
30 Millwood Road Toronto, Ontario M4S 1J7

3 Bedroom
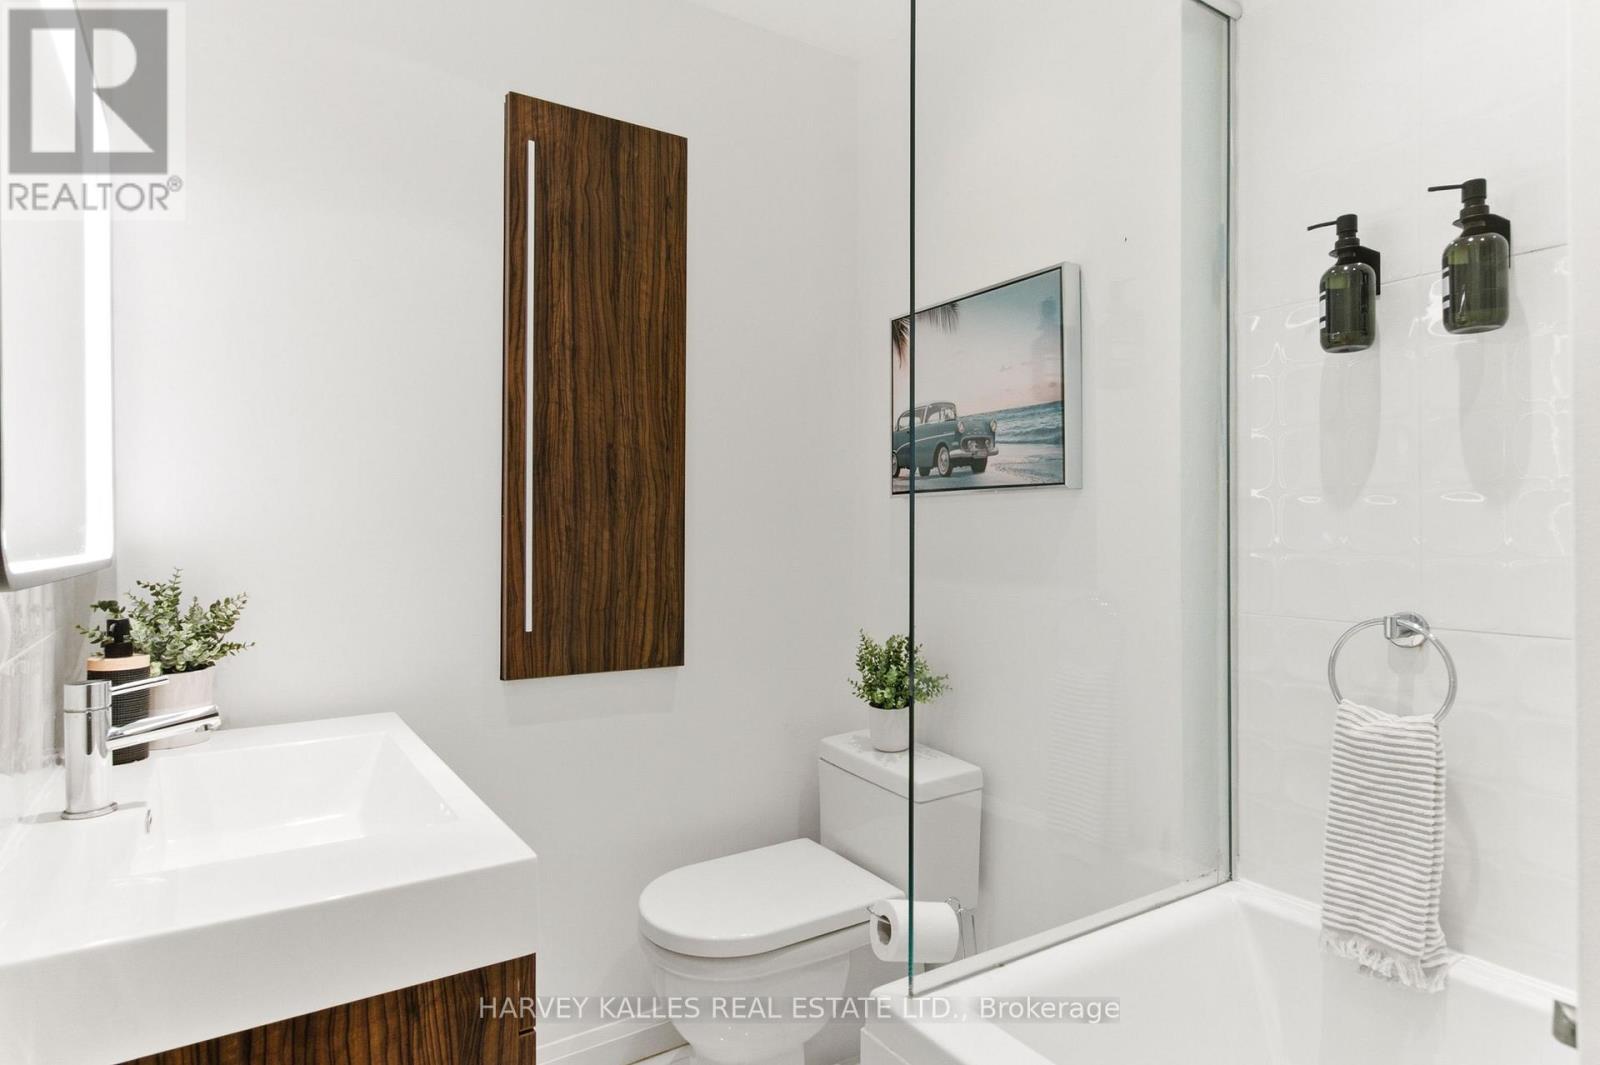
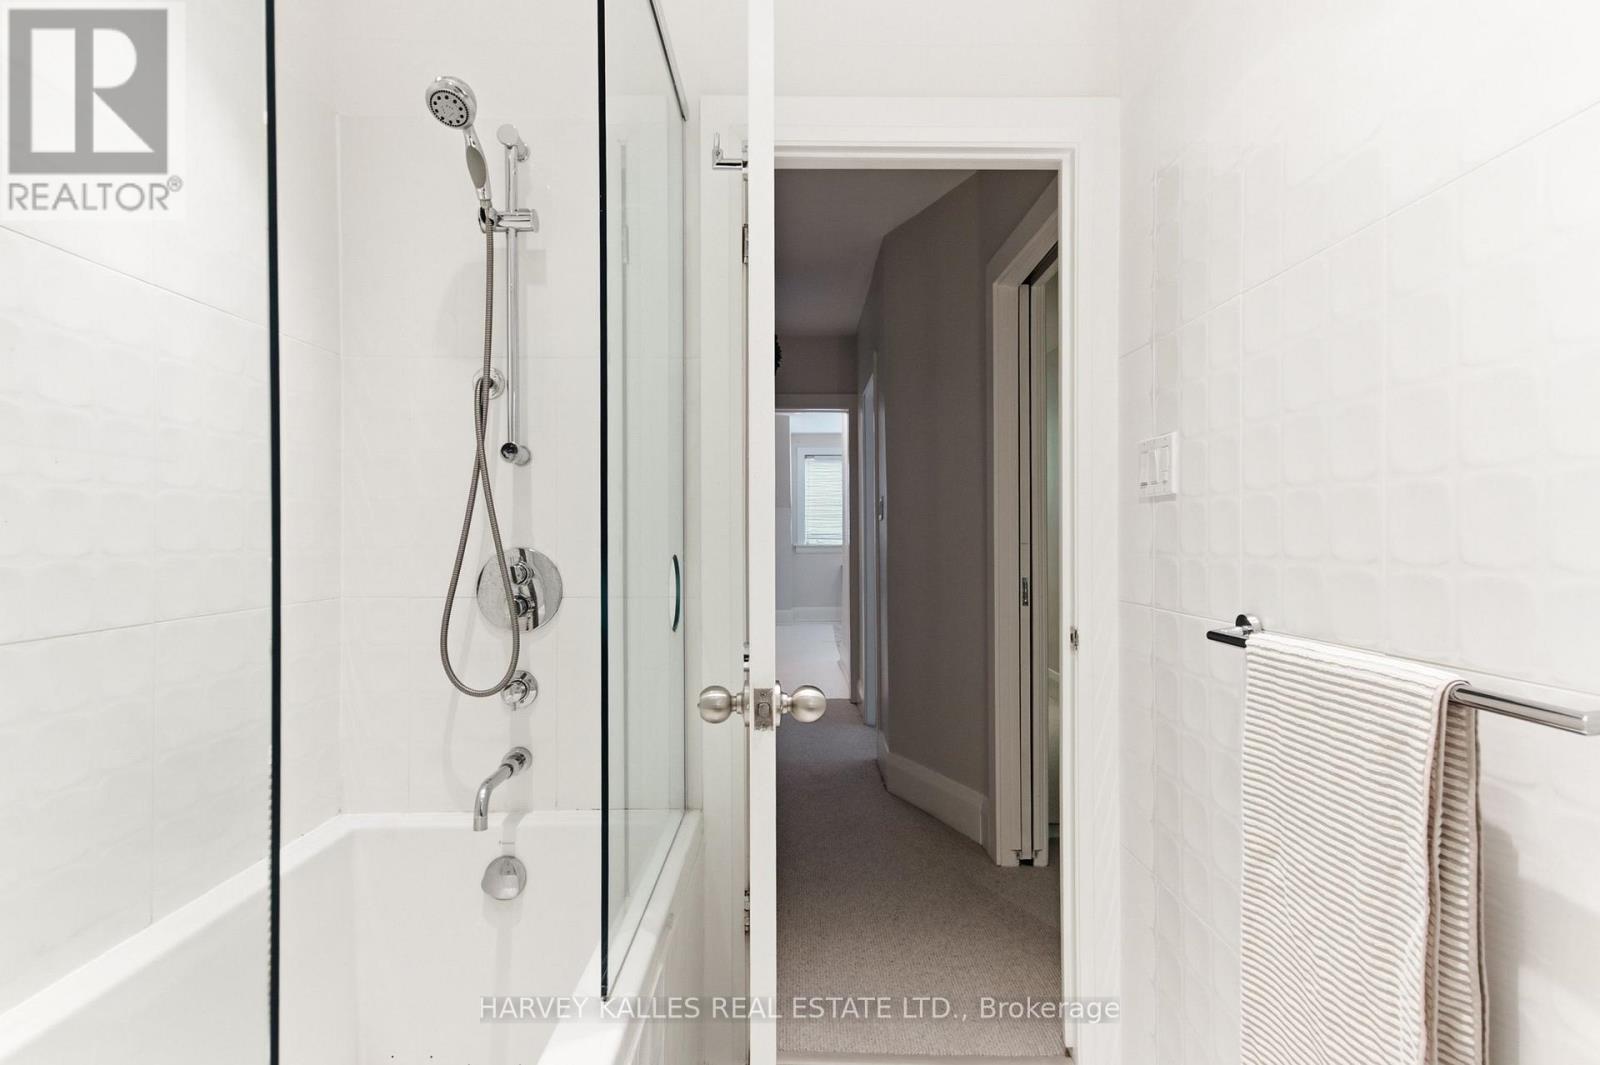
3 Bathroom
1,500 - 2,000 sqft
Fireplace
Central Air Conditioning
Forced Air
$1,589,000
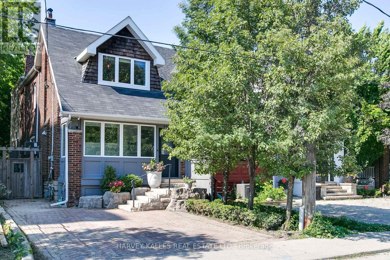
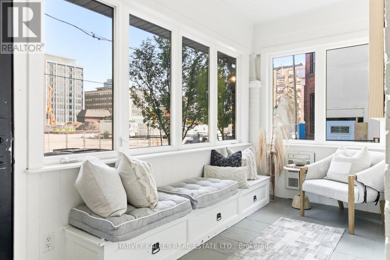
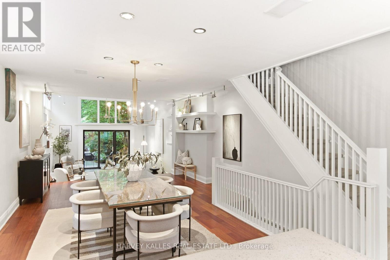
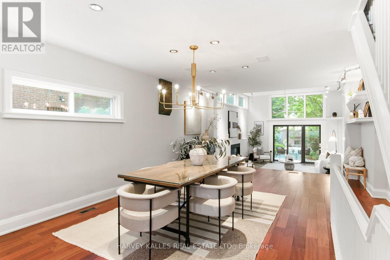
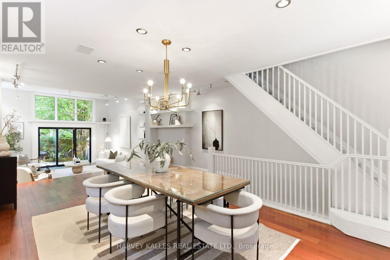
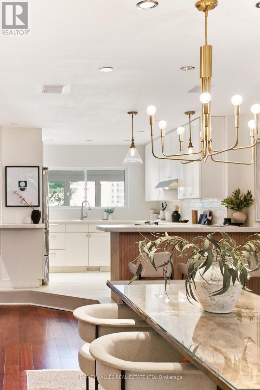
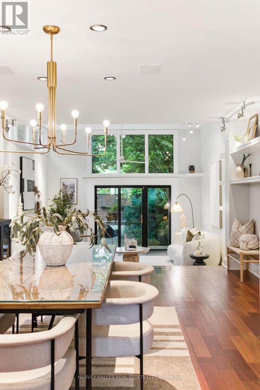
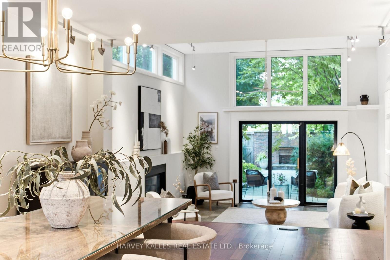
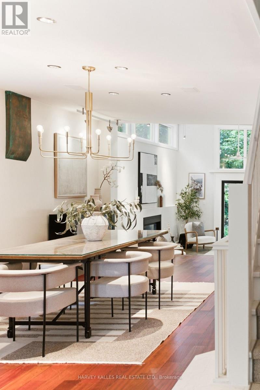
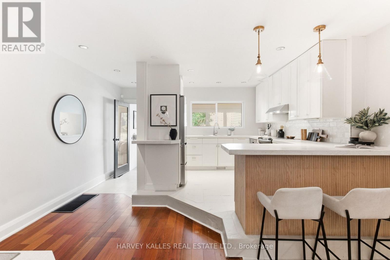
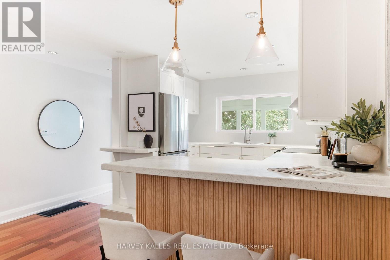
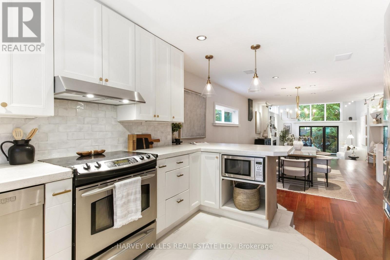
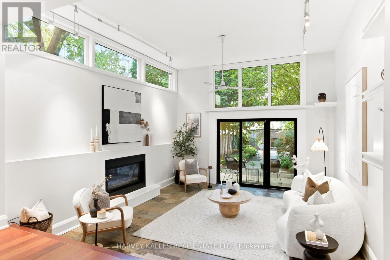
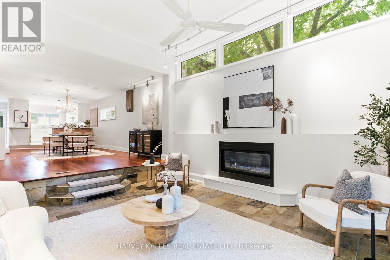
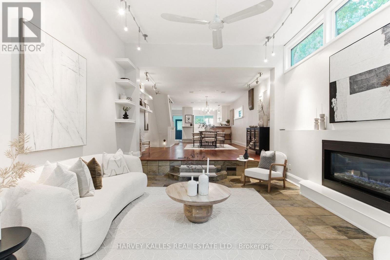
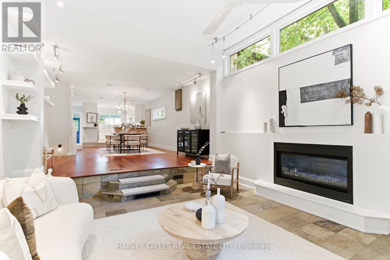
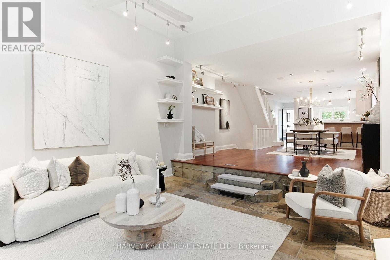
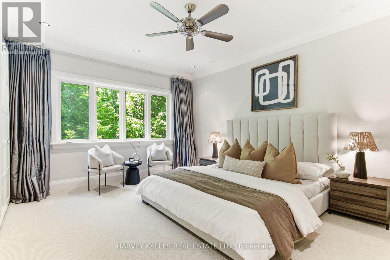
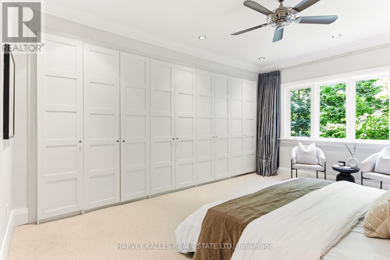
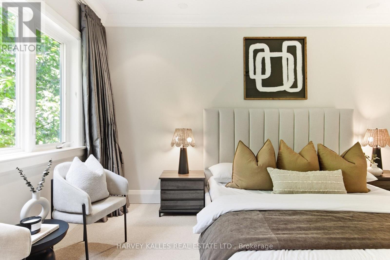
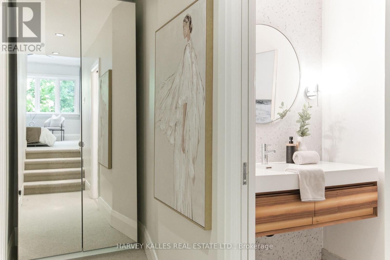
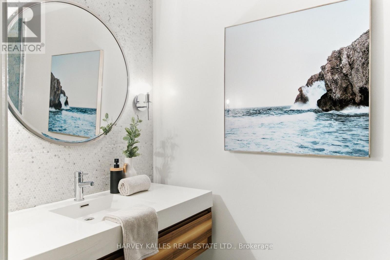
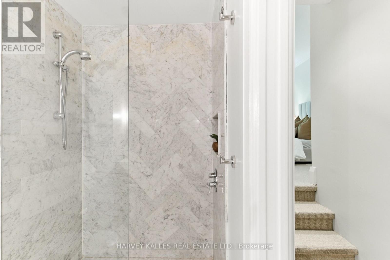
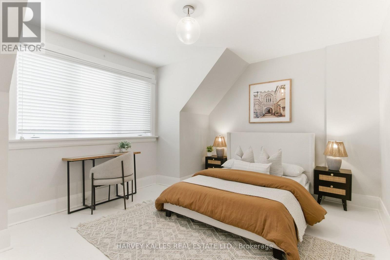
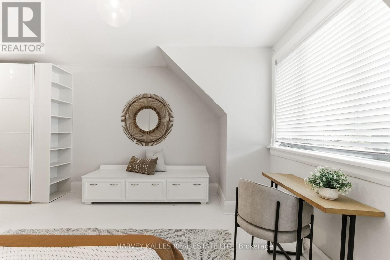
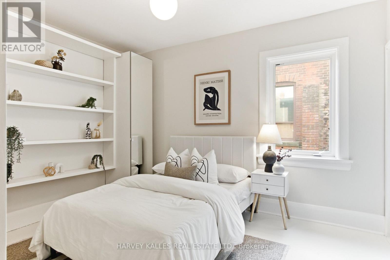
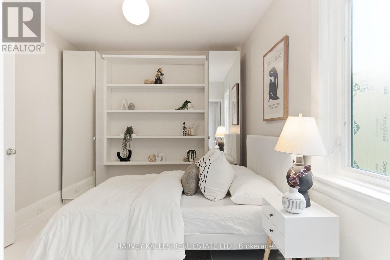
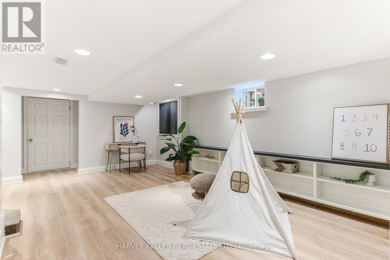
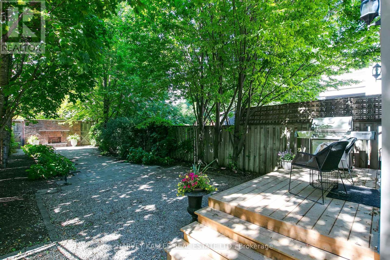
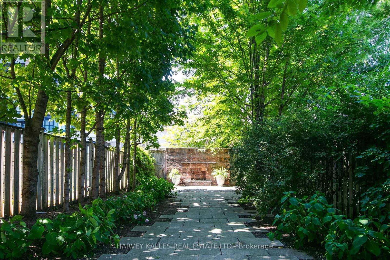
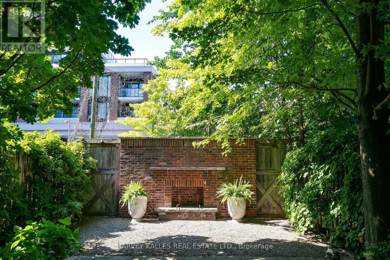
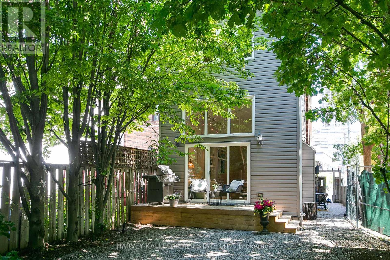
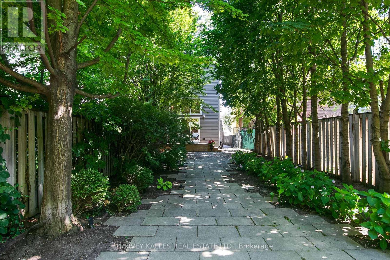
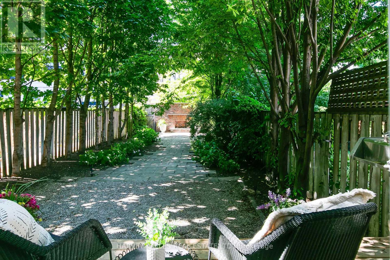
Stylish Open-Concept Living in an Unbeatable Location!!!! This inviting, beautifully updated home, with Private 2 car parking. perfectly blends classic character with contemporary luxury. From the moment you arrive, the exceptional curb appeal captivates you, featuring a welcoming enclosed front porch that leads into a bright, thoughtfully designed entryway. The heart of the home features a sleek, well-appointed kitchen complete with clean white cabinetry, modern open shelving, stainless steel appliances, a breakfast bar, and a functional layout perfect for home chefs. The sun-drenched, open-concept main floor boasts rich hardwood flooring, pot lighting, and a striking dining area adorned with a contemporary minimalist chandelier, offering plenty of space for large gatherings and special occasions. Step down into the dramatic living room, where soaring 14-foot ceilings and an expansive wall of windows create an airy, loft-like ambiance. Cozy up by the fireplace or slide open the large glass doors to transition seamlessly to your private, lushly treed backyard oasis, a perfect setting for effortless indoor-outdoor entertaining. The second floor offers three generous-sized bedrooms, including an oversized primary retreat nestled among the trees, complete with ample storage and a private ensuite bath. Providing excellent additional living space, the finished basement functions beautifully as a home office, a kids' playroom, or a second family room. Unbeatable Location: Situated in a highly desirable neighbourhood, this home offers unparalleled convenience. You are just steps to boutique shops, diverse restaurants, public transit, top-rated schools, and the soon to be completed local community centre. Live the urban lifestyle without sacrificing privacy or space. Turn-key and ready to enjoy (id:15069)
Open House
This property has open houses!
July
11
Saturday
Starts at:
2:00 pm
Ends at:4:00 pm
July
12
Sunday
Starts at:
2:00 pm
Ends at:4:00 pm
July
18
Saturday
Starts at:
2:00 pm
Ends at:4:00 pm
July
19
Sunday
Starts at:
2:00 pm
Ends at:4:00 pm
Property Details
| MLS® Number | C13544560 |
| Property Type | Single Family |
| Community Name | Mount Pleasant West |
| Amenities Near By | Park, Public Transit, Schools |
| Equipment Type | Water Heater |
| Parking Space Total | 2 |
| Rental Equipment Type | Water Heater |
Building
| Bathroom Total | 3 |
| Bedrooms Above Ground | 3 |
| Bedrooms Total | 3 |
| Amenities | Fireplace(s) |
| Appliances | All, Window Coverings |
| Basement Development | Finished |
| Basement Type | N/a (finished) |
| Construction Style Attachment | Semi-detached |
| Cooling Type | Central Air Conditioning |
| Exterior Finish | Brick |
| Fire Protection | Alarm System |
| Fireplace Present | Yes |
| Flooring Type | Hardwood |
| Foundation Type | Unknown |
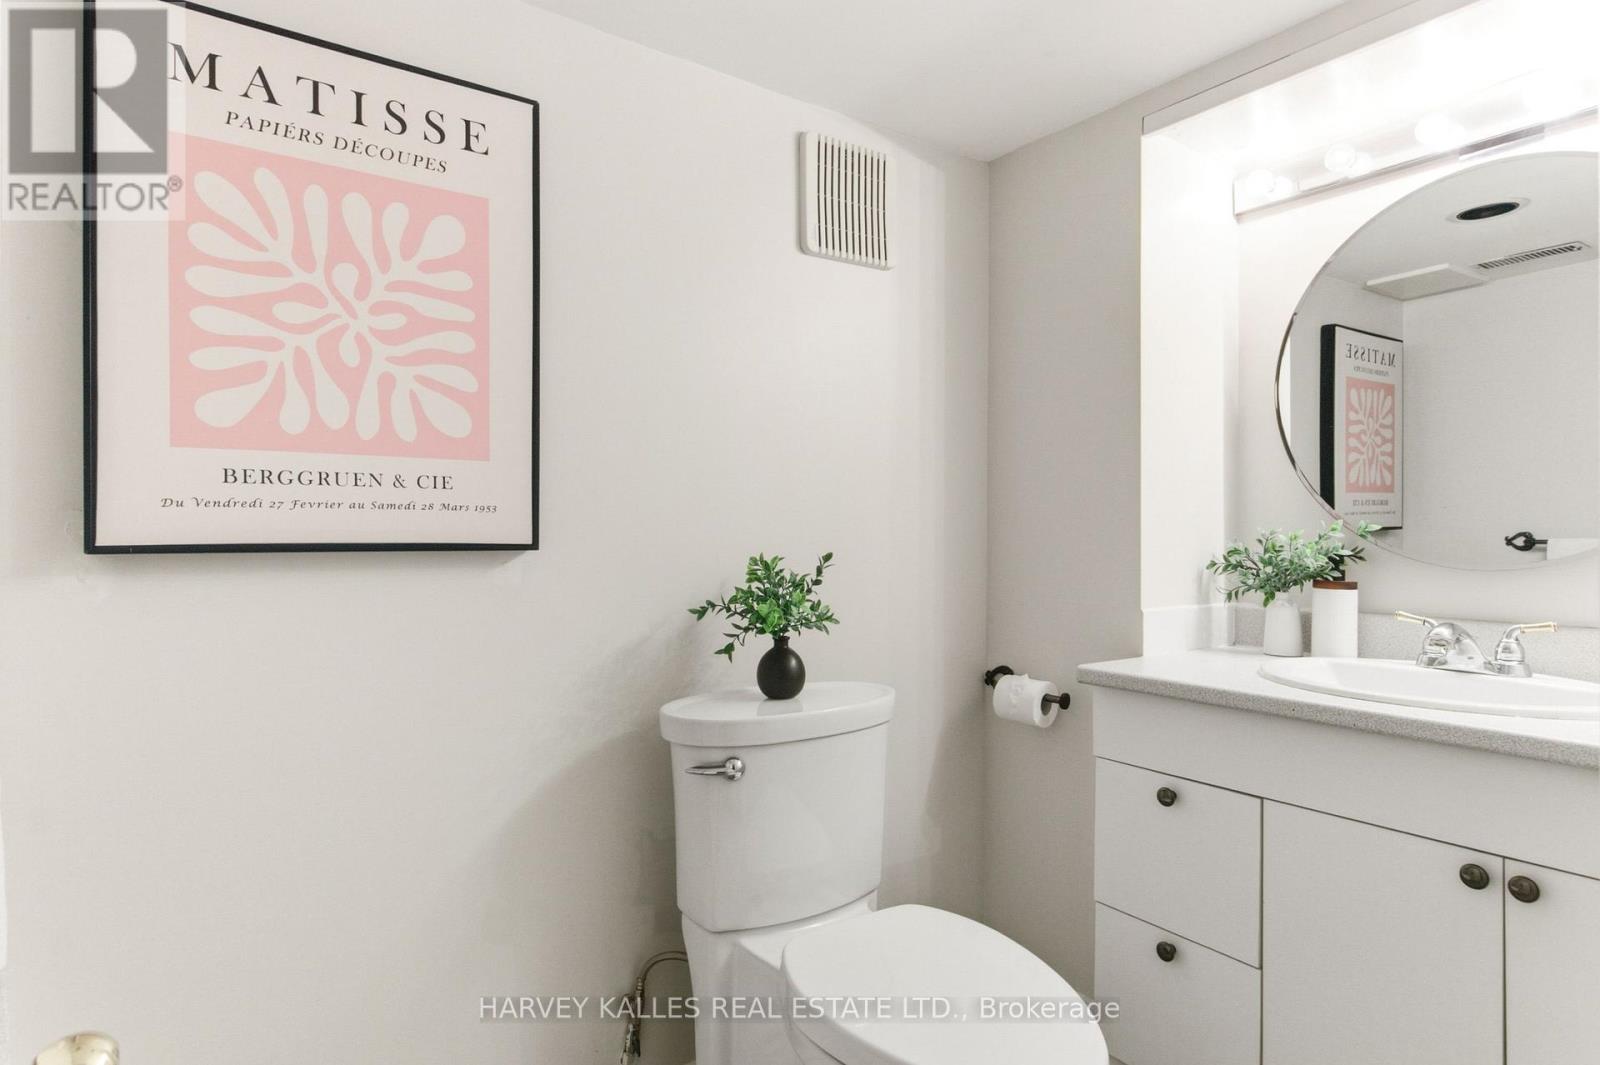
| Half Bath Total | 1 |
| Heating Fuel | Natural Gas |
| Heating Type | Forced Air |
| Stories Total | 2 |
| Size Interior | 1,500 - 2,000 Sqft |
| Type | House |
| Utility Water | Municipal Water |
Parking
| No Garage |
Land
| Acreage | No |
| Fence Type | Fenced Yard |
| Land Amenities | Park, Public Transit, Schools |
| Sewer | Sanitary Sewer |
| Size Depth | 162 Ft ,6 In |
| Size Frontage | 23 Ft ,3 In |
| Size Irregular | 23.3 X 162.5 Ft |
| Size Total Text | 23.3 X 162.5 Ft |
Rooms
| Level | Type | Length | Width | Dimensions |
|---|---|---|---|---|
| Second Level | Primary Bedroom | 4.52 m | 5.38 m | 4.52 m x 5.38 m |
| Second Level | Bedroom | 4.5 m | 5.31 m | 4.5 m x 5.31 m |
| Second Level | Bedroom | 4.5 m | 5.31 m | 4.5 m x 5.31 m |
| Lower Level | Recreational, Games Room | 4.52 m | 7.75 m | 4.52 m x 7.75 m |
| Main Level | Foyer | 1.3 m | 4.22 m | 1.3 m x 4.22 m |
| Main Level | Kitchen | 3.23 m | 4.22 m | 3.23 m x 4.22 m |
| Main Level | Dining Room | 4.52 m | 4.45 m | 4.52 m x 4.45 m |
| Main Level | Great Room | 4.5 m | 7.85 m | 4.5 m x 7.85 m |
Contact Us
Contact us for more information

This REALTOR.ca listing content is owned and licensed by REALTOR® members of The Canadian Real Estate Association
The trademarks REALTOR®, REALTORS®, and the REALTOR® logo are controlled by The Canadian Real Estate Association (CREA) and identify real estate professionals who are members of CREA. The trademarks MLS®, Multiple Listing Service® and the associated logos are owned by The Canadian Real Estate Association (CREA) and identify the quality of services provided by real estate professionals who are members of CREA. The trademark DDF® is owned by The Canadian Real Estate Association (CREA) and identifies CREA's Data Distribution Facility (DDF®)
July 10 2026 03:00:38
Toronto Regional Real Estate Board
Harvey Kalles Real Estate Ltd.