
30 Imperial Road S Unit# 21 Guelph, Ontario N1K 1Y1

3 Bedroom
2 Bathroom
1,263 sqft
Central Air Conditioning
Forced Air
$599,000Maintenance, Insurance, Landscaping, Parking
$363.52 Monthly
Maintenance, Insurance, Landscaping, Parking
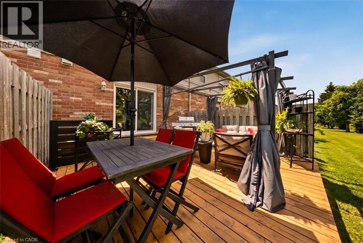
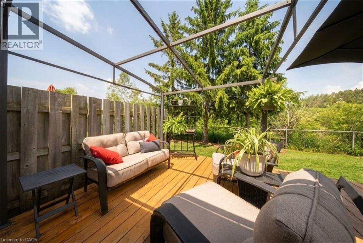
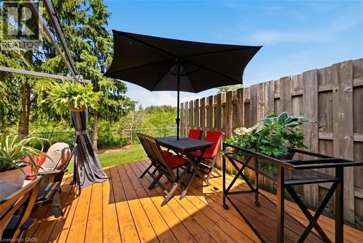
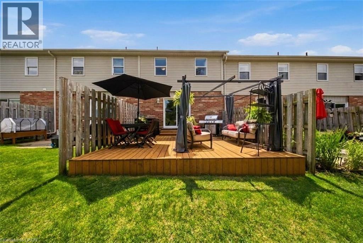
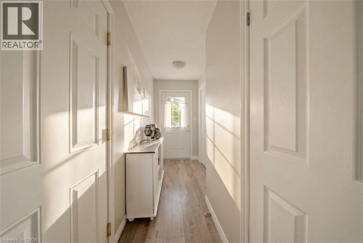
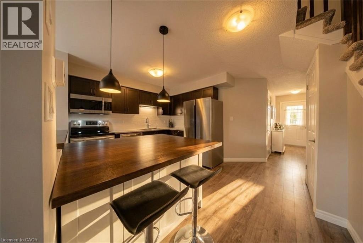
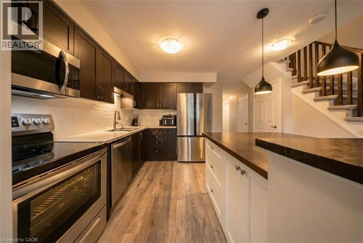
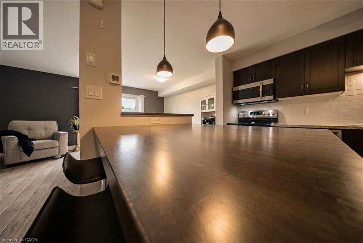
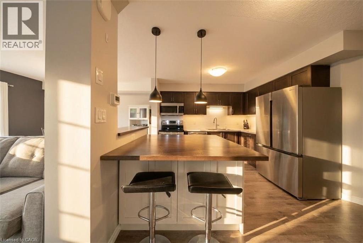
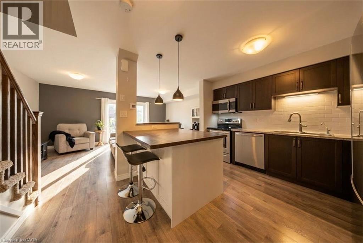
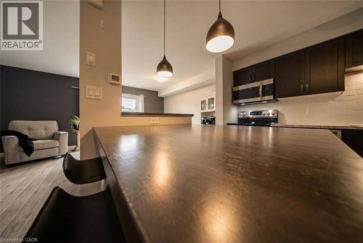
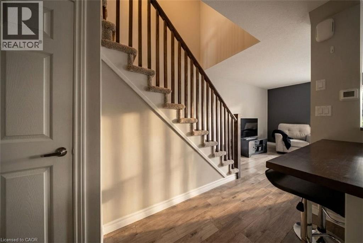
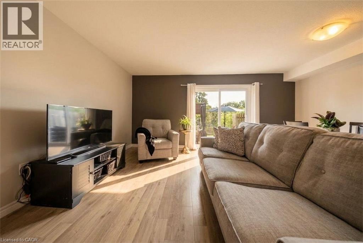
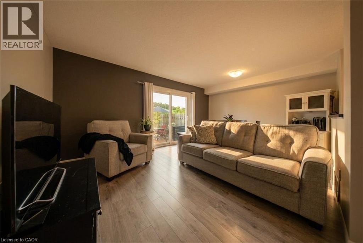
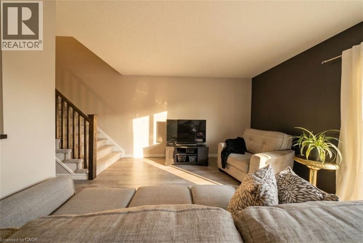
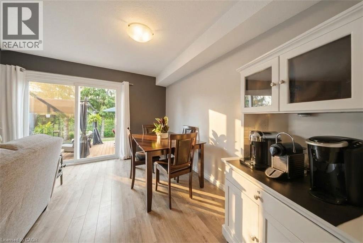
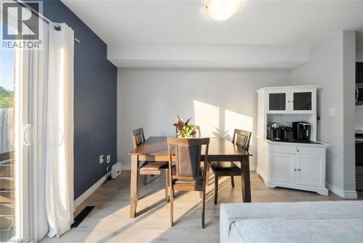
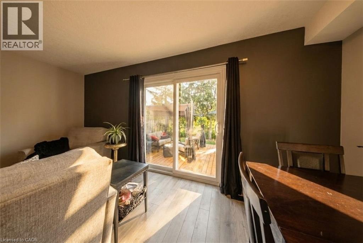
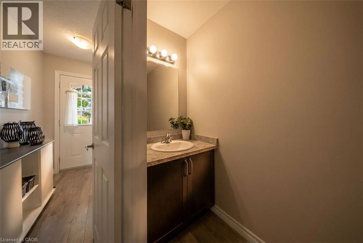
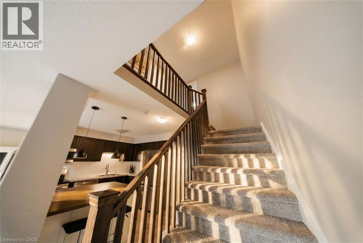
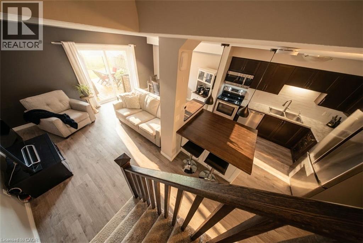
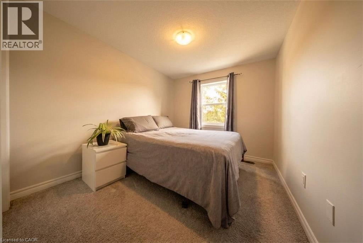
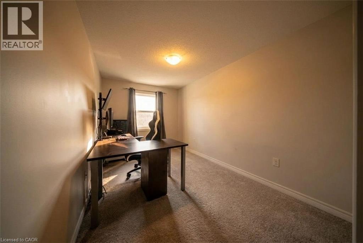
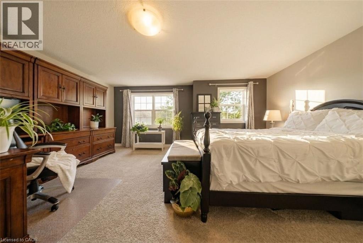
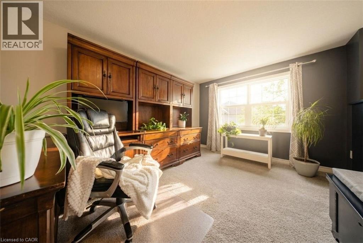
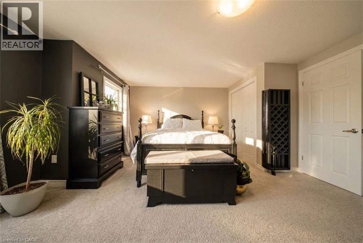
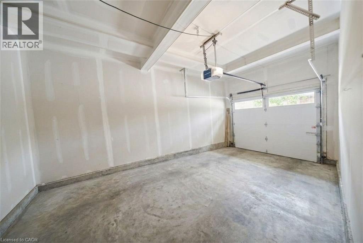
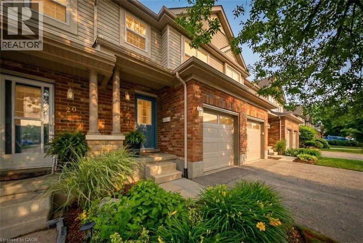
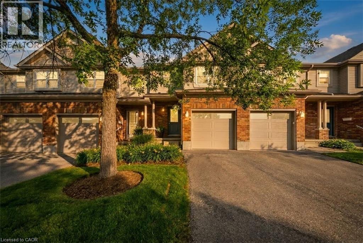
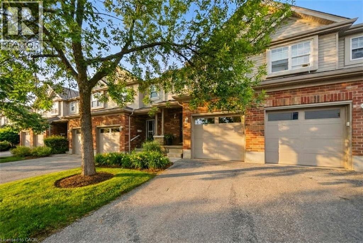
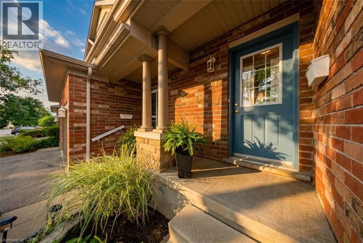
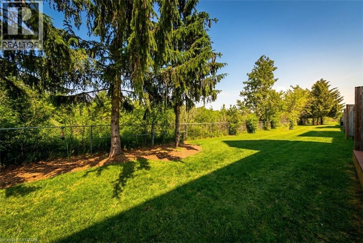
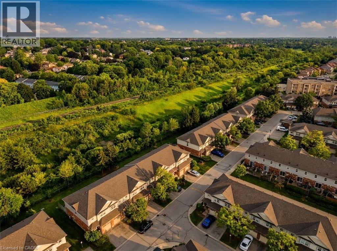
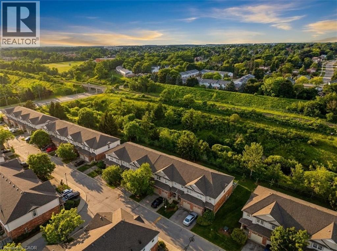
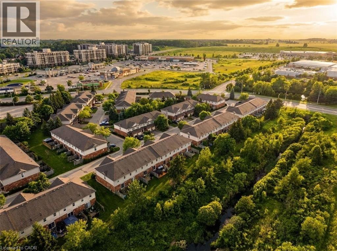
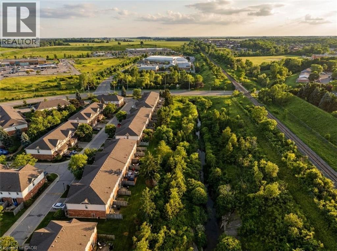
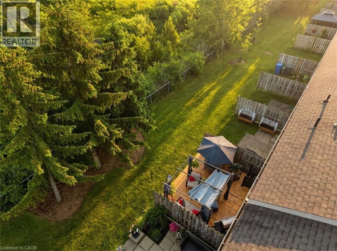
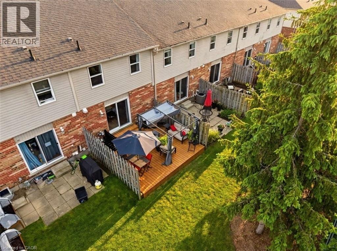
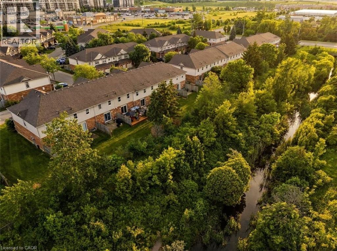
$363.52 MonthlySome homes simply check the boxes. This one offers a lifestyle you'll enjoy for years to come. Imagine ending your day on your private deck beneath the gazebo, overlooking peaceful green space with no neighbours directly behind you. Whether you're enjoying your morning coffee, entertaining friends on warm summer evenings, or simply unwinding after a busy day, this backyard oasis offers a level of privacy and tranquility that's rarely found in condo living. Inside, you'll discover a beautifully updated 3-bedroom, 2-bath townhome that's completely move-in ready. The bright, open-concept main floor is designed for comfortable everyday living and effortless entertaining, anchored by a stunning modern kitchen featuring an oversized custom-built island-the perfect place to gather with family and friends. Upstairs, the spacious primary bedroom provides a true retreat with dual closets, while two additional bedrooms offer the flexibility for guests, a home office, hobbies, or visiting family. An attached garage and low-maintenance condo living mean you'll spend less time on upkeep and more time enjoying the things you love. Location is where this home truly shines. Situated in Guelph's highly desirable West End, you'll have the West End Community Centre directly across the street, offering a library, fitness centre, swimming pool, skating rinks, walking track and year-round recreation programs. Everyday conveniences minutes away, including Costco, Zehrs, restaurants, cafés, shopping, medical services and beautiful parks and trails. With quick access to Hwy 6 and K-W, commuting and weekend adventures are equally convenient. Whether you're purchasing your first home, searching for a stylish space to simplify your lifestyle, or downsizing without sacrificing comfort, this home offers the perfect balance of modern living, outdoor enjoyment and exceptional convenience. Private. Updated. Low maintenance. Ideally located. This is the lifestyle you've been waiting for. (id:15069)
Property Details
| MLS® Number | 40838577 |
| Property Type | Single Family |
| Amenities Near By | Public Transit, Schools |
| Equipment Type | Water Heater |
| Features | Sump Pump |
| Parking Space Total | 2 |
| Rental Equipment Type | Water Heater |
Building
| Bathroom Total | 2 |
| Bedrooms Above Ground | 3 |
| Bedrooms Total | 3 |
| Appliances | Dishwasher, Dryer, Microwave, Refrigerator, Stove, Washer |
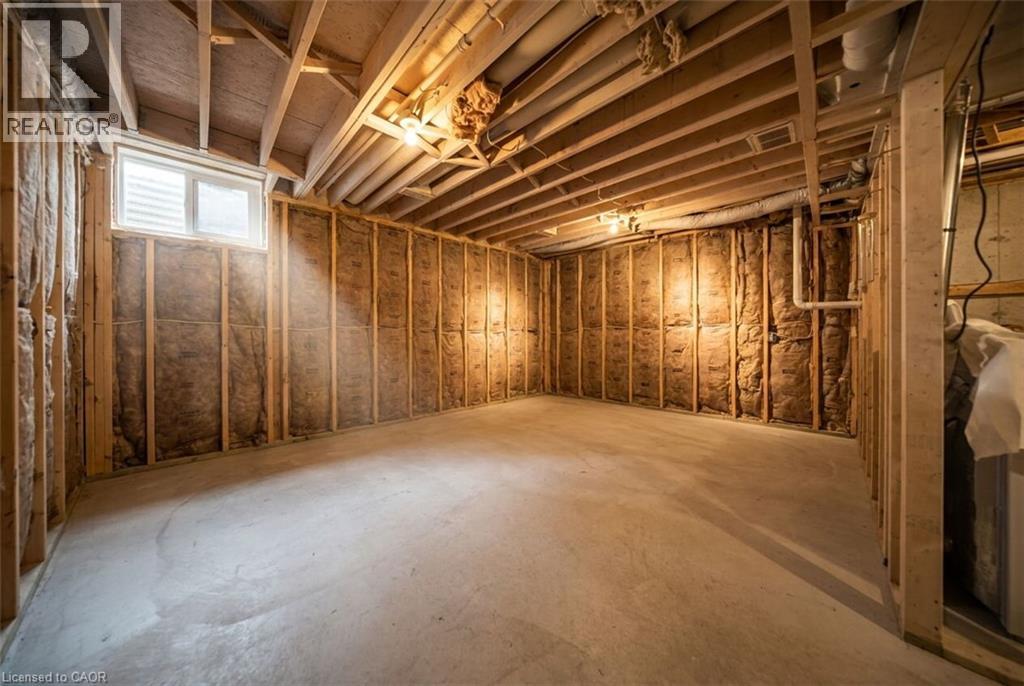
| Basement Development | Unfinished |
| Basement Type | Full (unfinished) |
| Construction Style Attachment | Attached |
| Cooling Type | Central Air Conditioning |
| Exterior Finish | Brick, Vinyl Siding |
| Foundation Type | Poured Concrete |
| Half Bath Total | 1 |
| Heating Fuel | Natural Gas |
| Heating Type | Forced Air |
| Stories Total | 2 |
| Size Interior | 1,263 Sqft |
| Type | Row / Townhouse |
| Utility Water | Municipal Water |
Parking
| Attached Garage |
Land
| Acreage | No |
| Land Amenities | Public Transit, Schools |
| Sewer | Municipal Sewage System |
| Size Total Text | Under 1/2 Acre |
| Zoning Description | Rm.6 (pa) |
Rooms
| Level | Type | Length | Width | Dimensions |
|---|---|---|---|---|
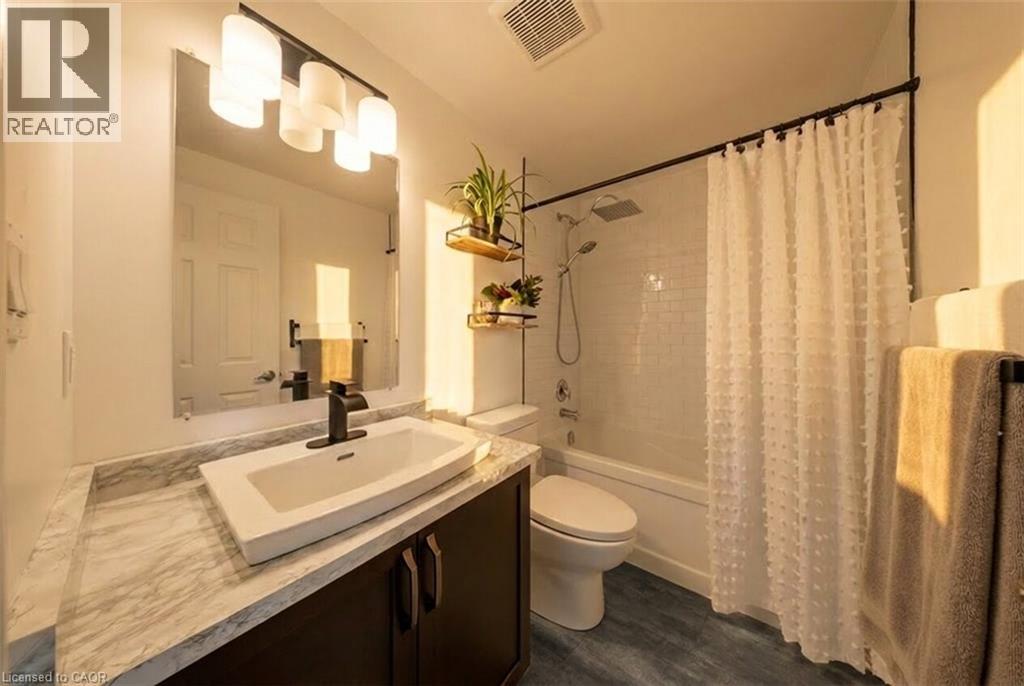
| Second Level | 4pc Bathroom | 7'11'' x 4'9'' | ||
| Second Level | Bedroom | 7'11'' x 14'9'' | ||
| Second Level | Bedroom | 8'5'' x 11'1'' | ||
| Second Level | Primary Bedroom | 16'8'' x 15'10'' | ||
| Basement | Utility Room | 8'5'' x 11'5'' | ||
| Basement | Other | 16'8'' x 36'7'' | ||
| Main Level | Other | 16'11'' x 15'10'' | ||
| Main Level | Other | 9'10'' x 20'2'' | ||
| Main Level | Porch | 6'10'' x 4'8'' | ||
| Main Level | Foyer | 4'2'' x 13'1'' | ||
| Main Level | 2pc Bathroom | 3'0'' x 7'4'' | ||
| Main Level | Kitchen | 16'8'' x 10'7'' | ||
| Main Level | Dining Room | 4'8'' x 12'1'' | ||
| Main Level | Living Room | 11'11'' x 12'1'' |
https://www.realtor.ca/real-estate/29923257/30-imperial-road-s-unit-21-guelph
Contact Us
Contact us for more information

This REALTOR.ca listing content is owned and licensed by REALTOR® members of The Canadian Real Estate Association
The trademarks REALTOR®, REALTORS®, and the REALTOR® logo are controlled by The Canadian Real Estate Association (CREA) and identify real estate professionals who are members of CREA. The trademarks MLS®, Multiple Listing Service® and the associated logos are owned by The Canadian Real Estate Association (CREA) and identify the quality of services provided by real estate professionals who are members of CREA. The trademark DDF® is owned by The Canadian Real Estate Association (CREA) and identifies CREA's Data Distribution Facility (DDF®)
July 20 2026 07:10:17
REALTORS® Association of Hamilton-Burlington
Real Broker Ontario Ltd.