
30 Fairfield Crescent Tillsonburg, Ontario N4G 2B4

3 Bedroom
2 Bathroom
1,500 - 2,000 sqft
Fireplace
Central Air Conditioning
Forced Air
Landscaped, Lawn Sprinkler
$615,000
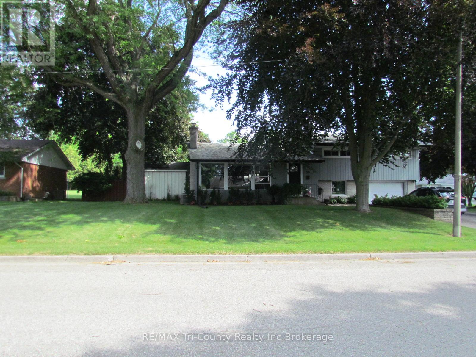
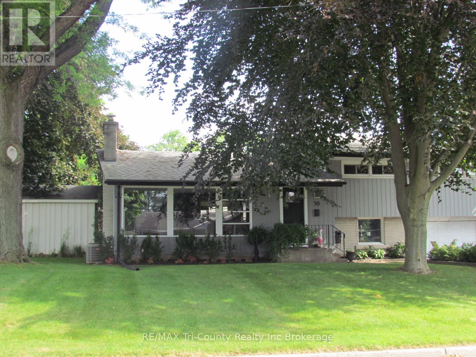
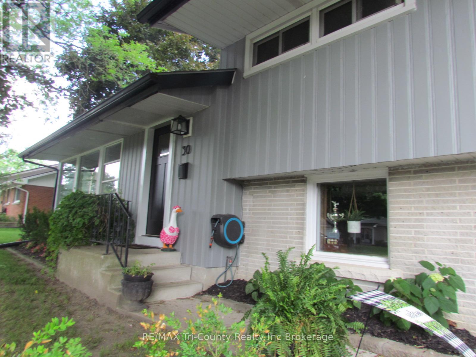
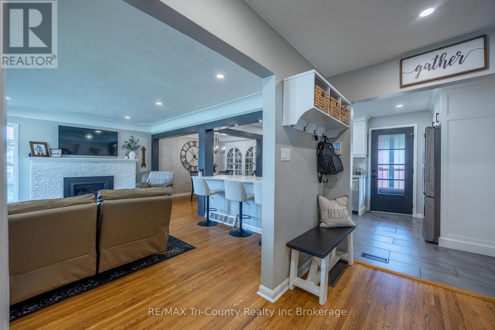
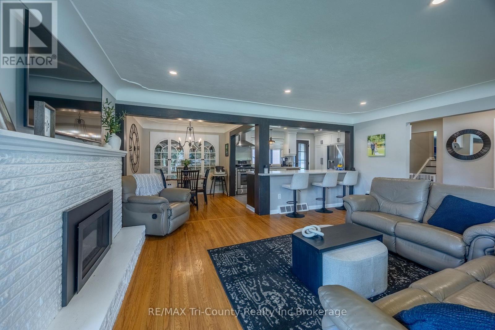
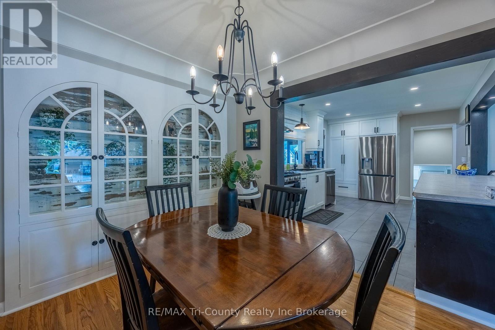
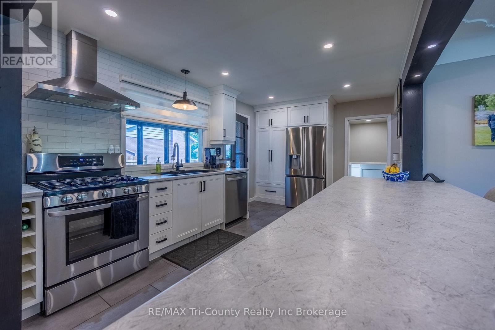
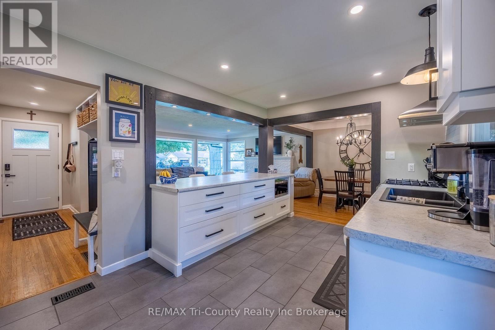
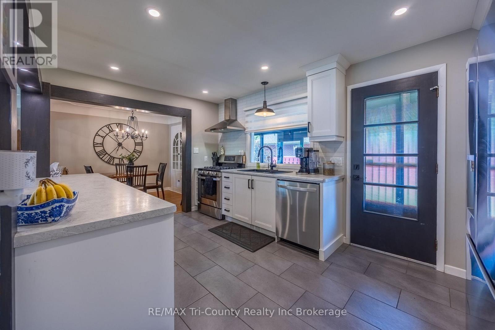
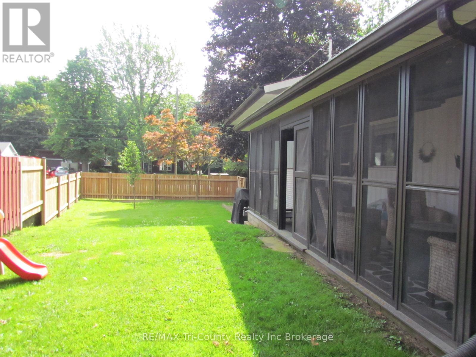
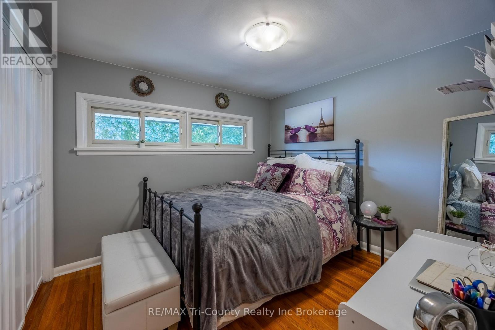
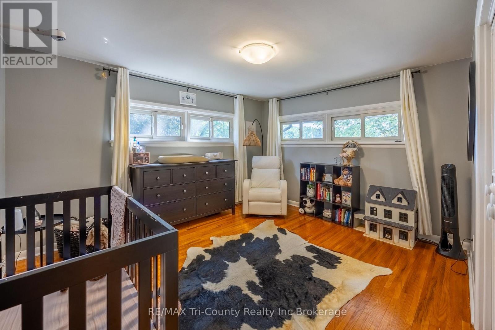
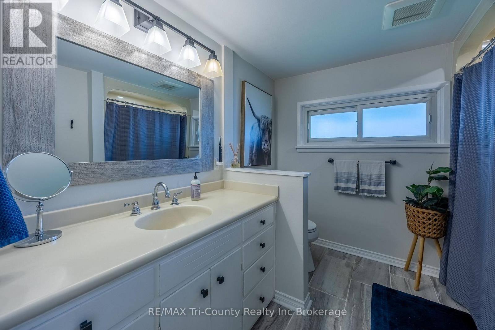
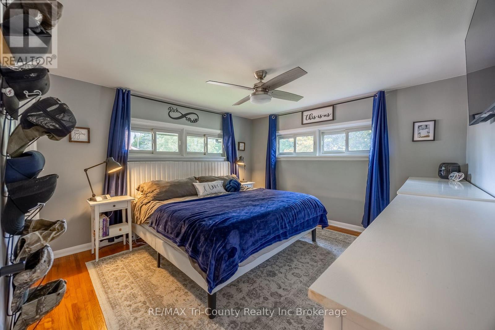
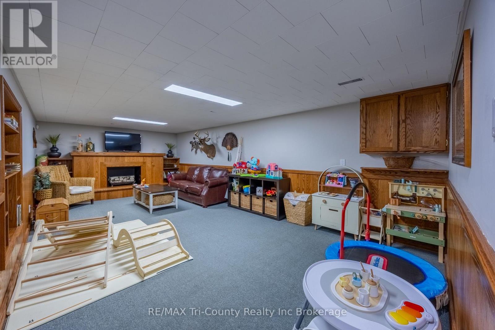
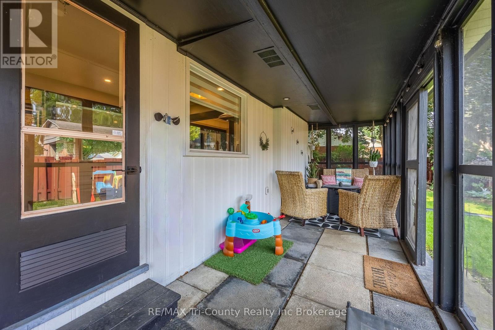
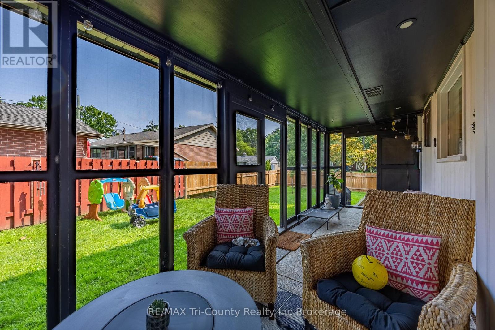
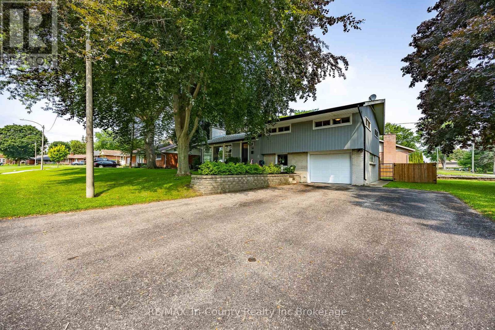
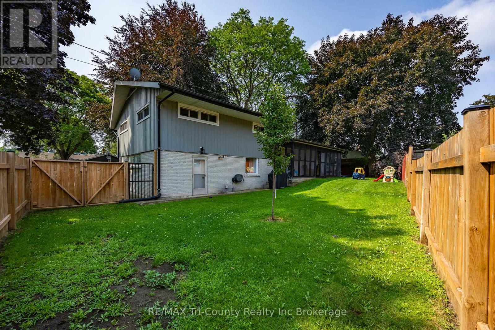
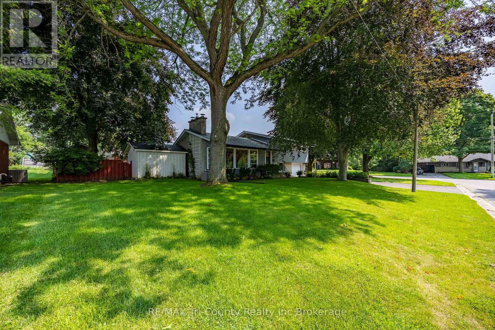
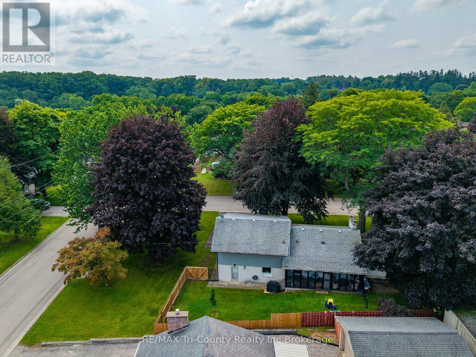
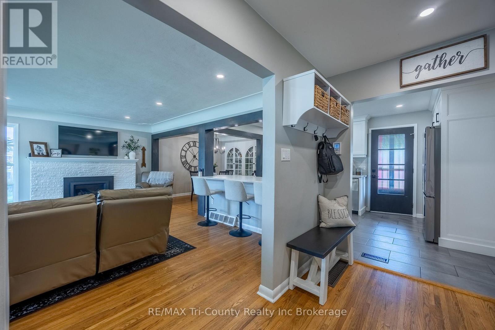
Welcome to this spacious 3-bedroom, 2-bathroom home located in the highly desirable Annandale subdivision. This well-maintained home features a newer renovated kitchen, updated bathrooms, and numerous additional upgrades throughout. The functional layout offers comfortable living spaces for the whole family and in addition the home comes with a lower-level finished recreation room. Step outside to a large, fully fenced yard-perfect for children, pets, and entertaining. Situated in a sought-after family-friendly neighbourhood close to parks, schools, and everyday amenities, this move-in ready home is one you won't want to miss! (id:15069)
Property Details
| MLS® Number | X13525430 |
| Property Type | Single Family |
| Community Name | Tillsonburg |
| Amenities Near By | Hospital, Schools |
| Community Features | Community Centre, School Bus |
| Features | Sump Pump |
| Parking Space Total | 5 |
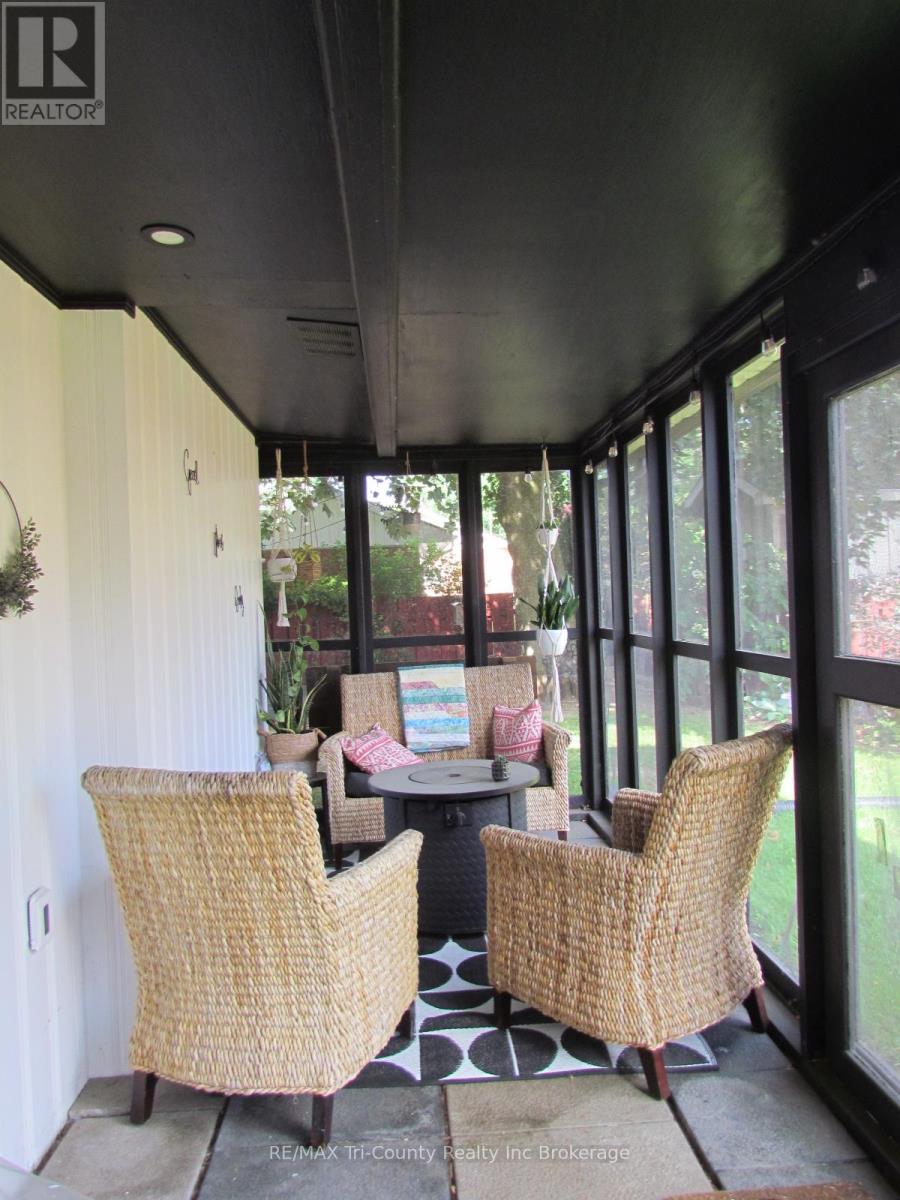
| Structure | Porch, Shed |
Building
| Bathroom Total | 2 |
| Bedrooms Above Ground | 3 |
| Bedrooms Total | 3 |
| Amenities | Fireplace(s), Separate Heating Controls |
| Appliances | Dishwasher, Dryer, Garage Door Opener, Stove, Washer, Refrigerator |
| Basement Development | Partially Finished |
| Basement Type | N/a (partially Finished) |
| Construction Style Attachment | Detached |
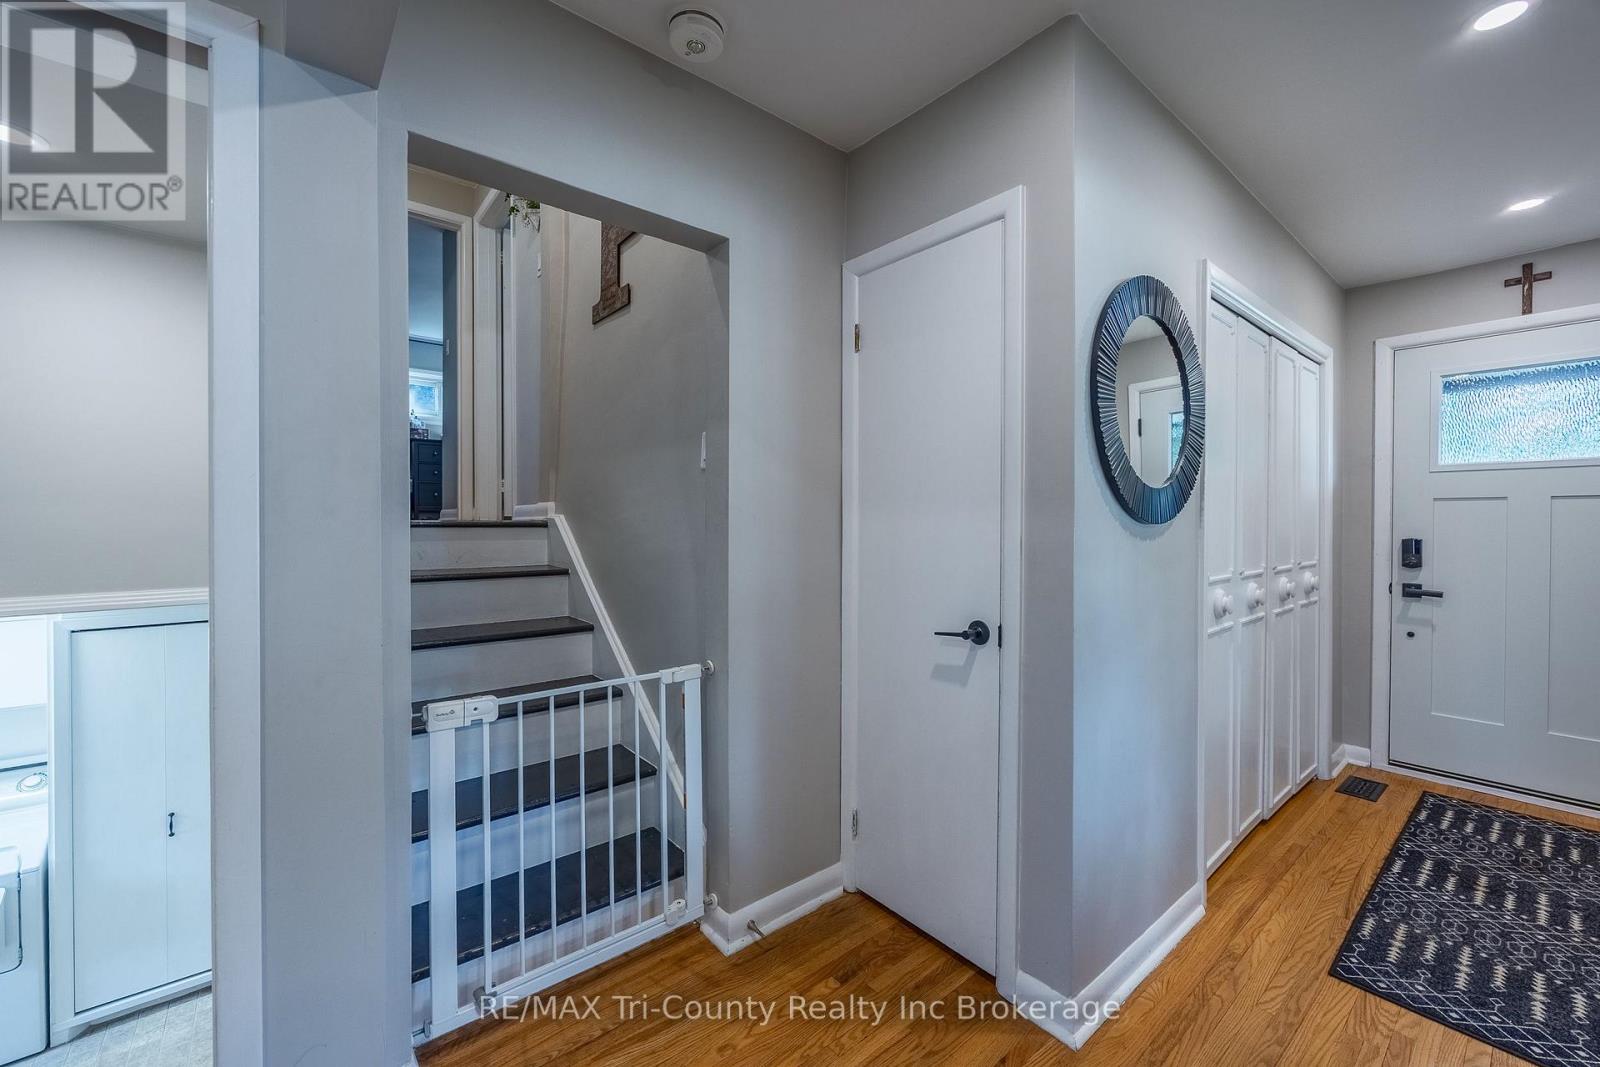
| Construction Style Split Level | Sidesplit |
| Cooling Type | Central Air Conditioning |
| Exterior Finish | Brick, Wood |
| Fireplace Present | Yes |
| Fireplace Total | 1 |
| Fireplace Type | Insert |
| Foundation Type | Block |
| Heating Fuel | Natural Gas |
| Heating Type | Forced Air |
| Size Interior | 1,500 - 2,000 Sqft |
| Type | House |
| Utility Water | Municipal Water |
Parking
| Attached Garage | |
| Garage |
Land
| Acreage | No |
| Fence Type | Fenced Yard |
| Land Amenities | Hospital, Schools |
| Landscape Features | Landscaped, Lawn Sprinkler |
| Sewer | Sanitary Sewer |
| Size Depth | 67 Ft ,8 In |
| Size Frontage | 80 Ft ,4 In |
| Size Irregular | 80.4 X 67.7 Ft |
| Size Total Text | 80.4 X 67.7 Ft |
| Zoning Description | Residential |
Rooms
| Level | Type | Length | Width | Dimensions |
|---|---|---|---|---|
| Lower Level | Furnace | 7.46 m | 2.87 m | 7.46 m x 2.87 m |
| Main Level | Kitchen | 4.85 m | 2.94 m | 4.85 m x 2.94 m |
| Main Level | Dining Room | 2.68 m | 2.89 m | 2.68 m x 2.89 m |
| Main Level | Family Room | 5.48 m | 4.01 m | 5.48 m x 4.01 m |
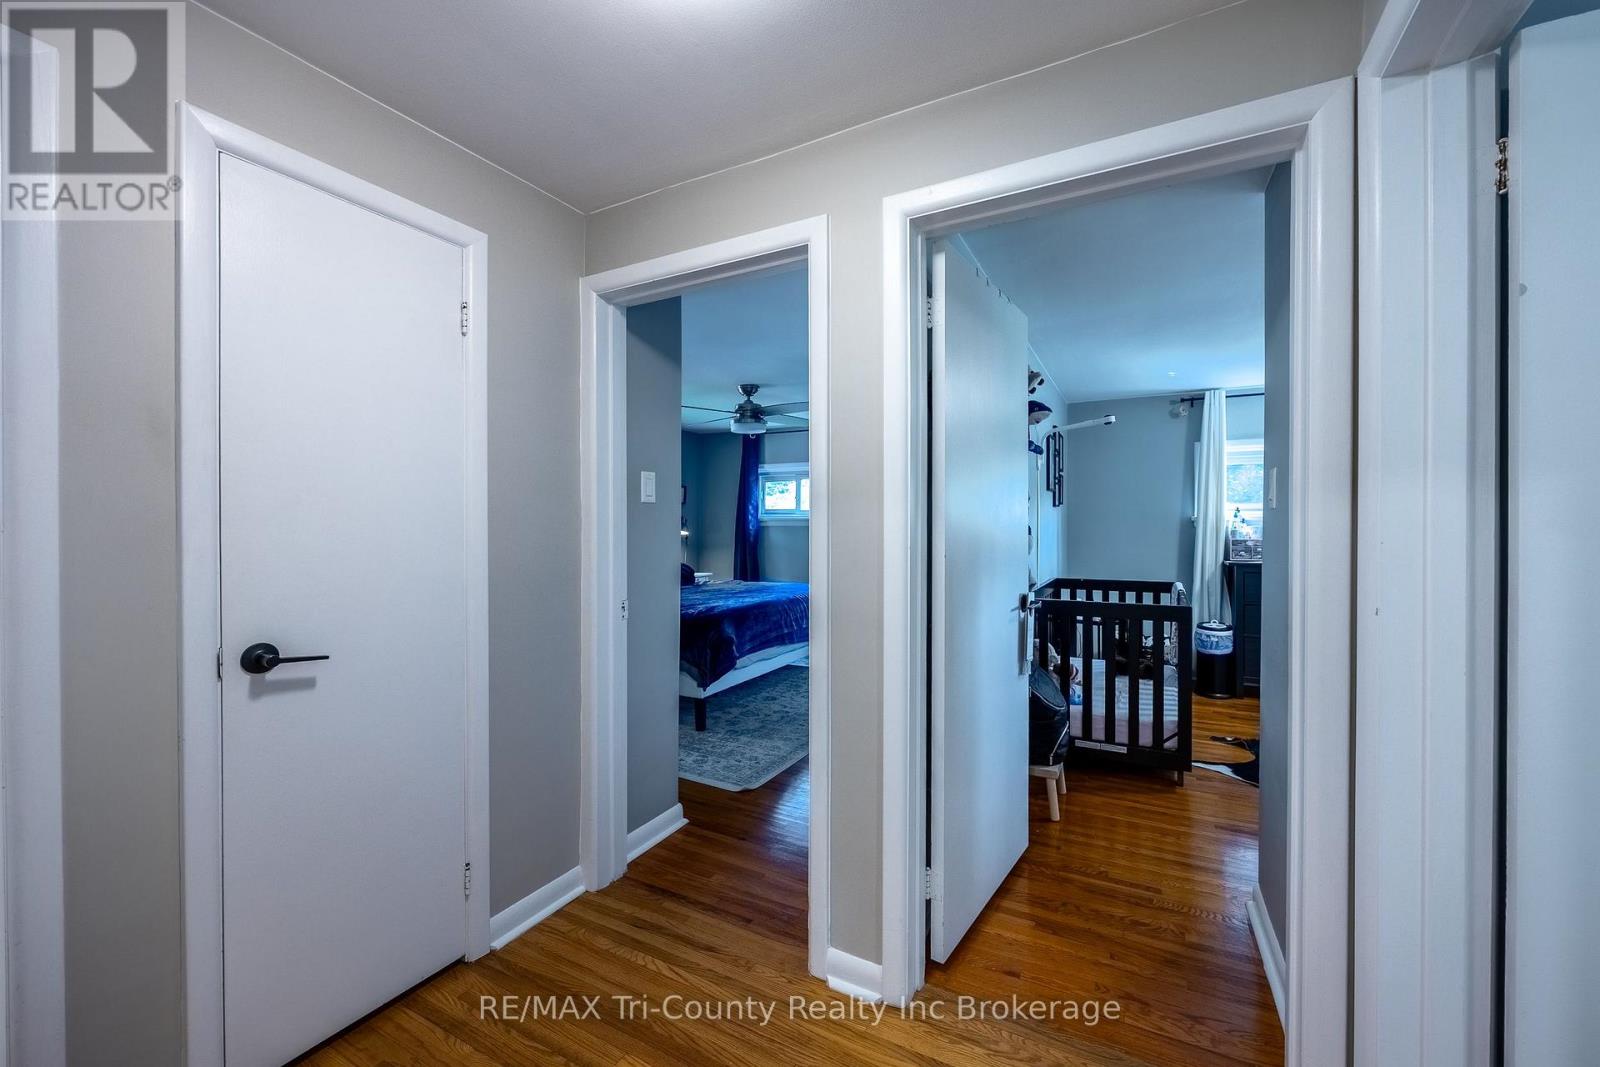
| Upper Level | Bedroom | 3.3 m | 3.81 m | 3.3 m x 3.81 m |
| Upper Level | Bedroom | 2.76 m | 3.81 m | 2.76 m x 3.81 m |
| Upper Level | Bedroom | 3.7 m | 3.63 m | 3.7 m x 3.63 m |
| Upper Level | Bathroom | Measurements not available | ||
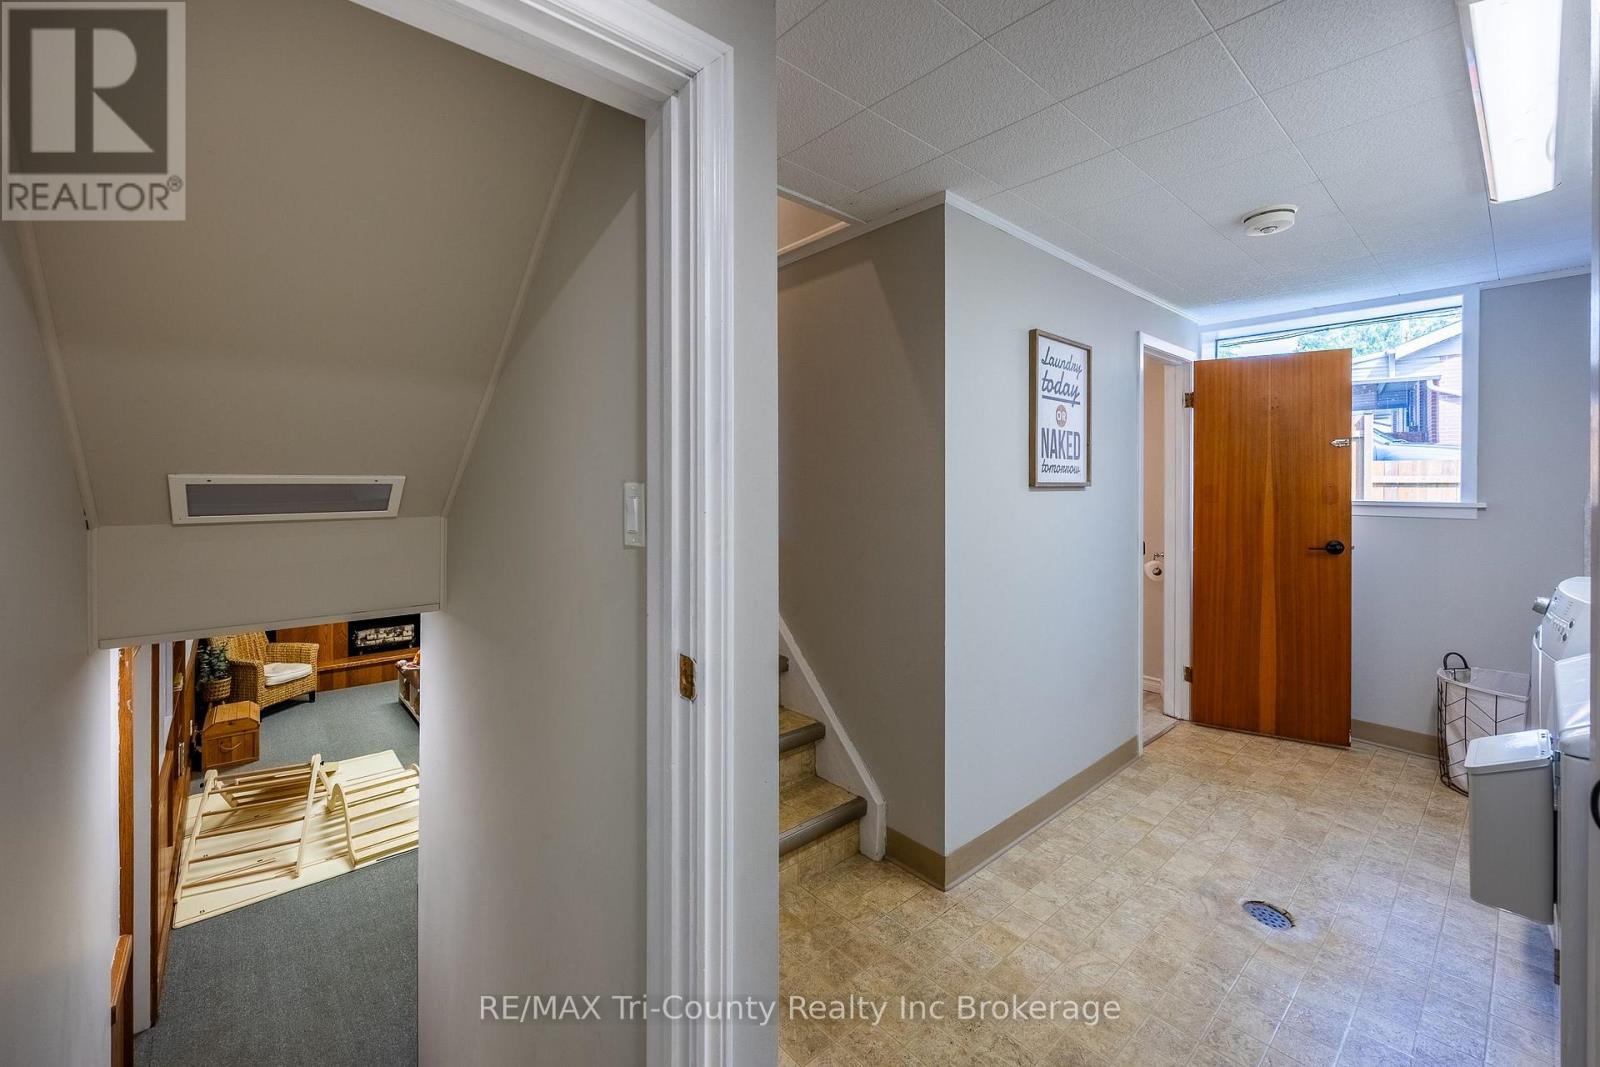
| In Between | Laundry Room | 4.31 m | 2 m | 4.31 m x 2 m |
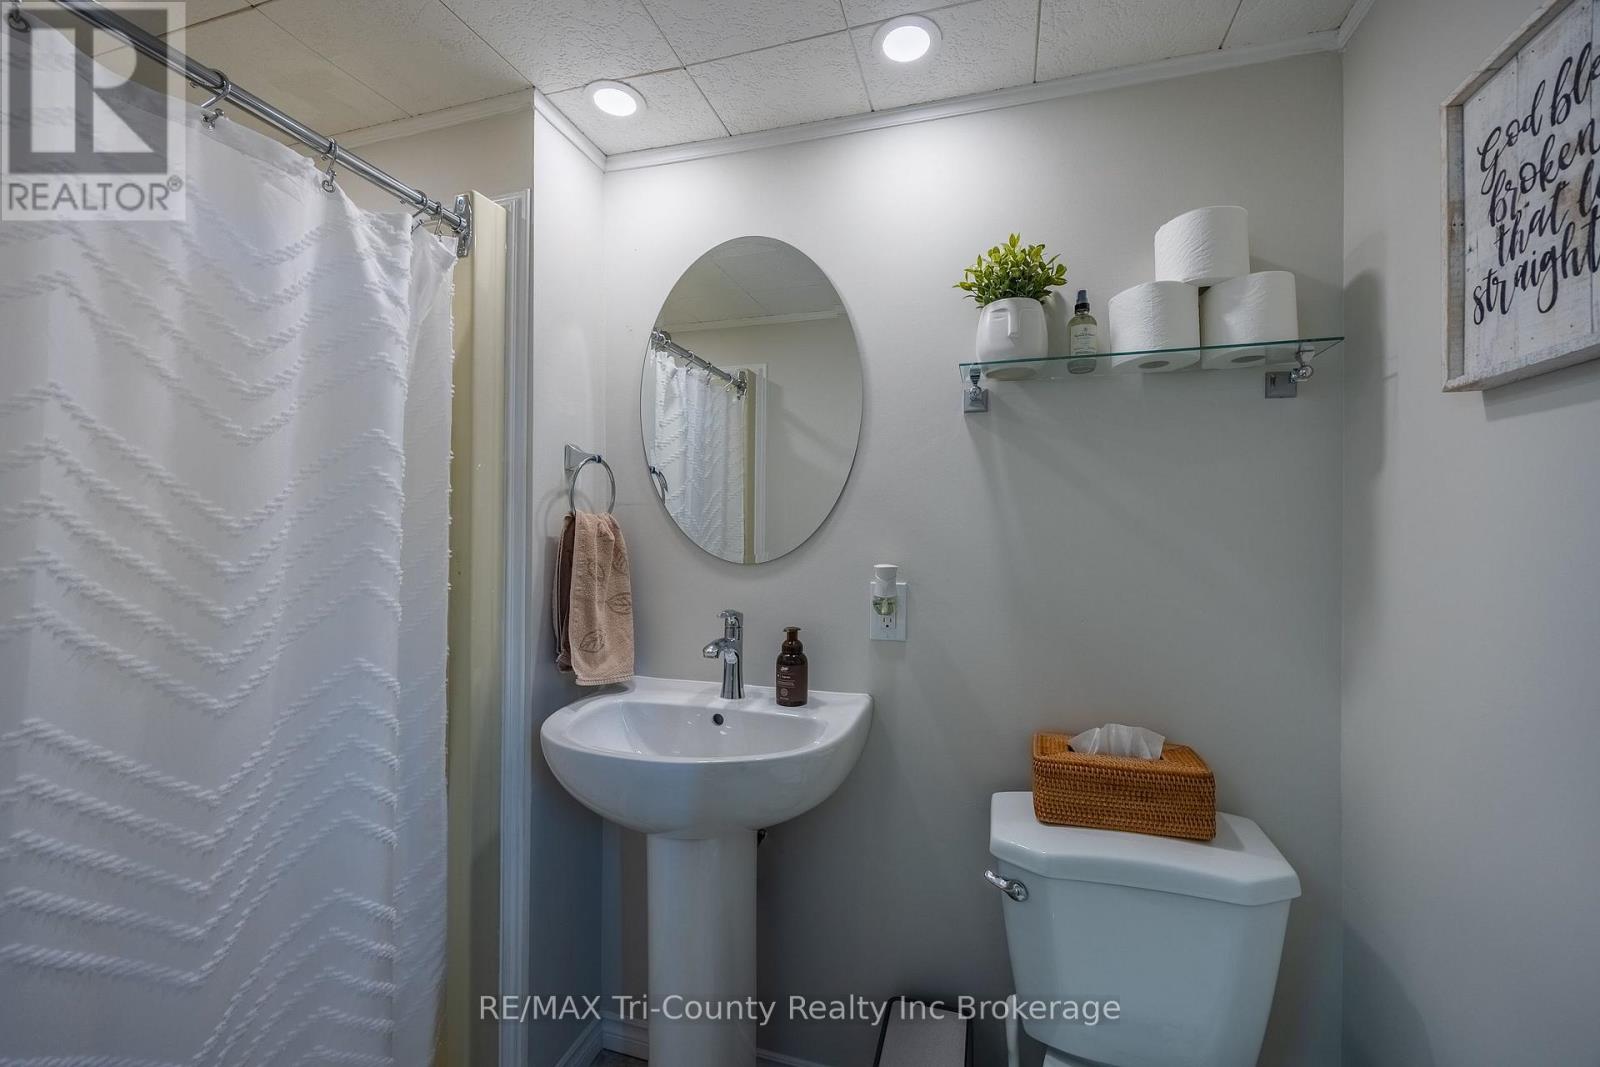
| In Between | Bathroom | Measurements not available | ||
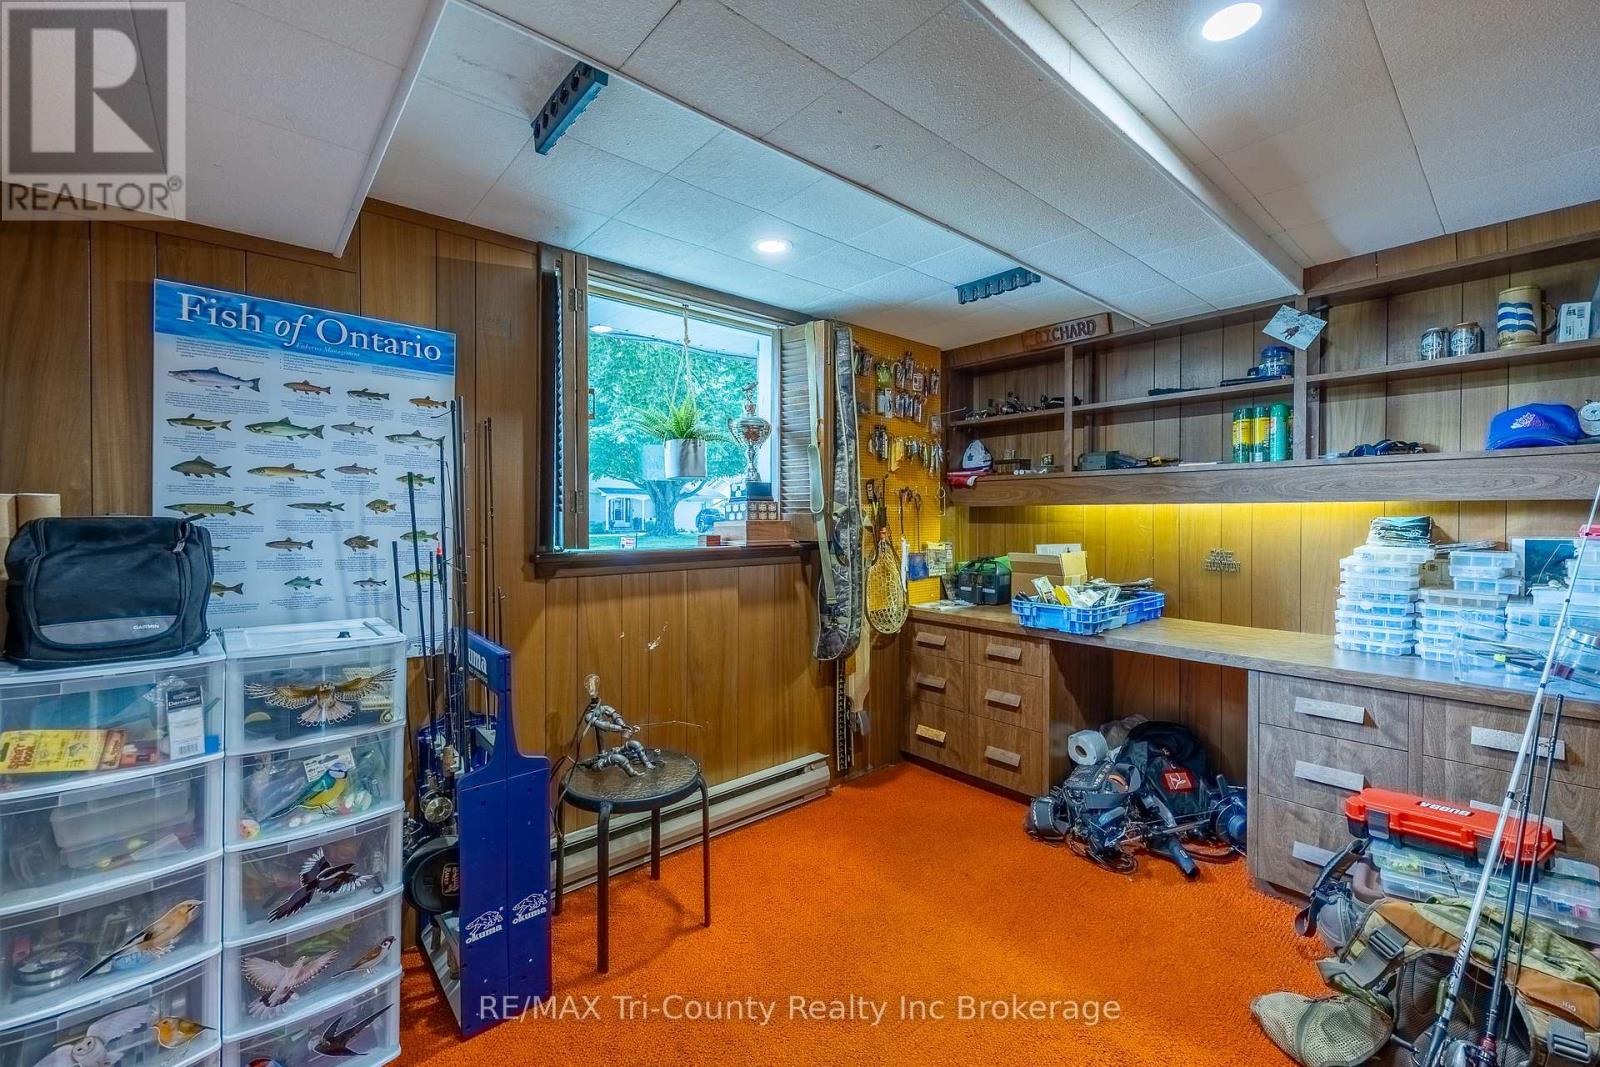
| In Between | Office | 2.15 m | 3.32 m | 2.15 m x 3.32 m |
https://www.realtor.ca/real-estate/29992144/30-fairfield-crescent-tillsonburg-tillsonburg
Contact Us
Contact us for more information

This REALTOR.ca listing content is owned and licensed by REALTOR® members of The Canadian Real Estate Association
The trademarks REALTOR®, REALTORS®, and the REALTOR® logo are controlled by The Canadian Real Estate Association (CREA) and identify real estate professionals who are members of CREA. The trademarks MLS®, Multiple Listing Service® and the associated logos are owned by The Canadian Real Estate Association (CREA) and identify the quality of services provided by real estate professionals who are members of CREA. The trademark DDF® is owned by The Canadian Real Estate Association (CREA) and identifies CREA's Data Distribution Facility (DDF®)
September 28 2026 02:55:00
Woodstock Ingersoll Tillsonburg and Area Association of REALTORS® (WITAAR)
RE/MAX Tri-County Realty Inc Brokerage