
30 Doon Mills Drive Kitchener, Ontario N2P 2W9

3 Bedroom
4 Bathroom
1,400 - 1,599 sqft
Fireplace
Central Air Conditioning
Forced Air
$649,999Maintenance, Common Area Maintenance, Parking
$90 Monthly
Maintenance, Common Area Maintenance, Parking
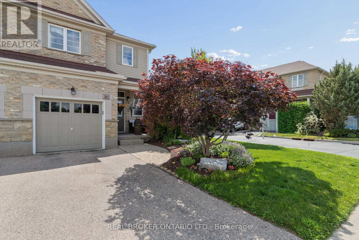
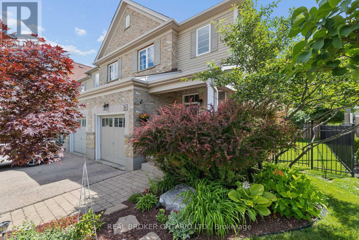
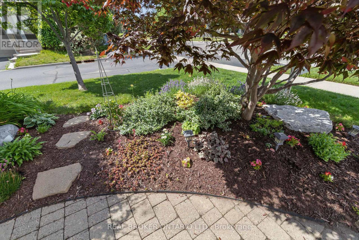
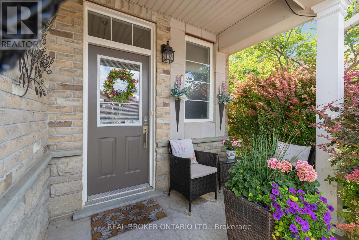
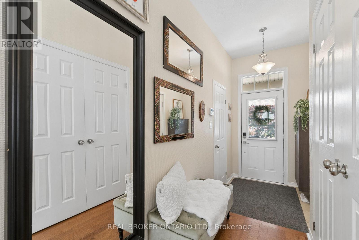
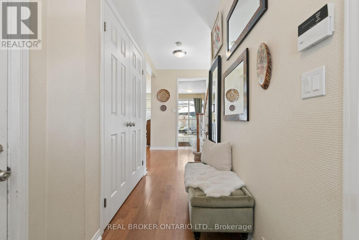
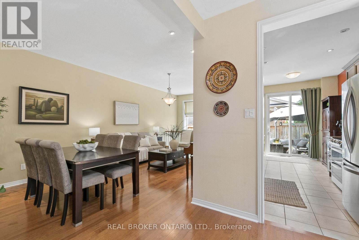
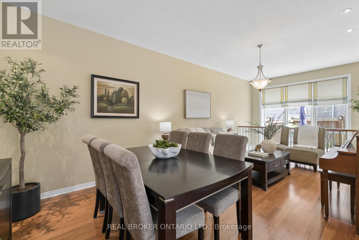
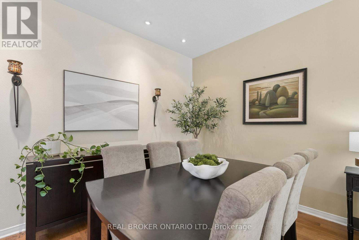
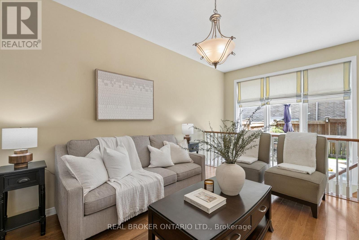
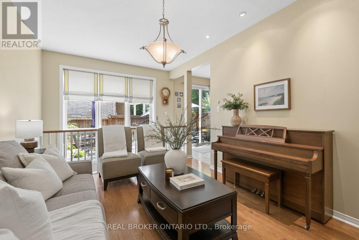
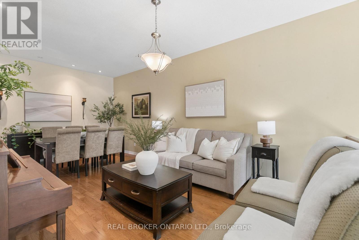
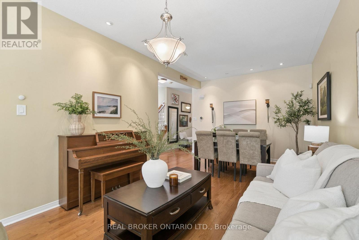
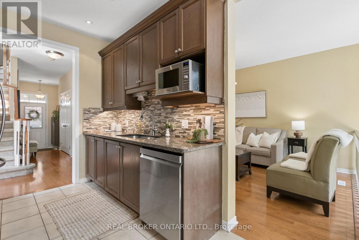
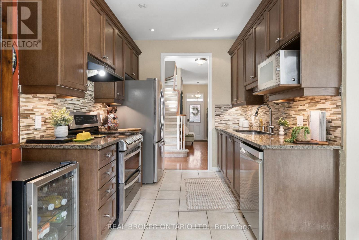
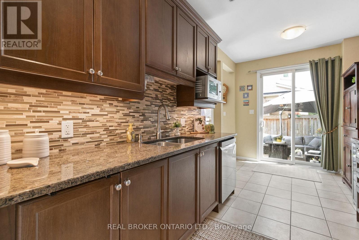
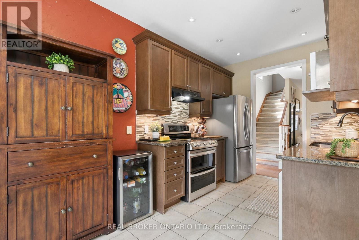
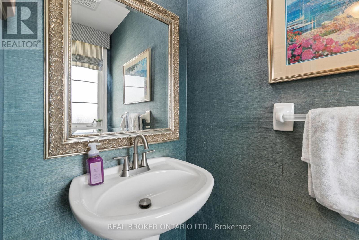
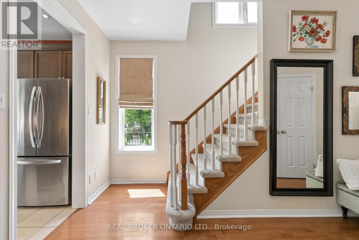
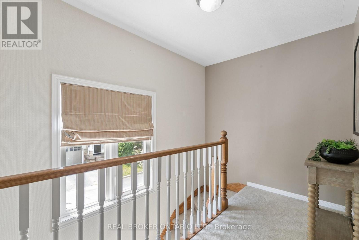
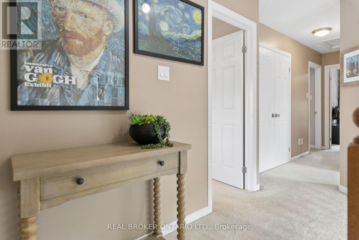
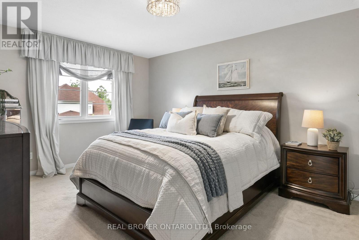
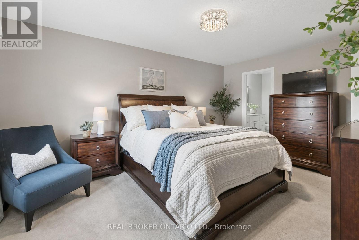
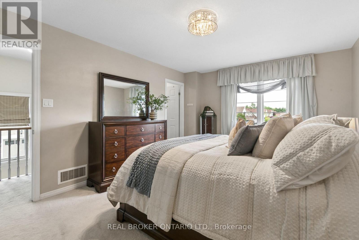
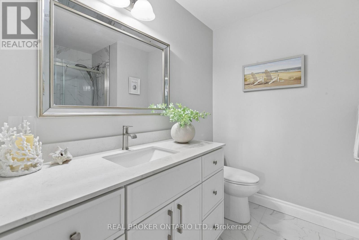
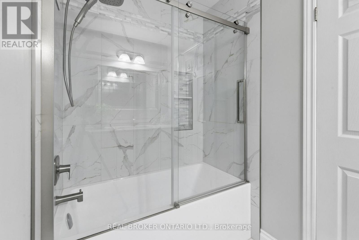
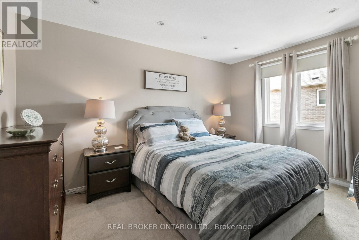
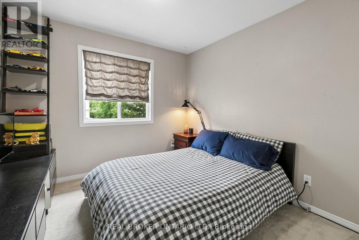
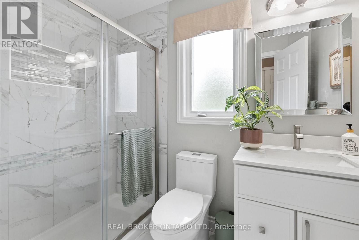
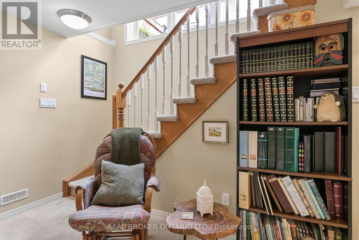
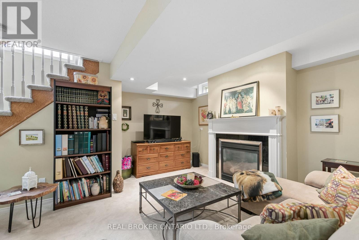
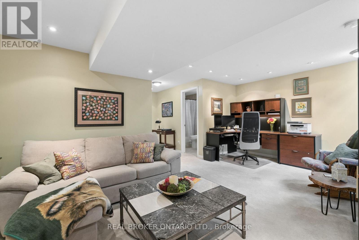
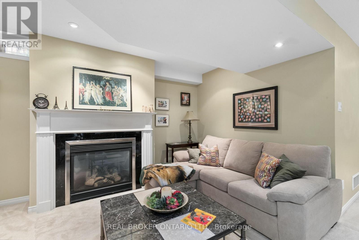
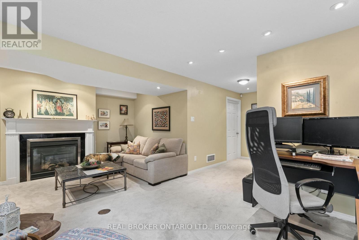
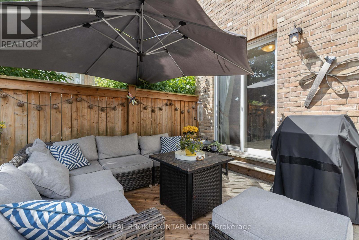
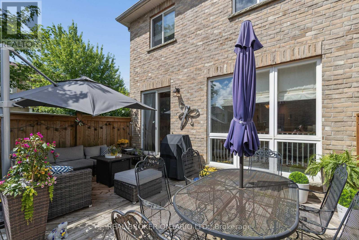
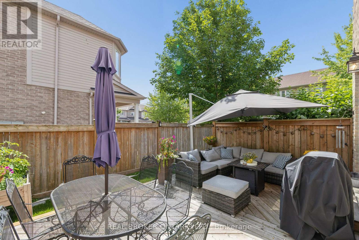
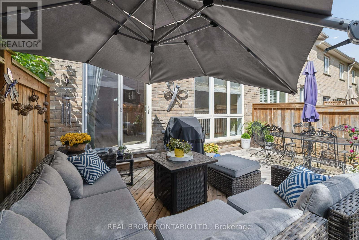
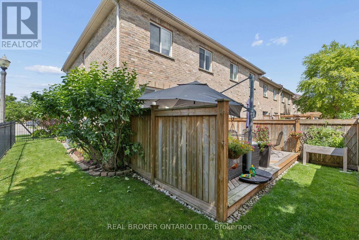
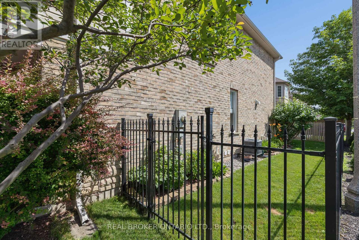
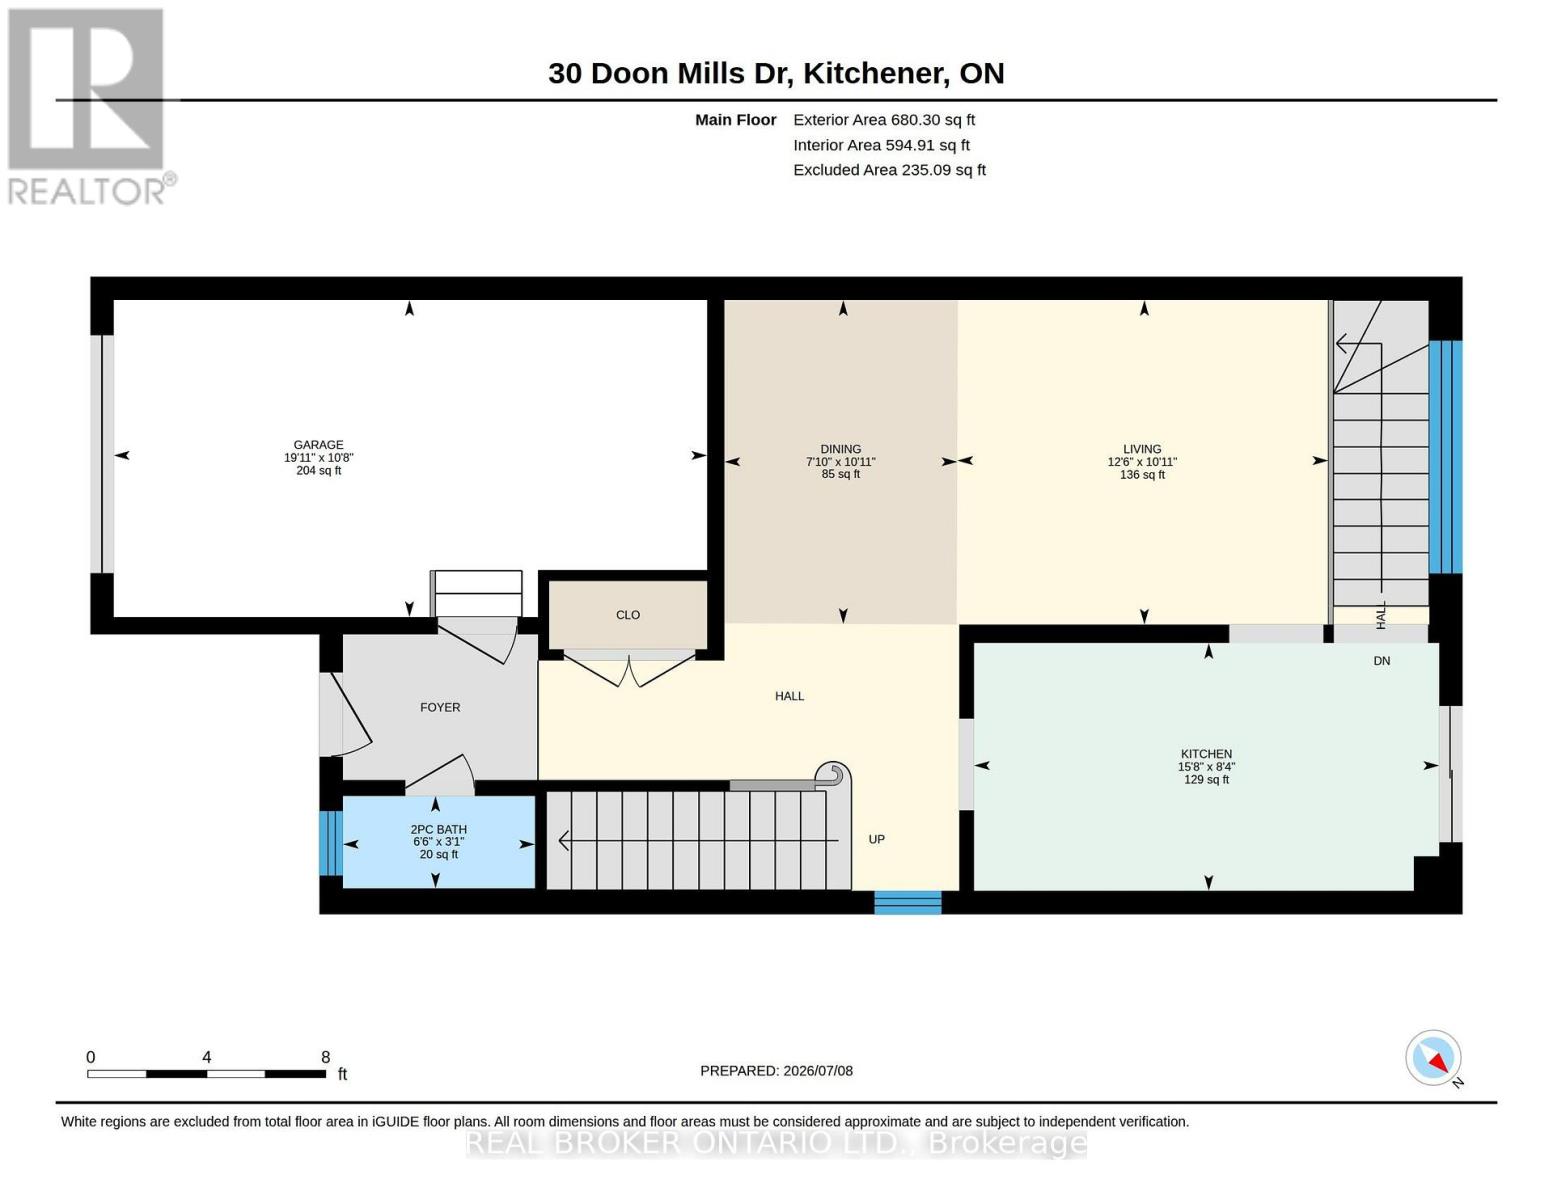
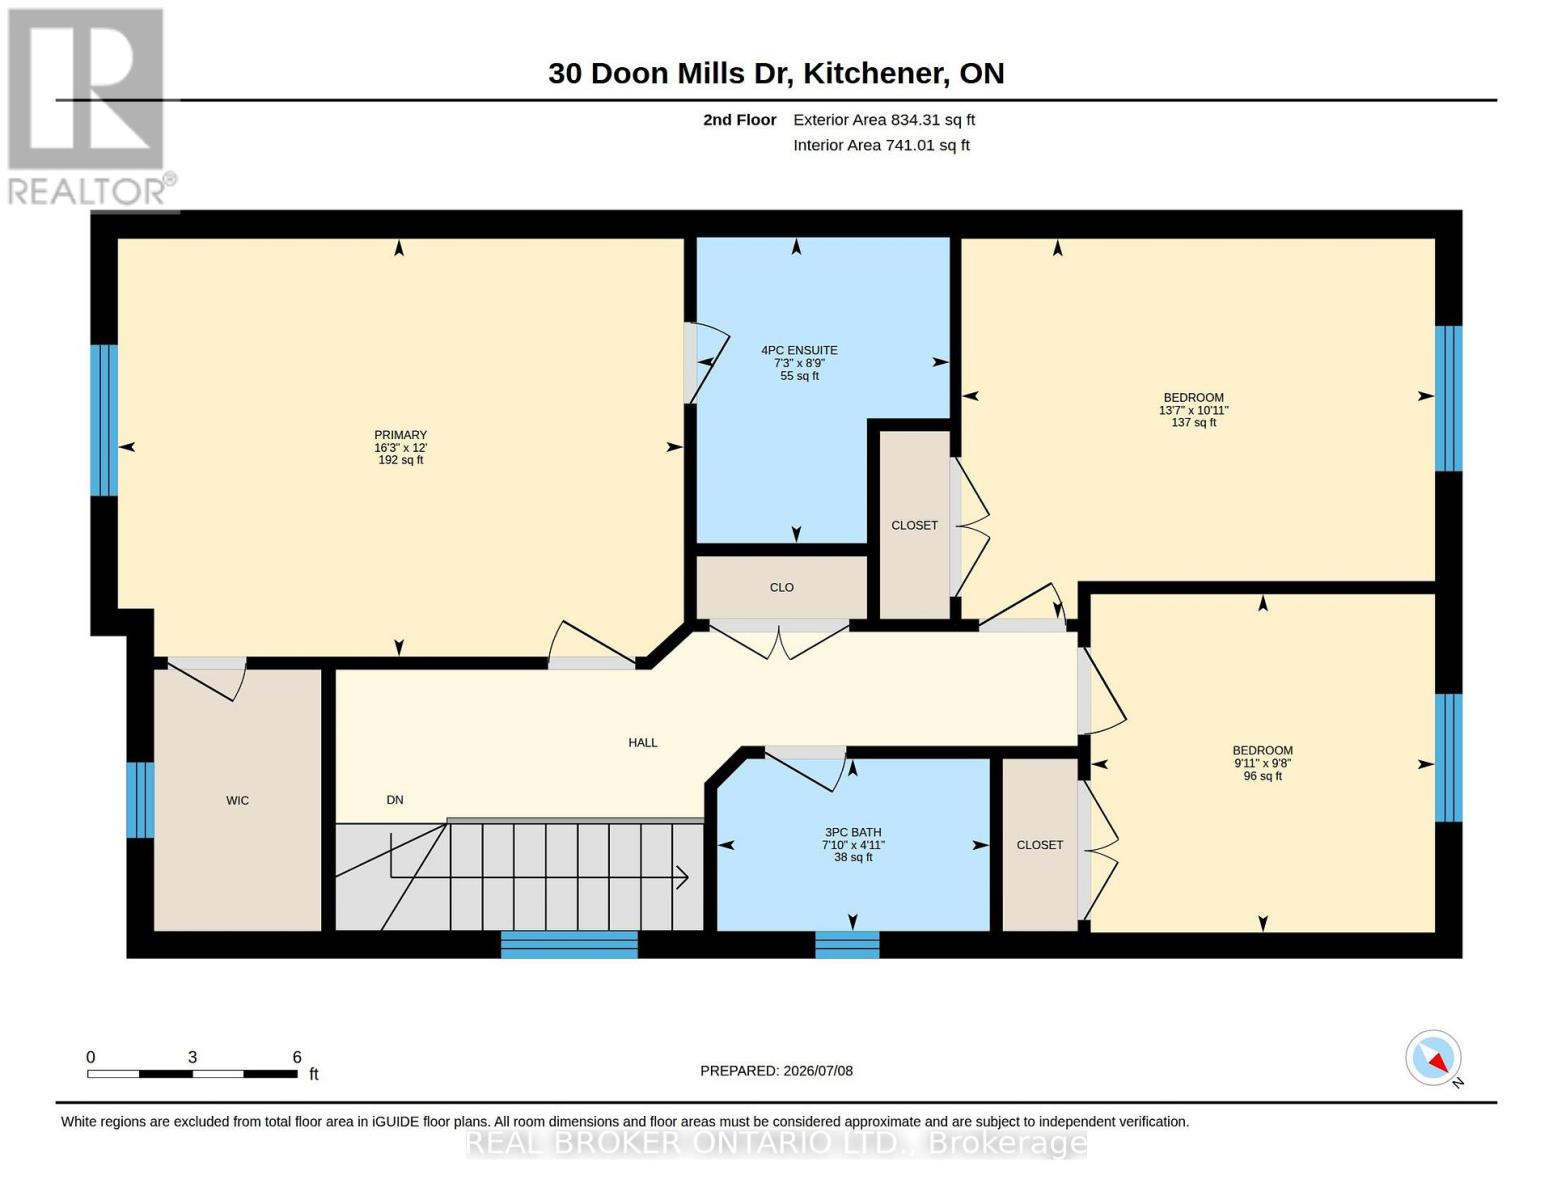
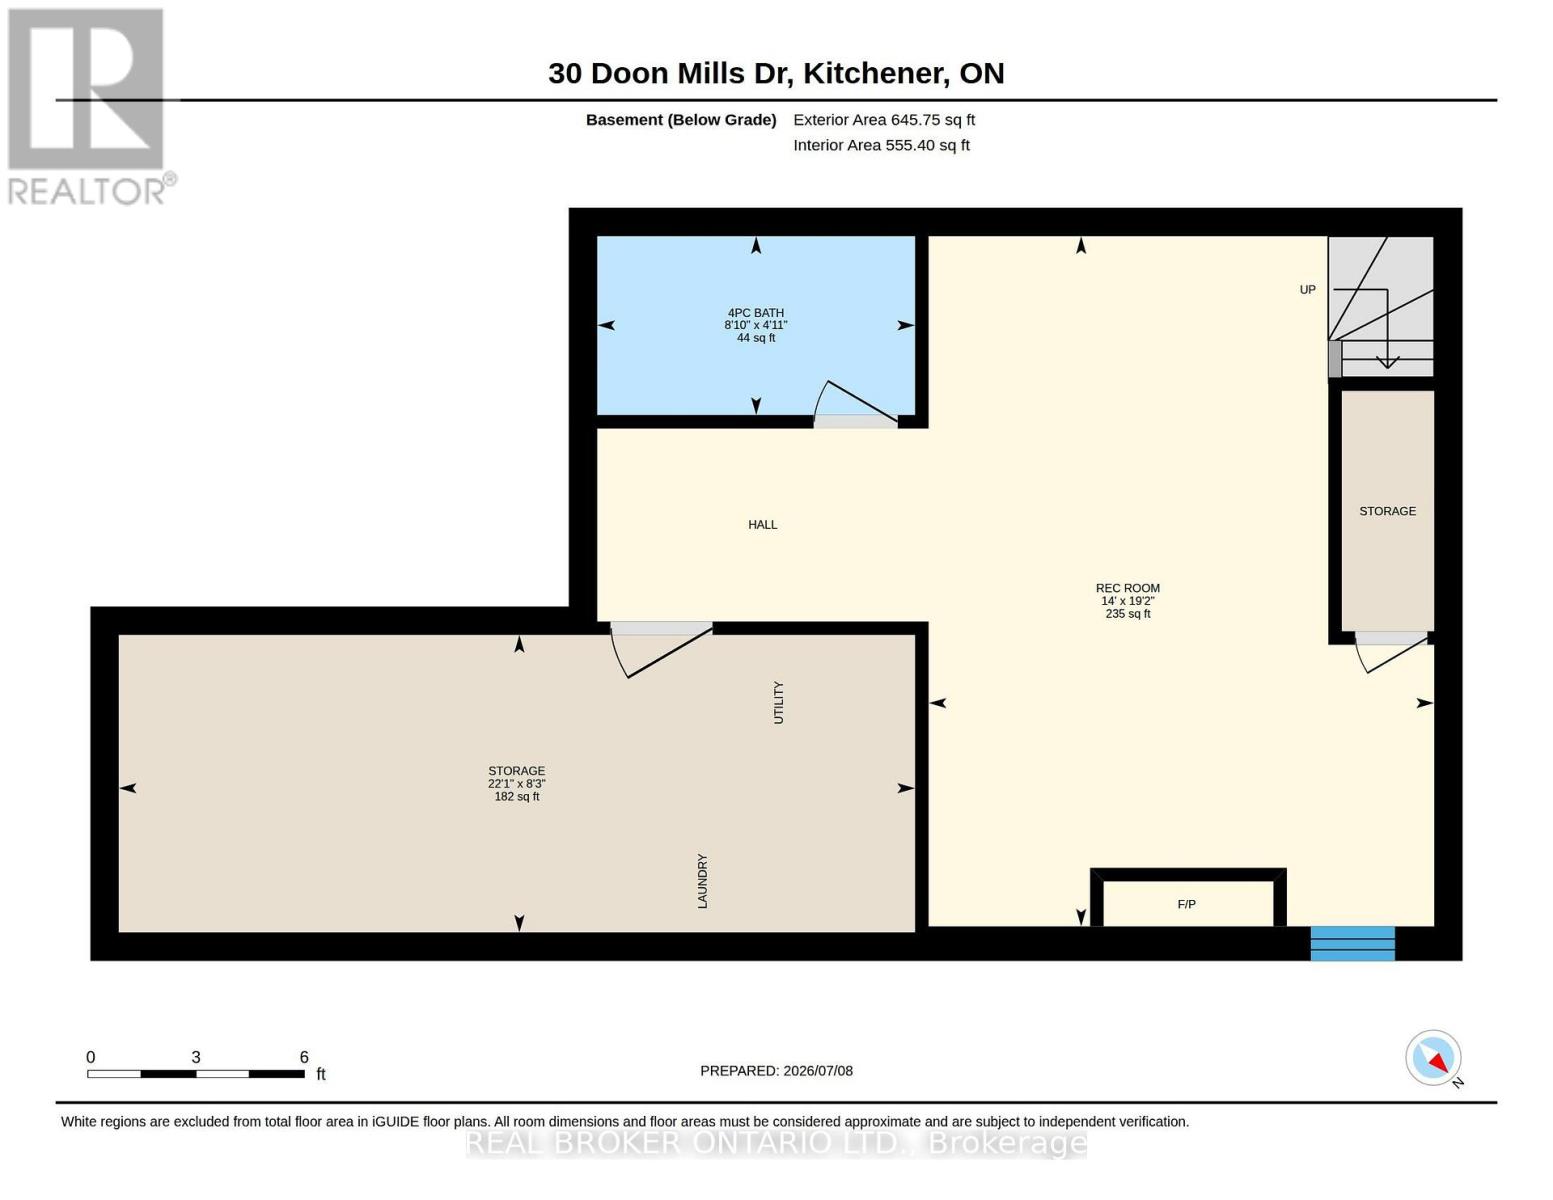
$90 MonthlyWelcome to 30 Doon Mills Drive! This end-unit freehold townhome offers plenty of space, thoughtful updates and an incredible location in the heart of Doon. Originally built as the Monarch model home, this home has been well cared for and is completely move-in ready. Step inside to a welcoming main floor featuring hardwood flooring, a convenient powder room, an open concept living and dining area, and a bright eat-in kitchen with granite countertops, stainless steel appliances and plenty of cabinet space. Sliding doors lead to your private, fully fenced backyard with a deck. With the added privacy of an end unit, it's the perfect spot to enjoy your morning coffee, entertain friends or let the kids and dogs play. Upstairs you'll find three spacious bedrooms, including a large primary suite with a fully renovated ensuite (2024). A second four-piece bathroom was completely renovated in 2025, giving the upper level a fresh, modern feel. The finished basement adds even more living space with a cozy gas fireplace, making it the perfect family room, games room or home office. Major updates have already been taken care of, including the roof (2020), furnace and air conditioning (2024), dishwasher (2025), washing machine (2025), dryer (2018), refrigerator (2016) and stove (2016). Located in one of Kitchener's most popular family neighbourhoods, you're just minutes from scenic trails, parks, schools, shopping, public transit and everyday amenities, with Highway 401 only two minutes away. It's an ideal location for commuters while still offering the quiet feel of an established neighbourhood. (id:15069)
Open House
This property has open houses!
July
11
Saturday
Starts at:
2:00 pm
Ends at:4:00 pm
Property Details
| MLS® Number | X13544436 |
| Property Type | Single Family |
| Community Features | Pets Allowed With Restrictions |
| Equipment Type | Water Heater |
| Parking Space Total | 2 |
| Rental Equipment Type | Water Heater |
Building
| Bathroom Total | 4 |
| Bedrooms Above Ground | 3 |
| Bedrooms Total | 3 |
| Amenities | Fireplace(s) |
| Appliances | Water Heater, Water Softener, Dishwasher, Dryer, Stove, Washer, Refrigerator |
| Basement Development | Finished |
| Basement Type | N/a (finished) |
| Cooling Type | Central Air Conditioning |
| Exterior Finish | Aluminum Siding, Brick |
| Fireplace Present | Yes |
| Fireplace Total | 1 |
| Flooring Type | Hardwood |
| Half Bath Total | 1 |
| Heating Fuel | Natural Gas |
| Heating Type | Forced Air |
| Stories Total | 2 |
| Size Interior | 1,400 - 1,599 Sqft |
Parking
| Attached Garage | |
| Garage |
Land
| Acreage | No |
Rooms
| Level | Type | Length | Width | Dimensions |
|---|---|---|---|---|
| Second Level | Primary Bedroom | 4.95 m | 3.65 m | 4.95 m x 3.65 m |
| Second Level | Bedroom 2 | 4.14 m | 3.32 m | 4.14 m x 3.32 m |
| Second Level | Bedroom 3 | 3.01 m | 2.96 m | 3.01 m x 2.96 m |
| Second Level | Bathroom | 2.38 m | 1.51 m | 2.38 m x 1.51 m |
| Second Level | Bathroom | 2.21 m | 2.67 m | 2.21 m x 2.67 m |
| Basement | Other | 6.73 m | 2.52 m | 6.73 m x 2.52 m |
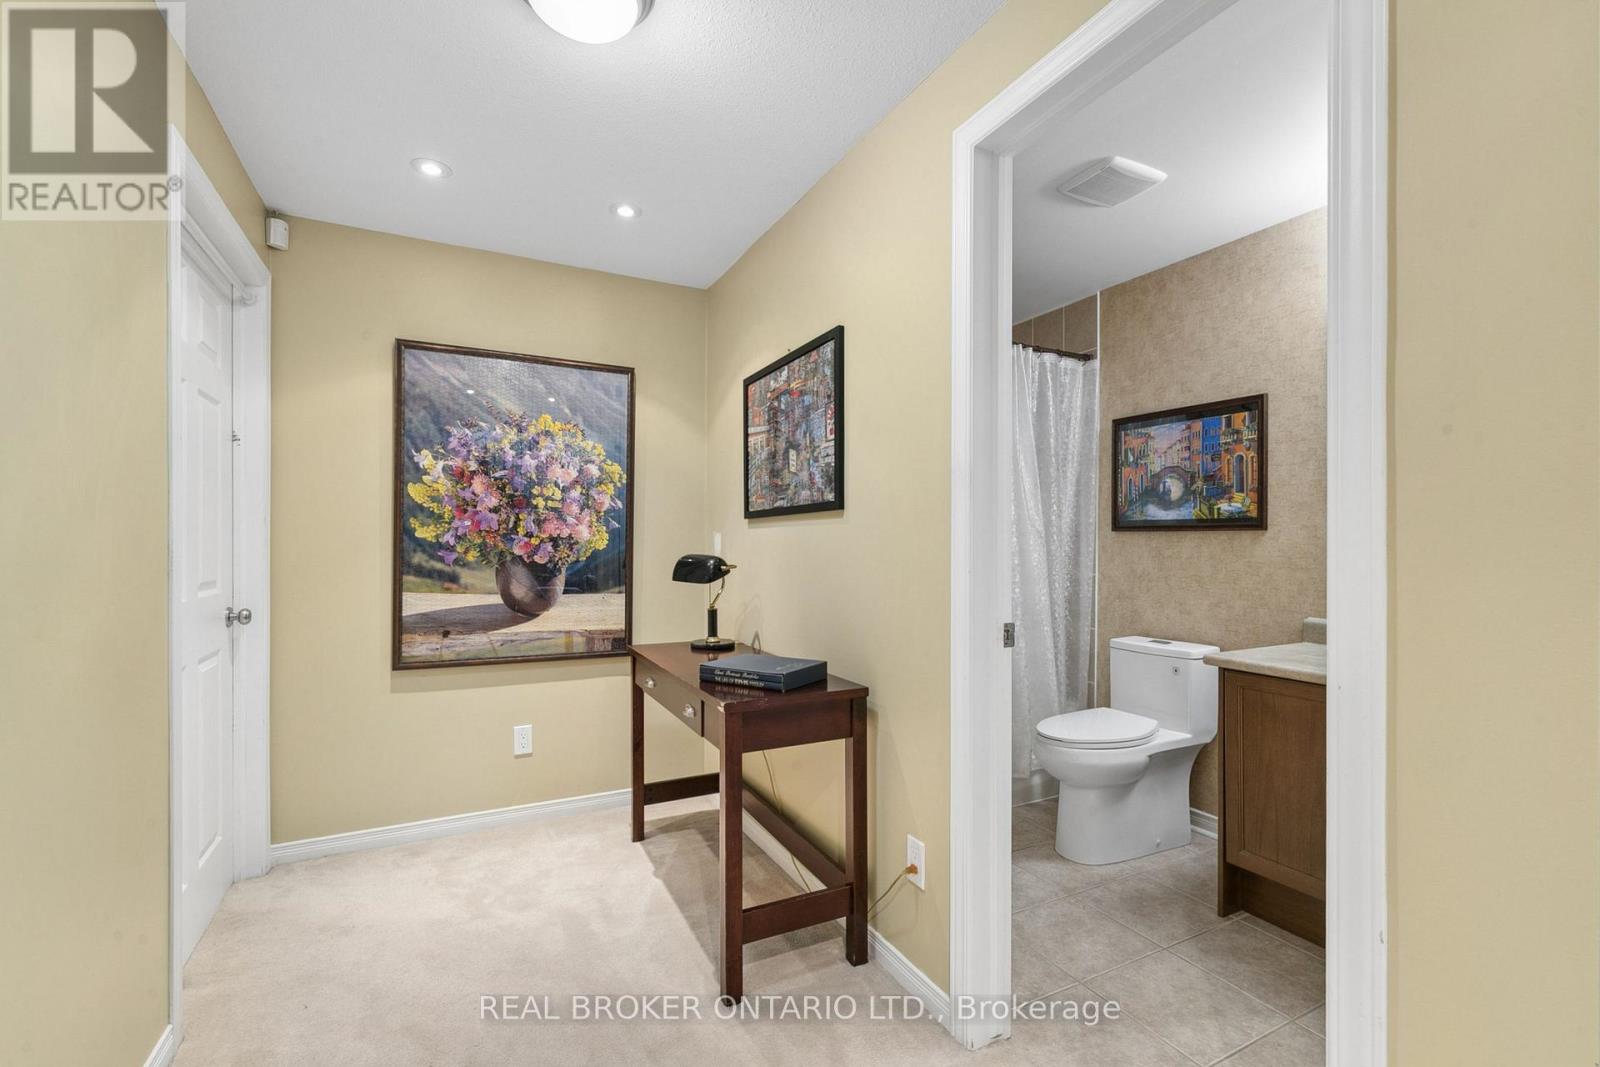
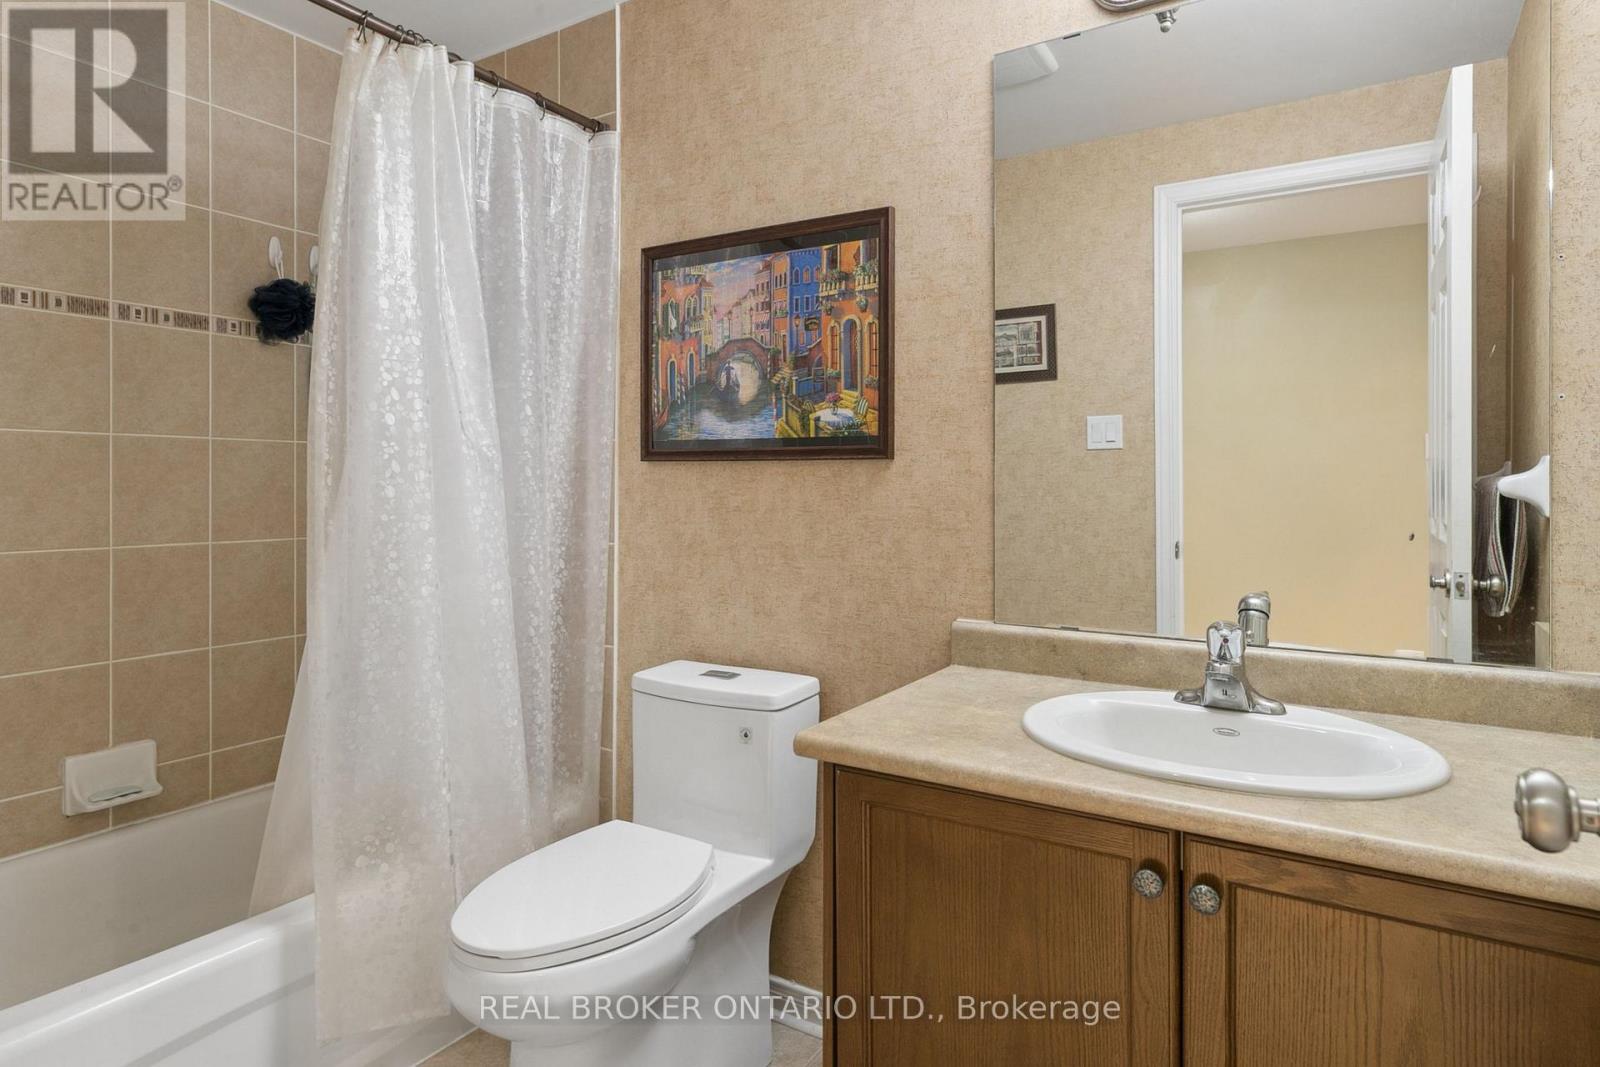
| Basement | Bathroom | 2.69 m | 1.51 m | 2.69 m x 1.51 m |
| Basement | Recreational, Games Room | 4.27 m | 5.84 m | 4.27 m x 5.84 m |
| Ground Level | Dining Room | 2.39 m | 3.32 m | 2.39 m x 3.32 m |
| Ground Level | Living Room | 3.8 m | 3.33 m | 3.8 m x 3.33 m |
| Ground Level | Kitchen | 4.77 m | 2.54 m | 4.77 m x 2.54 m |
| Ground Level | Bathroom | 1.97 m | 0.95 m | 1.97 m x 0.95 m |
https://www.realtor.ca/real-estate/30012536/30-doon-mills-drive-kitchener
Contact Us
Contact us for more information

This REALTOR.ca listing content is owned and licensed by REALTOR® members of The Canadian Real Estate Association
The trademarks REALTOR®, REALTORS®, and the REALTOR® logo are controlled by The Canadian Real Estate Association (CREA) and identify real estate professionals who are members of CREA. The trademarks MLS®, Multiple Listing Service® and the associated logos are owned by The Canadian Real Estate Association (CREA) and identify the quality of services provided by real estate professionals who are members of CREA. The trademark DDF® is owned by The Canadian Real Estate Association (CREA) and identifies CREA's Data Distribution Facility (DDF®)
July 10 2026 03:39:51
Toronto Regional Real Estate Board
Real Broker Ontario Ltd.