
30 Donalda Drive Chatham, Ontario N7L 4J5

2 Bedroom
2 Bathroom
4 Level
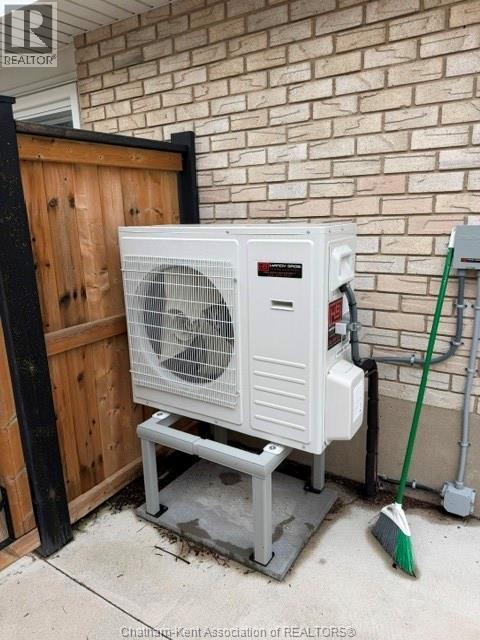
Central Air Conditioning
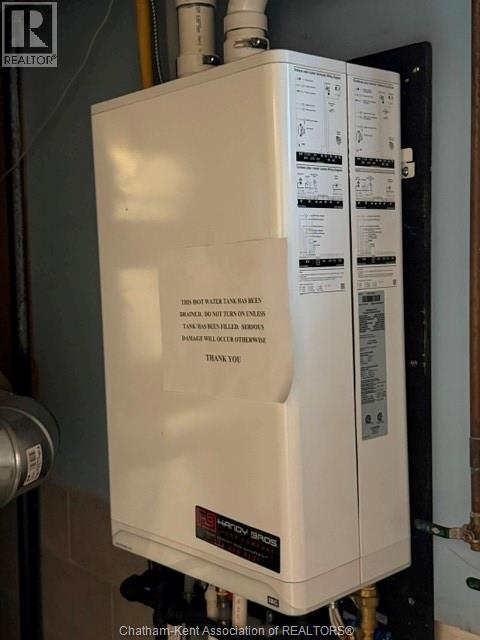
Forced Air, Furnace
$259,900
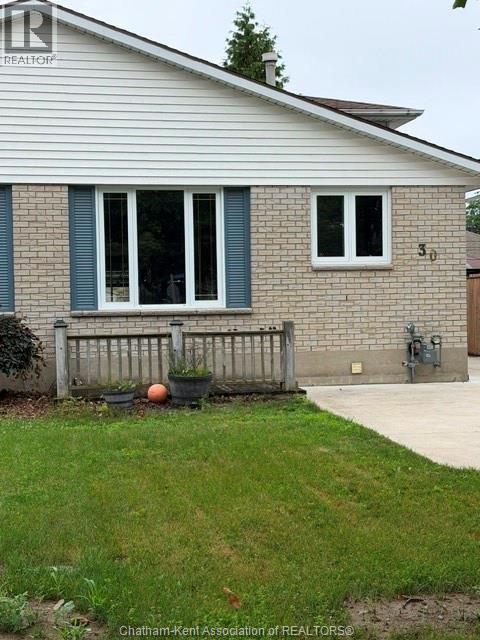
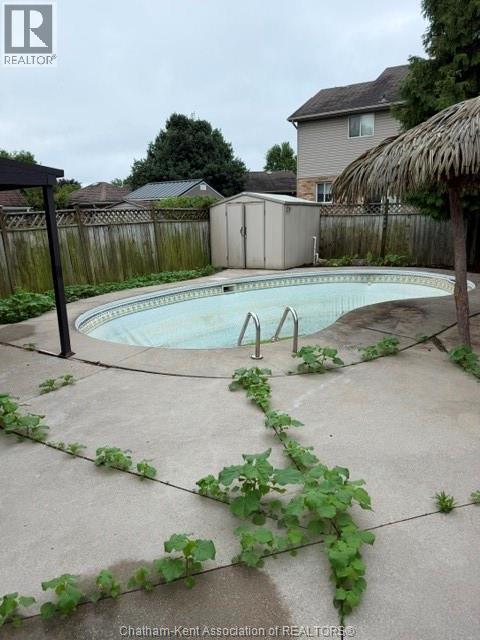
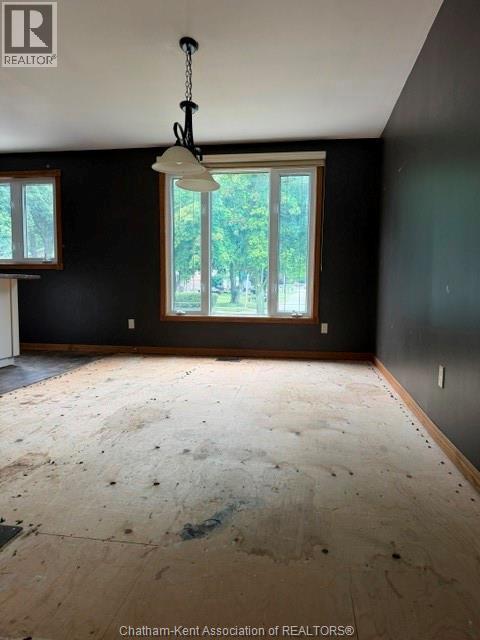
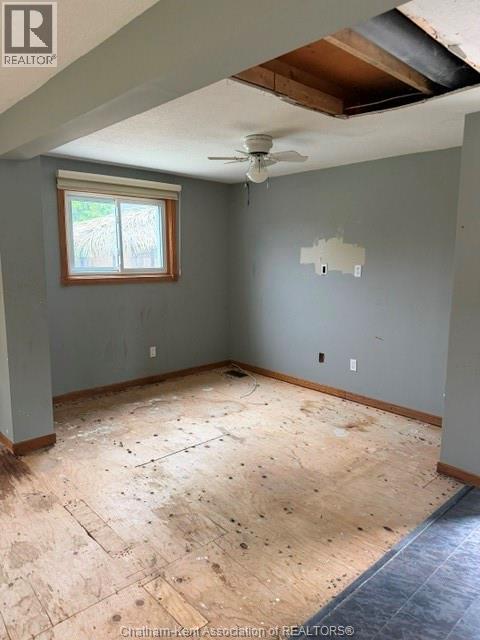
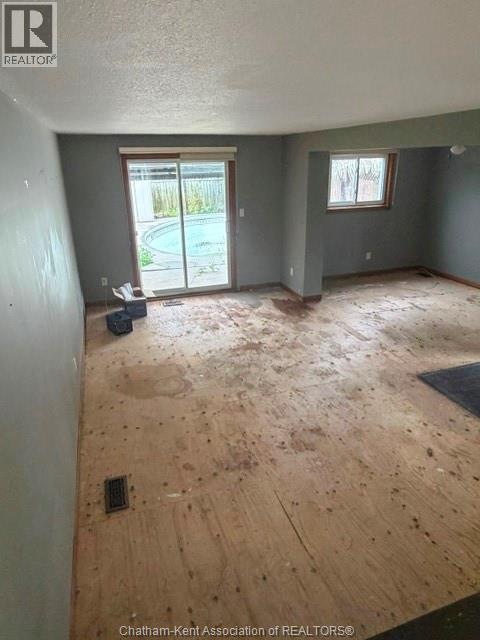
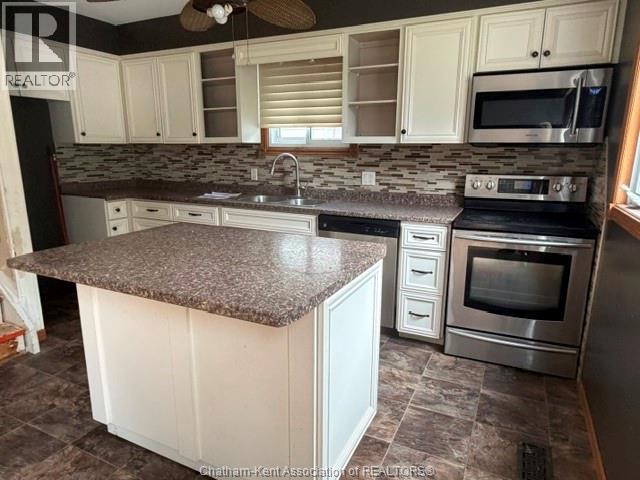
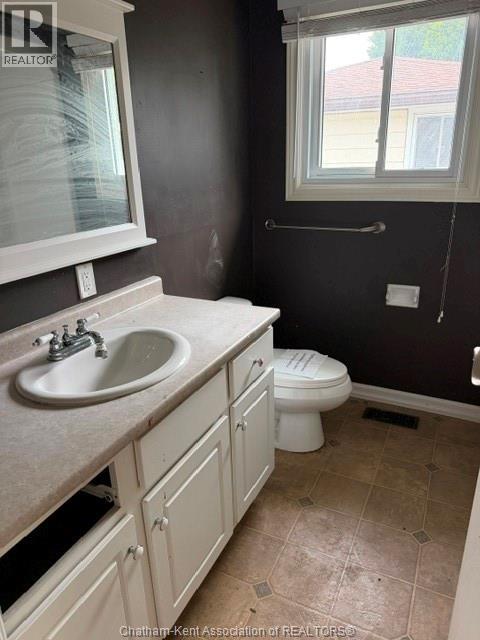
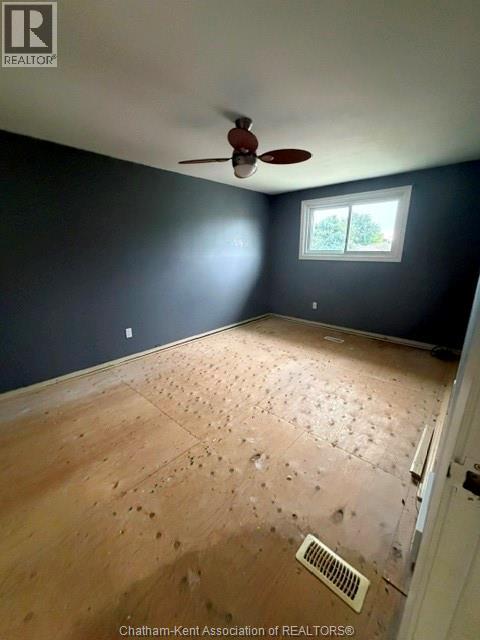
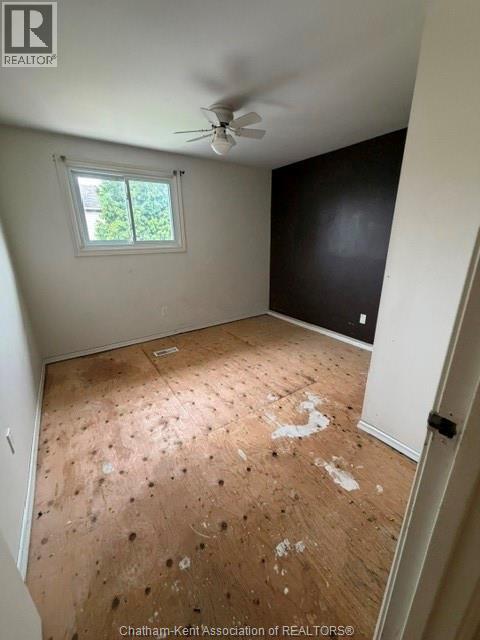
Great starter home located in a very desirable northside subdivision close to daycare, public and high schools. This home is a sunken 4 level backsplit semi-detached. There are 2 upper bedrooms and a 4 pc bathroom, main floor kitchen with dining room. The sunken level offers an oversized family room which could easily accommodate a 3rd bedroom and a 2 pc bathroom. The basement has a generous rec room and laundry. The yard is completely fenced and features an i/ground pool which is not in use. House is being Sold ""AS IS, WHERE IS"". Please note all Offers must be on appropriate forms with all strike outs as well as Schedules to be found in Documents. Please allow 3 business days, excluding Saturday and Sunday and holidays. No conveyance of any written Offers signed prior to July 28,2026. Call now for your appointment. (id:15069)
Property Details
| MLS® Number | 26017440 |
| Property Type | Single Family |
| Features | Concrete Driveway |
Building
| Bathroom Total | 2 |
| Bedrooms Above Ground | 2 |
| Bedrooms Total | 2 |
| Architectural Style | 4 Level |
| Constructed Date | 1979 |
| Construction Style Attachment | Attached |
| Construction Style Split Level | Backsplit |
| Cooling Type | Central Air Conditioning |
| Exterior Finish | Aluminum/vinyl, Brick |
| Flooring Type | Ceramic/porcelain, Other |
| Foundation Type | Block |
| Half Bath Total | 1 |
| Heating Fuel | Natural Gas |
| Heating Type | Forced Air, Furnace |
| Type | Duplex |
Land
| Acreage | No |
| Size Irregular | 30 X 105.39 / 0.07 Ac |
| Size Total Text | 30 X 105.39 / 0.07 Ac|0-0.25 Acre |
| Zoning Description | Res |
Rooms
| Level | Type | Length | Width | Dimensions |
|---|---|---|---|---|
| Second Level | Bedroom | 10 ft ,5 in | 16 ft ,4 in | 10 ft ,5 in x 16 ft ,4 in |
| Second Level | Bedroom | 11 ft | 10 ft ,8 in | 11 ft x 10 ft ,8 in |
| Basement | Laundry Room | Measurements not available | ||
| Basement | Recreation Room | 13 ft ,10 in | 13 ft ,10 in | 13 ft ,10 in x 13 ft ,10 in |
| Lower Level | 2pc Bathroom | Measurements not available | ||
| Lower Level | Family Room | 17 ft ,7 in | 19 ft ,3 in | 17 ft ,7 in x 19 ft ,3 in |
| Main Level | Den | 10 ft ,6 in | 14 ft ,8 in | 10 ft ,6 in x 14 ft ,8 in |
| Main Level | Kitchen | 9 ft ,9 in | 14 ft ,2 in | 9 ft ,9 in x 14 ft ,2 in |
https://www.realtor.ca/real-estate/30058983/30-donalda-drive-chatham
Contact Us
Contact us for more information

This REALTOR.ca listing content is owned and licensed by REALTOR® members of The Canadian Real Estate Association
The trademarks REALTOR®, REALTORS®, and the REALTOR® logo are controlled by The Canadian Real Estate Association (CREA) and identify real estate professionals who are members of CREA. The trademarks MLS®, Multiple Listing Service® and the associated logos are owned by The Canadian Real Estate Association (CREA) and identify the quality of services provided by real estate professionals who are members of CREA. The trademark DDF® is owned by The Canadian Real Estate Association (CREA) and identifies CREA's Data Distribution Facility (DDF®)
July 21 2026 11:42:23
Chatham Kent Association of REALTORS®
Realty House Inc. Brokerage