
30 Copernicus Dr Sault Ste. Marie, Ontario P6A 6H2

3 Bedroom
1 Bathroom
950 sqft
2 Level
Forced Air
$215,000
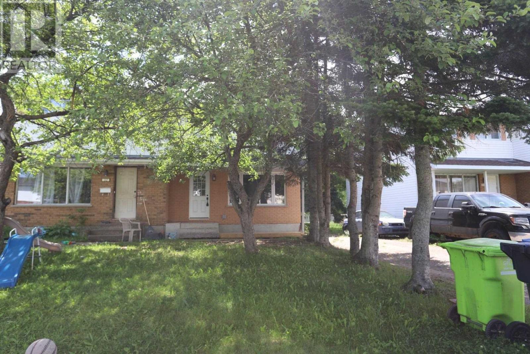
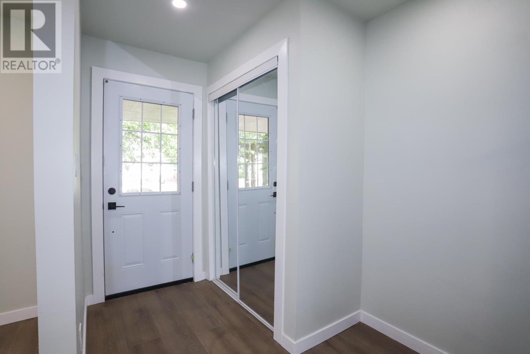
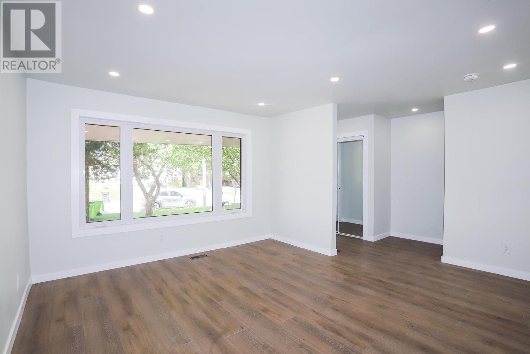
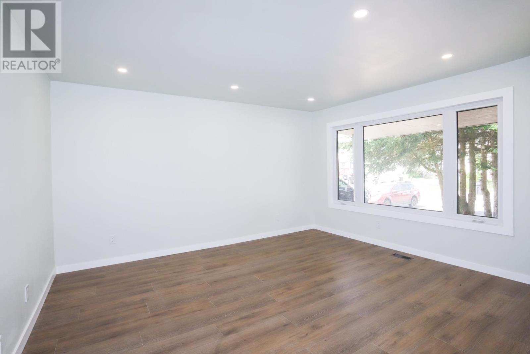
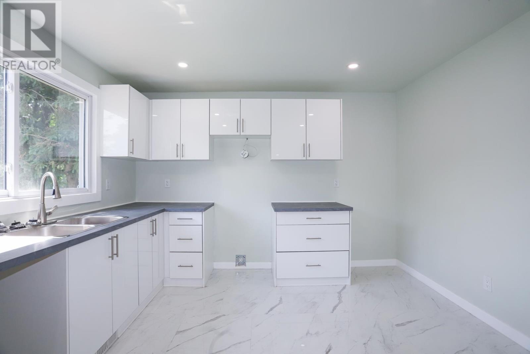
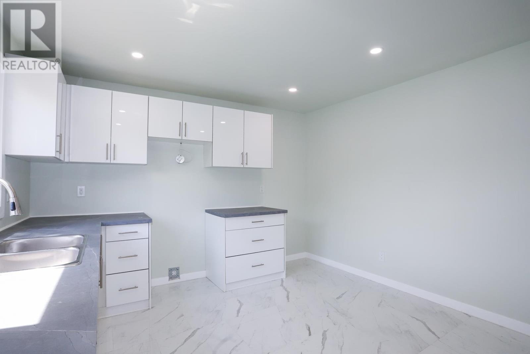
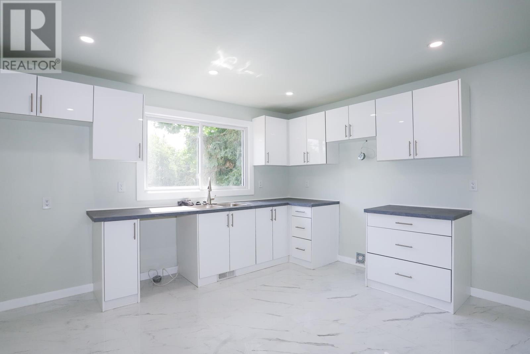
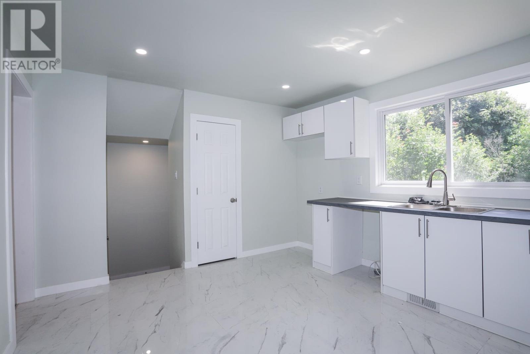
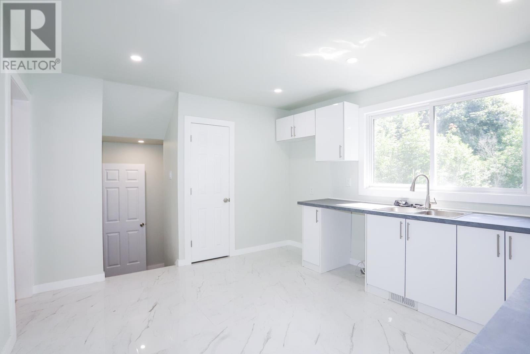
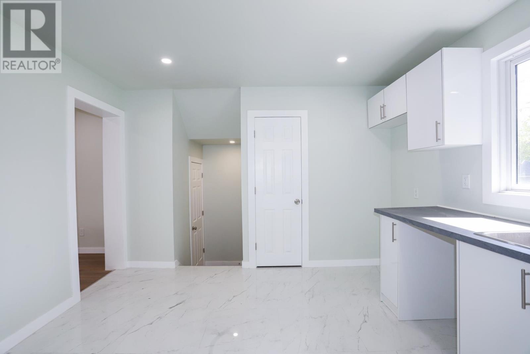
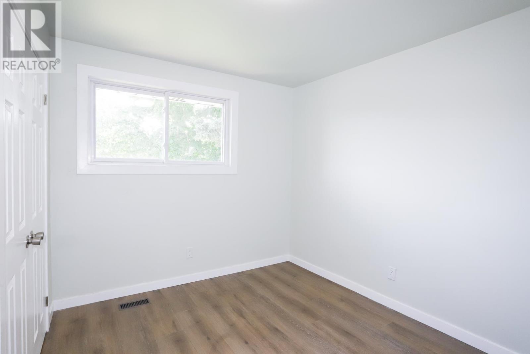
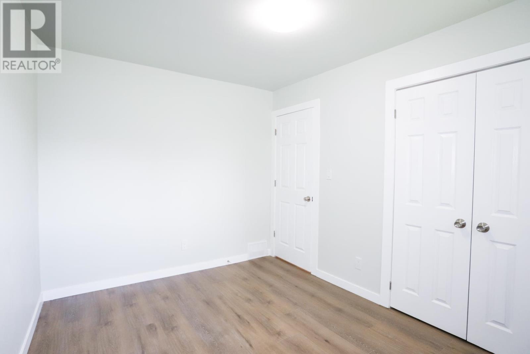
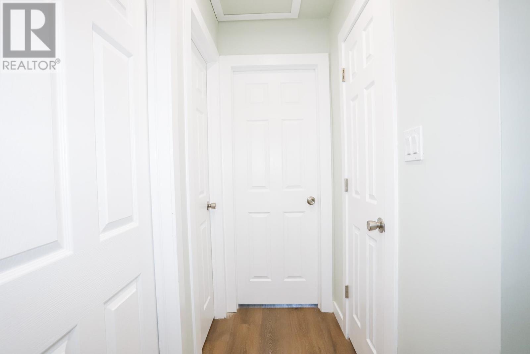
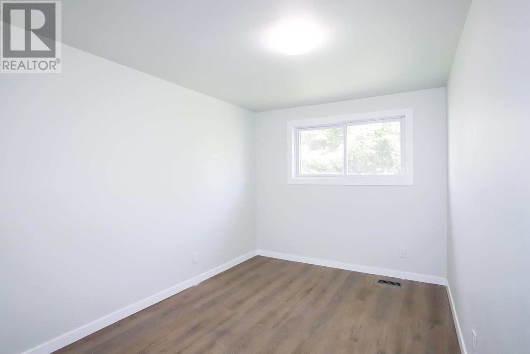
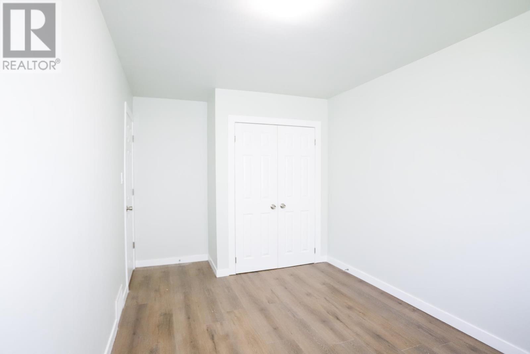
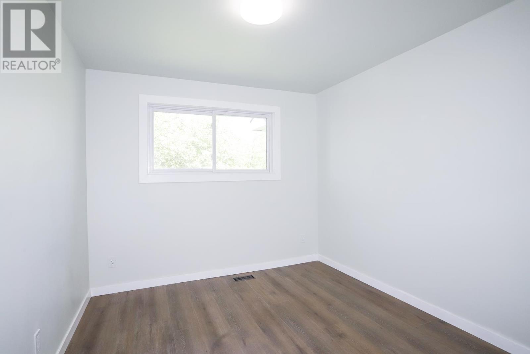
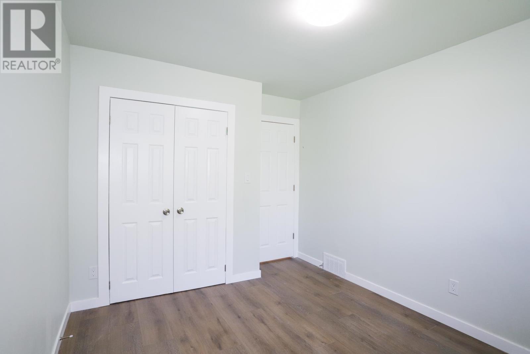
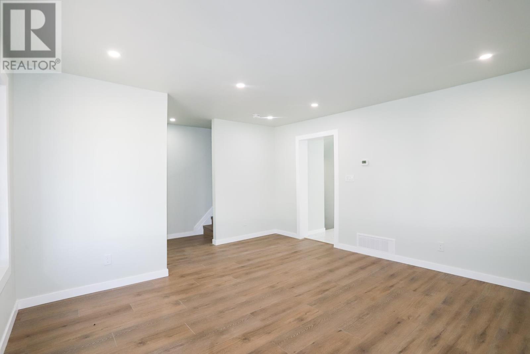
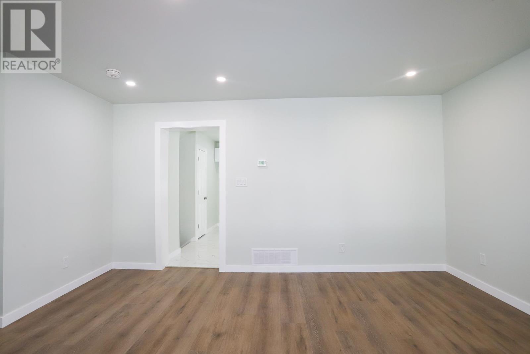
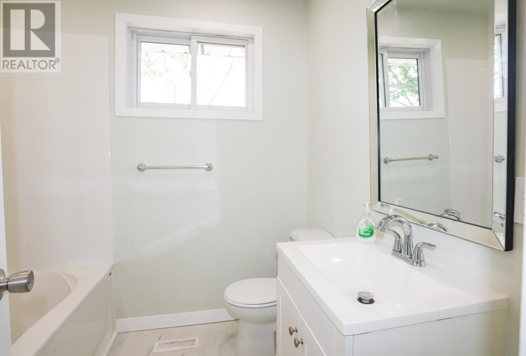
Welcome to 30 Copernicus Drive! This completely renovated 3-bedroom semi-detached home is located in a desirable east-end neighbourhood and is extensively updated from top to bottom. This home features a brand-new kitchen, stylish new bathroom, updated flooring throughout, new plumbing, new electrical, new roof, new siding, new furnace, and a new hot water tank—providing peace of mind for years to come. Step inside to a bright and inviting living room highlighted by a large north-facing window that fills the space with natural light throughout the day. At the front of the home, mature trees provide plenty of shade and a welcome sense of privacy, creating an inviting outdoor setting. The thoughtfully renovated interior offers a fresh, modern feel, making this home truly move-in ready. Whether you're a first-time buyer, downsizing, or looking for an excellent investment opportunity, this property offers exceptional value with virtually every major component already updated. All that's left to do is move in and make it your own. Don't miss your opportunity to own this beautifully renovated home in one of the city's most sought-after east-end locations. Call today to book your showing! (id:15069)
Property Details
| MLS® Number | SM261745 |
| Property Type | Single Family |
| Community Name | Sault Ste. Marie |
| Features | Paved Driveway |
Building
| Bathroom Total | 1 |
| Bedrooms Above Ground | 3 |
| Bedrooms Total | 3 |
| Age | Age Is Unknown |
| Appliances | None |
| Architectural Style | 2 Level |
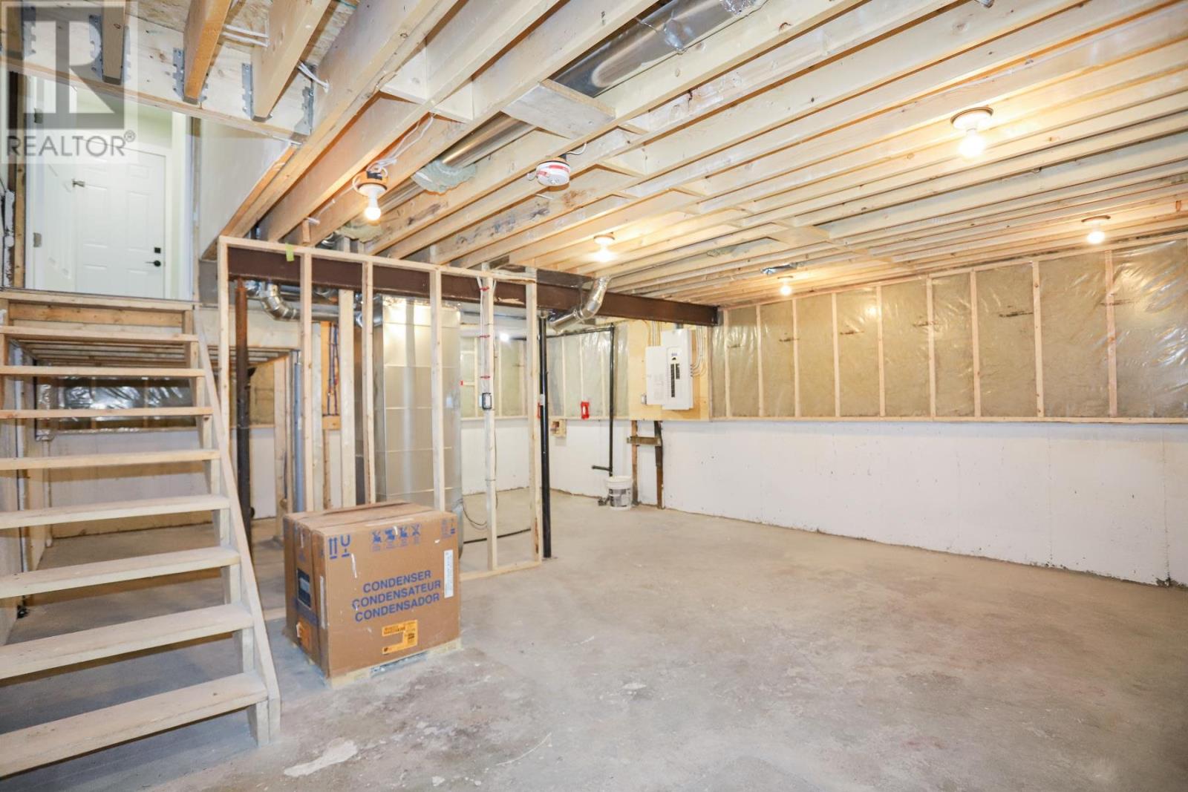
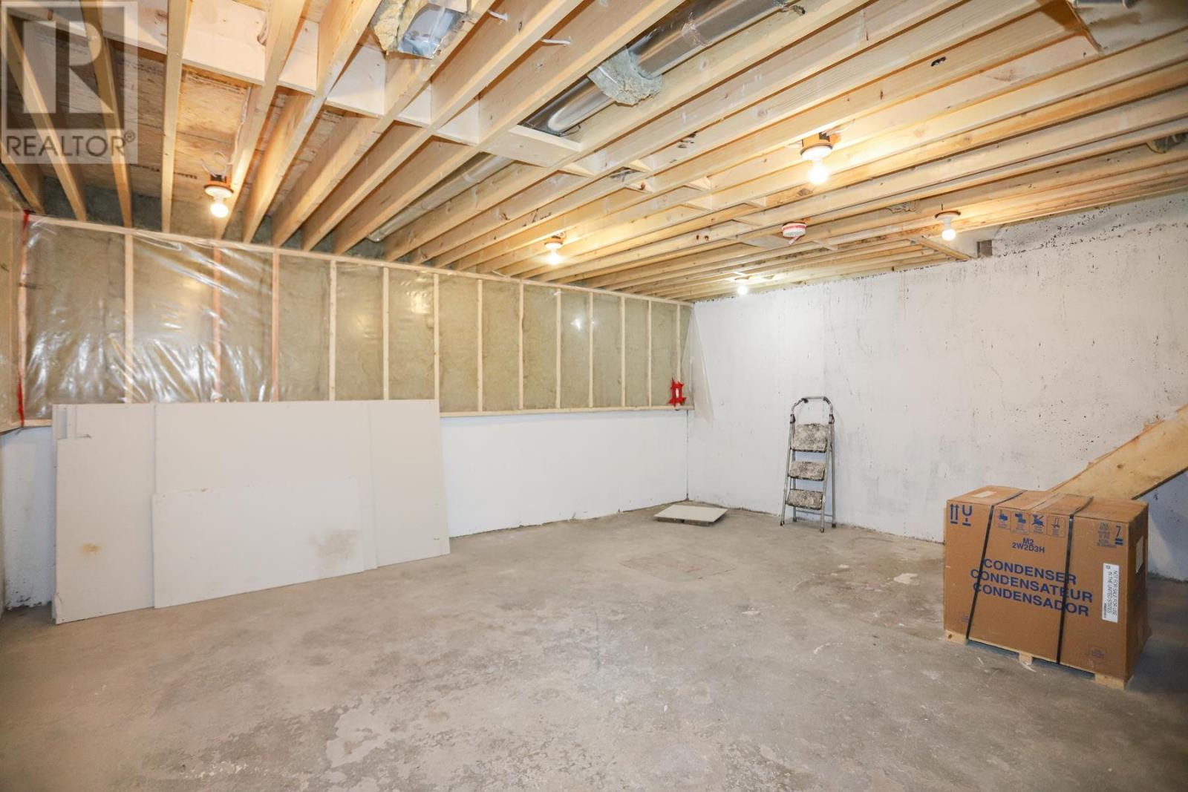
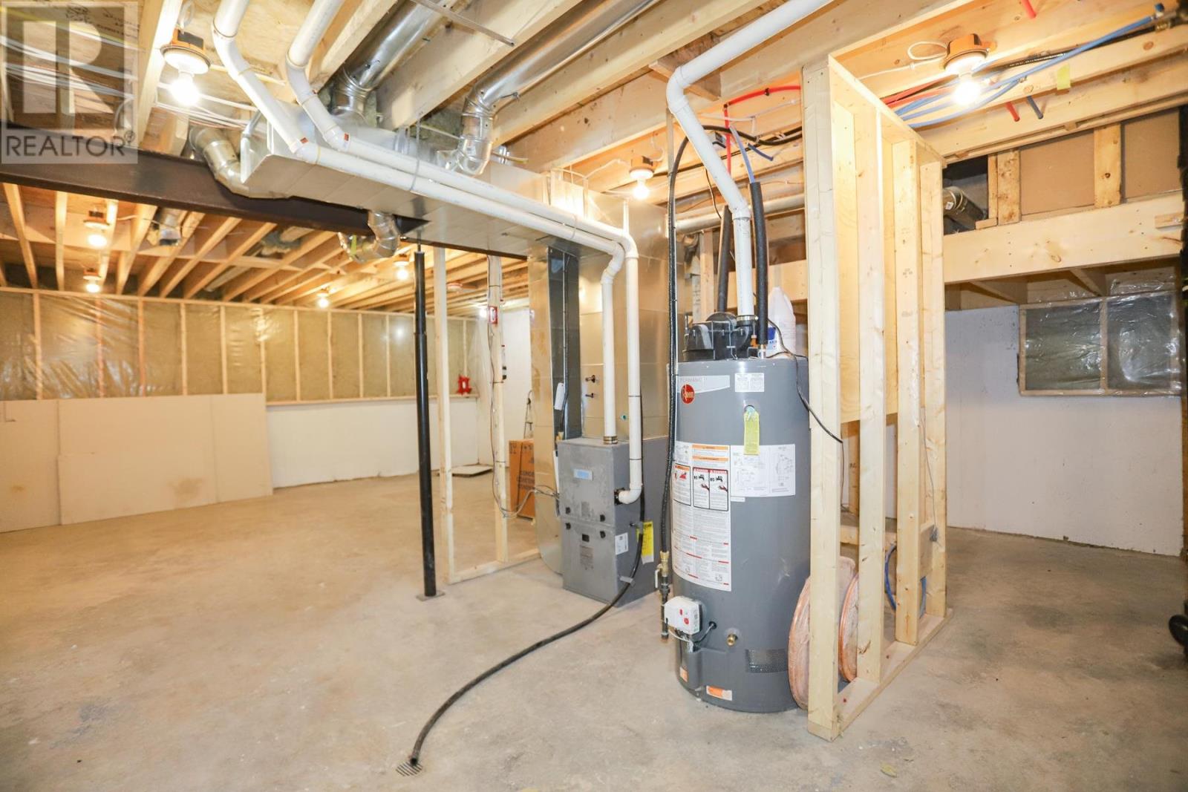
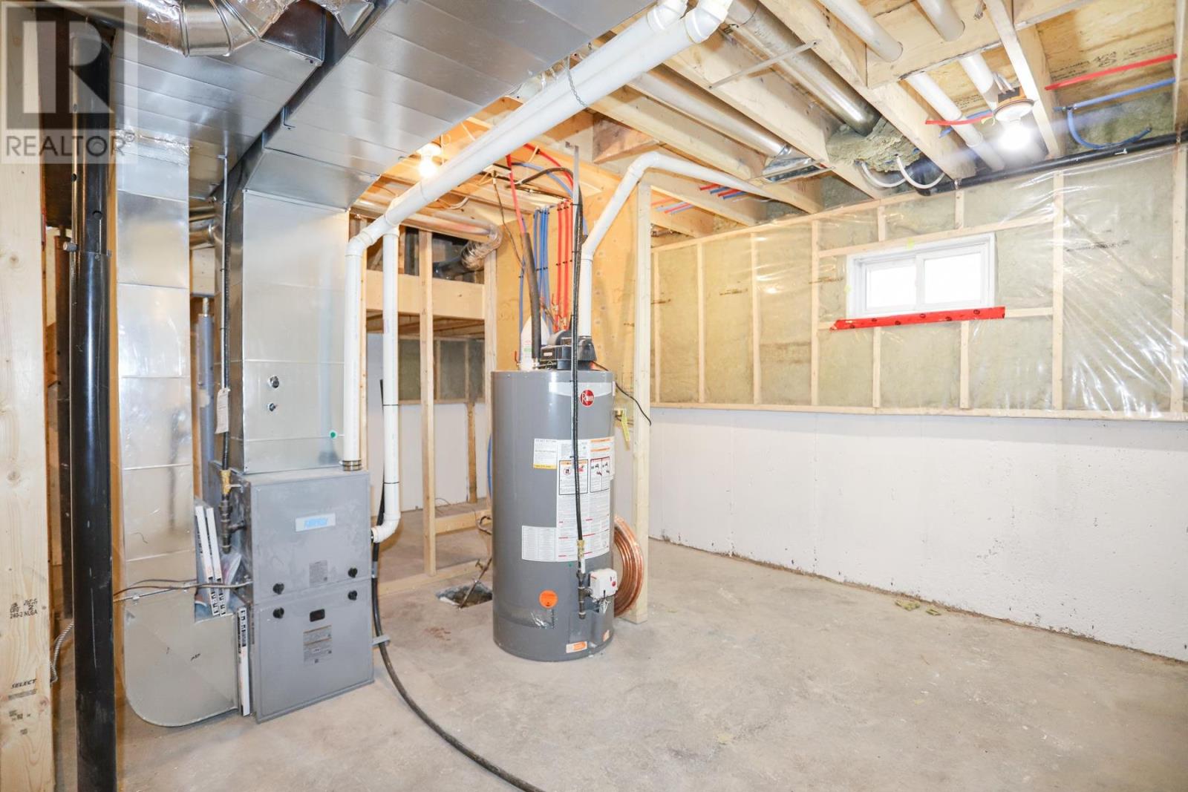
| Basement Development | Unfinished |
| Basement Type | Full (unfinished) |
| Construction Style Attachment | Semi-detached |
| Exterior Finish | Brick, Siding |
| Heating Fuel | Natural Gas |
| Heating Type | Forced Air |
| Stories Total | 2 |
| Size Interior | 950 Sqft |
| Utility Water | Municipal Water |
Parking
| No Garage | |
| Gravel |
Land
| Acreage | No |
| Sewer | Sanitary Sewer |
| Size Frontage | 29.9300 |
| Size Total Text | Under 1/2 Acre |
Rooms
| Level | Type | Length | Width | Dimensions |
|---|---|---|---|---|
| Second Level | Bedroom | 9x11 | ||
| Second Level | Bedroom | 9x10 | ||
| Second Level | Bedroom | 13x9 | ||
| Second Level | Bathroom | 6x11 | ||
| Basement | Utility Room | 18x27 | ||
| Main Level | Living Room | 12x14 | ||
| Main Level | Kitchen | 13x12 |
https://www.realtor.ca/real-estate/29998708/30-copernicus-dr-sault-ste-marie-sault-ste-marie
Contact Us
Contact us for more information

This REALTOR.ca listing content is owned and licensed by REALTOR® members of The Canadian Real Estate Association
The trademarks REALTOR®, REALTORS®, and the REALTOR® logo are controlled by The Canadian Real Estate Association (CREA) and identify real estate professionals who are members of CREA. The trademarks MLS®, Multiple Listing Service® and the associated logos are owned by The Canadian Real Estate Association (CREA) and identify the quality of services provided by real estate professionals who are members of CREA. The trademark DDF® is owned by The Canadian Real Estate Association (CREA) and identifies CREA's Data Distribution Facility (DDF®)
August 11 2026 08:16:53
Sault Ste. Marie Real Estate Board
Century 21 Choice Realty Inc.