
30 Carriagegate Drive Hamilton, Ontario L8V 5A7

4 Bedroom
3 Bathroom
1,500 - 2,000 sqft
Fireplace
Central Air Conditioning
Forced Air
$859,950
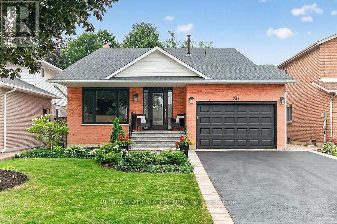
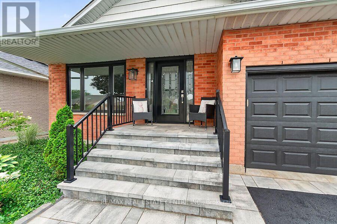
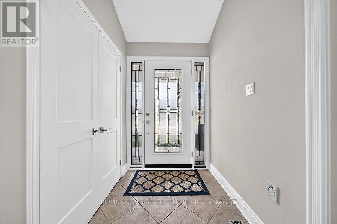
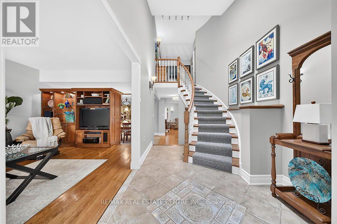
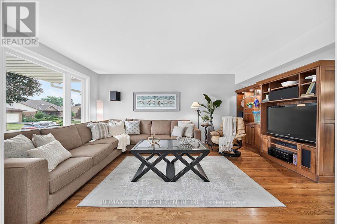
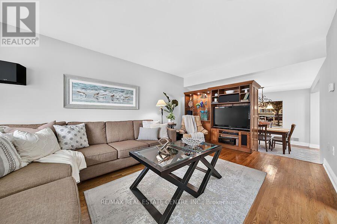
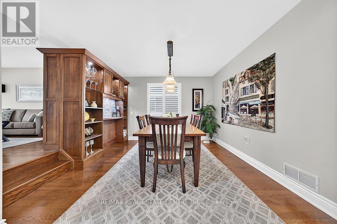
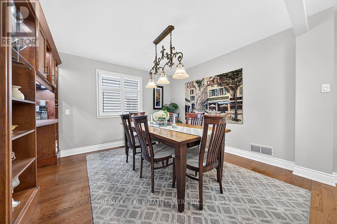
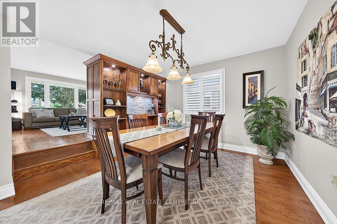
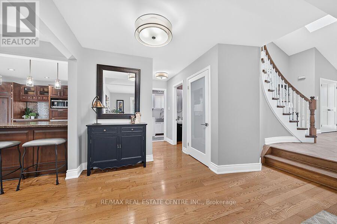
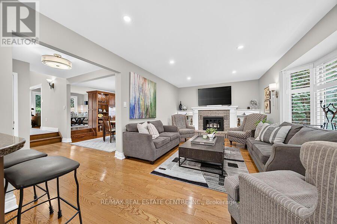
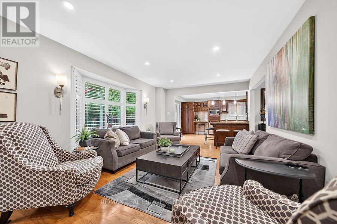
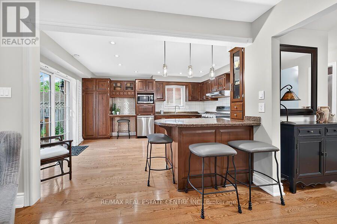
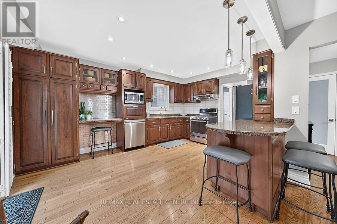
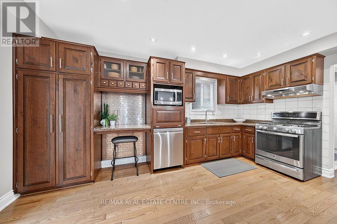
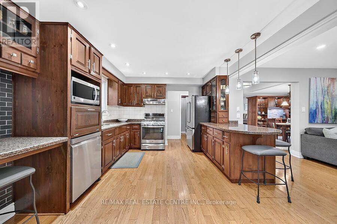
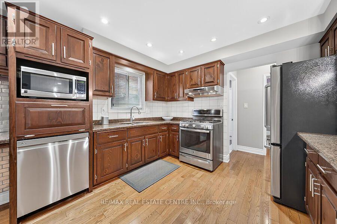
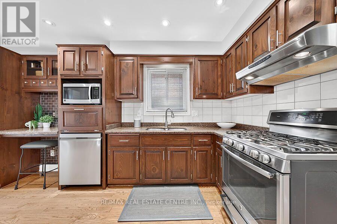
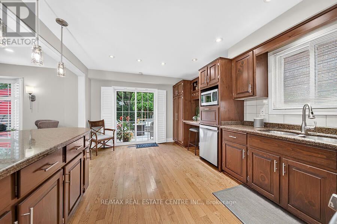
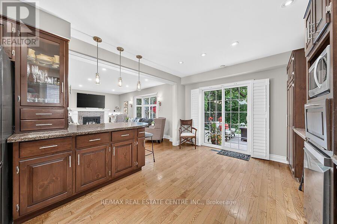
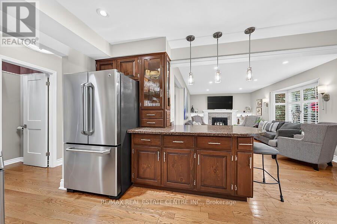
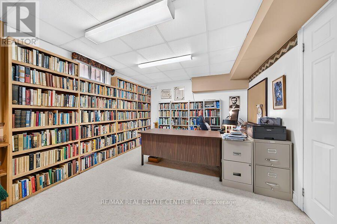
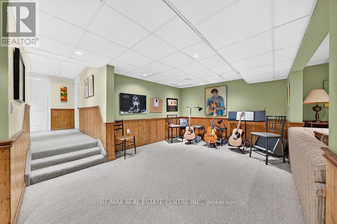
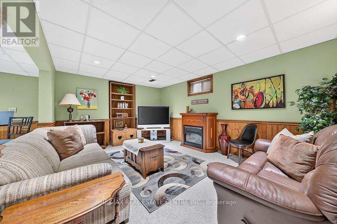
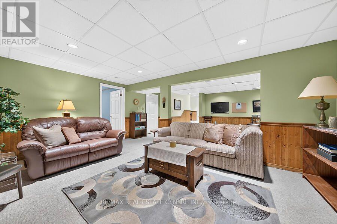
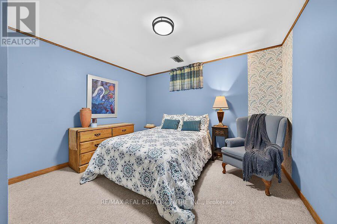
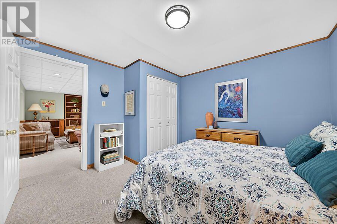
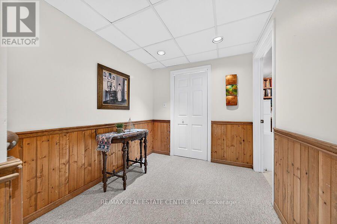
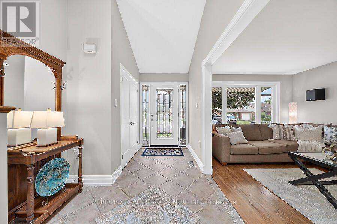
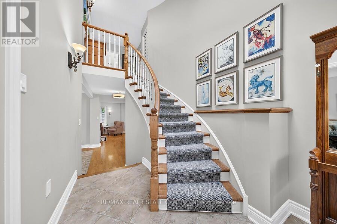
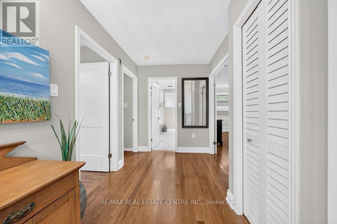
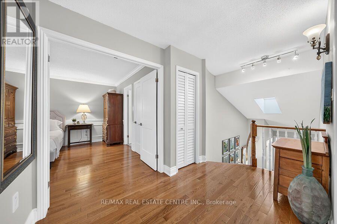
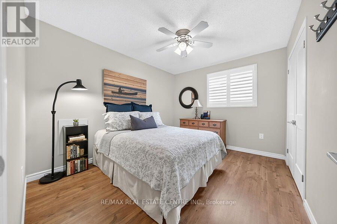
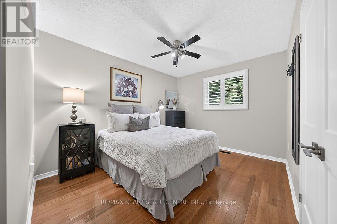
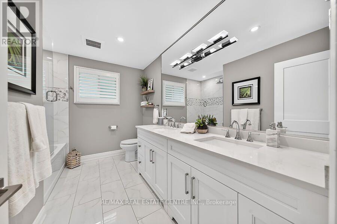
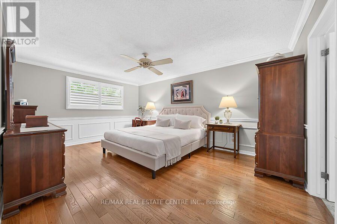
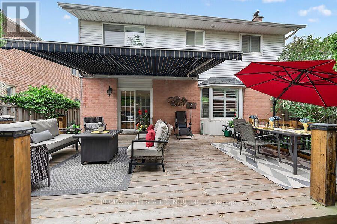
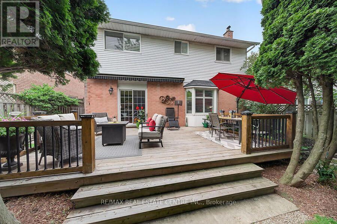
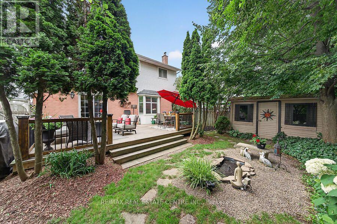
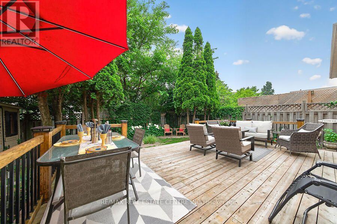
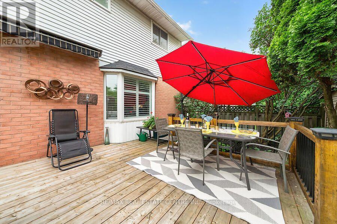
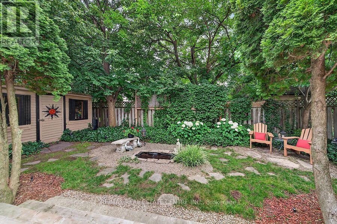
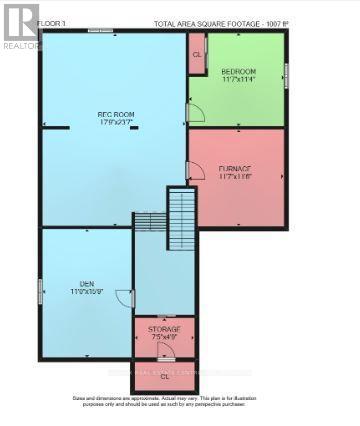
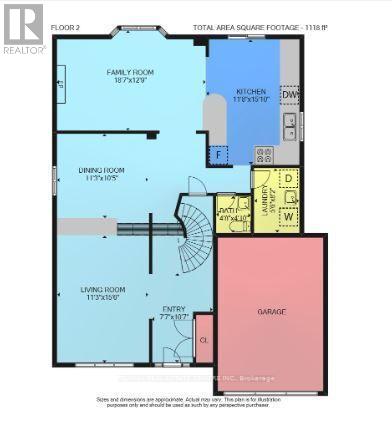
Welcome to 30 Carriagegate Drive, Beautifully maintained and loaded with updates. Located in the Thorner Neighborhood just steps to Limeridge Mall, schools, bus routes and all amenities you would expect in a quiet residential area. Pride of ownership is evident, occupied by the same family for 38 years. Upgrades include an entertainers kitchen with stainless steel appliances, breakfast bar, backsplash, huge pantry and loads of cabinet space, beautiful hardwood floors. Walkout from the kitchen to a backyard private oasis, a slice of paradise. Other updates include a central air-conditioner, stone front porch and beautiful glass entrance door and living room window, recent driveway and roof shingles and deck, all done approximately six years ago. Also, custom built-ins in the dining room/living room dividing cabinet, family room fireplace built-ins and custom bookshelves in office/library, finished basement with an additional bedroom and den, den can be another bedroom, utility room and cold cellar have multiple shelving units, great additional storage. Please click on the photo gallery in the Virtual tour to see more pictures, you will not be disappointed!! (id:15069)
Property Details
| MLS® Number | X13576812 |
| Property Type | Single Family |
| Community Name | Thorner |
| Parking Space Total | 3 |
Building
| Bathroom Total | 3 |
| Bedrooms Above Ground | 4 |
| Bedrooms Total | 4 |
| Amenities | Fireplace(s) |
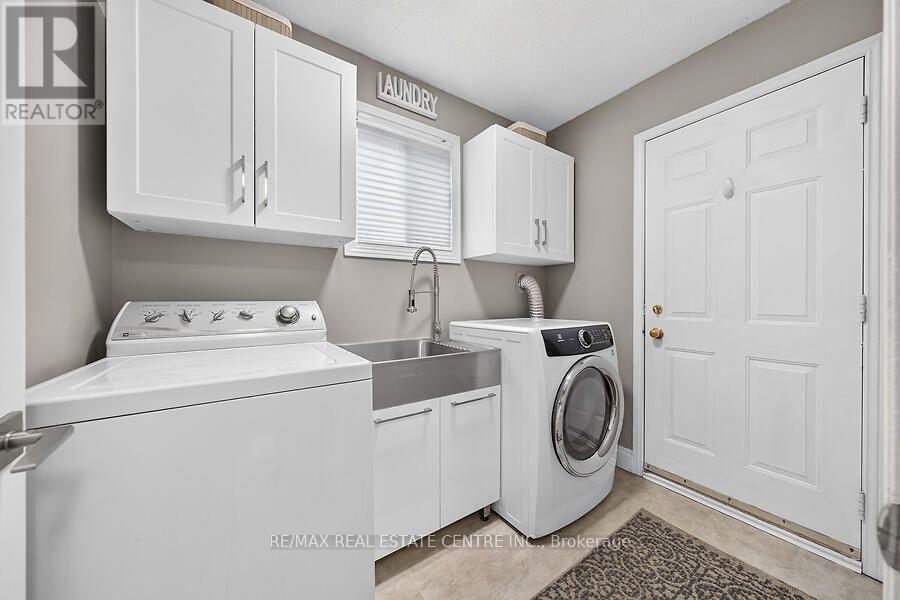
| Appliances | Garage Door Opener Remote(s), Dishwasher, Dryer, Garage Door Opener, Gas Stove(s), Washer, Refrigerator |
| Basement Development | Finished |
| Basement Type | Full (finished) |
| Construction Style Attachment | Detached |
| Cooling Type | Central Air Conditioning |
| Exterior Finish | Brick, Vinyl Siding |
| Fireplace Present | Yes |
| Foundation Type | Poured Concrete |
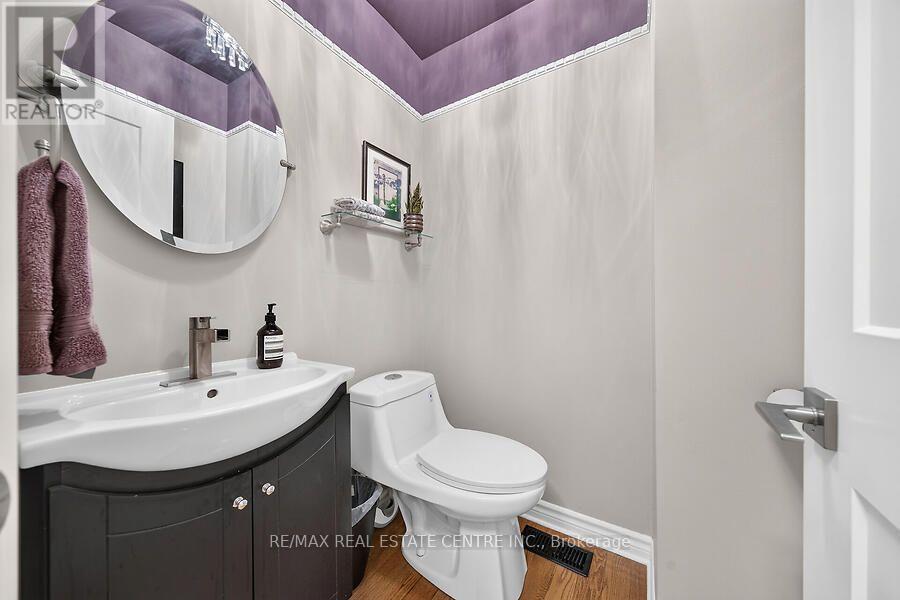
| Half Bath Total | 1 |
| Heating Fuel | Natural Gas |
| Heating Type | Forced Air |
| Stories Total | 2 |
| Size Interior | 1,500 - 2,000 Sqft |
| Type | House |
| Utility Water | Municipal Water |
Parking
| Attached Garage | |
| Garage |
Land
| Acreage | No |
| Sewer | Sanitary Sewer |
| Size Depth | 100 Ft ,1 In |
| Size Frontage | 43 Ft |
| Size Irregular | 43 X 100.1 Ft |
| Size Total Text | 43 X 100.1 Ft |
Rooms
| Level | Type | Length | Width | Dimensions |
|---|---|---|---|---|
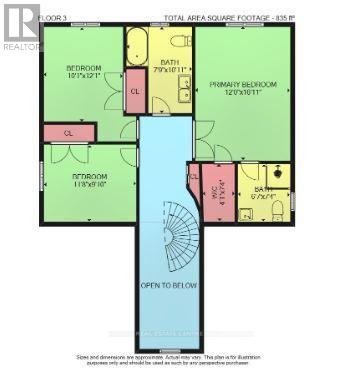
| Second Level | Bedroom | 3.07 m | 3.68 m | 3.07 m x 3.68 m |
| Second Level | Primary Bedroom | 3.05 m | 5.16 m | 3.05 m x 5.16 m |
| Second Level | Bedroom | 3.56 m | 3 m | 3.56 m x 3 m |
| Basement | Bedroom | 3.53 m | 3.45 m | 3.53 m x 3.45 m |
| Basement | Den | 3.35 m | 4.8 m | 3.35 m x 4.8 m |
| Main Level | Family Room | 5.66 m | 3.89 m | 5.66 m x 3.89 m |
| Main Level | Kitchen | 3.56 m | 4.83 m | 3.56 m x 4.83 m |
| Main Level | Living Room | 3.43 m | 4.42 m | 3.43 m x 4.42 m |
https://www.realtor.ca/real-estate/30048176/30-carriagegate-drive-hamilton-thorner-thorner
Contact Us
Contact us for more information

This REALTOR.ca listing content is owned and licensed by REALTOR® members of The Canadian Real Estate Association
The trademarks REALTOR®, REALTORS®, and the REALTOR® logo are controlled by The Canadian Real Estate Association (CREA) and identify real estate professionals who are members of CREA. The trademarks MLS®, Multiple Listing Service® and the associated logos are owned by The Canadian Real Estate Association (CREA) and identify the quality of services provided by real estate professionals who are members of CREA. The trademark DDF® is owned by The Canadian Real Estate Association (CREA) and identifies CREA's Data Distribution Facility (DDF®)
July 17 2026 04:39:49
Toronto Regional Real Estate Board
RE/MAX Real Estate Centre Inc.