
30 Andew Drive Kawartha Lakes, Ontario K9V 5W6

3 Bedroom
3 Bathroom
1,500 - 2,000 sqft
Fireplace
Central Air Conditioning
Forced Air
$687,600
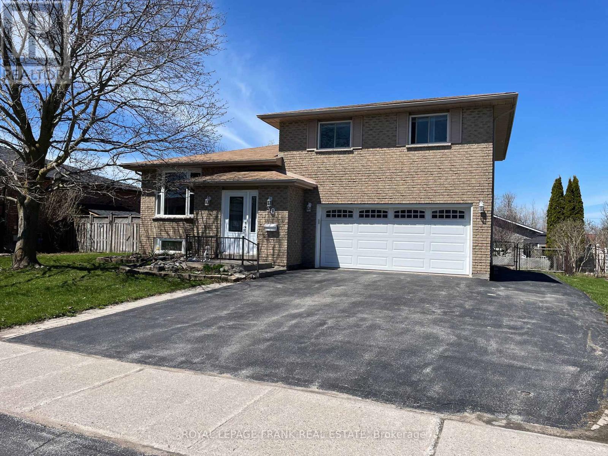
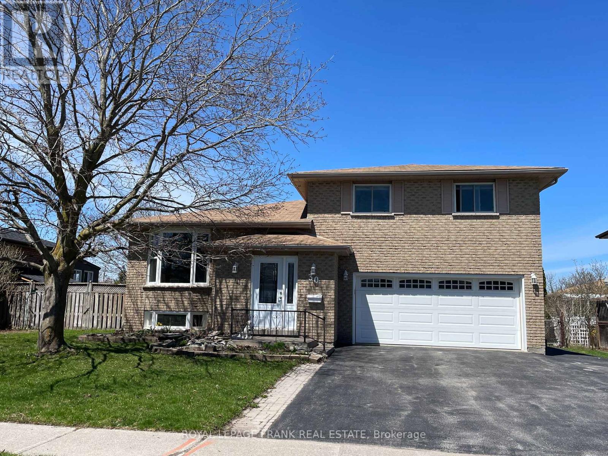
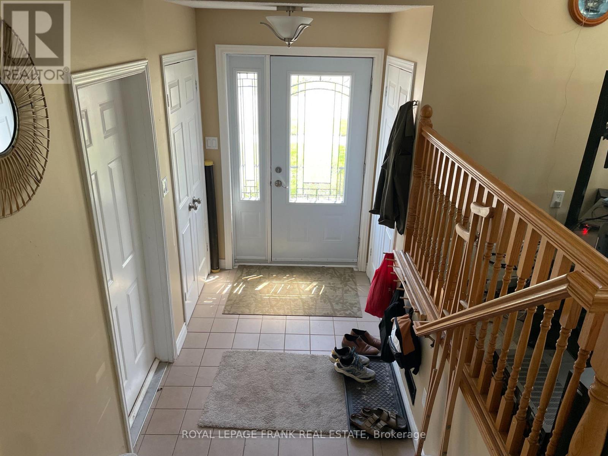
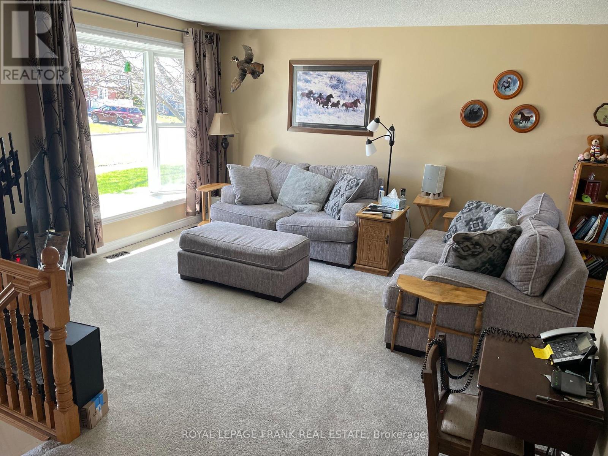
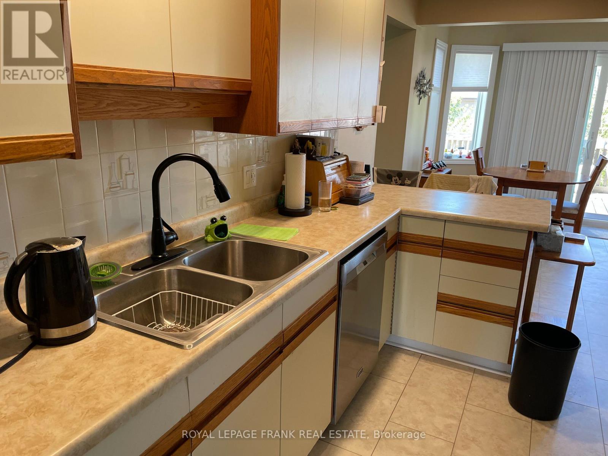
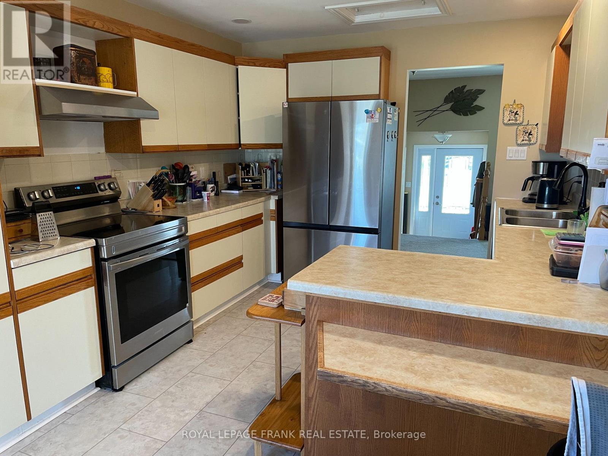
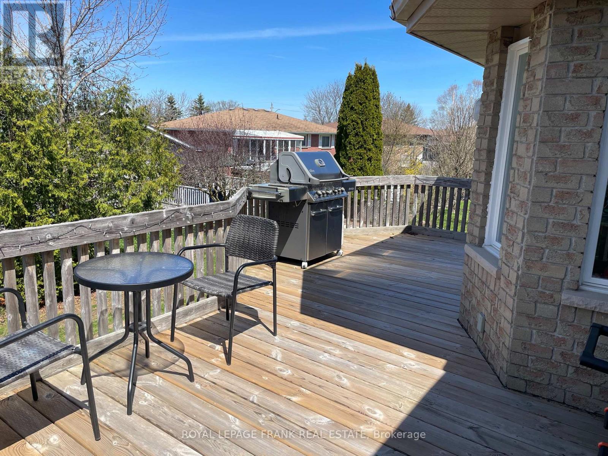
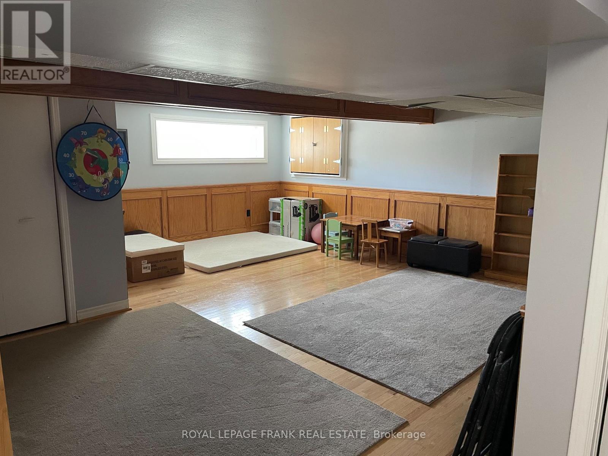
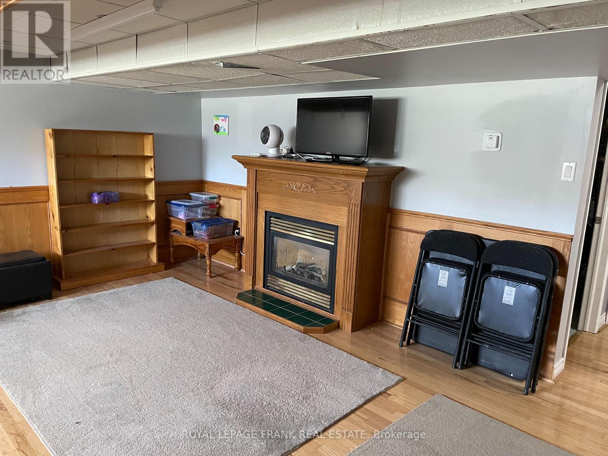
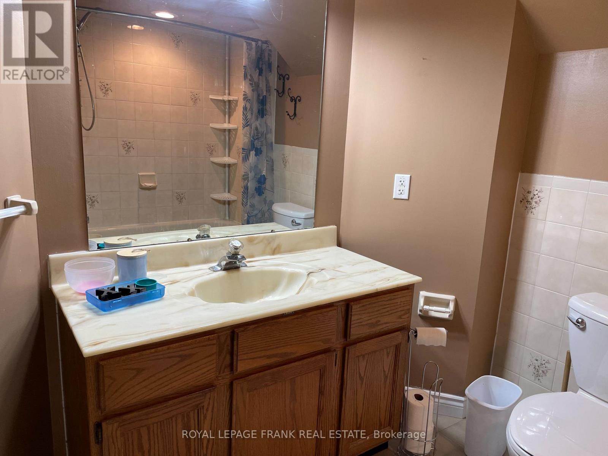
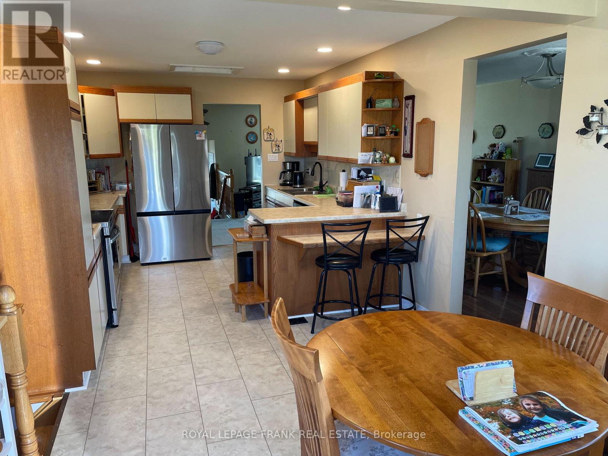
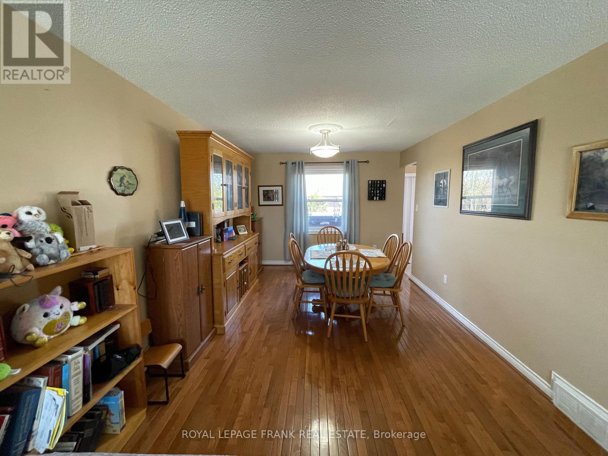
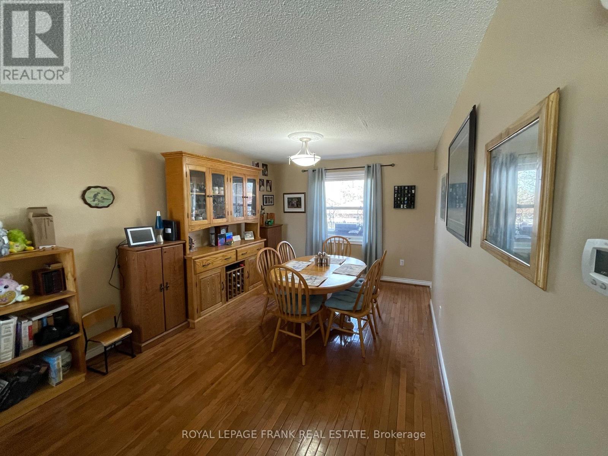
This 3 bedroom, 3 bathroom, well maintained, all brick home is perfect for the family or first time owners. Gleaming hardwood and new carpet throughout. Including a formal dining room area. Highly serviceable kitchen is the central hub of this home w/breakfast bar, eat-in high table area in beautiful bright bay windowed area over looking the back yard. Plus plenty of cupboards/pantry, counter top space. The primary bedroom suite is large and luxurious. Sporting a walk-in closet plus an ensuite bath. The 1st lower level includes a rec room/office/hobby room with sliding w/o to a fully fenced backyard. Basement offers cozy family room with natural gas fireplace and a full 3rd bathroom. Large two car garage with updated roll door and pedestrian doors, entry to home. New roof in 2020, new windows and doors, updated decking, natural gas F/A Furnace, A/C (id:15069)
Property Details
| MLS® Number | X13049868 |
| Property Type | Single Family |
| Community Name | Lindsay |
| Amenities Near By | Schools, Public Transit |
| Equipment Type | Water Heater |
| Parking Space Total | 3 |
| Rental Equipment Type | Water Heater |
Building
| Bathroom Total | 3 |
| Bedrooms Above Ground | 3 |
| Bedrooms Total | 3 |
| Age | 31 To 50 Years |
| Amenities | Fireplace(s) |
| Appliances | Garage Door Opener Remote(s), Water Heater, Water Purifier |
| Basement Type | Full, None |
| Construction Style Attachment | Detached |
| Construction Style Split Level | Sidesplit |
| Cooling Type | Central Air Conditioning |
| Exterior Finish | Brick |
| Fireplace Present | Yes |
| Foundation Type | Concrete |
| Heating Fuel | Natural Gas |
| Heating Type | Forced Air |
| Size Interior | 1,500 - 2,000 Sqft |
| Type | House |
| Utility Water | Municipal Water |
Parking
| Attached Garage | |
| Garage |
Land
| Acreage | No |
| Fence Type | Fenced Yard |
| Land Amenities | Schools, Public Transit |
| Sewer | Sanitary Sewer |
| Size Depth | 100 Ft |
| Size Frontage | 54 Ft ,8 In |
| Size Irregular | 54.7 X 100 Ft |
| Size Total Text | 54.7 X 100 Ft |
Rooms
| Level | Type | Length | Width | Dimensions |
|---|---|---|---|---|
| Second Level | Bedroom | 3.1 m | 3 m | 3.1 m x 3 m |
| Second Level | Bedroom 2 | 3.1 m | 2.7 m | 3.1 m x 2.7 m |
| Second Level | Bedroom 3 | 4.1 m | 2.9 m | 4.1 m x 2.9 m |
| Lower Level | Recreational, Games Room | 5.6 m | 5.3 m | 5.6 m x 5.3 m |
| Main Level | Kitchen | 3.3 m | 6.602 m | 3.3 m x 6.602 m |
| Main Level | Dining Room | 3.3 m | 4.7 m | 3.3 m x 4.7 m |
| Main Level | Living Room | 4.2 m | 4.2 m | 4.2 m x 4.2 m |
| Main Level | Family Room | 5.5 m | 3 m | 5.5 m x 3 m |
Utilities
| Cable | Available |
| Electricity | Installed |
| Sewer | Installed |
https://www.realtor.ca/real-estate/29662942/30-andew-drive-kawartha-lakes-lindsay-lindsay
Contact Us
Contact us for more information

This REALTOR.ca listing content is owned and licensed by REALTOR® members of The Canadian Real Estate Association
The trademarks REALTOR®, REALTORS®, and the REALTOR® logo are controlled by The Canadian Real Estate Association (CREA) and identify real estate professionals who are members of CREA. The trademarks MLS®, Multiple Listing Service® and the associated logos are owned by The Canadian Real Estate Association (CREA) and identify the quality of services provided by real estate professionals who are members of CREA. The trademark DDF® is owned by The Canadian Real Estate Association (CREA) and identifies CREA's Data Distribution Facility (DDF®)
April 27 2026 09:02:12
Central Lakes Association of REALTORS®
Royal LePage Frank Real Estate