
30 - 44 Arbour Glen Crescent London East, Ontario N5Y 1Z9

2 Bedroom
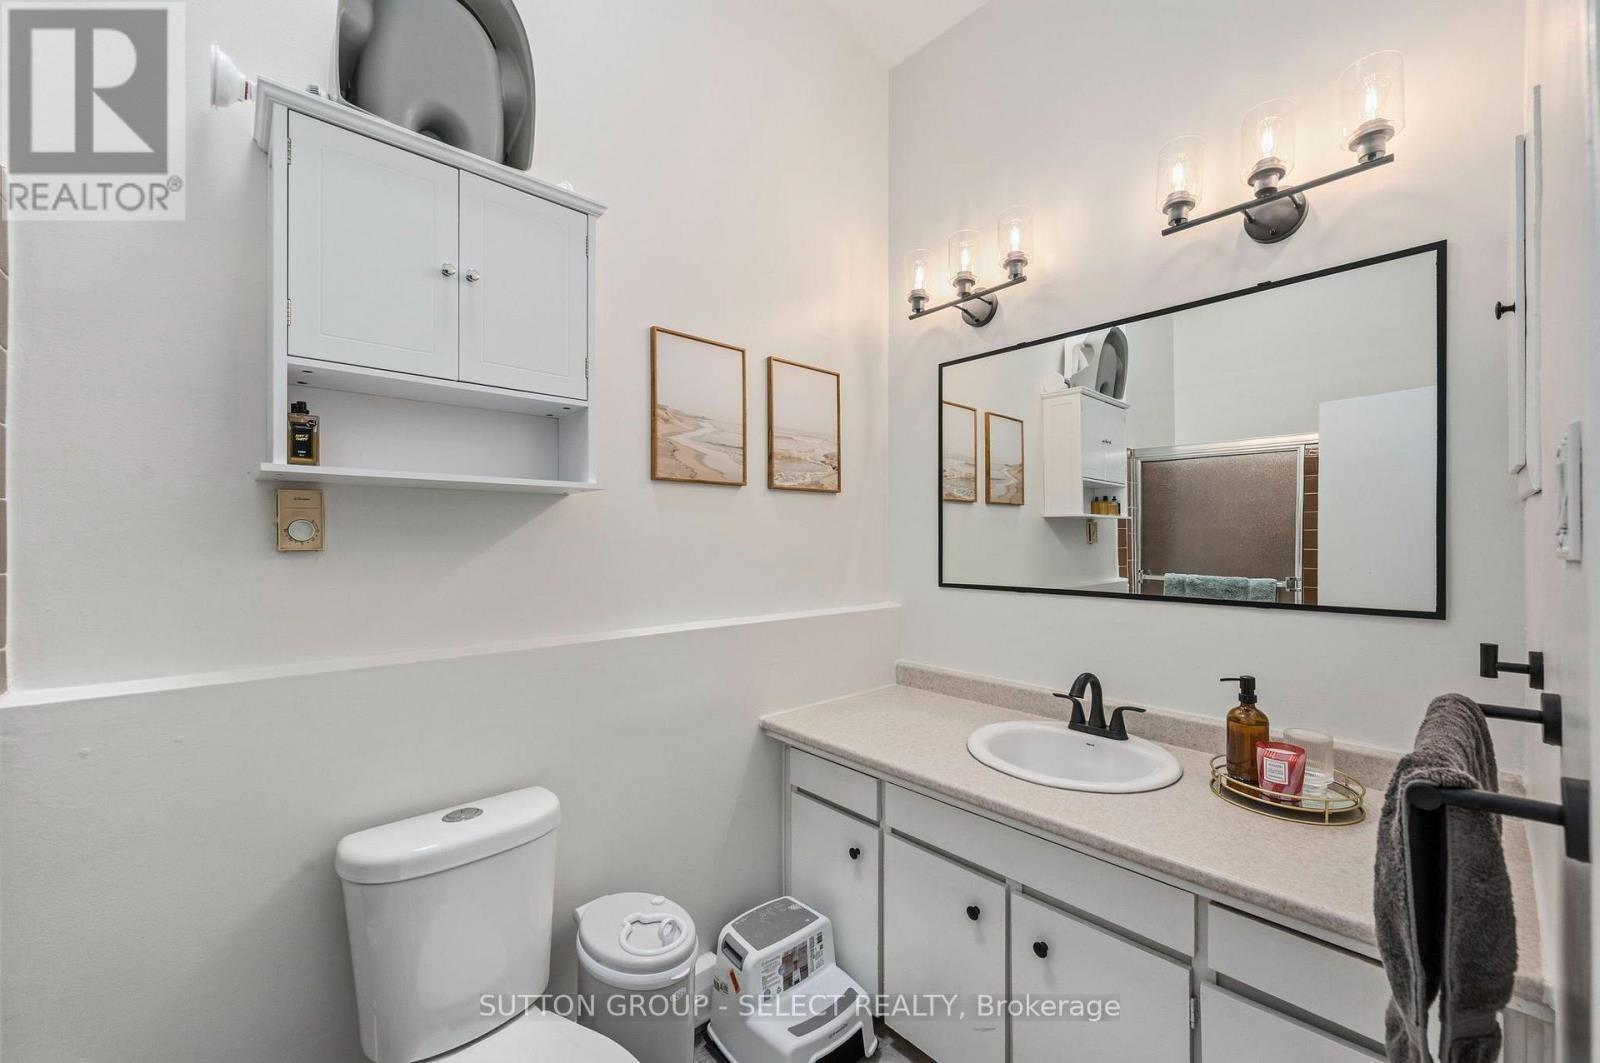
1 Bathroom
600 - 699 sqft
Fireplace
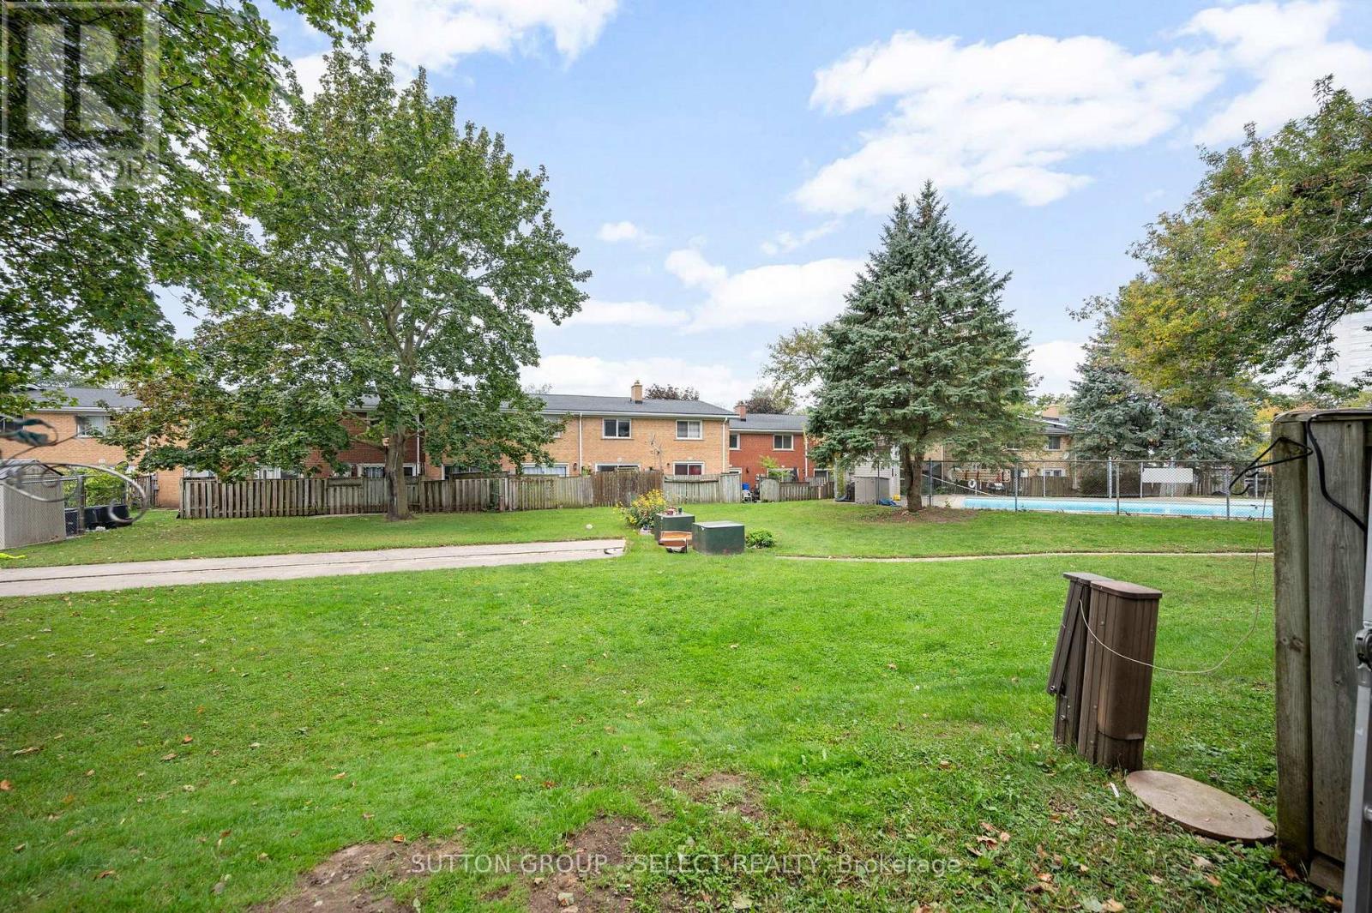
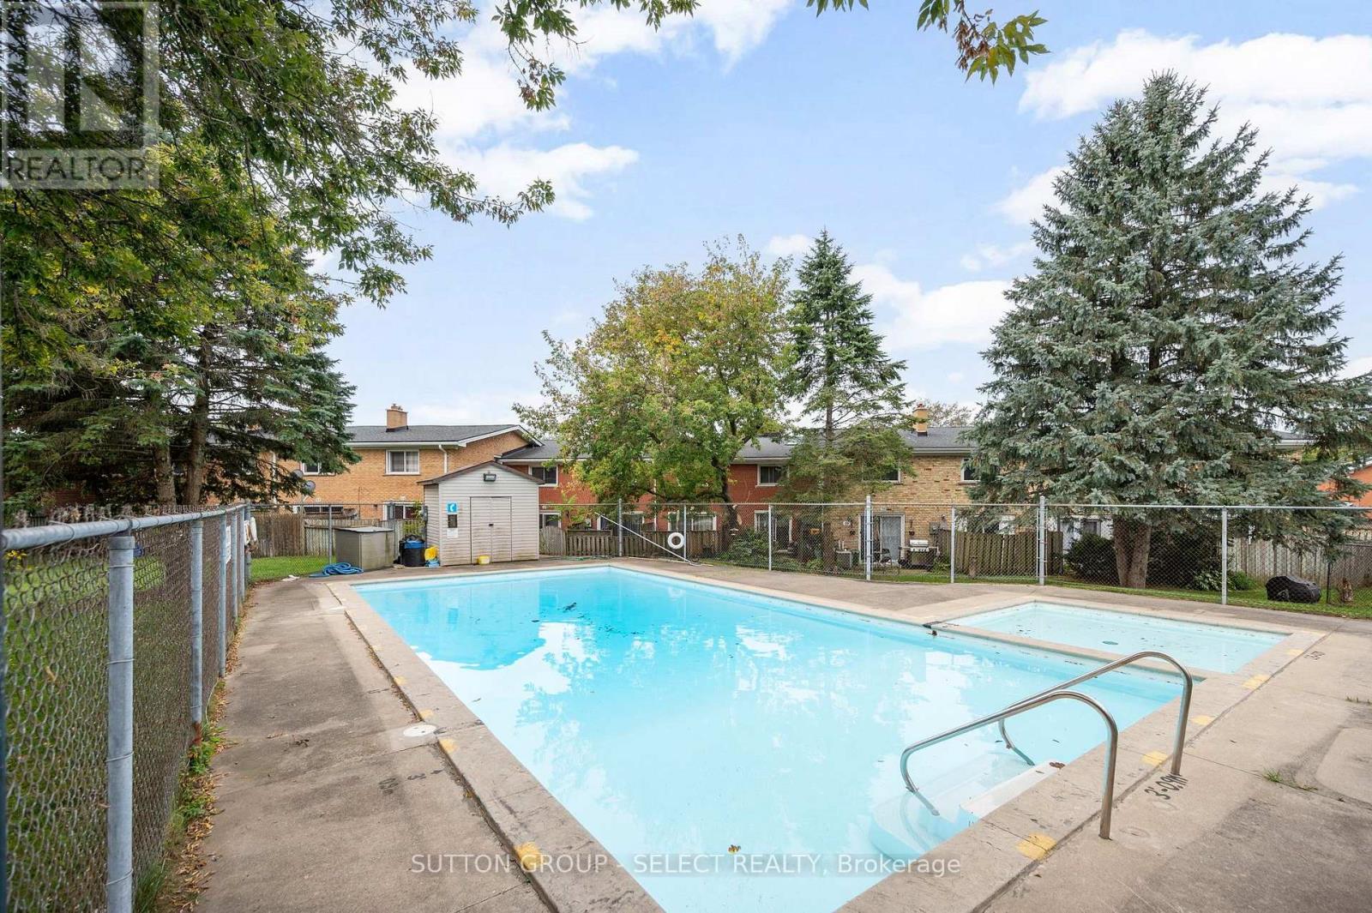
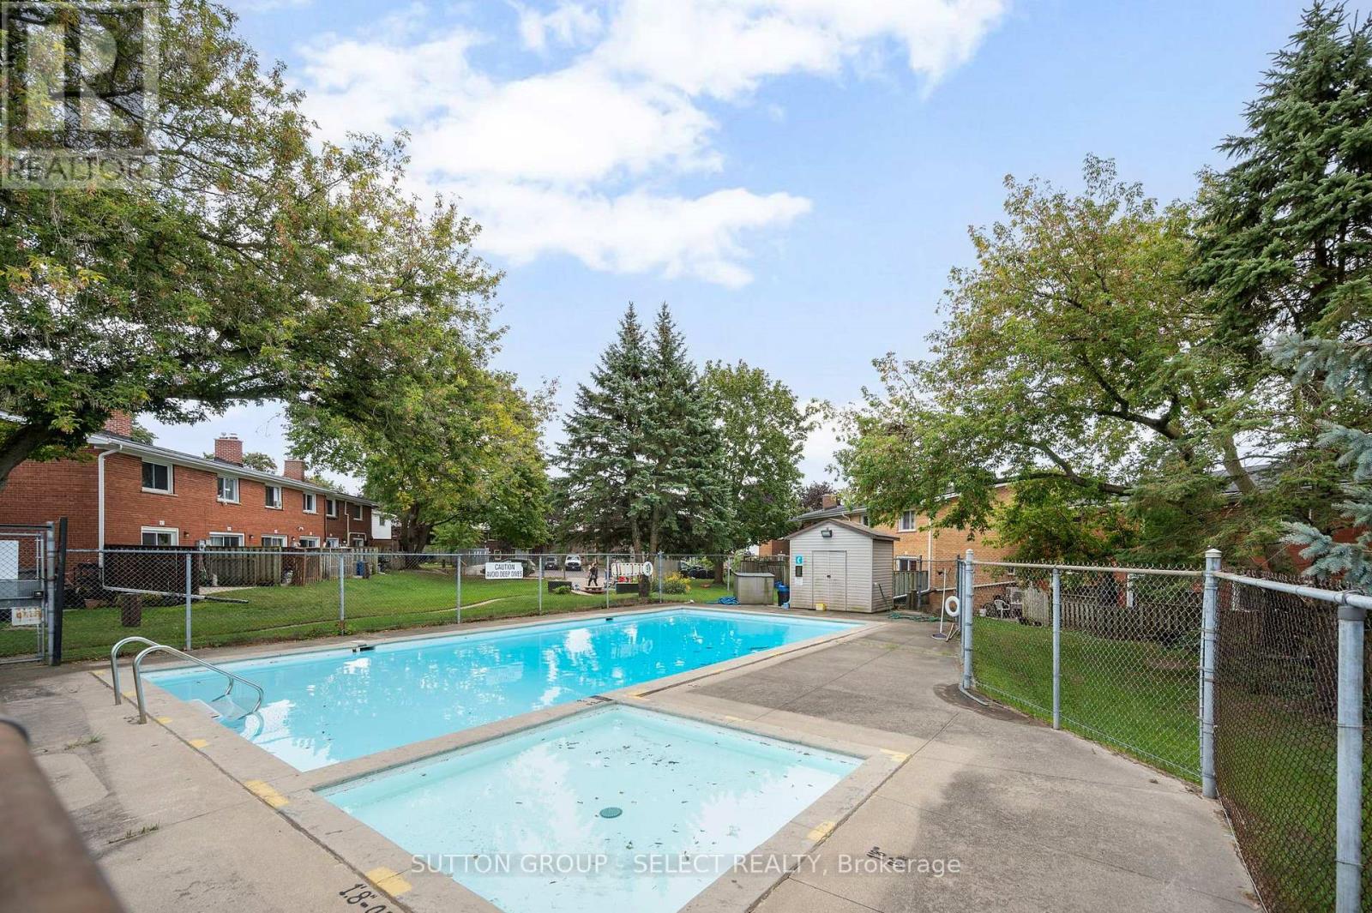
Outdoor Pool
Forced Air, Heat Pump
$339,900Maintenance, Parking, Water, Insurance, Common Area Maintenance
$408.42 Monthly
Maintenance, Parking, Water, Insurance, Common Area Maintenance
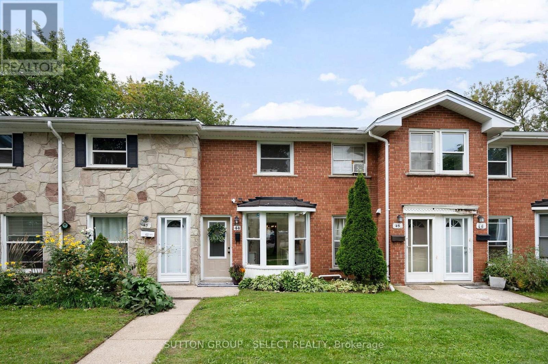
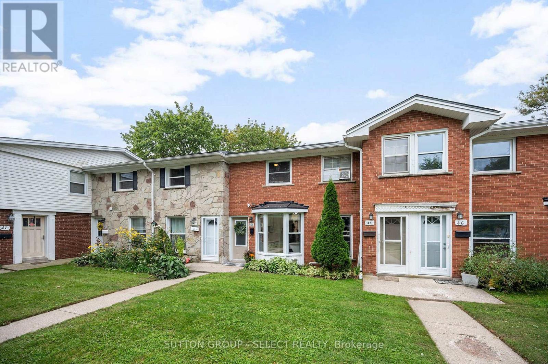
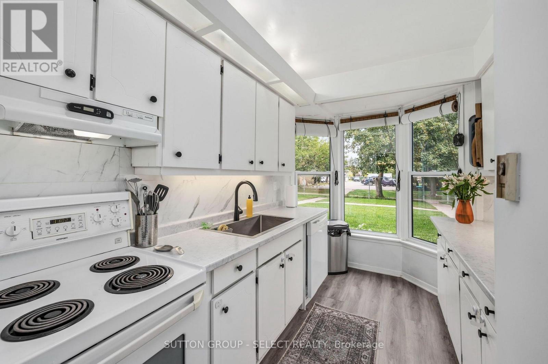
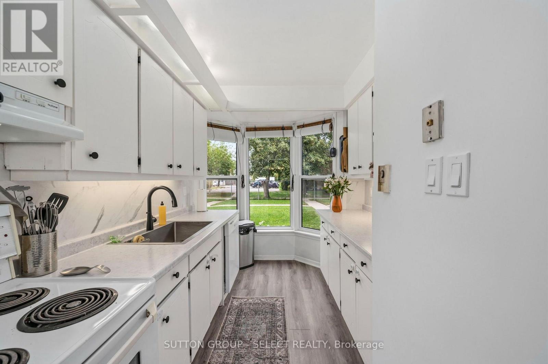
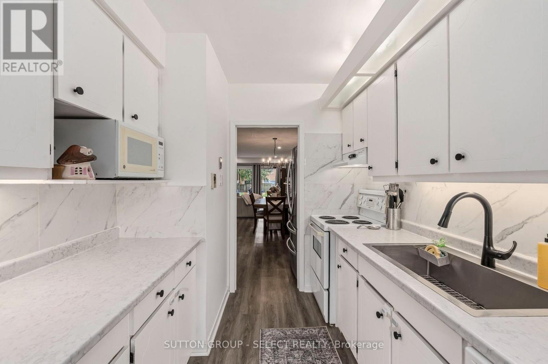
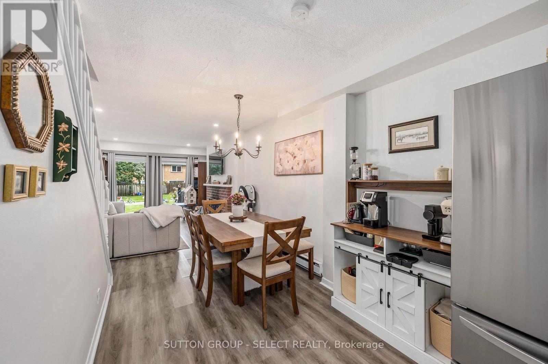
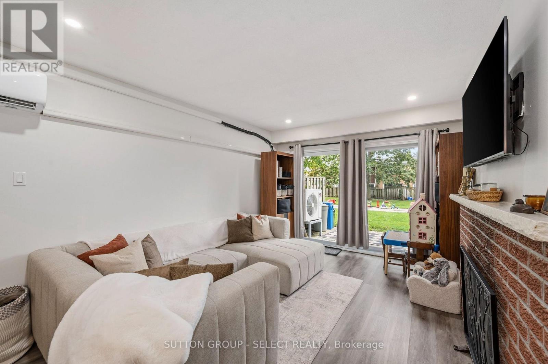
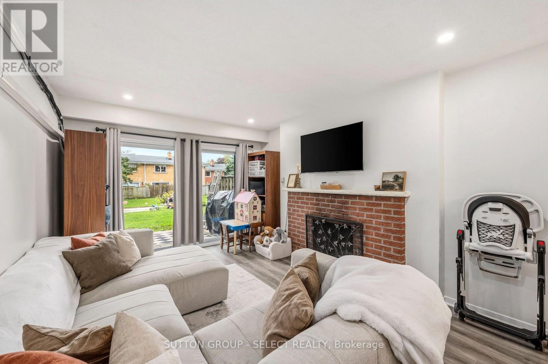
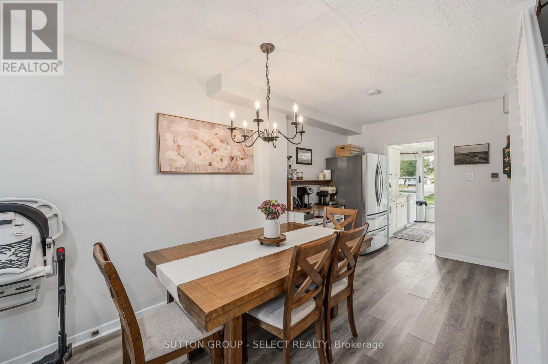
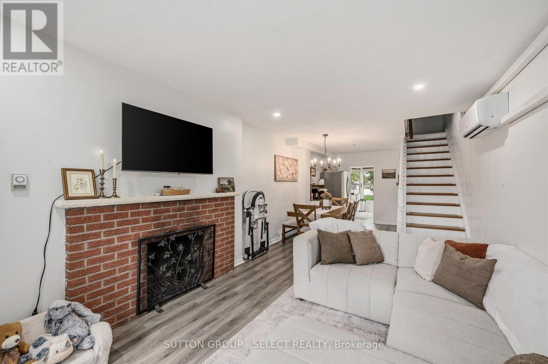
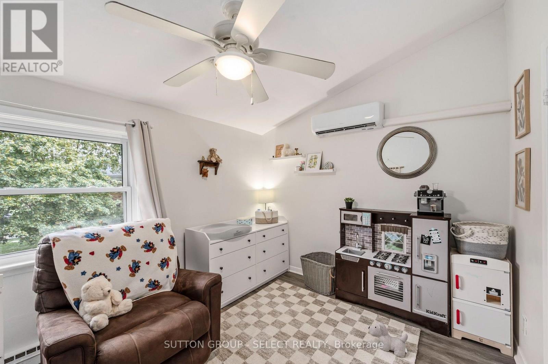
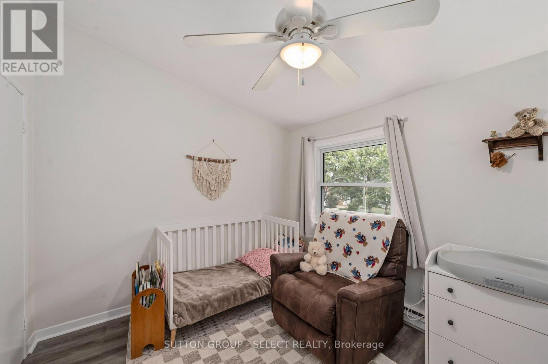
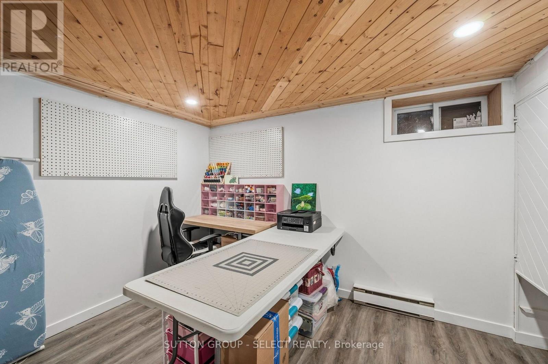
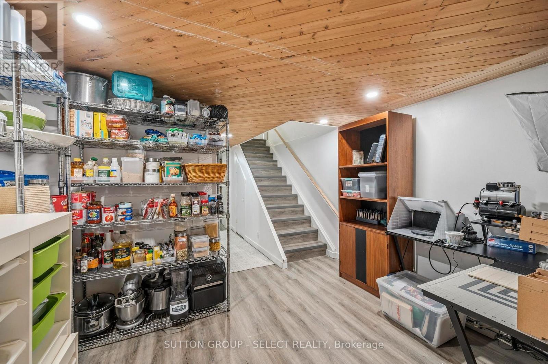
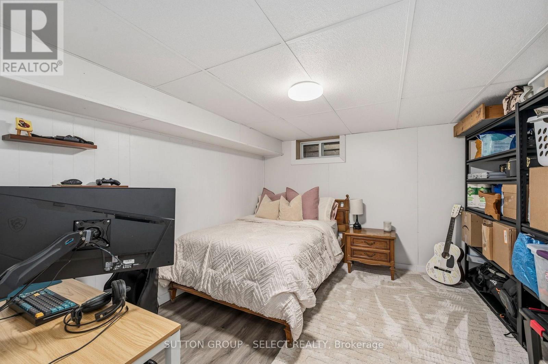
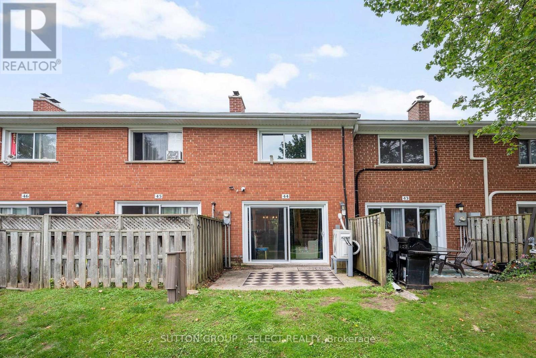
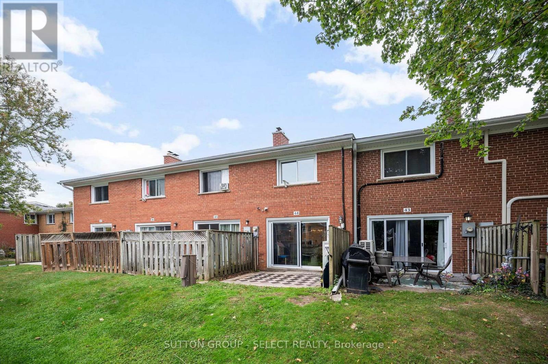
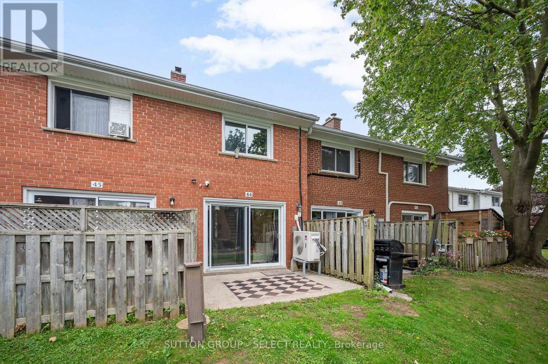
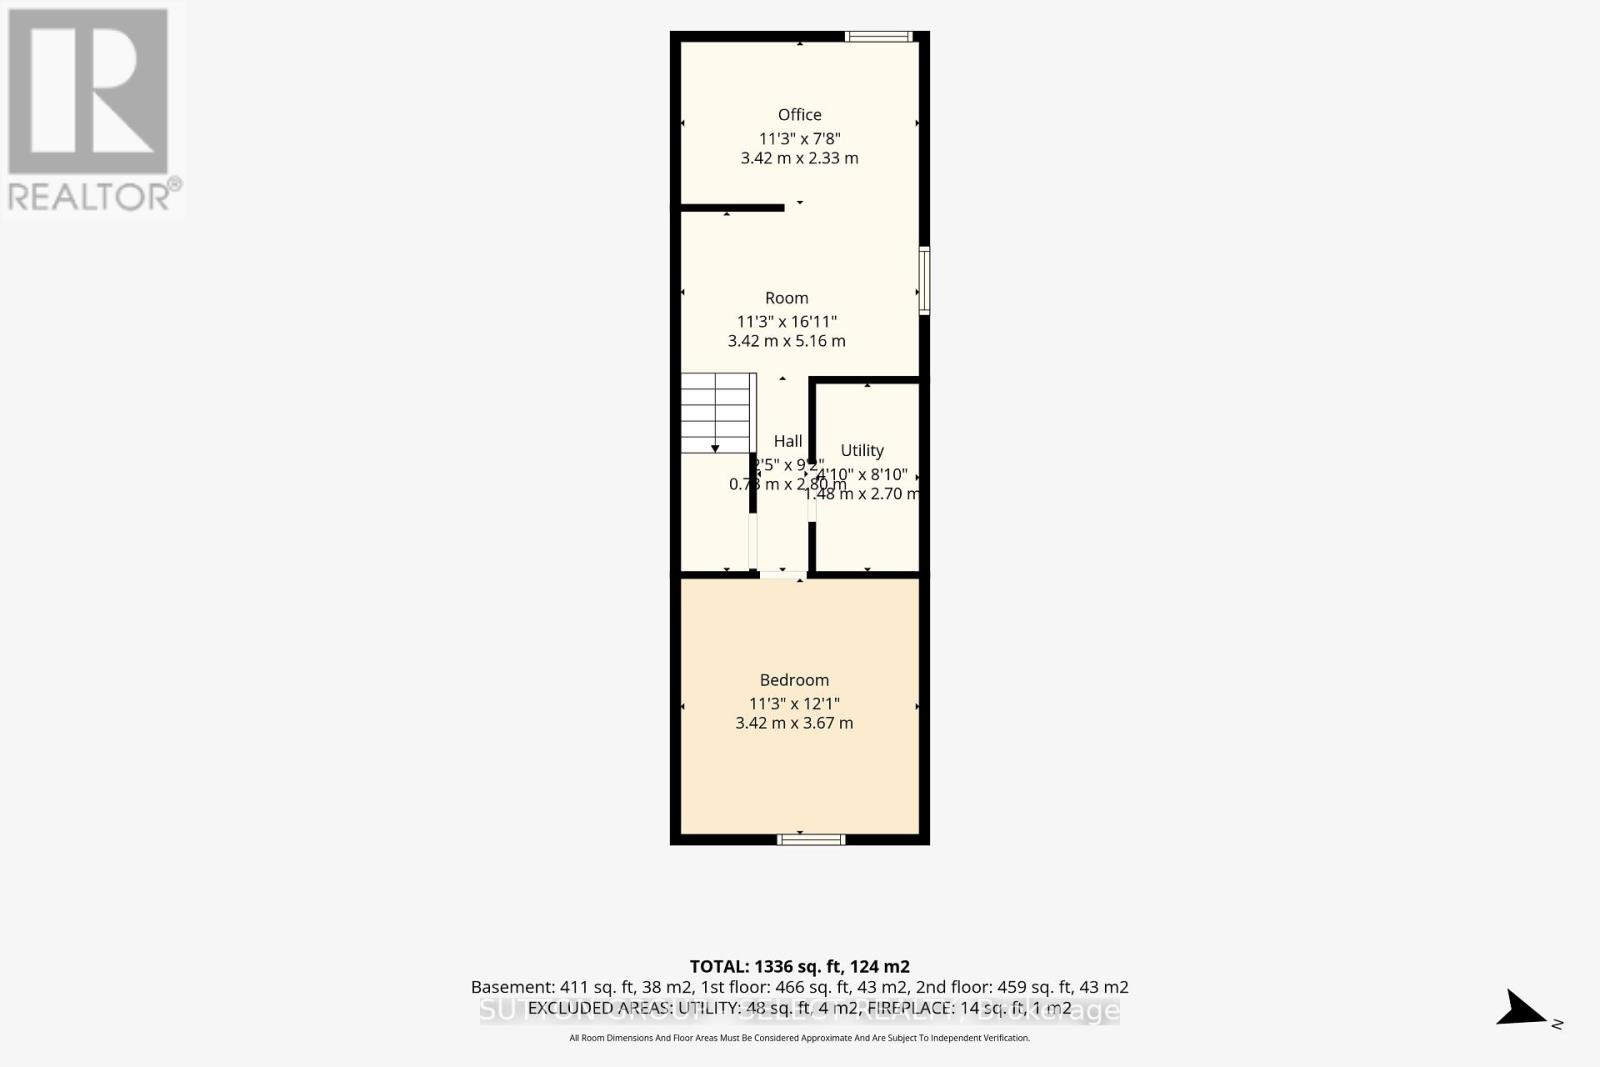
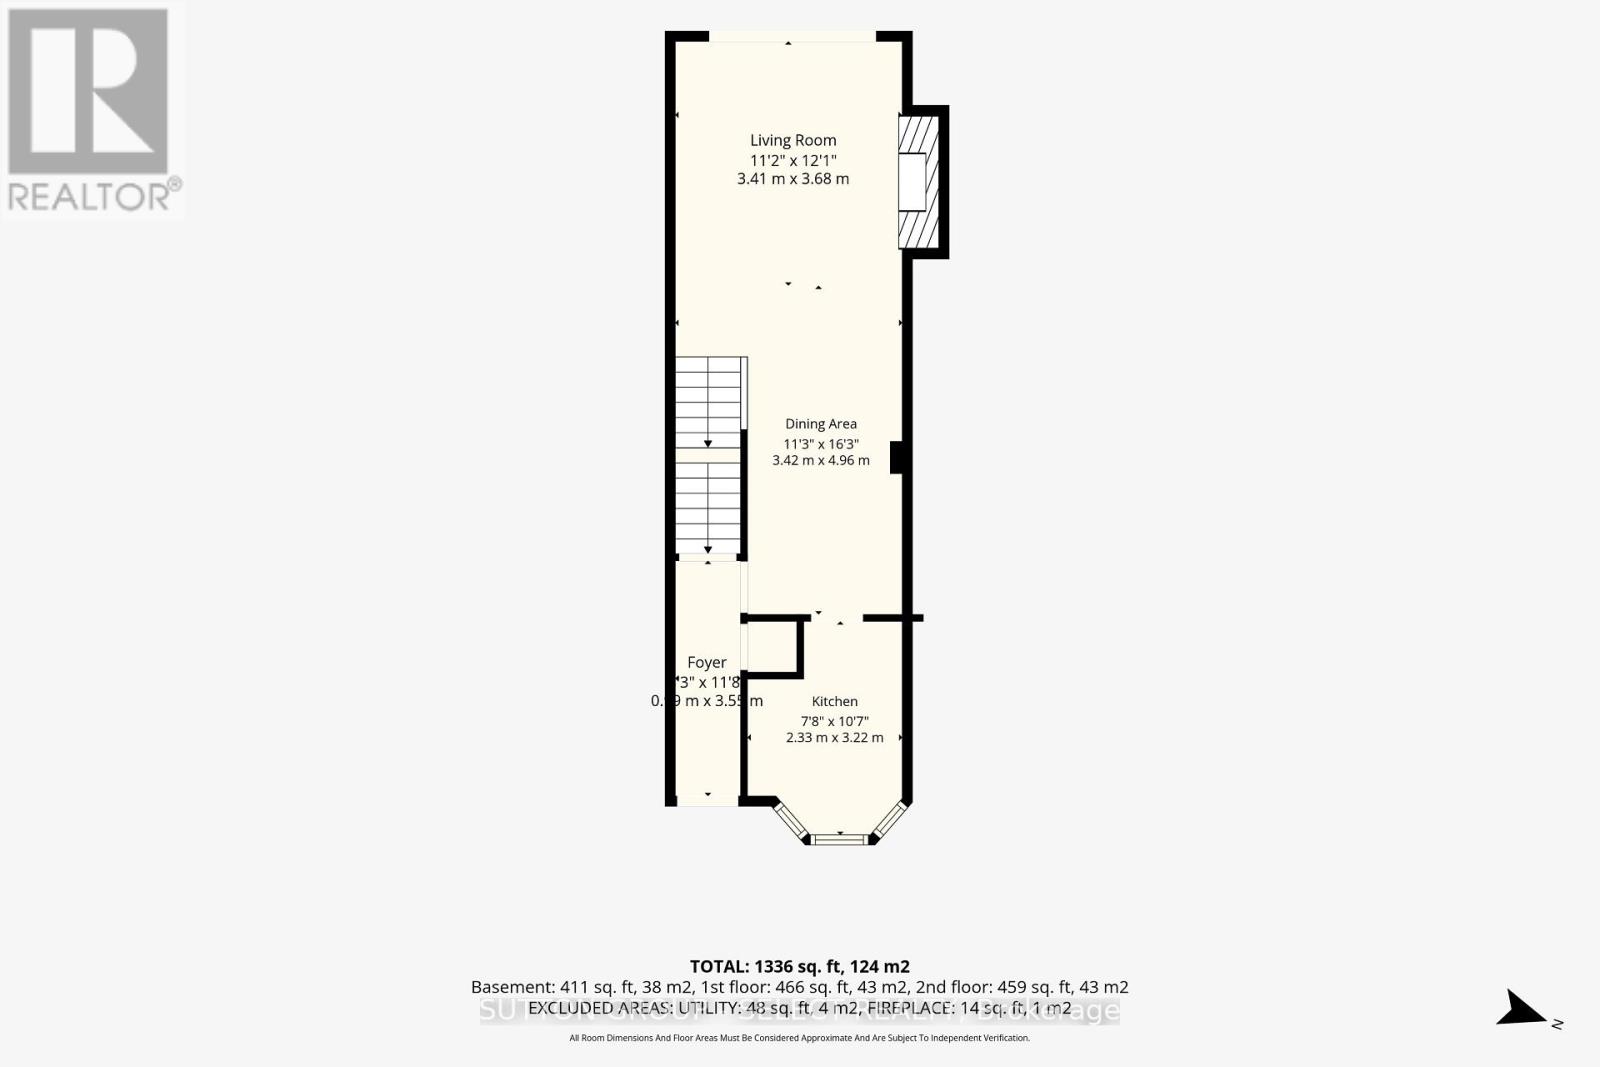
$408.42 MonthlyCharming and freshly painted condo, perfect for professional couples or downsizers! Features large principal rooms, a cozy wood-burning fireplace in the living room, and a spacious patio door offering easy access to a private courtyard. The bright galley kitchen includes a beautiful panoramic bay window, ideal for enjoying your morning coffee. The fully finished lower level boasts a comfortable family room and a spacious home office/hobby room. Excellent modern upgrade with a recently installed 3-head heat pump system for efficient heating and cooling throughout. A fantastic move-in ready home waiting for you! (id:15069)
Property Details
| MLS® Number | X13843268 |
| Property Type | Single Family |
| Community Name | East A |
| Amenities Near By | Public Transit |
| Community Features | Pets Allowed With Restrictions |
| Equipment Type | Water Heater |
| Parking Space Total | 1 |
| Pool Type | Outdoor Pool |
| Rental Equipment Type | Water Heater |
| Structure | Playground |
Building
| Bathroom Total | 1 |
| Bedrooms Above Ground | 2 |
| Bedrooms Total | 2 |
| Age | 51 To 99 Years |
| Amenities | Fireplace(s), Separate Heating Controls |
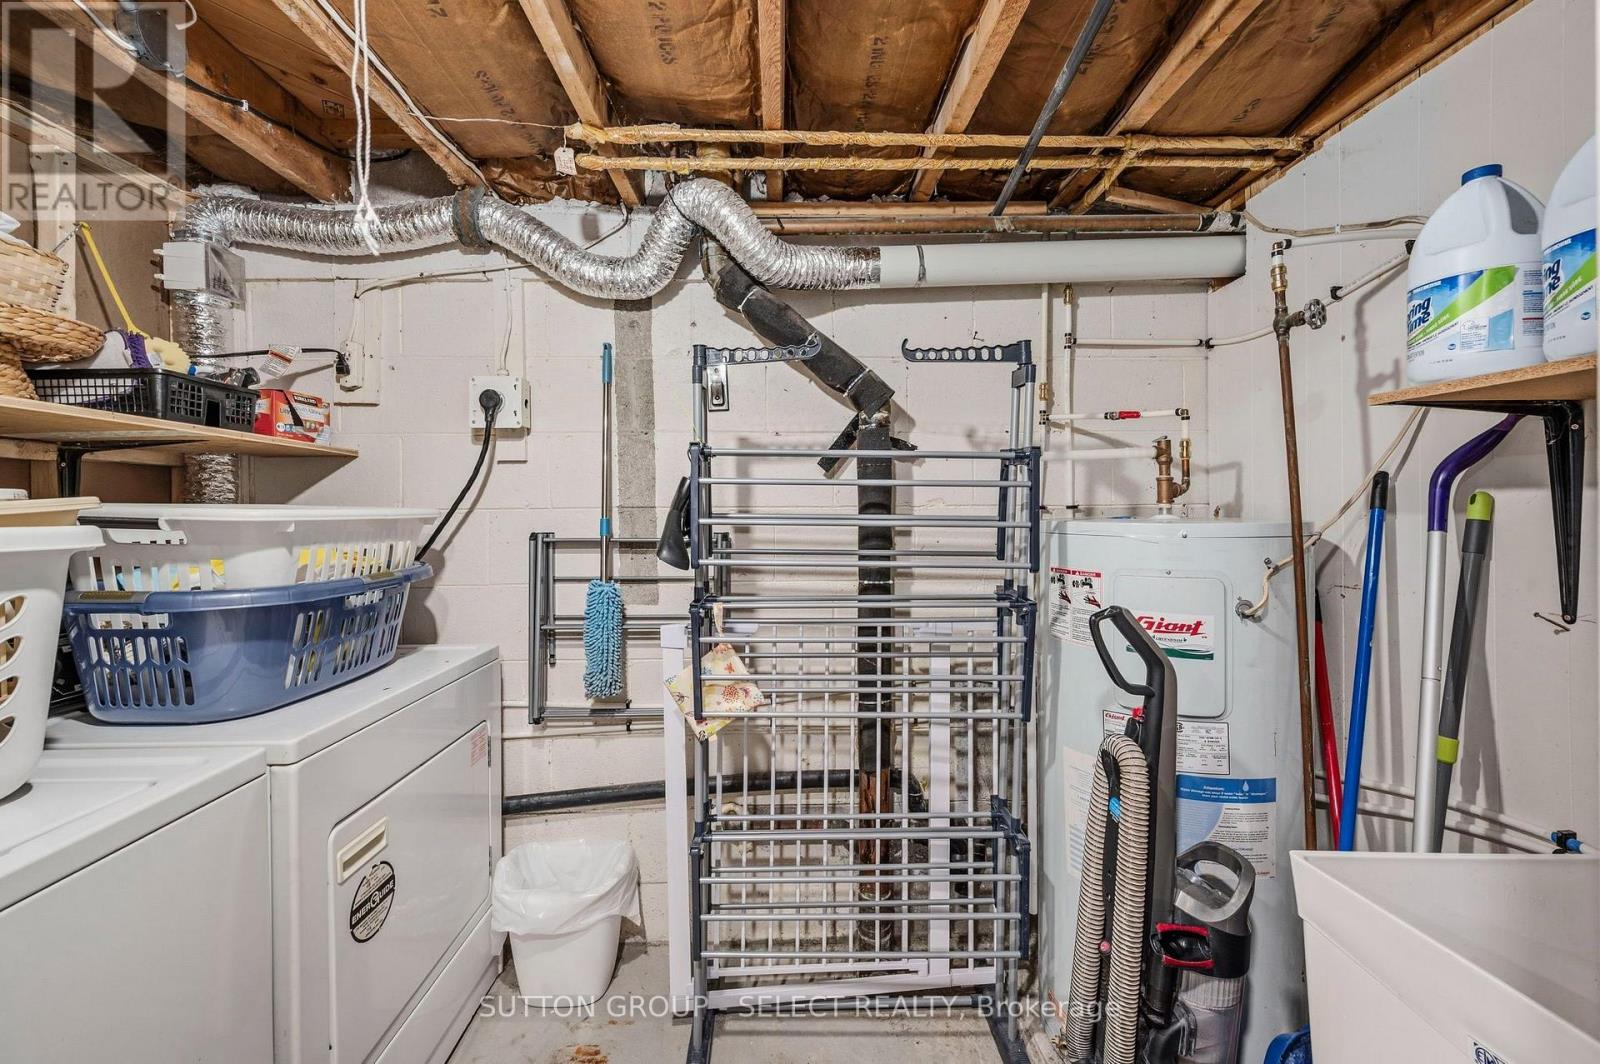
| Appliances | Water Heater |
| Basement Development | Finished |
| Basement Type | Full (finished) |
| Exterior Finish | Brick, Vinyl Siding |
| Fireplace Present | Yes |
| Fireplace Total | 1 |
| Heating Fuel | Electric |
| Heating Type | Forced Air, Heat Pump |
| Stories Total | 2 |
| Size Interior | 600 - 699 Sqft |
| Type | Row / Townhouse |
Parking
| No Garage |
Land
| Acreage | No |
| Land Amenities | Public Transit |
Rooms
| Level | Type | Length | Width | Dimensions |
|---|---|---|---|---|
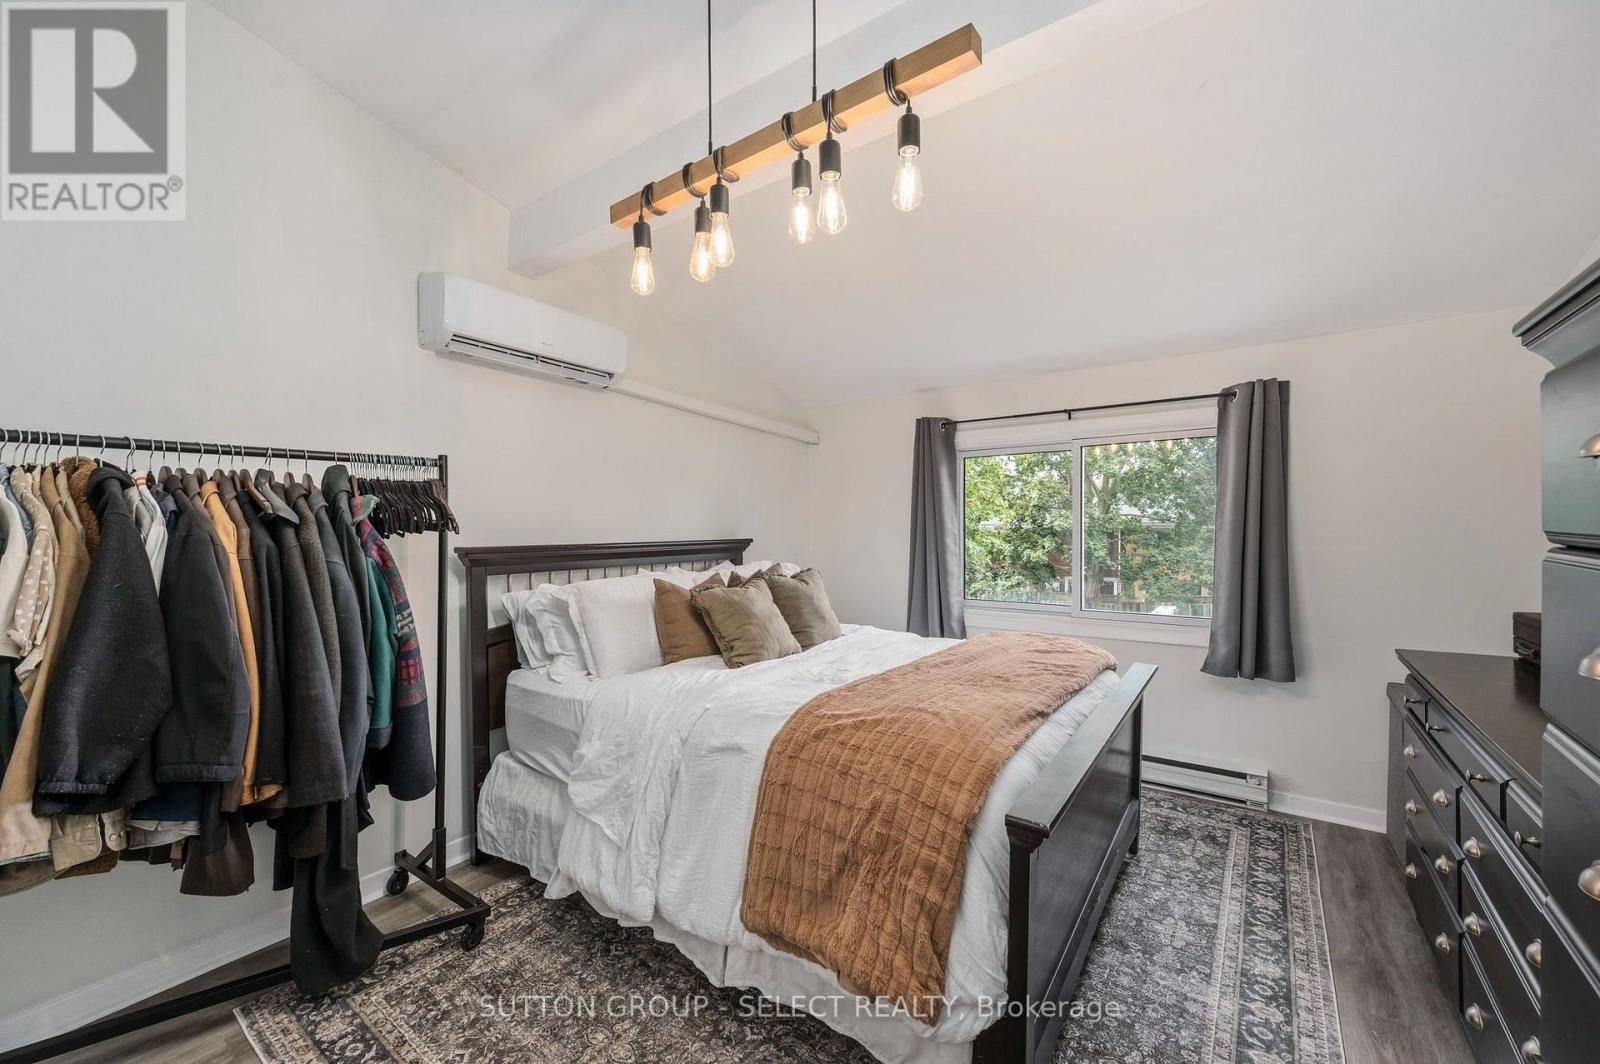
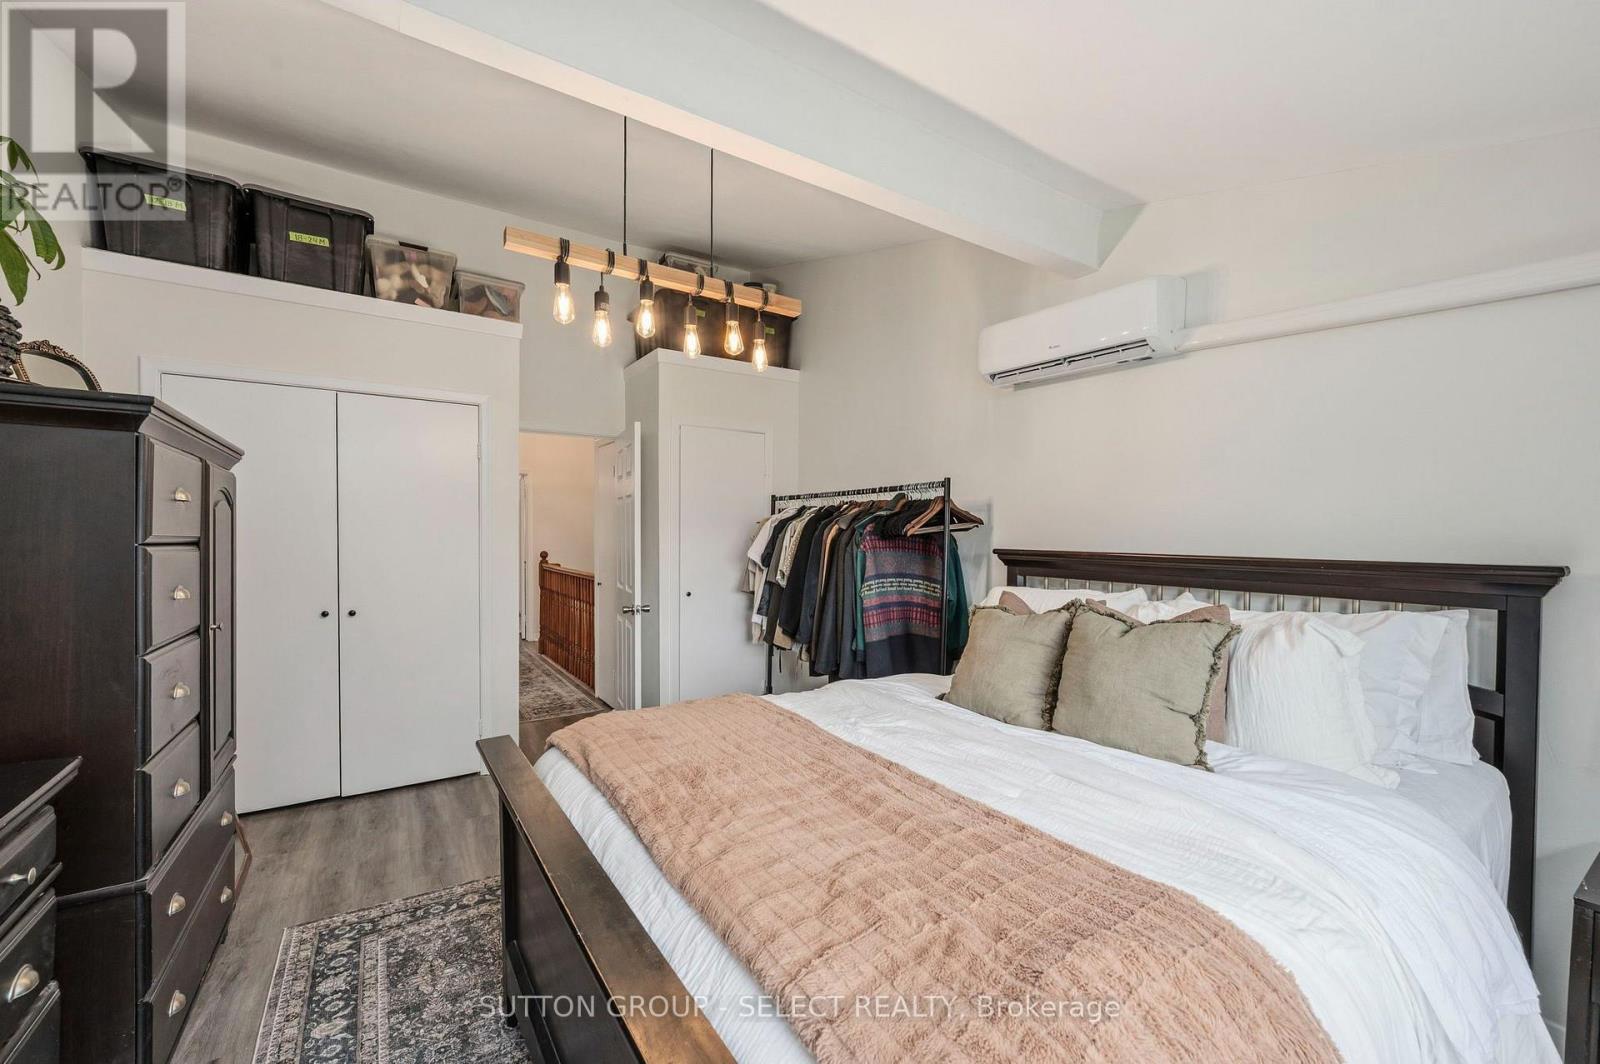
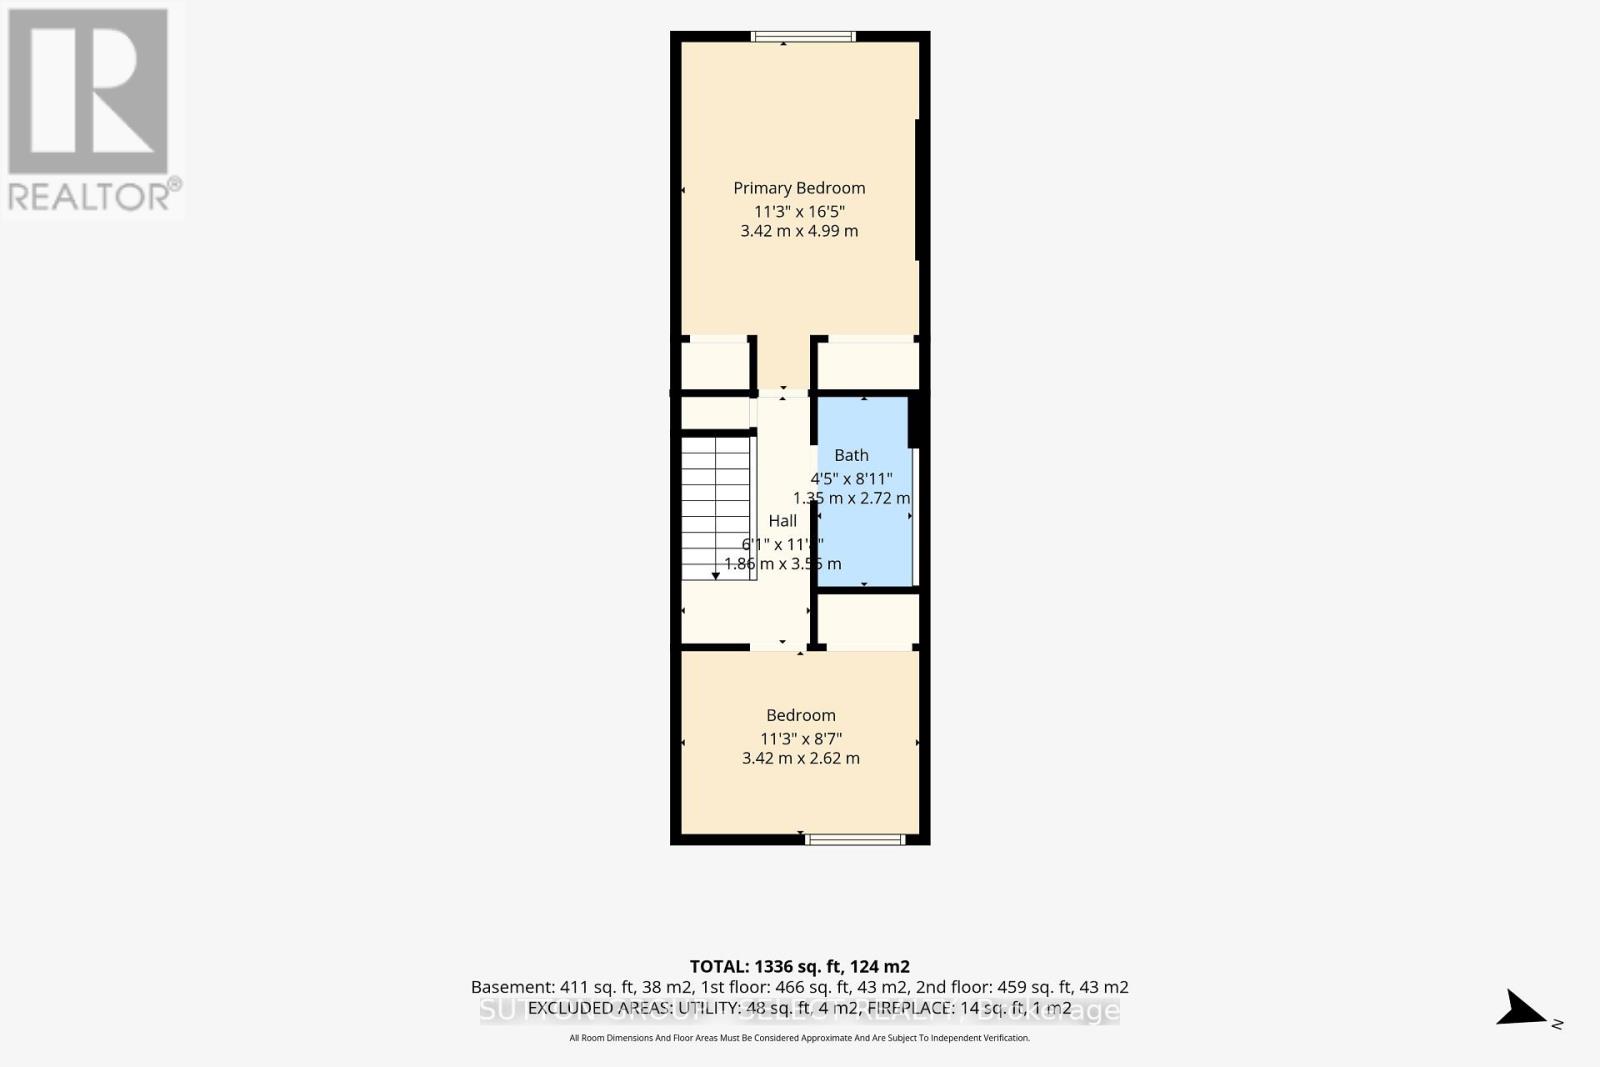
| Second Level | Primary Bedroom | 4.3 m | 2.7 m | 4.3 m x 2.7 m |
| Second Level | Bedroom | 3.4 m | 2.7 m | 3.4 m x 2.7 m |
| Second Level | Foyer | 3.6 m | 1 m | 3.6 m x 1 m |
| Lower Level | Family Room | 4.8 m | 3.2 m | 4.8 m x 3.2 m |
| Lower Level | Office | 3.6 m | 3.2 m | 3.6 m x 3.2 m |
| Main Level | Kitchen | 3.2 m | 2.3 m | 3.2 m x 2.3 m |
| Other | Living Room | 8.5 m | 3.4 m | 8.5 m x 3.4 m |
https://www.realtor.ca/real-estate/30344466/30-44-arbour-glen-crescent-london-east-east-a-east-a
Contact Us
Contact us for more information

This REALTOR.ca listing content is owned and licensed by REALTOR® members of The Canadian Real Estate Association
The trademarks REALTOR®, REALTORS®, and the REALTOR® logo are controlled by The Canadian Real Estate Association (CREA) and identify real estate professionals who are members of CREA. The trademarks MLS®, Multiple Listing Service® and the associated logos are owned by The Canadian Real Estate Association (CREA) and identify the quality of services provided by real estate professionals who are members of CREA. The trademark DDF® is owned by The Canadian Real Estate Association (CREA) and identifies CREA's Data Distribution Facility (DDF®)
September 30 2026 03:22:06
London and St. Thomas Association of REALTORS®
Sutton Group - Select Realty