
30 - 39 Kay Crescent Guelph, Ontario N1L 0N5

3 Bedroom
2 Bathroom
1,400 - 1,599 sqft
Central Air Conditioning
Forced Air
$599,900Maintenance, Common Area Maintenance, Insurance
$399.42 Monthly
Maintenance, Common Area Maintenance, Insurance
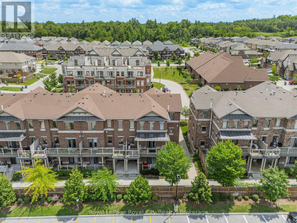
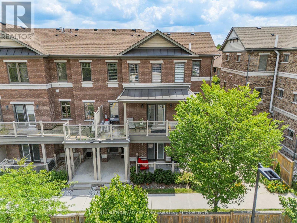
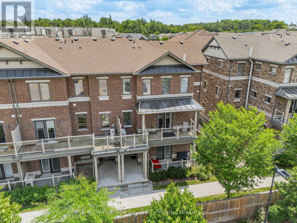
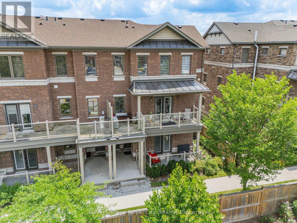
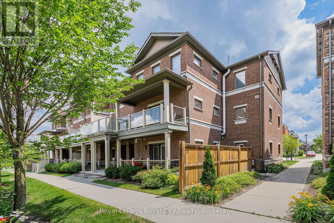
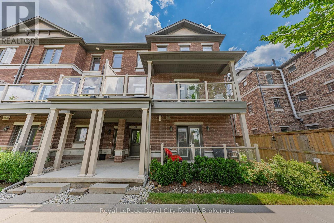
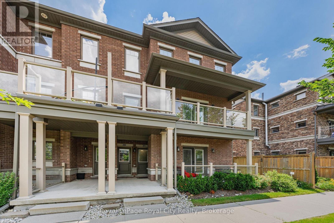
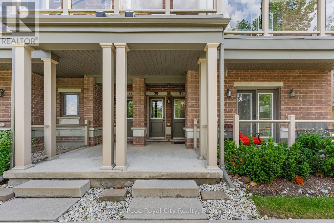
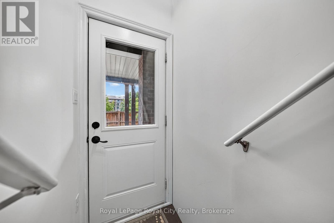
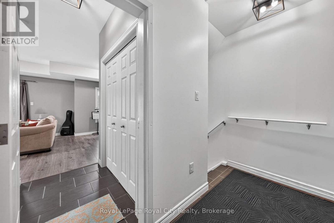
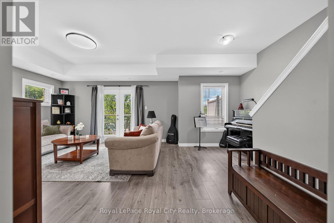
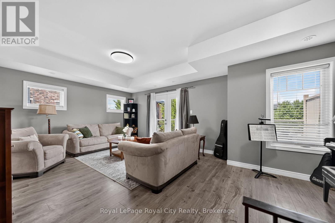
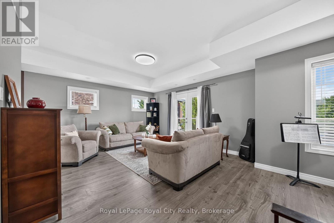
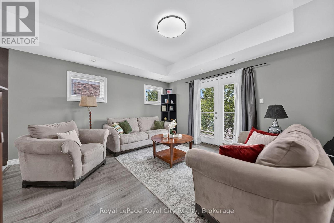
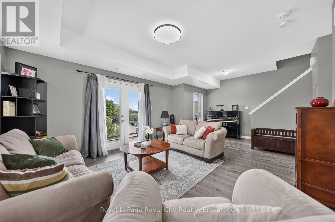
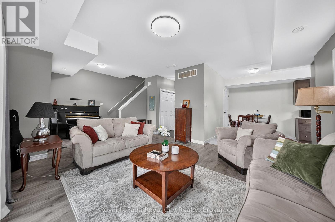
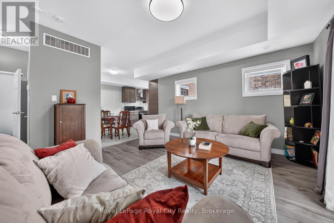
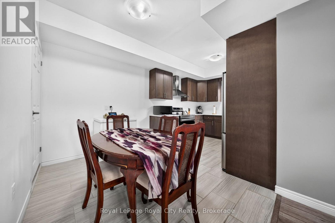
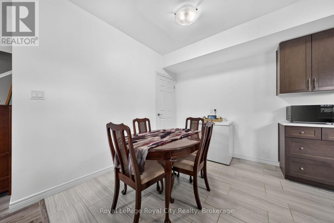
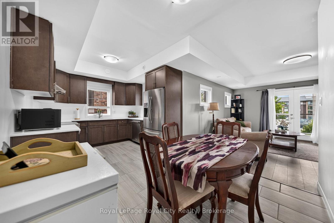
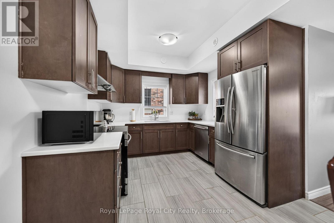
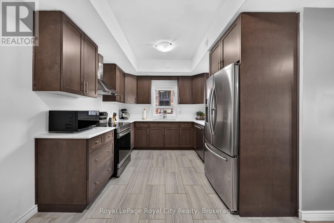
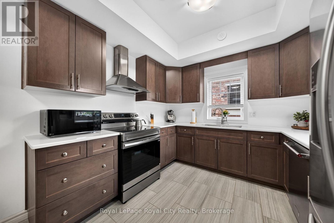
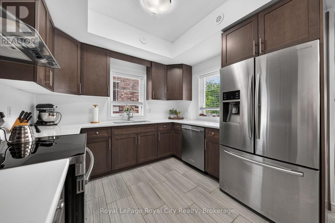
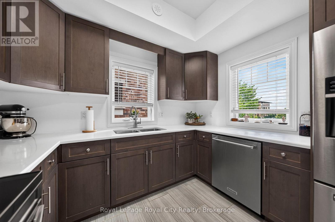
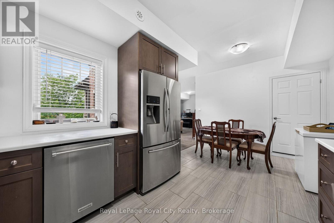
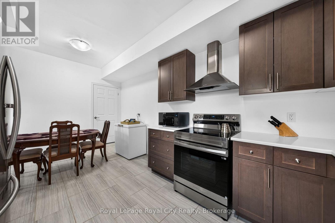
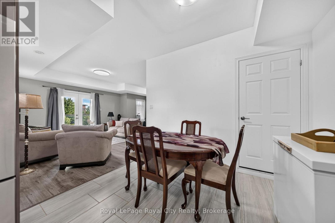
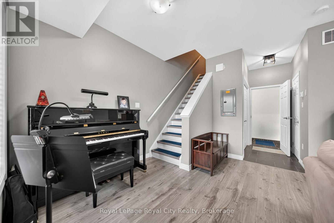
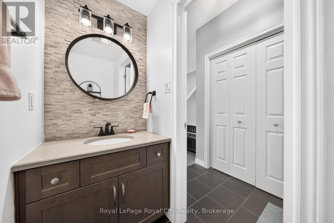
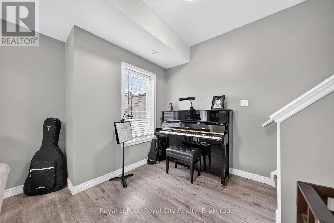
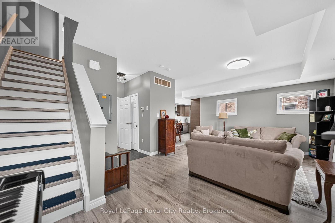
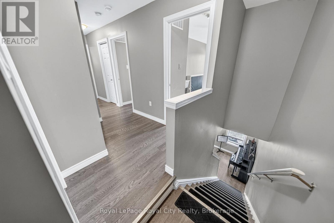
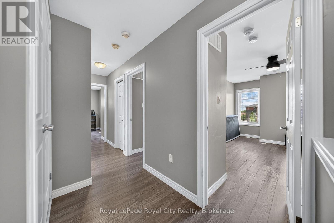
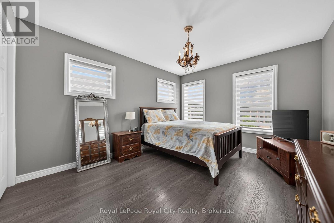
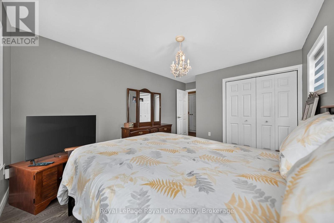
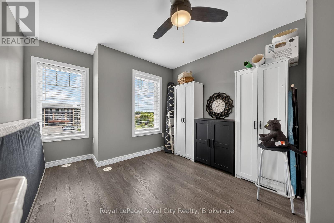
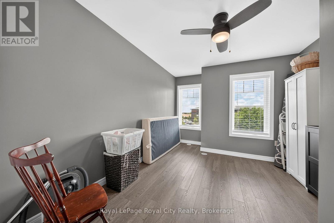
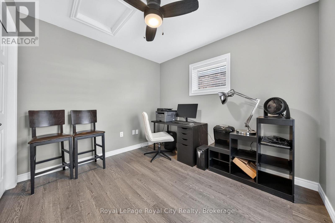
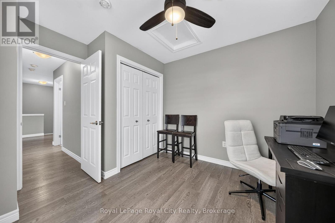
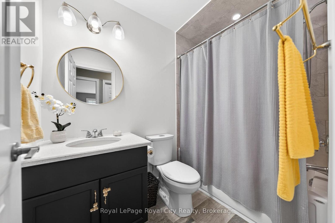
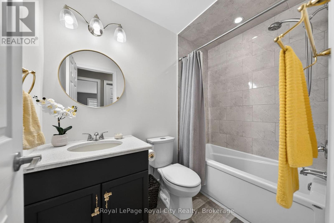
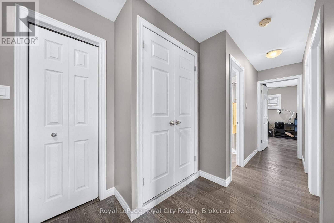
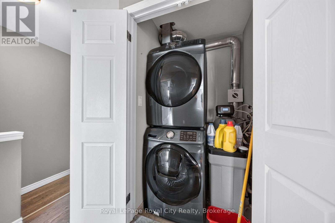
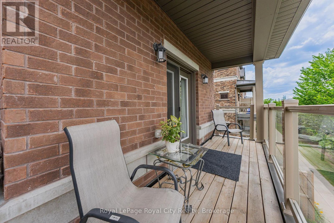
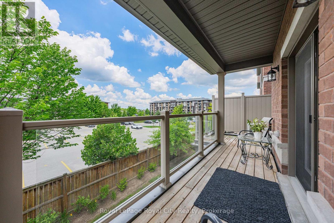
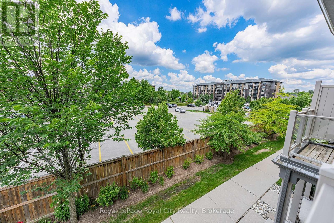
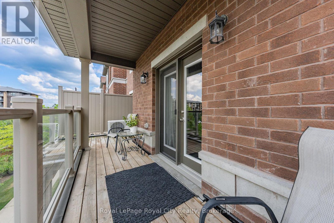
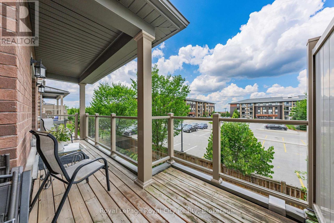
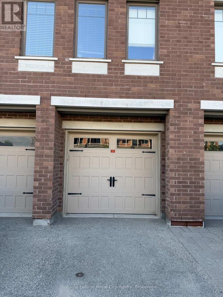
$399.42 MonthlyBathed in natural light, this beautifully maintained END UNIT townhouse offers the perfect blend of style, comfort, and convenience in Guelph's highly sought-after SOUTH END. With large west-facing and side windows, this bright and airy home features three bedrooms, two bathrooms, and an unbeatable location within walking distance of a plethora of amenities. The inviting open concept main floor is designed for modern living, showcasing a contemporary eat-in kitchen complete with quartz countertops, SS appliances, shaker style cabinetry and ample workspace. The kitchen flows into the spacious living area creating the perfect setting for entertaining friends or enjoying a quiet evening at home. Step through the elegant double French doors onto your private balcony overlooking mature greenery and beautifully landscaped gardens. Whether you're sipping your morning coffee or unwinding with a glass of wine at sunset, this peaceful outdoor retreat is sure to become a favourite spot. A convenient two piece powder room completes the main level. Upstairs, you'll find three generously sized bedrooms, a spacious four piece bathroom, upper level laundry, and plenty of storage to simplify everyday living. The bright primary bedroom is enhanced by corner windows that frame picturesque views and fill the room with natural light. The garage provides secure parking and extra storage for bicycles, golf clubs, and seasonal items, while the private driveway offers a coveted SECOND PARKING SPACE, a rare and valuable feature. With direct access to Highway 401, public transit at your doorstep, nearby schools, shopping, parks, and several scenic golf courses, this exceptional location offers outstanding convenience for commuters, families, and professionals alike. Offering the perfect balance of modern finishes, functional living space, and an unbeatable location, this move-in-ready home is an excellent opportunity for first time buyers, growing families, down sizers, or savvy investors. (id:15069)
Property Details
| MLS® Number | X13548508 |
| Property Type | Single Family |
| Community Name | Pineridge/Westminster Woods |
| Community Features | Pets Allowed With Restrictions |
| Equipment Type | Water Heater |
| Features | Flat Site, Balcony, In Suite Laundry |
| Parking Space Total | 2 |
| Rental Equipment Type | Water Heater |
Building
| Bathroom Total | 2 |
| Bedrooms Above Ground | 3 |
| Bedrooms Total | 3 |
| Age | 6 To 10 Years |
| Appliances | Water Heater, Garage Door Opener Remote(s), Water Meter, Dishwasher, Dryer, Garage Door Opener, Microwave, Range, Stove, Washer, Refrigerator |
| Basement Type | None |
| Cooling Type | Central Air Conditioning |
| Exterior Finish | Brick Veneer |
| Foundation Type | Poured Concrete |
| Half Bath Total | 1 |
| Heating Fuel | Natural Gas |
| Heating Type | Forced Air |
| Size Interior | 1,400 - 1,599 Sqft |
| Type | Row / Townhouse |
Parking
| Garage |
Land
| Acreage | No |
Rooms
| Level | Type | Length | Width | Dimensions |
|---|---|---|---|---|
| Second Level | Primary Bedroom | 4.74 m | 3.33 m | 4.74 m x 3.33 m |
| Second Level | Bedroom 2 | 4.72 m | 3.13 m | 4.72 m x 3.13 m |
| Second Level | Bedroom 3 | 3.47 m | 3.04 m | 3.47 m x 3.04 m |
| Second Level | Bathroom | 1.49 m | 2.43 m | 1.49 m x 2.43 m |
| Second Level | Laundry Room | 1.5 m | 1.5 m | 1.5 m x 1.5 m |
| Main Level | Living Room | 6.57 m | 4.35 m | 6.57 m x 4.35 m |
| Main Level | Kitchen | 3.04 m | 2.91 m | 3.04 m x 2.91 m |
| Main Level | Bathroom | 1 m | 2 m | 1 m x 2 m |
| Main Level | Foyer | 2 m | 4 m | 2 m x 4 m |
Contact Us
Contact us for more information

This REALTOR.ca listing content is owned and licensed by REALTOR® members of The Canadian Real Estate Association
The trademarks REALTOR®, REALTORS®, and the REALTOR® logo are controlled by The Canadian Real Estate Association (CREA) and identify real estate professionals who are members of CREA. The trademarks MLS®, Multiple Listing Service® and the associated logos are owned by The Canadian Real Estate Association (CREA) and identify the quality of services provided by real estate professionals who are members of CREA. The trademark DDF® is owned by The Canadian Real Estate Association (CREA) and identifies CREA's Data Distribution Facility (DDF®)
July 12 2026 04:59:09
The Lakelands Association of REALTORS®
Royal LePage Royal City Realty