
30 - 2251 Concession 9 Road Alfred And Plantagenet, Ontario K0B 1C0
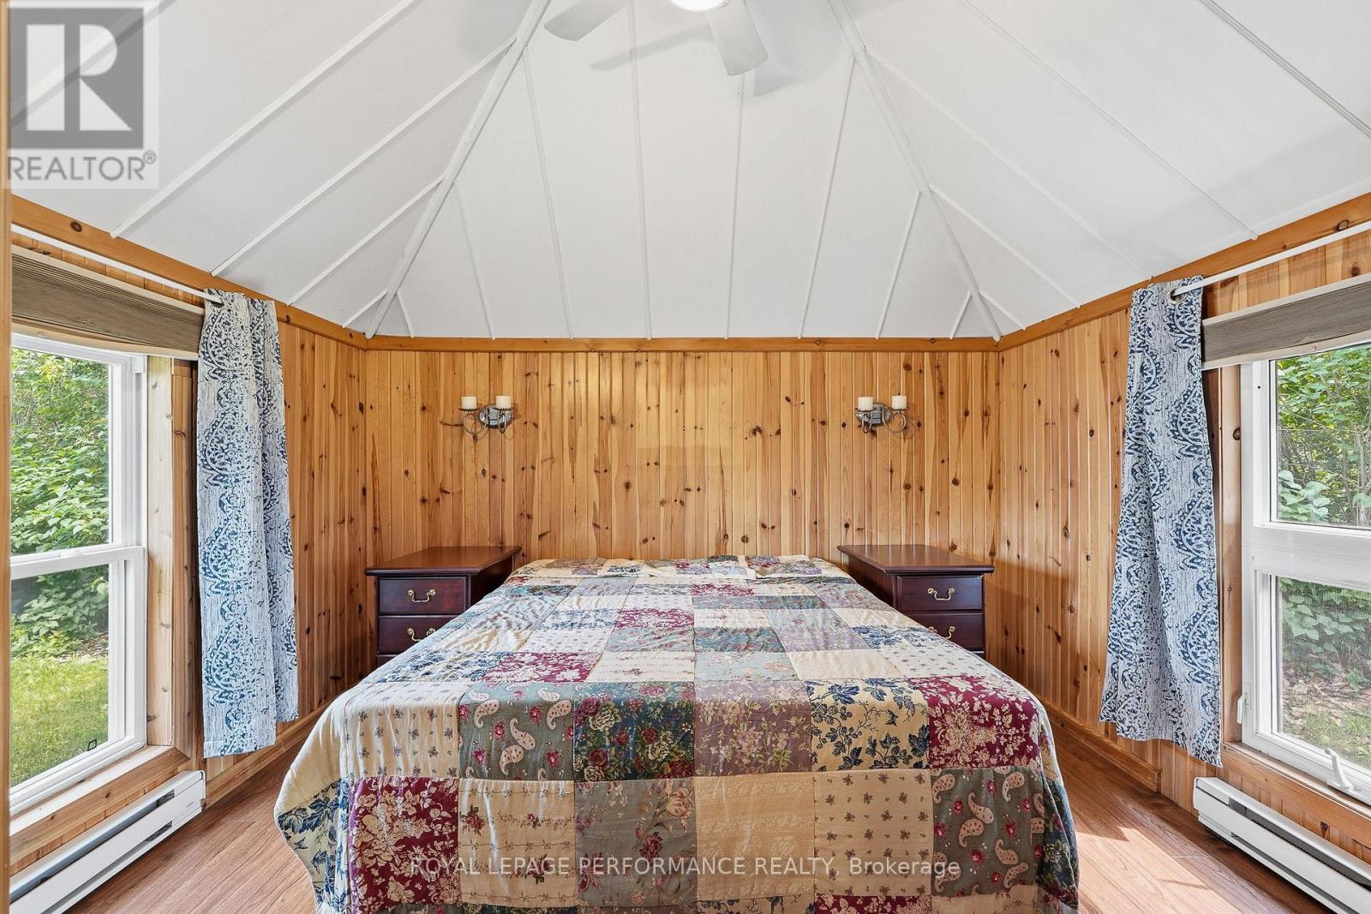
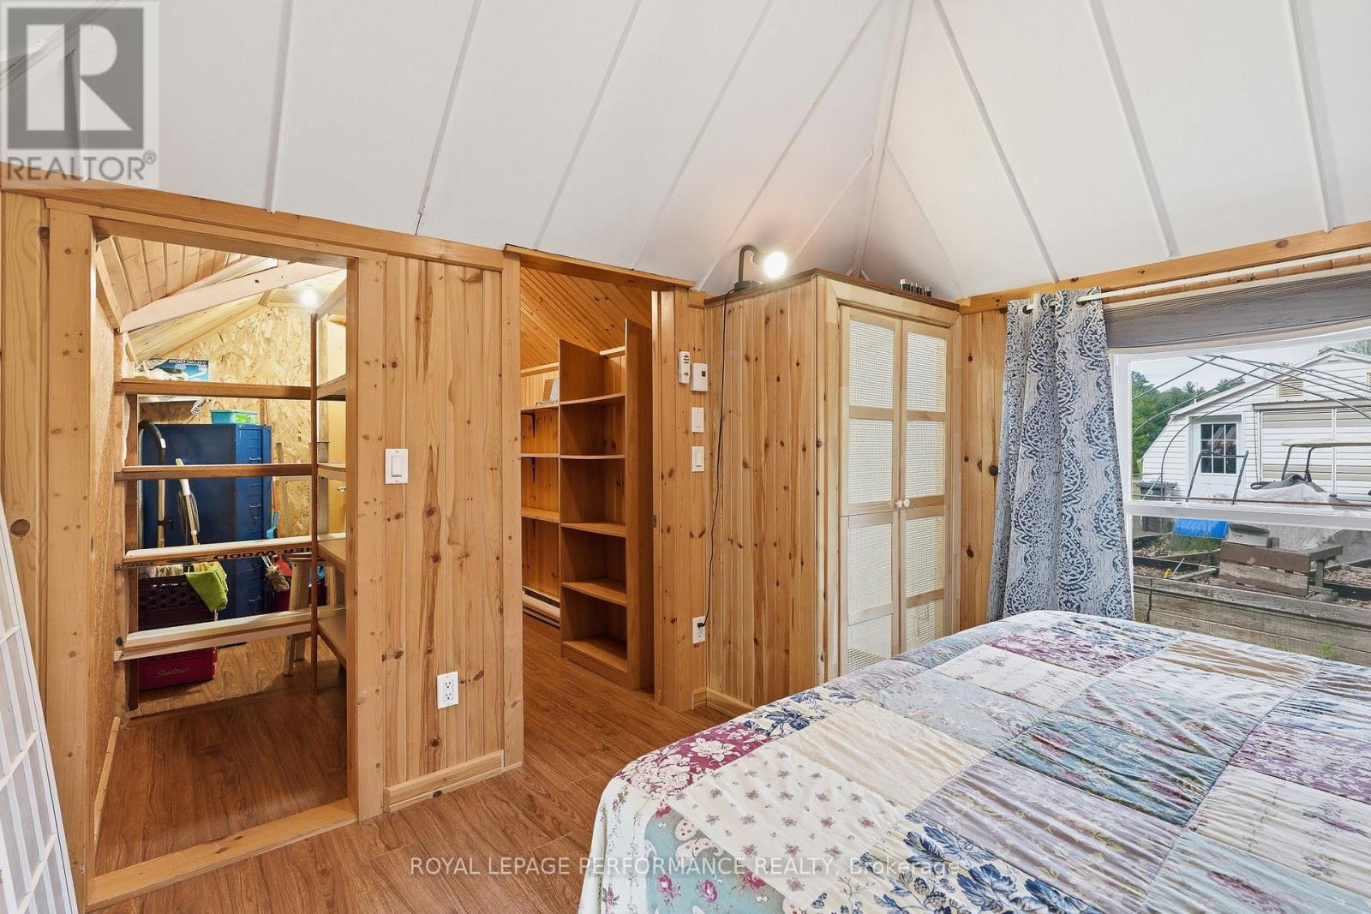
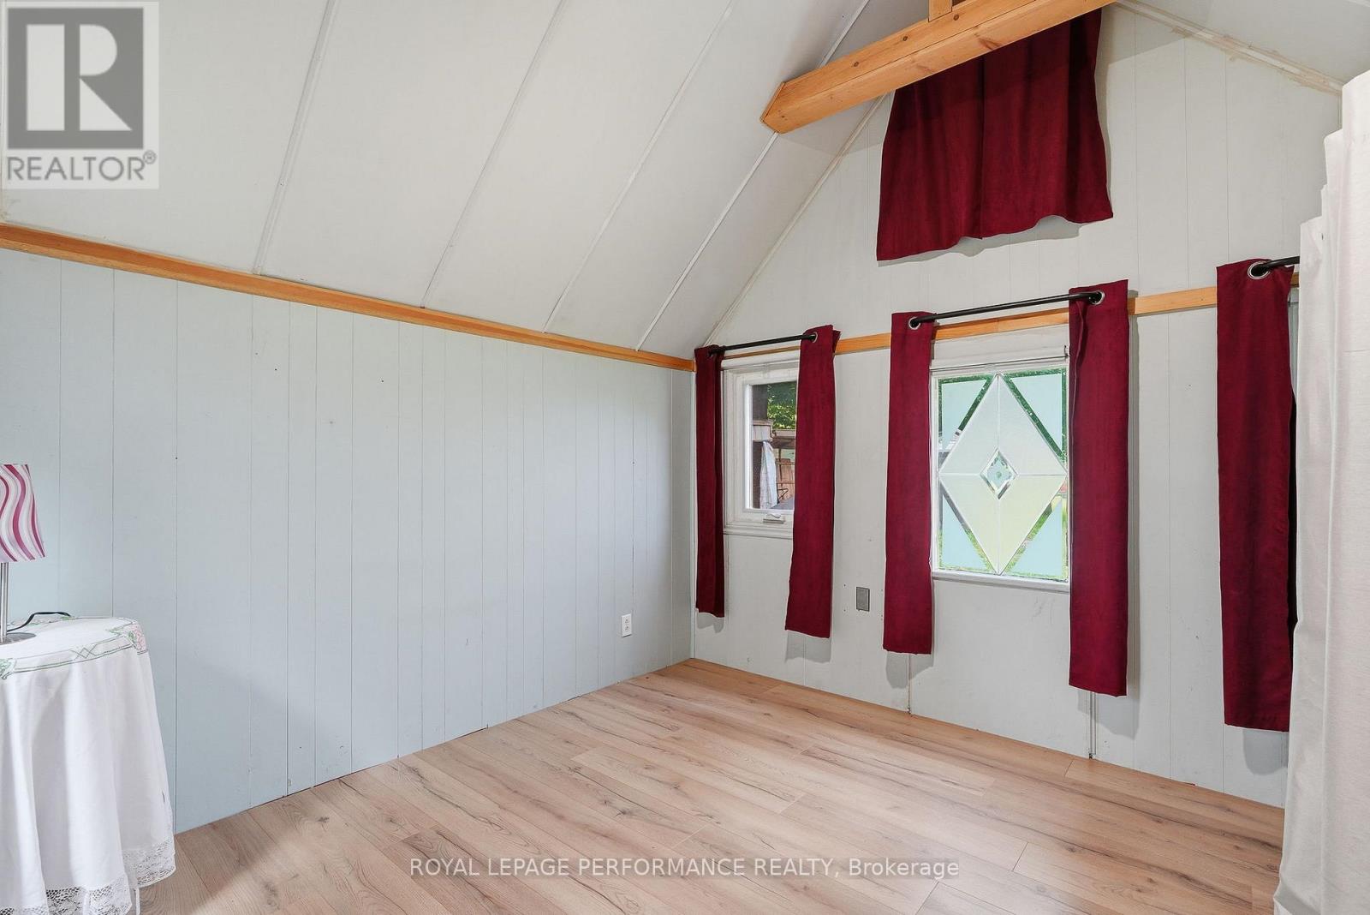

2 Bedroom
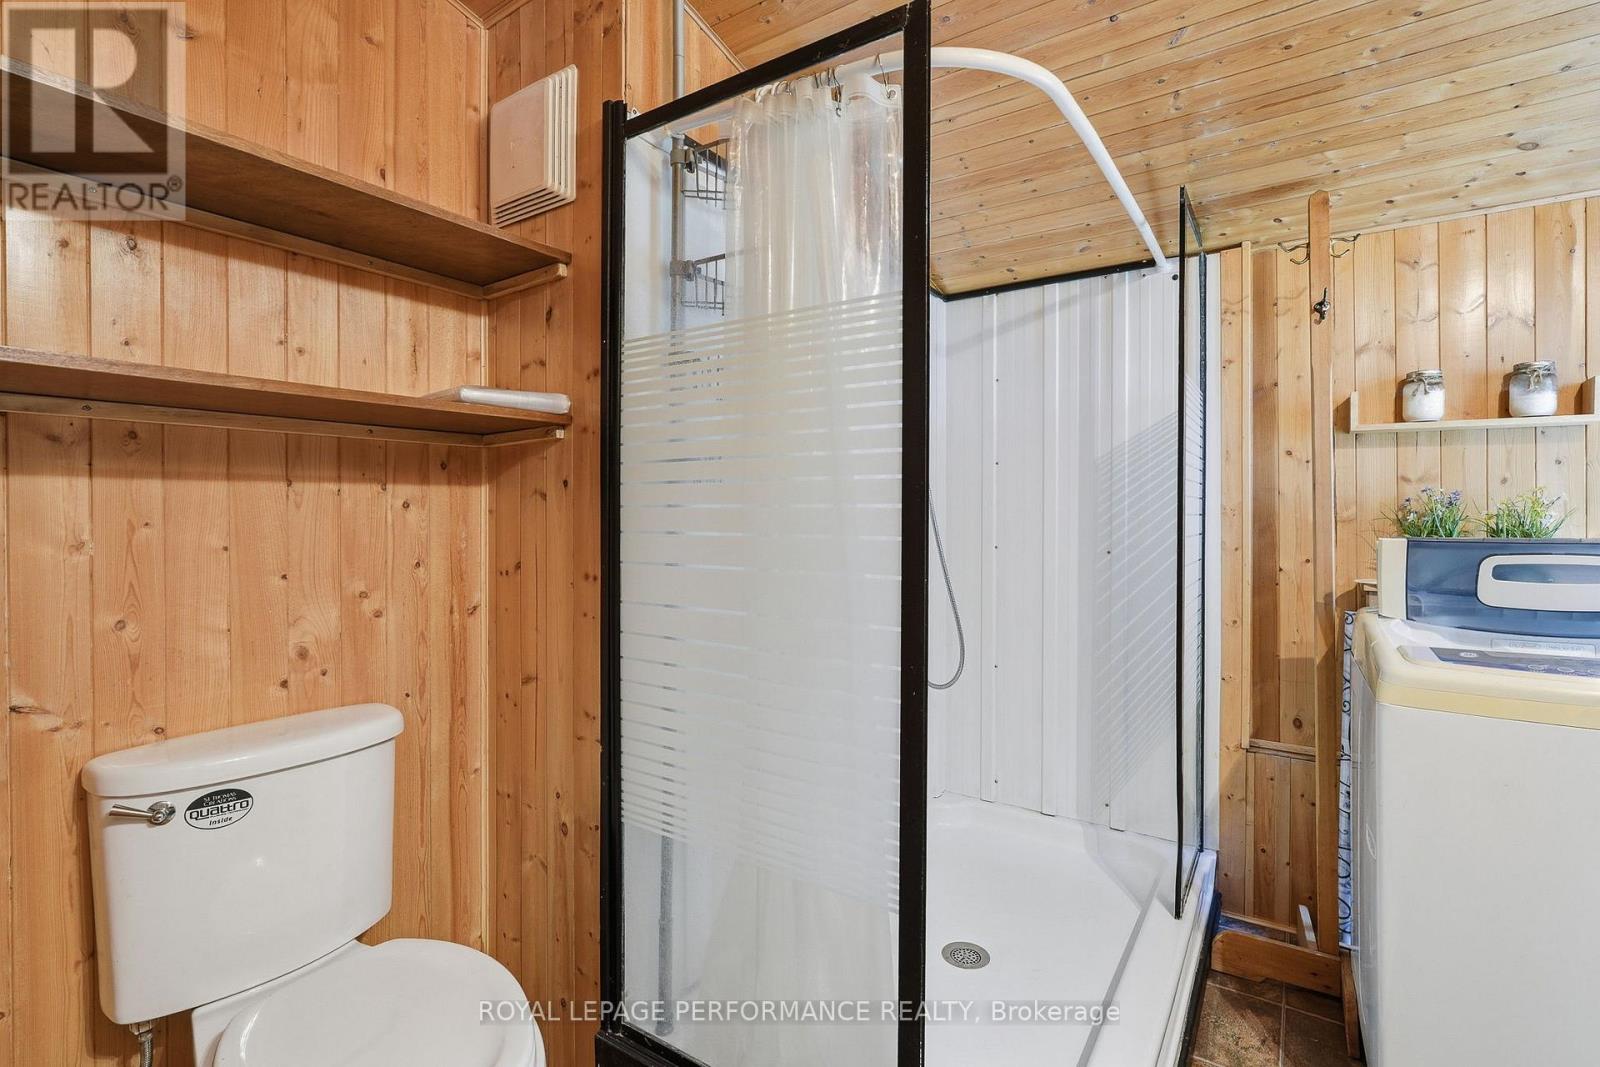
1 Bathroom
1,100 - 1,500 sqft
Fireplace
Wall Unit
Baseboard Heaters, Heat Pump
$189,900
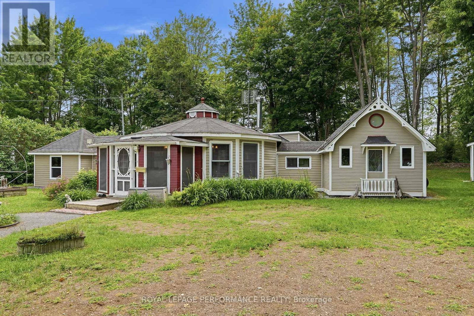
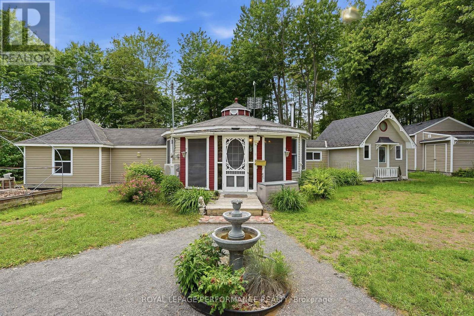
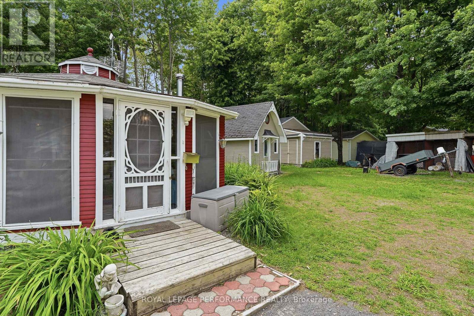
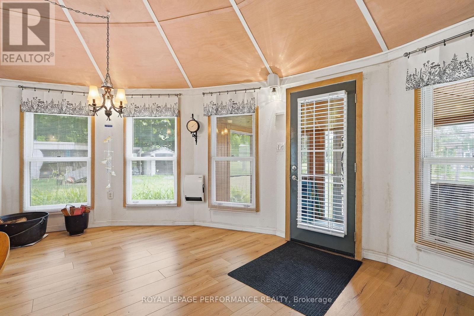
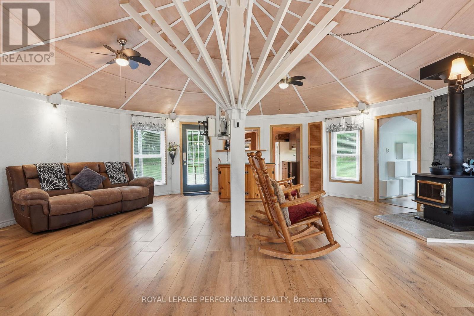
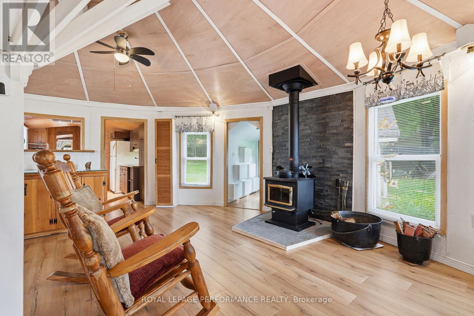
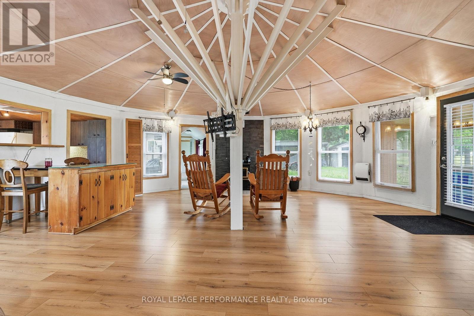
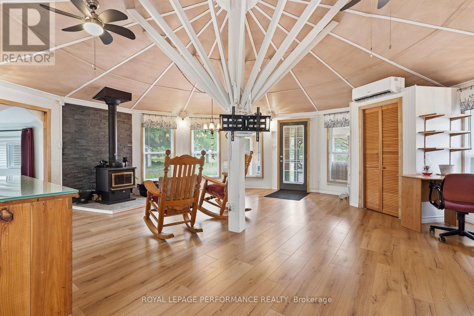
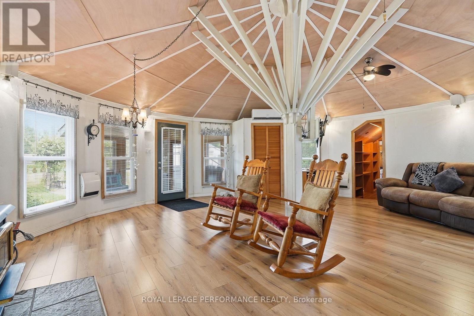
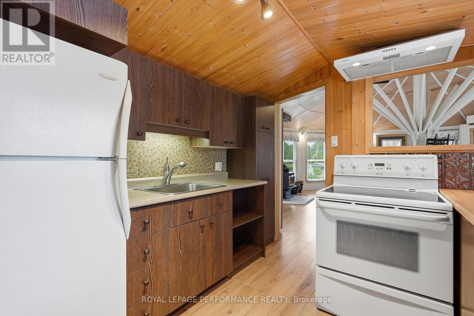
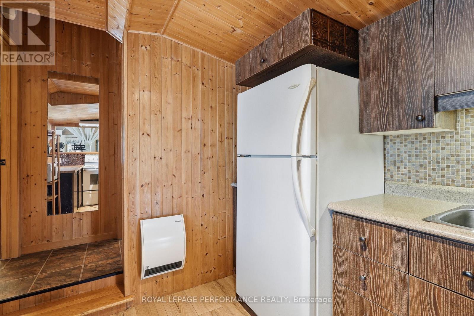
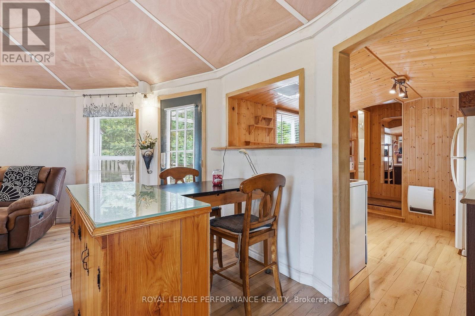
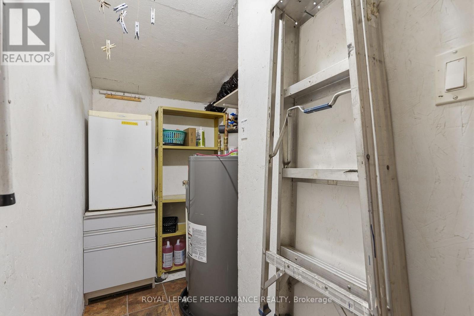
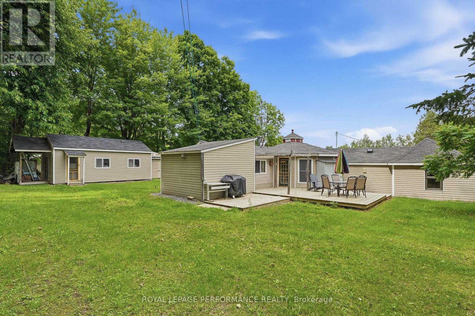
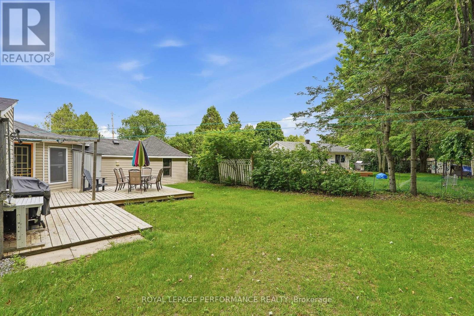
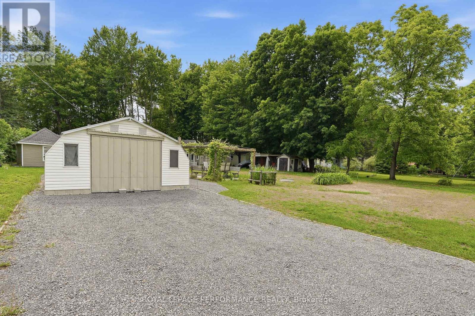
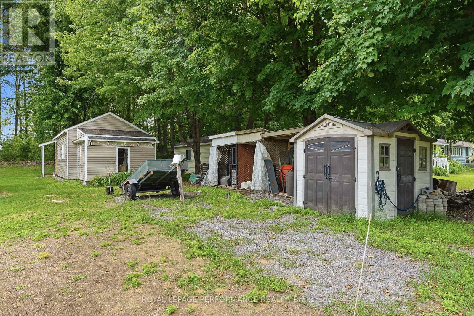
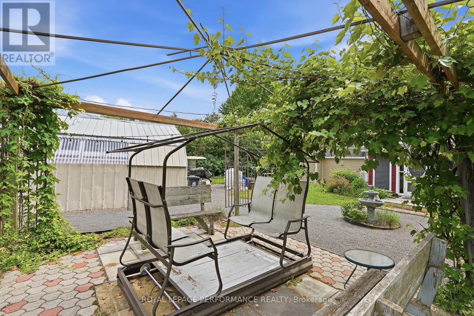
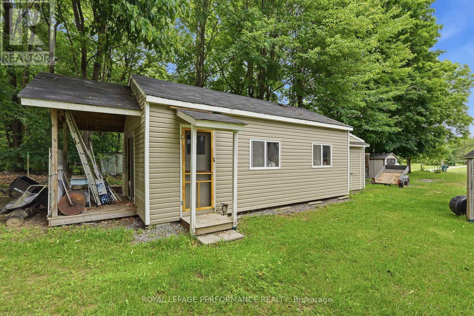
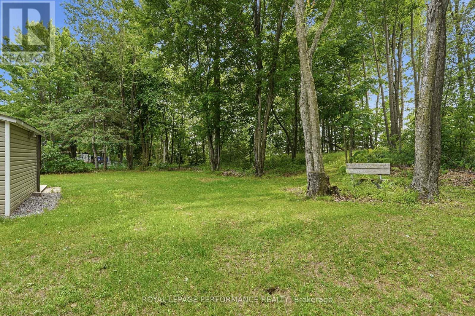
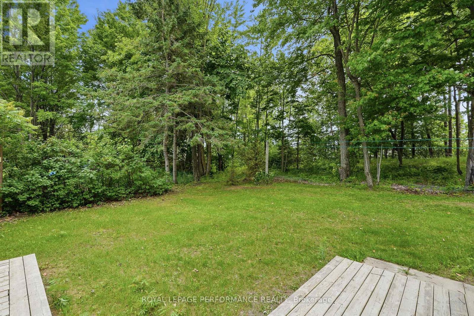
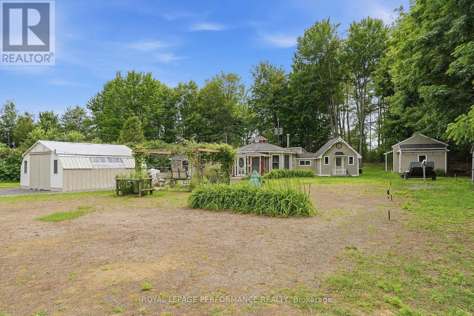
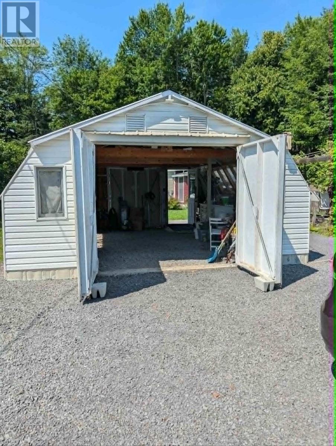
Welcome to Le Domaine du Partage in Curran-where peaceful country living and a true sense of community come together. This charming 2-bedroom home offers a warm and inviting open-concept layout highlighted by a cozy wood stove, creating the perfect space to relax year-round. Enjoy the privacy of no rear neighbors, with beautiful open views that enhance the tranquil setting. The property features a garage and two separate outbuildings, one that is ideal as a workshop, hobby space, or for all your personal projects, while the second provides additional storage for your outdoor equipment and seasonal items. As a resident of Le Domaine du Partage, you'll also have access to shared community amenities, including a private baseball field, a swimming pool, a pickleball court and a Community Centre, fostering a unique lifestyle in a French-speaking community. Important: This is a co-operative property consisting of 28 owners. Traditional mortgage financing is generally not available, as most financial institutions do not finance co-operative properties. Serious inquiries only. All prospective buyers must be approved by the community committee to ensure compatibility with this peaceful shared-living environment. Experience the charm, privacy, and community spirit that make Le Domaine du Partage such a special place to call home. (id:15069)
Property Details
| MLS® Number | X13550482 |
| Property Type | Single Family |
| Community Name | 610 - Alfred and Plantagenet Twp |
| Features | Carpet Free |
| Parking Space Total | 5 |
| Structure | Shed, Workshop |
Building
| Bathroom Total | 1 |
| Bedrooms Above Ground | 2 |
| Bedrooms Total | 2 |
| Amenities | Fireplace(s) |
| Appliances | Microwave, Stove, Washer, Refrigerator |
| Basement Type | None |
| Construction Style Attachment | Detached |
| Cooling Type | Wall Unit |
| Exterior Finish | Vinyl Siding |
| Fireplace Present | Yes |
| Fireplace Total | 1 |
| Heating Fuel | Electric |
| Heating Type | Baseboard Heaters, Heat Pump |
| Size Interior | 1,100 - 1,500 Sqft |
| Type | House |
| Utility Water | Shared Well |
Parking
| Detached Garage | |
| Garage |
Land
| Acreage | No |
| Sewer | Septic System |
Rooms
| Level | Type | Length | Width | Dimensions |
|---|---|---|---|---|
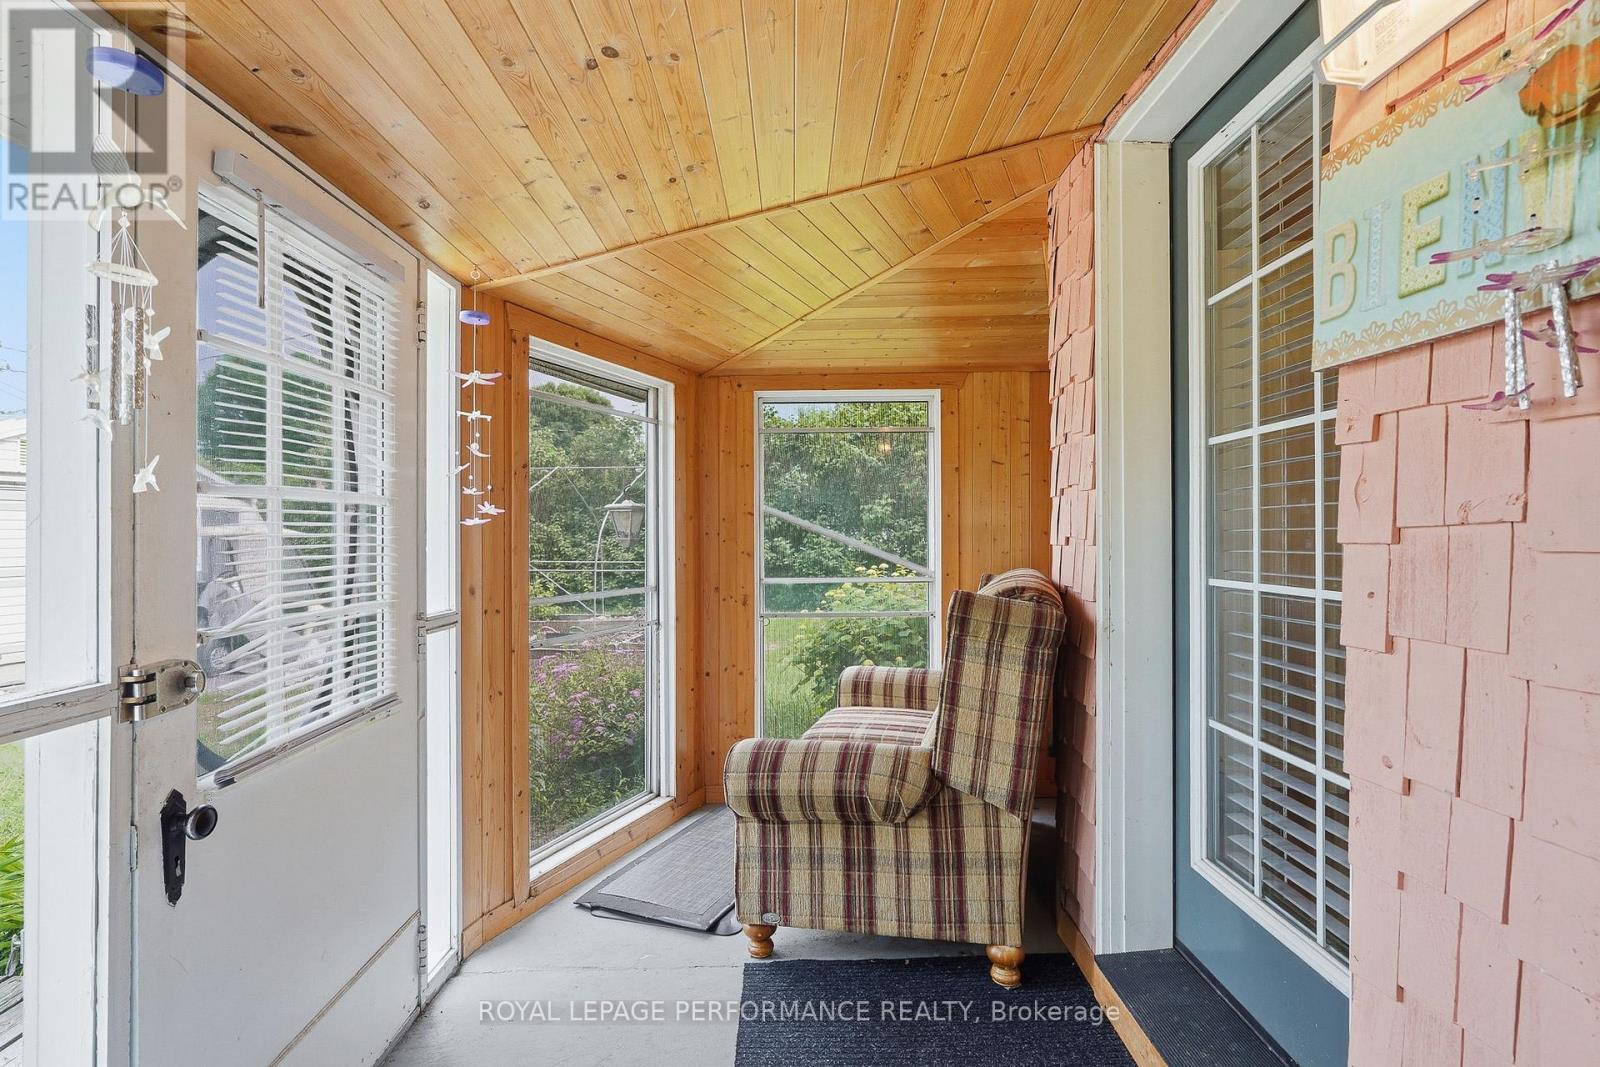
| Main Level | Foyer | 1.68 m | 3.96 m | 1.68 m x 3.96 m |
| Main Level | Living Room | 7.62 m | 7.62 m | 7.62 m x 7.62 m |
| Main Level | Bedroom | 3.45 m | 3.45 m | 3.45 m x 3.45 m |
| Main Level | Bedroom 2 | 3.45 m | 3.45 m | 3.45 m x 3.45 m |
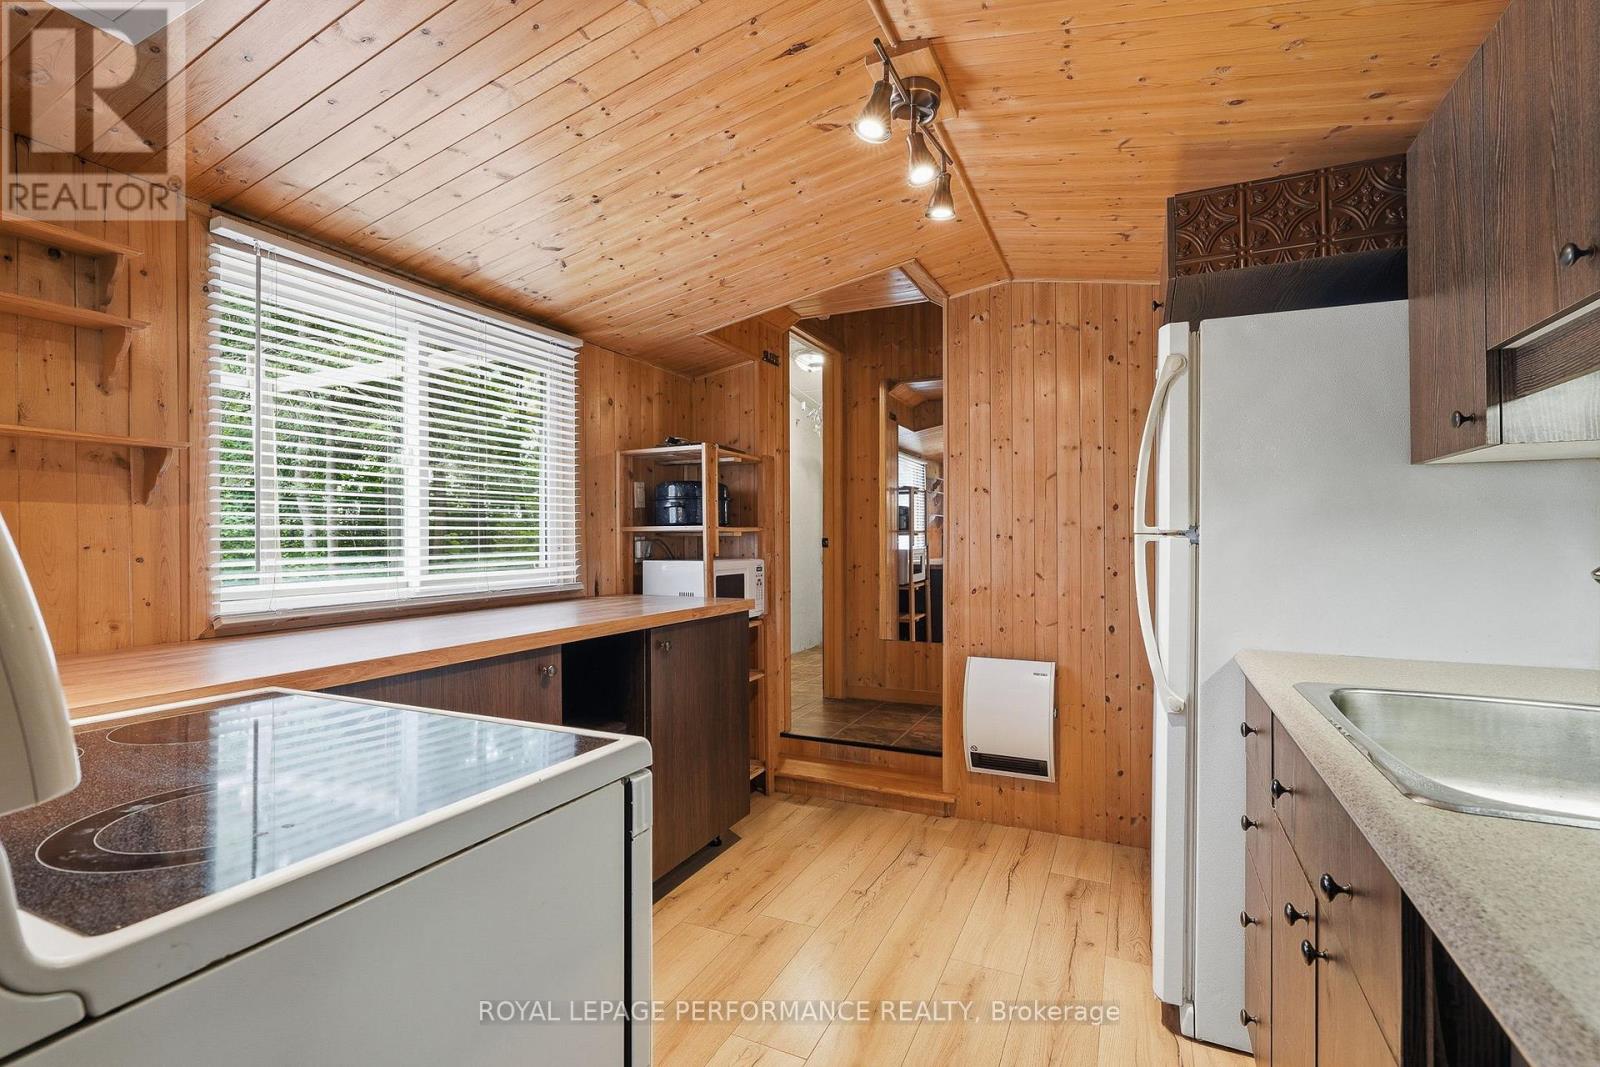
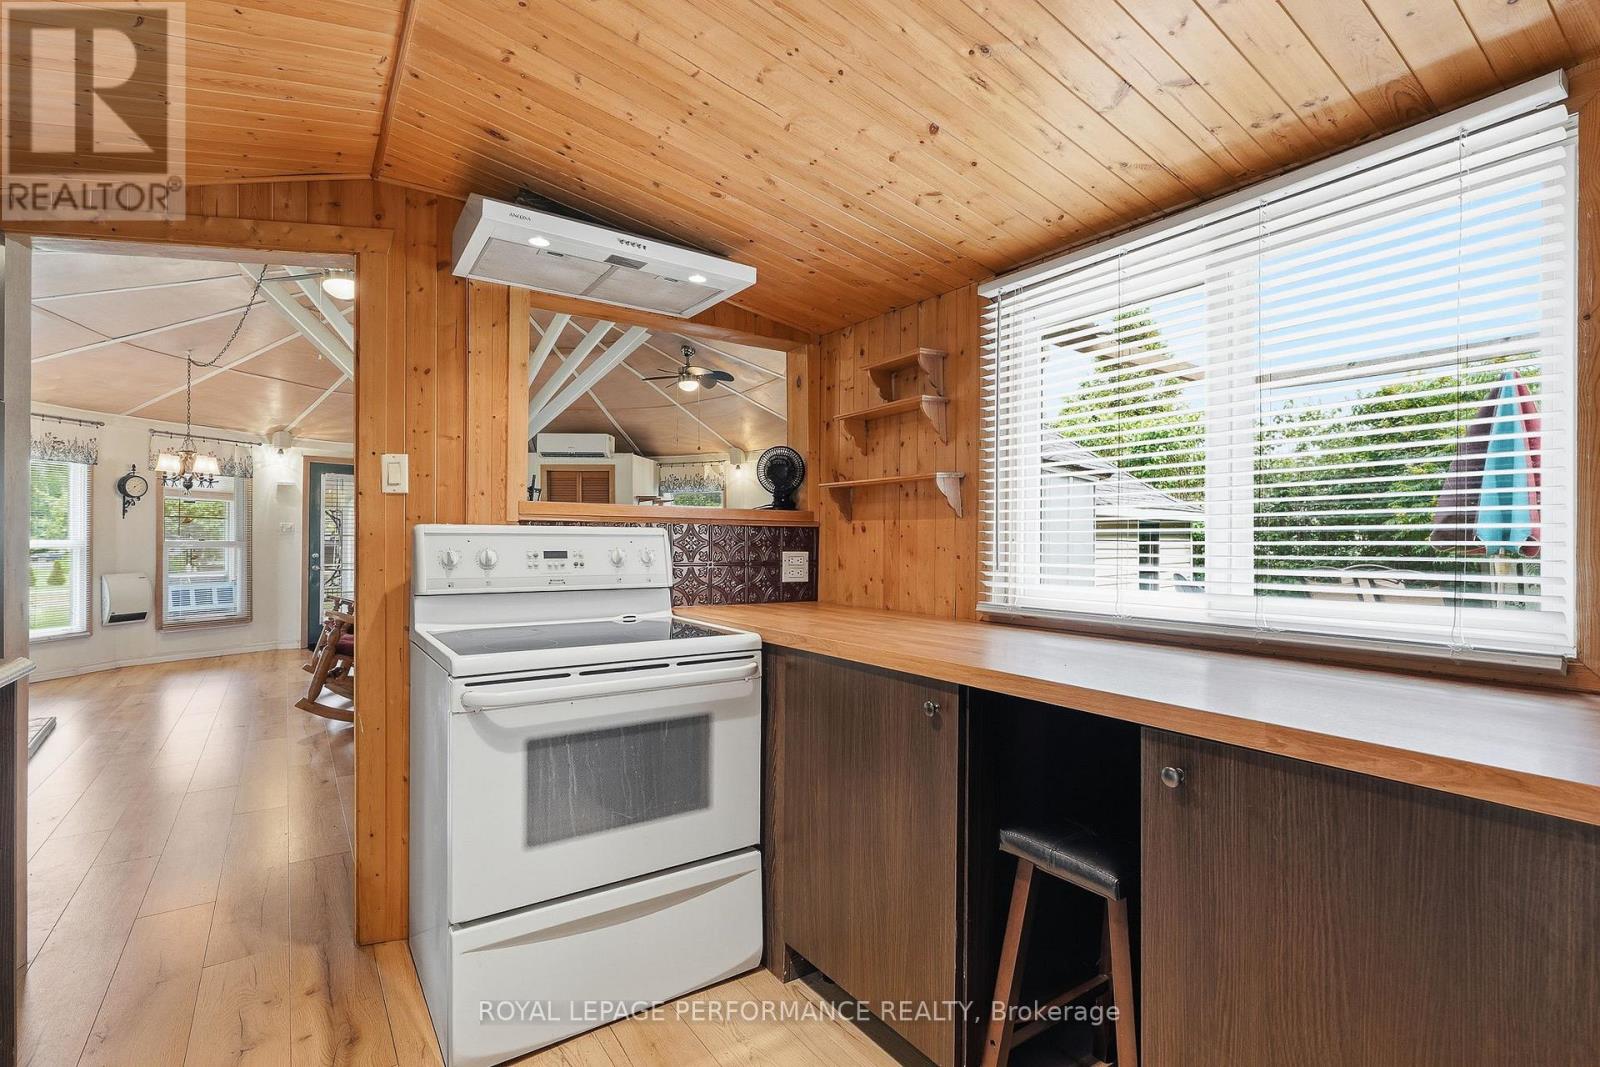
| Main Level | Kitchen | 2.18 m | 3 m | 2.18 m x 3 m |
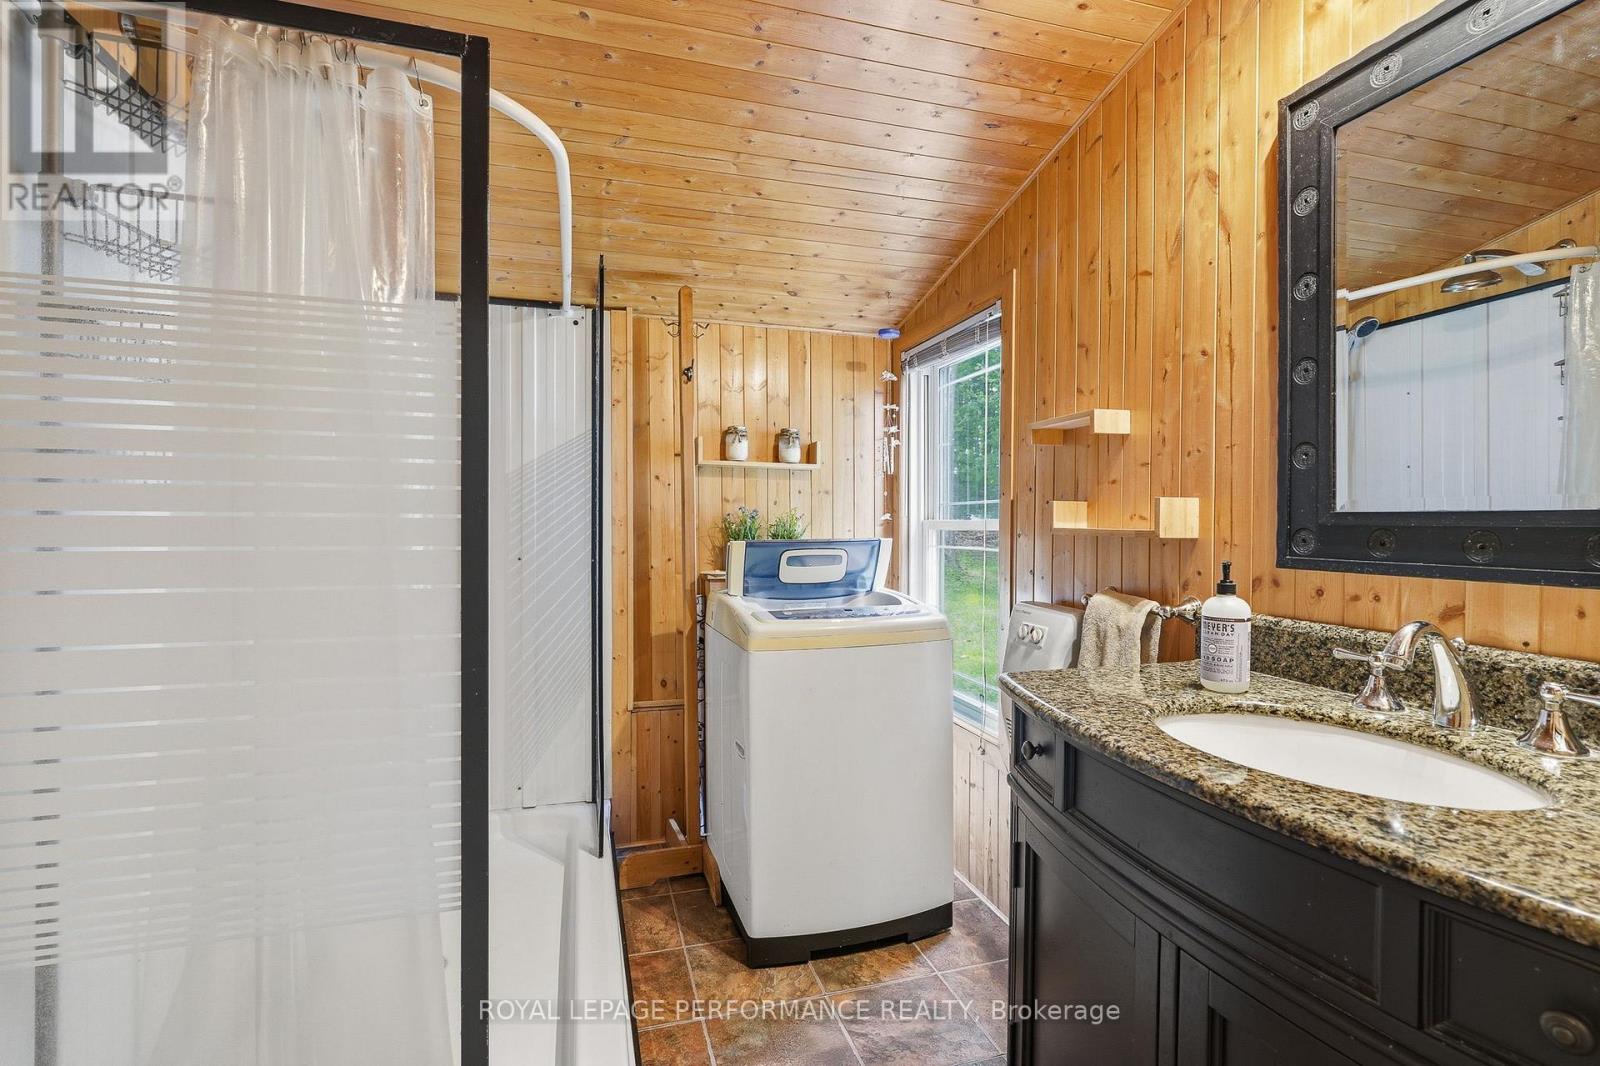
| Main Level | Bathroom | 1.96 m | 3.4 m | 1.96 m x 3.4 m |
Contact Us
Contact us for more information

This REALTOR.ca listing content is owned and licensed by REALTOR® members of The Canadian Real Estate Association
The trademarks REALTOR®, REALTORS®, and the REALTOR® logo are controlled by The Canadian Real Estate Association (CREA) and identify real estate professionals who are members of CREA. The trademarks MLS®, Multiple Listing Service® and the associated logos are owned by The Canadian Real Estate Association (CREA) and identify the quality of services provided by real estate professionals who are members of CREA. The trademark DDF® is owned by The Canadian Real Estate Association (CREA) and identifies CREA's Data Distribution Facility (DDF®)
July 13 2026 04:33:38
Ottawa Real Estate Board
Royal LePage Performance Realty