
3 Winfield Street Petawawa, Ontario K8H 0A1

5 Bedroom
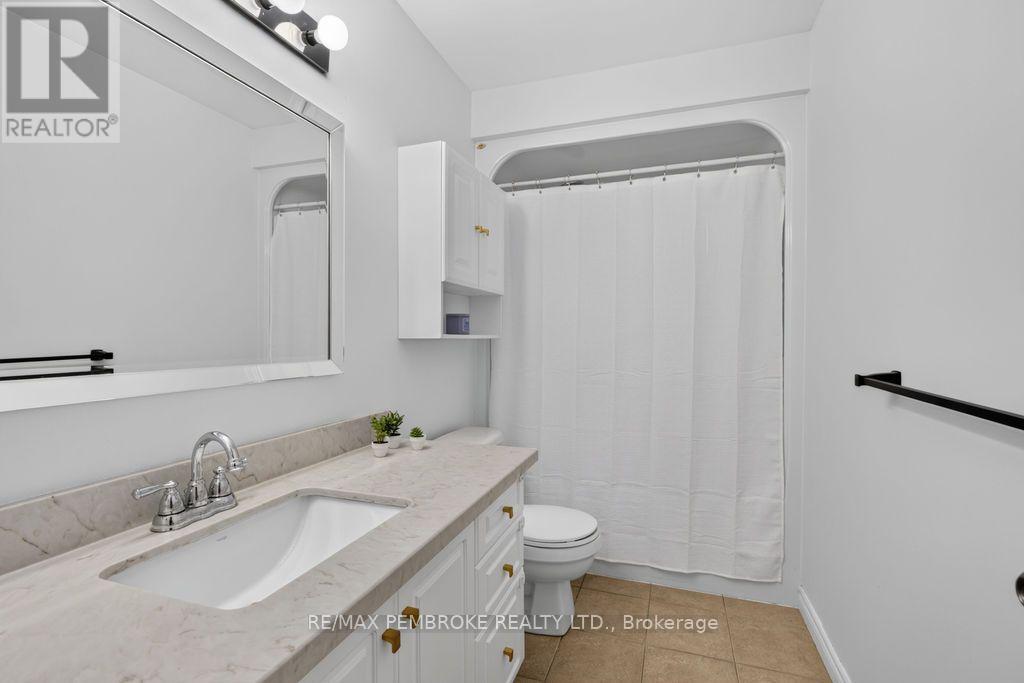
2 Bathroom
1,100 - 1,500 sqft
Raised Bungalow
Central Air Conditioning
Forced Air
Lawn Sprinkler
$599,900
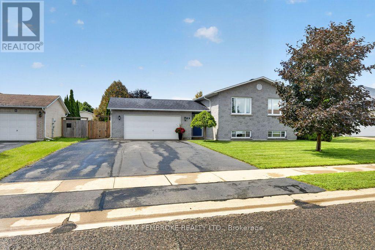
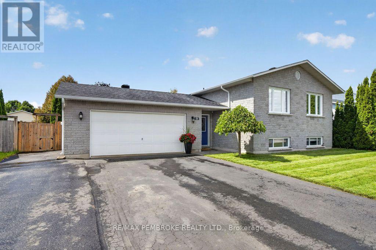
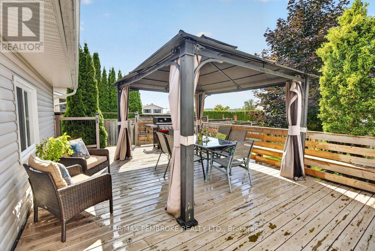
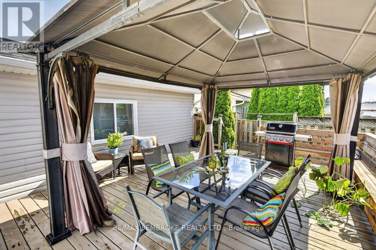
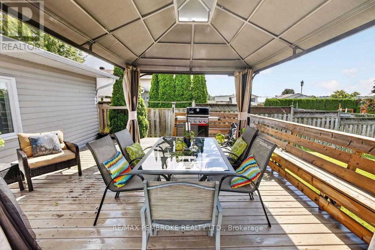
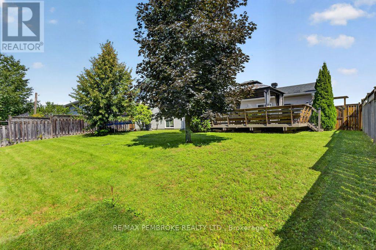
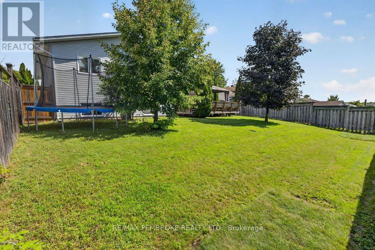
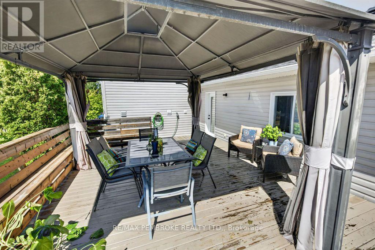
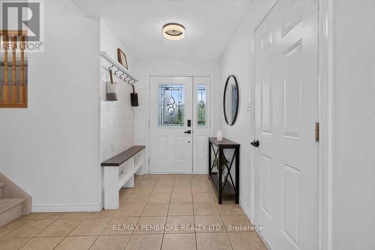
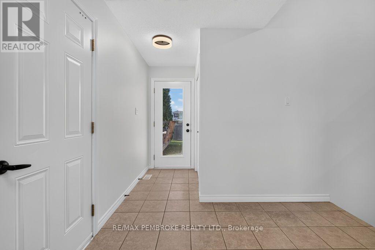
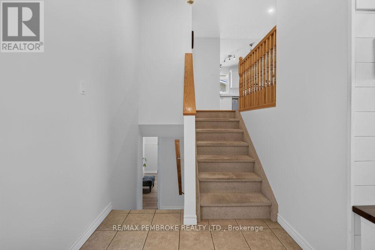
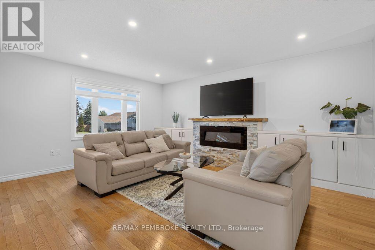
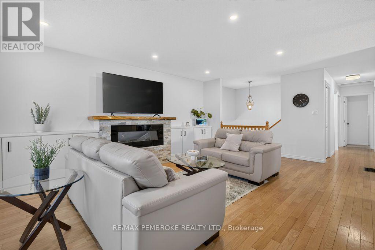
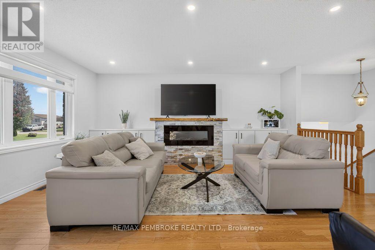
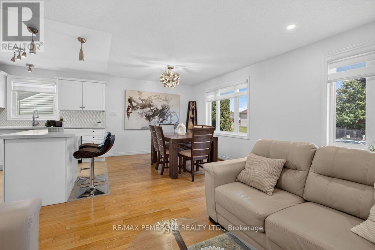
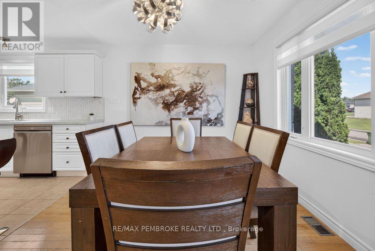
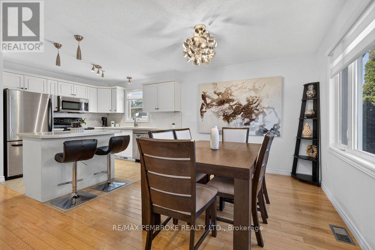
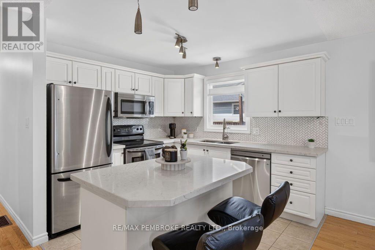
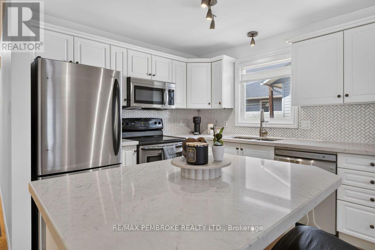
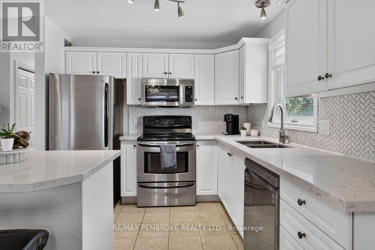
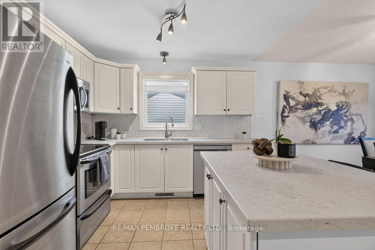
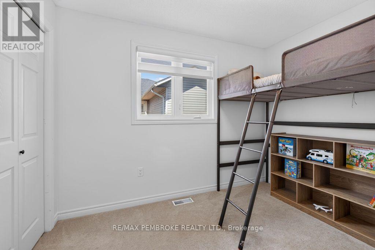
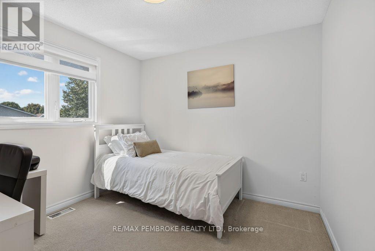
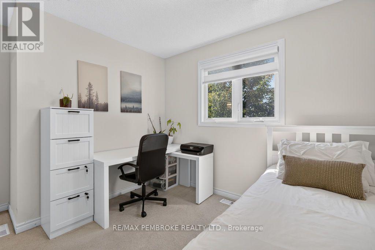
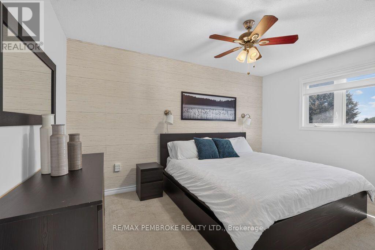
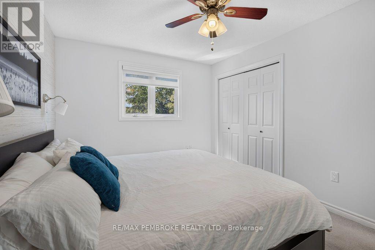
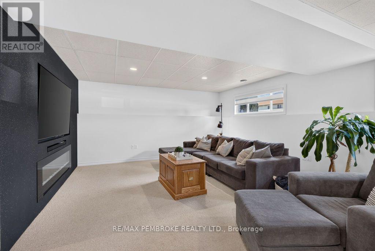
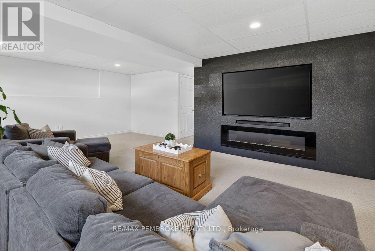
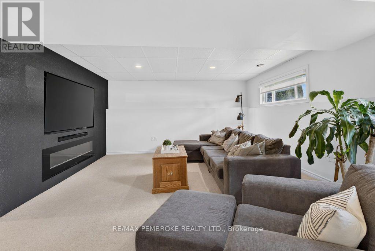
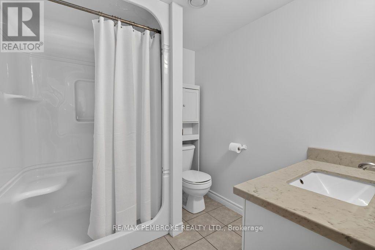
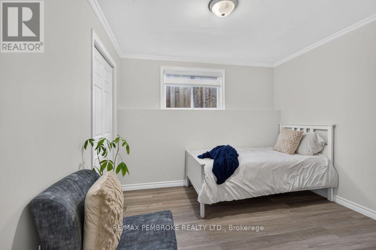
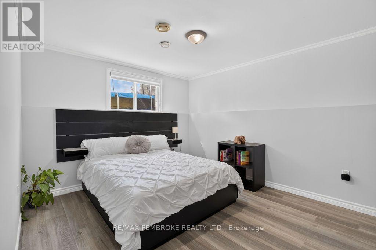
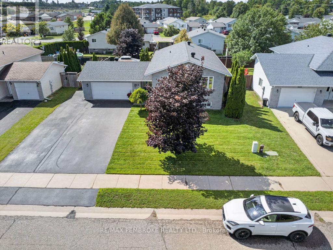
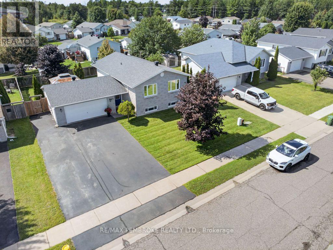
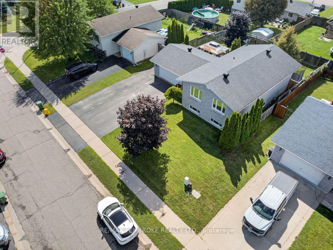
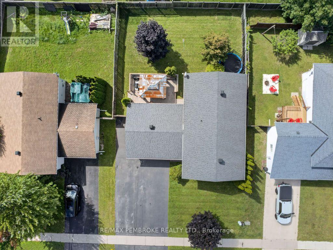
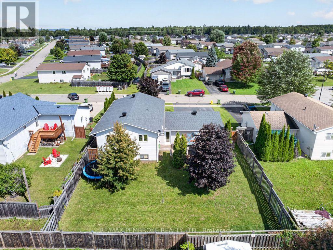
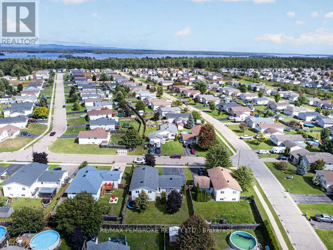
Immaculate 3+2 bedroom home nestled in a fantastic, family-oriented neighbourhood! Ideally located close to schools, restaurants, grocery stores and everyday amenities. The bright, inviting kitchen features quartz countertops, stainless steel appliances and stylish off-white cabinetry. The lower level offers excellent additional living space, including two spacious bedrooms, a large bright family room and a convenient 3-piece bathroom. Enjoy the spacious backyard, complete with a nice-sized deck and gazebo-perfect for relaxing or entertaining. The front yard is equipped with a convenient sprinkler system for easy lawn maintenance. A wonderful opportunity for families seeking comfort, space and a great location! (id:15069)
Open House
This property has open houses!
September
20
Sunday
Starts at:
1:00 pm
Ends at:3:00 pm
Property Details
| MLS® Number | X13722686 |
| Property Type | Single Family |
| Community Name | 520 - Petawawa |
| Parking Space Total | 6 |
Building
| Bathroom Total | 2 |
| Bedrooms Above Ground | 5 |
| Bedrooms Total | 5 |
| Appliances | Garage Door Opener Remote(s), Dishwasher, Dryer, Hood Fan, Microwave, Stove, Washer, Refrigerator |
| Architectural Style | Raised Bungalow |
| Basement Development | Finished |
| Basement Type | N/a (finished) |
| Construction Style Attachment | Detached |
| Cooling Type | Central Air Conditioning |
| Exterior Finish | Brick |
| Foundation Type | Block |
| Heating Fuel | Natural Gas |
| Heating Type | Forced Air |
| Stories Total | 1 |
| Size Interior | 1,100 - 1,500 Sqft |
| Type | House |
| Utility Water | Municipal Water |
Parking
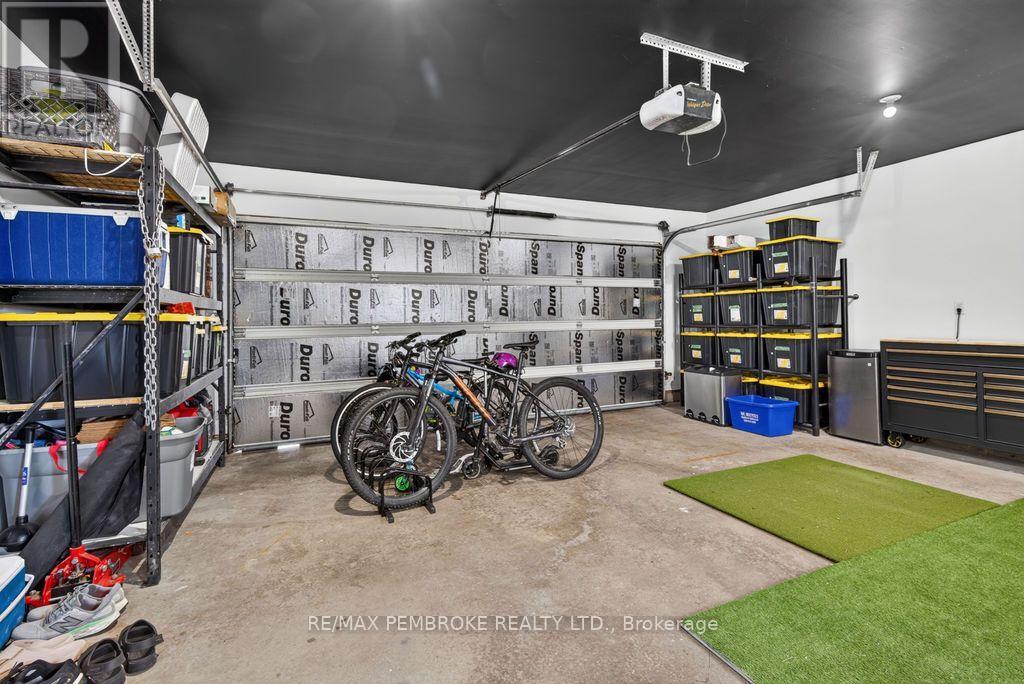
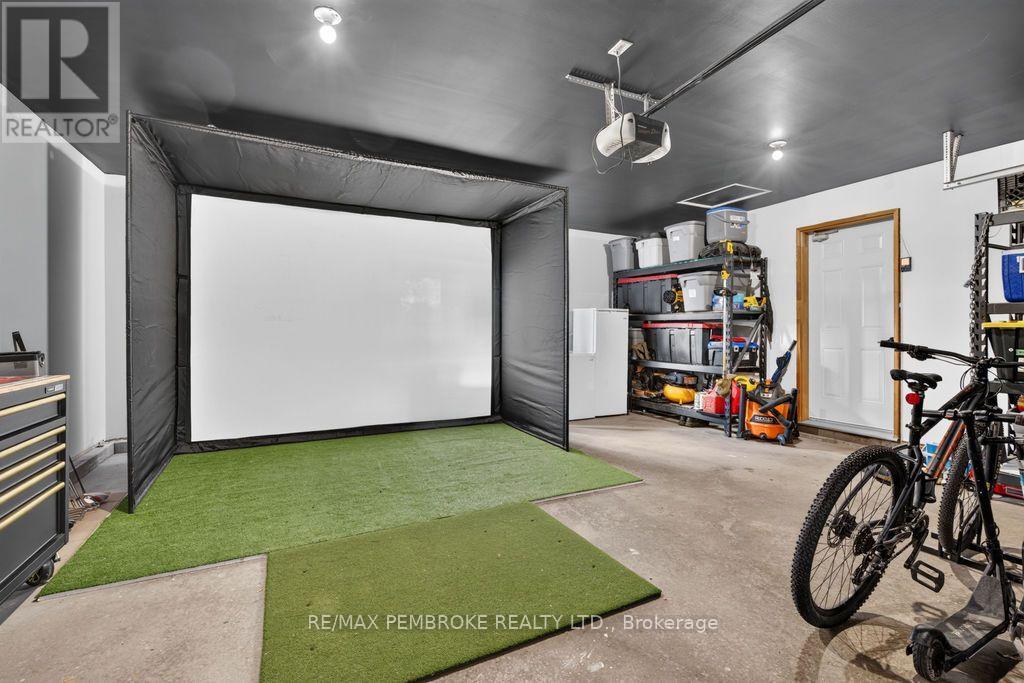
| Attached Garage | |
| Garage |
Land
| Acreage | No |
| Landscape Features | Lawn Sprinkler |
| Sewer | Sanitary Sewer |
| Size Depth | 110 Ft |
| Size Frontage | 65 Ft |
| Size Irregular | 65 X 110 Ft |
| Size Total Text | 65 X 110 Ft |
Rooms
| Level | Type | Length | Width | Dimensions |
|---|---|---|---|---|
| Lower Level | Family Room | 7.03 m | 4.82 m | 7.03 m x 4.82 m |
| Lower Level | Laundry Room | 3.7 m | 3.27 m | 3.7 m x 3.27 m |
| Main Level | Living Room | 6.12 m | 4.11 m | 6.12 m x 4.11 m |
| Main Level | Dining Room | 3.02 m | 2.89 m | 3.02 m x 2.89 m |
| Main Level | Kitchen | 3.02 m | 2.89 m | 3.02 m x 2.89 m |
| Main Level | Primary Bedroom | 4.19 m | 3.07 m | 4.19 m x 3.07 m |
| Main Level | Bedroom | 3.14 m | 2.79 m | 3.14 m x 2.79 m |
| Main Level | Bedroom | 3.07 m | 3.07 m | 3.07 m x 3.07 m |
| Main Level | Foyer | 5.1 m | 2.61 m | 5.1 m x 2.61 m |
https://www.realtor.ca/real-estate/30209311/3-winfield-street-petawawa-520-petawawa
Contact Us
Contact us for more information

This REALTOR.ca listing content is owned and licensed by REALTOR® members of The Canadian Real Estate Association
The trademarks REALTOR®, REALTORS®, and the REALTOR® logo are controlled by The Canadian Real Estate Association (CREA) and identify real estate professionals who are members of CREA. The trademarks MLS®, Multiple Listing Service® and the associated logos are owned by The Canadian Real Estate Association (CREA) and identify the quality of services provided by real estate professionals who are members of CREA. The trademark DDF® is owned by The Canadian Real Estate Association (CREA) and identifies CREA's Data Distribution Facility (DDF®)
September 18 2026 09:22:38
Renfrew County Real Estate Board
RE/MAX Pembroke Realty Ltd.