
3 Timgren Drive Toronto, Ontario M1R 3R4

4 Bedroom
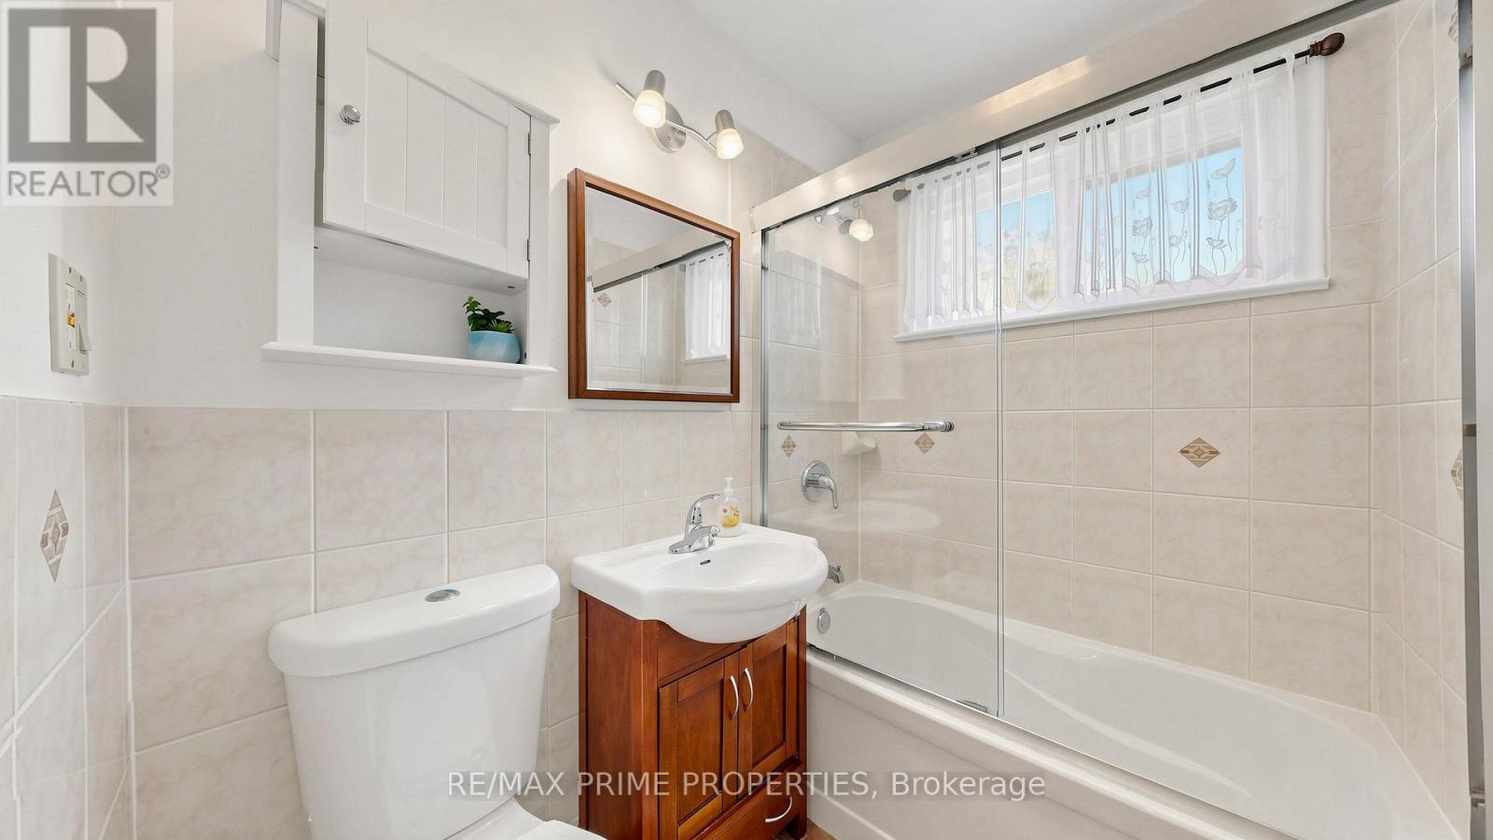
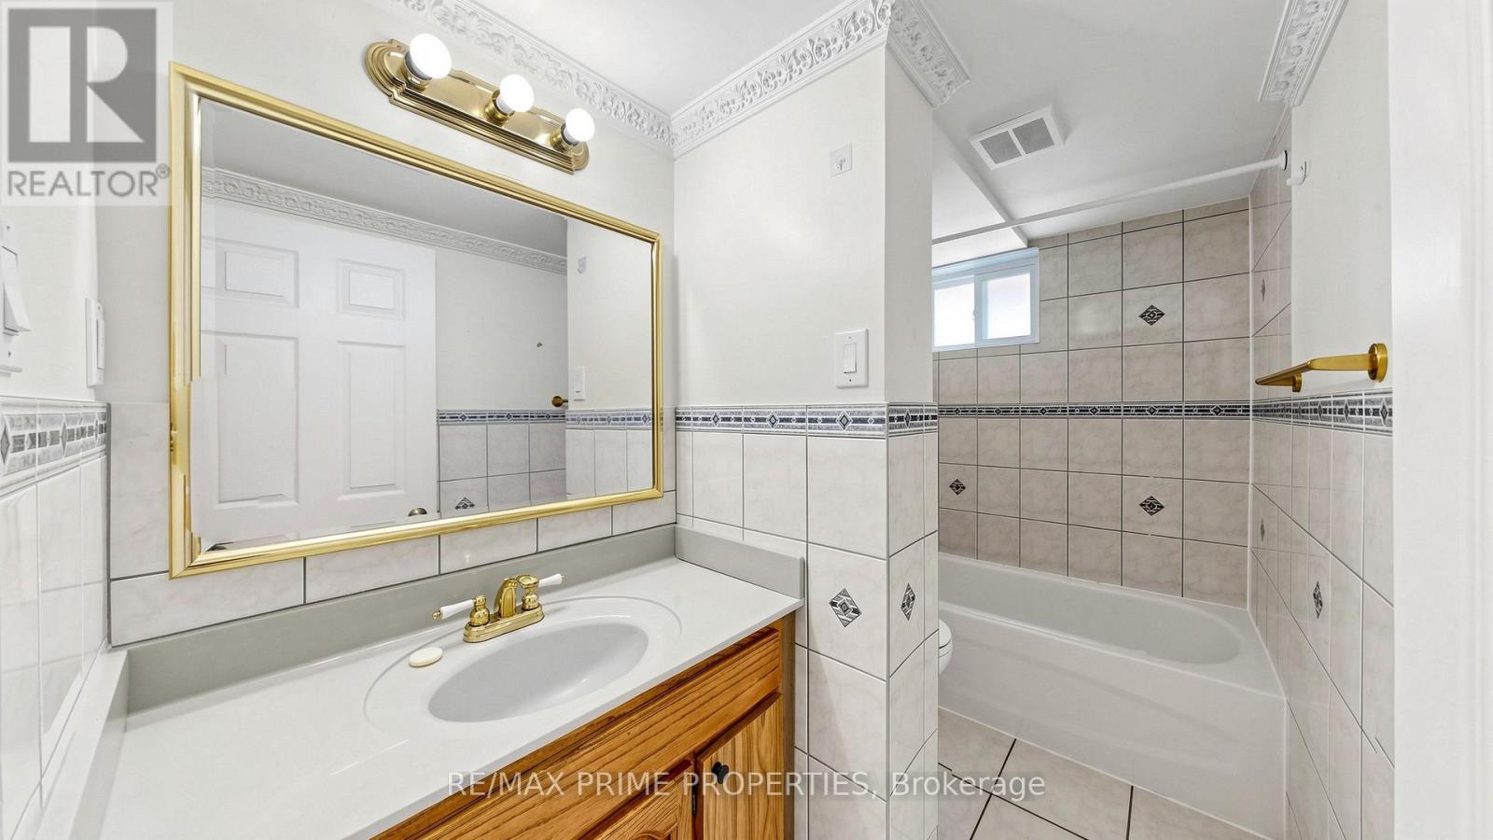
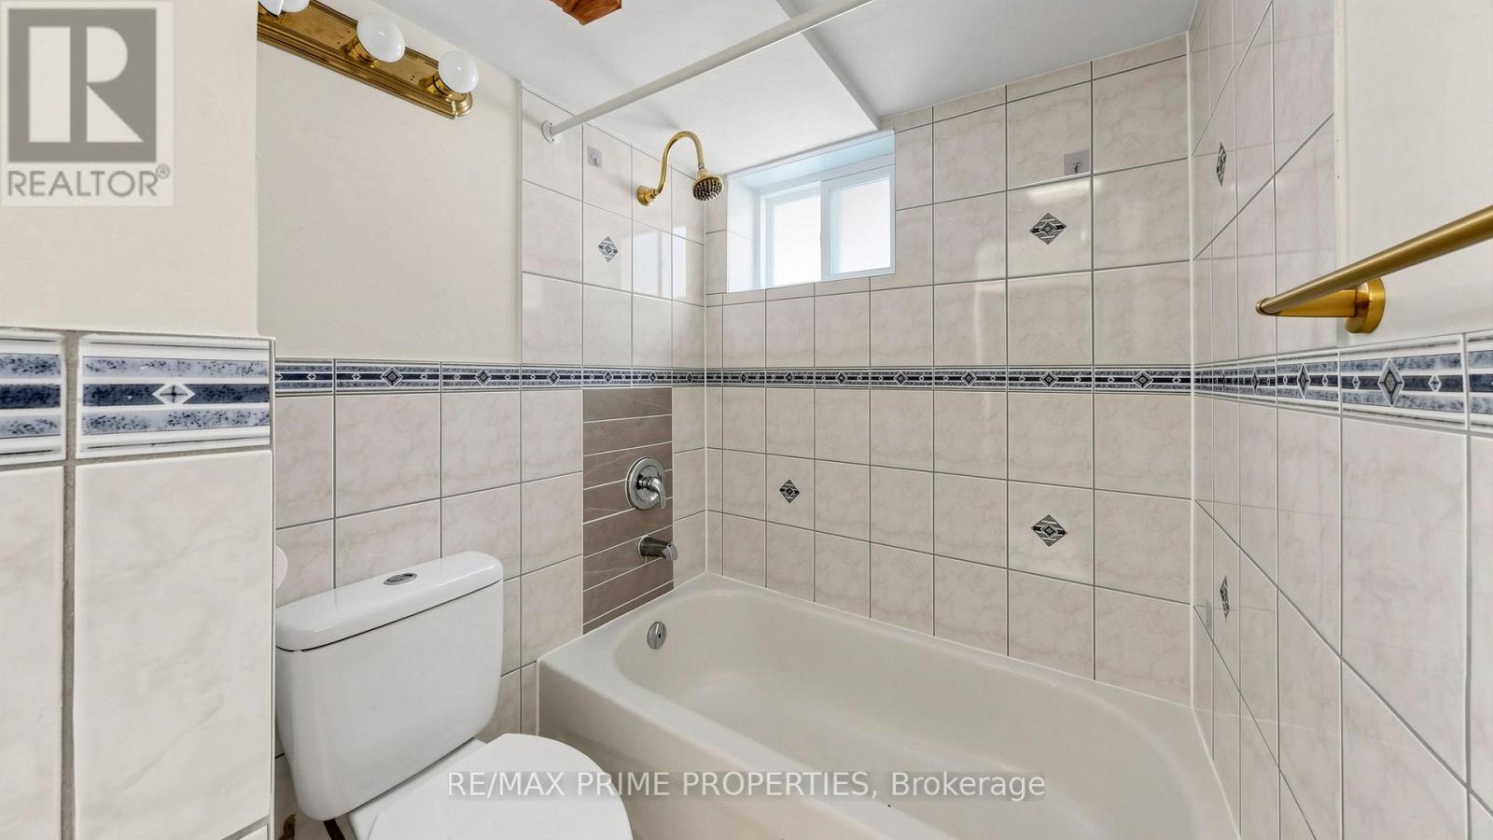
3 Bathroom
700 - 1,100 sqft
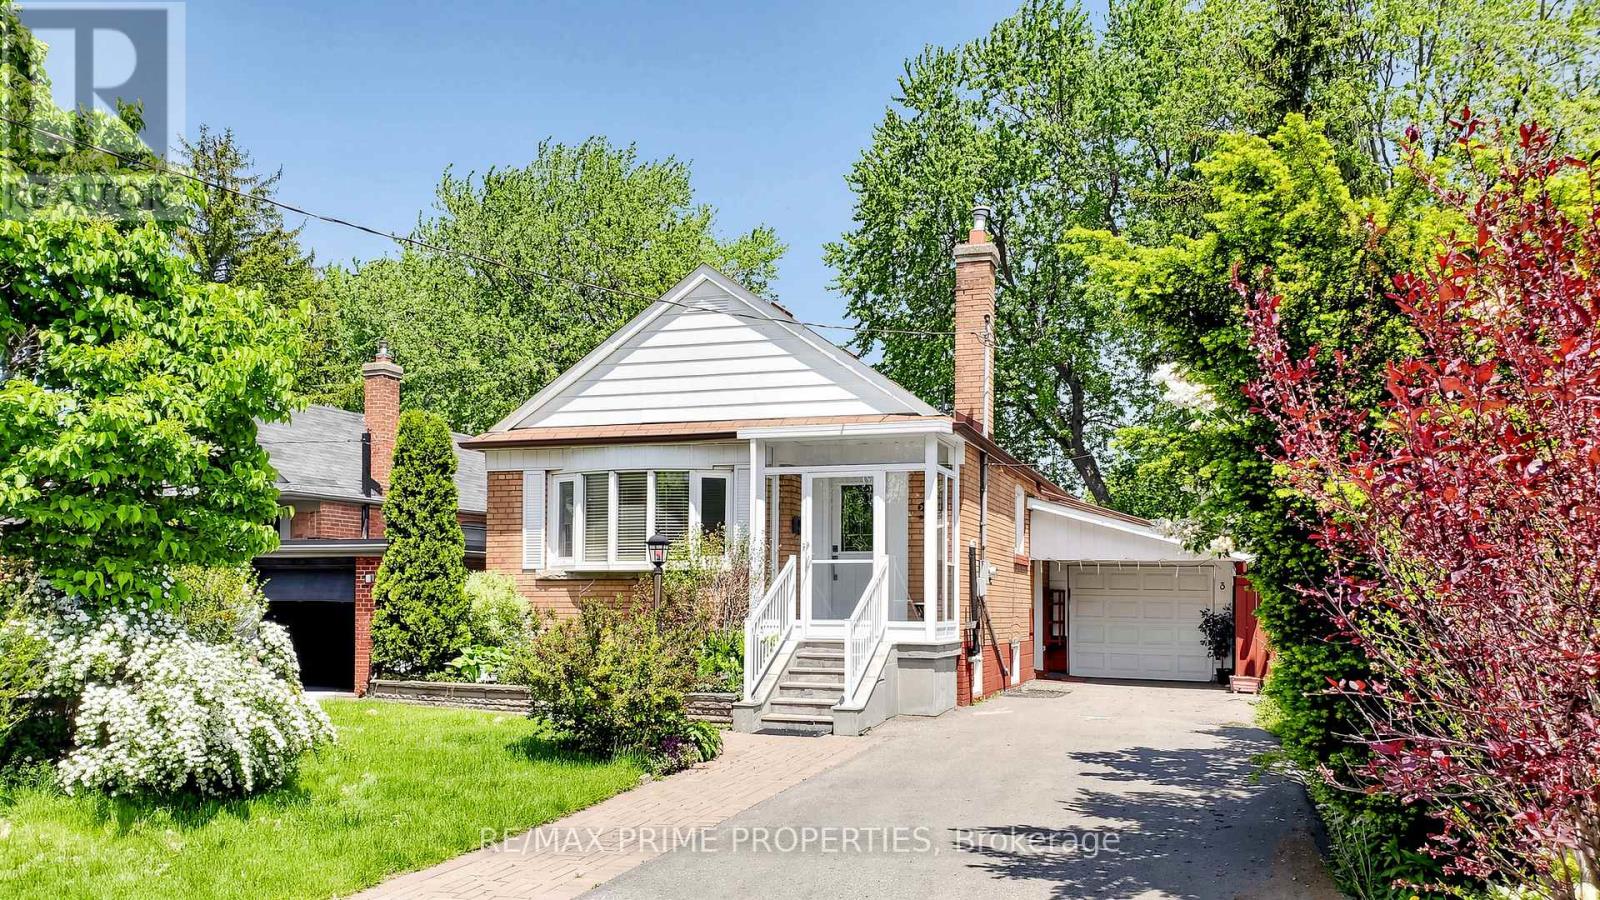
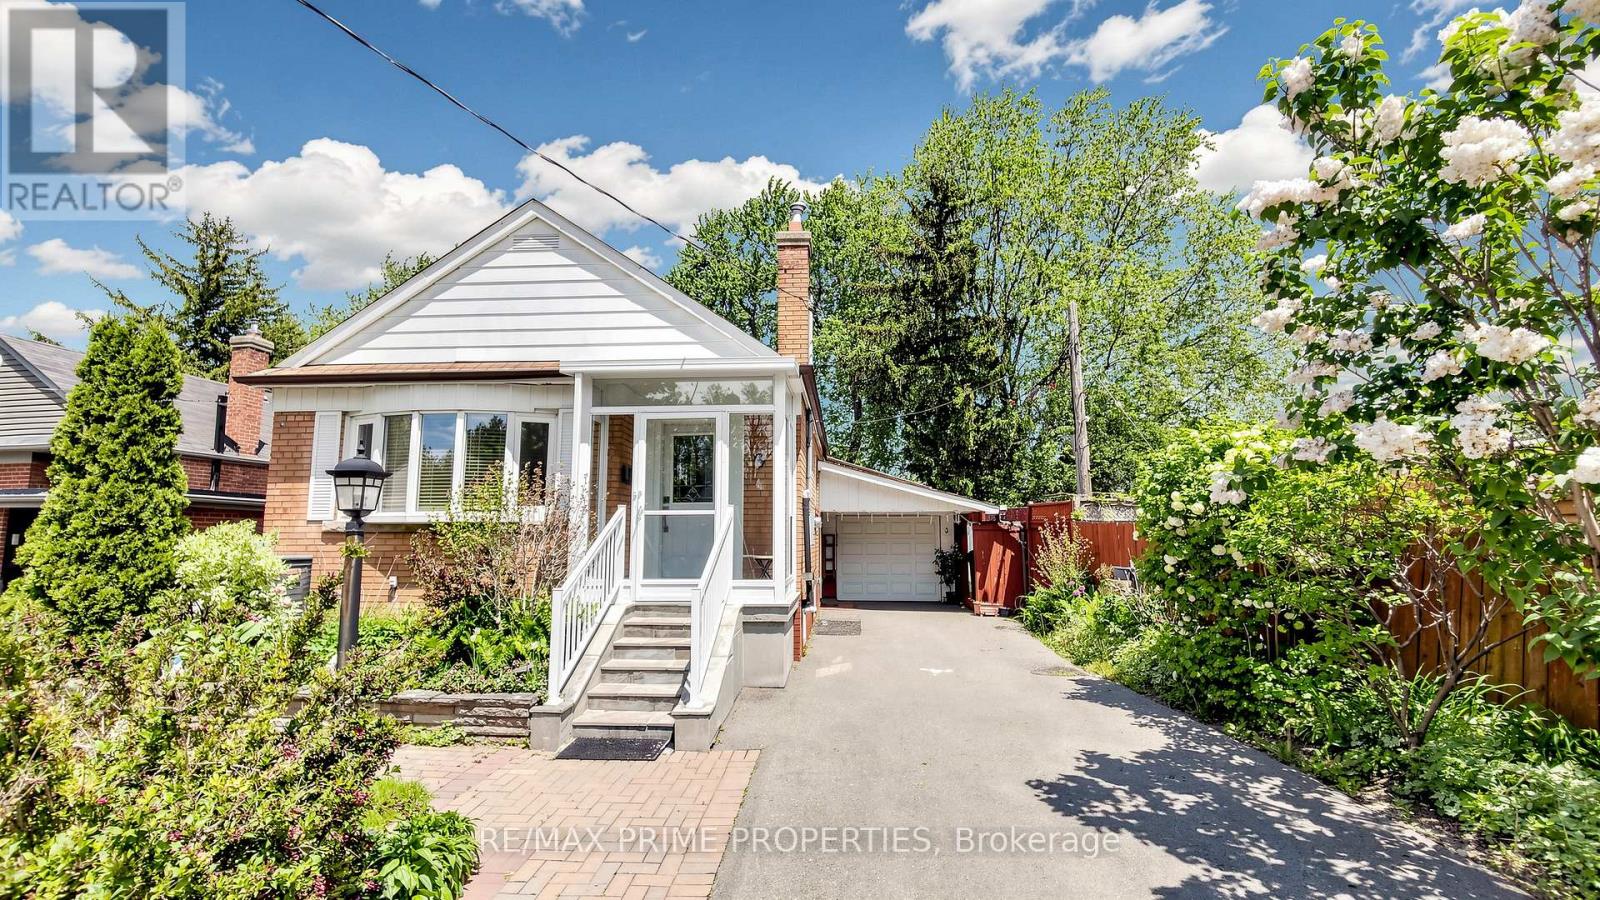
Bungalow
Central Air Conditioning
Forced Air
$785,000
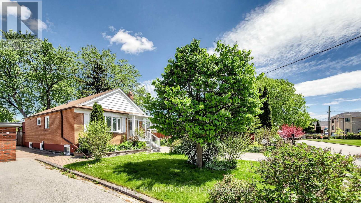
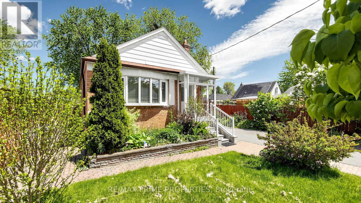
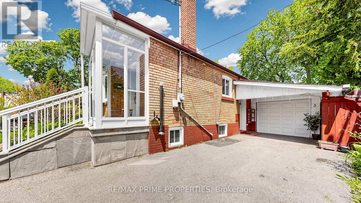
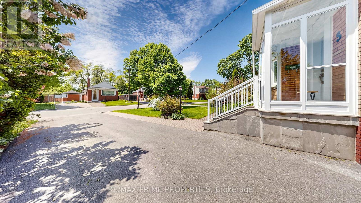
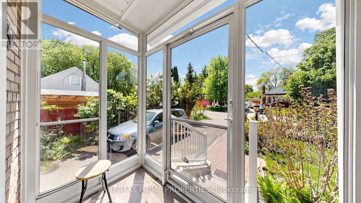
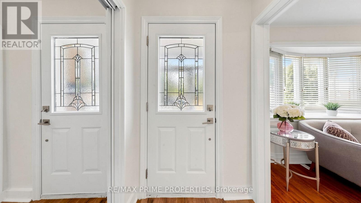
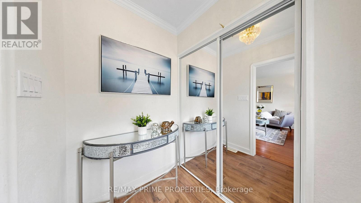
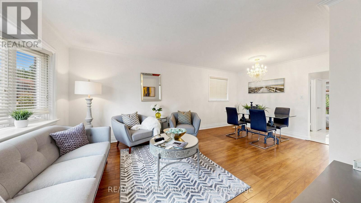
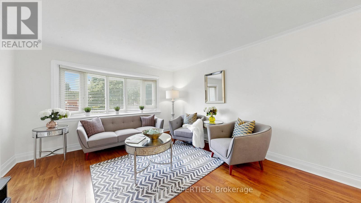
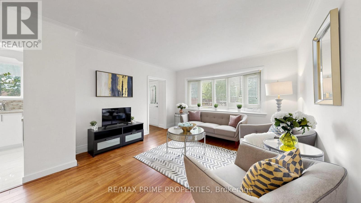
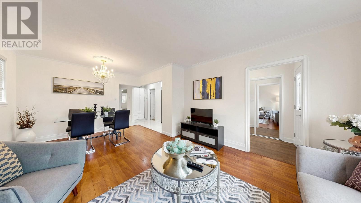
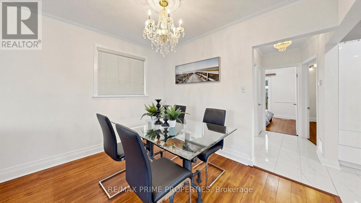
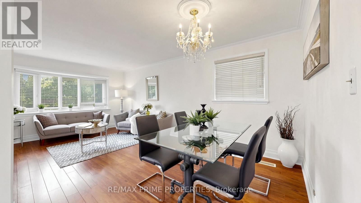
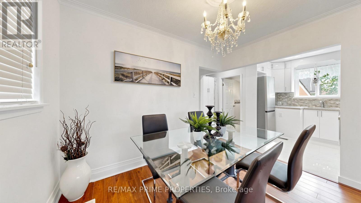
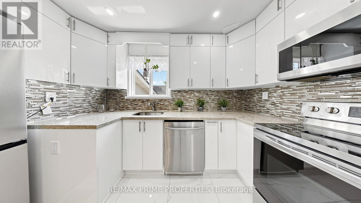
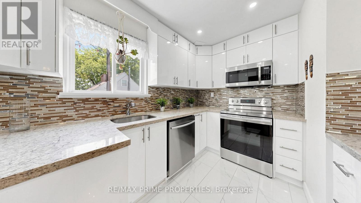
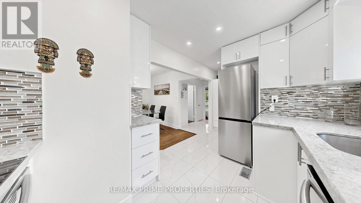
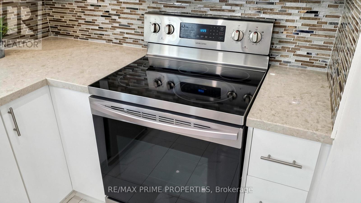
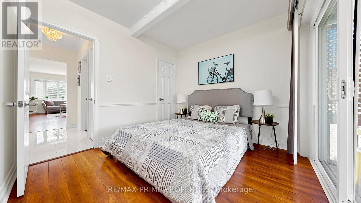
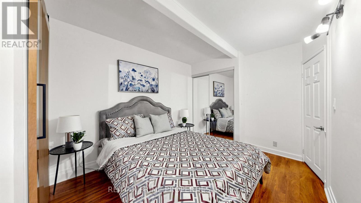
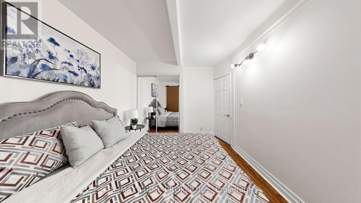
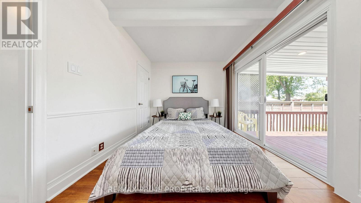
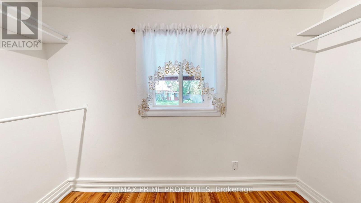
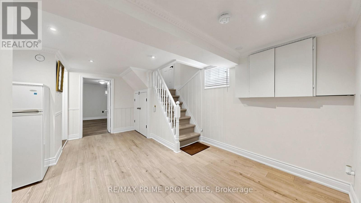
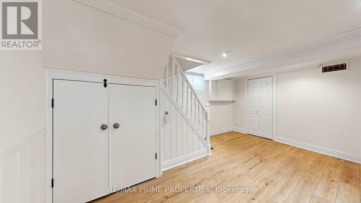
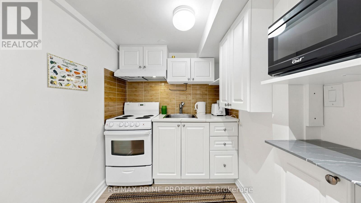
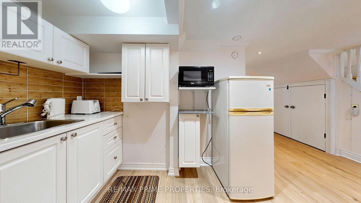
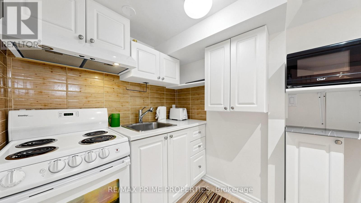
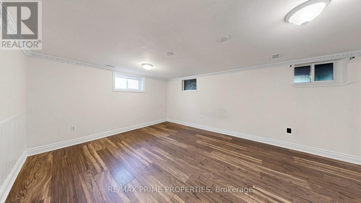
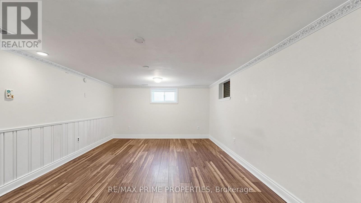
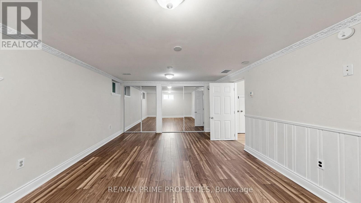
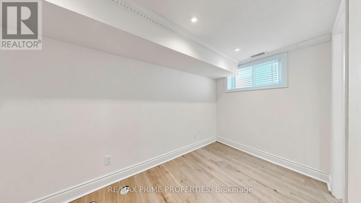
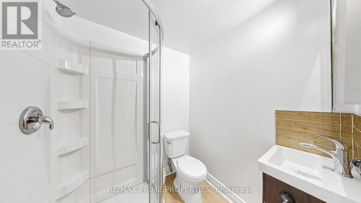
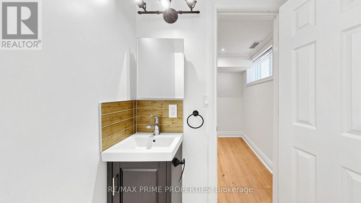
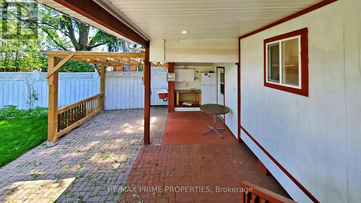
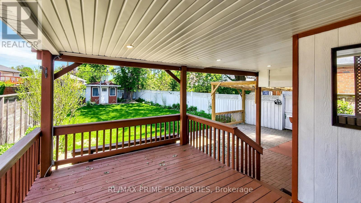
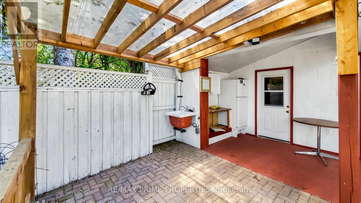
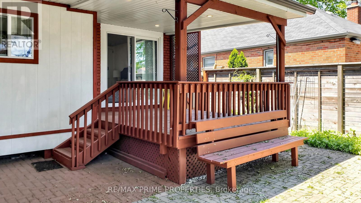
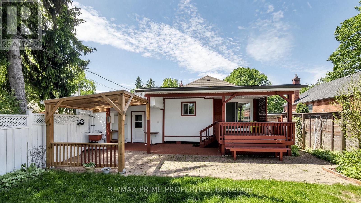
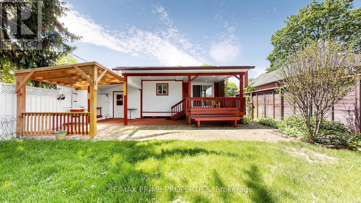
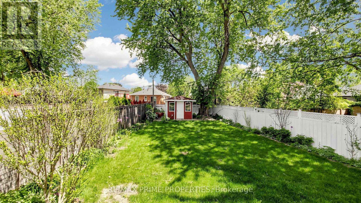
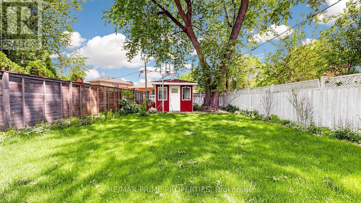
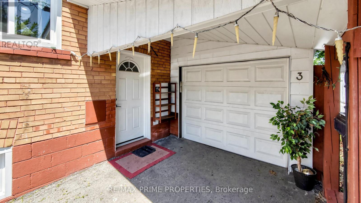
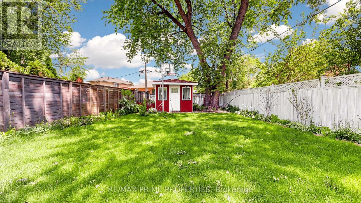
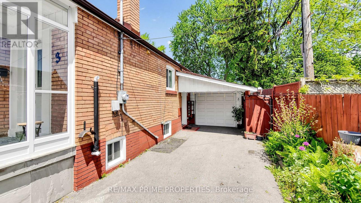
This lovely home features a living room with a bay window and crown moulding, a dining room, and an updated modern kitchen with stainless steel appliances, quartz counter top, slow closing drawers and potlights.. Second bedroom includes a walk-out to a wooden sundeck overlooking a private back garden. Fully finished basement with a separate entrance, featuring two bedrooms, kitchen , separate laundry and a 2 full washrooms .Private driveway with parking space for 4 vehicles, plus a detached garage with access to backyard. Nice quite street with large trees. Very deep backyard. Conveniently Located Minutes To Hwy 401, DVP, Transit, Schools, Parks, And Shopping ** Exceptional Value In A High-Demand Community ** (id:15069)
Open House
This property has open houses!
May
31
Sunday
Starts at:
2:00 pm
Ends at:4:00 pm
Property Details
| MLS® Number | E13206386 |
| Property Type | Single Family |
| Neigbourhood | Wexford |
| Community Name | Wexford-Maryvale |
| Amenities Near By | Place Of Worship, Public Transit, Schools |
| Equipment Type | Water Heater |
| Features | Carpet Free |
| Parking Space Total | 5 |
| Rental Equipment Type | Water Heater |
| Structure | Shed |
Building
| Bathroom Total | 3 |
| Bedrooms Above Ground | 2 |
| Bedrooms Below Ground | 2 |
| Bedrooms Total | 4 |
| Age | 51 To 99 Years |
| Appliances | Dishwasher, Dryer, Microwave, Stove, Washer, Refrigerator |
| Architectural Style | Bungalow |
| Basement Development | Finished |
| Basement Features | Separate Entrance |
| Basement Type | N/a (finished), N/a |
| Construction Style Attachment | Detached |
| Cooling Type | Central Air Conditioning |
| Exterior Finish | Brick |
| Flooring Type | Ceramic, Hardwood, Carpeted |
| Foundation Type | Concrete |
| Heating Fuel | Natural Gas |
| Heating Type | Forced Air |
| Stories Total | 1 |
| Size Interior | 700 - 1,100 Sqft |
| Type | House |
| Utility Water | Municipal Water |
Parking
| Detached Garage | |
| Garage |
Land
| Acreage | No |
| Land Amenities | Place Of Worship, Public Transit, Schools |
| Sewer | Sanitary Sewer |
| Size Depth | 144 Ft |
| Size Frontage | 45 Ft |
| Size Irregular | 45 X 144 Ft ; N 150 R 30.5 |
| Size Total Text | 45 X 144 Ft ; N 150 R 30.5 |
Rooms
| Level | Type | Length | Width | Dimensions |
|---|---|---|---|---|
| Basement | Bedroom 3 | 5.13 m | 3.76 m | 5.13 m x 3.76 m |
| Basement | Bedroom 4 | 3.8 m | 3.52 m | 3.8 m x 3.52 m |
| Ground Level | Foyer | Measurements not available | ||
| Ground Level | Living Room | 3.9 m | 3.5 m | 3.9 m x 3.5 m |
| Ground Level | Dining Room | 3.3 m | 2.6 m | 3.3 m x 2.6 m |
| Ground Level | Kitchen | 3.55 m | 2.6 m | 3.55 m x 2.6 m |
| Ground Level | Primary Bedroom | 3.66 m | 2.8 m | 3.66 m x 2.8 m |
| Ground Level | Bedroom 2 | 3.2 m | 2.9 m | 3.2 m x 2.9 m |
Contact Us
Contact us for more information

This REALTOR.ca listing content is owned and licensed by REALTOR® members of The Canadian Real Estate Association
The trademarks REALTOR®, REALTORS®, and the REALTOR® logo are controlled by The Canadian Real Estate Association (CREA) and identify real estate professionals who are members of CREA. The trademarks MLS®, Multiple Listing Service® and the associated logos are owned by The Canadian Real Estate Association (CREA) and identify the quality of services provided by real estate professionals who are members of CREA. The trademark DDF® is owned by The Canadian Real Estate Association (CREA) and identifies CREA's Data Distribution Facility (DDF®)
May 30 2026 12:32:34
Toronto Regional Real Estate Board
RE/MAX Prime Properties