
3 Silverberry Lively, Ontario P3Y 0A1
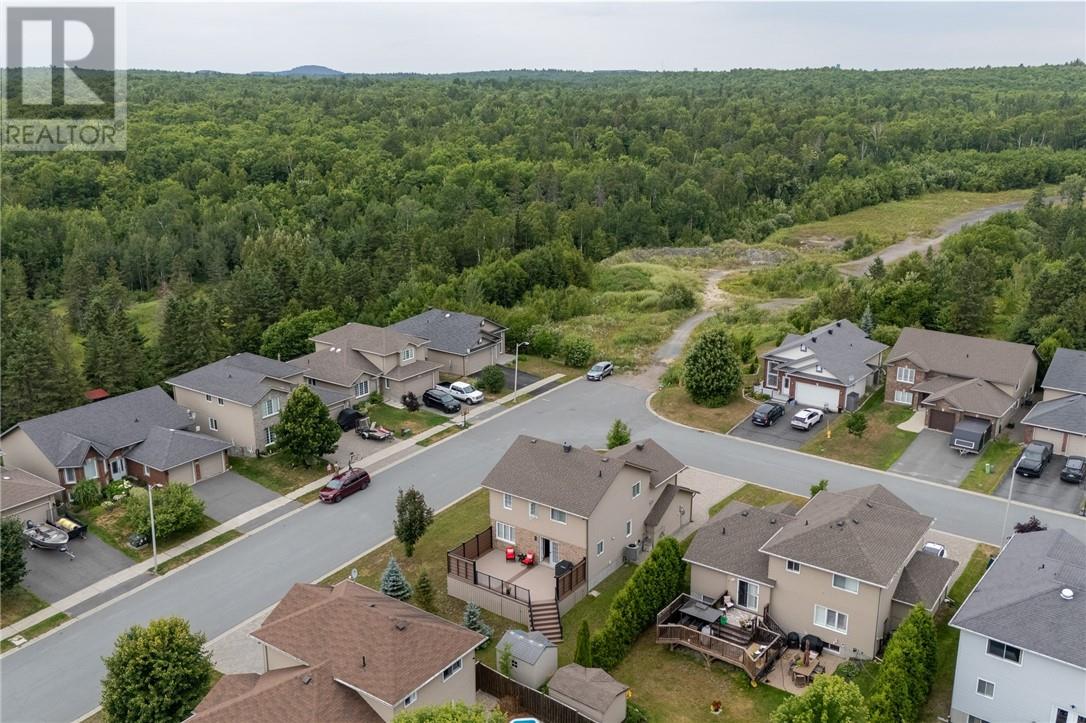

3 Bedroom
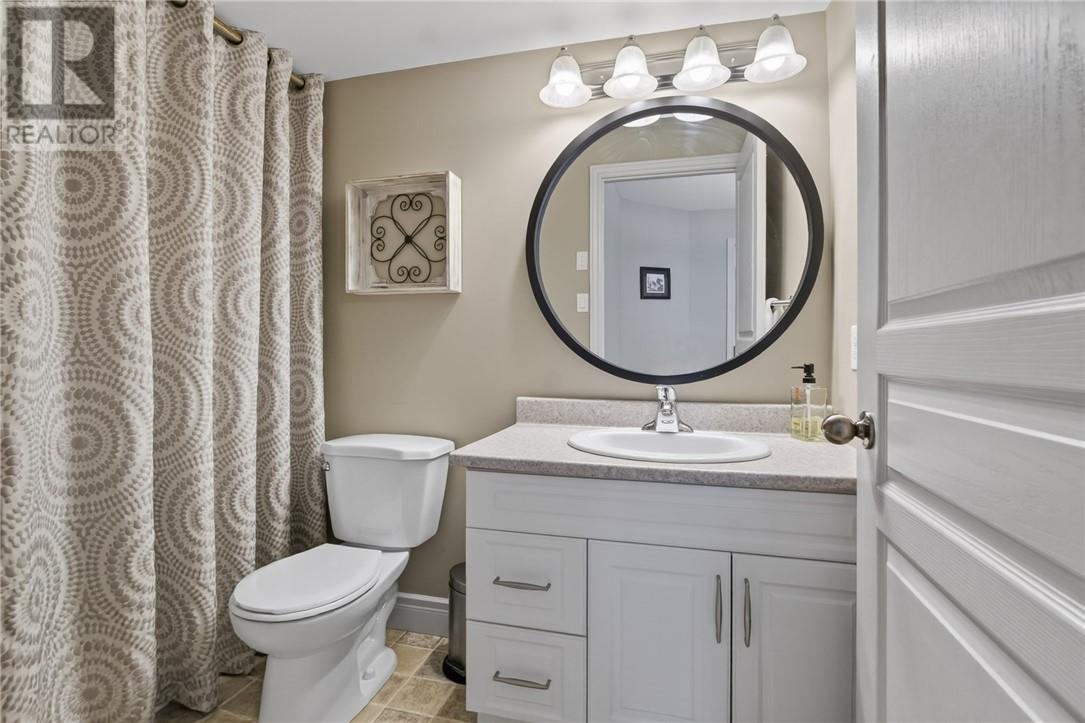
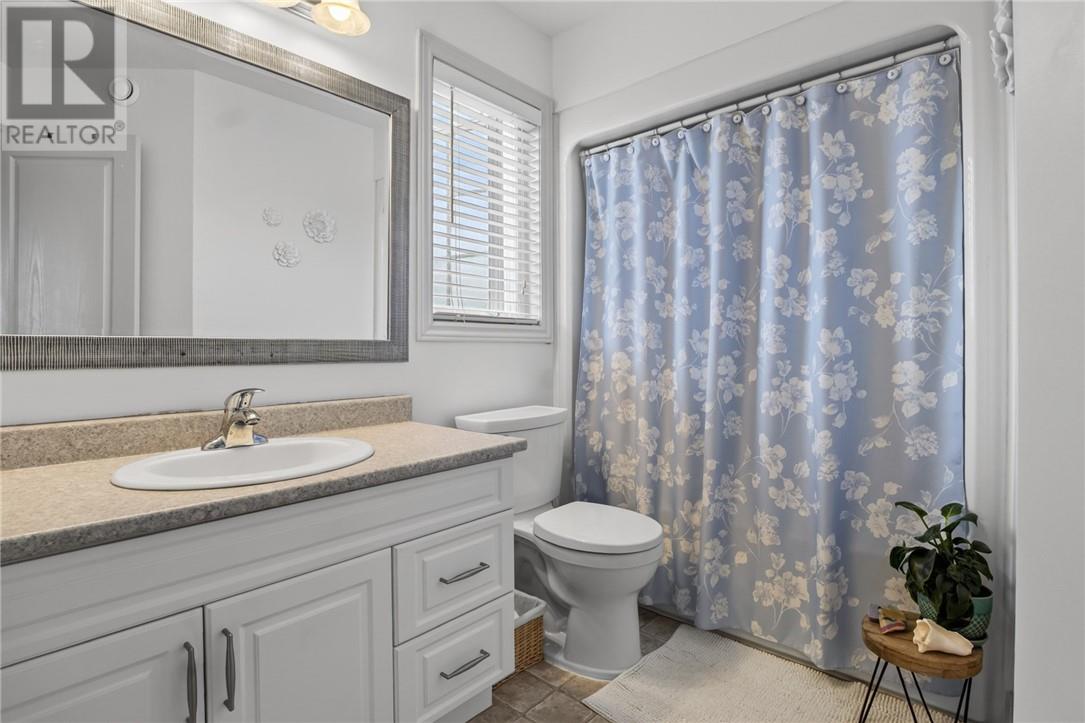
3 Bathroom
Forced Air
Acreage
$749,900
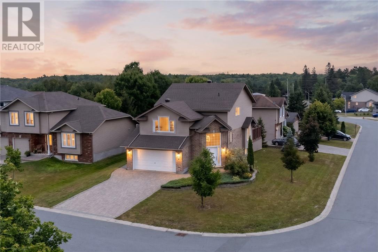
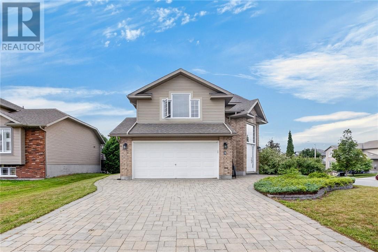
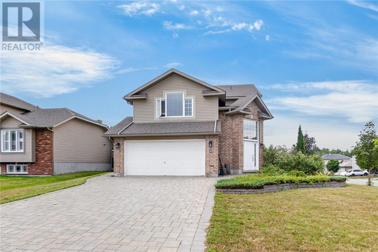
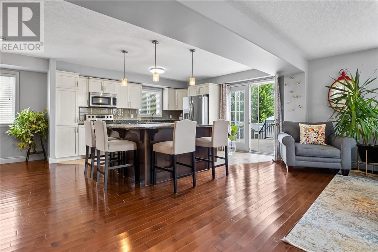
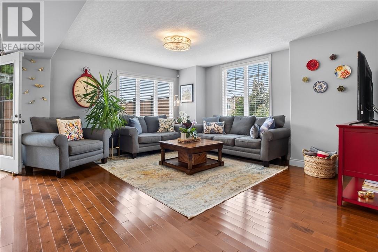
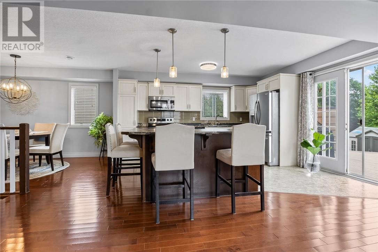
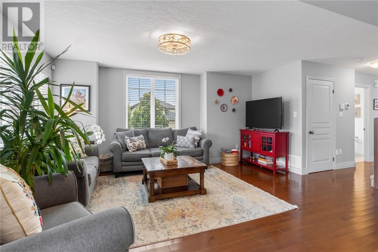
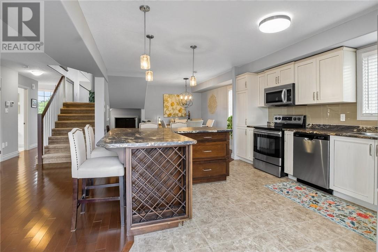
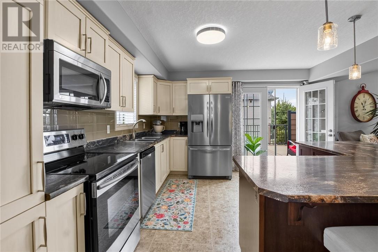
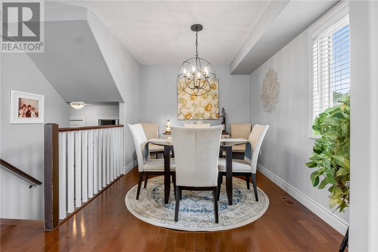
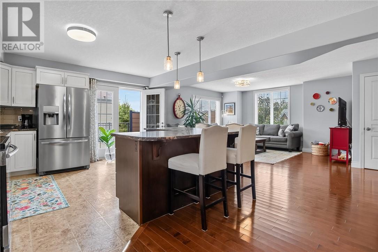
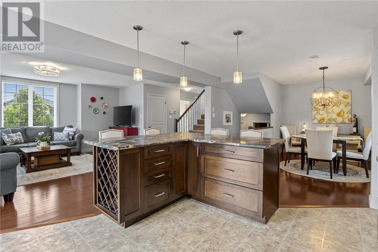
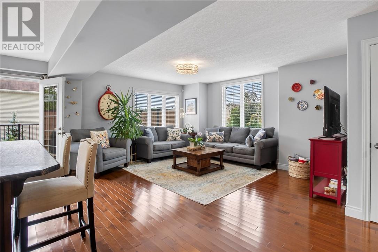
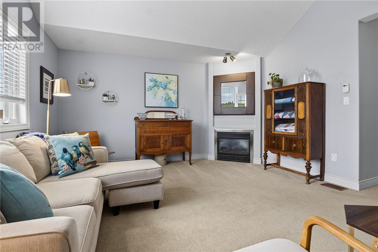
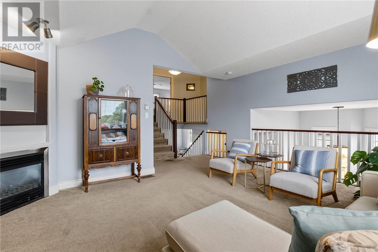
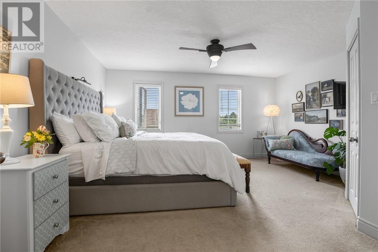
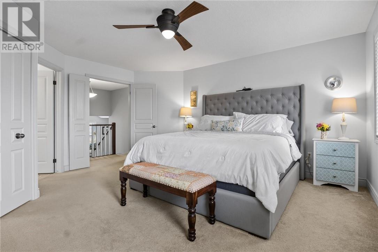
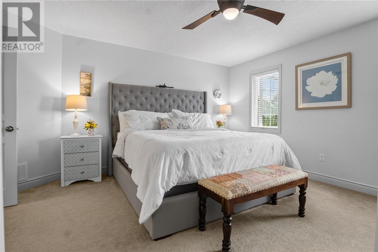
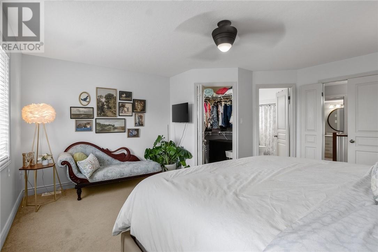
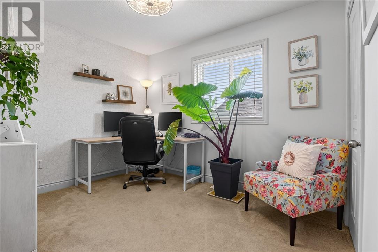
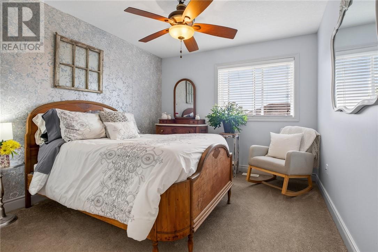
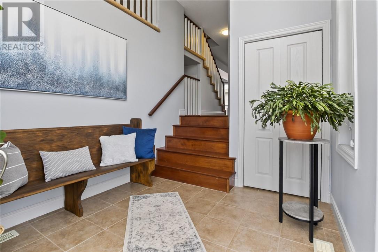
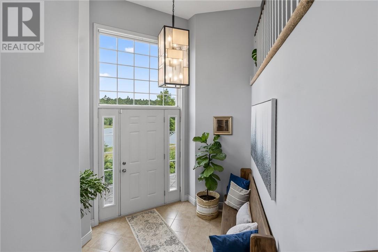
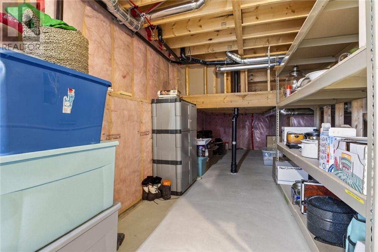
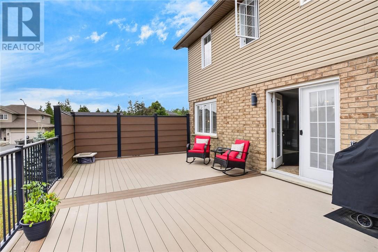
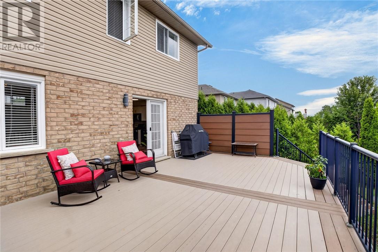
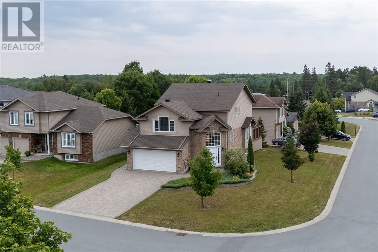
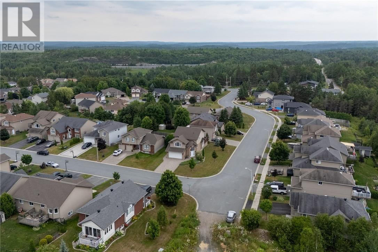
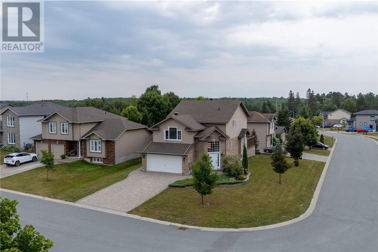
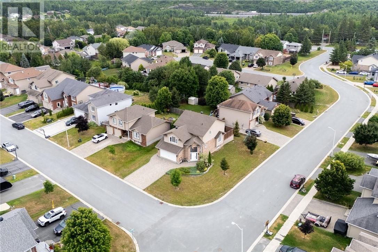
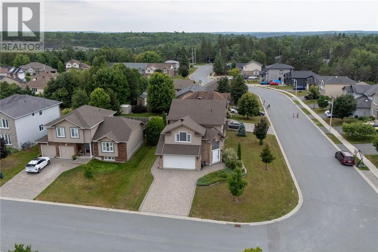
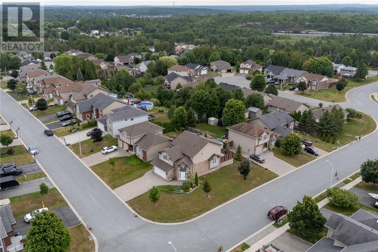
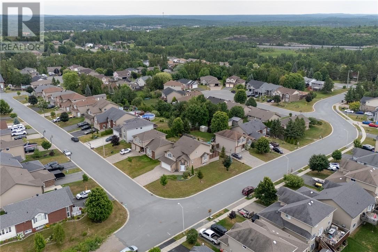
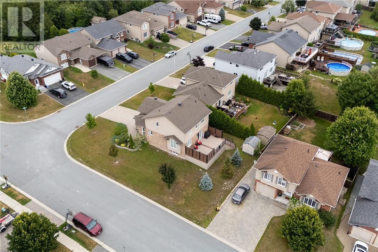
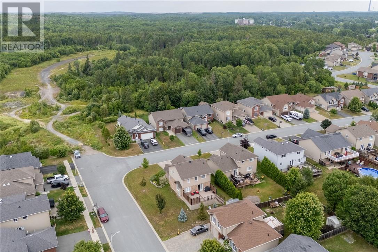
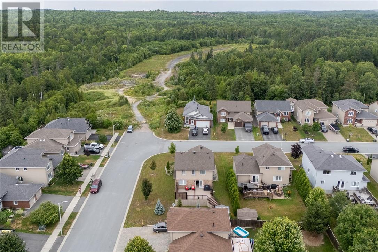
Welcome to 3 Silverberry, a beautiful 3 bedroom, 2.5 bathroom home nestled in a quiet family friendly neighbourhood. Offering a wonderful combination of comfort, style and functionality, this home is perfect for families, first-time buyers or anyone looking for a peaceful place to call home. This bright open-concept kitchen is a standout feature offering modern design and inviting space that's perfect for everyday living and entertaining. With three spacious bedrooms, there is plenty of room for everyone to enjoy. An attached garage added everyday convenience and valuable storage space, while the quiet Lively neighbourhood provides a welcoming community atmosphere. This one you'll want to see, come talke a look and fall in love with your new home. (id:15069)
Property Details
| MLS® Number | 2129502 |
| Property Type | Single Family |
| Equipment Type | None |
| Rental Equipment Type | None |
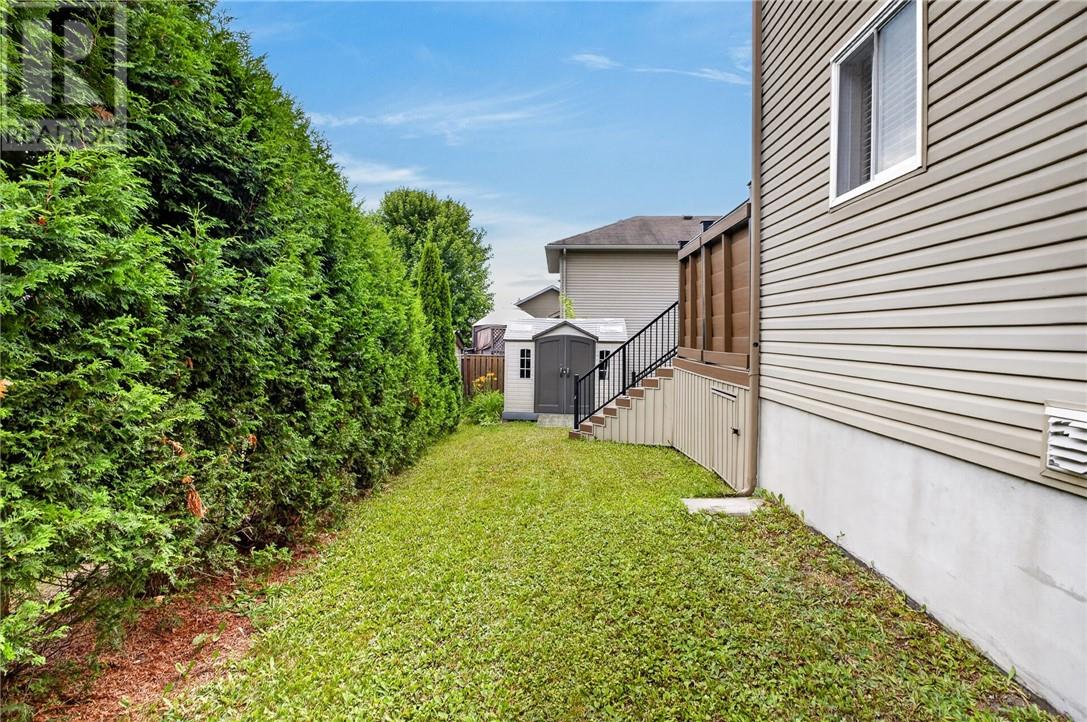
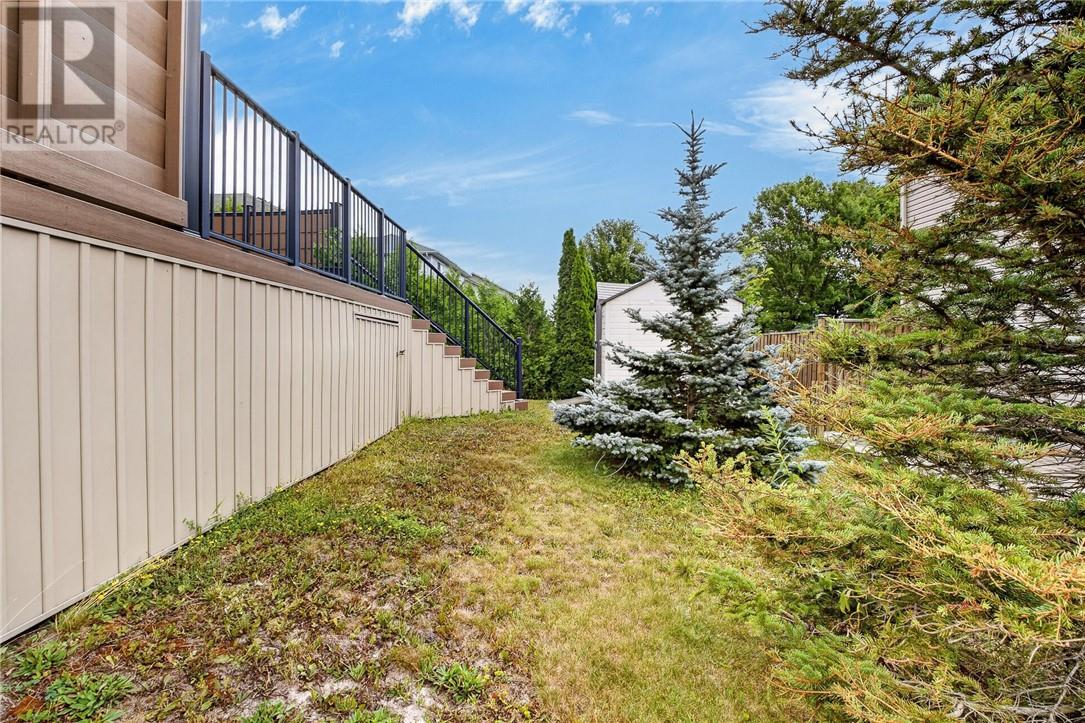
| Storage Type | Storage Shed |
Building
| Bathroom Total | 3 |
| Bedrooms Total | 3 |
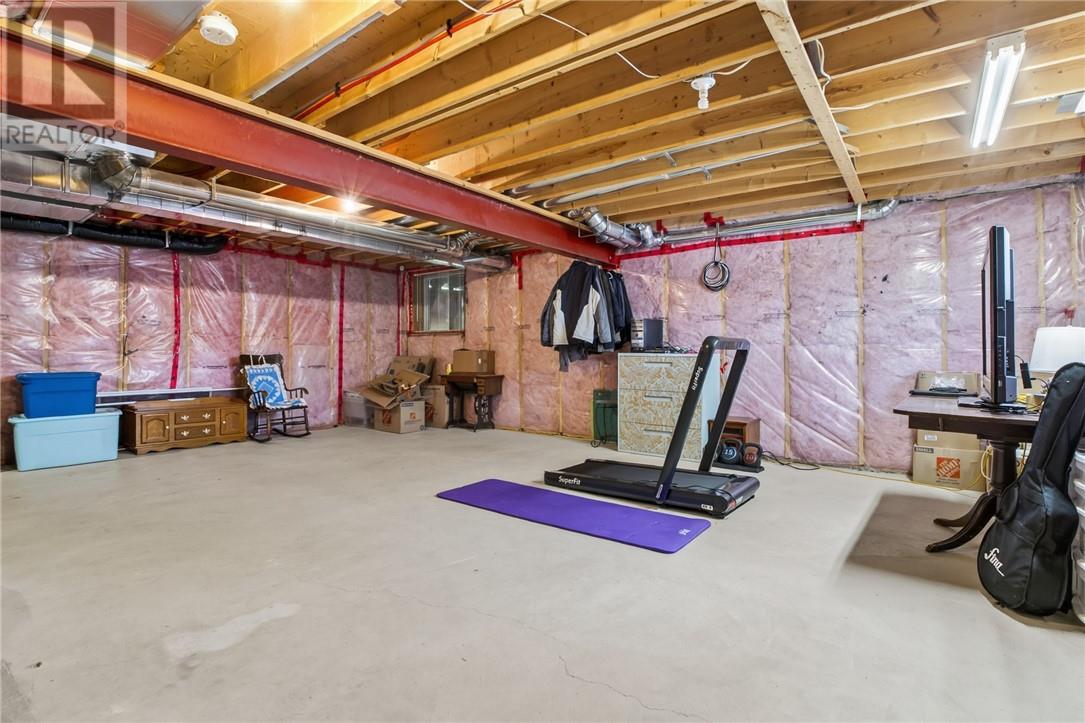
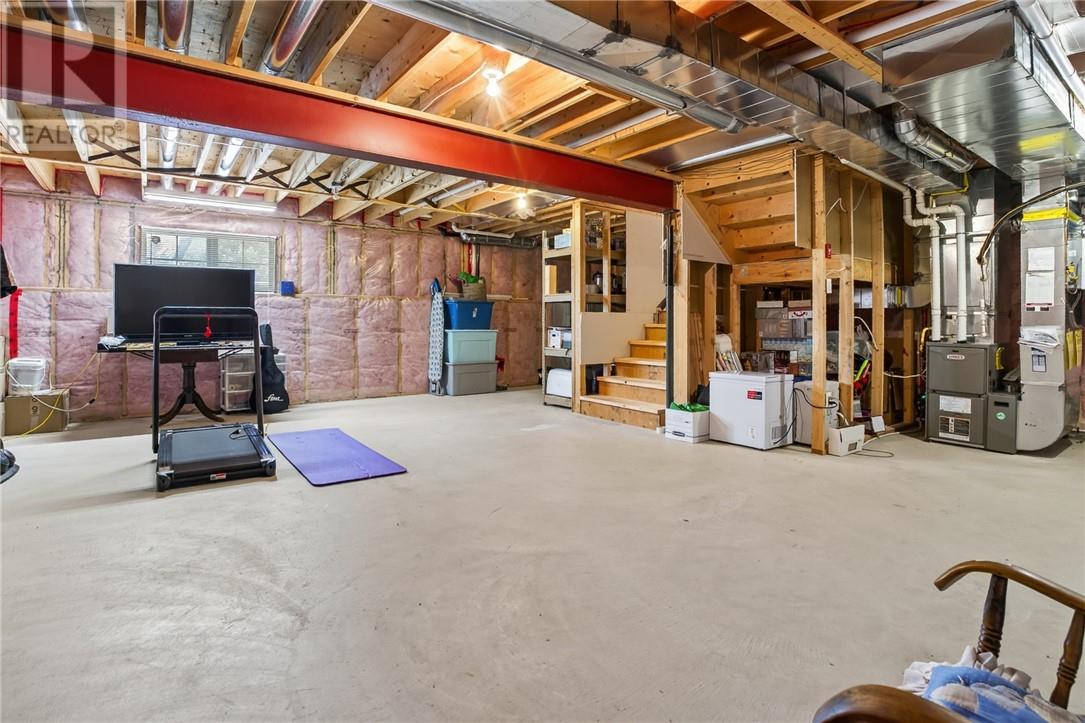
| Basement Type | Full |
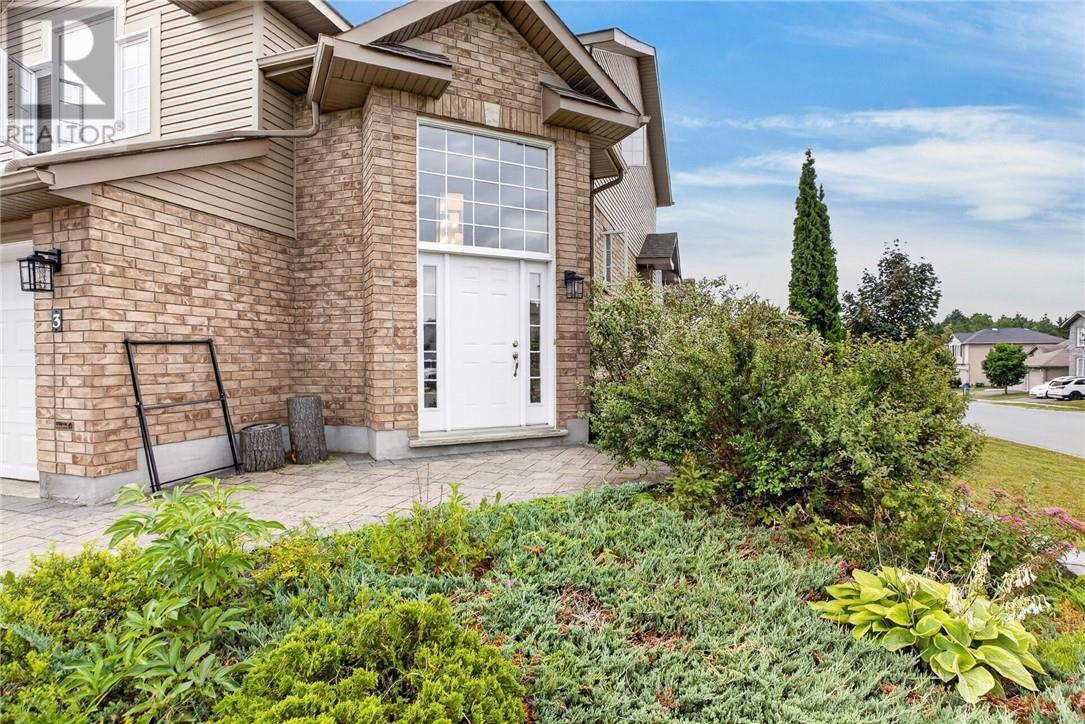
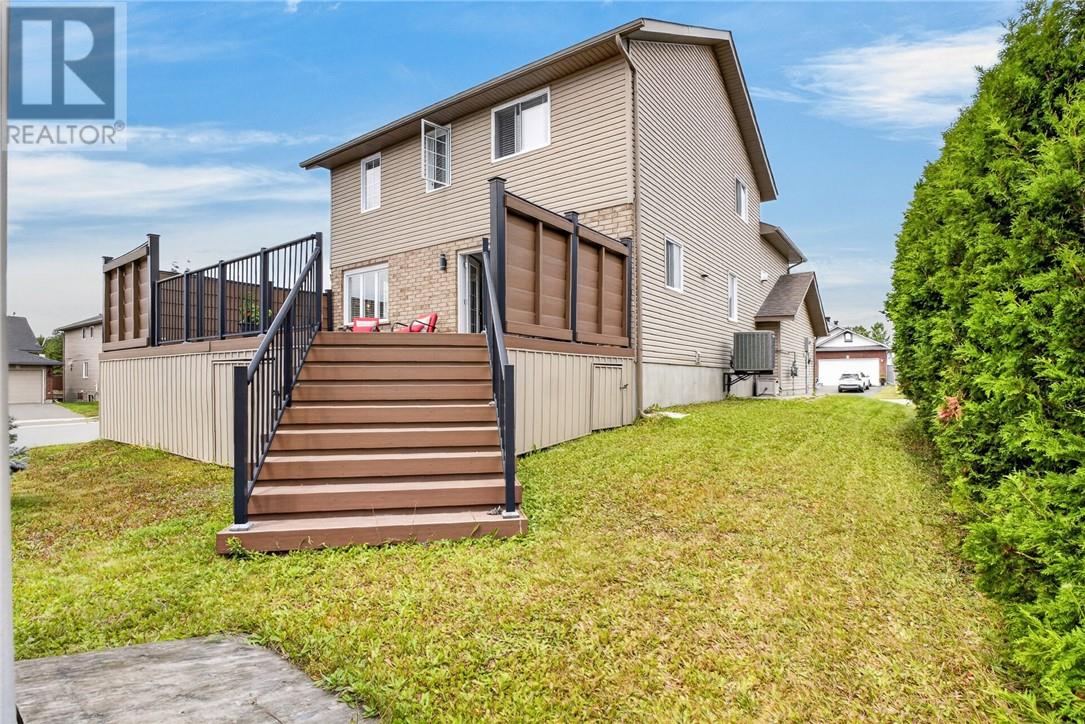
| Exterior Finish | Brick, Vinyl Siding |
| Half Bath Total | 1 |
| Heating Type | Forced Air |
| Roof Material | Asphalt Shingle |
| Roof Style | Unknown |
| Type | House |
| Utility Water | Municipal Water |
Parking
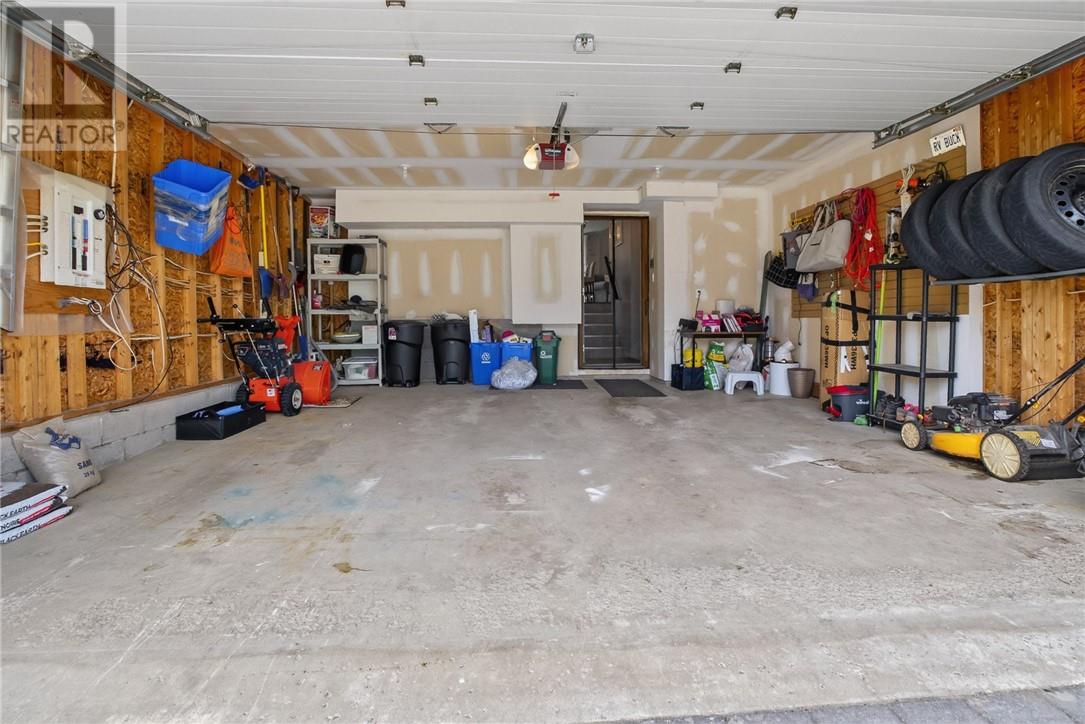
| Attached Garage |
Land
| Acreage | Yes |
| Sewer | Municipal Sewage System |
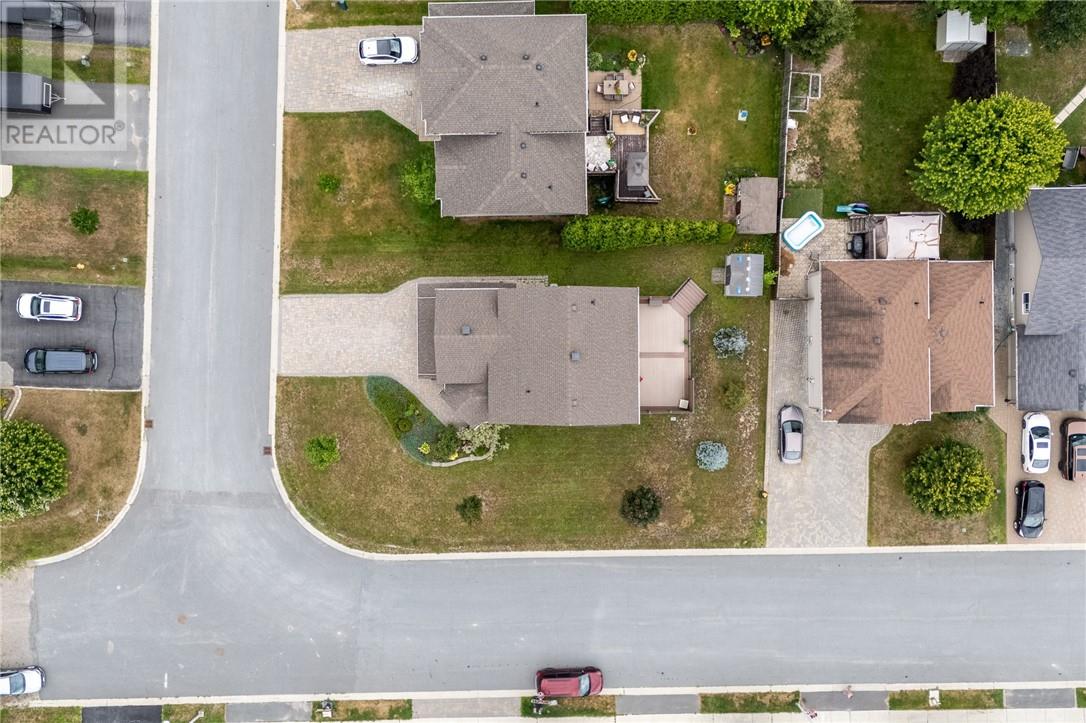
| Size Frontage | 111 Ft |
| Size Irregular | 63.84 |
| Size Total | 63.8400|4,051 - 7,250 Sqft |
| Size Total Text | 63.8400|4,051 - 7,250 Sqft |
| Zoning Description | R1-5 |
Rooms
| Level | Type | Length | Width | Dimensions |
|---|---|---|---|---|
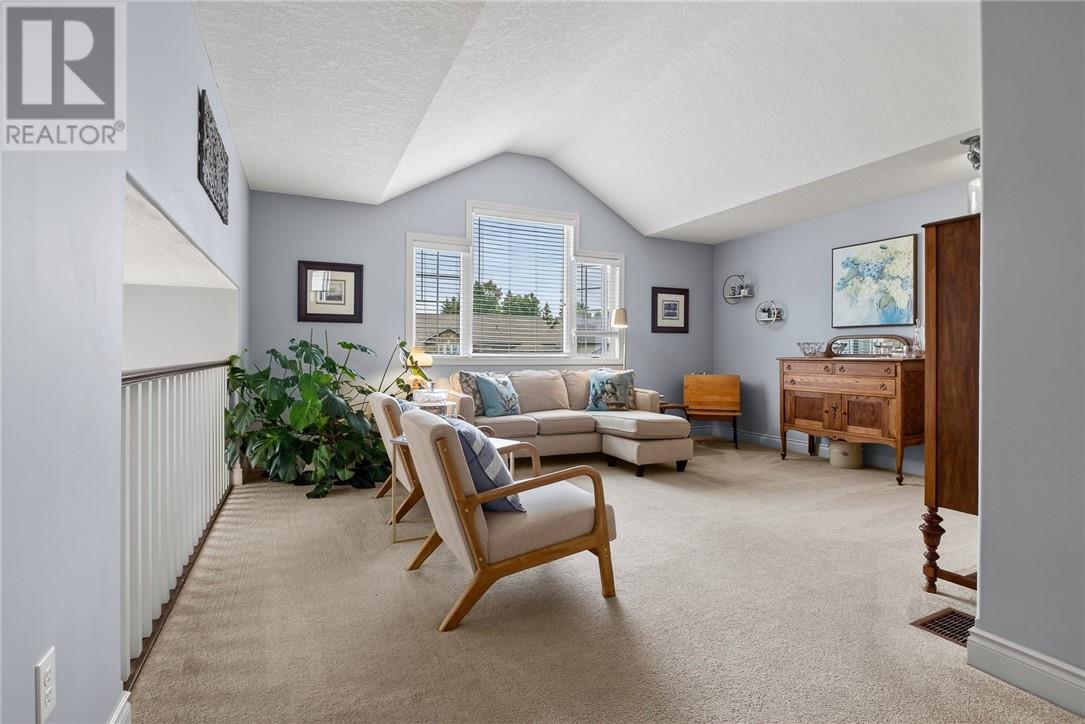
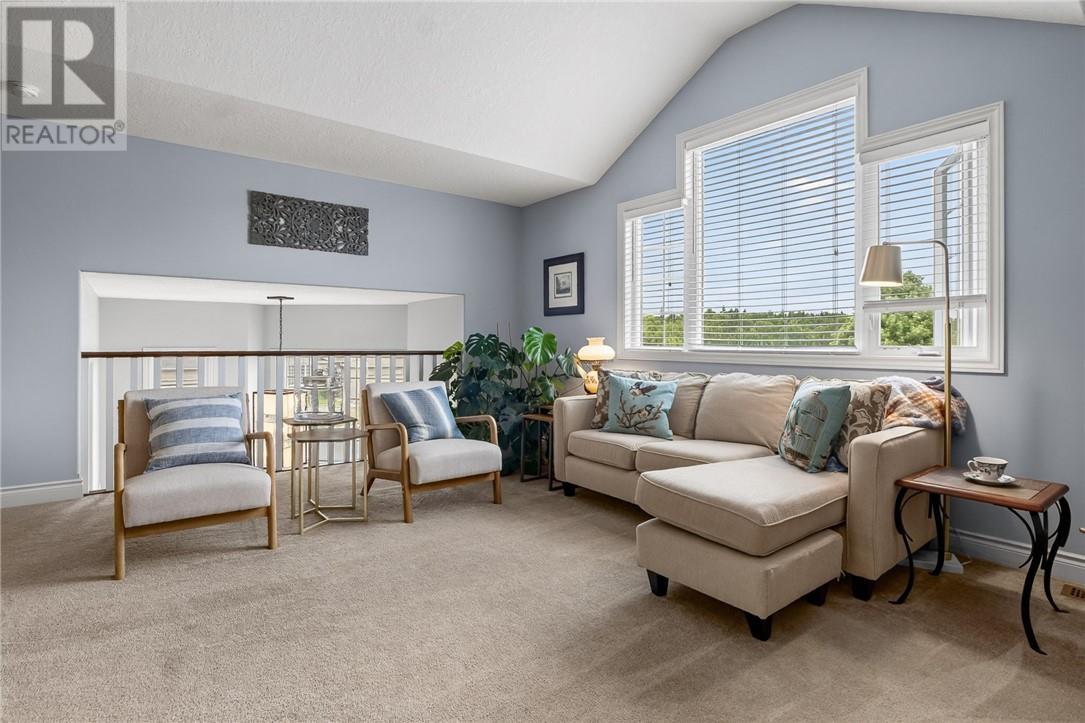
| Second Level | Living Room | 17 x 17 | ||
| Third Level | Bathroom | 4'10 x 5'10 | ||
| Third Level | Ensuite | 6 x 5 | ||
| Third Level | Bedroom | 10 x 11 | ||
| Third Level | Bedroom | 15 x 15 | ||
| Third Level | Bedroom | 10'10 x 8'10 | ||
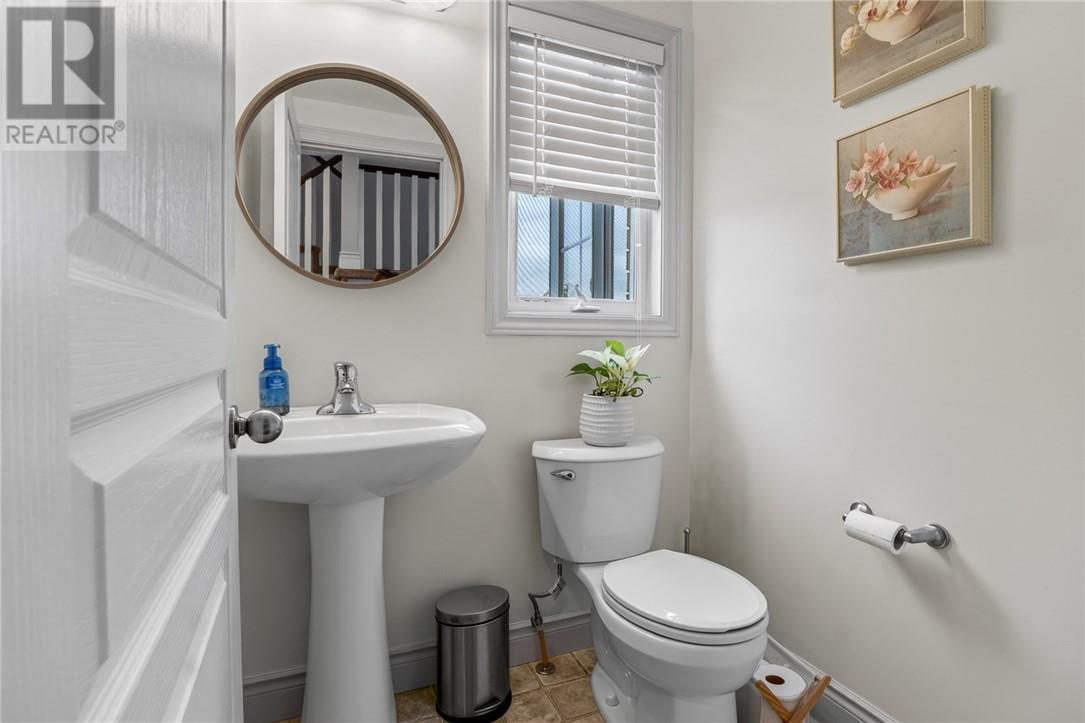
| Main Level | Bathroom | 4 x 5 | ||
| Main Level | Living Room | 14 x 16 | ||
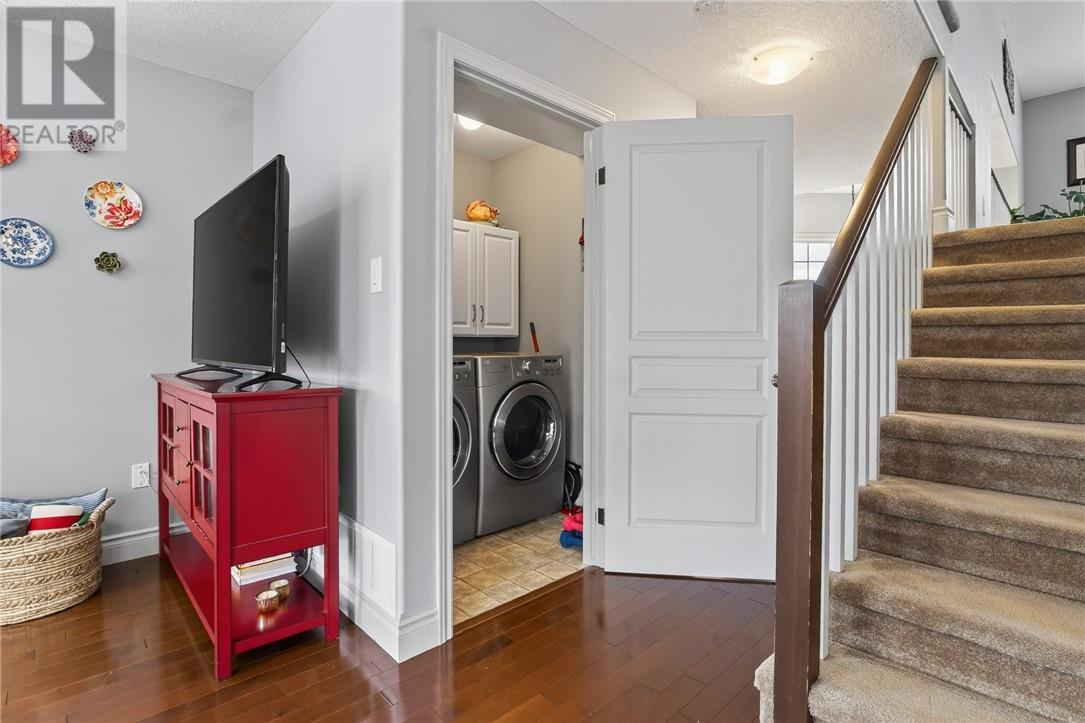
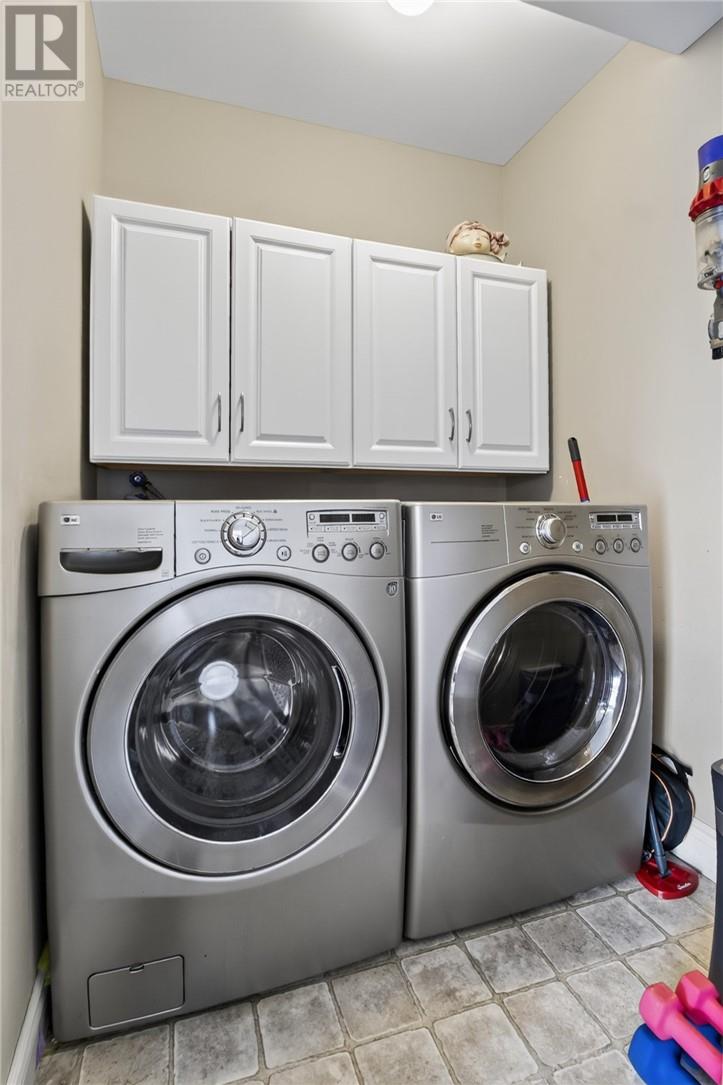
| Main Level | Laundry Room | 5 x 4'11 | ||
| Main Level | Dining Room | 9 x 14 | ||
| Main Level | Kitchen | 12 x 14 |
https://www.realtor.ca/real-estate/30090261/3-silverberry-lively
Contact Us
Contact us for more information

This REALTOR.ca listing content is owned and licensed by REALTOR® members of The Canadian Real Estate Association
The trademarks REALTOR®, REALTORS®, and the REALTOR® logo are controlled by The Canadian Real Estate Association (CREA) and identify real estate professionals who are members of CREA. The trademarks MLS®, Multiple Listing Service® and the associated logos are owned by The Canadian Real Estate Association (CREA) and identify the quality of services provided by real estate professionals who are members of CREA. The trademark DDF® is owned by The Canadian Real Estate Association (CREA) and identifies CREA's Data Distribution Facility (DDF®)
August 13 2026 02:28:56
Sudbury Real Estate Board
RE/MAX Crown Realty Inc. (Sudbury)