
3 Scotia Drive Brampton, Ontario L6Y 2W3
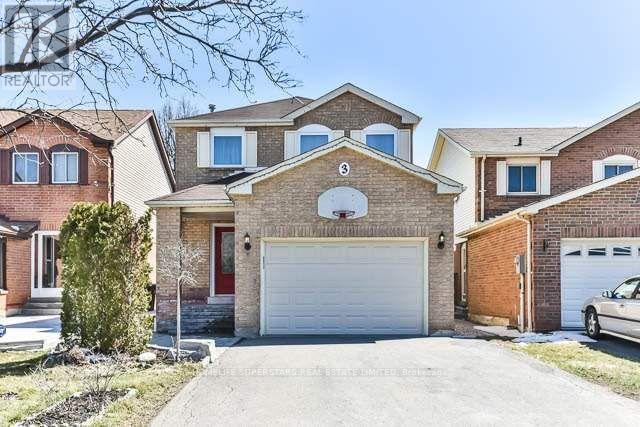
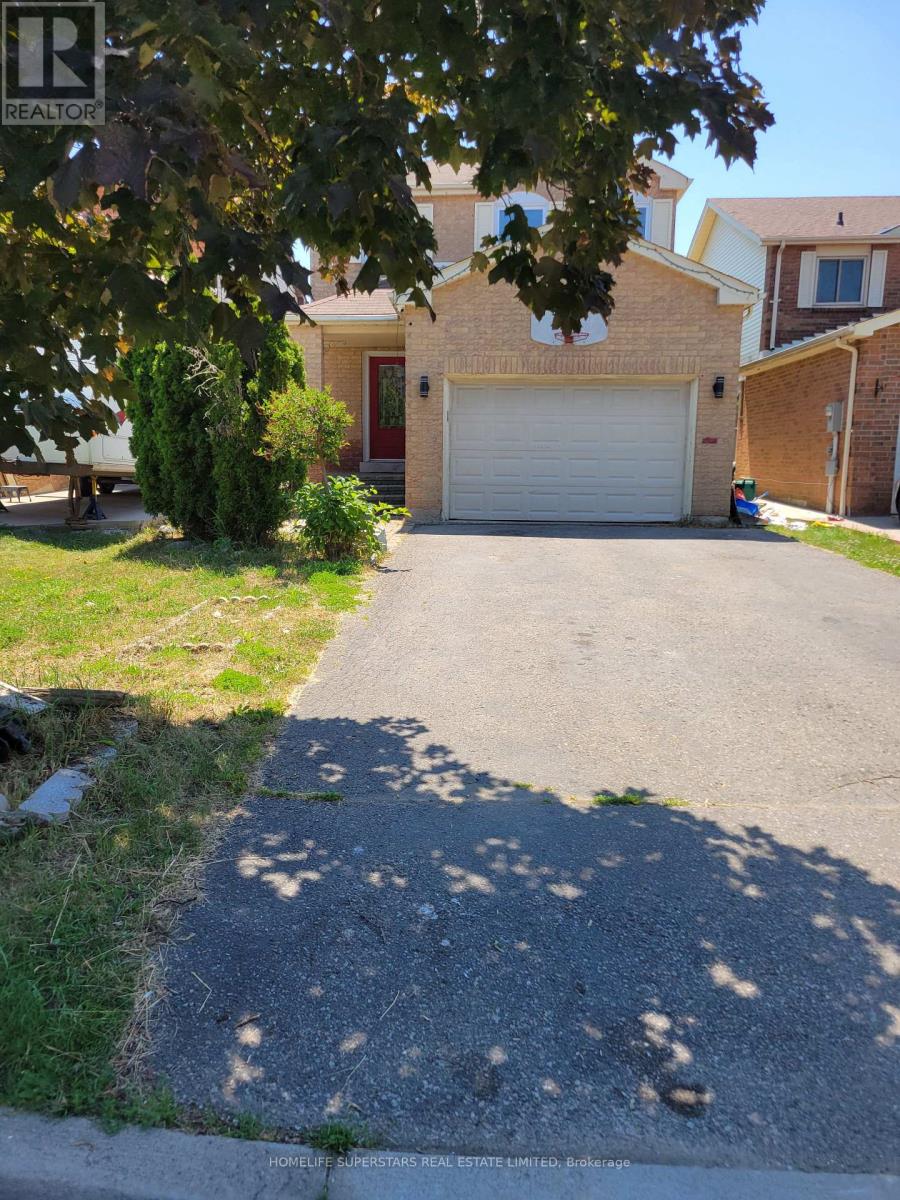
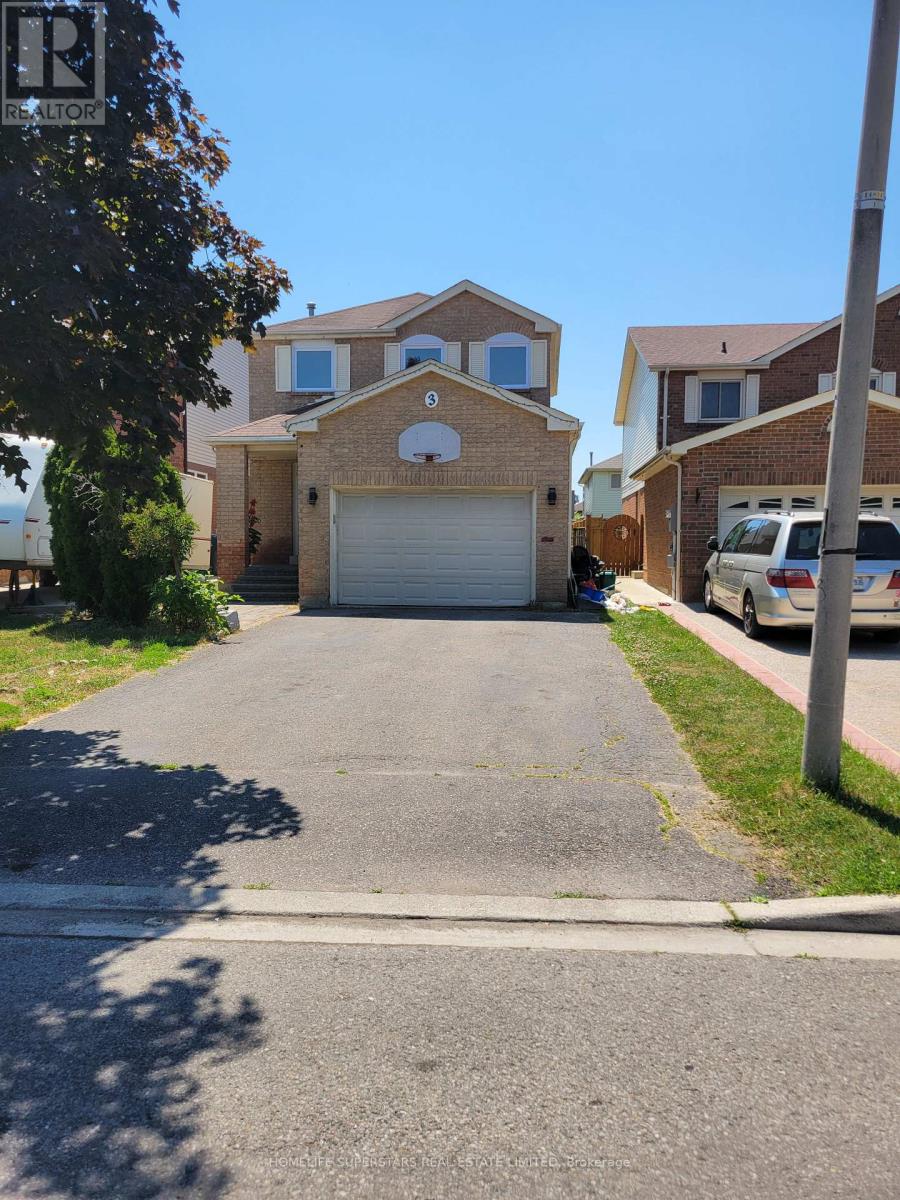
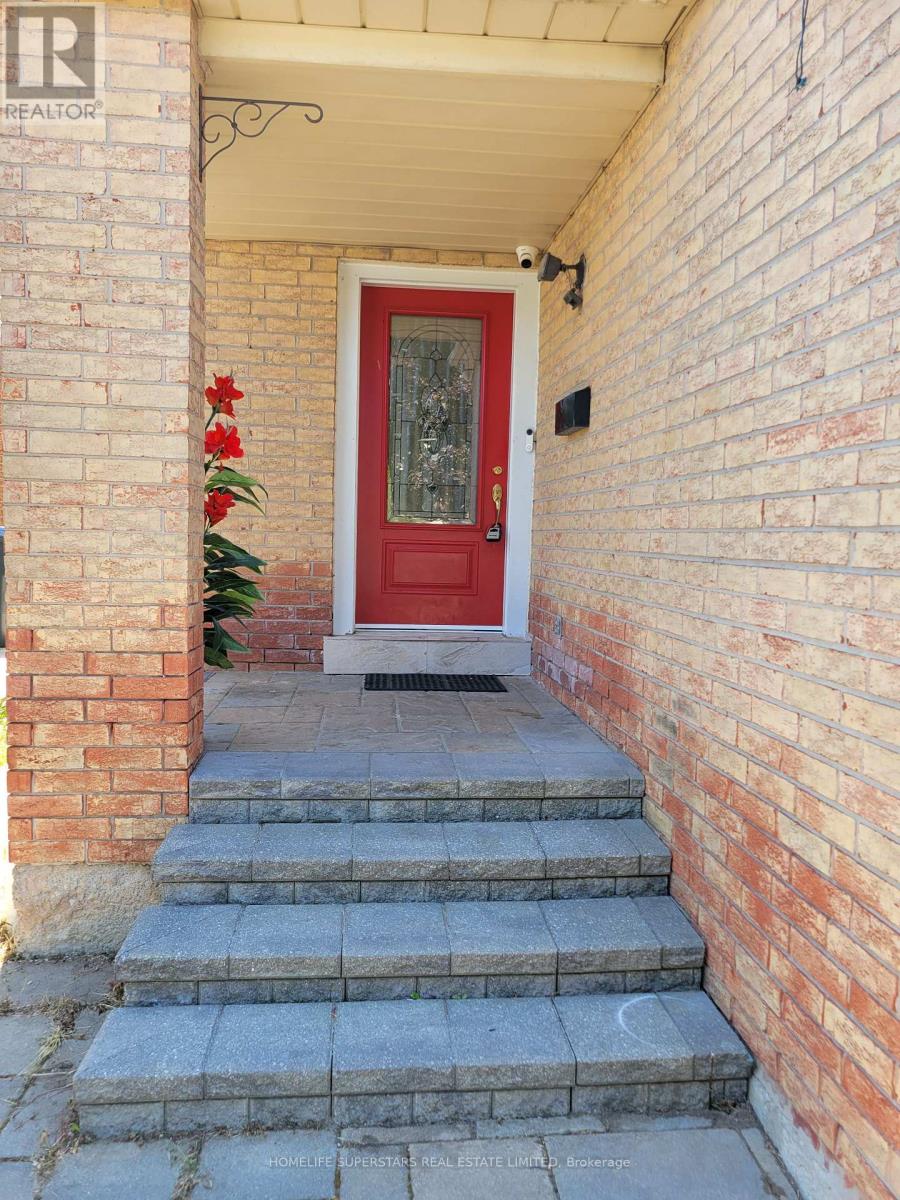

5 Bedroom
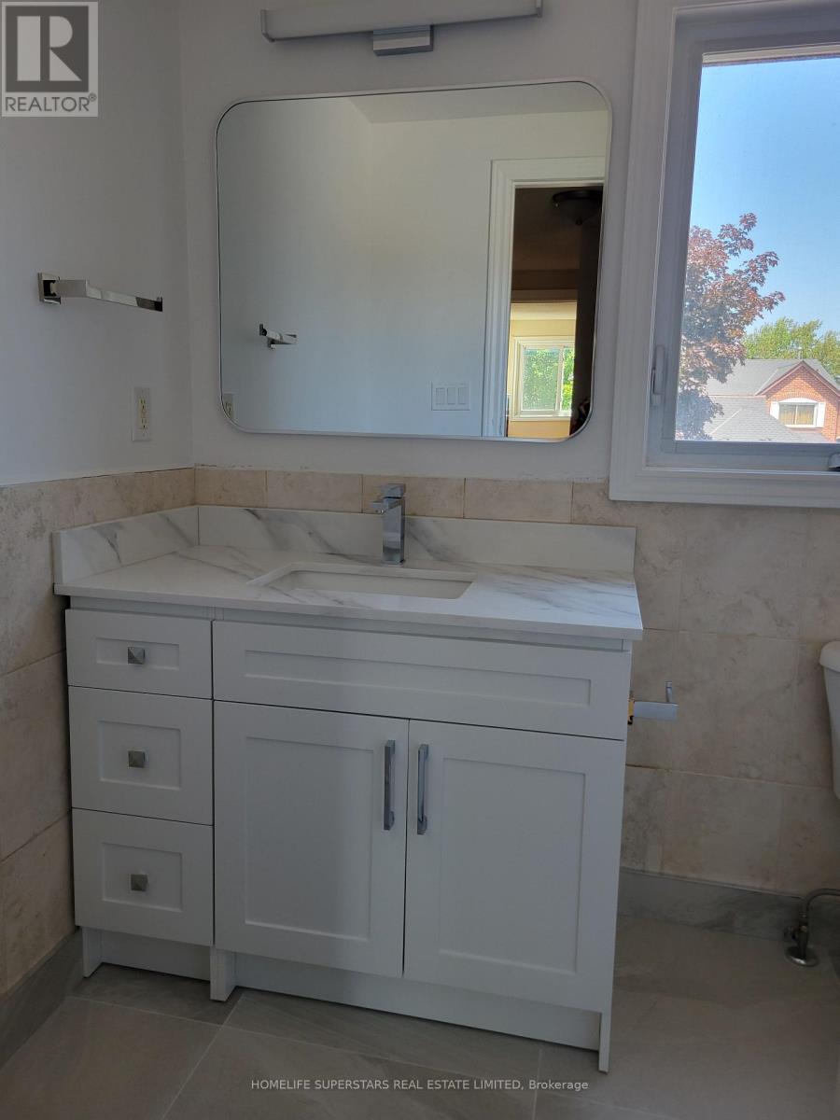
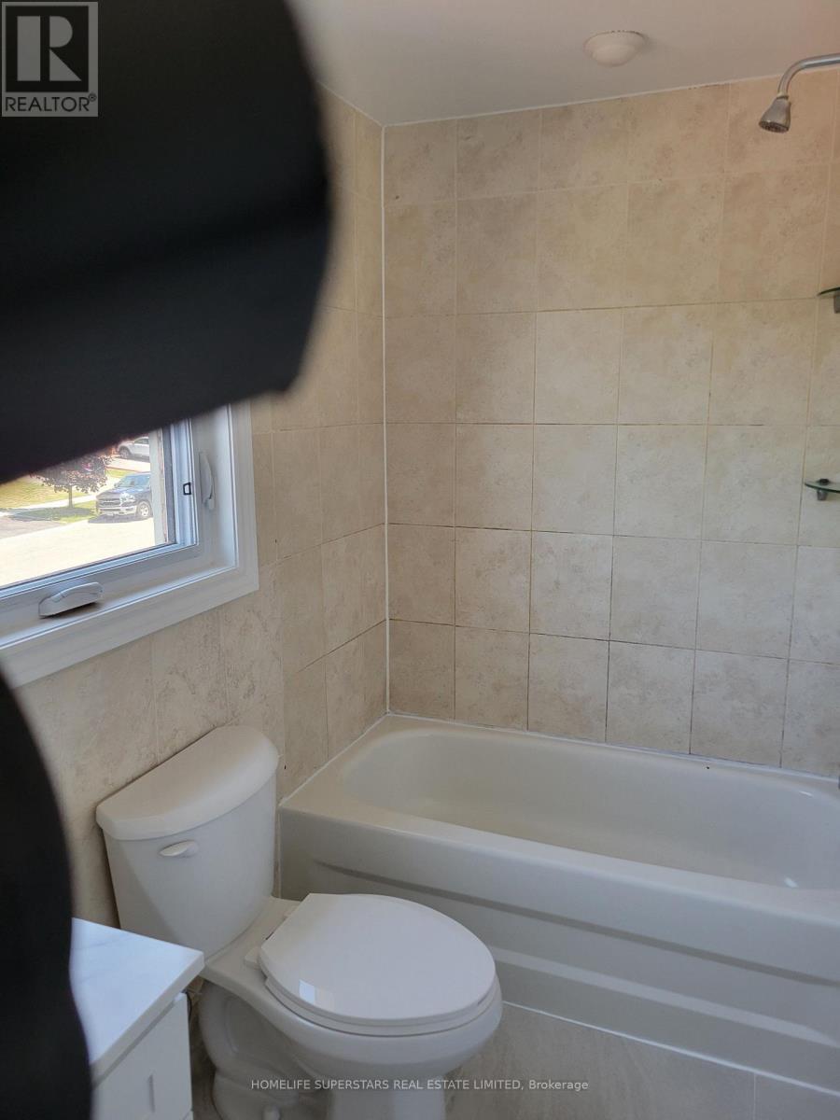
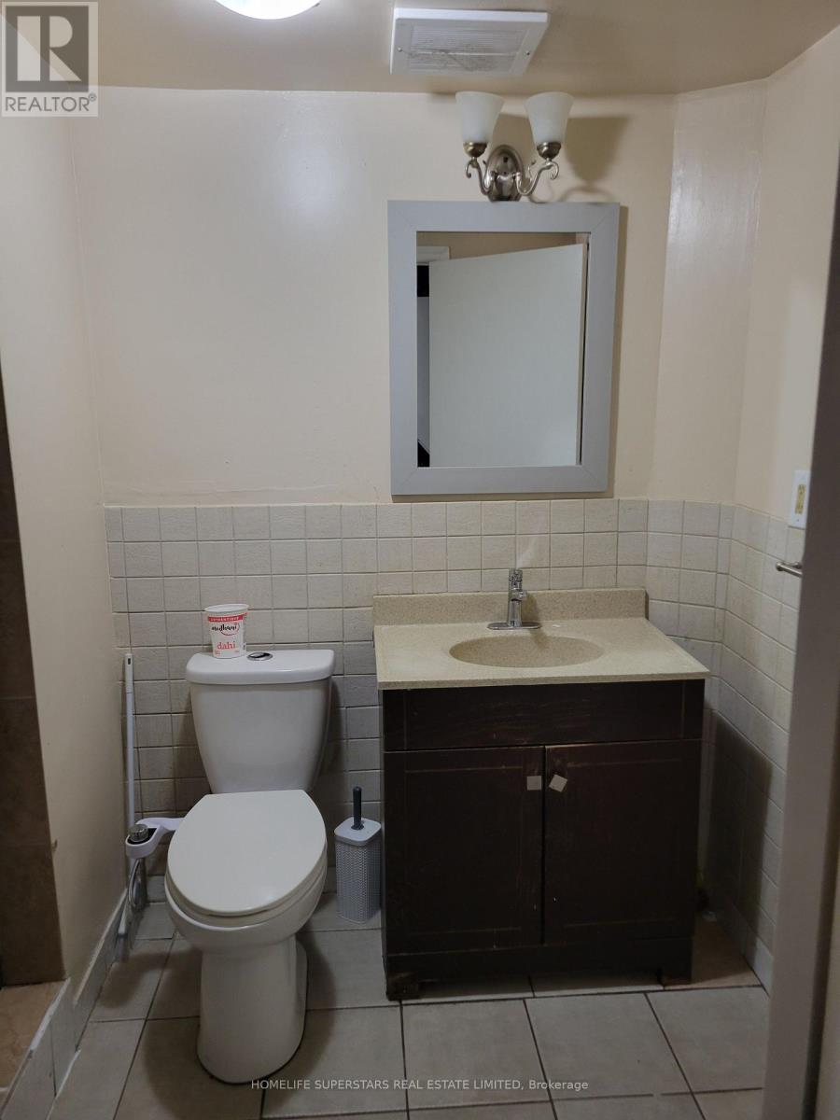
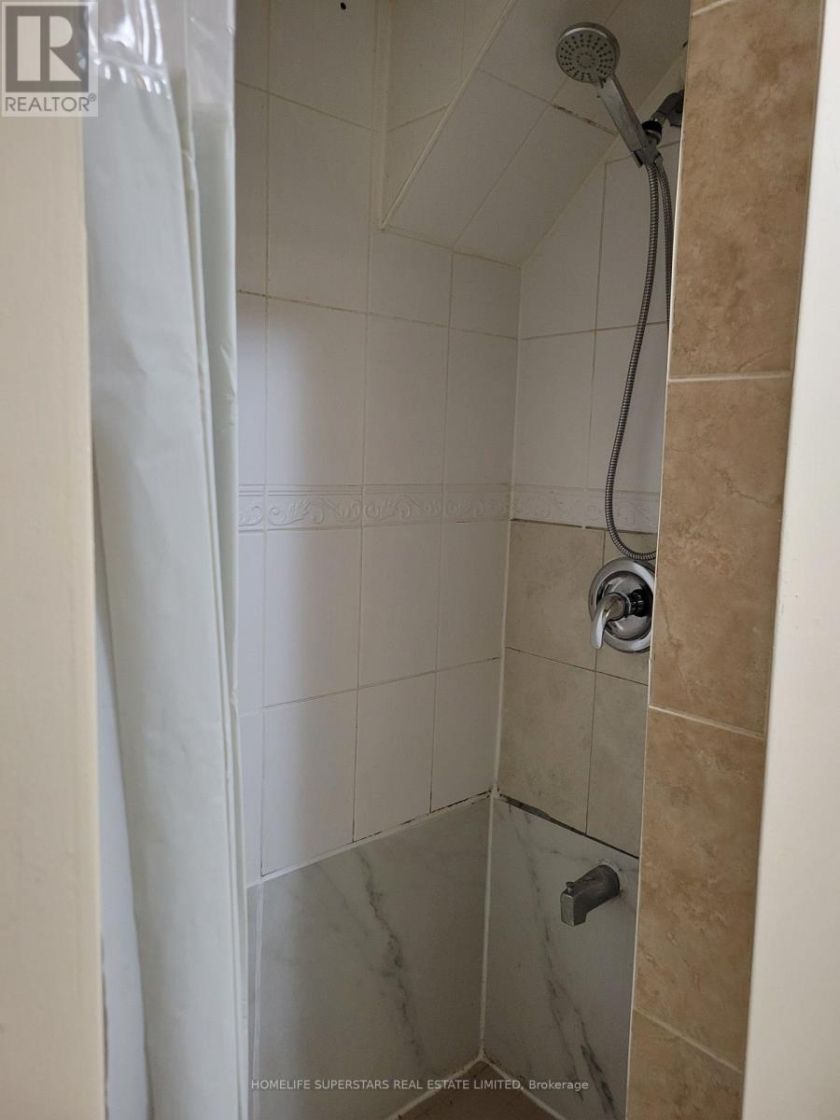
3 Bathroom
1,100 - 1,500 sqft
Central Air Conditioning
Forced Air
$699,900
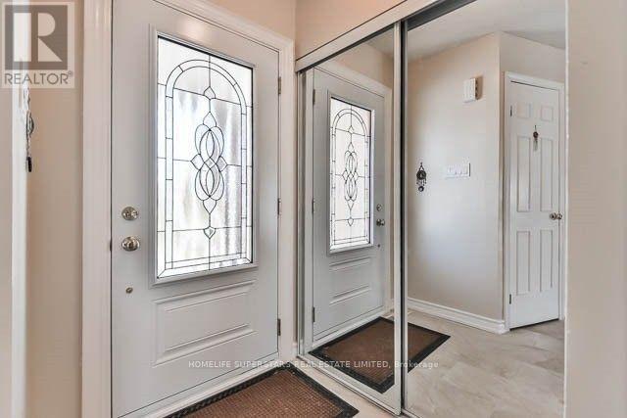
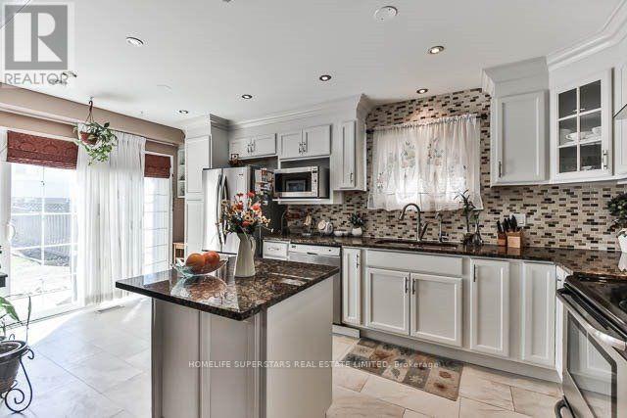
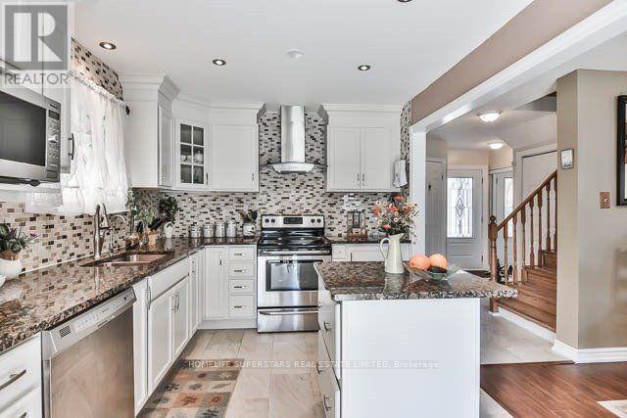
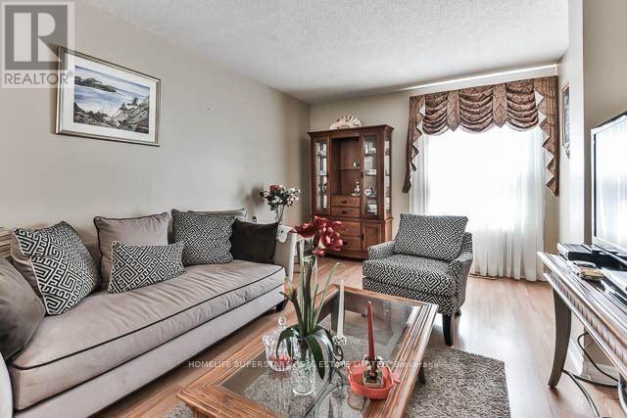
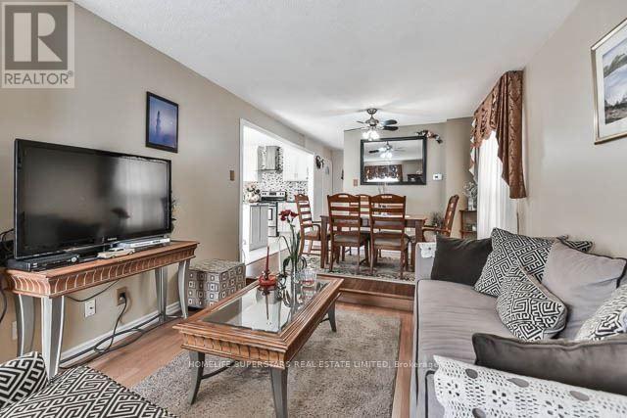
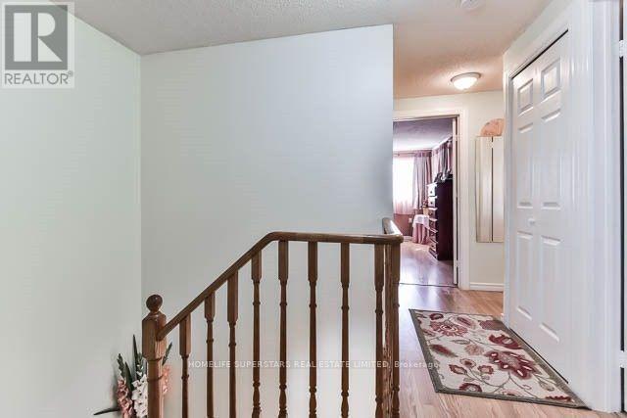
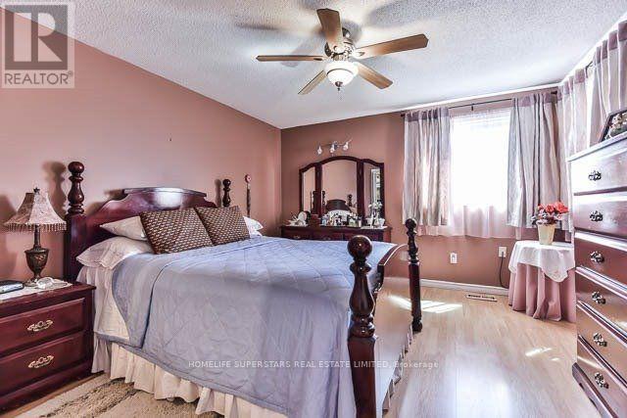
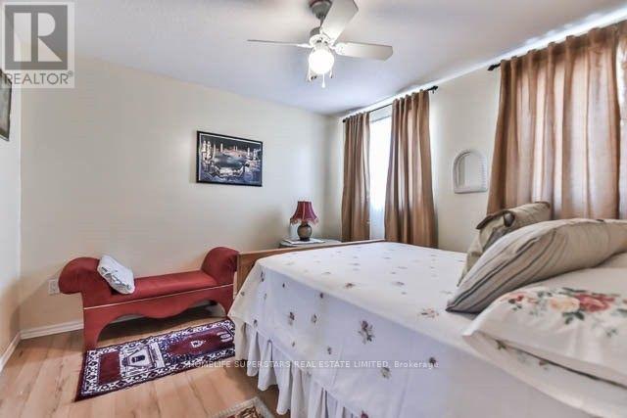
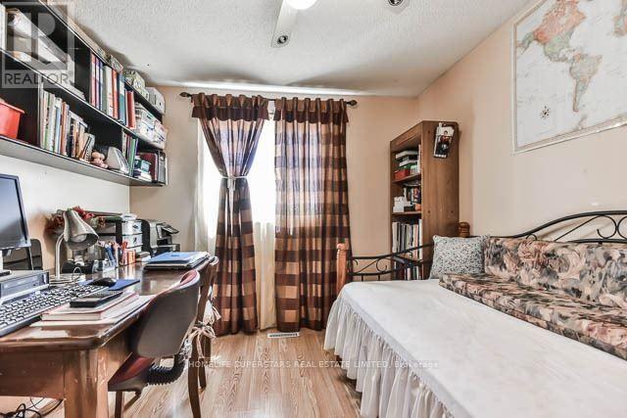
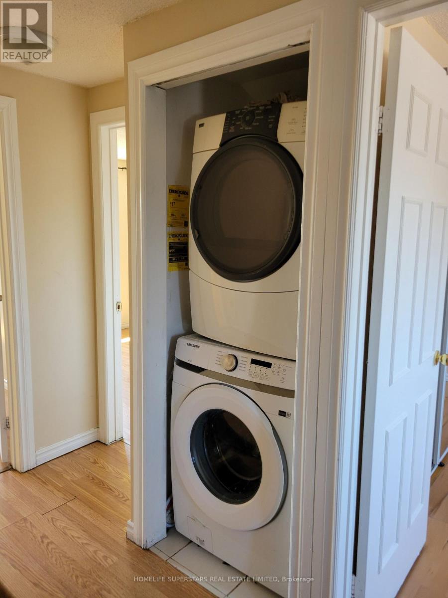
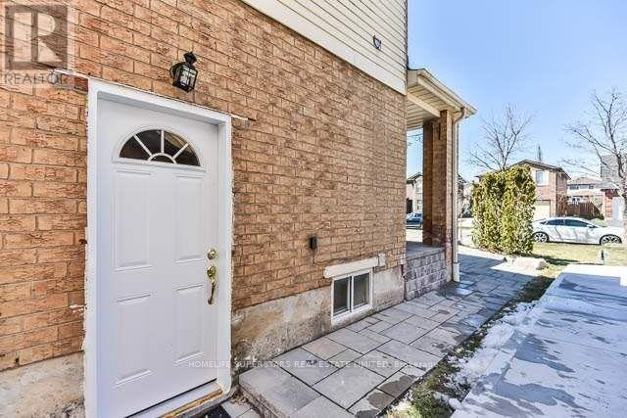
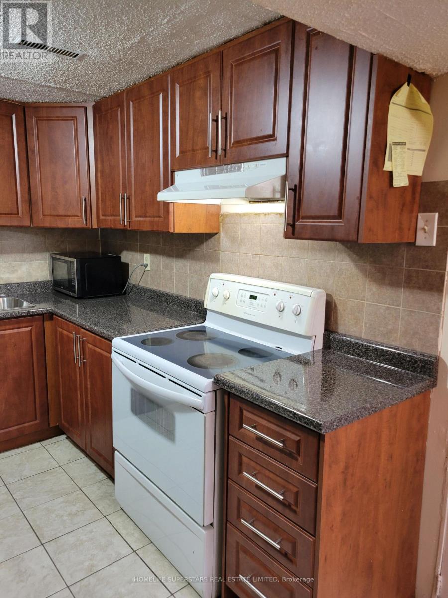
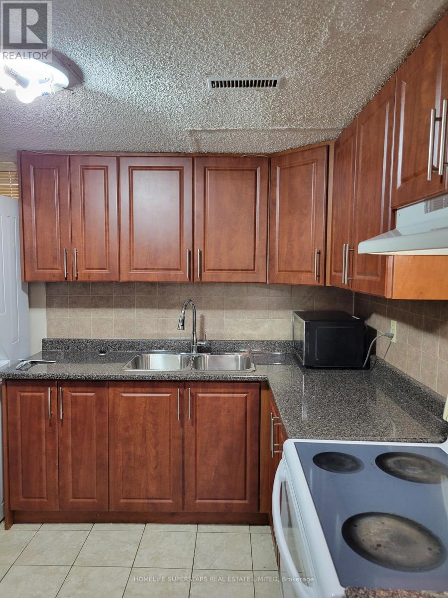
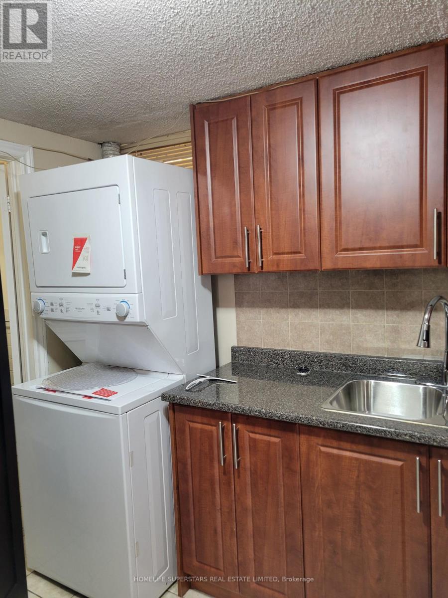
Great 3 Bedroom Home~ Great Location ~ Compare Da Neighbourhood & Be Surprised~ Long Awaiting House, U Can Call Ur Home! Could B Ur Lifetime Gift~ In Great Neighbourhood.~ Great Family Size Kitchen~ Can't Afford To Miss This Home~ Every Corner Is Used Practically ~ Must Act B4 Its Gone ~ Investors/ 1st Time Home Buyer's Dream~ *** P R I C E D *** For *** Quick *** Action **Compare Da Neighbourhood Listings And Be Surprised !! Very Practical Layout !!! Can't Go Wrong With This Home Sweet Home **EXTRAS** All Existing Appliances as is. (((( Please Note Some Photos Are When Home Was Once Staged, Just To Show You How Can It Look When Staged )))))******* TWO LAUNDRIES ********. Second dwelling unit is legal and registered by the City of Brampton.( CHECK ATTACHMENT) (id:15069)
Property Details
| MLS® Number | W13564736 |
| Property Type | Single Family |
| Community Name | Fletcher's West |
| Amenities Near By | Golf Nearby, Hospital, Park, Public Transit |
| Equipment Type | Water Heater |
| Parking Space Total | 5 |
| Rental Equipment Type | Water Heater |
Building
| Bathroom Total | 3 |
| Bedrooms Above Ground | 3 |
| Bedrooms Below Ground | 2 |
| Bedrooms Total | 5 |
| Age | 31 To 50 Years |
| Basement Features | Apartment In Basement, Separate Entrance |
| Basement Type | N/a, N/a |
| Construction Style Attachment | Detached |
| Cooling Type | Central Air Conditioning |
| Exterior Finish | Brick |
| Flooring Type | Laminate |
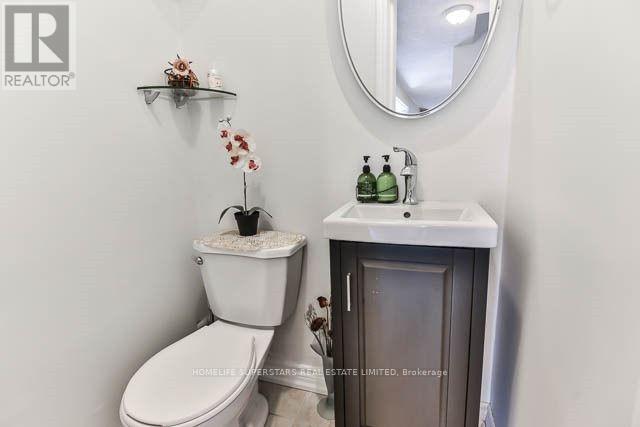
| Half Bath Total | 1 |
| Heating Fuel | Natural Gas |
| Heating Type | Forced Air |
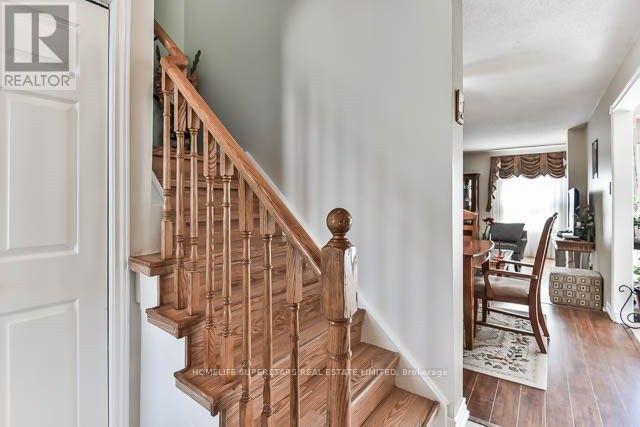
| Stories Total | 2 |
| Size Interior | 1,100 - 1,500 Sqft |
| Type | House |
| Utility Water | Municipal Water |
Parking
| Garage |
Land
| Acreage | No |
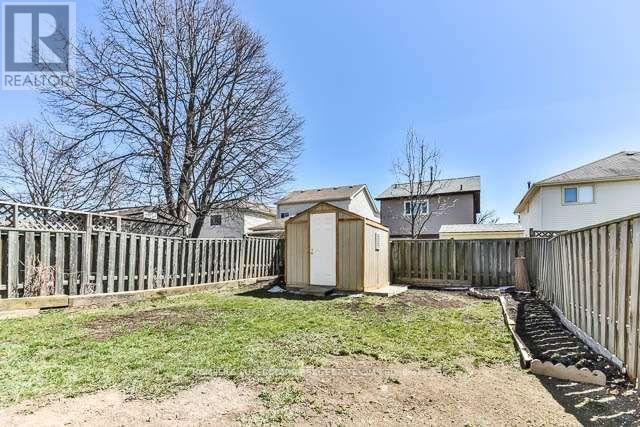
| Fence Type | Fenced Yard |
| Land Amenities | Golf Nearby, Hospital, Park, Public Transit |
| Sewer | Sanitary Sewer |
| Size Depth | 107 Ft |
| Size Frontage | 30 Ft ,2 In |
| Size Irregular | 30.2 X 10⁷ Ft ; As Per Geowarehouse, See Schedule \"b\" |
| Size Total Text | 30.2 X 10⁷ Ft ; As Per Geowarehouse, See Schedule \"b\" |
Rooms
| Level | Type | Length | Width | Dimensions |
|---|---|---|---|---|
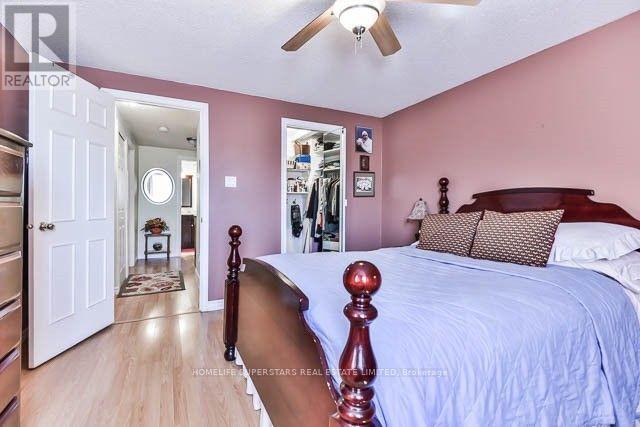
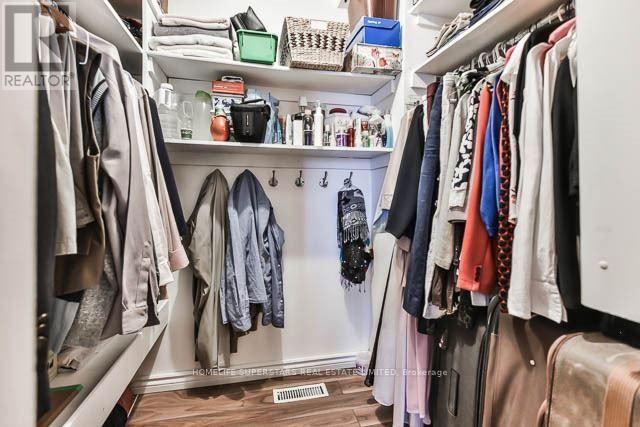
| Second Level | Primary Bedroom | 3.5 m | 3.81 m | 3.5 m x 3.81 m |
| Second Level | Bedroom 2 | 3.37 m | 3.25 m | 3.37 m x 3.25 m |
| Second Level | Bedroom 3 | 3.37 m | 3.25 m | 3.37 m x 3.25 m |
| Basement | Bedroom 4 | 3 m | 3 m | 3 m x 3 m |
| Basement | Bedroom 5 | 2.8 m | 2.7 m | 2.8 m x 2.7 m |
| Basement | Kitchen | 3 m | 3 m | 3 m x 3 m |
| Ground Level | Living Room | 4.81 m | 3.4 m | 4.81 m x 3.4 m |
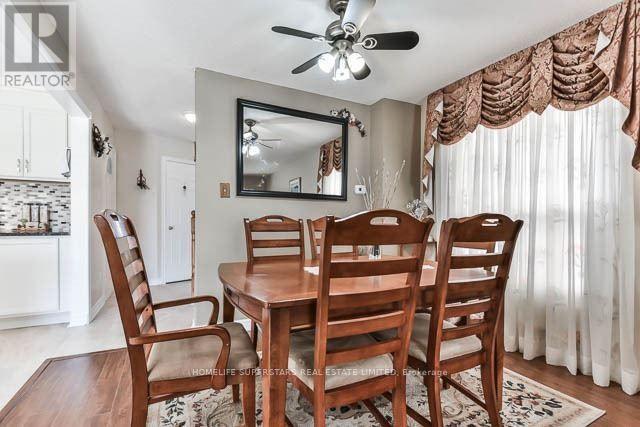
| Ground Level | Dining Room | 2.85 m | 3.4 m | 2.85 m x 3.4 m |
| Ground Level | Kitchen | 5.2 m | 2.97 m | 5.2 m x 2.97 m |
https://www.realtor.ca/real-estate/30034644/3-scotia-drive-brampton-fletchers-west-fletchers-west
Contact Us
Contact us for more information

This REALTOR.ca listing content is owned and licensed by REALTOR® members of The Canadian Real Estate Association
The trademarks REALTOR®, REALTORS®, and the REALTOR® logo are controlled by The Canadian Real Estate Association (CREA) and identify real estate professionals who are members of CREA. The trademarks MLS®, Multiple Listing Service® and the associated logos are owned by The Canadian Real Estate Association (CREA) and identify the quality of services provided by real estate professionals who are members of CREA. The trademark DDF® is owned by The Canadian Real Estate Association (CREA) and identifies CREA's Data Distribution Facility (DDF®)
July 15 2026 12:04:48
Toronto Regional Real Estate Board
Homelife Superstars Real Estate Limited