
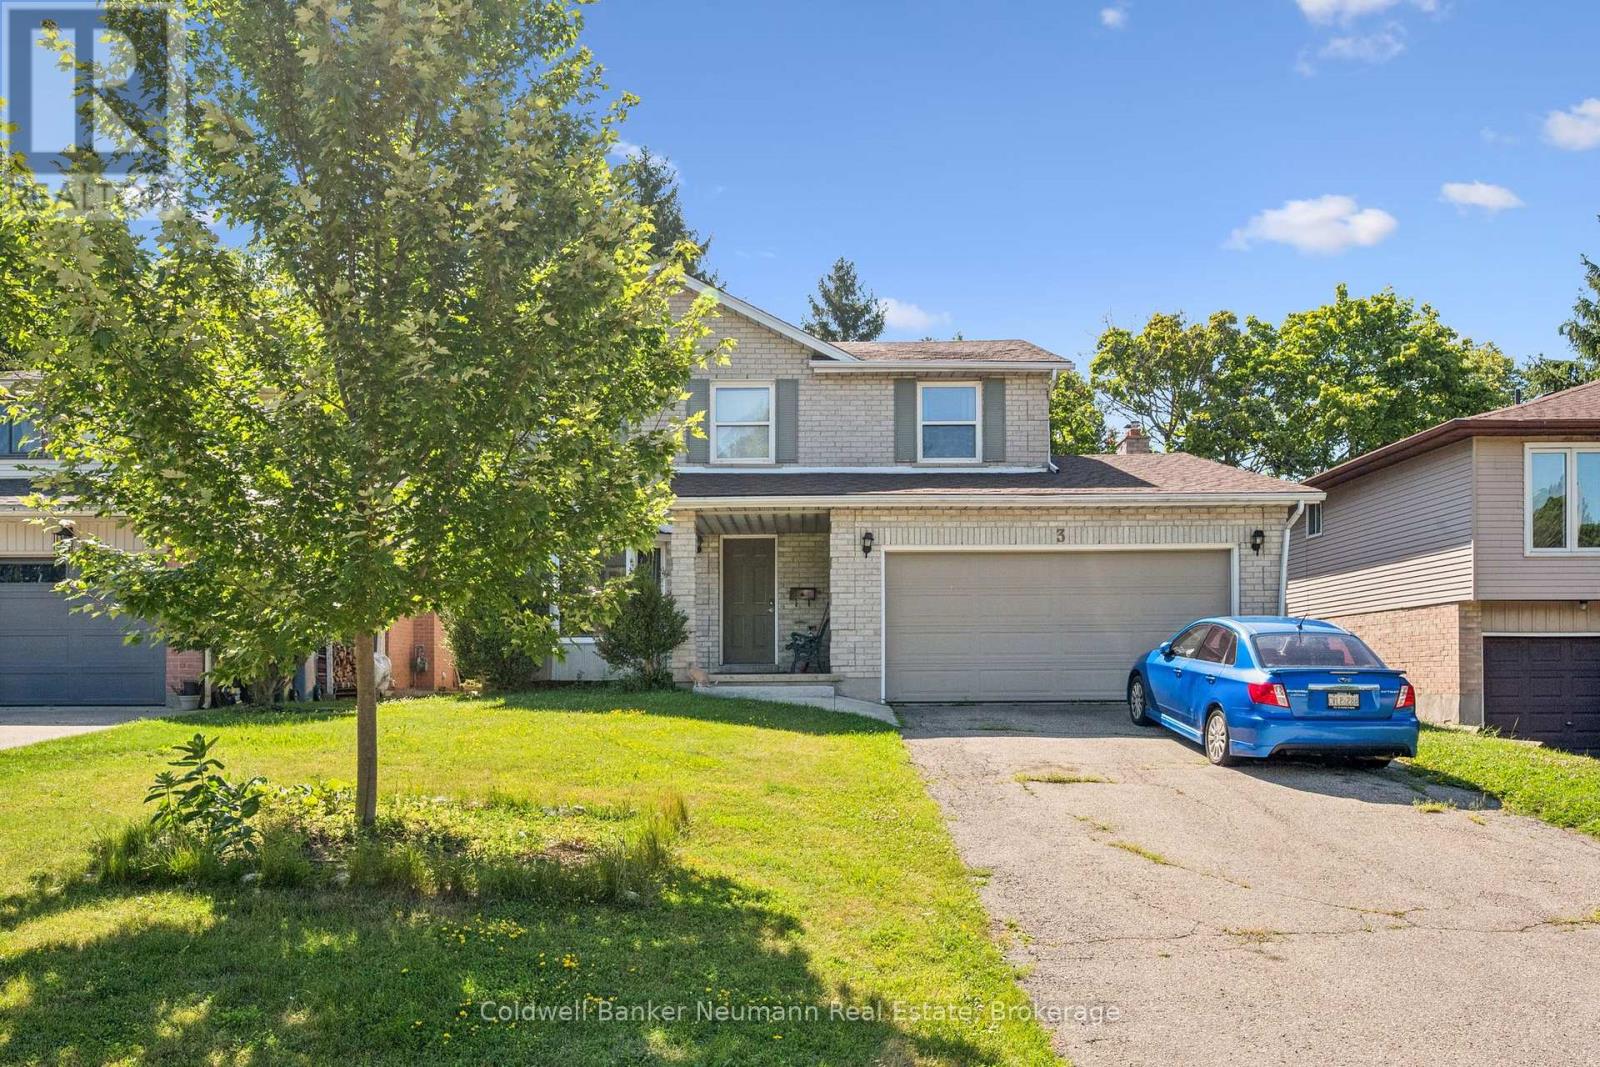
3 Quaiser Court Guelph, Ontario N1G 4K1

6 Bedroom
4 Bathroom
1,500 - 2,000 sqft
Central Air Conditioning
Forced Air
$975,000
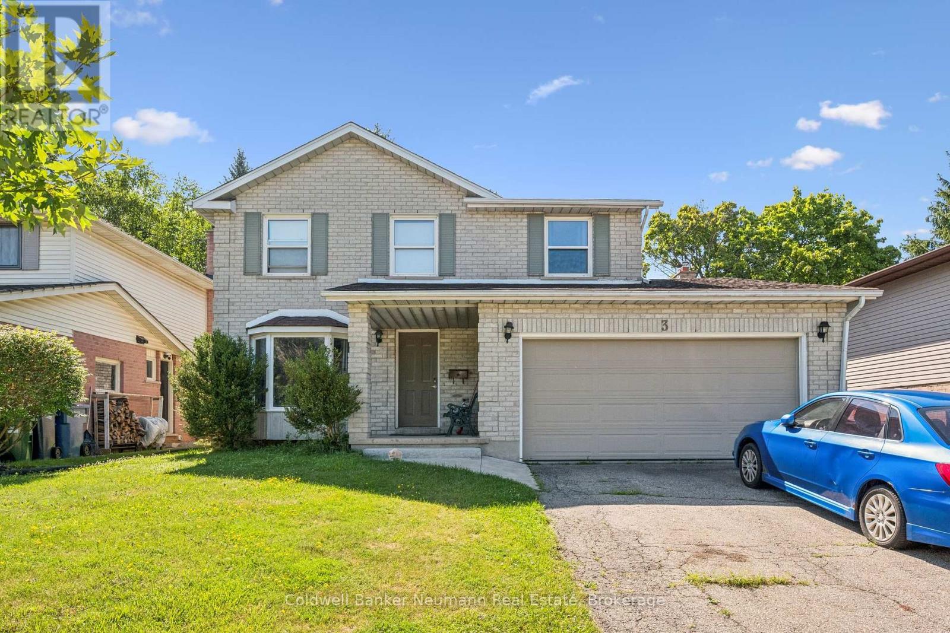
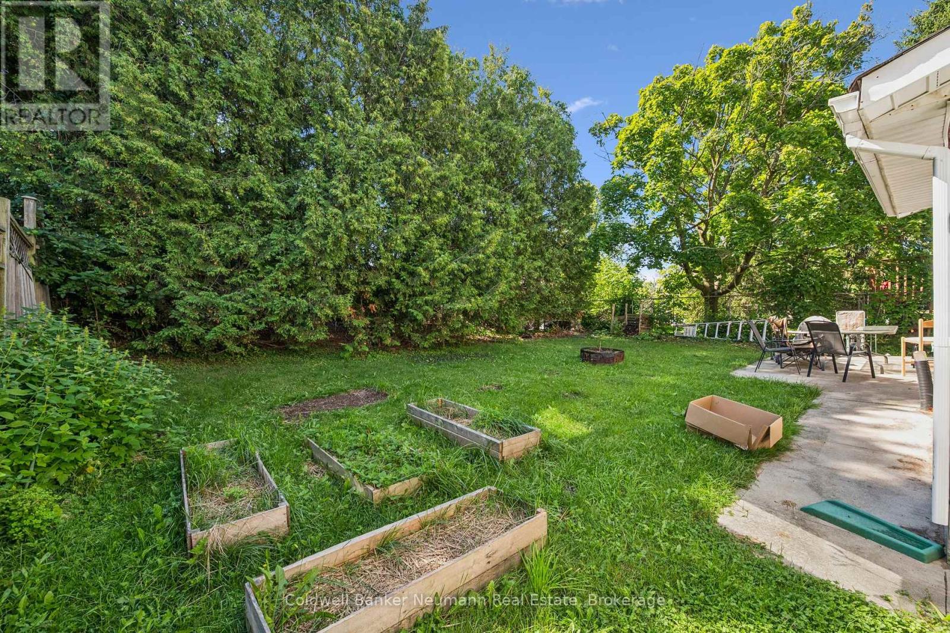
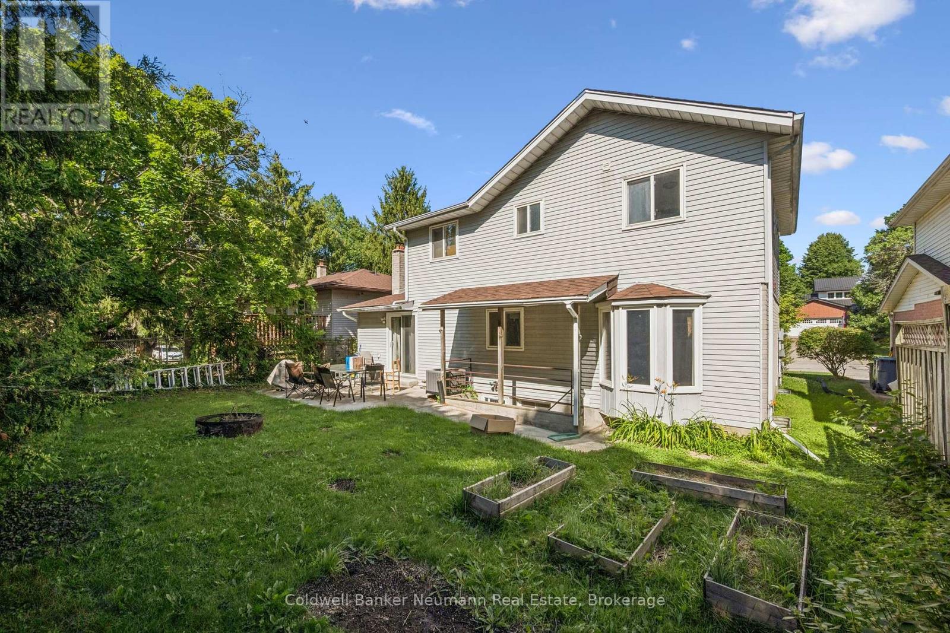
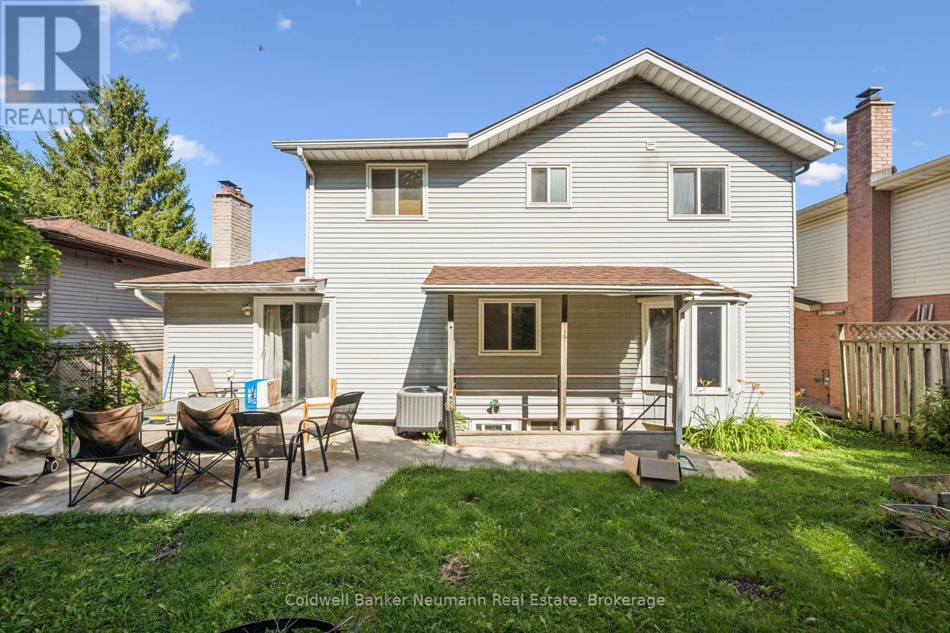
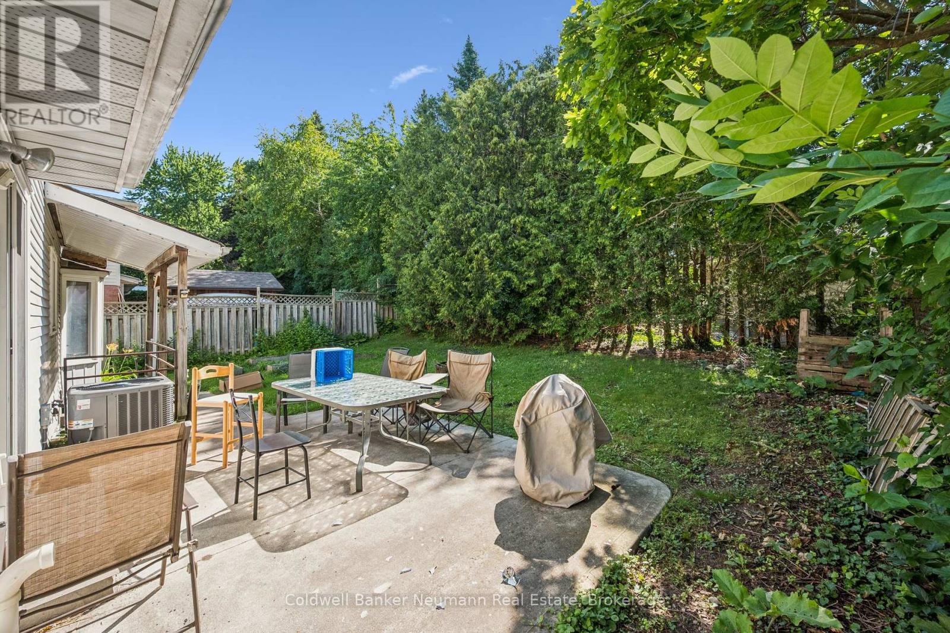
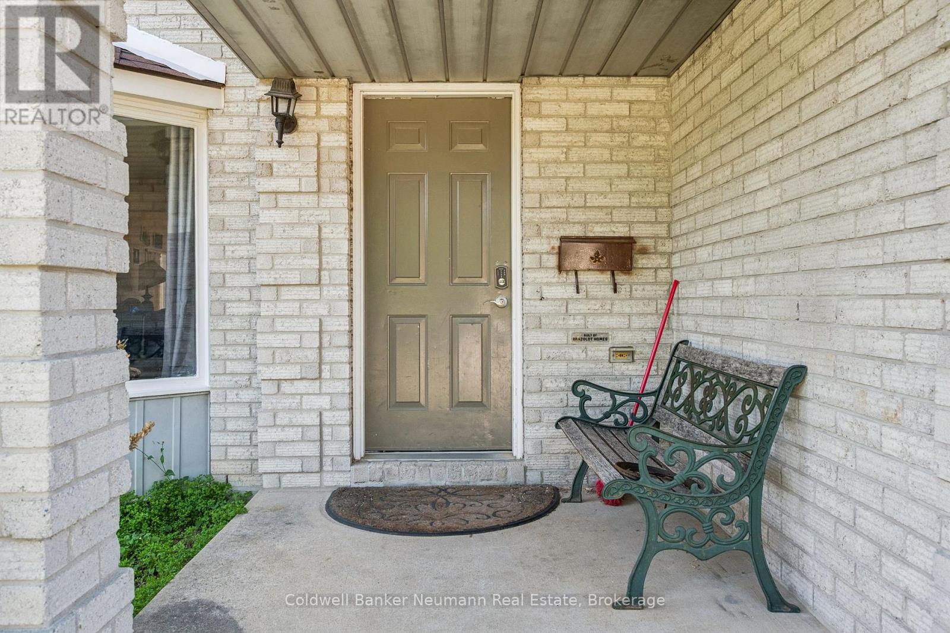
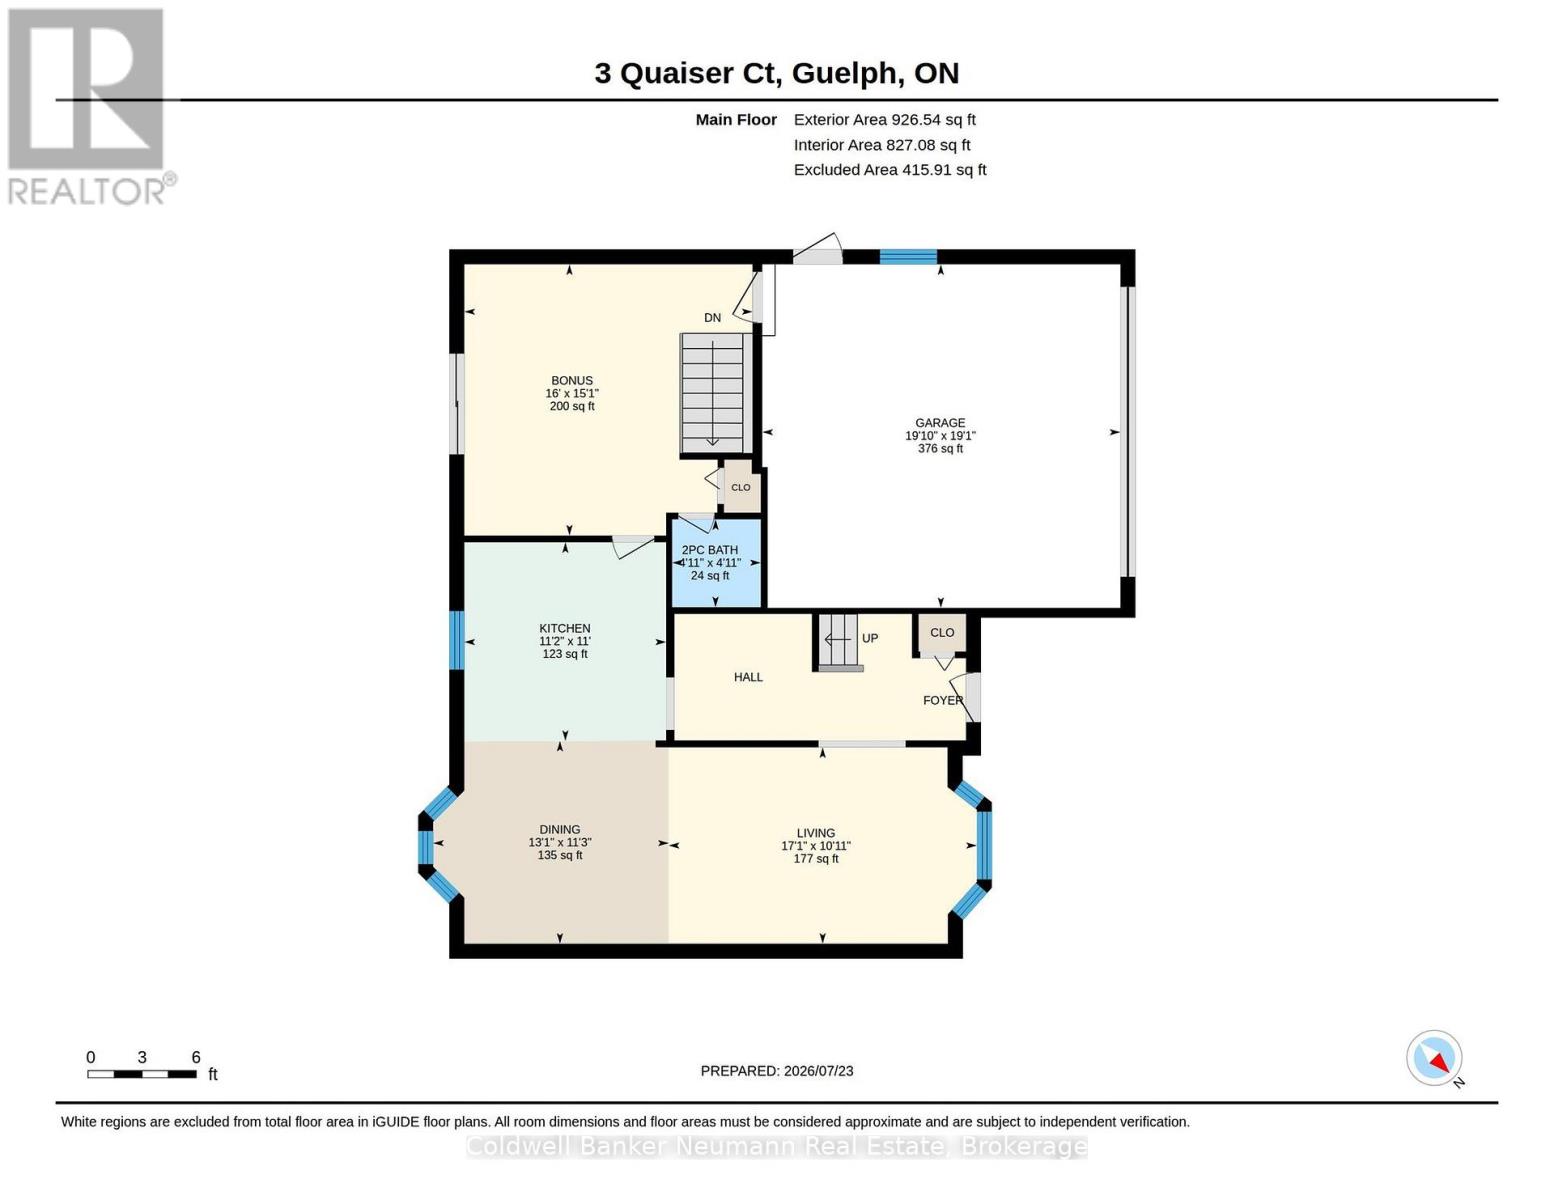
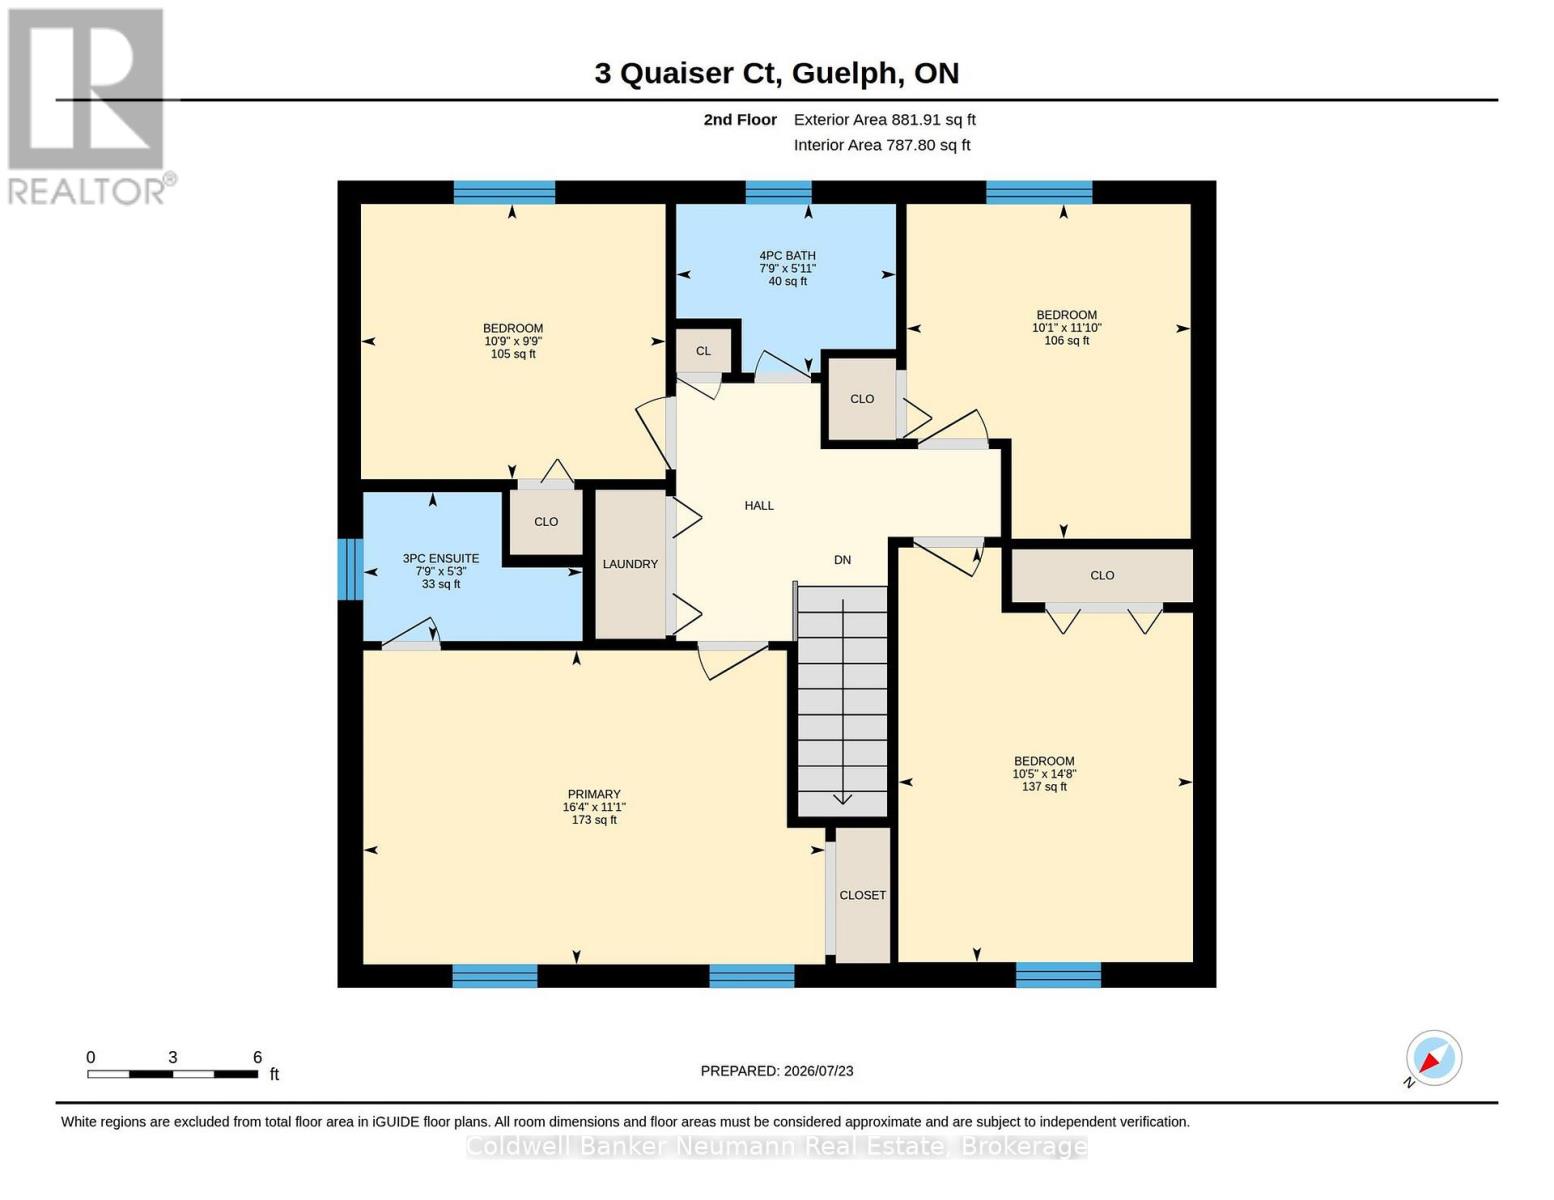
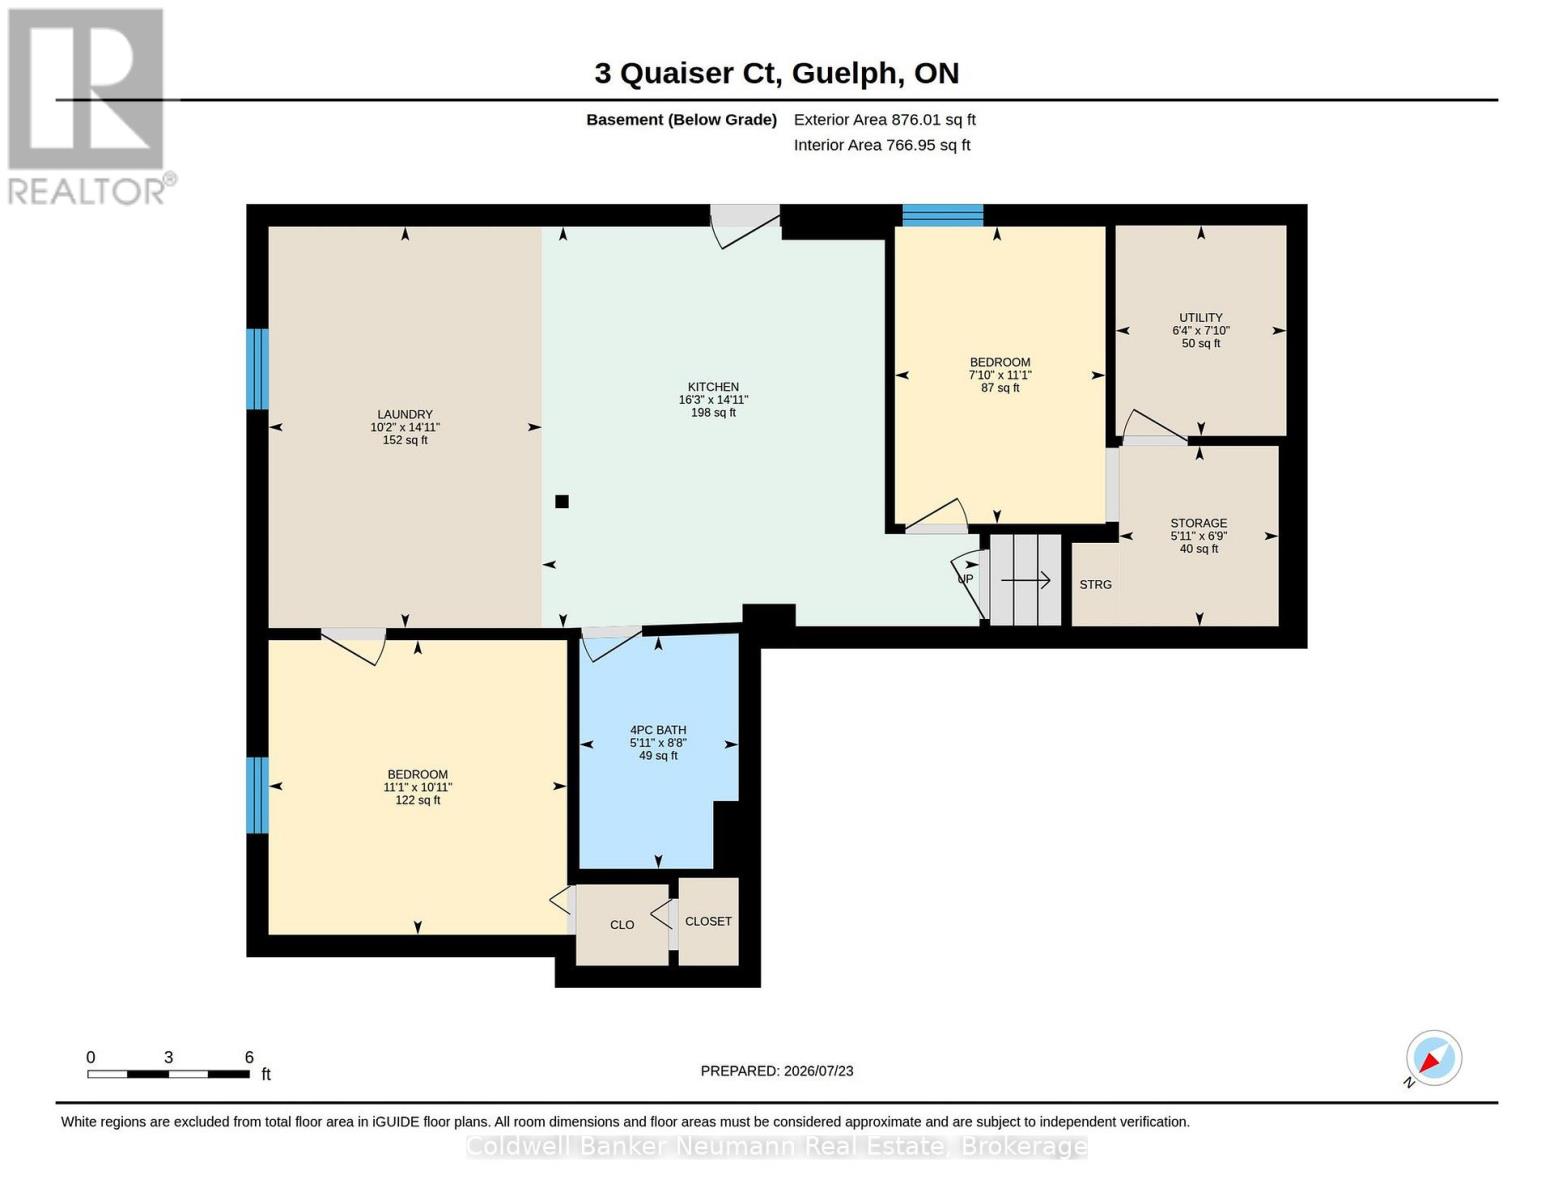
Here's your rare opportunity in today's market! Nestled on a quiet coveted court of only a handful of homes you'll find this appealing 4-bedroom family home featuring a legal 2-bedroomapartment. Excellent neighbourhood schools for the young ones and a leisurely walk to campus for your U of G student. Whether looking for the perfect location to raise your family, need extra accommodations for granny, want some supplemental income, or looking simply for a good investment, this property offers incredible potential and is worthy of your consideration. With a little TLC, and this could be your fabulous forever home in an amazing vibrant community. (id:15069)
Property Details
| MLS® Number | X13608860 |
| Property Type | Single Family |
| Neigbourhood | Hanlon Creek Neighbourhood Group |
| Community Name | Kortright West |
| Equipment Type | Water Heater, Furnace |
| Features | Guest Suite, In-law Suite |
| Parking Space Total | 6 |
| Rental Equipment Type | Water Heater, Furnace |
Building
| Bathroom Total | 4 |
| Bedrooms Above Ground | 4 |
| Bedrooms Below Ground | 2 |
| Bedrooms Total | 6 |
| Appliances | All |
| Basement Development | Finished |
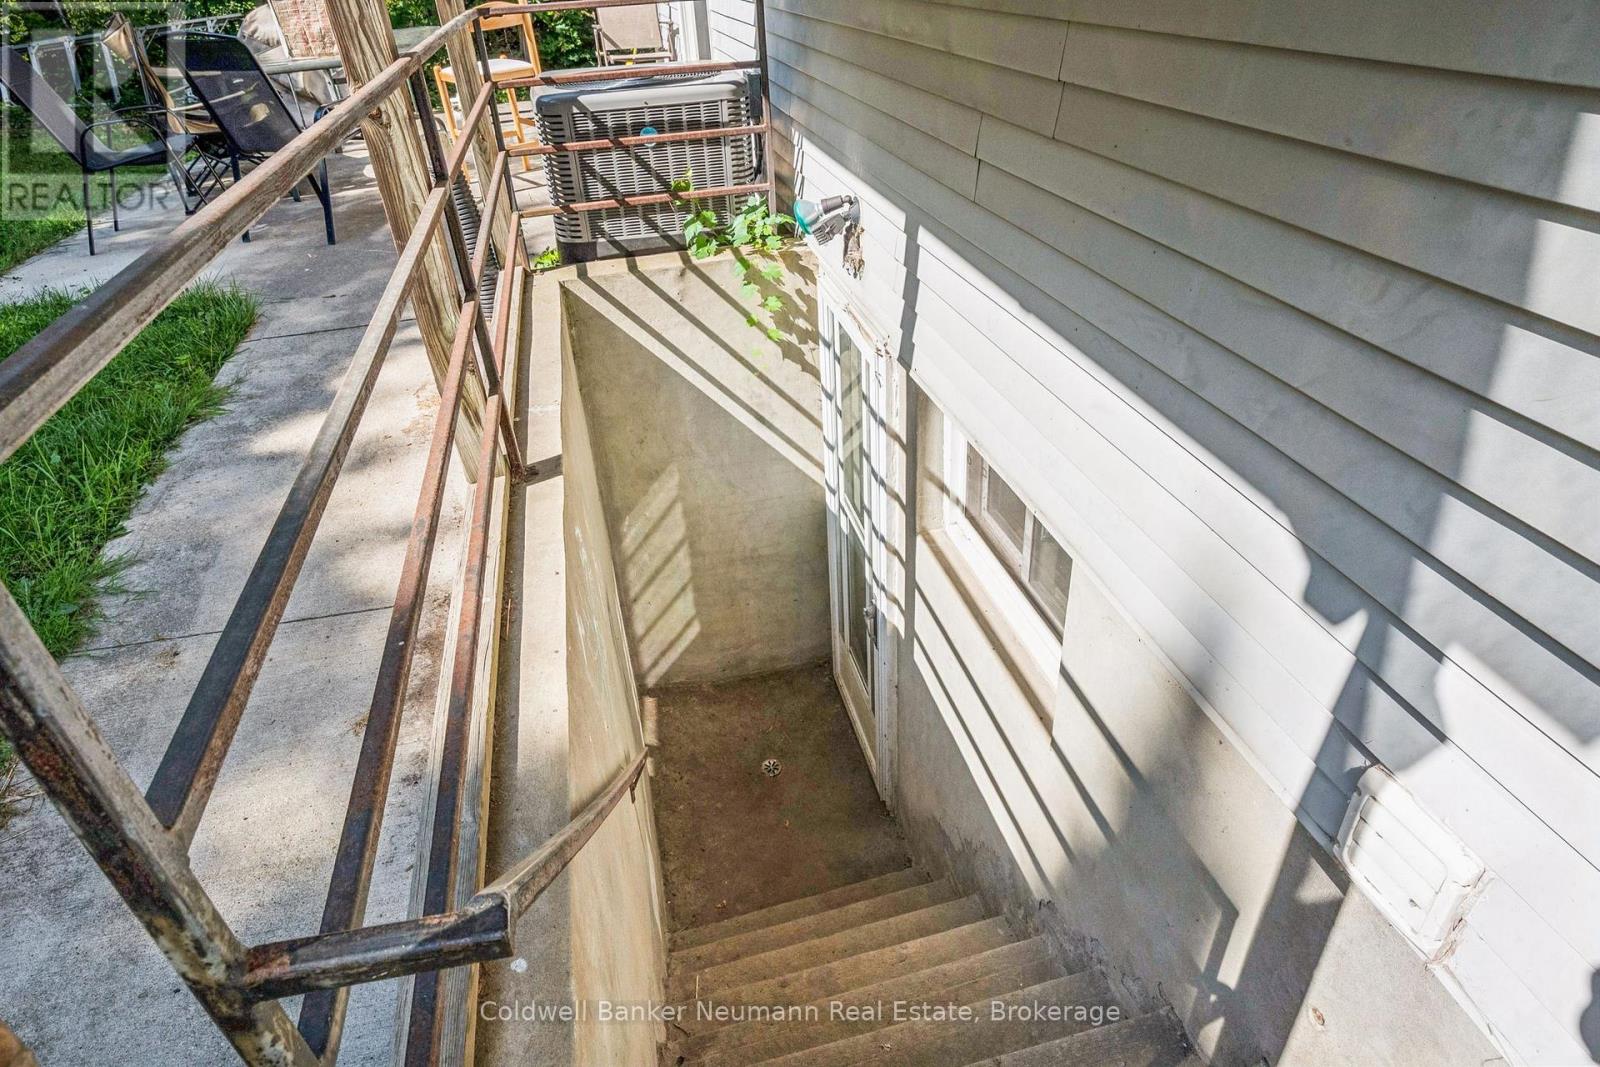
| Basement Features | Apartment In Basement, Walk Out, Walk-up |
| Basement Type | N/a, N/a (finished), N/a |
| Construction Style Attachment | Detached |
| Cooling Type | Central Air Conditioning |
| Exterior Finish | Brick, Aluminum Siding |
| Foundation Type | Poured Concrete |
| Half Bath Total | 1 |
| Heating Fuel | Natural Gas |
| Heating Type | Forced Air |
| Stories Total | 2 |
| Size Interior | 1,500 - 2,000 Sqft |
| Type | House |
| Utility Water | Municipal Water |
Parking
| Attached Garage | |
| Garage |
Land
| Acreage | No |
| Sewer | Sanitary Sewer |
| Size Depth | 102 Ft ,7 In |
| Size Frontage | 49 Ft ,2 In |
| Size Irregular | 49.2 X 102.6 Ft |
| Size Total Text | 49.2 X 102.6 Ft |
Rooms
| Level | Type | Length | Width | Dimensions |
|---|---|---|---|---|
| Second Level | Bathroom | 2.37 m | 1.82 m | 2.37 m x 1.82 m |
| Second Level | Primary Bedroom | 4.98 m | 3.39 m | 4.98 m x 3.39 m |
| Second Level | Bedroom 2 | 4.47 m | 3.18 m | 4.47 m x 3.18 m |
| Second Level | Bedroom 4 | 3.28 m | 2.97 m | 3.28 m x 2.97 m |
| Second Level | Bathroom | 2.36 m | 1.61 m | 2.36 m x 1.61 m |
| Basement | Kitchen | 4.96 m | 4.55 m | 4.96 m x 4.55 m |
| Basement | Bedroom | 3.39 m | 3.34 m | 3.39 m x 3.34 m |
| Basement | Bedroom 2 | 3.37 m | 2.39 m | 3.37 m x 2.39 m |
| Basement | Laundry Room | 4.55 m | 3.1 m | 4.55 m x 3.1 m |
| Basement | Bathroom | 2.64 m | 1.8 m | 2.64 m x 1.8 m |
| Ground Level | Living Room | 5.21 m | 3.32 m | 5.21 m x 3.32 m |
| Ground Level | Dining Room | 3.98 m | 3.43 m | 3.98 m x 3.43 m |
| Ground Level | Kitchen | 3.41 m | 3.36 m | 3.41 m x 3.36 m |
| Ground Level | Family Room | 4.87 m | 4.59 m | 4.87 m x 4.59 m |
| Ground Level | Bathroom | 1.5 m | 1.49 m | 1.5 m x 1.49 m |
https://www.realtor.ca/real-estate/30082596/3-quaiser-court-guelph-kortright-west-kortright-west
Contact Us
Contact us for more information

This REALTOR.ca listing content is owned and licensed by REALTOR® members of The Canadian Real Estate Association
The trademarks REALTOR®, REALTORS®, and the REALTOR® logo are controlled by The Canadian Real Estate Association (CREA) and identify real estate professionals who are members of CREA. The trademarks MLS®, Multiple Listing Service® and the associated logos are owned by The Canadian Real Estate Association (CREA) and identify the quality of services provided by real estate professionals who are members of CREA. The trademark DDF® is owned by The Canadian Real Estate Association (CREA) and identifies CREA's Data Distribution Facility (DDF®)
July 28 2026 07:59:06
The Lakelands Association of REALTORS®
Coldwell Banker Neumann Real Estate