
3 Parkview Drive St. Charles, Ontario P0M 2W0
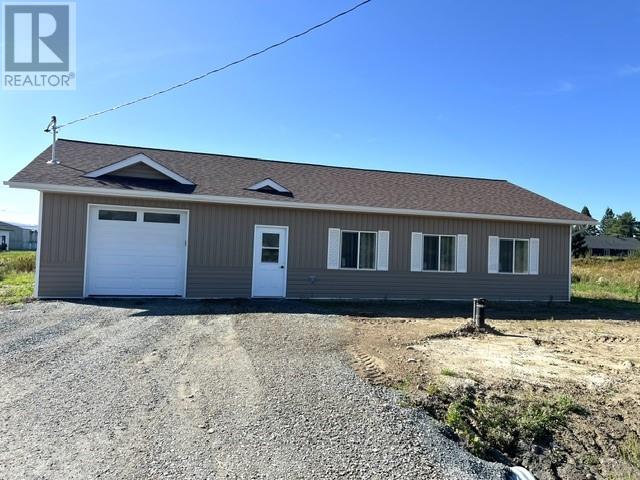

3 Bedroom
1 Bathroom
1,100 - 1,500 sqft
Bungalow
Acreage
$399,900
Welcome to 3 Parkview Drive, St. Charles! Offering 1,0296sq of living space, this home features an open-concept kitchen, dining, and living area—perfect for entertaining. With 3 spacious bedrooms. Additional highlights include a 14' x 21’ attached insulated garage. Located directly across from the park, arena, and brand-new splash pad—perfect for kids or grandkids—and just a short walk to all amenities. Don’t miss this opportunity to own a quality home in a great community! (id:15069)
Property Details
| MLS® Number | 2130385 |
| Property Type | Single Family |
| Amenities Near By | Playground, Schools |
| Equipment Type | None |
| Rental Equipment Type | None |
Building
| Bathroom Total | 1 |
| Bedrooms Total | 3 |
| Architectural Style | Bungalow |
| Basement Type | None |
| Exterior Finish | Vinyl Siding |
| Flooring Type | Laminate |
| Roof Material | Asphalt Shingle |
| Roof Style | Unknown |
| Stories Total | 1 |
| Size Interior | 1,100 - 1,500 Sqft |
| Type | Row / Townhouse |
| Utility Water | Drilled Well |
Parking
| Attached Garage |
Land
| Acreage | Yes |
| Land Amenities | Playground, Schools |
| Sewer | Septic System |
| Size Frontage | 120 Ft |
| Size Irregular | 140 |
| Size Total | 140.0000|under 1/2 Acre |
| Size Total Text | 140.0000|under 1/2 Acre |
| Zoning Description | R1 |
Rooms
| Level | Type | Length | Width | Dimensions |
|---|---|---|---|---|
| Main Level | 4pc Bathroom | 11'2"" x 9' | ||
| Main Level | Bedroom | 11'2"" x 11'7"" | ||
| Main Level | Bedroom | 11'2"" x 12'4"" | ||
| Main Level | Bedroom | 11'2"" x 9'8"" | ||
| Main Level | Living Room | 16' x 11'6"" | ||
| Main Level | Eat In Kitchen | 16' x 11'6"" |
https://www.realtor.ca/real-estate/30279955/3-parkview-drive-st-charles
Contact Us
Contact us for more information

This REALTOR.ca listing content is owned and licensed by REALTOR® members of The Canadian Real Estate Association
The trademarks REALTOR®, REALTORS®, and the REALTOR® logo are controlled by The Canadian Real Estate Association (CREA) and identify real estate professionals who are members of CREA. The trademarks MLS®, Multiple Listing Service® and the associated logos are owned by The Canadian Real Estate Association (CREA) and identify the quality of services provided by real estate professionals who are members of CREA. The trademark DDF® is owned by The Canadian Real Estate Association (CREA) and identifies CREA's Data Distribution Facility (DDF®)
September 15 2026 03:15:57
Sudbury Real Estate Board
Sutton-Benchmark Realty Inc., Brokerage