
3 Nuffield Street Brampton, Ontario L6S 4X2

6 Bedroom
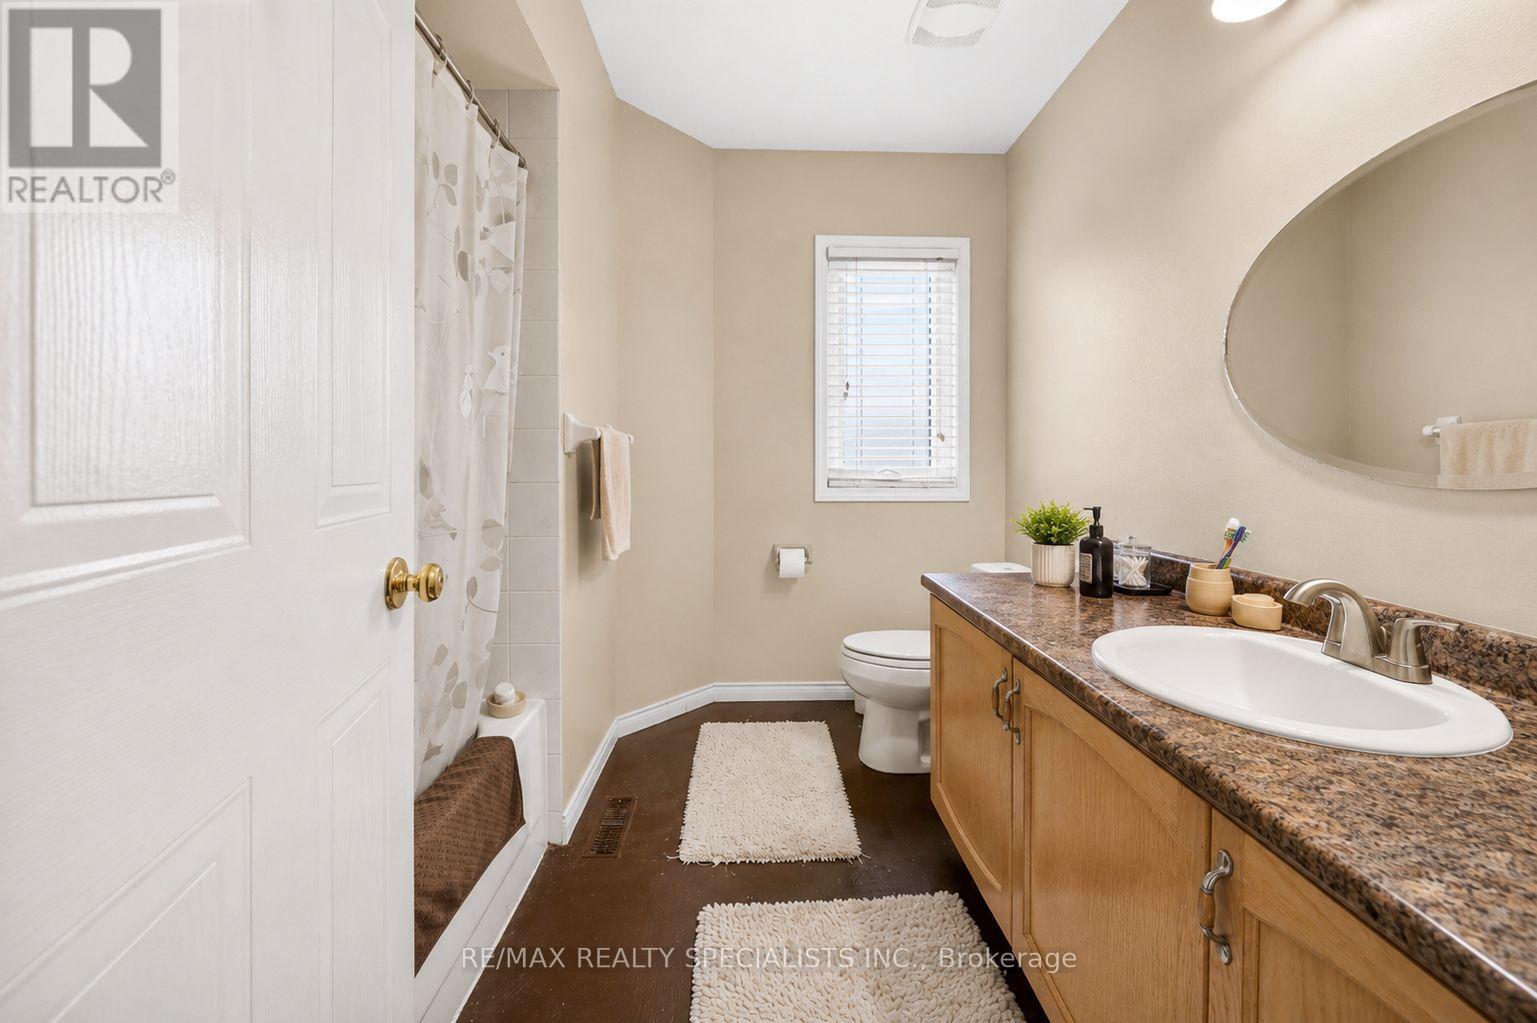
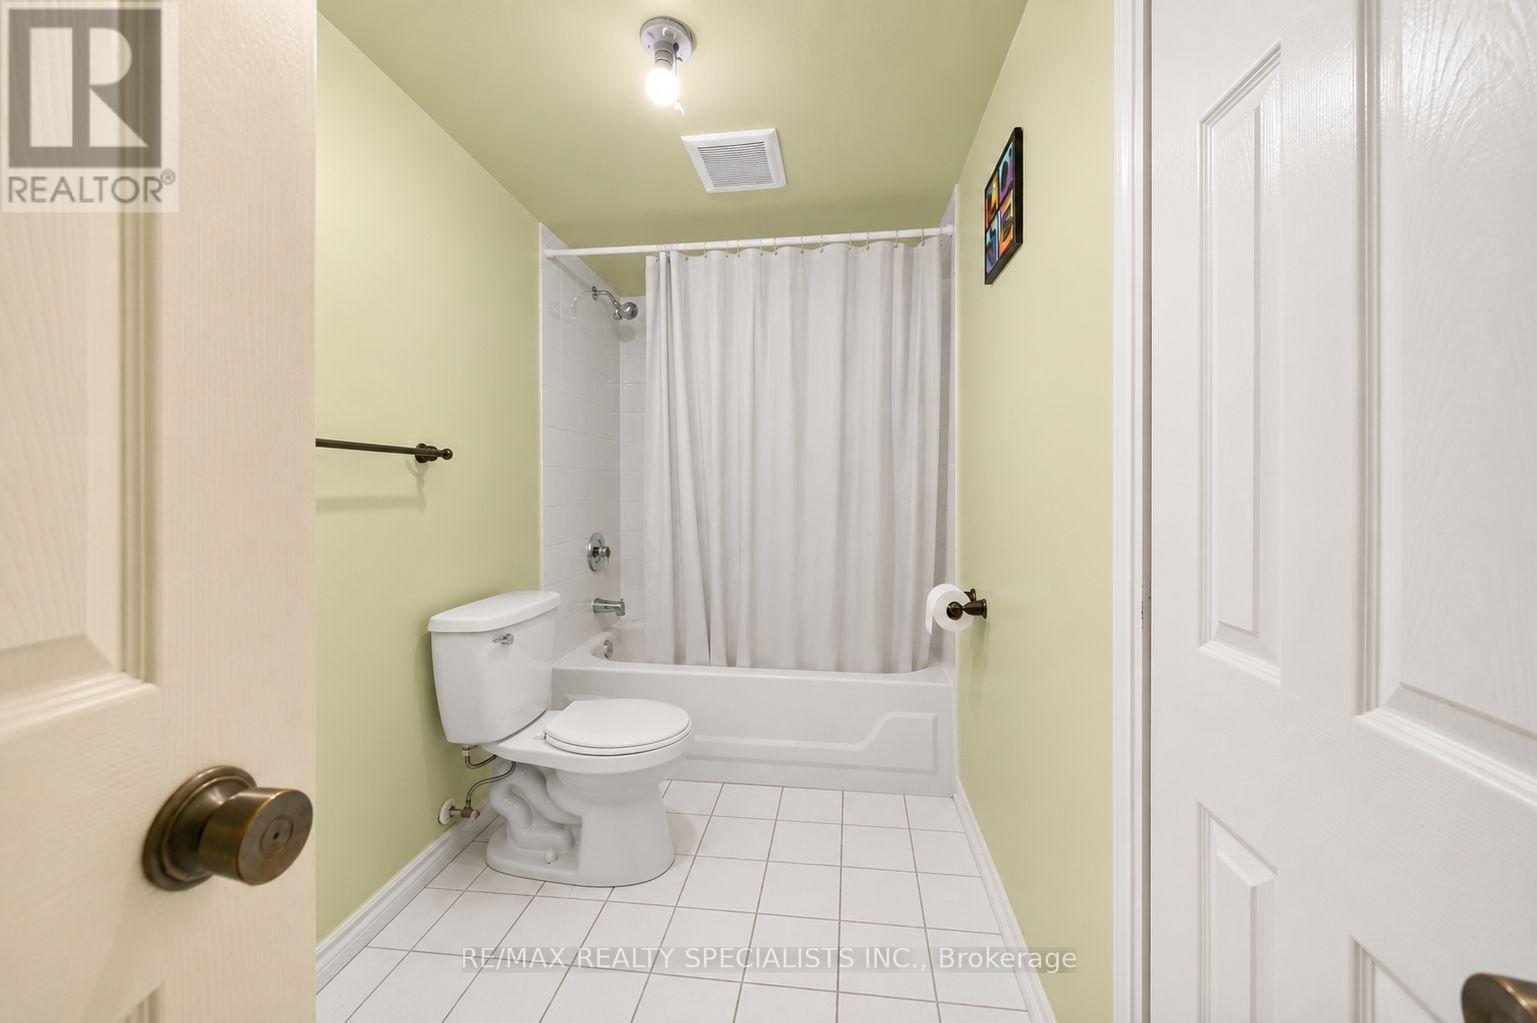
4 Bathroom
1,500 - 2,000 sqft
Central Air Conditioning
Forced Air
$839,000
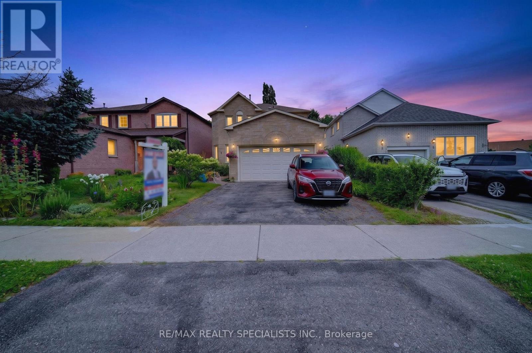
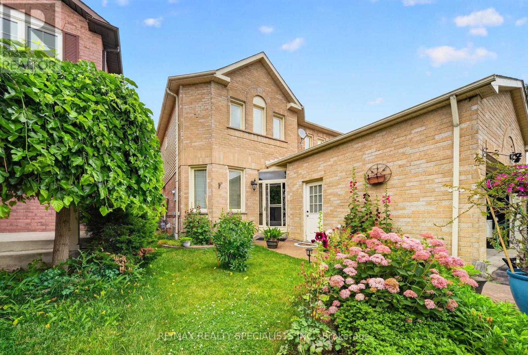
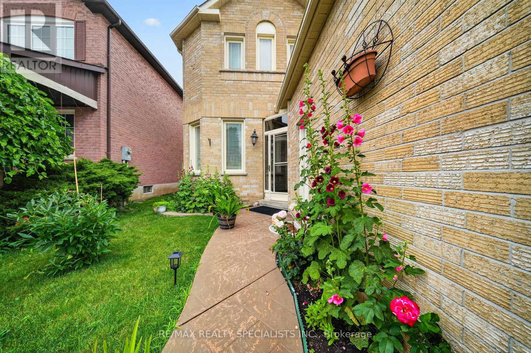
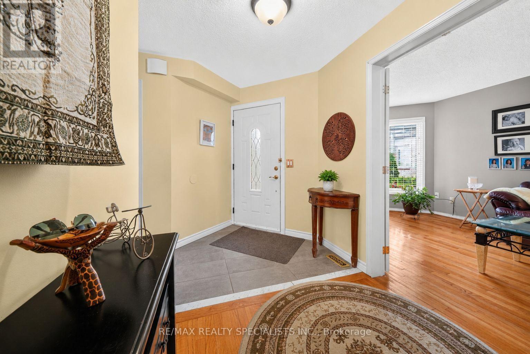
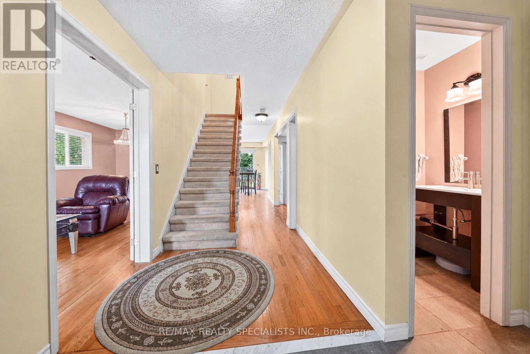
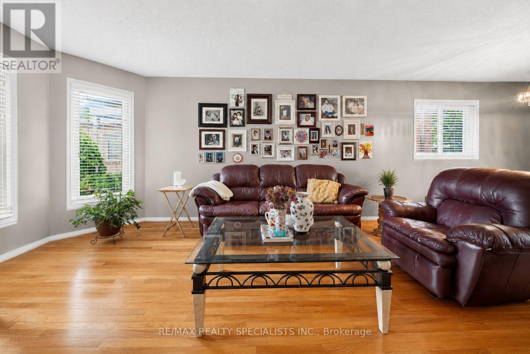
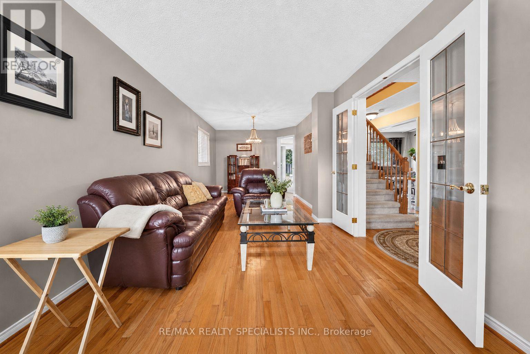
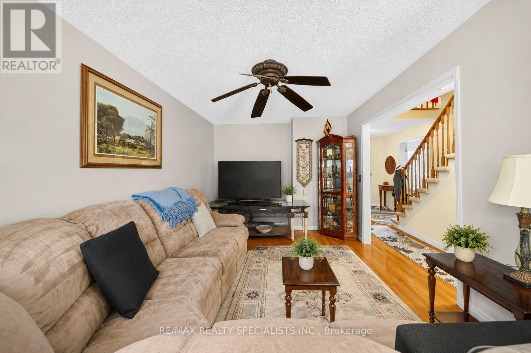
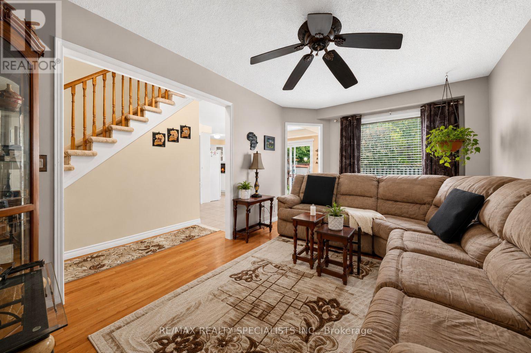
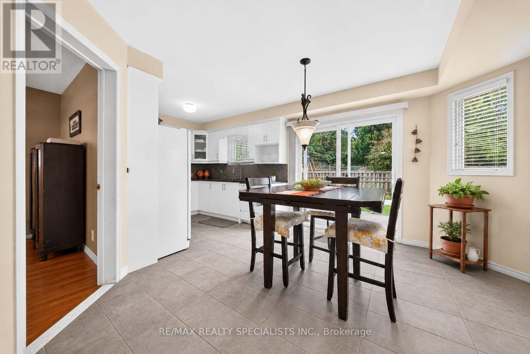
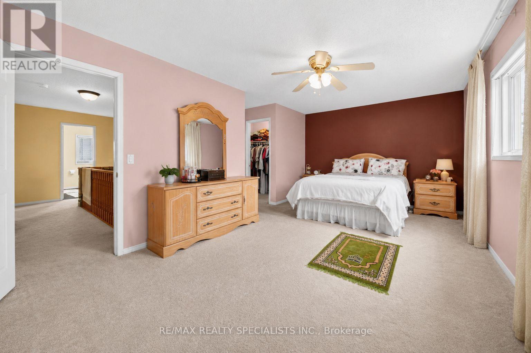
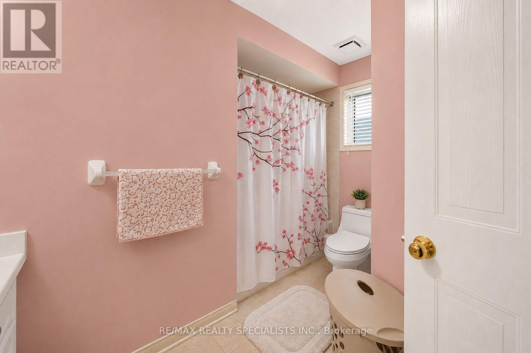
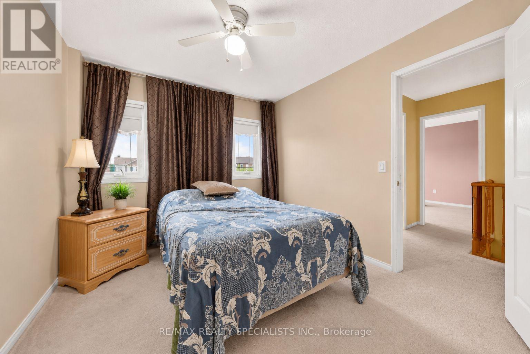
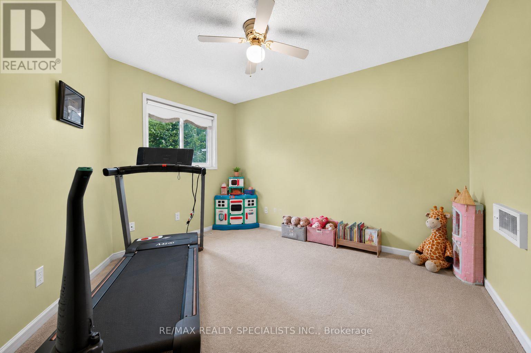
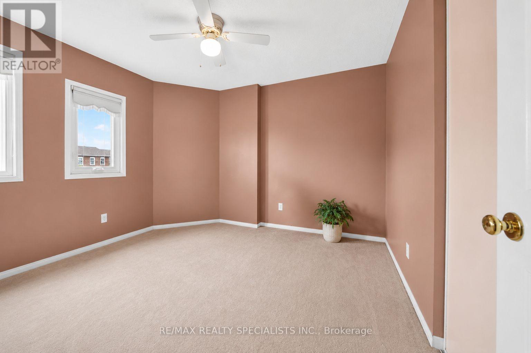
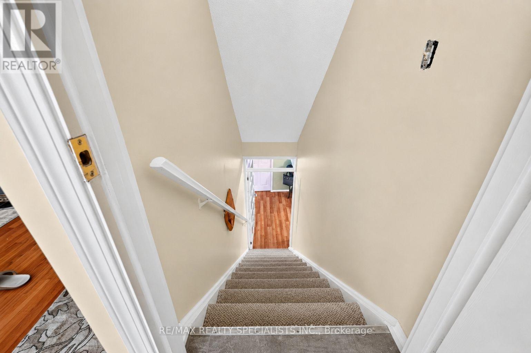
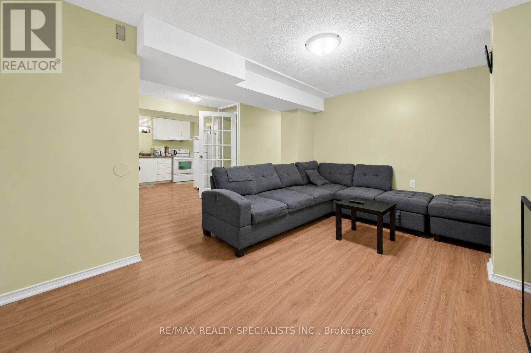
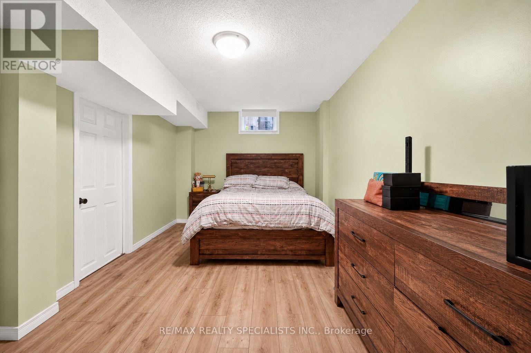
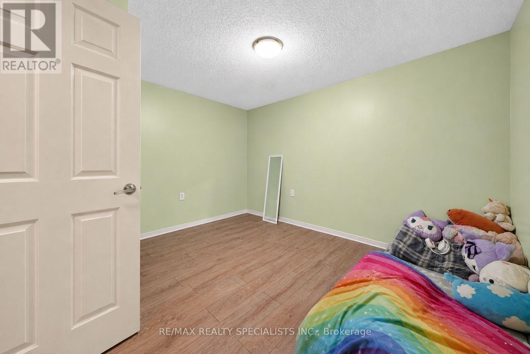
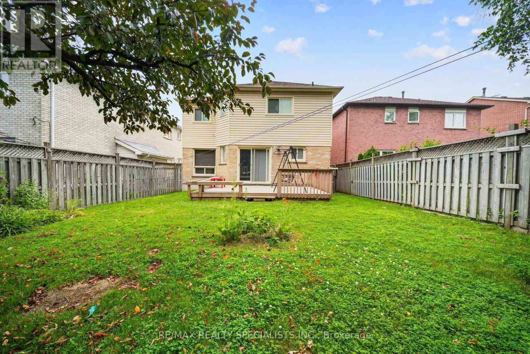
Open House Saturday July 18 & Sunday July 19 2pm-4pm. Welcome to 3 Nuffield Street! This well-maintained 4-bedroom, 4-bathroom home offers plenty of space for the whole family in one of Brampton's established, family-friendly neighbourhoods. The functional layout is perfect for everyday living, while the finished basement with a separate entrance offers great flexibility for extended family or guests. Upstairs you'll find four spacious bedrooms, including a comfortable primary suite with its own ensuite and walk-in closet. Major mechanical updates offer added peace of mind, including the roof (2016), furnace (2016), central A/C (2016), and windows (2015). Enjoy being just minutes from parks, schools, shopping, restaurants, public transit, and Highway 410, making commuting and daily errands a breeze. Whether you're a first-time buyer, growing family, or investor, this home is packed with potential and ready for its next chapter. (id:15069)
Open House
This property has open houses!
July
18
Saturday
Starts at:
2:00 pm
Ends at:4:00 pm
July
19
Sunday
Starts at:
2:00 pm
Ends at:4:00 pm
Property Details
| MLS® Number | W13538532 |
| Property Type | Single Family |
| Community Name | Westgate |
| Equipment Type | Water Heater |
| Parking Space Total | 4 |
| Rental Equipment Type | Water Heater |
Building
| Bathroom Total | 4 |
| Bedrooms Above Ground | 4 |
| Bedrooms Below Ground | 2 |
| Bedrooms Total | 6 |
| Appliances | Dishwasher, Dryer, Two Stoves, Washer, Two Refrigerators |
| Basement Development | Finished |
| Basement Features | Apartment In Basement, Separate Entrance |
| Basement Type | N/a, N/a (finished), N/a |
| Construction Style Attachment | Detached |
| Cooling Type | Central Air Conditioning |
| Exterior Finish | Brick |
| Flooring Type | Laminate, Carpeted |
| Foundation Type | Concrete |
| Half Bath Total | 1 |
| Heating Fuel | Natural Gas |
| Heating Type | Forced Air |
| Stories Total | 2 |
| Size Interior | 1,500 - 2,000 Sqft |
| Type | House |
| Utility Water | Municipal Water |
Parking
| Attached Garage | |
| Garage |
Land
| Acreage | No |
| Sewer | Sanitary Sewer |
| Size Depth | 115 Ft ,2 In |
| Size Frontage | 36 Ft ,2 In |
| Size Irregular | 36.2 X 115.2 Ft ; Irregular |
| Size Total Text | 36.2 X 115.2 Ft ; Irregular |
Rooms
| Level | Type | Length | Width | Dimensions |
|---|---|---|---|---|
| Second Level | Primary Bedroom | 6.129 m | 3.346 m | 6.129 m x 3.346 m |
| Second Level | Bedroom 2 | 3.502 m | 2.963 m | 3.502 m x 2.963 m |
| Second Level | Bedroom 3 | 2.972 m | 3.681 m | 2.972 m x 3.681 m |
| Second Level | Bedroom 4 | 3.01 m | 3.418 m | 3.01 m x 3.418 m |
| Basement | Bedroom 2 | Measurements not available | ||
| Basement | Bedroom | Measurements not available | ||
| Ground Level | Living Room | 3.023 m | 4.66 m | 3.023 m x 4.66 m |
| Ground Level | Kitchen | 5.93 m | 3.36 m | 5.93 m x 3.36 m |
| Ground Level | Family Room | 3.11 m | 5.362 m | 3.11 m x 5.362 m |
| Ground Level | Dining Room | 3.3 m | 4.66 m | 3.3 m x 4.66 m |
https://www.realtor.ca/real-estate/30006164/3-nuffield-street-brampton-westgate-westgate
Contact Us
Contact us for more information

This REALTOR.ca listing content is owned and licensed by REALTOR® members of The Canadian Real Estate Association
The trademarks REALTOR®, REALTORS®, and the REALTOR® logo are controlled by The Canadian Real Estate Association (CREA) and identify real estate professionals who are members of CREA. The trademarks MLS®, Multiple Listing Service® and the associated logos are owned by The Canadian Real Estate Association (CREA) and identify the quality of services provided by real estate professionals who are members of CREA. The trademark DDF® is owned by The Canadian Real Estate Association (CREA) and identifies CREA's Data Distribution Facility (DDF®)
July 15 2026 03:07:38
Toronto Regional Real Estate Board
RE/MAX Realty Specialists Inc.