
3 Norwich Crescent Haldimand, Ontario N3W 0J3

3 Bedroom
3 Bathroom
1,500 - 2,000 sqft
Central Air Conditioning
Forced Air
$599,900
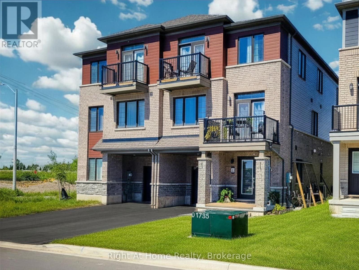
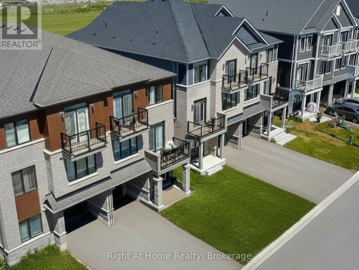
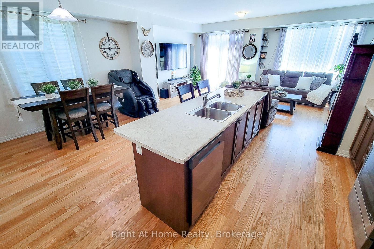
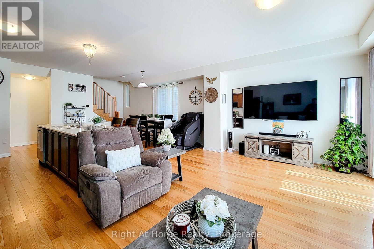
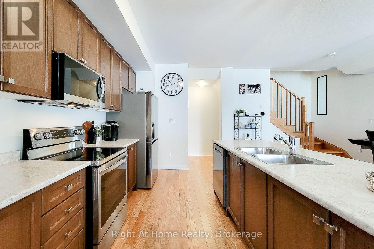
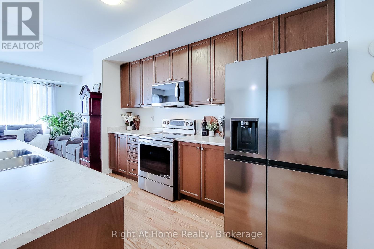
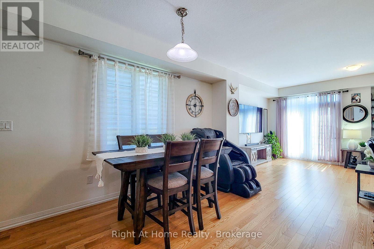
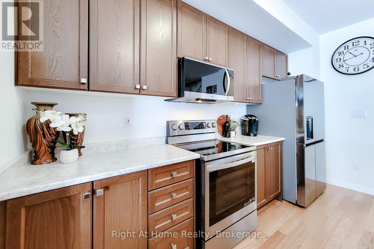
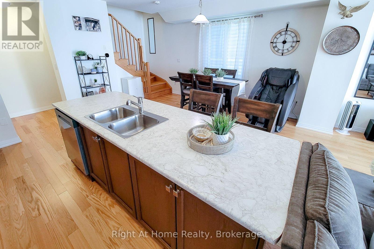
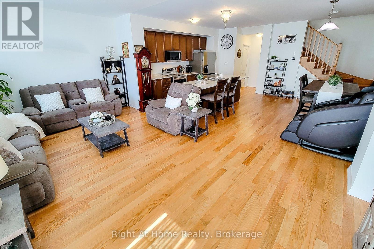
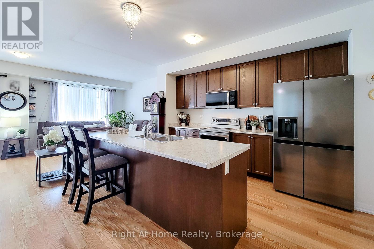
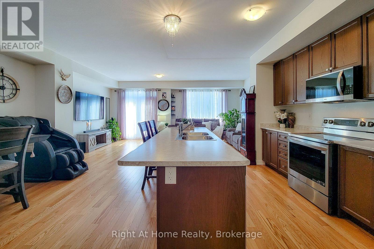
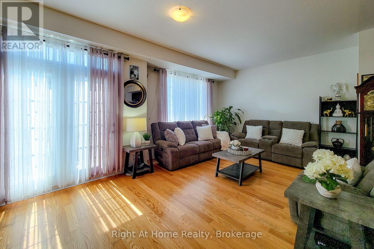
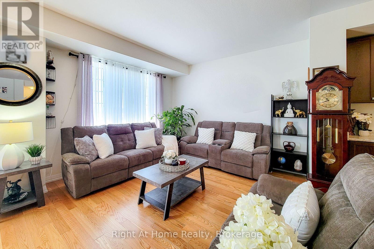
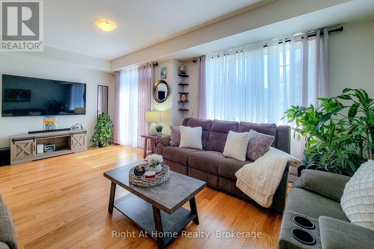
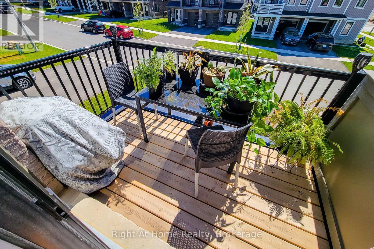
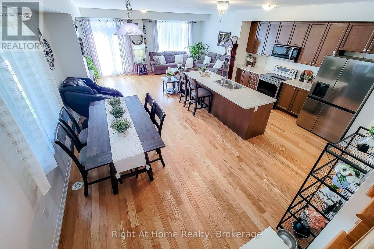
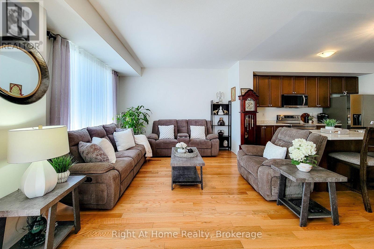
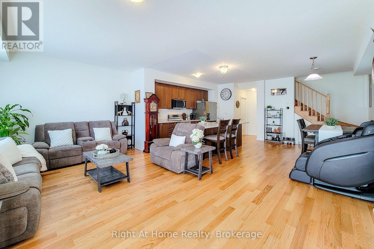
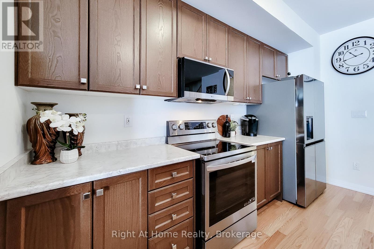
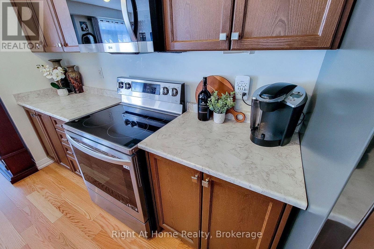
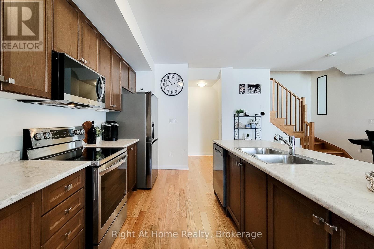
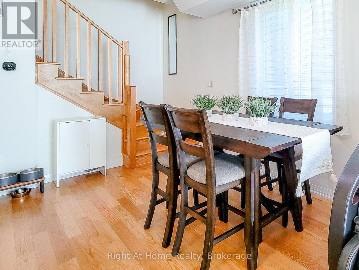
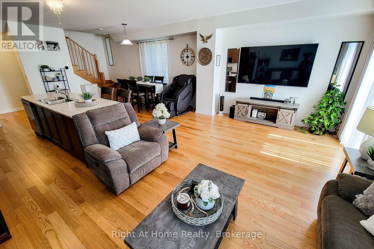
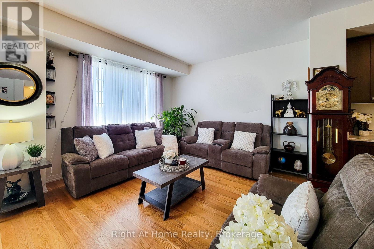
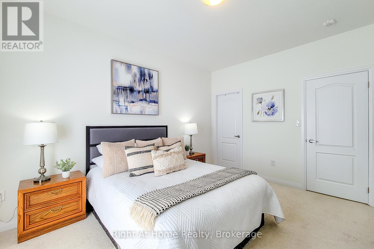
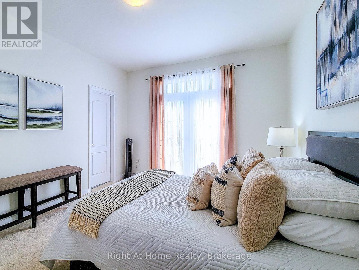
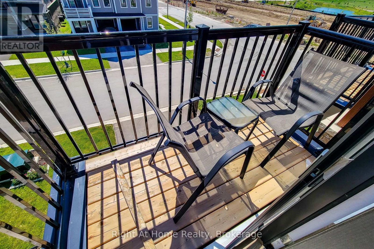
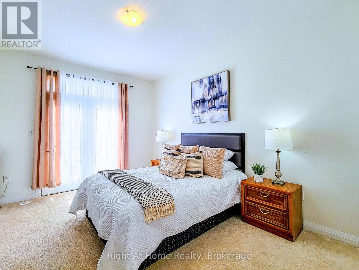
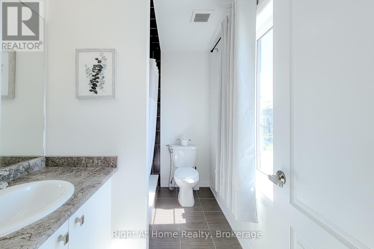
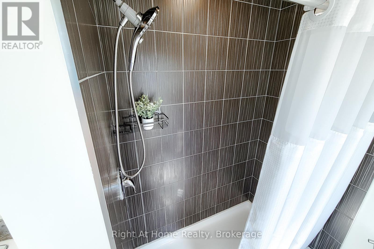
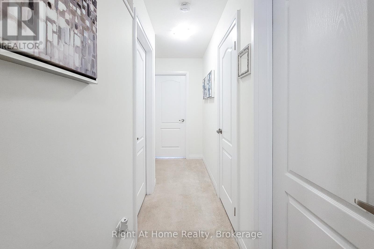
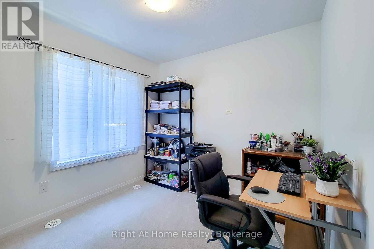
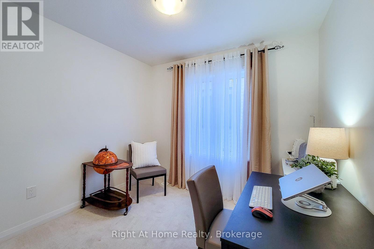
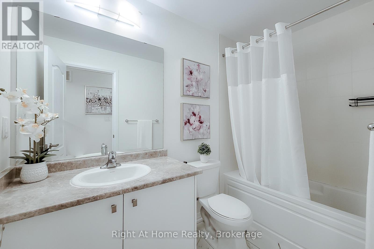
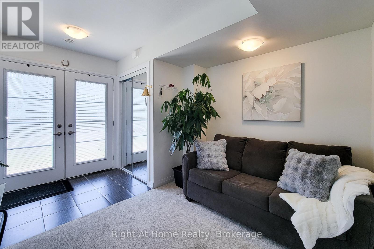
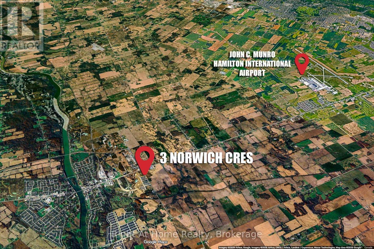
BIG SPACE. FREEHOLD OWNERSHIP. BUILT IN 2024. Welcome to 3 Norwich Crescent - an exceptional 1,827 sq. ft. Empire Homes Paris model (the largest model) that gives you the room to live, work, entertain, and grow without compromising on modern style.This nearly new 3-storey townhome delivers the layout buyers are searching for: 3 generous bedrooms, 3 bathrooms, two private balconies, and an expansive open-concept main living level filled with natural light. The oversized second floor is the showstopper - a bright, airy space designed for effortless entertaining, relaxed evenings, and everyday life. Whether you need room for a dining table, a true living room, a home office, or all three, this home has the flexibility that so many townhomes simply do not. Upstairs, the private bedroom level offers three well-sized bedrooms, including a comfortable primary retreat, with thoughtfully located bathrooms for busy mornings and easy living. Built in 2024, this home also offers approximately five years remaining on the Tarion new home warranty - an added layer of confidence for your next move.Set in Avalon, Caledonia's growing master-planned community, you're close to parks, schools, shopping, and everyday amenities, including a brand-new public school just minutes away. Only 6 minutes south of Hamilton International Airport. If you've been waiting for a spacious, modern, freehold home that stands out from the typical townhouse, this is it! (id:15069)
Property Details
| MLS® Number | X13595202 |
| Property Type | Single Family |
| Community Name | Haldimand |
| Amenities Near By | Public Transit, Schools |
| Community Features | School Bus |
| Equipment Type | Water Heater - Tankless |
| Parking Space Total | 3 |
| Rental Equipment Type | Water Heater - Tankless |
Building
| Bathroom Total | 3 |
| Bedrooms Above Ground | 3 |
| Bedrooms Total | 3 |
| Age | 0 To 5 Years |
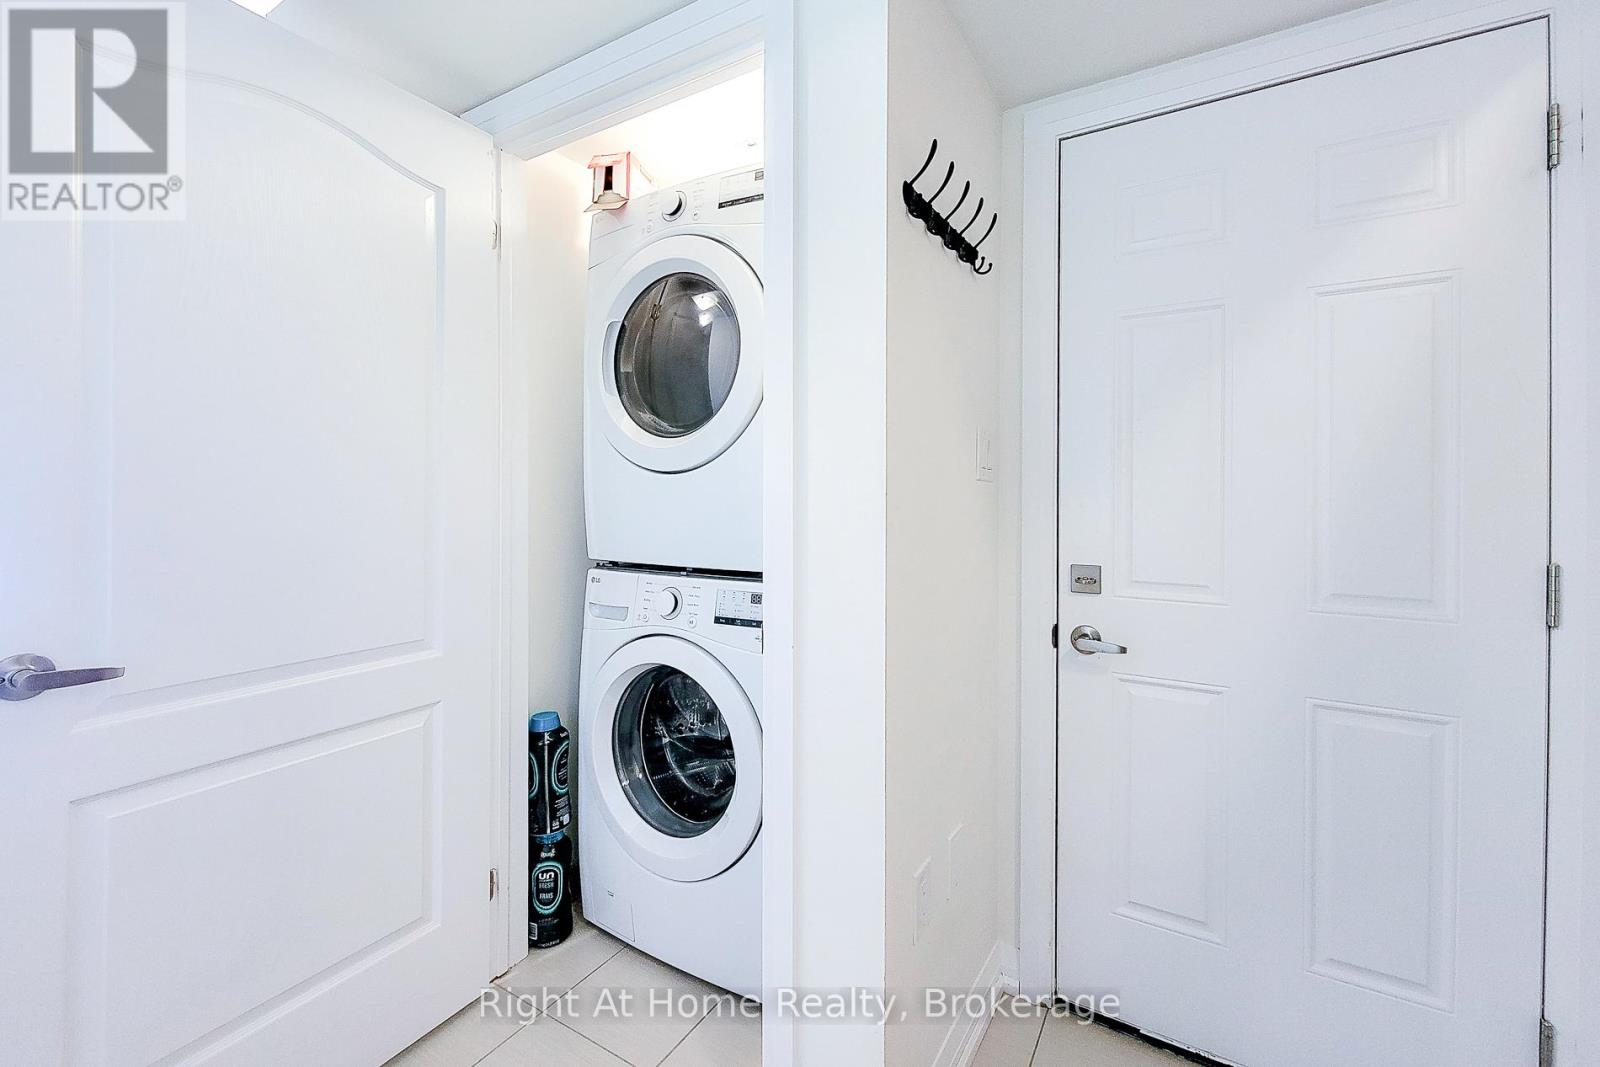
| Appliances | Garage Door Opener Remote(s), Water Heater - Tankless, All, Dishwasher, Dryer, Microwave, Range, Washer, Refrigerator |
| Basement Development | Other, See Remarks |
| Basement Type | N/a (other, See Remarks) |
| Construction Style Attachment | Attached |
| Cooling Type | Central Air Conditioning |
| Exterior Finish | Brick |
| Foundation Type | Concrete |
| Half Bath Total | 1 |
| Heating Fuel | Natural Gas |
| Heating Type | Forced Air |
| Stories Total | 3 |
| Size Interior | 1,500 - 2,000 Sqft |
| Type | Row / Townhouse |
| Utility Water | Municipal Water |
Parking
| Garage |
Land
| Acreage | No |
| Land Amenities | Public Transit, Schools |
| Sewer | Sanitary Sewer |
| Size Depth | 51 Ft ,8 In |
| Size Frontage | 25 Ft ,10 In |
| Size Irregular | 25.9 X 51.7 Ft |
| Size Total Text | 25.9 X 51.7 Ft|under 1/2 Acre |
| Zoning Description | R4 |
Rooms
| Level | Type | Length | Width | Dimensions |
|---|---|---|---|---|
| Second Level | Kitchen | 2.87 m | 4.19 m | 2.87 m x 4.19 m |
| Second Level | Dining Room | 3.2 m | 4.75 m | 3.2 m x 4.75 m |
| Second Level | Family Room | 6.2 m | 4.27 m | 6.2 m x 4.27 m |
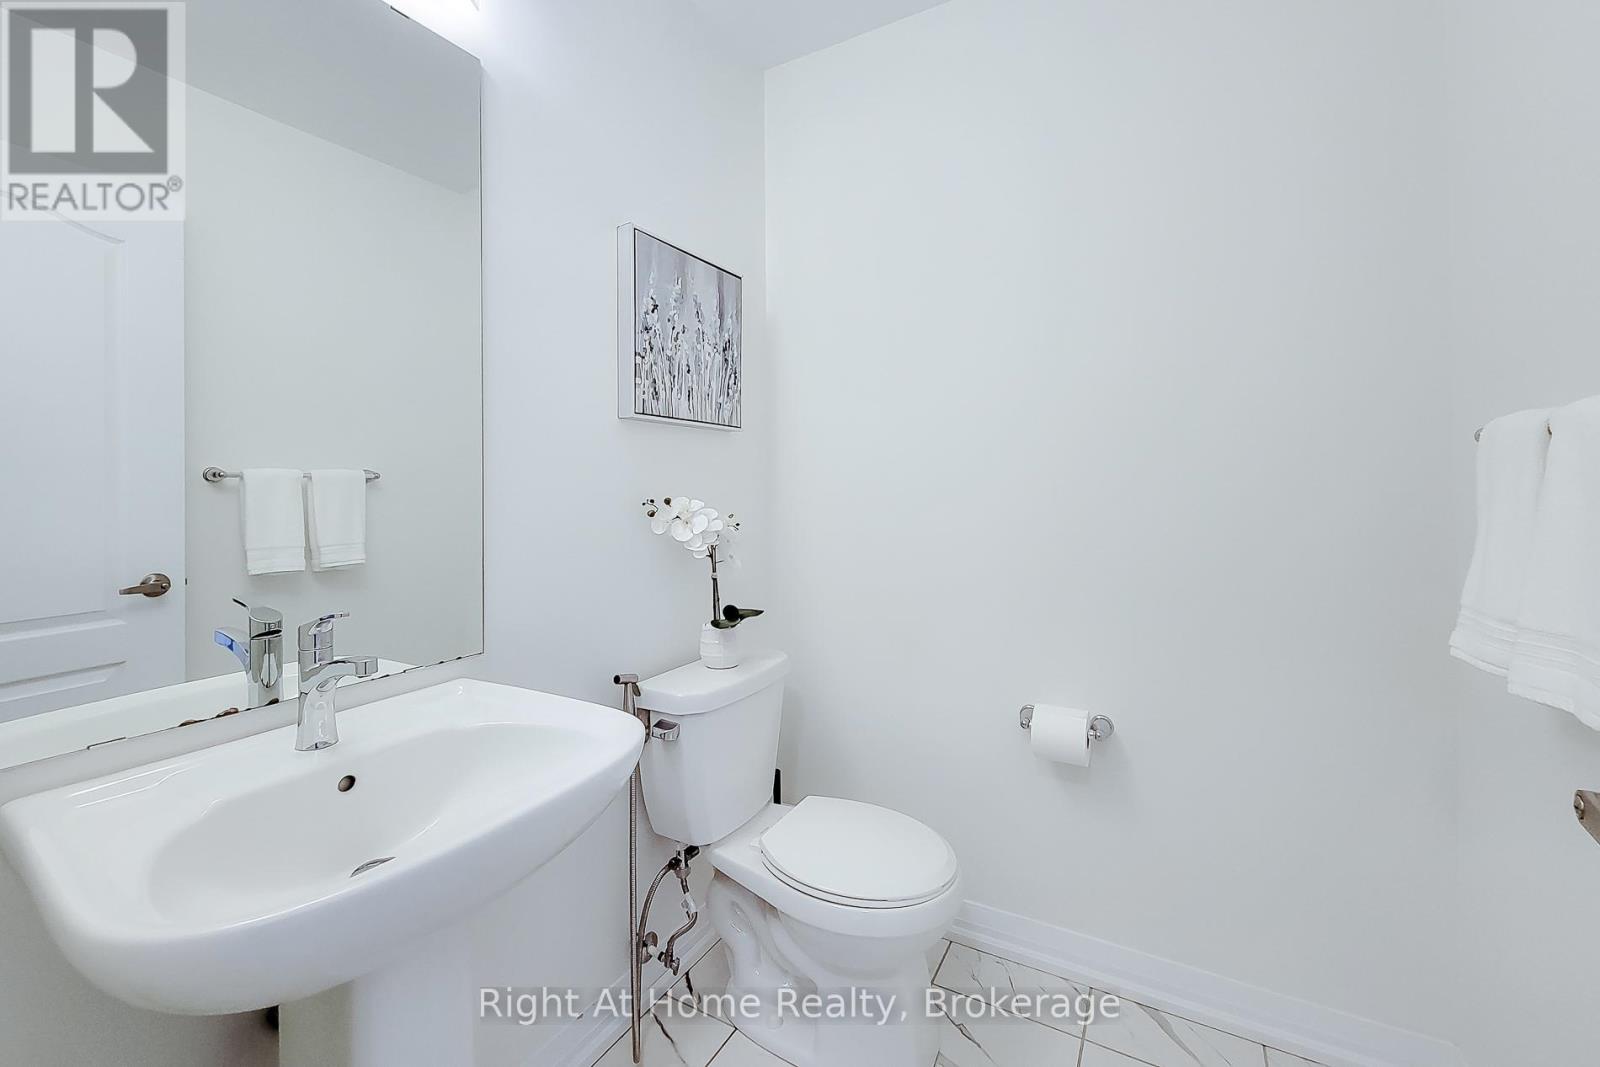
| Second Level | Bathroom | 1.52 m | 1.52 m | 1.52 m x 1.52 m |
| Third Level | Primary Bedroom | 3.35 m | 4.72 m | 3.35 m x 4.72 m |
| Third Level | Bedroom 2 | 2.74 m | 2.95 m | 2.74 m x 2.95 m |
| Third Level | Bedroom 3 | 2.74 m | 2.74 m | 2.74 m x 2.74 m |
| Third Level | Bathroom | 1.52 m | 2.13 m | 1.52 m x 2.13 m |
| Third Level | Bathroom | 1.52 m | 2.13 m | 1.52 m x 2.13 m |
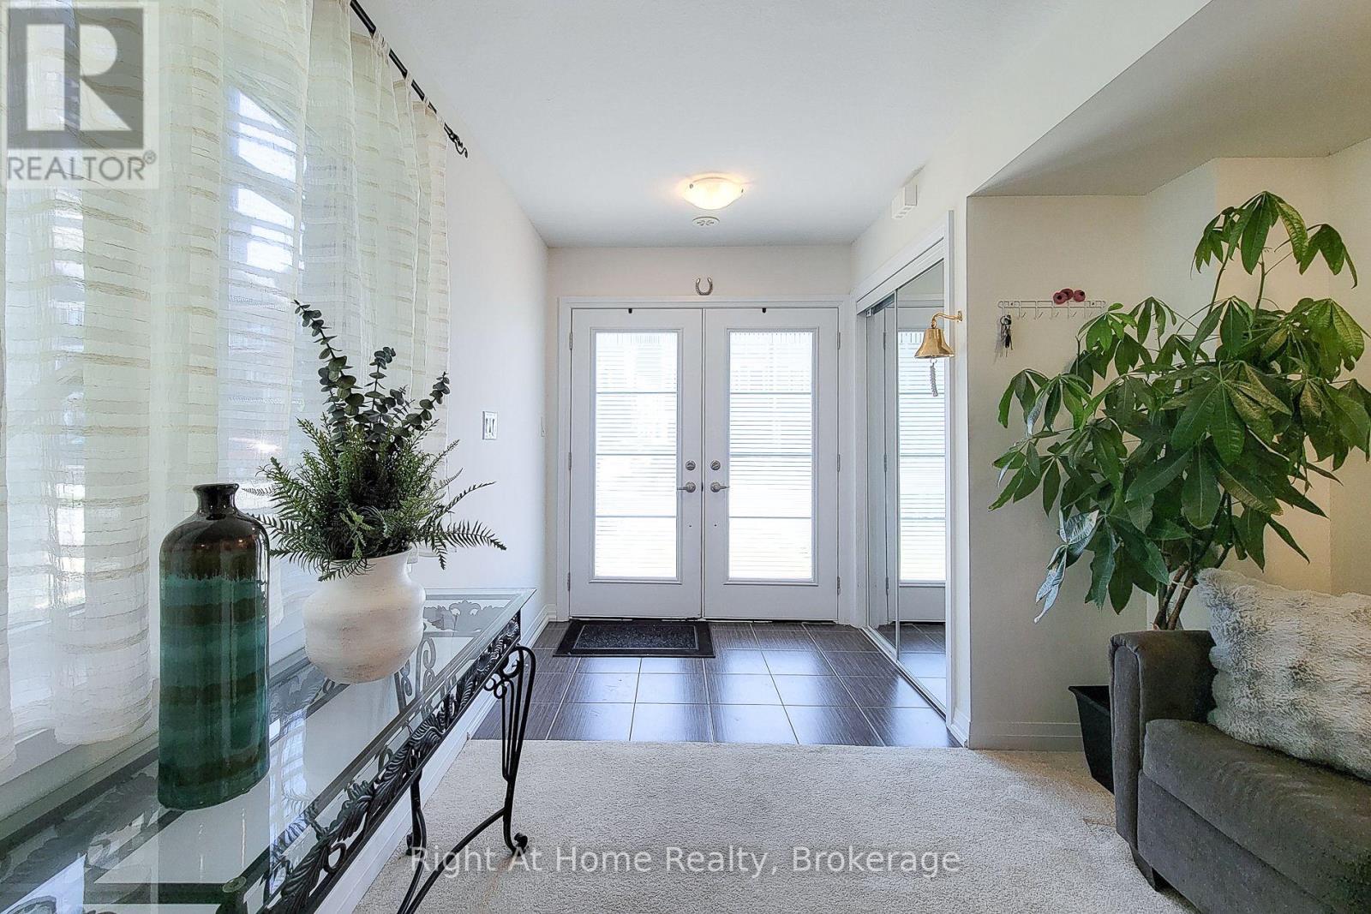
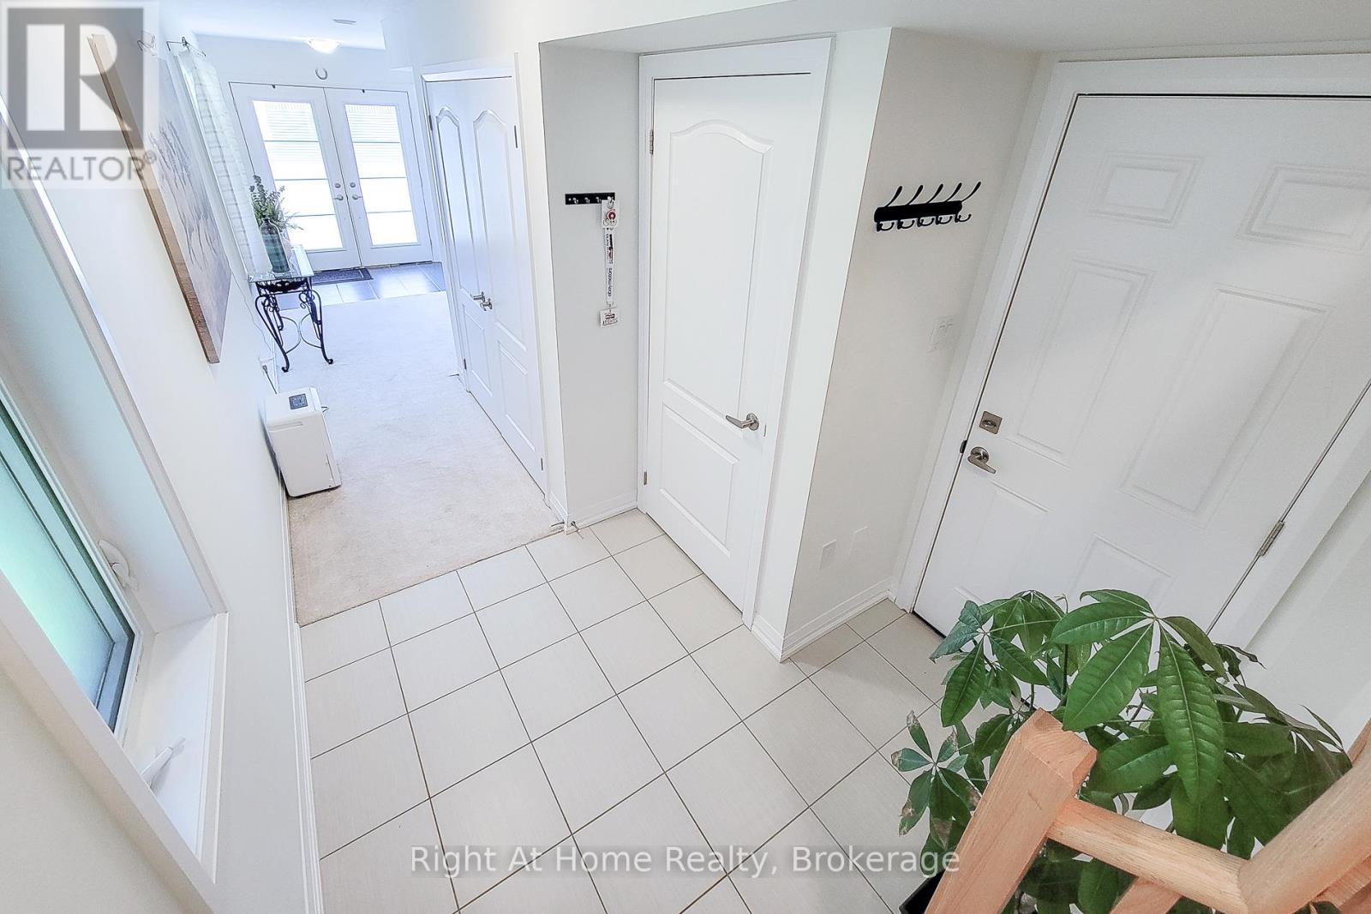
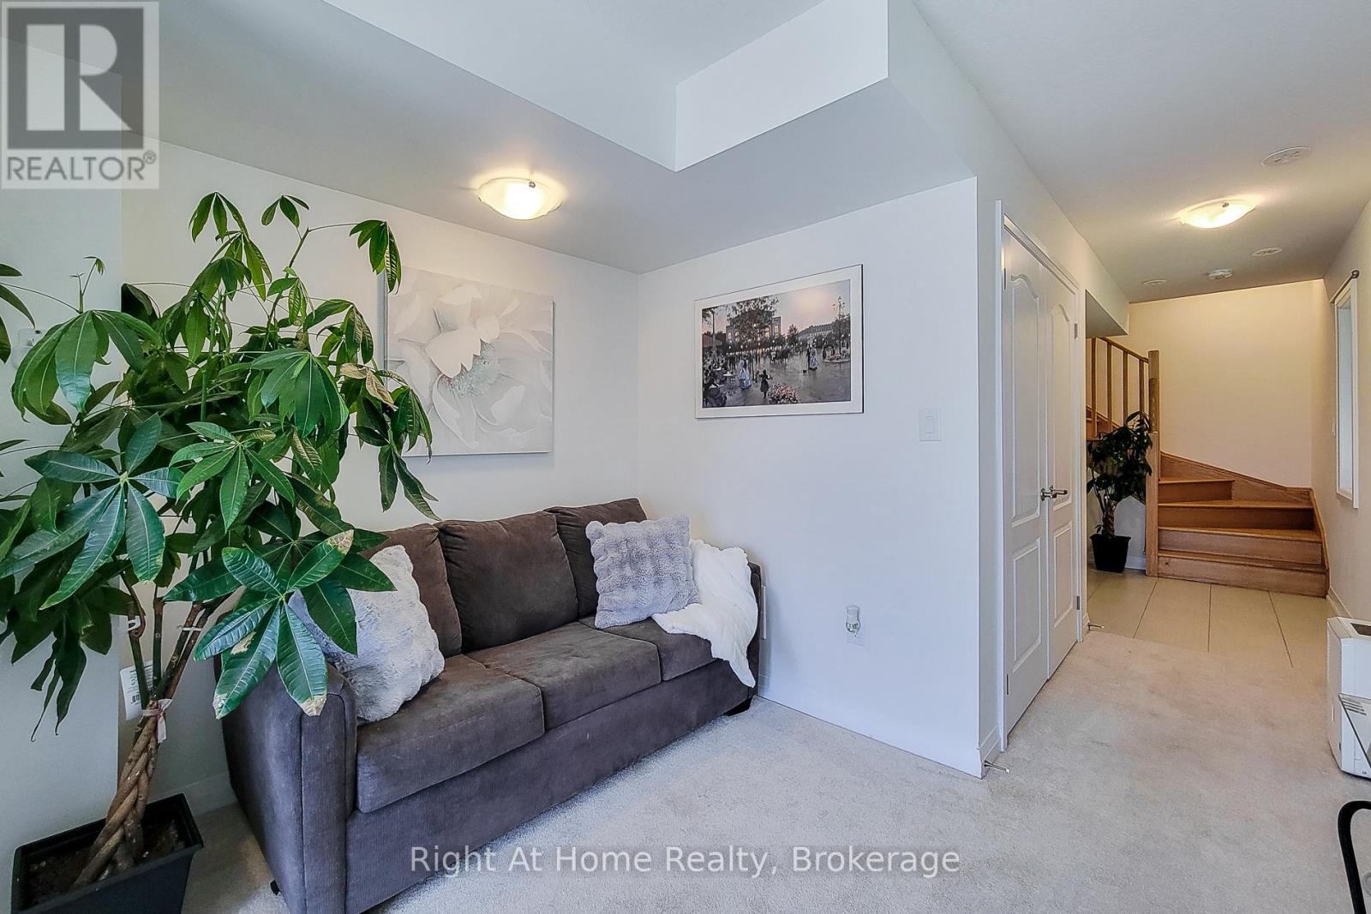
| Main Level | Den | 3 m | 2.44 m | 3 m x 2.44 m |
https://www.realtor.ca/real-estate/30067696/3-norwich-crescent-haldimand-haldimand
Contact Us
Contact us for more information

This REALTOR.ca listing content is owned and licensed by REALTOR® members of The Canadian Real Estate Association
The trademarks REALTOR®, REALTORS®, and the REALTOR® logo are controlled by The Canadian Real Estate Association (CREA) and identify real estate professionals who are members of CREA. The trademarks MLS®, Multiple Listing Service® and the associated logos are owned by The Canadian Real Estate Association (CREA) and identify the quality of services provided by real estate professionals who are members of CREA. The trademark DDF® is owned by The Canadian Real Estate Association (CREA) and identifies CREA's Data Distribution Facility (DDF®)
July 24 2026 03:25:29
The Oakville Milton & District Real Estate Board
Right At Home Realty, Brokerage