
3 Macal Drive Kawartha Lakes, Ontario K9V 0H5

3 Bedroom
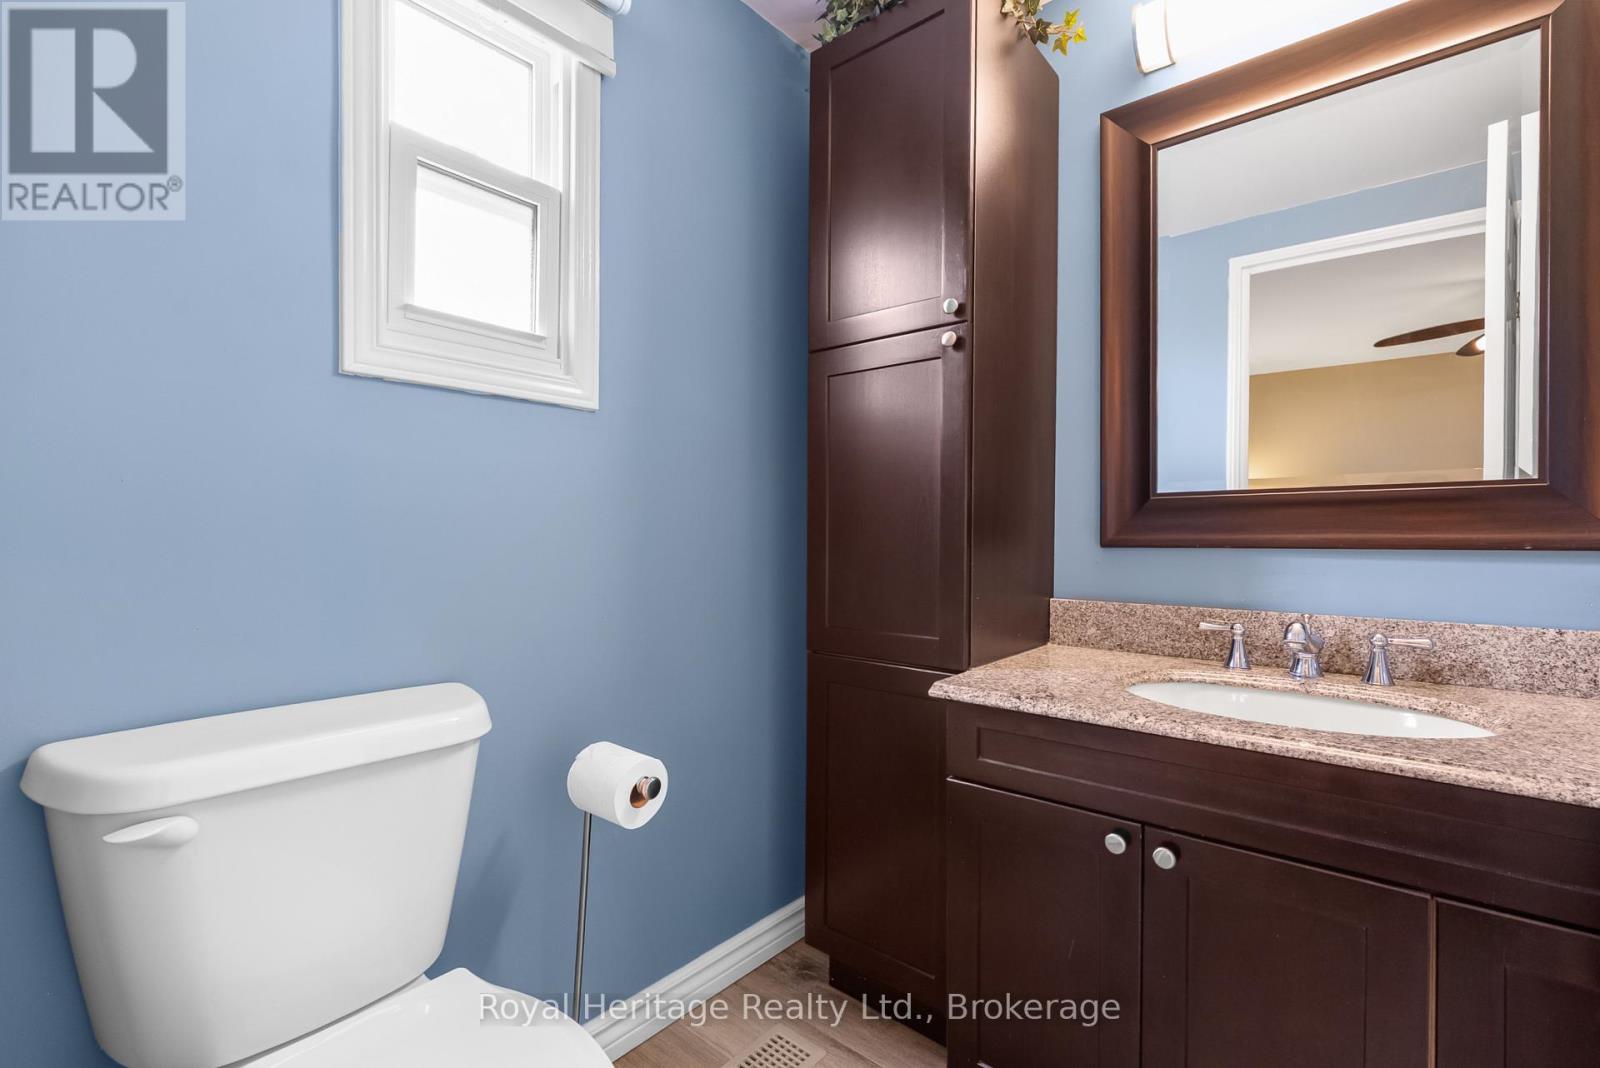
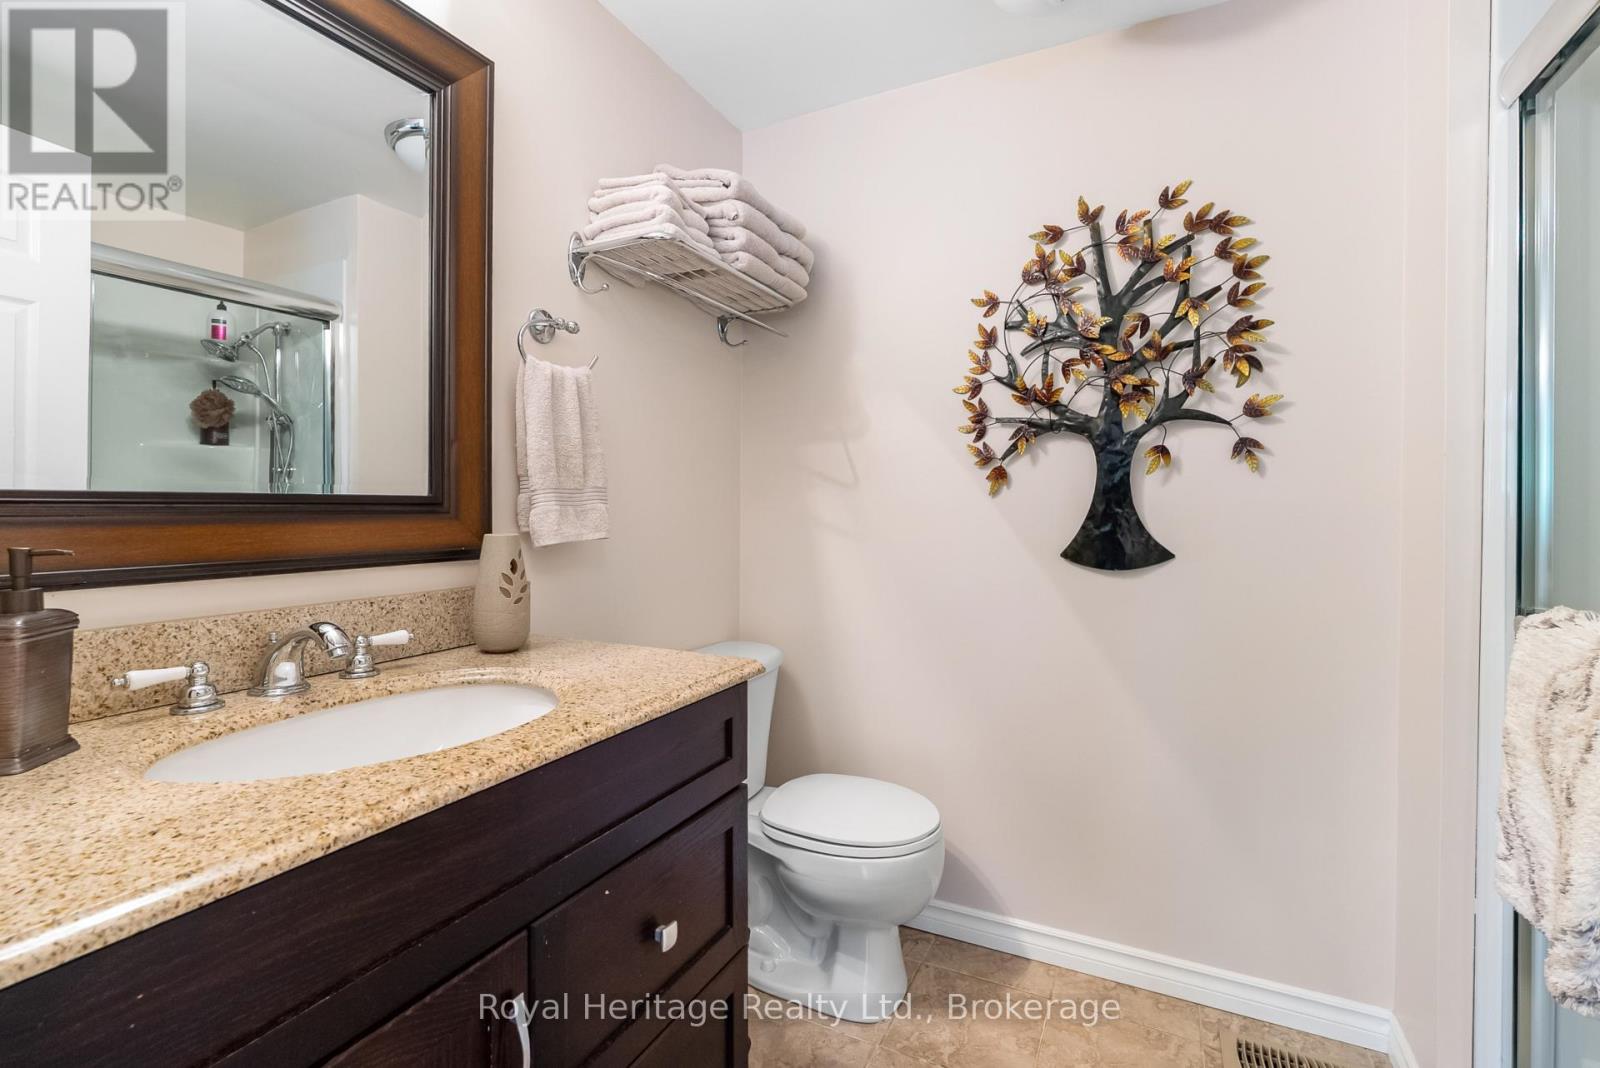
2 Bathroom
1,100 - 1,500 sqft
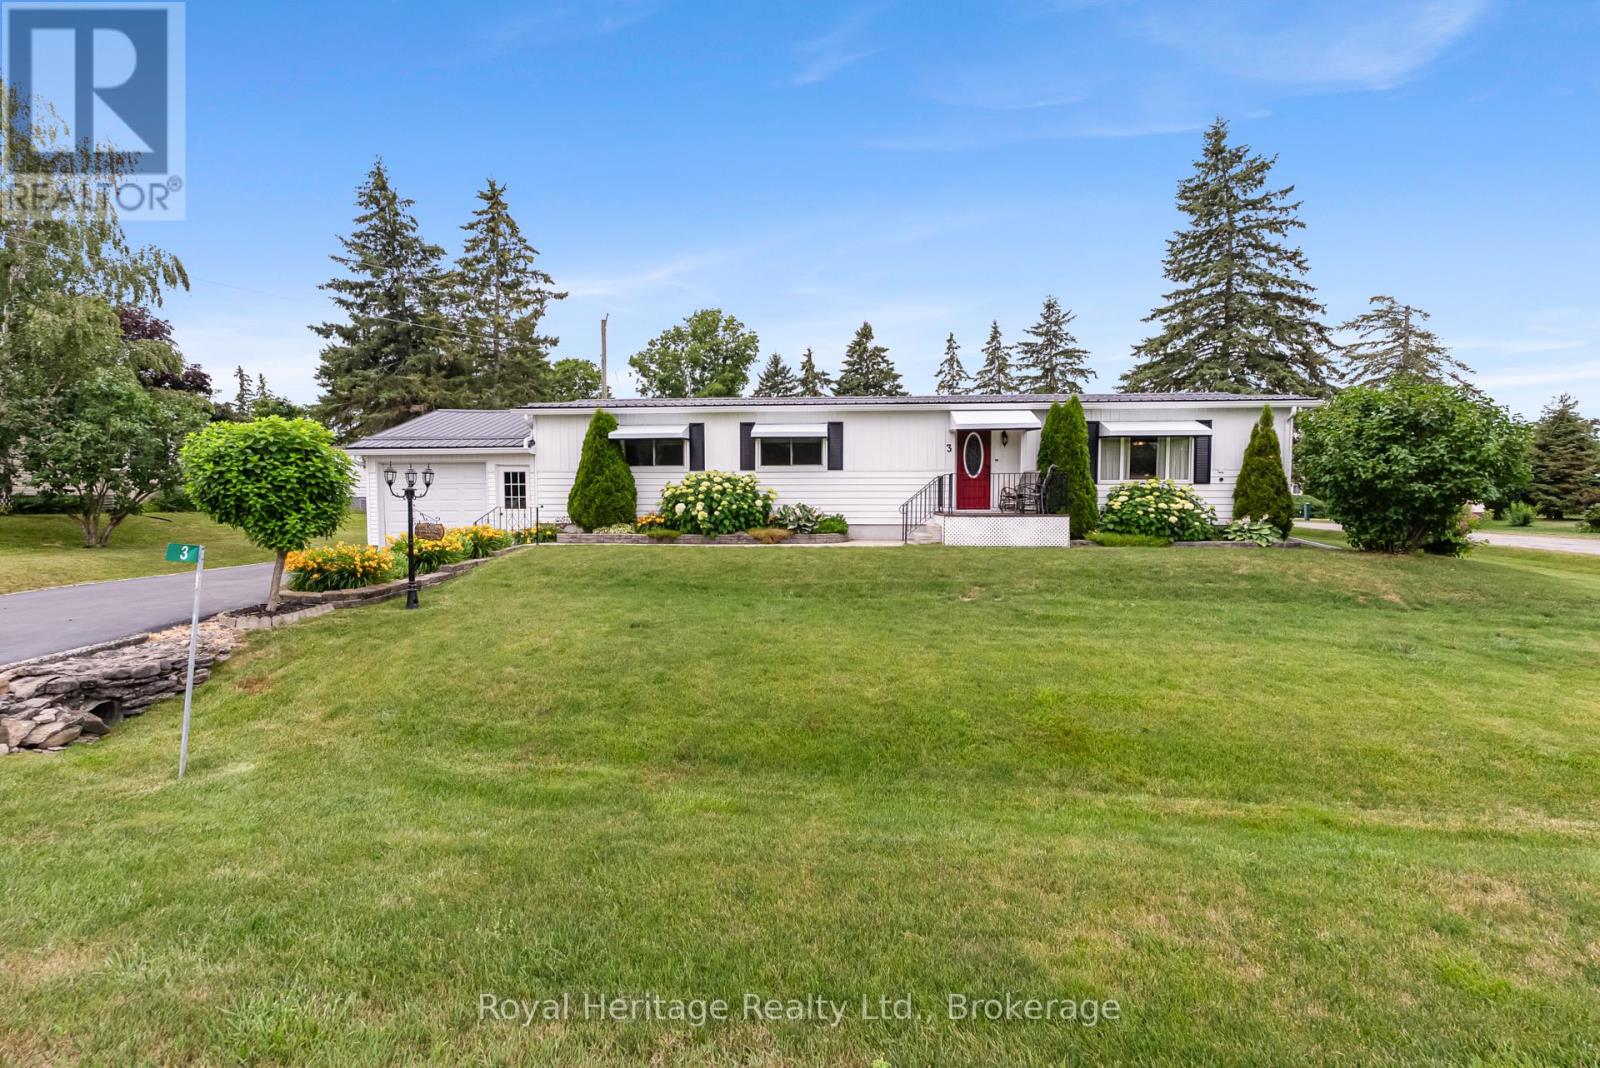
Bungalow
Central Air Conditioning
Forced Air
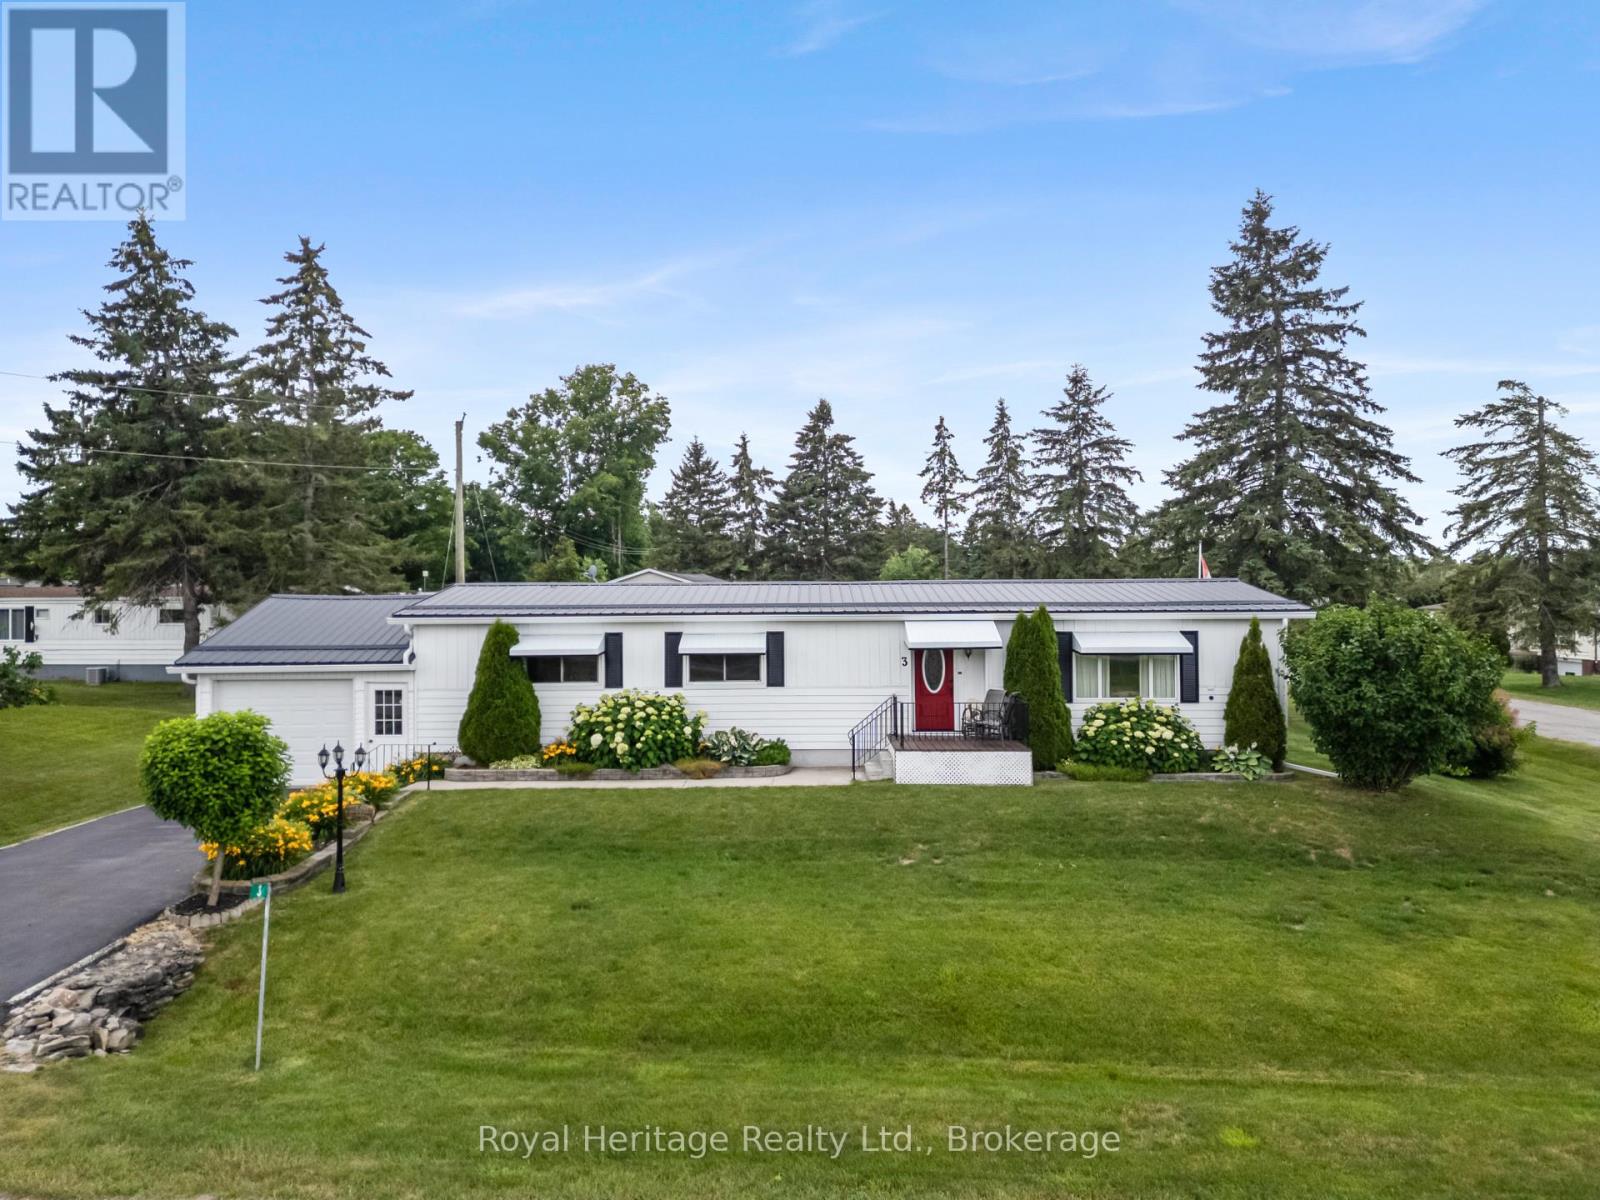
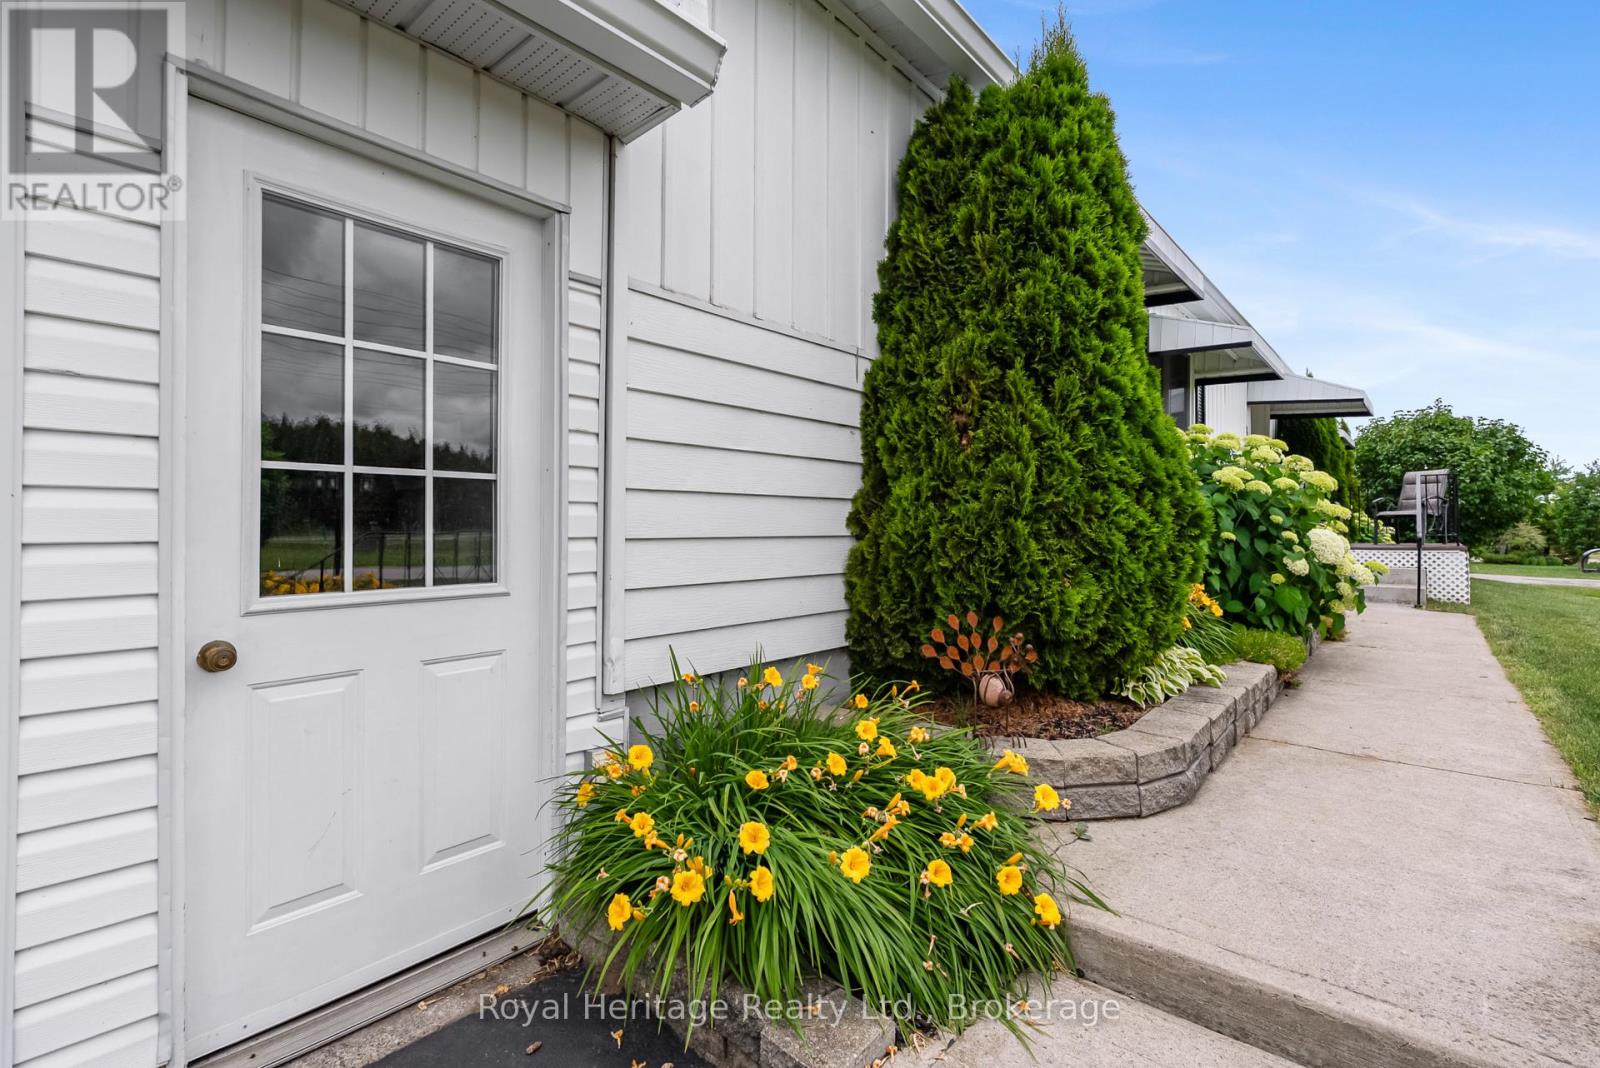
Landscaped
$399,900
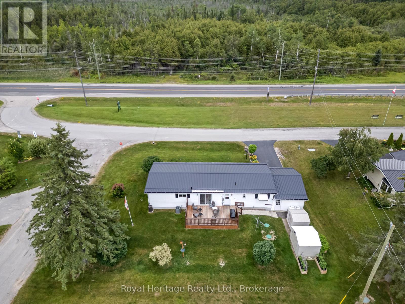
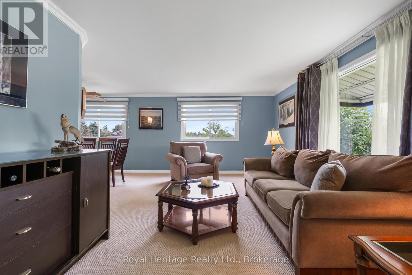
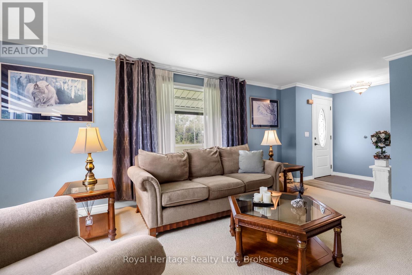
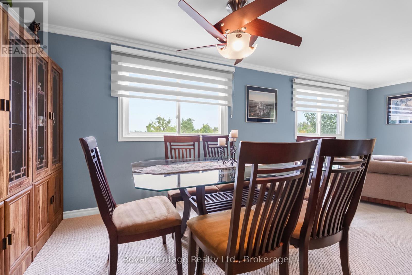
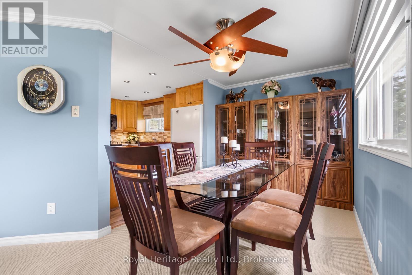
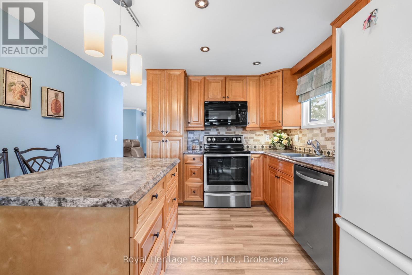
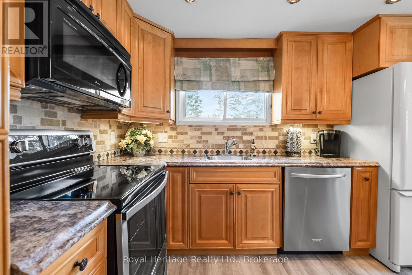
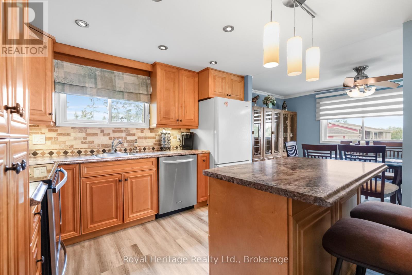
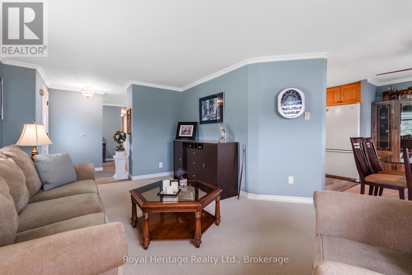
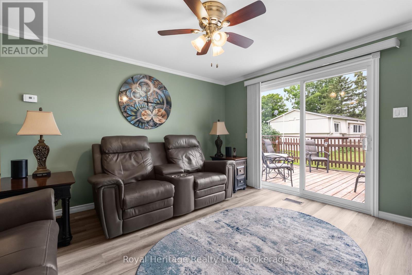
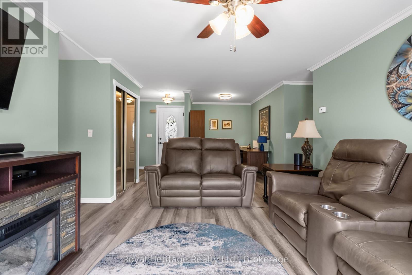
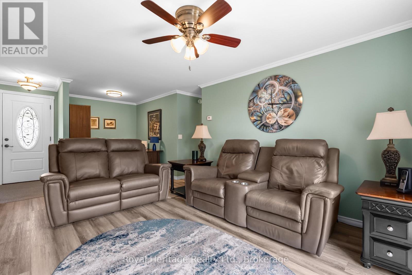
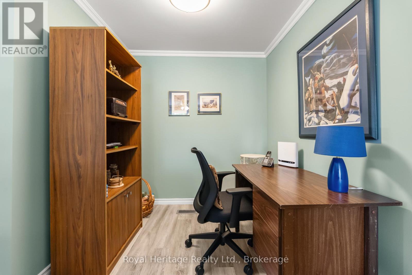
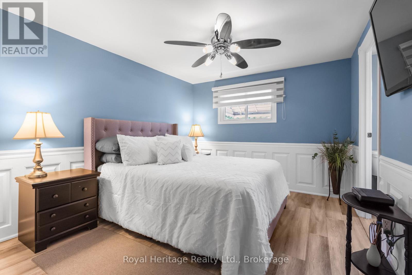
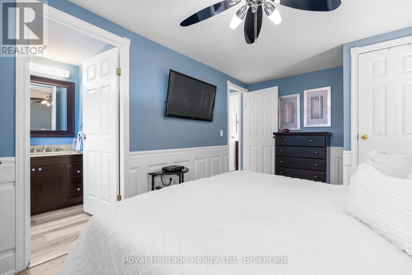
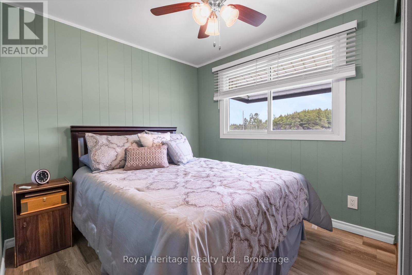
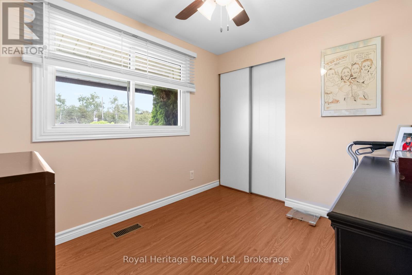
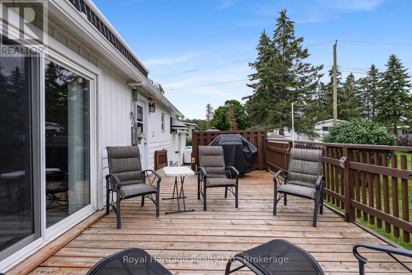
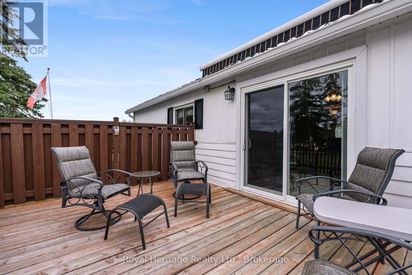
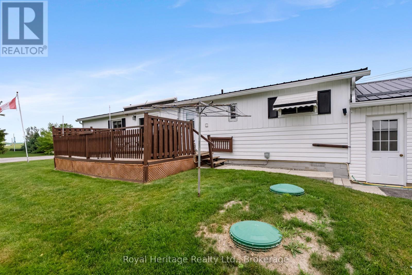
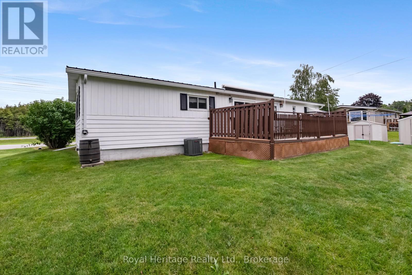
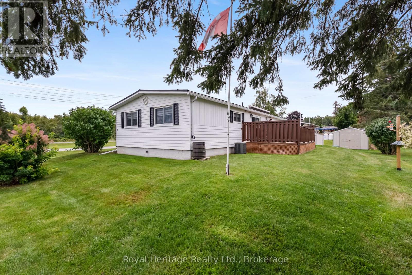
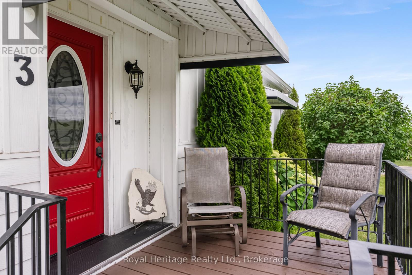
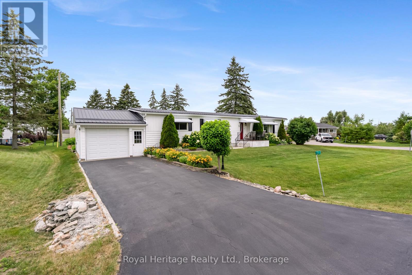
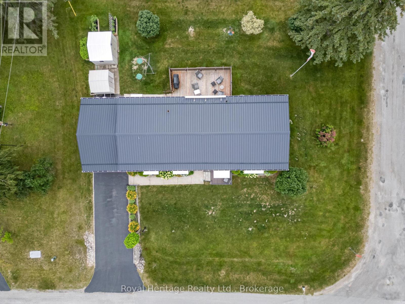
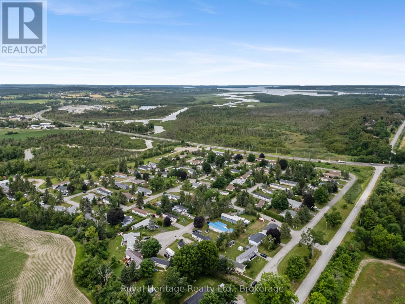
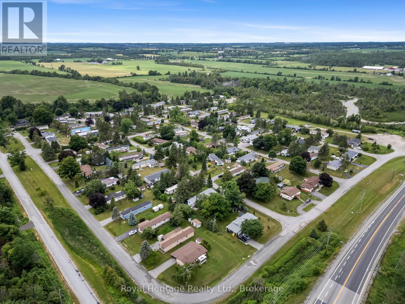
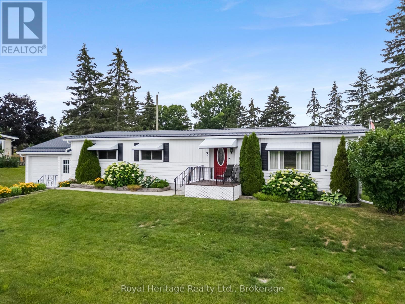
Affordable, Updated & Move-In Ready ! Discover the perfect blend of comfort, convenience, and low-maintenance living in this beautifully updated year-round modular home . Offering 3 bedrooms and 2 bathrooms, this home features a spacious open-concept living and dining area that's perfect for everyday living and entertaining. Newer kitchen with a centre island to enjoy your morning coffee complete with all appliances , A separate family room & den provides additional living space and walk out to a large deck with a power awning, creating the ideal setting for relaxing or hosting family and friends. Situated on a beautifully landscaped private corner lot, this property offers plenty of outdoor enjoyment with minimal upkeep. Whether you're starting a family, looking to downsize, or simply seeking an economical lifestyle, this home checks all the boxes. Outdoor enthusiasts will appreciate being just a short drive from Sturgeon Lake, where boating, fishing, nature trails and year-round recreation await. With numerous updates throughout, a maintenance-friendly lifestyle, and an unbeatable location close to Lindsay for all amenities of shopping, restaurants, healthcare, and more, this is an outstanding opportunity to enjoy affordable living without sacrificing comfort. Land lease is $600 per month water is $45 per month plus taxes $126 per month . Total $783.84 per month. (id:15069)
Property Details
| MLS® Number | X13547162 |
| Property Type | Single Family |
| Neigbourhood | Pleasant View Park |
| Community Name | Fenelon |
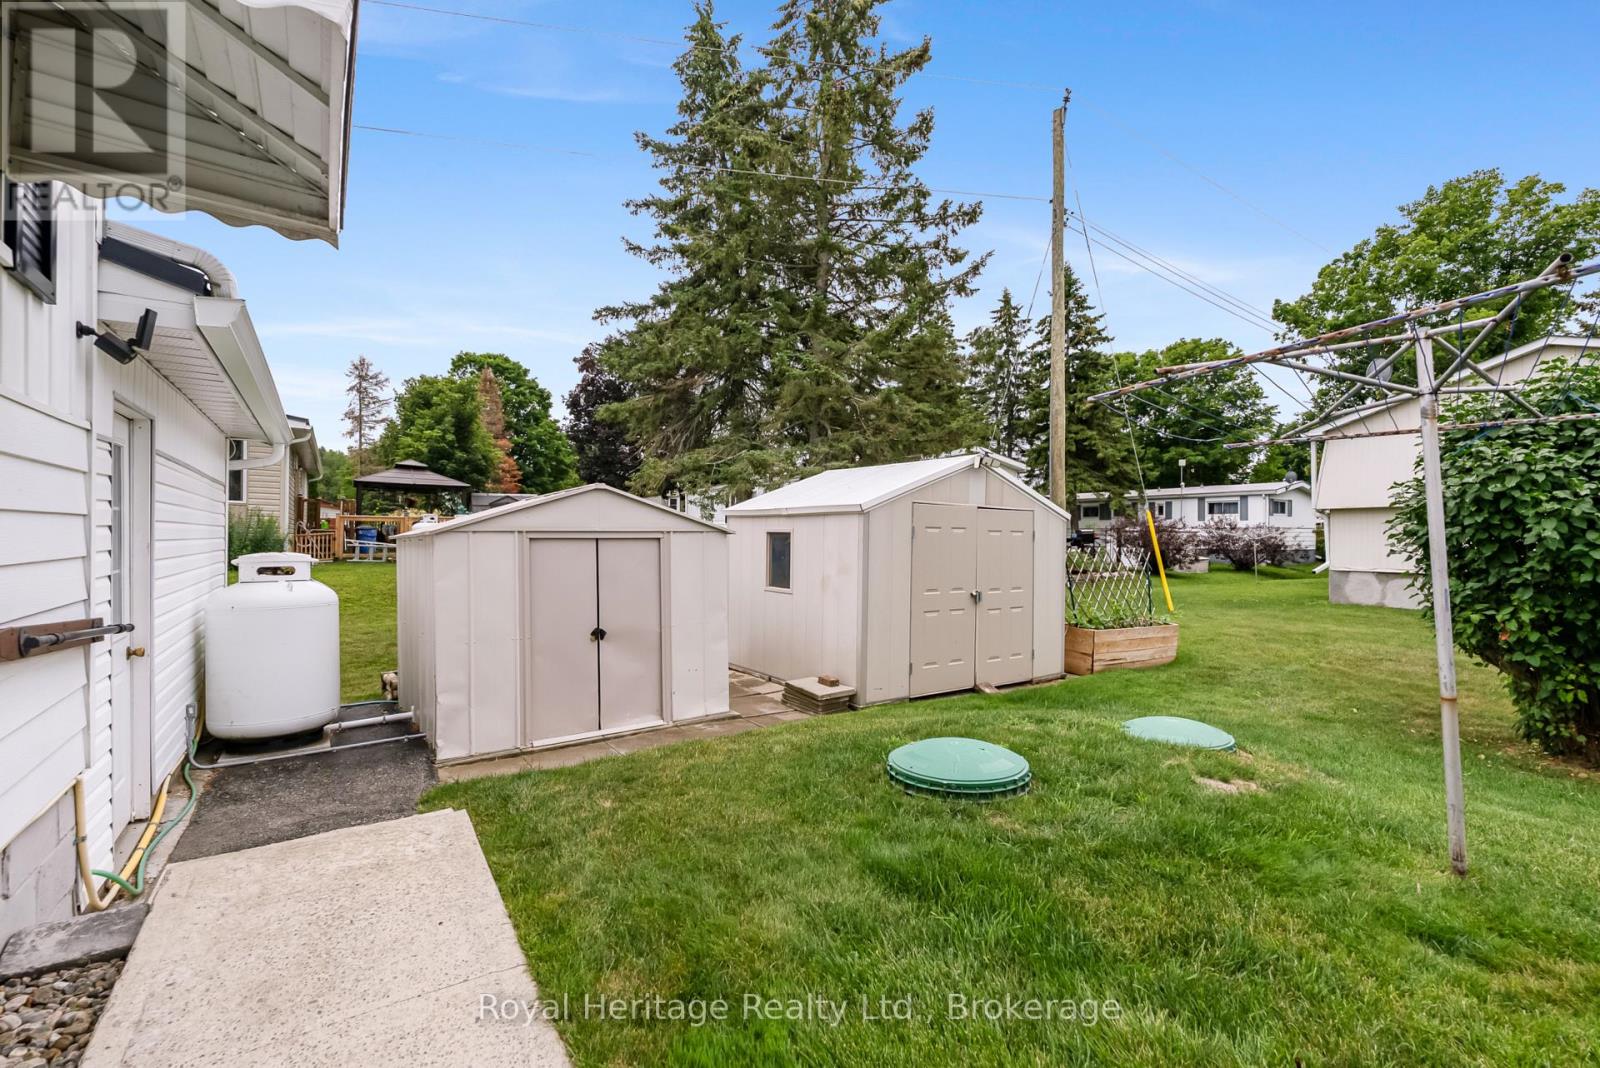
| Equipment Type | Propane Tank |
| Parking Space Total | 3 |
| Rental Equipment Type | Propane Tank |
| Structure | Deck, Shed |
Building
| Bathroom Total | 2 |
| Bedrooms Above Ground | 3 |
| Bedrooms Total | 3 |
| Age | 51 To 99 Years |
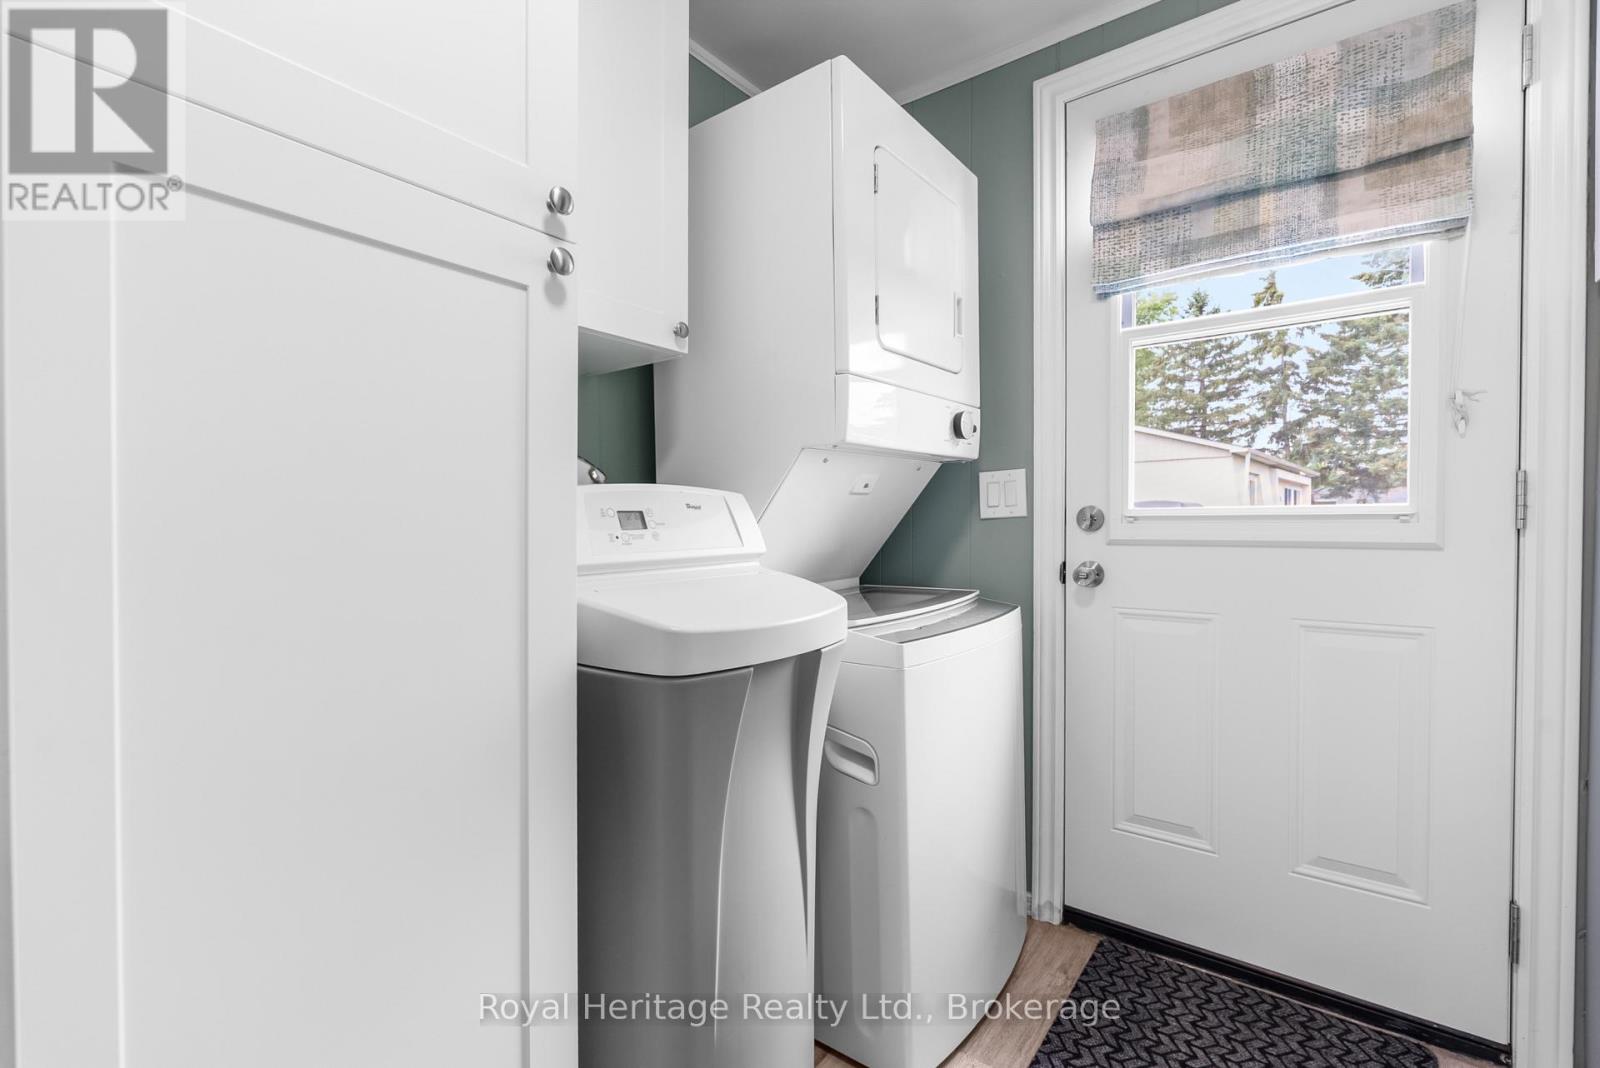
| Appliances | Garage Door Opener Remote(s), Central Vacuum, Water Heater, Water Softener, Dishwasher, Dryer, Garage Door Opener, Microwave, Stove, Washer, Window Coverings, Refrigerator |
| Architectural Style | Bungalow |
| Basement Type | Crawl Space |
| Construction Style Other | Manufactured |
| Cooling Type | Central Air Conditioning |
| Exterior Finish | Aluminum Siding |
| Foundation Type | Block |
| Half Bath Total | 1 |
| Heating Fuel | Propane |
| Heating Type | Forced Air |
| Stories Total | 1 |
| Size Interior | 1,100 - 1,500 Sqft |
| Type | Modular |
| Utility Power | Generator |
Parking
| Attached Garage | |
| Garage |
Land
| Acreage | No |
| Landscape Features | Landscaped |
| Sewer | Septic System |
| Zoning Description | Rmh |
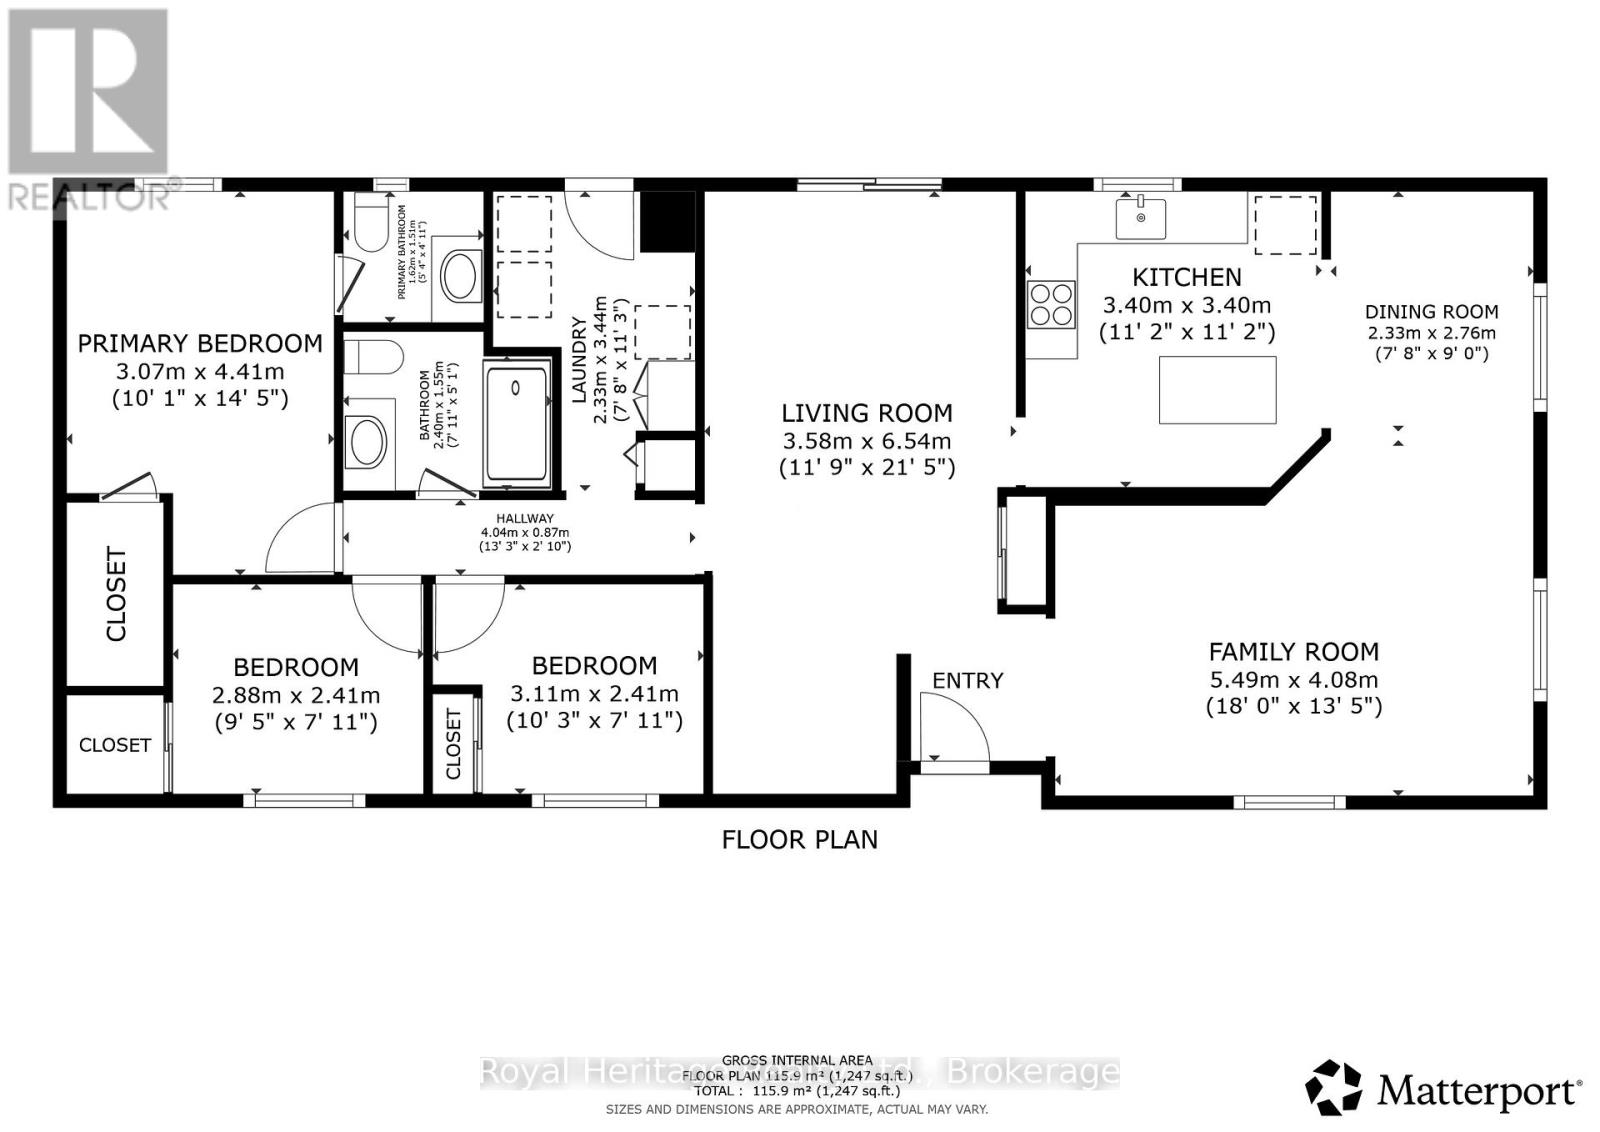
Rooms
| Level | Type | Length | Width | Dimensions |
|---|---|---|---|---|
| Main Level | Living Room | 5.6 m | 3.5 m | 5.6 m x 3.5 m |
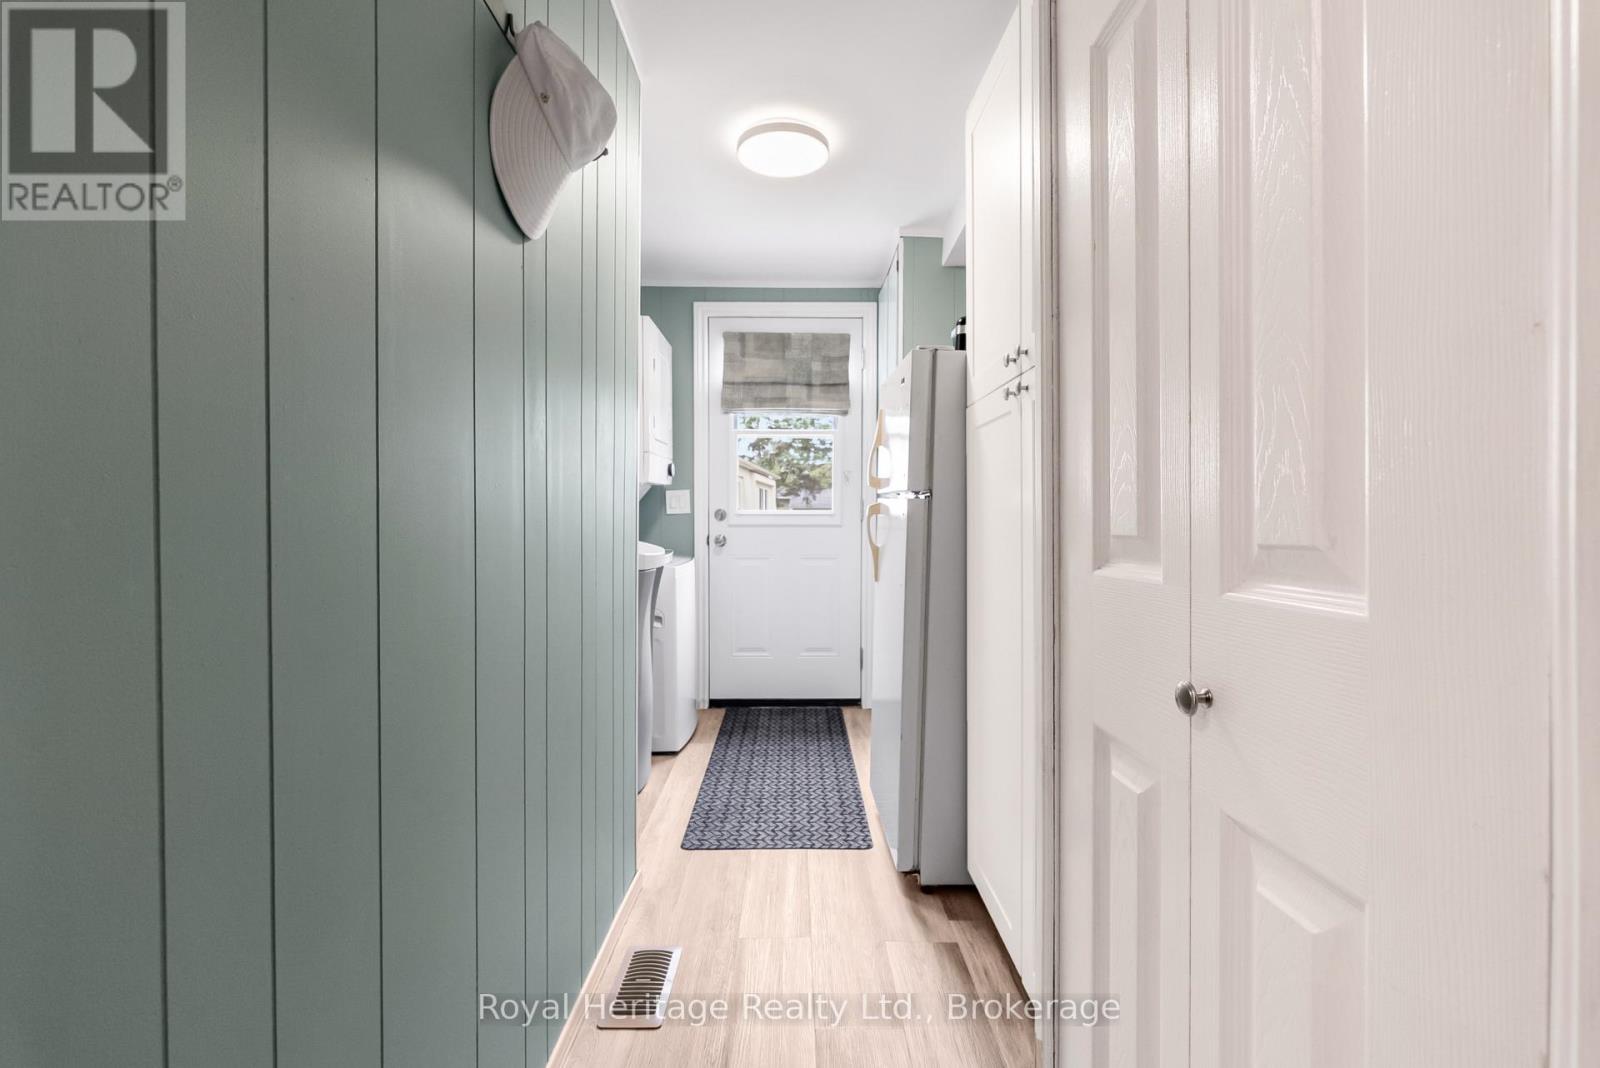
| Main Level | Laundry Room | 3.5 m | 1.3 m | 3.5 m x 1.3 m |
| Main Level | Dining Room | 3.5 m | 2.4 m | 3.5 m x 2.4 m |
| Main Level | Bathroom | Measurements not available | ||
| Main Level | Kitchen | 3.5 m | 1.7 m | 3.5 m x 1.7 m |
| Main Level | Family Room | 4.9 m | 3.2 m | 4.9 m x 3.2 m |
| Main Level | Den | 2.2 m | 2.3 m | 2.2 m x 2.3 m |
| Main Level | Primary Bedroom | 4.3 m | 3 m | 4.3 m x 3 m |
| Main Level | Bedroom 2 | 2.8 m | 2.5 m | 2.8 m x 2.5 m |
| Main Level | Bedroom 3 | 3 m | 2.4 m | 3 m x 2.4 m |
| Main Level | Bathroom | Measurements not available |
Utilities
| Electricity | Installed |
https://www.realtor.ca/real-estate/30015743/3-macal-drive-kawartha-lakes-fenelon-fenelon
Contact Us
Contact us for more information

This REALTOR.ca listing content is owned and licensed by REALTOR® members of The Canadian Real Estate Association
The trademarks REALTOR®, REALTORS®, and the REALTOR® logo are controlled by The Canadian Real Estate Association (CREA) and identify real estate professionals who are members of CREA. The trademarks MLS®, Multiple Listing Service® and the associated logos are owned by The Canadian Real Estate Association (CREA) and identify the quality of services provided by real estate professionals who are members of CREA. The trademark DDF® is owned by The Canadian Real Estate Association (CREA) and identifies CREA's Data Distribution Facility (DDF®)
July 14 2026 06:00:52
Central Lakes Association of REALTORS®
Royal Heritage Realty Ltd.