
3 Lawson Avenue Orillia, Ontario L3V 3V5
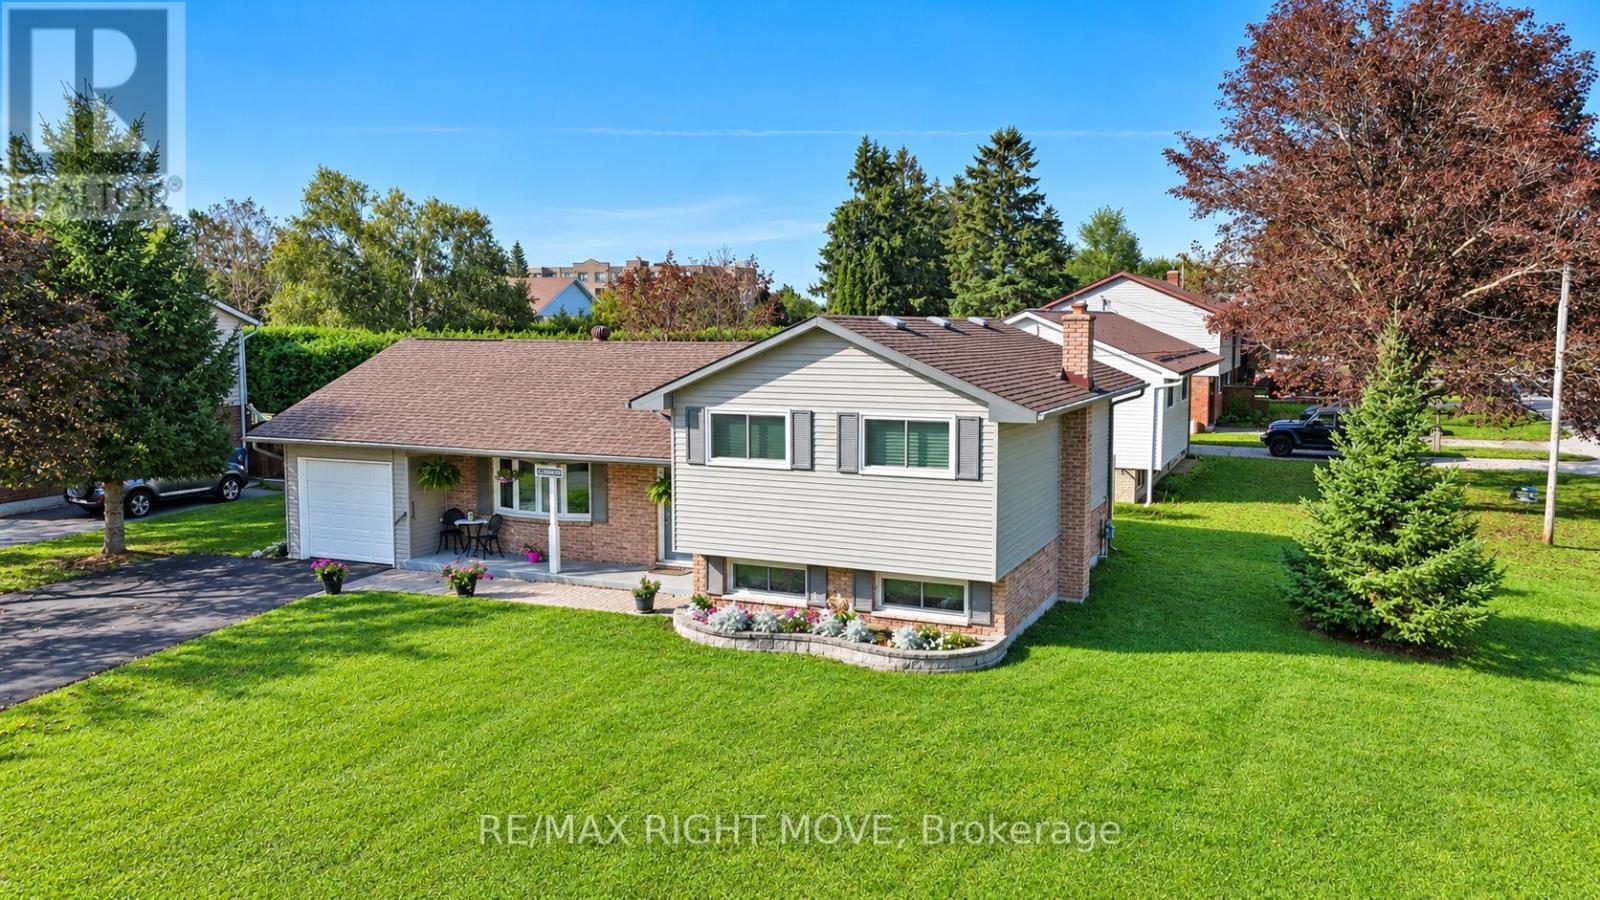

3 Bedroom
2 Bathroom
700 - 1,100 sqft
Central Air Conditioning
Forced Air
$572,900
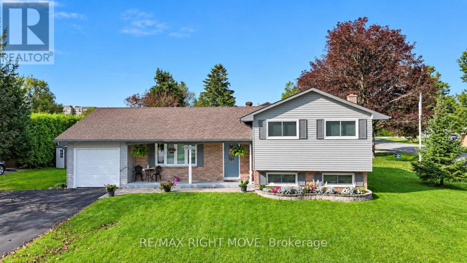
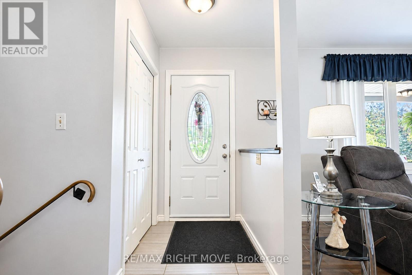
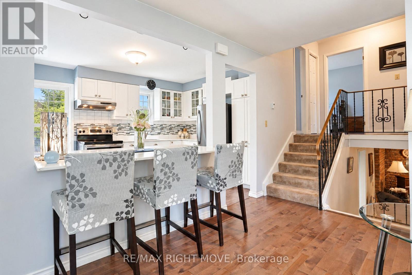
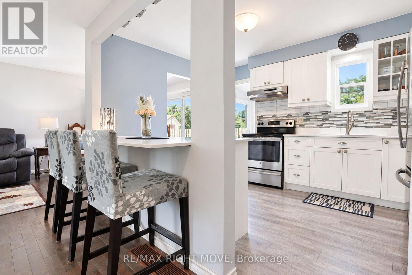
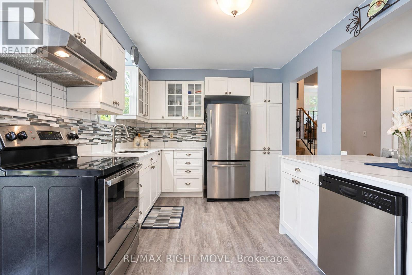
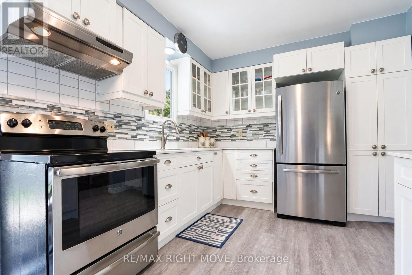
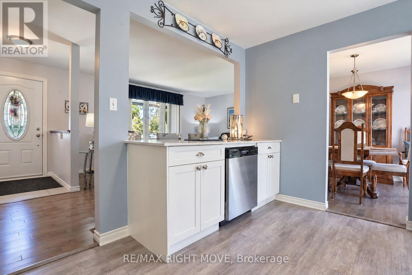
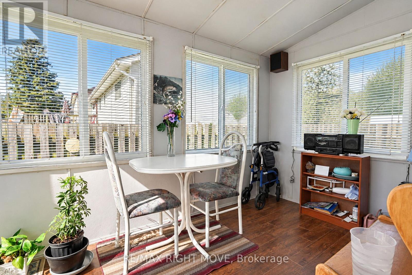
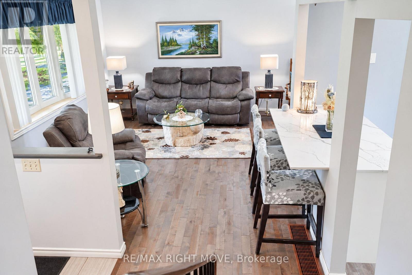
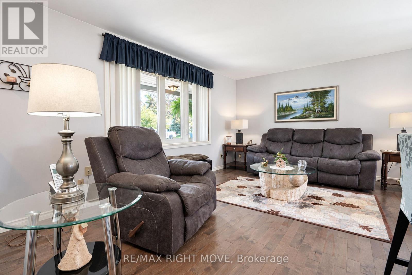
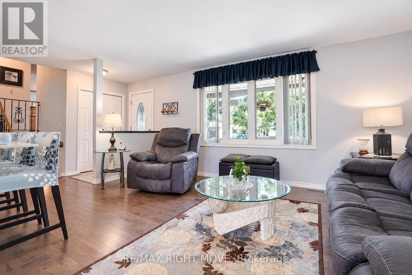
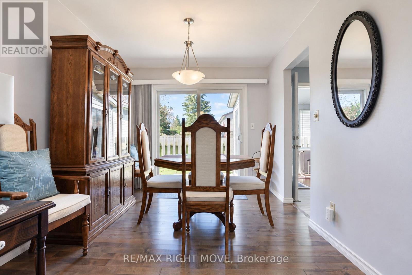
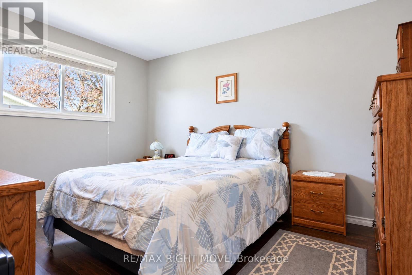
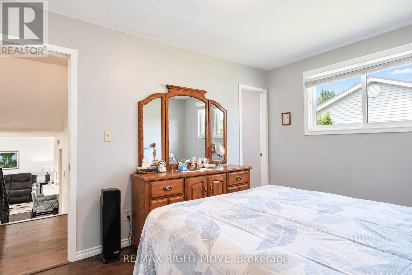
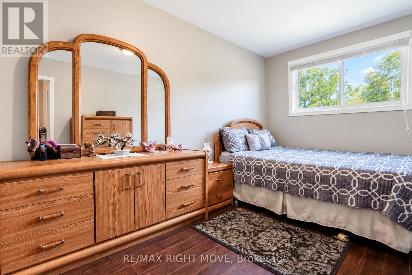
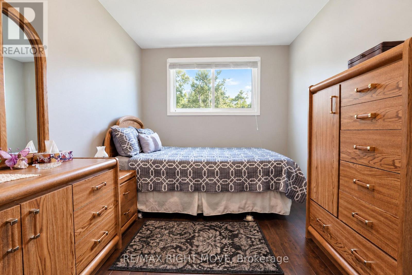
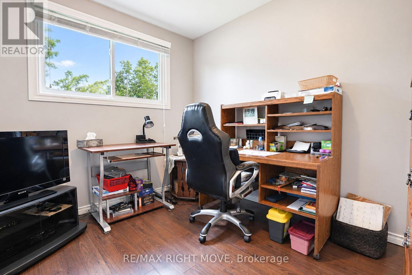
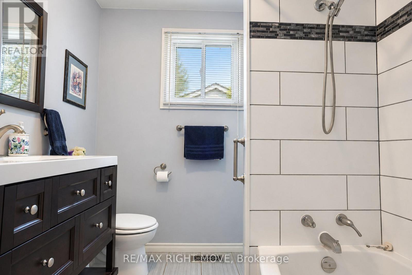
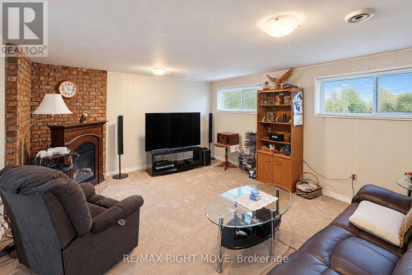
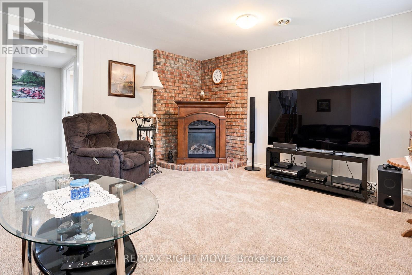
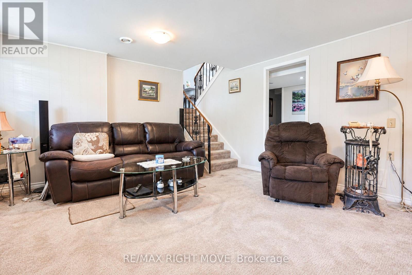
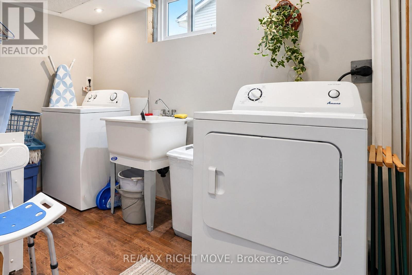
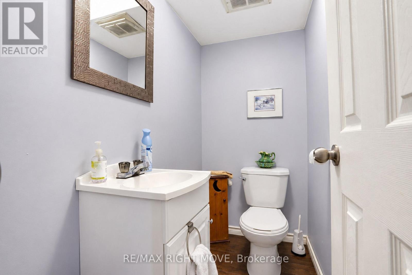
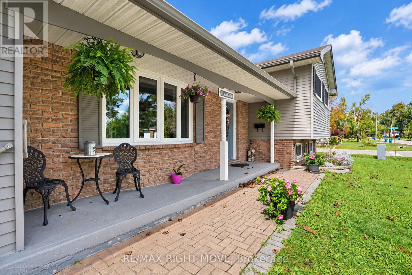
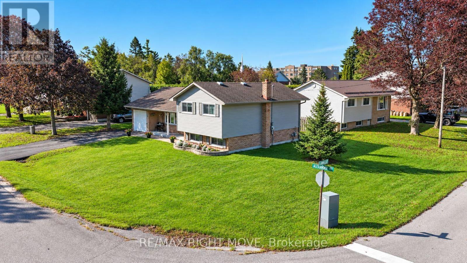
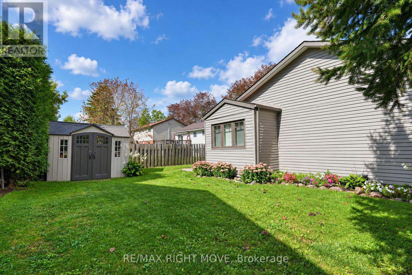
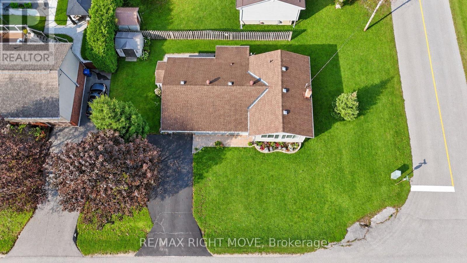
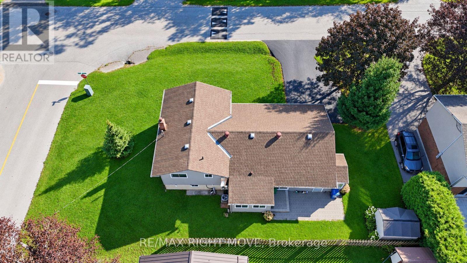
Turn the key and move into this clean, beautifully maintained home. This nicely renovated 3-bedroom side split has plenty to offer. The open-concept kitchen features quartz countertops and updated cabinetry, with a walkout to a cozy 3-season sunroom. The living room and dining room showcase gleaming hardwood floors throughout. Upstairs, you'll find three bedrooms and a semi-ensuite bathroom, while the lower level offers a spacious rec room, a 2-piece bathroom, and a dedicated laundry and storage area. The home is comfortably heated with forced-air gas heat and central air conditioning. Numerous updates provide peace of mind, including a renovated kitchen and new flooring (2022), exterior painting (2022), a new driveway (2021), eavestrough (2020), hot water tank (2018), furnace & A/C (2013), shingles (2013), windows (2015), and appliances (2013). Walking distance to 5 schools, shopping, parks , restaurants and highway 11. (id:15069)
Property Details
| MLS® Number | S13783890 |
| Property Type | Single Family |
| Community Name | Orillia |
| Features | Level, Sump Pump |
| Parking Space Total | 3 |
Building
| Bathroom Total | 2 |
| Bedrooms Above Ground | 3 |
| Bedrooms Total | 3 |
| Age | 31 To 50 Years |
| Appliances | Water Heater, Blinds, Dishwasher, Dryer, Stove, Washer, Refrigerator |
| Basement Development | Finished |
| Basement Type | Crawl Space (finished) |
| Construction Style Attachment | Detached |
| Construction Style Split Level | Sidesplit |
| Cooling Type | Central Air Conditioning |
| Exterior Finish | Aluminum Siding, Brick |
| Flooring Type | Vinyl, Hardwood, Laminate |
| Foundation Type | Block |
| Half Bath Total | 1 |
| Heating Fuel | Natural Gas |
| Heating Type | Forced Air |
| Size Interior | 700 - 1,100 Sqft |
| Type | House |
| Utility Water | Municipal Water |
Parking
| Attached Garage | |
| Garage | |
| Tandem |
Land
| Acreage | No |
| Sewer | Sanitary Sewer |
| Size Depth | 101 Ft |
| Size Frontage | 65 Ft |
| Size Irregular | 65 X 101 Ft |
| Size Total Text | 65 X 101 Ft |
| Zoning Description | R2 |
Rooms
| Level | Type | Length | Width | Dimensions |
|---|---|---|---|---|
| Lower Level | Bathroom | 1.82 m | 1.05 m | 1.82 m x 1.05 m |
| Lower Level | Recreational, Games Room | 5.06 m | 4.21 m | 5.06 m x 4.21 m |
| Lower Level | Laundry Room | 2.86 m | 1.81 m | 2.86 m x 1.81 m |
| Main Level | Kitchen | 4.03 m | 2.86 m | 4.03 m x 2.86 m |
| Main Level | Dining Room | 2.96 m | 2.74 m | 2.96 m x 2.74 m |
| Main Level | Living Room | 4.88 m | 3.51 m | 4.88 m x 3.51 m |
| Main Level | Sunroom | 0.94 m | 2.52 m | 0.94 m x 2.52 m |
| Upper Level | Primary Bedroom | 4.1 m | 3.07 m | 4.1 m x 3.07 m |
| Upper Level | Bathroom | 2.86 m | 2.12 m | 2.86 m x 2.12 m |
| Upper Level | Bedroom 2 | 3.99 m | 2.6 m | 3.99 m x 2.6 m |
| Upper Level | Bedroom 3 | 2.93 m | 2.93 m | 2.93 m x 2.93 m |
https://www.realtor.ca/real-estate/30278870/3-lawson-avenue-orillia-orillia
Contact Us
Contact us for more information

This REALTOR.ca listing content is owned and licensed by REALTOR® members of The Canadian Real Estate Association
The trademarks REALTOR®, REALTORS®, and the REALTOR® logo are controlled by The Canadian Real Estate Association (CREA) and identify real estate professionals who are members of CREA. The trademarks MLS®, Multiple Listing Service® and the associated logos are owned by The Canadian Real Estate Association (CREA) and identify the quality of services provided by real estate professionals who are members of CREA. The trademark DDF® is owned by The Canadian Real Estate Association (CREA) and identifies CREA's Data Distribution Facility (DDF®)
September 15 2026 08:31:28
Toronto Regional Real Estate Board
RE/MAX Right Move