
3 Kimini Drive Ottawa, Ontario K2S 1S6
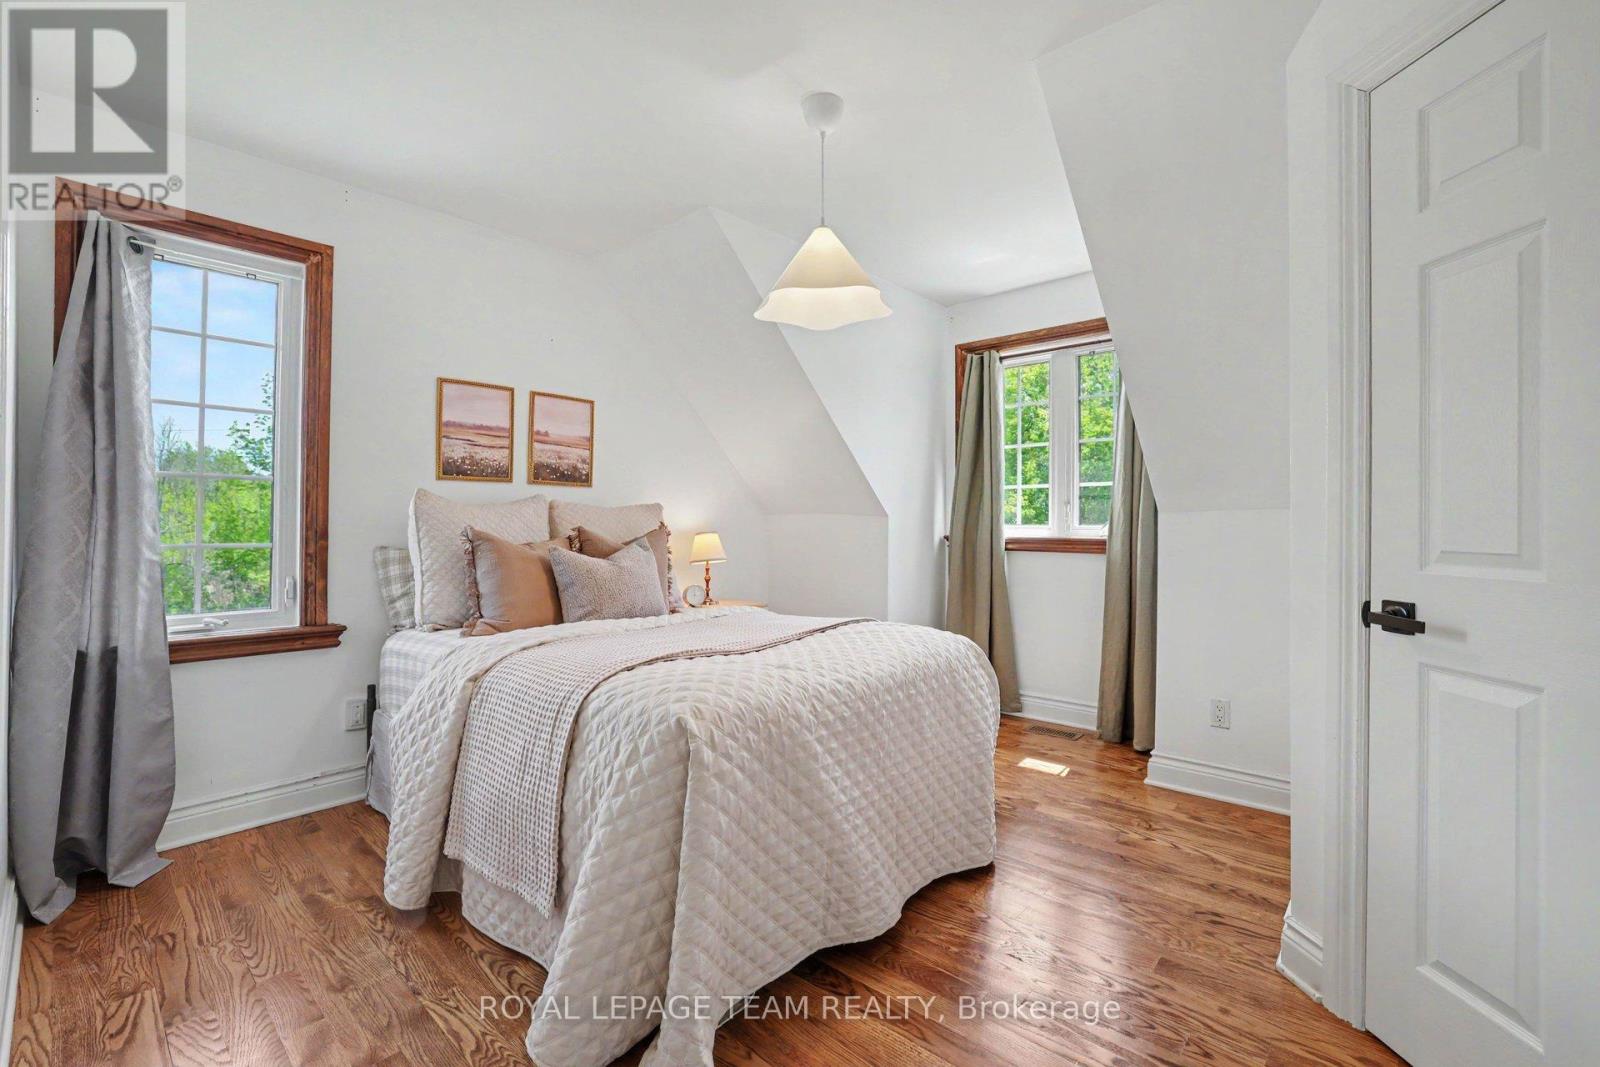
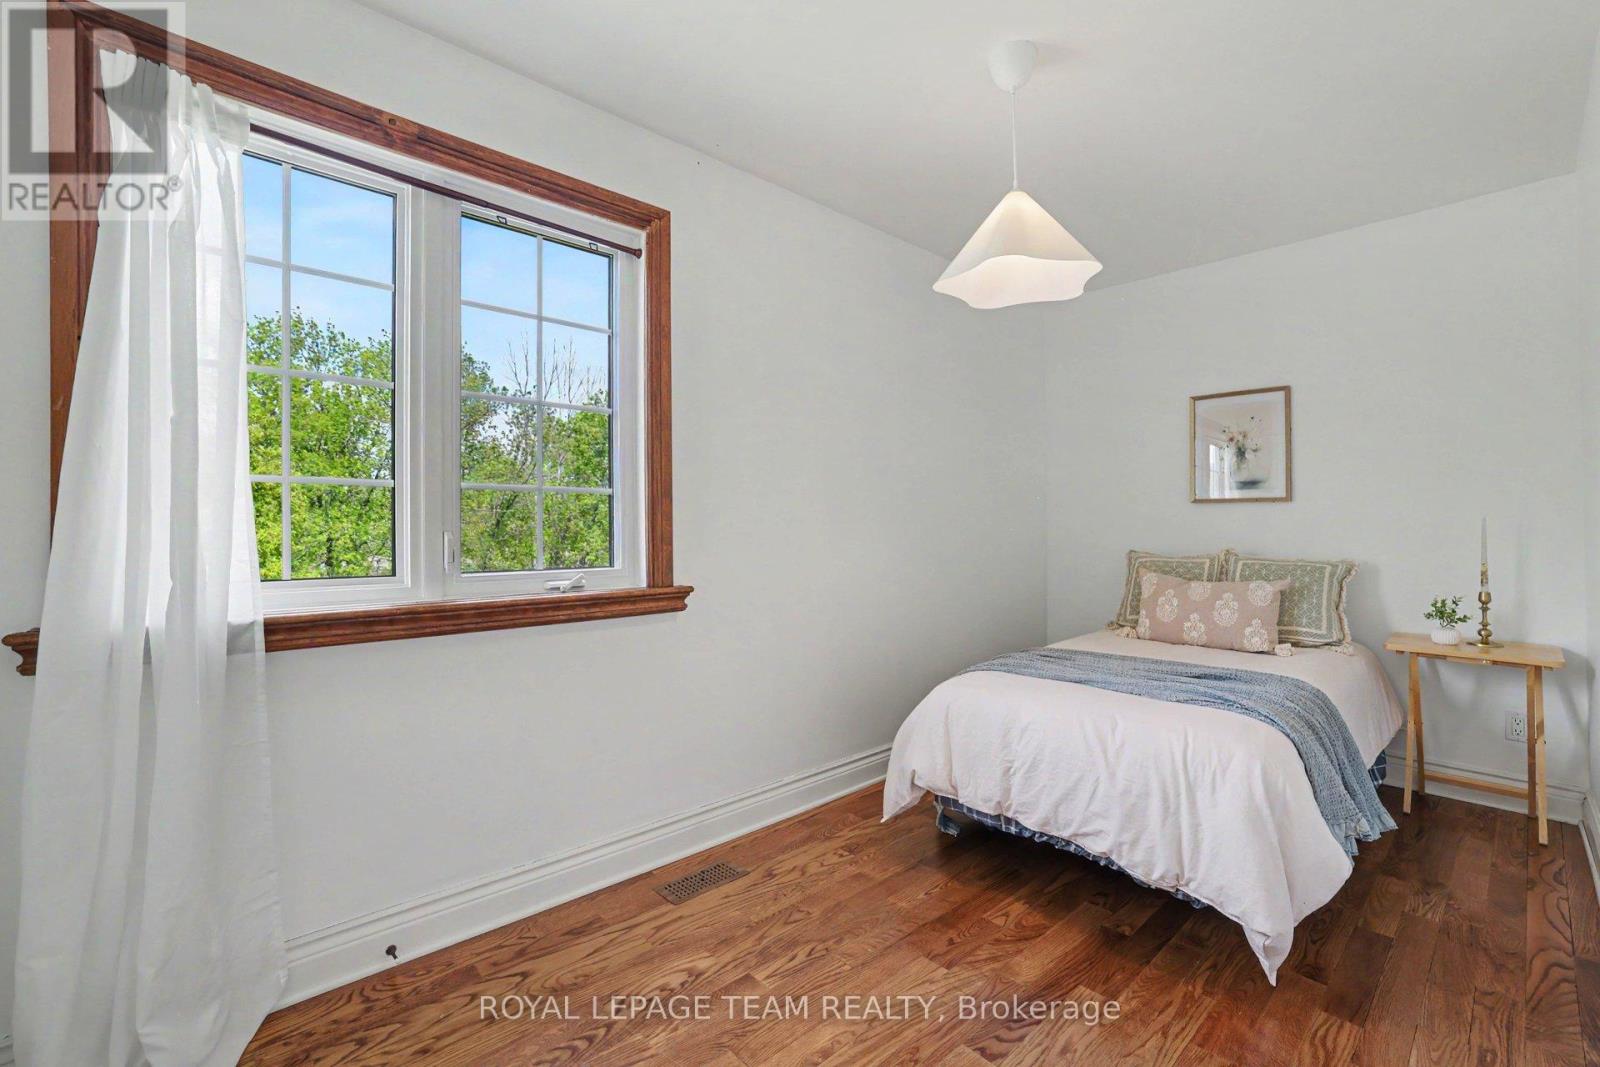

3 Bedroom
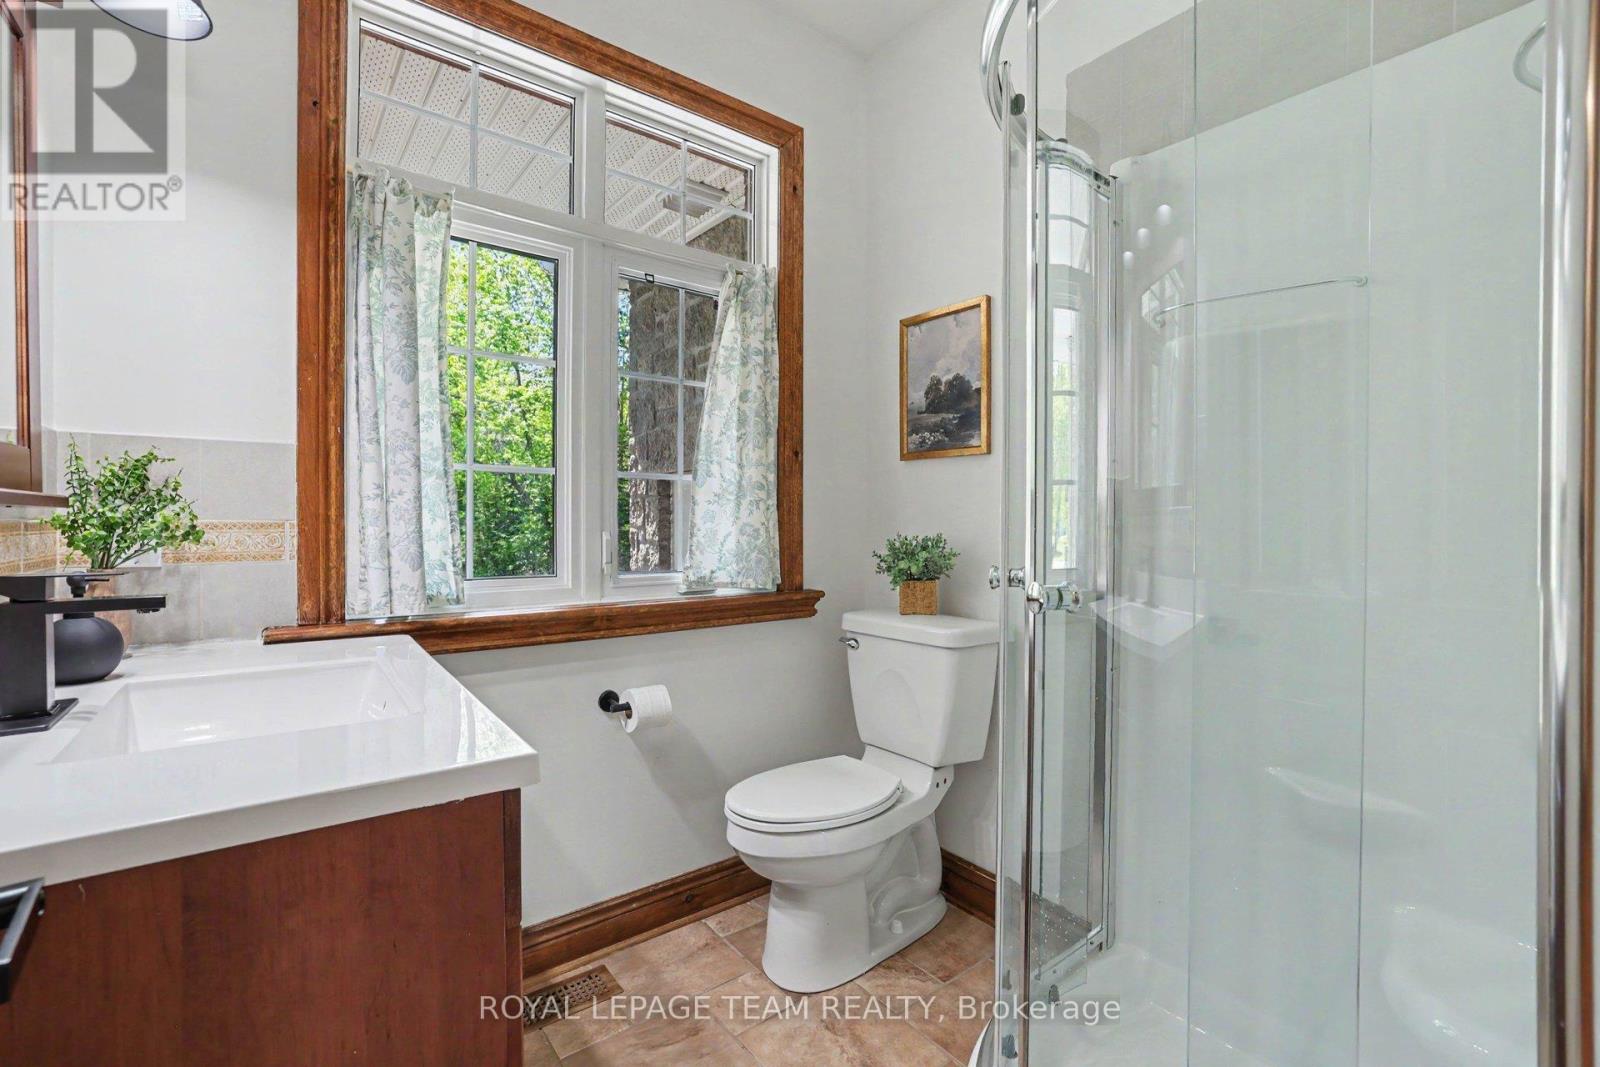
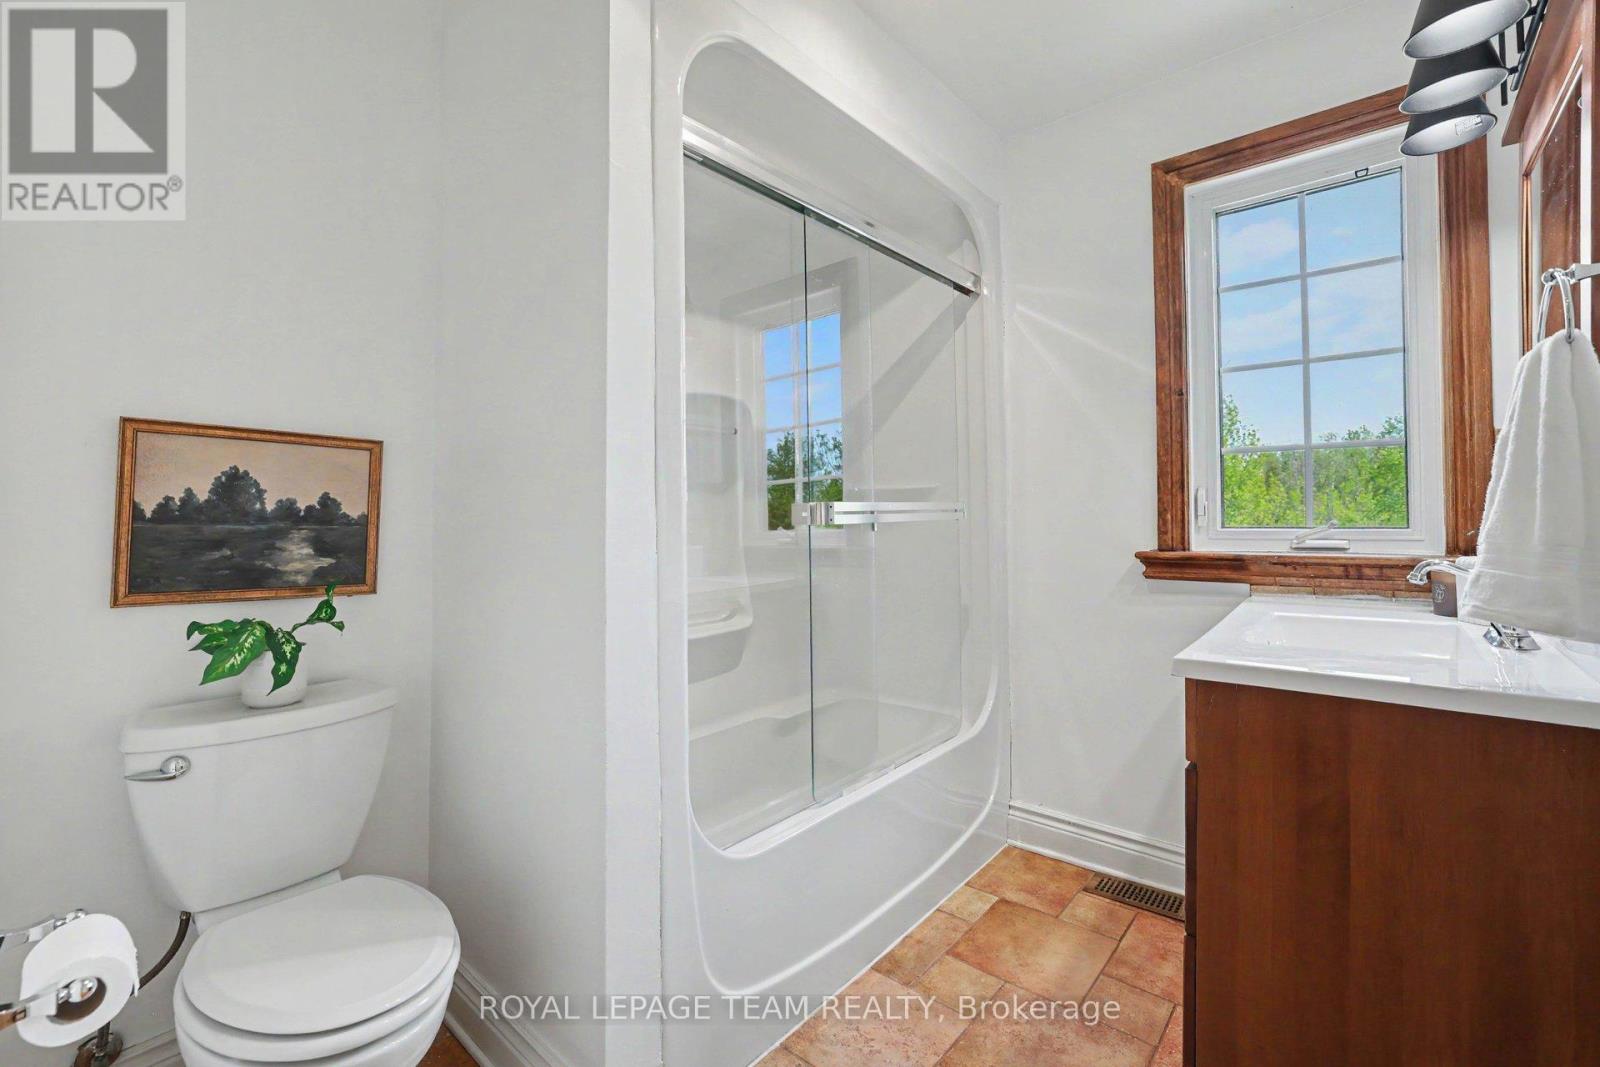
3 Bathroom
1,500 - 2,000 sqft
Fireplace
Central Air Conditioning, Air Exchanger
Forced Air
Landscaped
$1,159,900
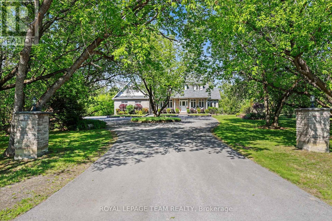
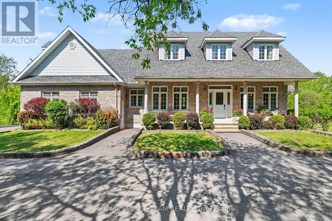
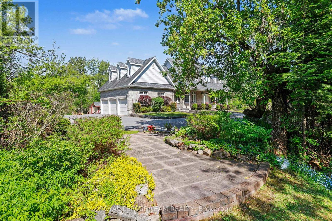
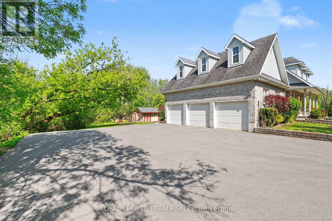
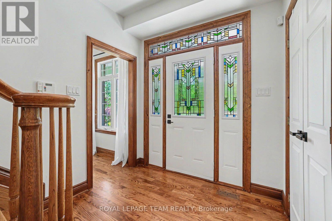
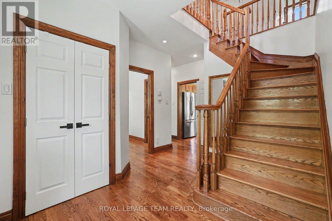
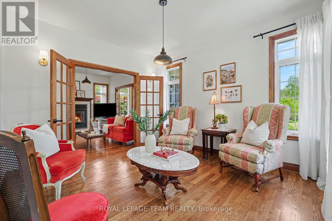
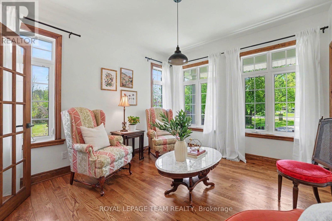
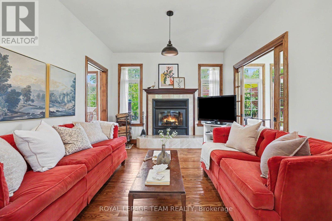
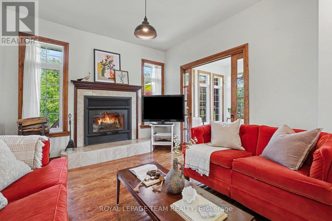
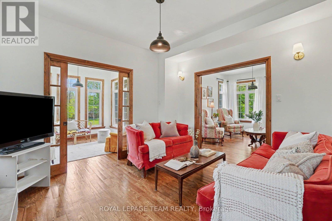
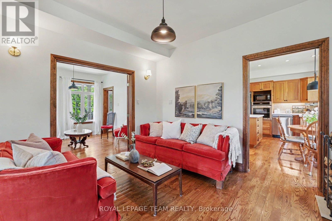
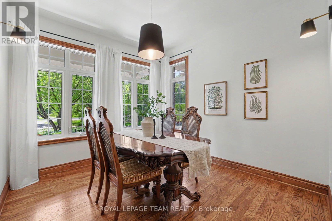
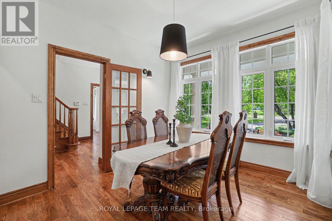
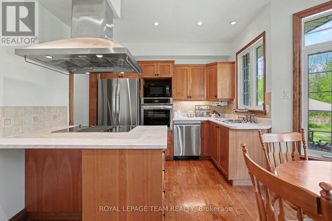
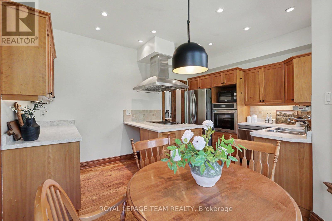
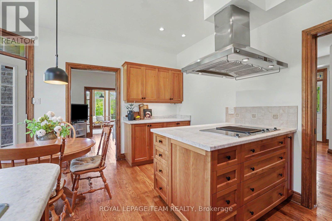
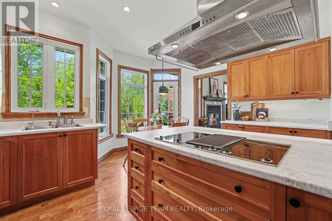
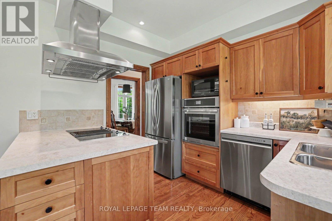
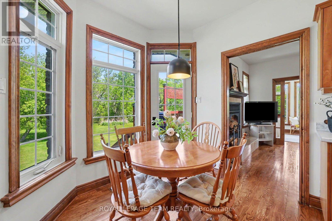
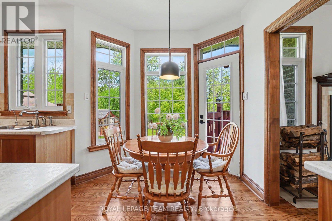
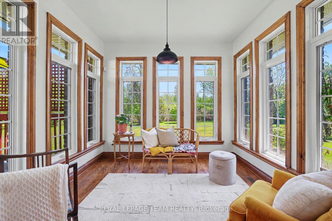
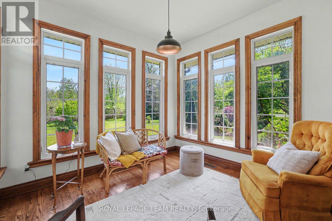
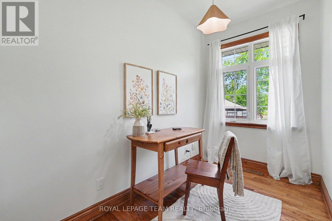
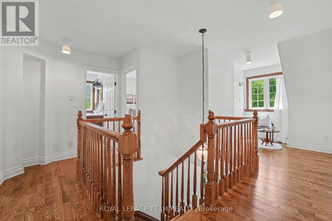
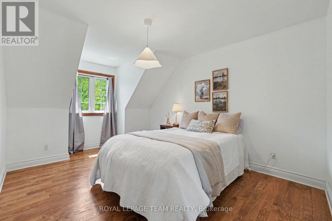
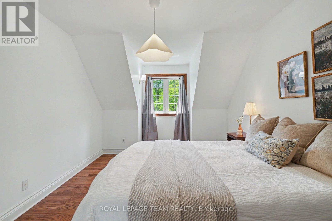
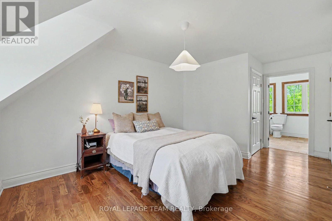
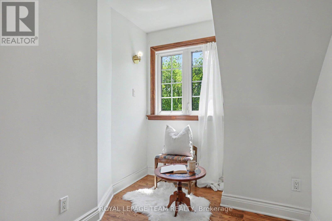
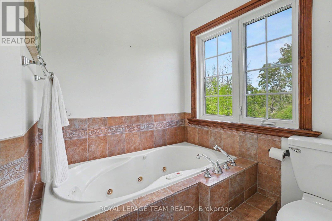
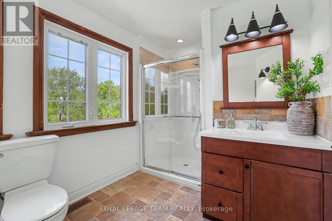
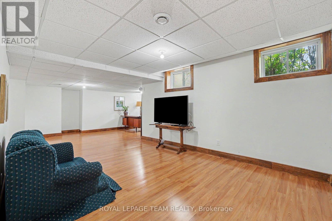
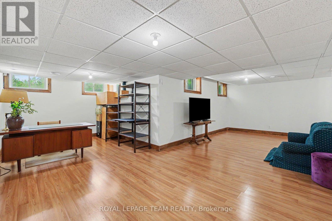
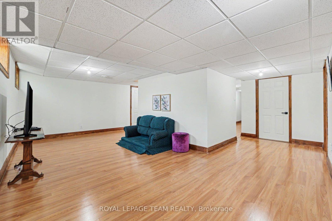
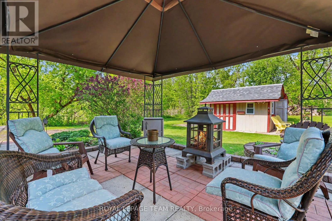
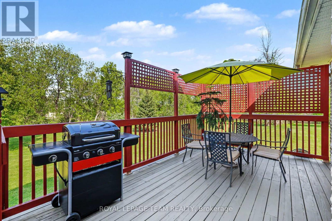
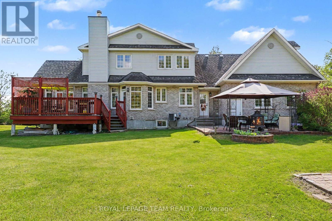
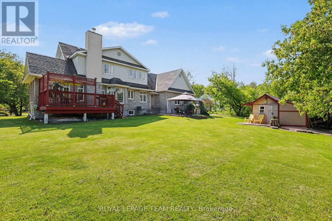
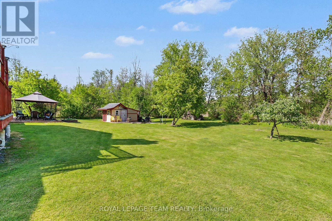
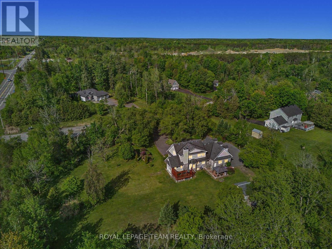
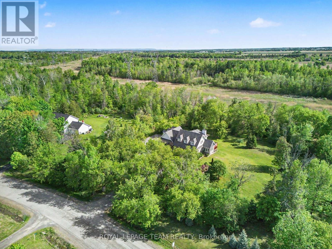
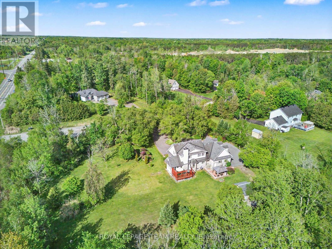
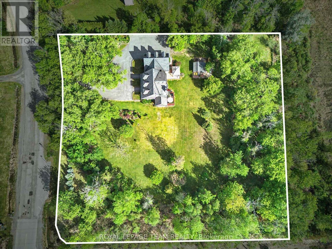
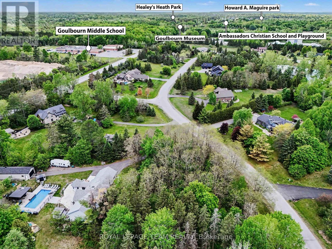
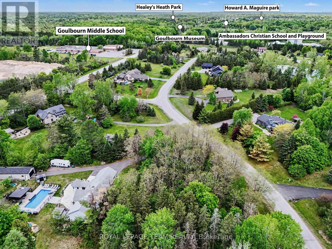
Discover unmatched elegance at 3 Kimini Drive, a custom-built home nestled in the highly coveted enclave of Red Pine Estates, a premium neighborhood where properties rarely hit the market. Perfectly positioned on a beautifully landscaped corner lot, this timeless stone-exterior residence seamlessly blends expansive space, modern comfort, and sophisticated character. Inside, gleaming hardwood floors flow throughout a thoughtfully designed main level featuring a formal dining area, a dedicated home office or den, and a spectacular four-season sunroom. At the heart of the daily living space, two spacious family rooms are joined by elegant glass French doors and anchored by a cozy wood-burning fireplace, creating the perfect ambiance for both lively entertaining and quiet family evenings. This impressive property offers 3 large bedrooms, 3 full bathrooms, and an expansive 3-car garage with abundant storage. Enhancing its versatility, the home features a rare separate basement entrance, providing exceptional potential for a private in-law suite, accessory apartment, or a functional private retreat for extended family and friends. Outside, the residence sits on over 2 acres of pristine, picturesque land, where mature trees and vibrant gardens create a stunning natural extension of the home. As an exclusive bonus, ownership includes a 1/32 shared stake in the private Red Pine Estates park and pond, a restricted green space reserved solely for a select few neighborhood homeowners. Complete with premium additions like a hardwired motion-detection security system and automatic driveway lighting, this estate offers a rare opportunity to acquire a high-end, private masterpiece. Please visit the property website for additional information and full video! (id:15069)
Property Details
| MLS® Number | X13210740 |
| Property Type | Single Family |
| Community Name | 8207 - Remainder of Stittsville & Area |
| Equipment Type | Water Heater - Gas, Water Heater, Water Softener |
| Features | Wooded Area, Irregular Lot Size, Lane, Lighting, Carpet Free, Sump Pump |
| Parking Space Total | 14 |
| Rental Equipment Type | Water Heater - Gas, Water Heater, Water Softener |
| Structure | Deck, Patio(s) |
Building
| Bathroom Total | 3 |
| Bedrooms Above Ground | 3 |
| Bedrooms Total | 3 |
| Amenities | Fireplace(s) |
| Appliances | Garage Door Opener Remote(s), Oven - Built-in, Central Vacuum, Water Softener, Alarm System, Cooktop, Dishwasher, Dryer, Garage Door Opener, Hood Fan, Oven, Storage Shed, Stove, Washer, Refrigerator |
| Basement Development | Finished |
| Basement Type | Full (finished) |
| Construction Style Attachment | Detached |
| Cooling Type | Central Air Conditioning, Air Exchanger |
| Exterior Finish | Stone, Vinyl Siding |
| Fire Protection | Alarm System |
| Fireplace Present | Yes |
| Fireplace Total | 1 |
| Foundation Type | Poured Concrete |
| Heating Fuel | Natural Gas |
| Heating Type | Forced Air |
| Stories Total | 2 |
| Size Interior | 1,500 - 2,000 Sqft |
| Type | House |
Parking
| Attached Garage | |
| Garage |
Land
| Acreage | No |
| Landscape Features | Landscaped |
| Sewer | Septic System |
| Size Depth | 314 Ft ,2 In |
| Size Frontage | 306 Ft ,9 In |
| Size Irregular | 306.8 X 314.2 Ft |
| Size Total Text | 306.8 X 314.2 Ft |
| Surface Water | Lake/pond |
| Zoning Description | Rr2 |
Rooms
| Level | Type | Length | Width | Dimensions |
|---|---|---|---|---|
| Second Level | Bathroom | 4.24 m | 2.35 m | 4.24 m x 2.35 m |
| Second Level | Bedroom 2 | 3.76 m | 3.37 m | 3.76 m x 3.37 m |
| Second Level | Bedroom 3 | 4.16 m | 2.2 m | 4.16 m x 2.2 m |
| Second Level | Bathroom | 2.2 m | 2.12 m | 2.2 m x 2.12 m |
| Second Level | Primary Bedroom | 5.84 m | 3.15 m | 5.84 m x 3.15 m |
| Lower Level | Recreational, Games Room | 8.68 m | 8.07 m | 8.68 m x 8.07 m |
| Lower Level | Utility Room | 3.43 m | 3.17 m | 3.43 m x 3.17 m |
| Main Level | Foyer | 3.43 m | 3.11 m | 3.43 m x 3.11 m |
| Main Level | Living Room | 3.72 m | 3.25 m | 3.72 m x 3.25 m |
| Main Level | Dining Room | 3.32 m | 2.93 m | 3.32 m x 2.93 m |
| Main Level | Kitchen | 3.42 m | 2.27 m | 3.42 m x 2.27 m |
| Main Level | Eating Area | 3.76 m | 2.19 m | 3.76 m x 2.19 m |
| Main Level | Family Room | 3.88 m | 3.25 m | 3.88 m x 3.25 m |
| Main Level | Bathroom | 1.97 m | 1.64 m | 1.97 m x 1.64 m |
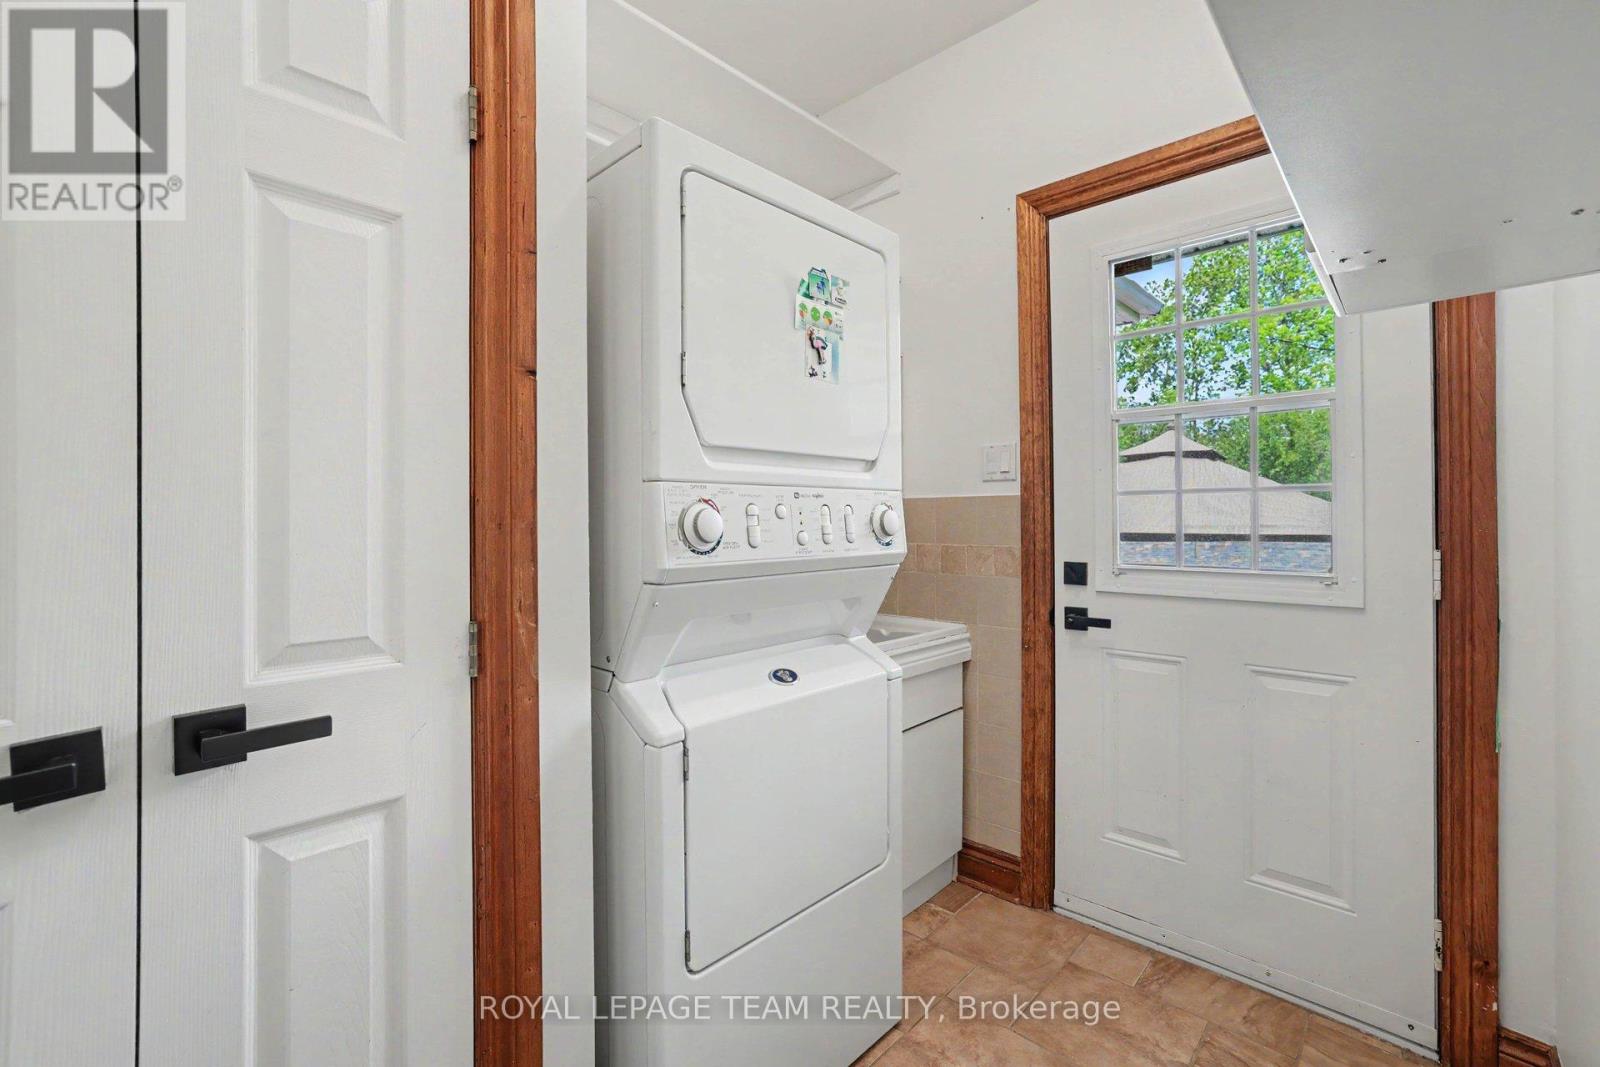
| Main Level | Laundry Room | 2.43 m | 1.97 m | 2.43 m x 1.97 m |
| Main Level | Solarium | 3.12 m | 2.86 m | 3.12 m x 2.86 m |
https://www.realtor.ca/real-estate/29820607/3-kimini-drive-ottawa-8207-remainder-of-stittsville-area
Contact Us
Contact us for more information

This REALTOR.ca listing content is owned and licensed by REALTOR® members of The Canadian Real Estate Association
The trademarks REALTOR®, REALTORS®, and the REALTOR® logo are controlled by The Canadian Real Estate Association (CREA) and identify real estate professionals who are members of CREA. The trademarks MLS®, Multiple Listing Service® and the associated logos are owned by The Canadian Real Estate Association (CREA) and identify the quality of services provided by real estate professionals who are members of CREA. The trademark DDF® is owned by The Canadian Real Estate Association (CREA) and identifies CREA's Data Distribution Facility (DDF®)
June 27 2026 04:04:09
Ottawa Real Estate Board
Royal LePage Team Realty