
3 Henrietta Ave Sault Ste. Marie, Ontario P6C 1Z2

2 Bedroom
2 Bathroom
812 sqft
2 Level
Central Air Conditioning
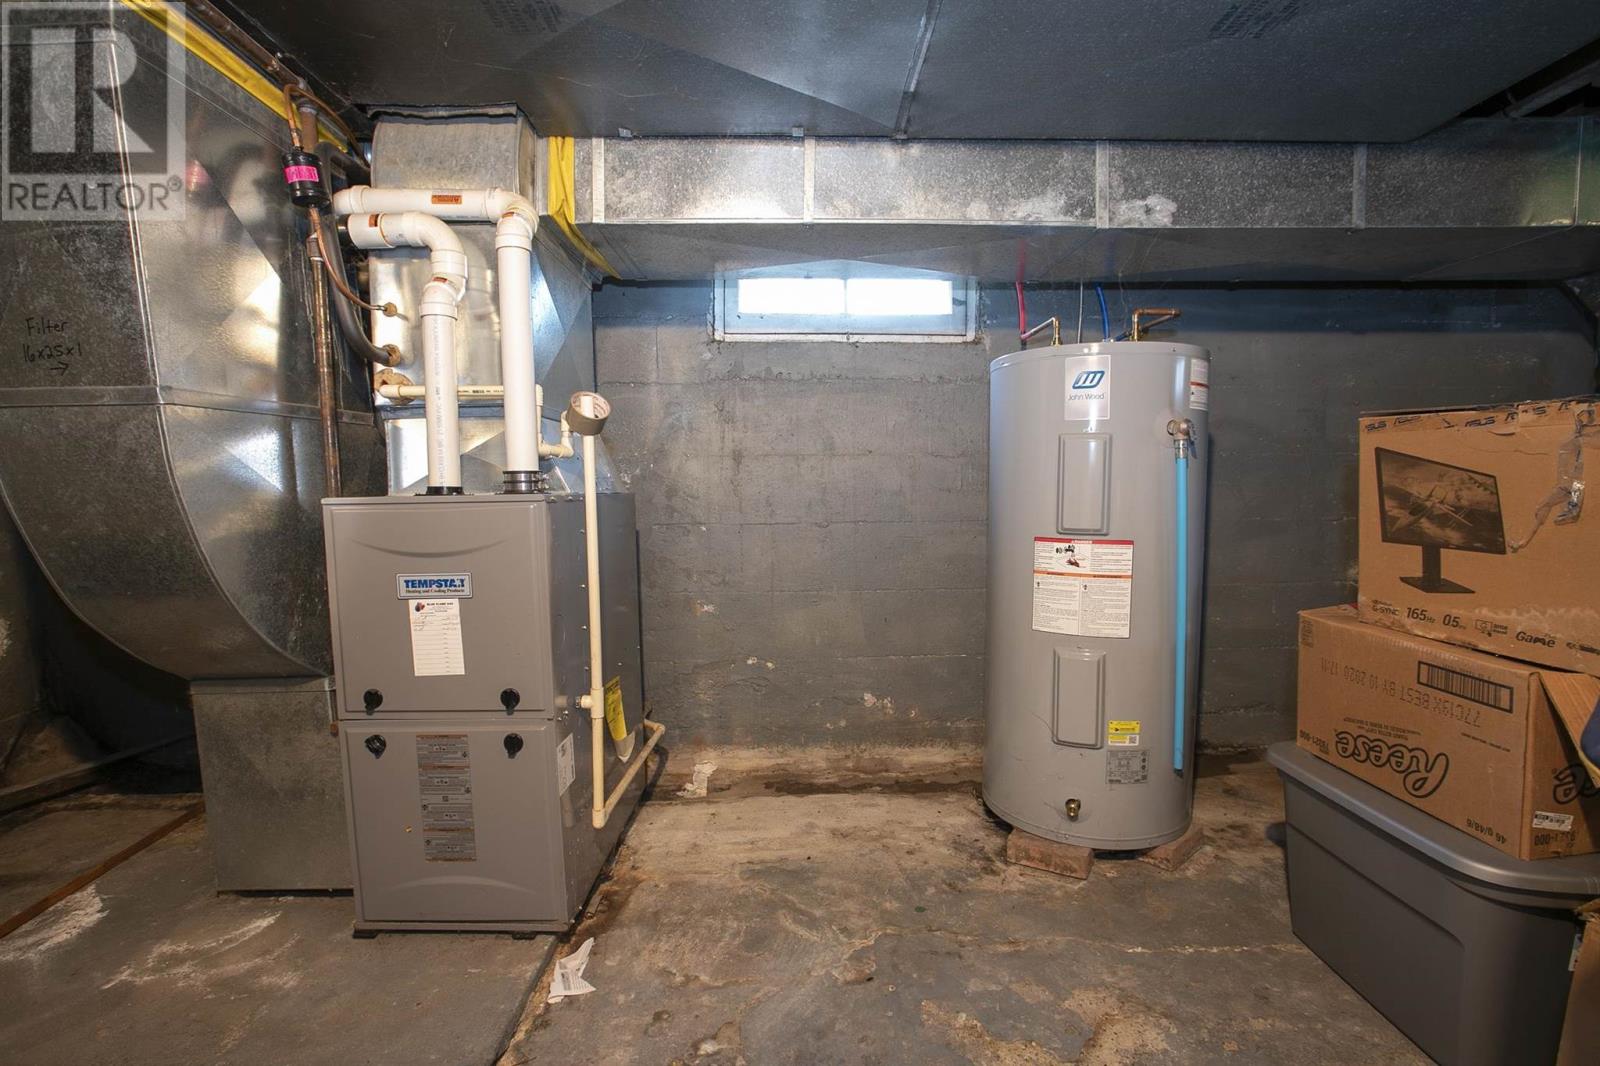
Forced Air
$234,900
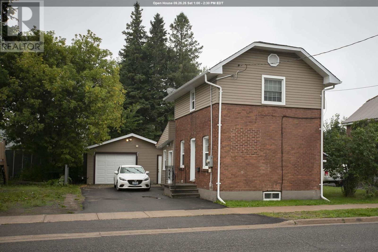
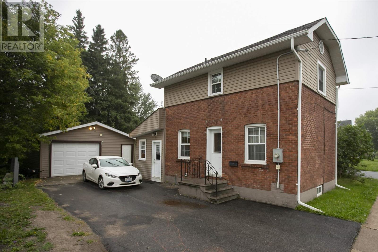
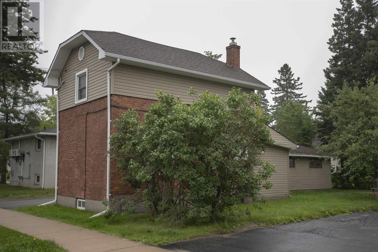
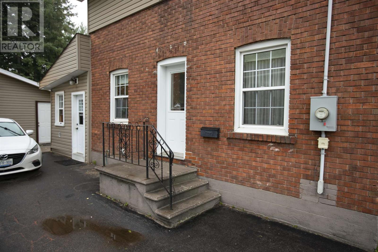
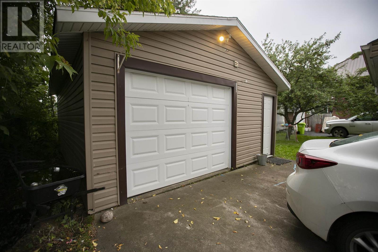
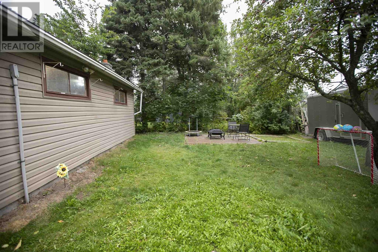
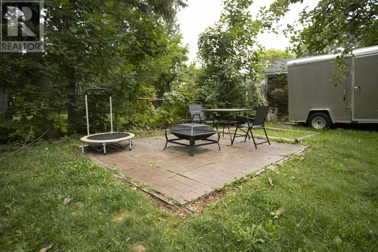
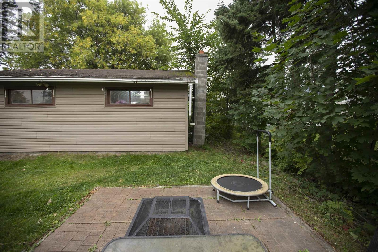
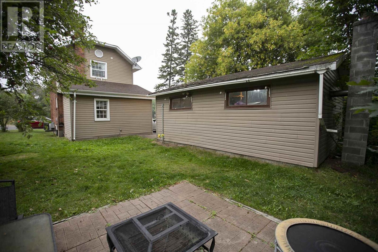
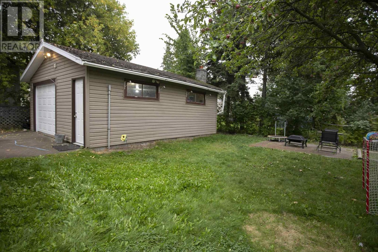
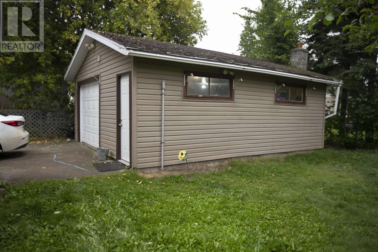
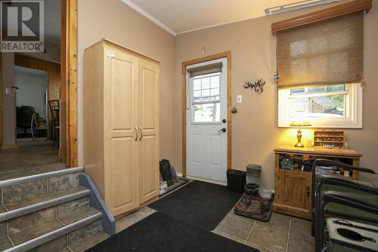
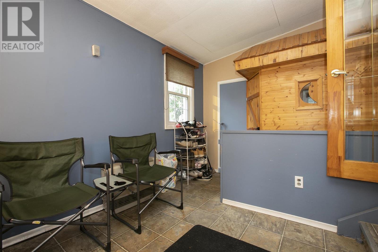
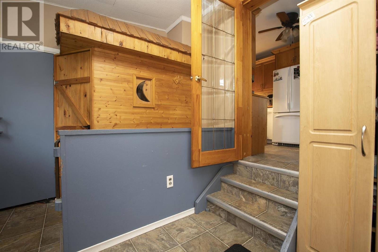
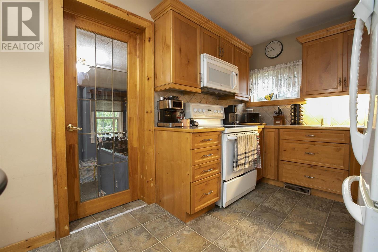
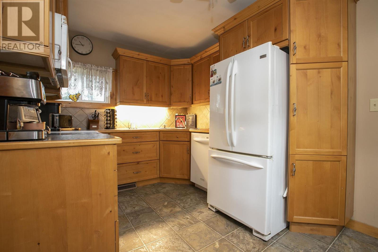
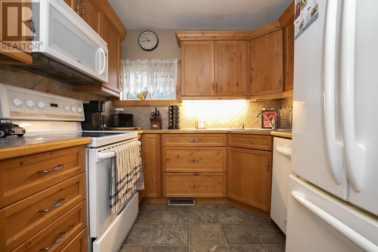
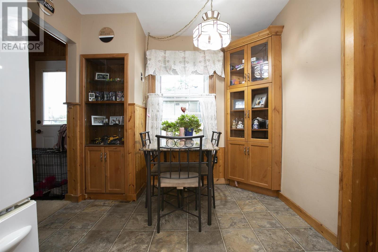
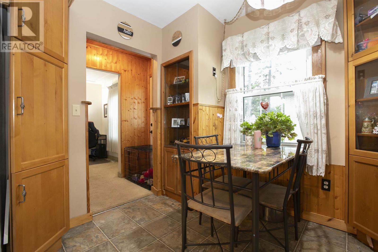
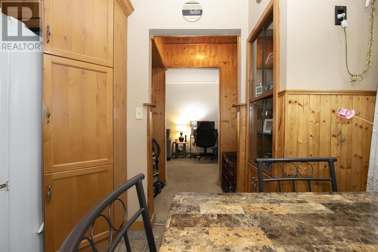
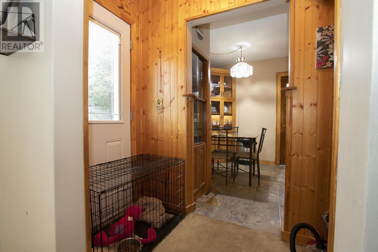
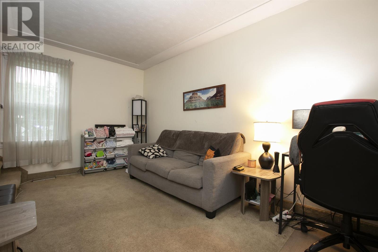
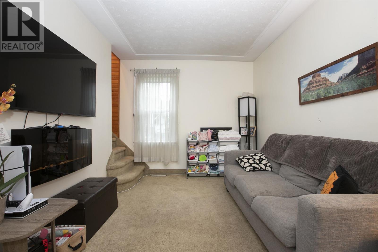
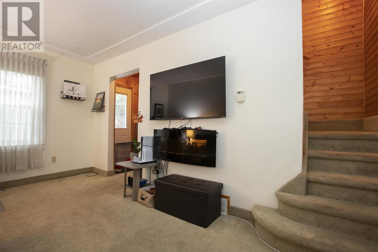
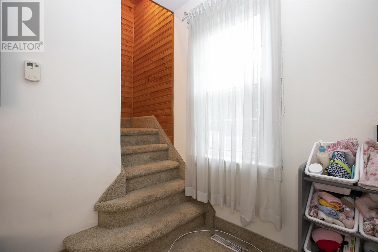
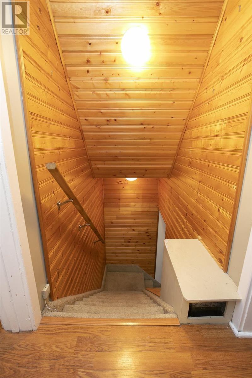
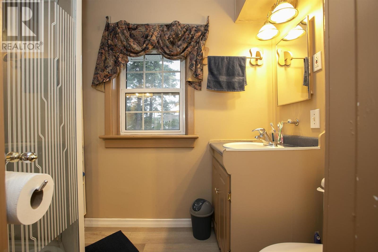
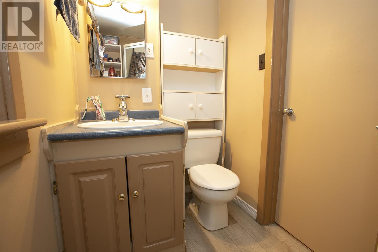
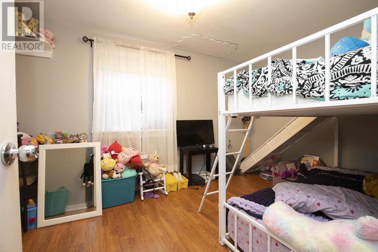
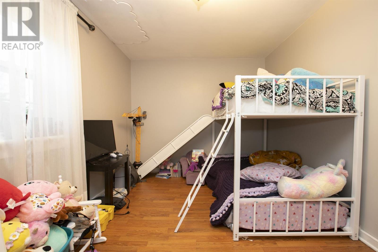
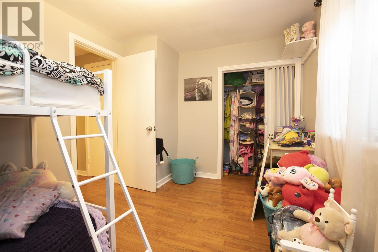
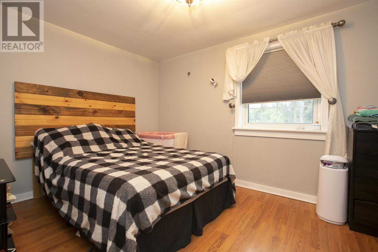
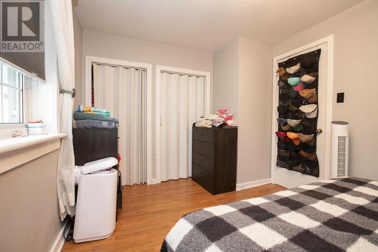
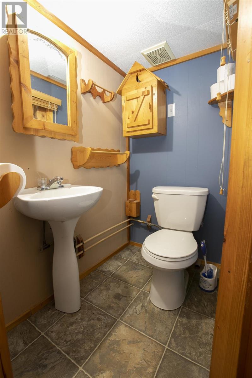
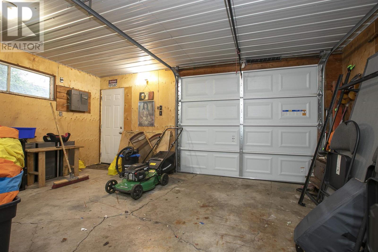
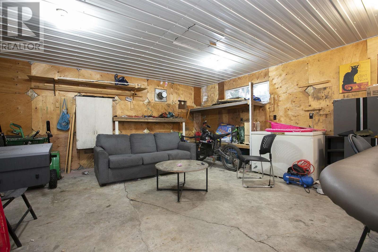
Nicely maintained two bedroom, 2 bath home located in the west end of the city. Main floor offers eat in kitchen, good size living room, mud room with 2 piece bath. Upstairs offers a 2 piece bath and two bedrooms. Recent updates include new gas forced air furnace with centra lair (2019), shingles (2016) and hot water tank (2019). Outside there is a detached garage 19x24 with power, asphalt drive way and patio. This would make a great starter home or investment property. Call today. (id:15069)
Property Details
| MLS® Number | SM262392 |
| Property Type | Single Family |
| Community Name | Sault Ste. Marie |
| Communication Type | High Speed Internet |
| Community Features | Bus Route |
| Features | Paved Driveway |
| Structure | Patio(s) |
Building
| Bathroom Total | 2 |
| Bedrooms Above Ground | 2 |
| Bedrooms Total | 2 |
| Age | Over 26 Years |
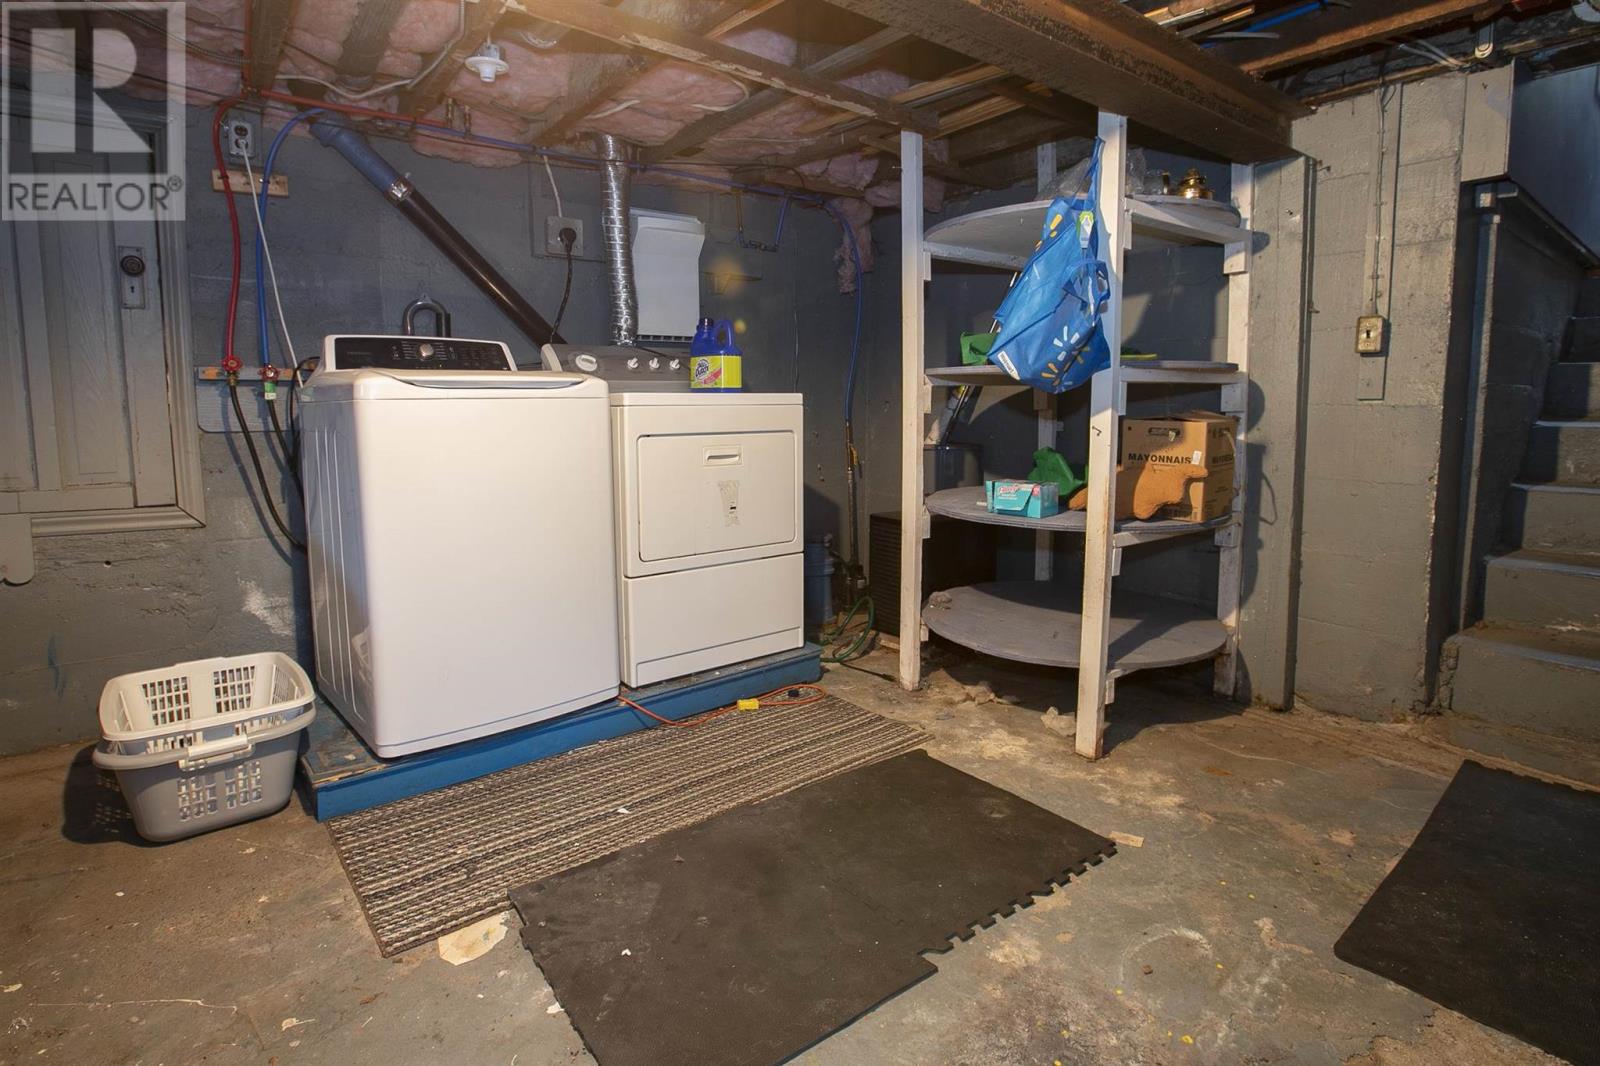
| Appliances | Microwave Built-in, Dishwasher, Stove, Dryer, Refrigerator, Washer |
| Architectural Style | 2 Level |
| Basement Development | Unfinished |
| Basement Type | Full (unfinished) |
| Construction Style Attachment | Detached |
| Cooling Type | Central Air Conditioning |
| Exterior Finish | Brick, Siding, Vinyl |
| Foundation Type | Poured Concrete |
| Half Bath Total | 1 |
| Heating Fuel | Natural Gas |
| Heating Type | Forced Air |
| Stories Total | 2 |
| Size Interior | 812 Sqft |
| Utility Water | Municipal Water |
Parking
| Garage | |
| Detached Garage |
Land
| Access Type | Road Access |
| Acreage | No |
| Sewer | Sanitary Sewer |
| Size Depth | 80 Ft |
| Size Frontage | 52.5000 |
| Size Total Text | Under 1/2 Acre |
Rooms
| Level | Type | Length | Width | Dimensions |
|---|---|---|---|---|
| Second Level | Bedroom | 9X13 | ||
| Second Level | Bedroom | 8.6X13 | ||
| Second Level | Bathroom | 3PC | ||
| Main Level | Foyer | 9.6x11 | ||
| Main Level | Kitchen | 8.3X15 | ||
| Main Level | Living Room | 9X15 | ||
| Main Level | Bathroom | 2PC |
Utilities
| Cable | Available |
| Electricity | Available |
| Natural Gas | Available |
| Telephone | Available |
https://www.realtor.ca/real-estate/30220741/3-henrietta-ave-sault-ste-marie-sault-ste-marie
Contact Us
Contact us for more information

This REALTOR.ca listing content is owned and licensed by REALTOR® members of The Canadian Real Estate Association
The trademarks REALTOR®, REALTORS®, and the REALTOR® logo are controlled by The Canadian Real Estate Association (CREA) and identify real estate professionals who are members of CREA. The trademarks MLS®, Multiple Listing Service® and the associated logos are owned by The Canadian Real Estate Association (CREA) and identify the quality of services provided by real estate professionals who are members of CREA. The trademark DDF® is owned by The Canadian Real Estate Association (CREA) and identifies CREA's Data Distribution Facility (DDF®)
September 27 2026 12:16:24
Sault Ste. Marie Real Estate Board
Century 21 Choice Realty Inc.