
3 Frances Drive Collingwood, Ontario L9Y 0A8
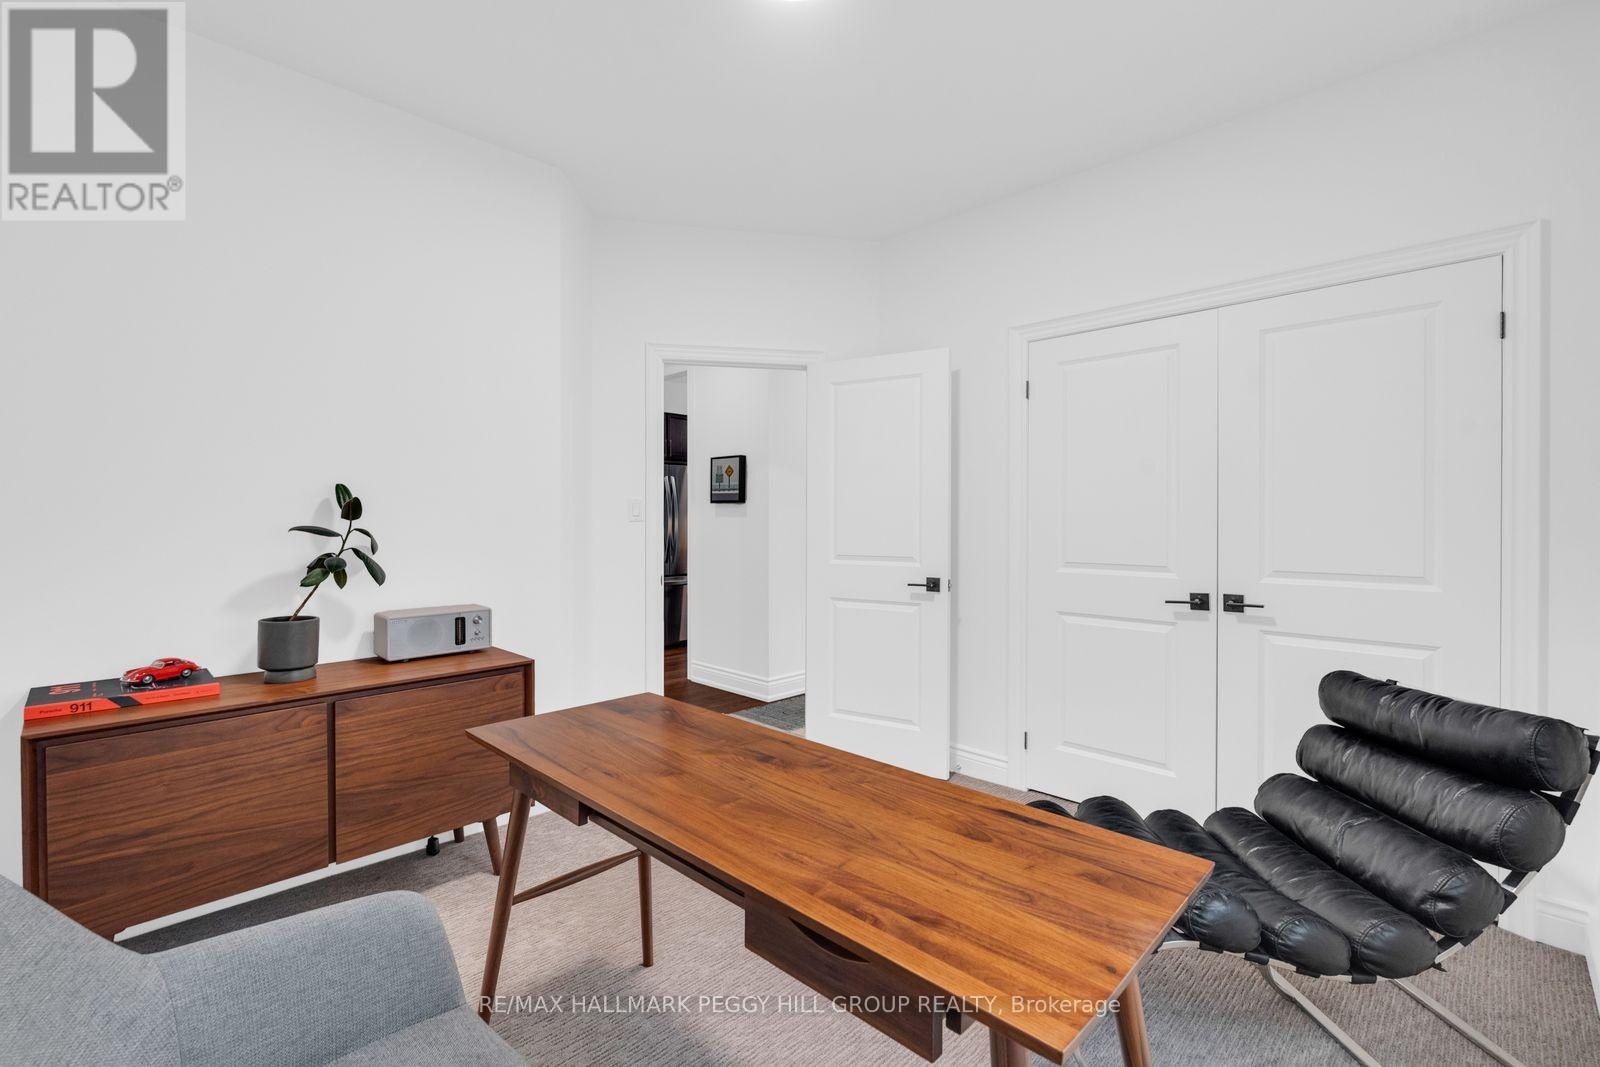
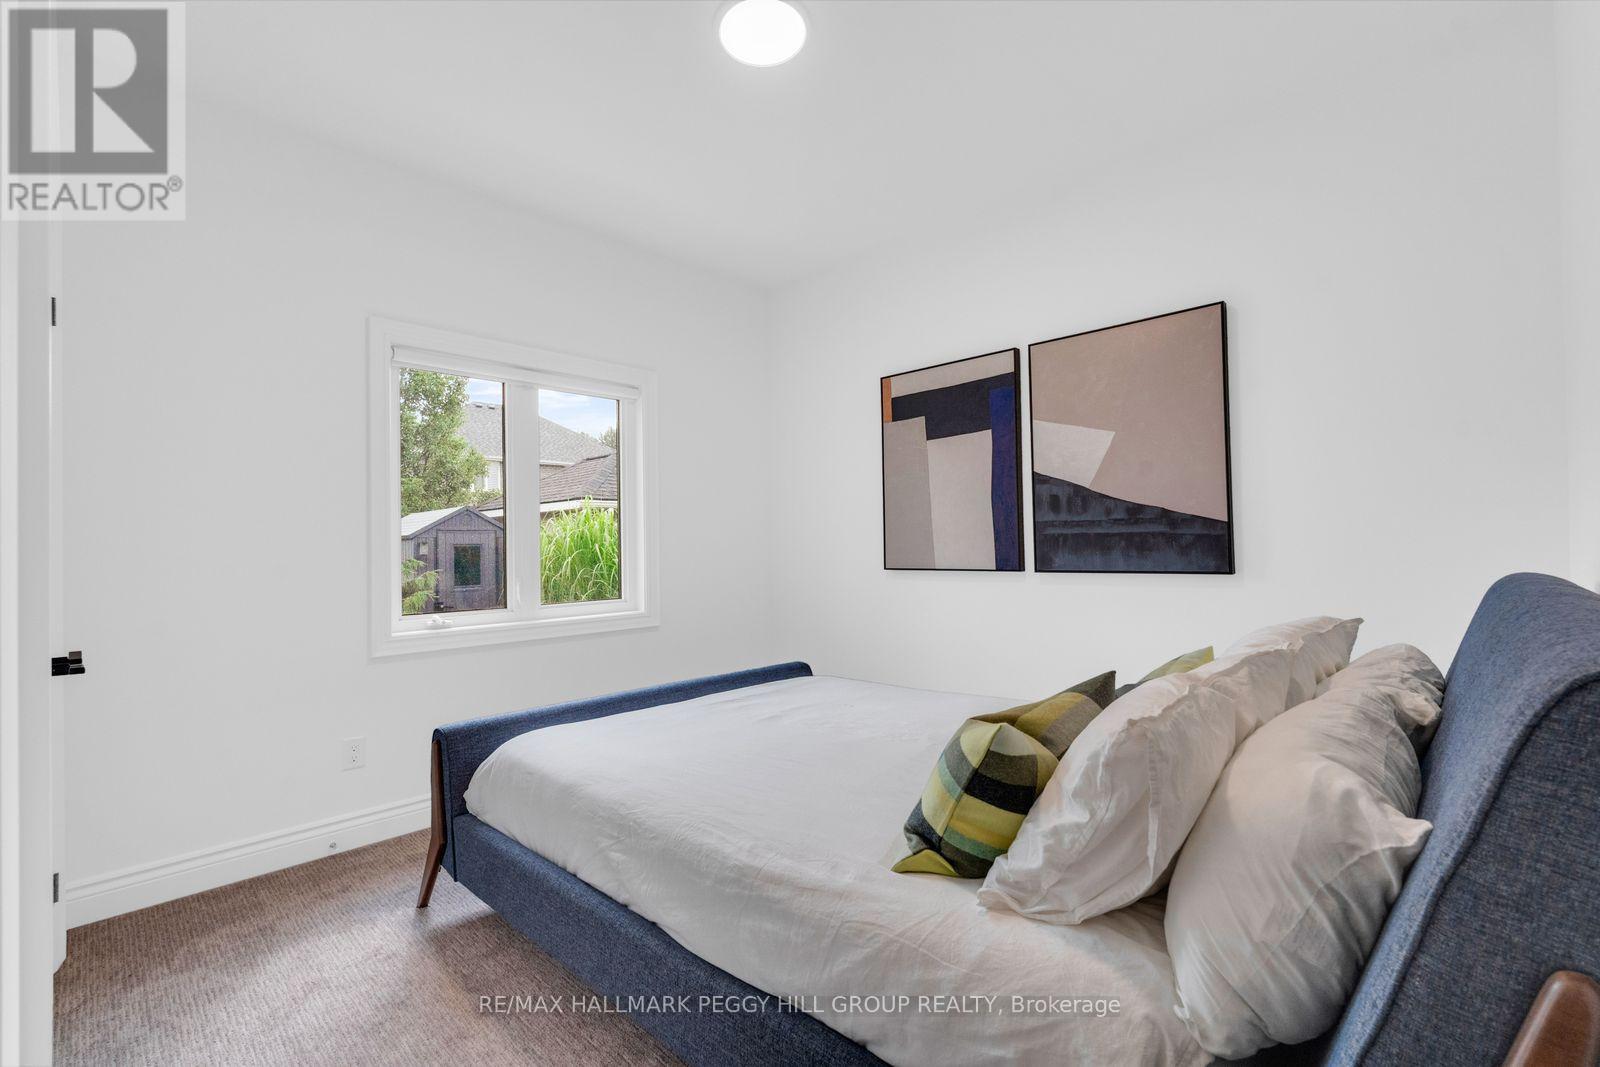

3 Bedroom
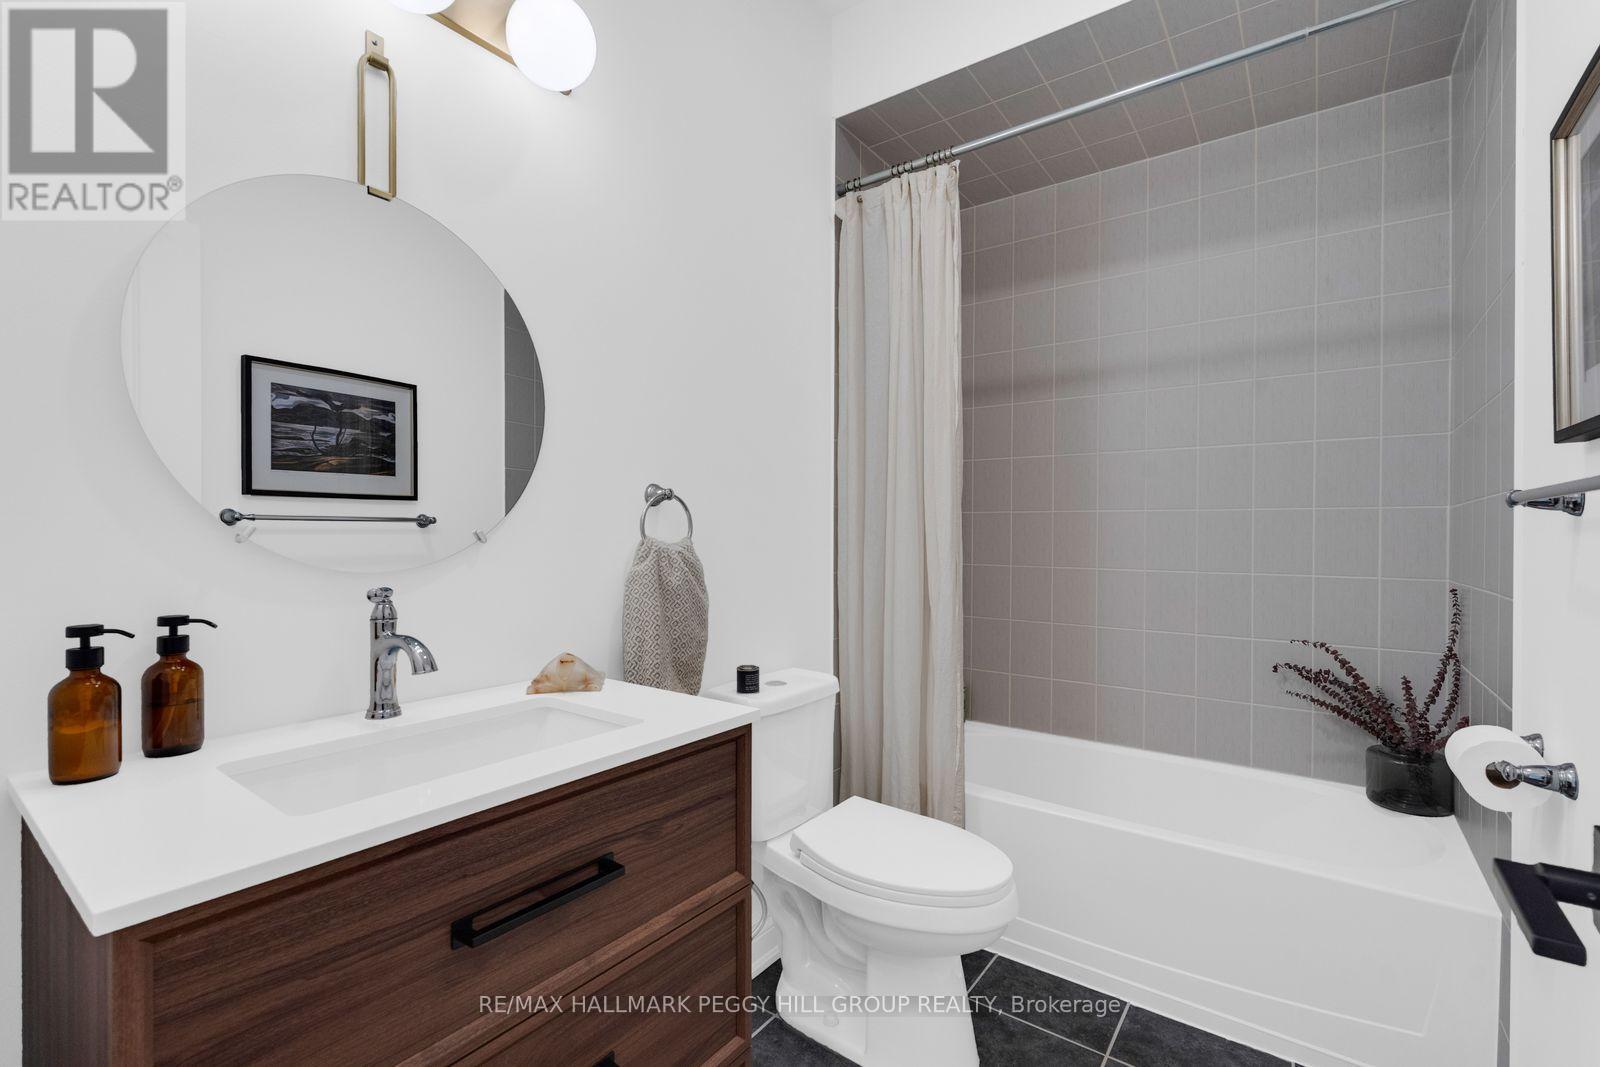
2 Bathroom
1,500 - 2,000 sqft
Bungalow
Fireplace
Inground Pool
Central Air Conditioning
Forced Air
Landscaped, Lawn Sprinkler
$1,200,000
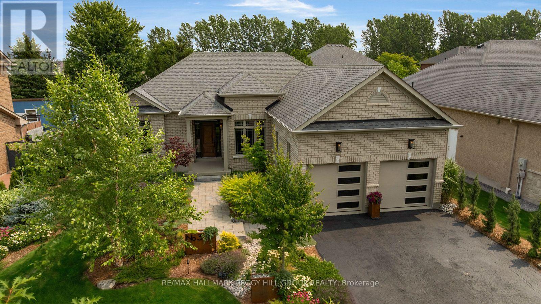
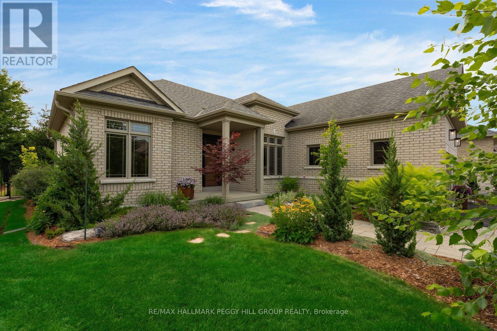
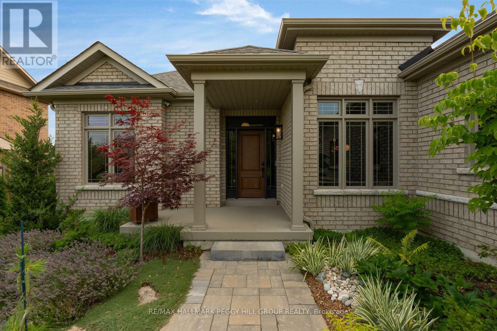
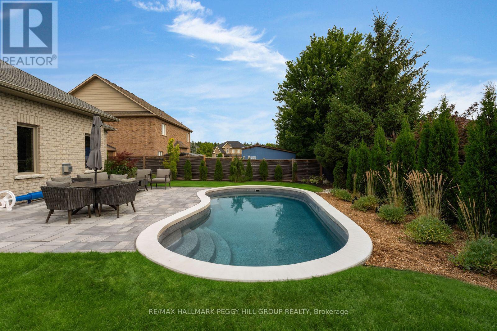
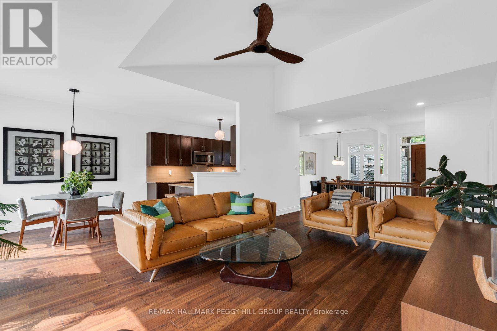
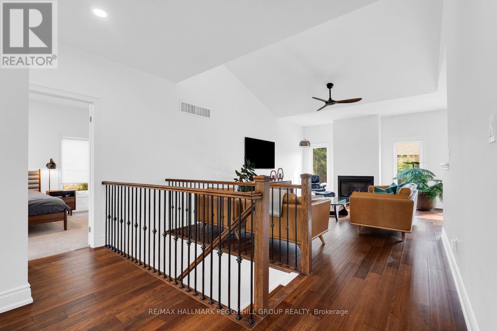
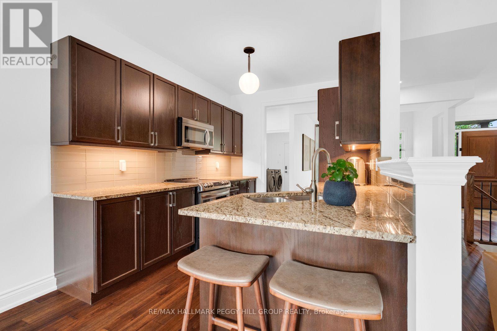
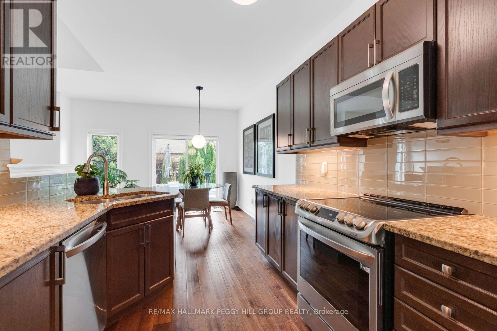
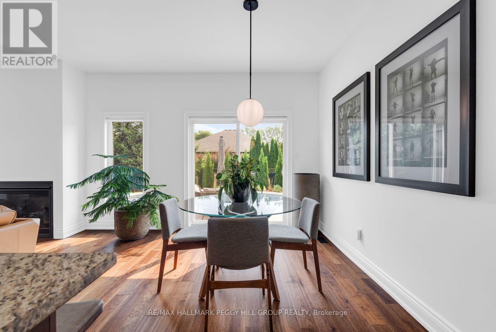
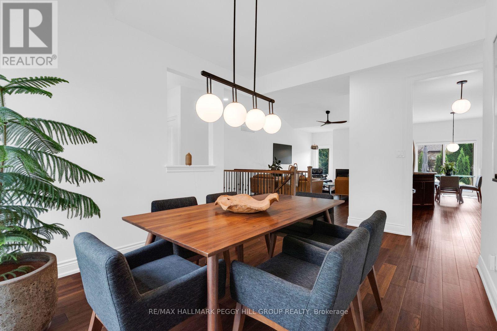
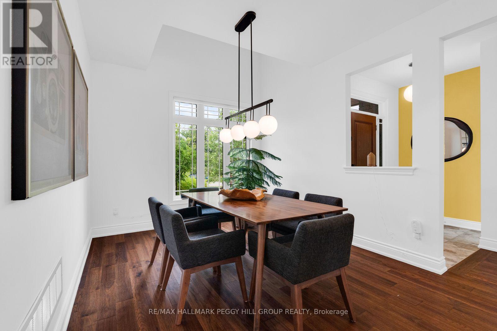
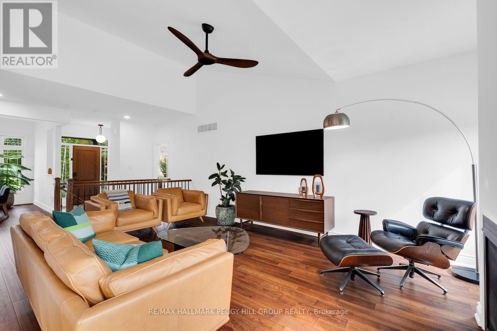
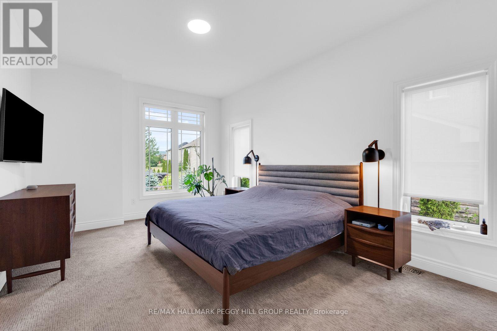
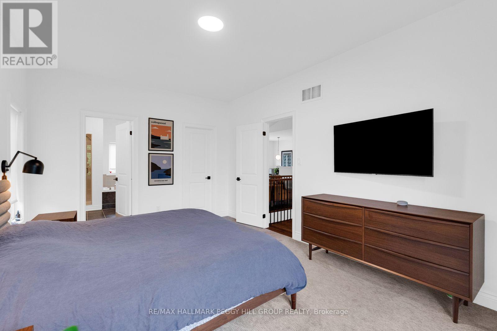
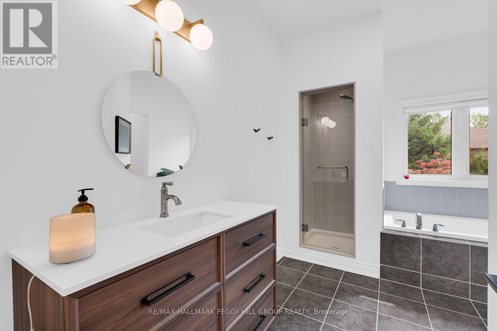
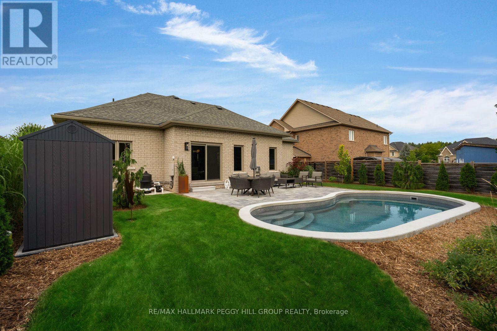
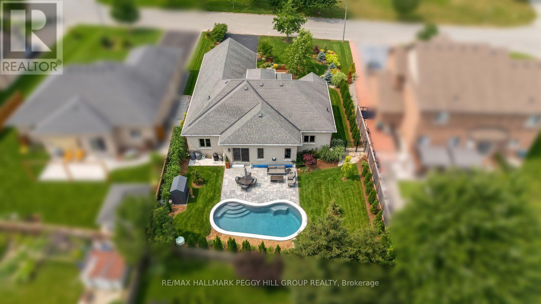
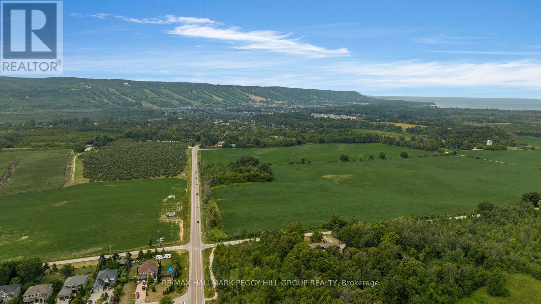
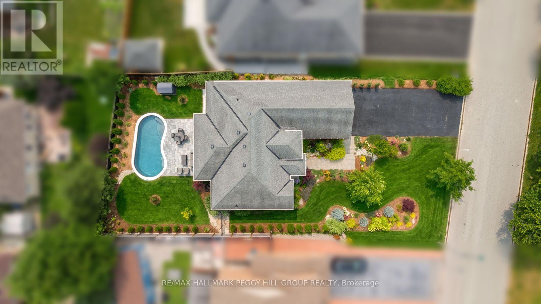
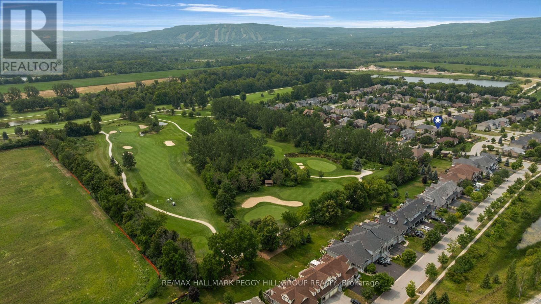
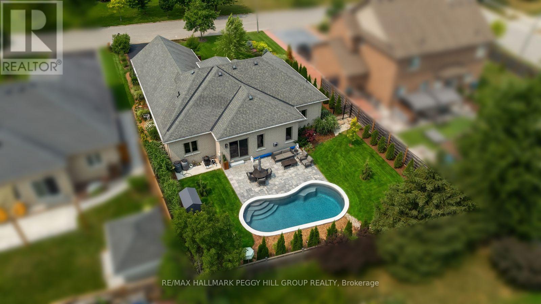
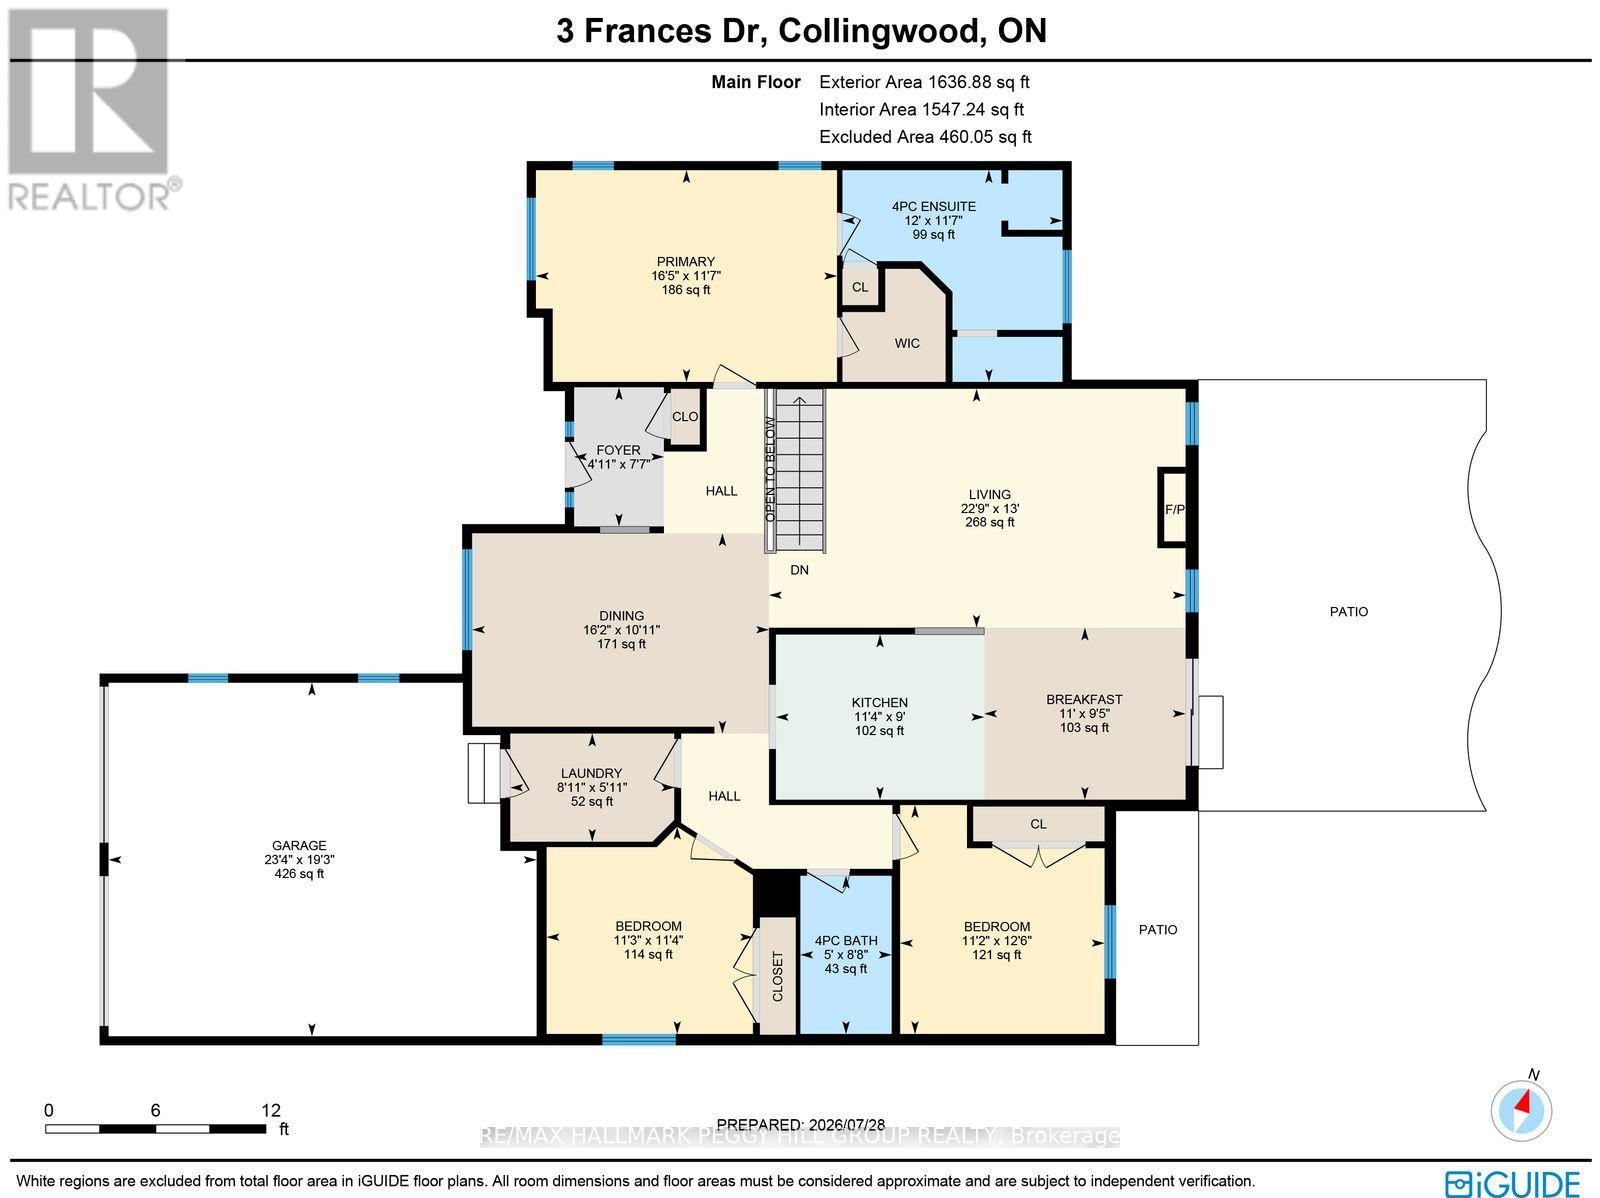
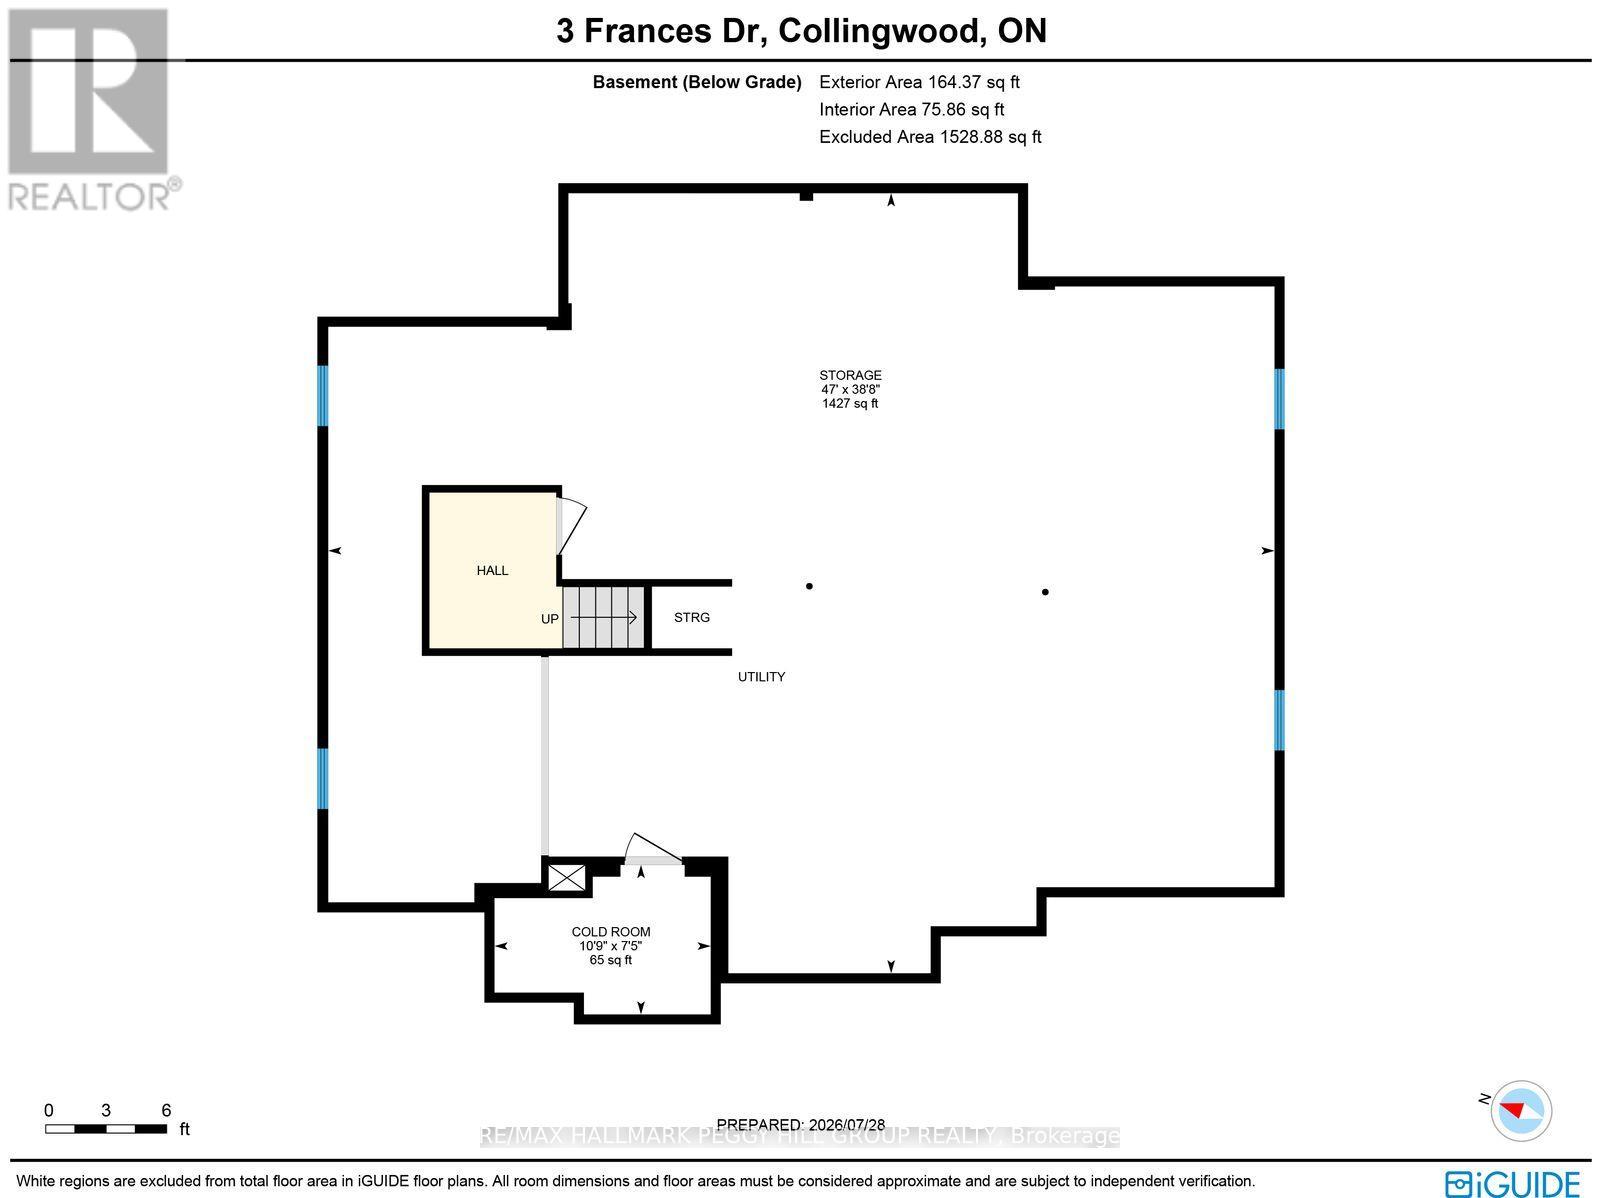
PREMIUM FINISHES, A SPACIOUS INTERIOR & A BACKYARD DESIGNED FOR MEMORABLE SUMMERS! An inground saltwater pool, exquisite landscaping and a prestigious Mair Mills Estates address deliver an exceptional four-season lifestyle minutes from Blue Mountain, golf courses and downtown Collingwood. A stone walkway leads to the brick bungalow's covered front porch with pillars, while the attached two-car garage is insulated, offers inside entry and features upgraded garage doors. Premium hickory hardwood flooring carries through the main living areas, where vaulted ceilings and a gas fireplace with a custom mantel give the living room an elegant sense of scale. The kitchen features rich wood cabinetry, granite counters, stainless steel appliances, a tiled backsplash and breakfast bar seating, with an adjoining breakfast area that opens directly to the backyard and a separate formal dining room. The primary bedroom includes a walk-in closet and a 4-piece ensuite with a glass shower and separate soaker tub. The fibreglass saltwater pool is surrounded by an expansive stone patio, beautifully sodded lawn and extensive professional landscaping featuring Japanese maples, river birch, Blue Nootka cypress, North Pole cedars, coneflowers, ornamental grasses and mature plantings. Over 1,700 sq ft of unfinished basement space offers excellent potential for additional bedrooms, a home theatre, gym, wine room or expanded living area. Fresh interior paint, quality stonework, 3M window film, Wi-Fi home automation and an owned on-demand hot water system are among the numerous quality upgrades, while pride of ownership is evident throughout. Trails, shopping and restaurants are all close by, placing year-round recreation and daily amenities within easy reach. (id:15069)
Property Details
| MLS® Number | S13625726 |
| Property Type | Single Family |
| Community Name | Collingwood |
| Amenities Near By | Golf Nearby, Park, Public Transit |
| Community Features | School Bus |
| Features | Sump Pump |
| Parking Space Total | 6 |
| Pool Features | Salt Water Pool |
| Pool Type | Inground Pool |
| Structure | Porch, Shed |
Building
| Bathroom Total | 2 |
| Bedrooms Above Ground | 3 |
| Bedrooms Total | 3 |
| Age | 6 To 15 Years |
| Amenities | Fireplace(s) |
| Appliances | Garage Door Opener Remote(s), Central Vacuum, Water Heater - Tankless, Dishwasher, Dryer, Stove, Washer, Window Coverings, Refrigerator |
| Architectural Style | Bungalow |
| Basement Development | Unfinished |
| Basement Type | Full (unfinished) |
| Construction Style Attachment | Detached |
| Cooling Type | Central Air Conditioning |
| Exterior Finish | Brick |
| Fire Protection | Smoke Detectors |
| Fireplace Present | Yes |
| Fireplace Total | 1 |
| Flooring Type | Tile |
| Foundation Type | Poured Concrete |
| Heating Fuel | Natural Gas |
| Heating Type | Forced Air |
| Stories Total | 1 |
| Size Interior | 1,500 - 2,000 Sqft |
| Type | House |
| Utility Water | Municipal Water |
Parking
| Attached Garage | |
| Garage | |
| Inside Entry |
Land
| Acreage | No |
| Fence Type | Fully Fenced, Fenced Yard |
| Land Amenities | Golf Nearby, Park, Public Transit |
| Landscape Features | Landscaped, Lawn Sprinkler |
| Sewer | Sanitary Sewer |
| Size Depth | 131 Ft ,2 In |
| Size Frontage | 68 Ft ,10 In |
| Size Irregular | 68.9 X 131.2 Ft ; 131.21 X 68.89 X 131.24 X 68.89 Ft |
| Size Total Text | 68.9 X 131.2 Ft ; 131.21 X 68.89 X 131.24 X 68.89 Ft|under 1/2 Acre |
| Zoning Description | R2-8 |
Rooms
| Level | Type | Length | Width | Dimensions |
|---|---|---|---|---|
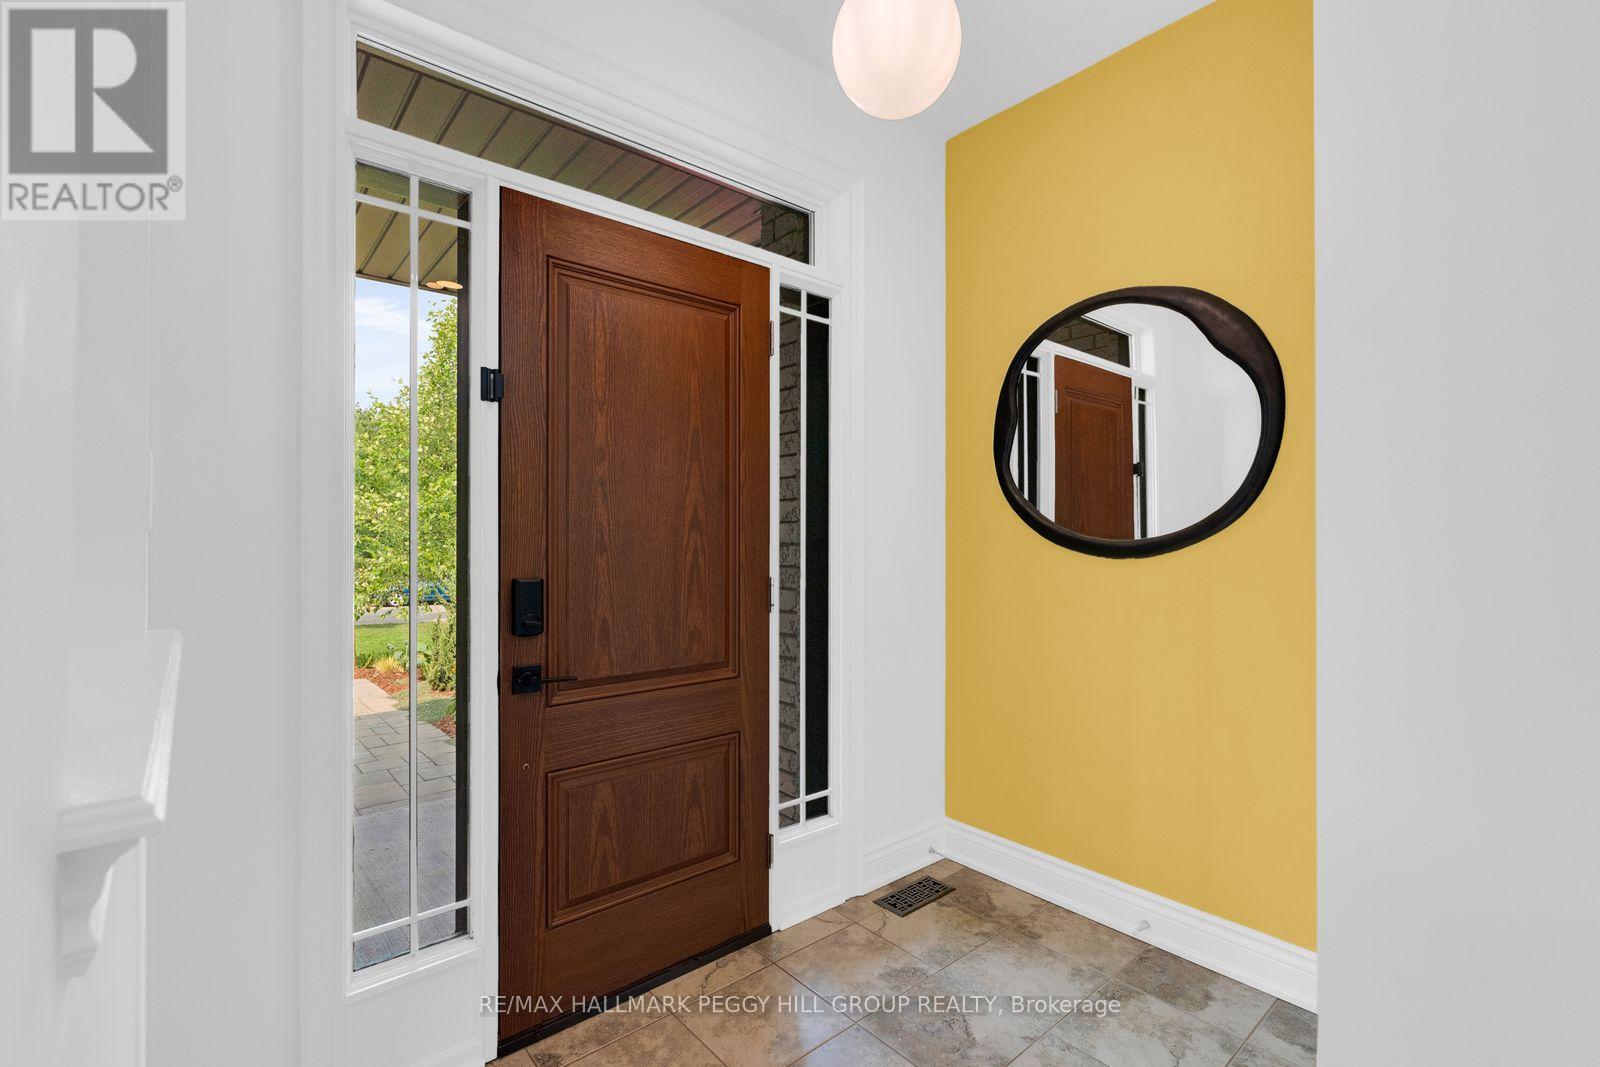
| Main Level | Foyer | 2.31 m | 1.49 m | 2.31 m x 1.49 m |
| Main Level | Kitchen | 2.74 m | 3.46 m | 2.74 m x 3.46 m |
| Main Level | Eating Area | 2.86 m | 3.35 m | 2.86 m x 3.35 m |
| Main Level | Dining Room | 3.33 m | 4.93 m | 3.33 m x 4.93 m |
| Main Level | Living Room | 3.97 m | 6.92 m | 3.97 m x 6.92 m |
| Main Level | Primary Bedroom | 3.52 m | 5 m | 3.52 m x 5 m |
| Main Level | Bedroom 2 | 3.44 m | 3.43 m | 3.44 m x 3.43 m |
| Main Level | Bedroom 3 | 3.8 m | 3.4 m | 3.8 m x 3.4 m |
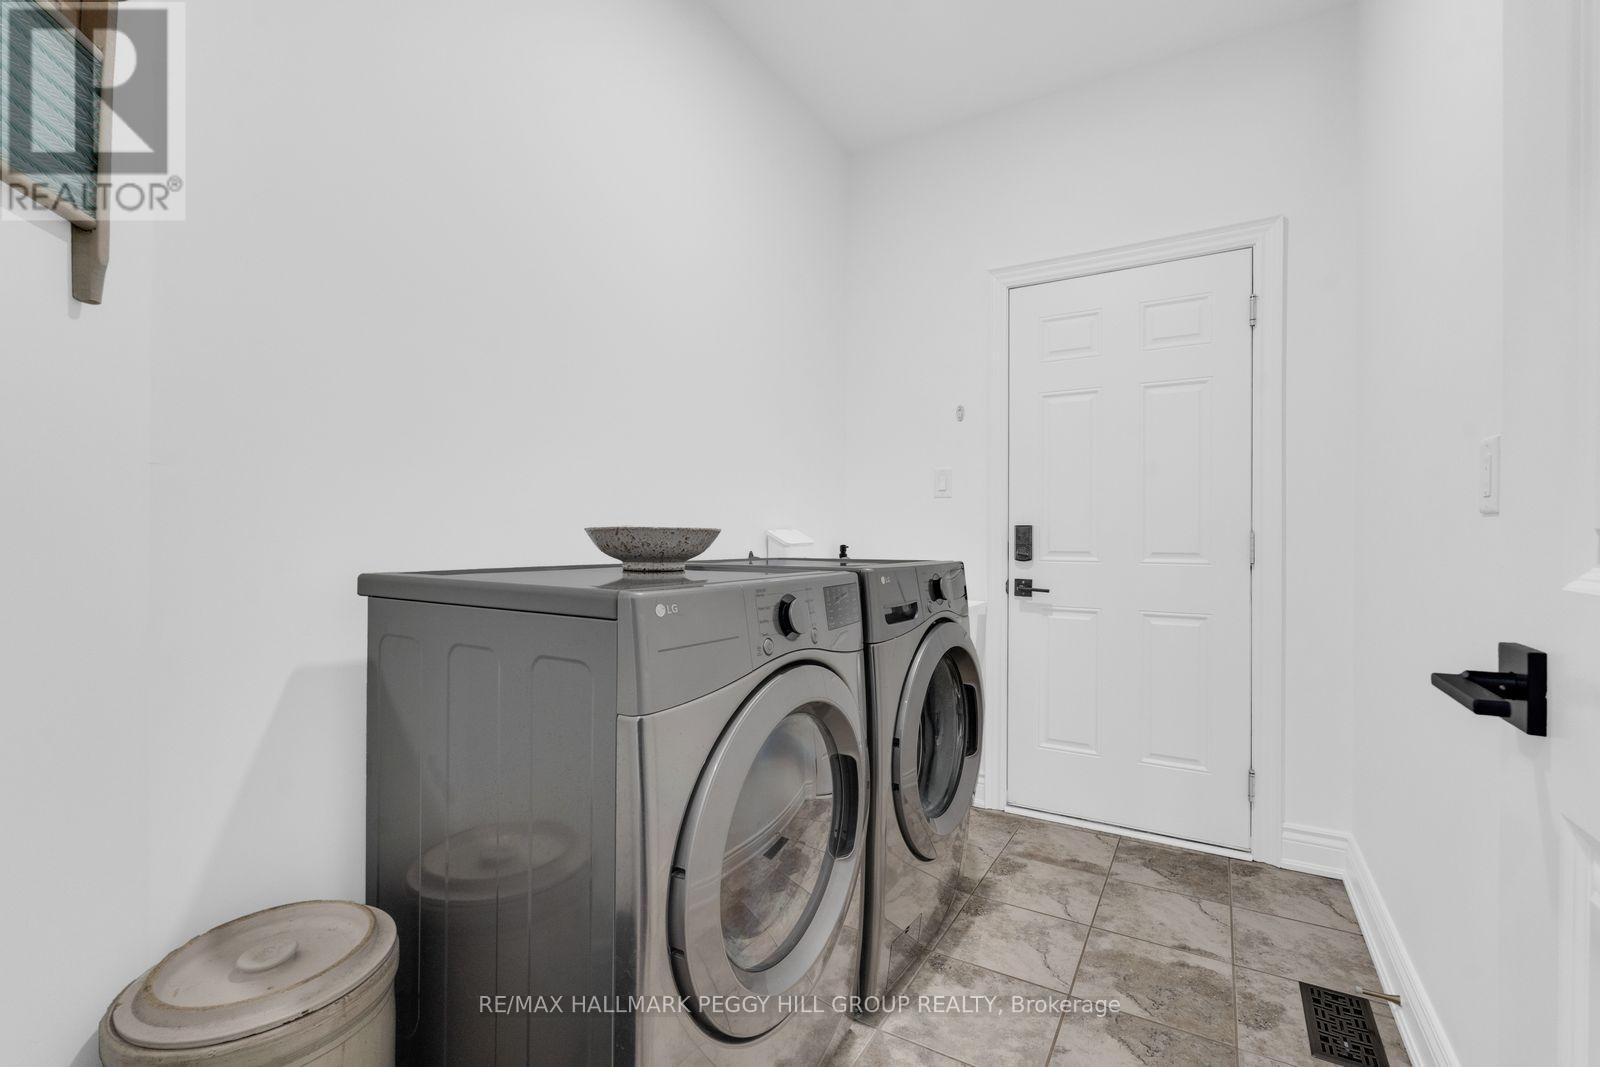
| Main Level | Laundry Room | 1.8 m | 2.72 m | 1.8 m x 2.72 m |
https://www.realtor.ca/real-estate/30101178/3-frances-drive-collingwood-collingwood
Contact Us
Contact us for more information

This REALTOR.ca listing content is owned and licensed by REALTOR® members of The Canadian Real Estate Association
The trademarks REALTOR®, REALTORS®, and the REALTOR® logo are controlled by The Canadian Real Estate Association (CREA) and identify real estate professionals who are members of CREA. The trademarks MLS®, Multiple Listing Service® and the associated logos are owned by The Canadian Real Estate Association (CREA) and identify the quality of services provided by real estate professionals who are members of CREA. The trademark DDF® is owned by The Canadian Real Estate Association (CREA) and identifies CREA's Data Distribution Facility (DDF®)
July 31 2026 05:59:38
Toronto Regional Real Estate Board
RE/MAX Hallmark Peggy Hill Group Realty