
3 Cowley Avenue Toronto, Ontario M9B 2C9
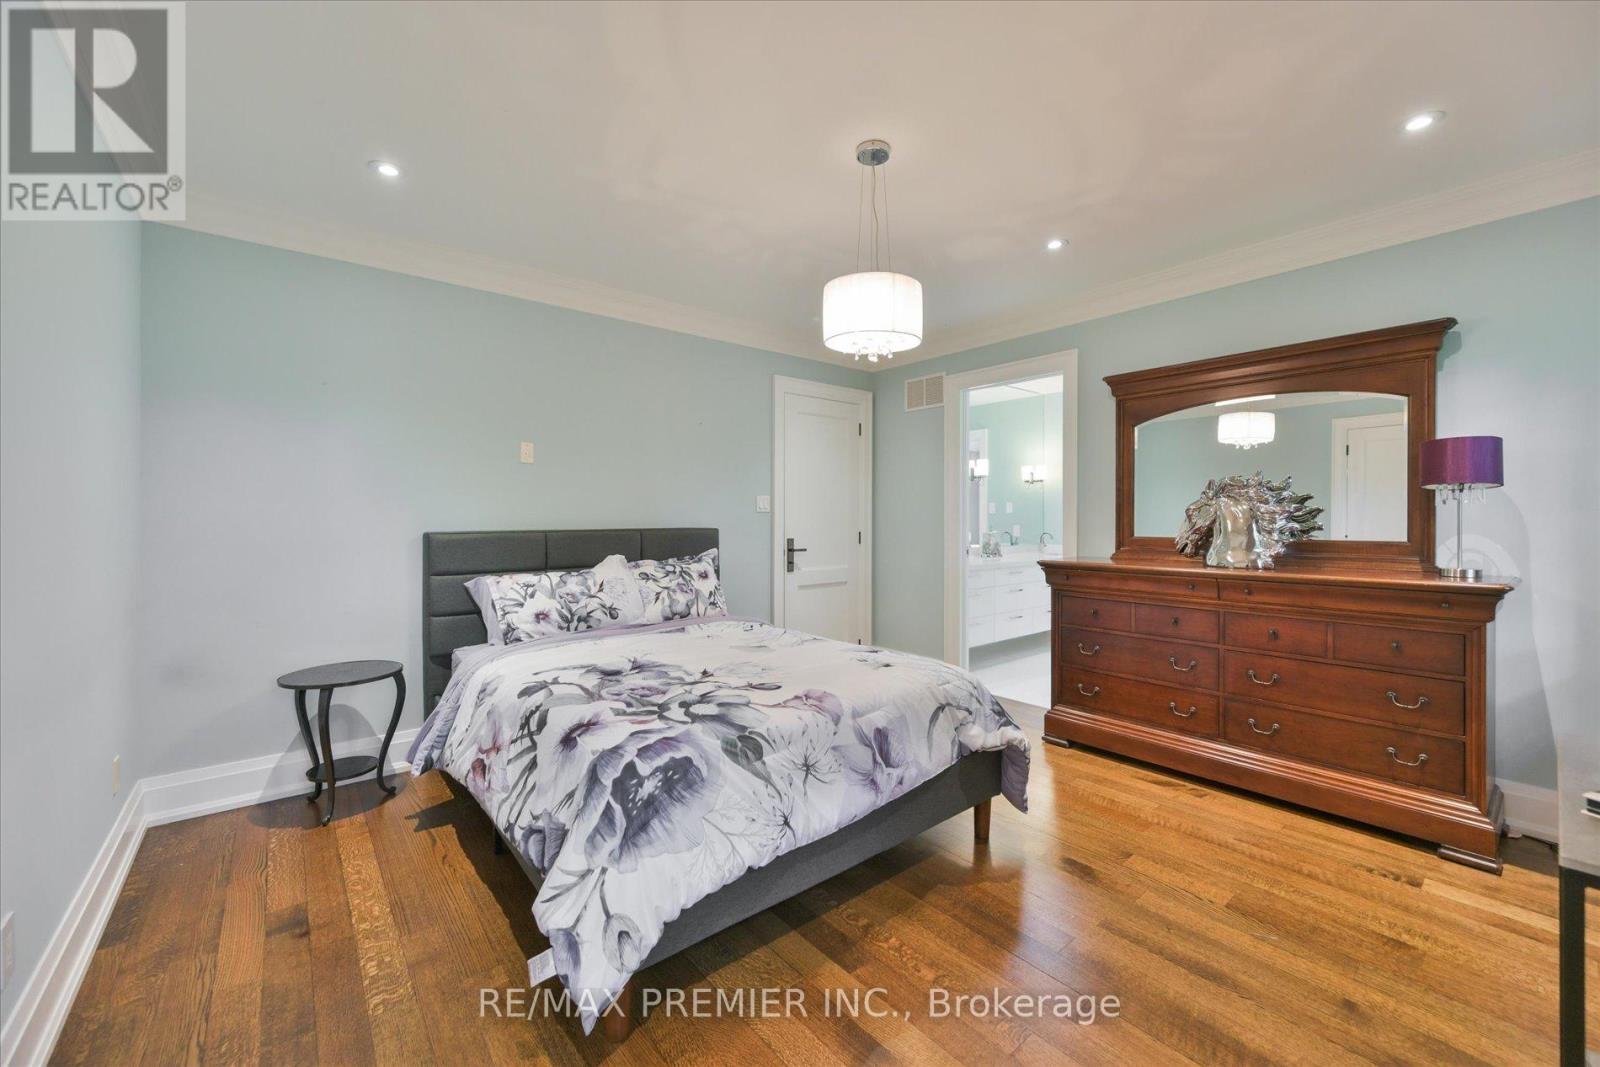
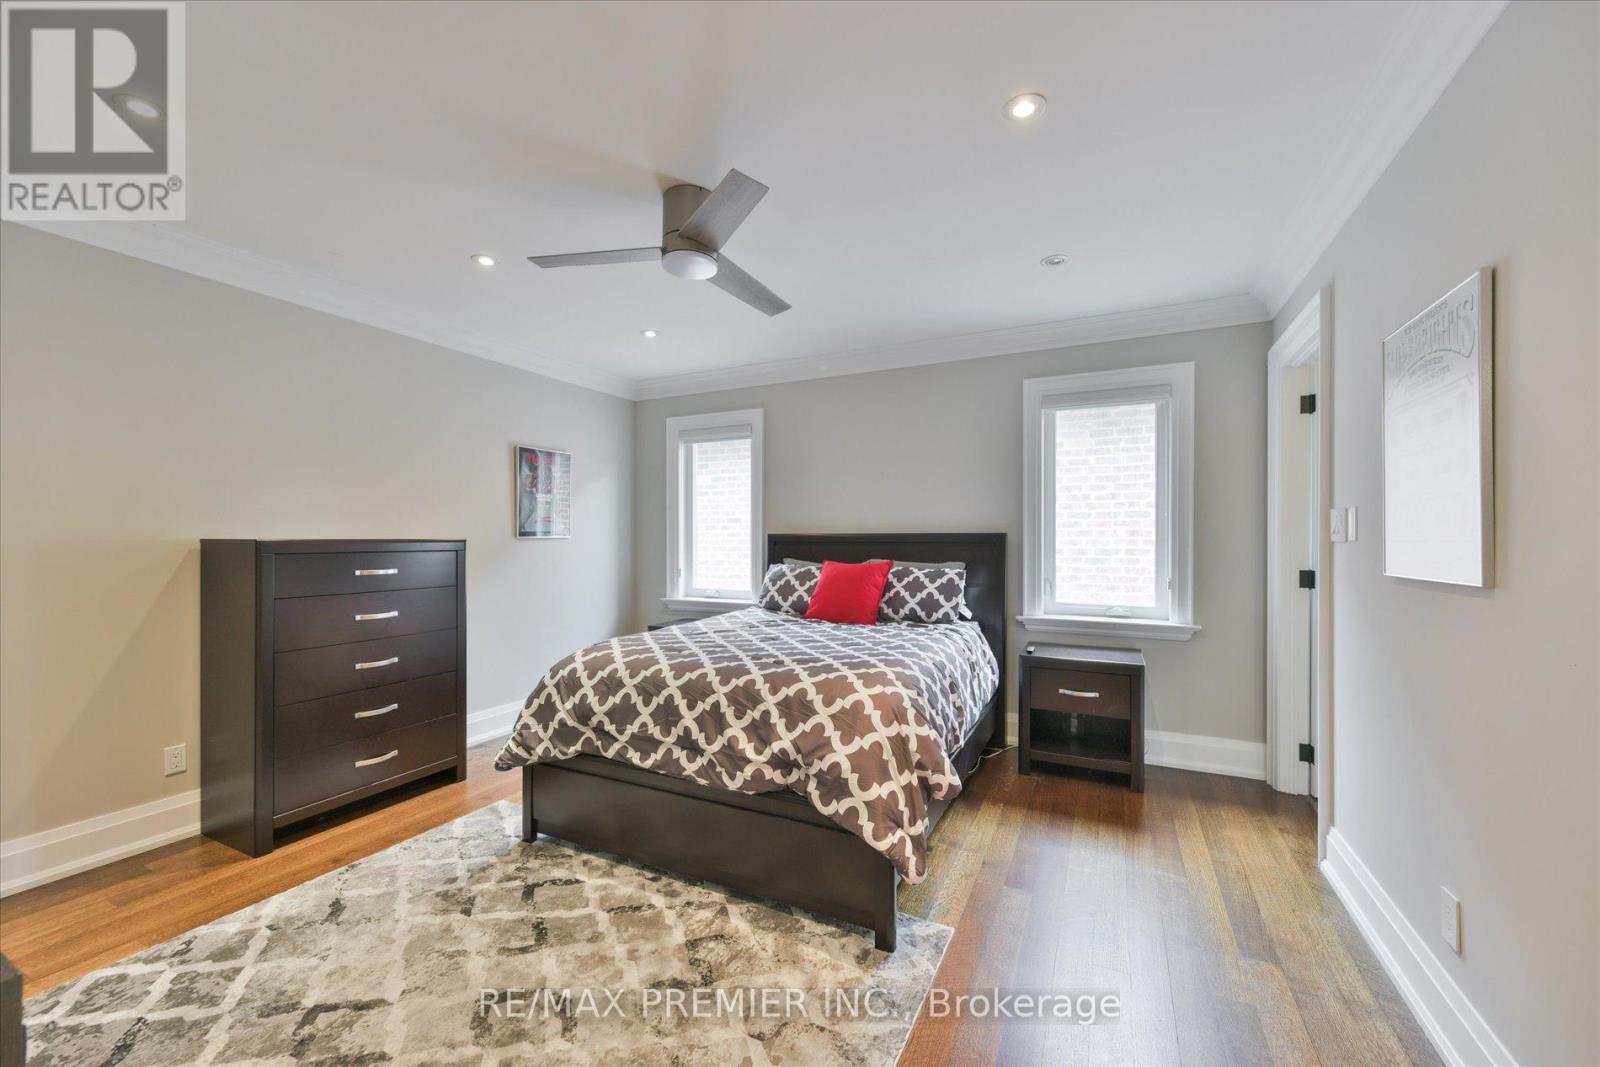

4 Bedroom
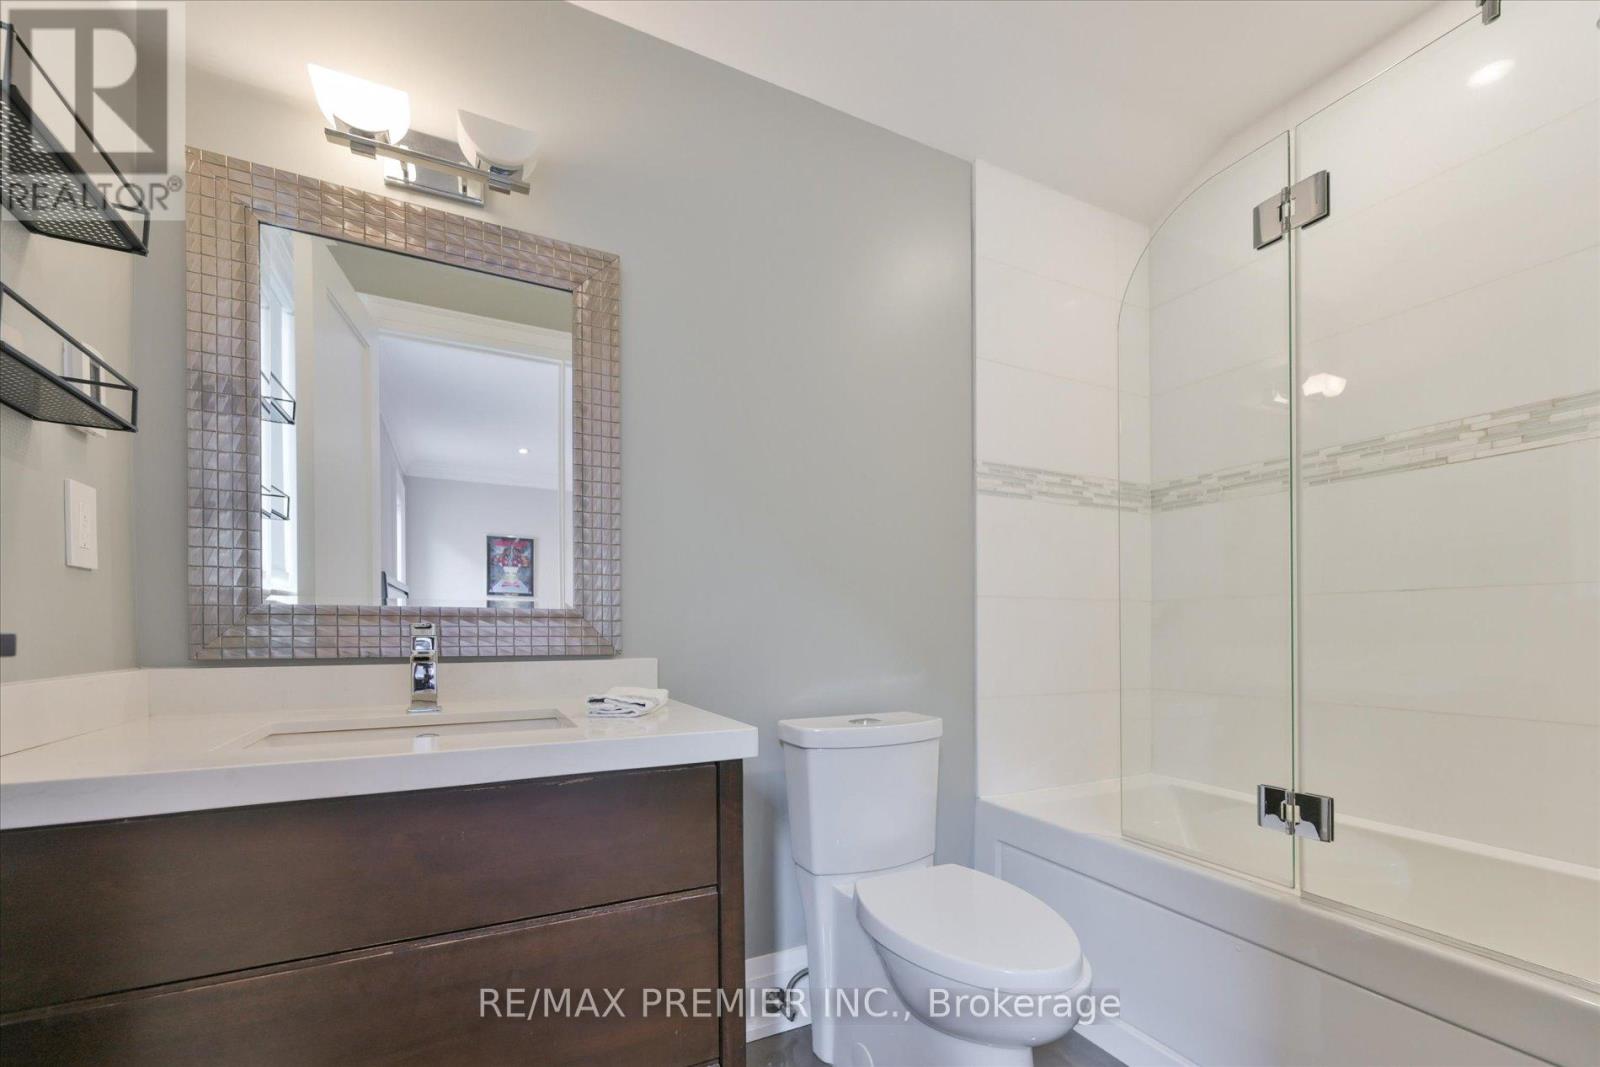
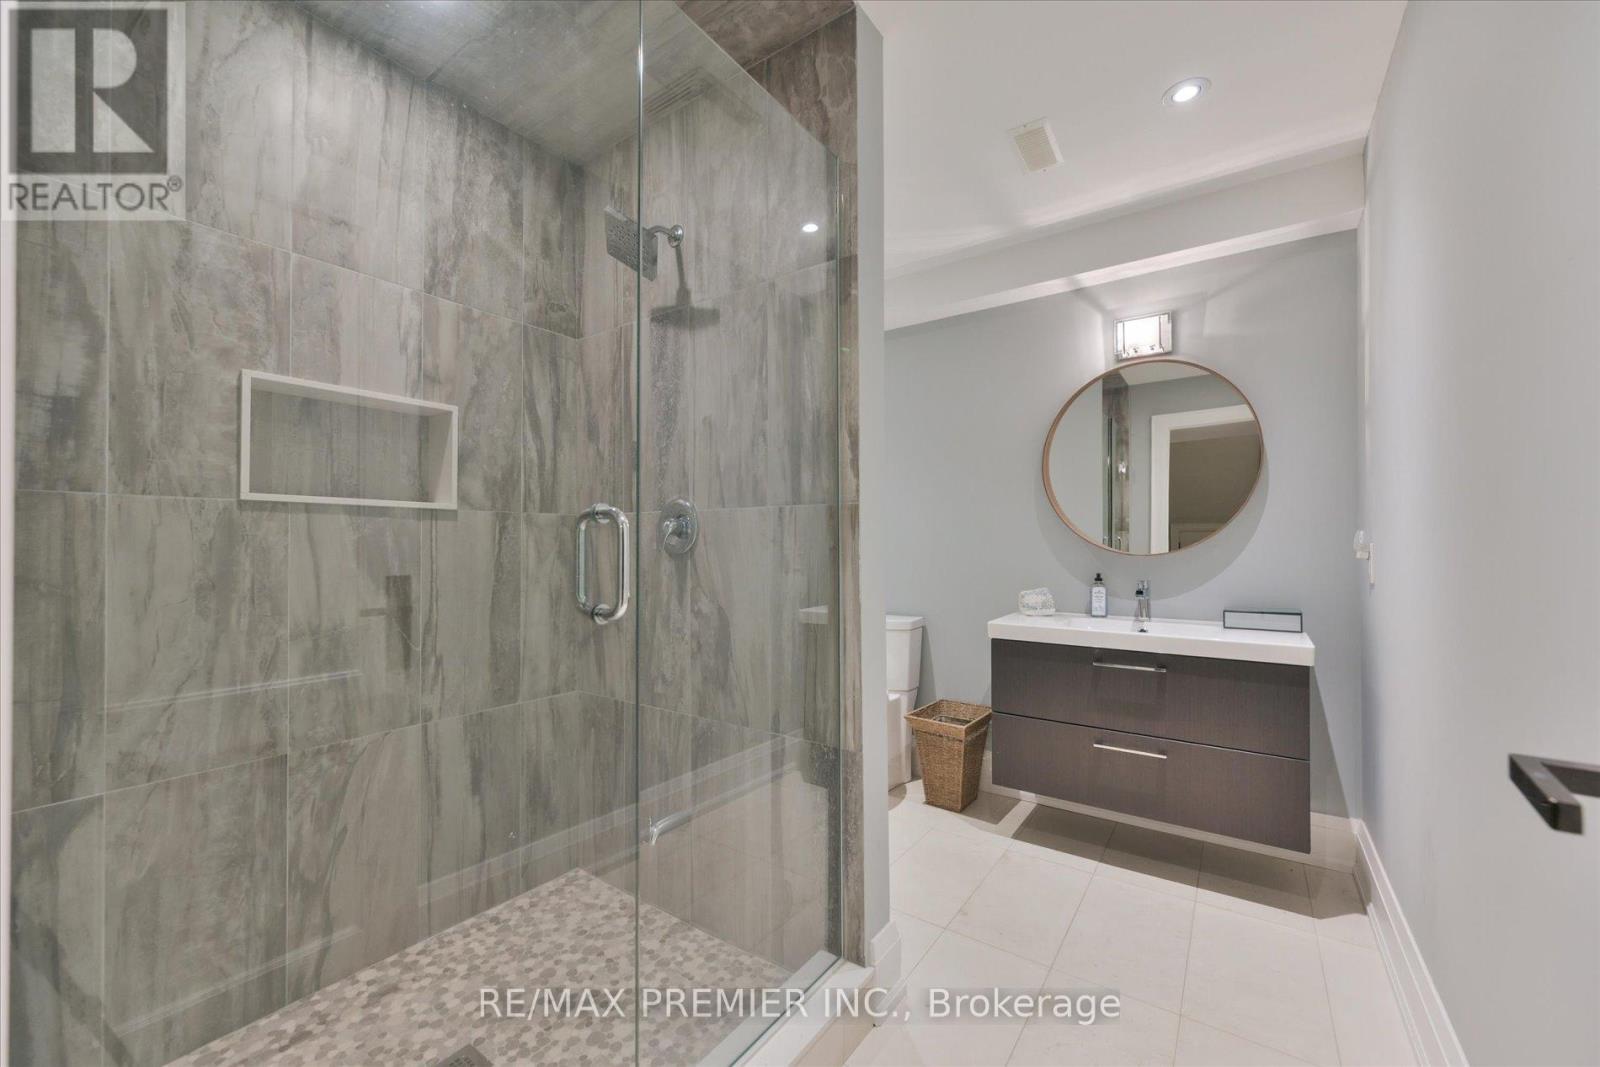
5 Bathroom
3,500 - 5,000 sqft
Fireplace
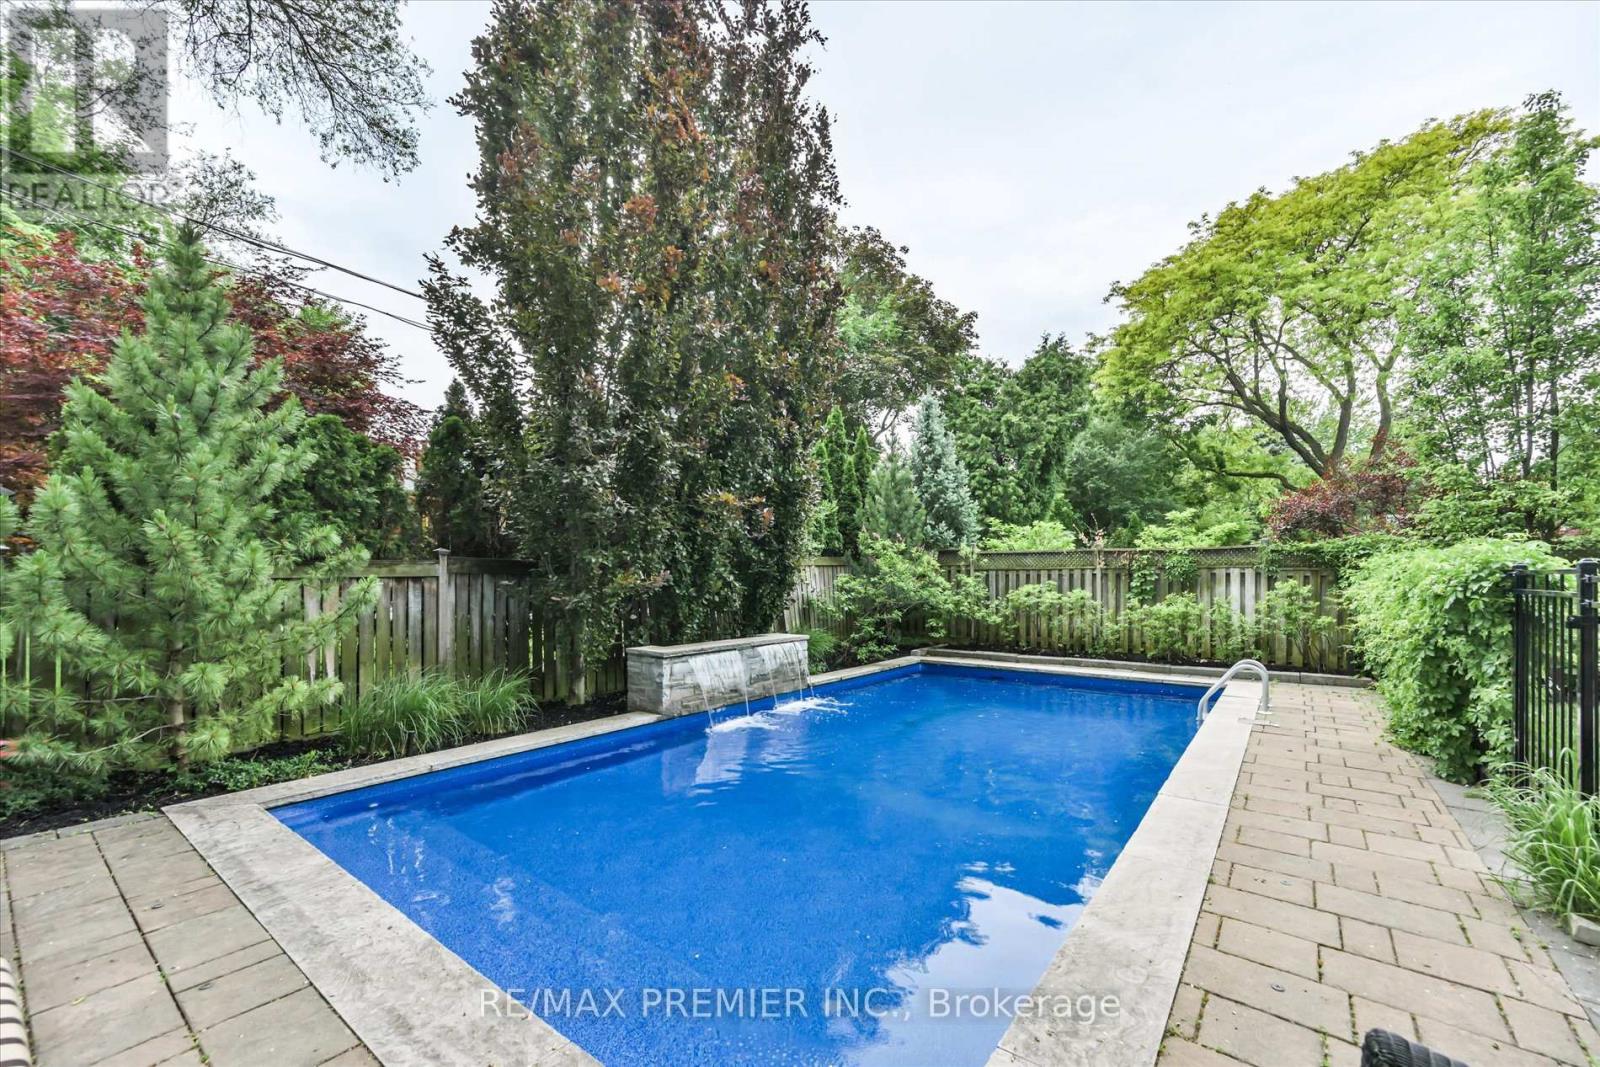
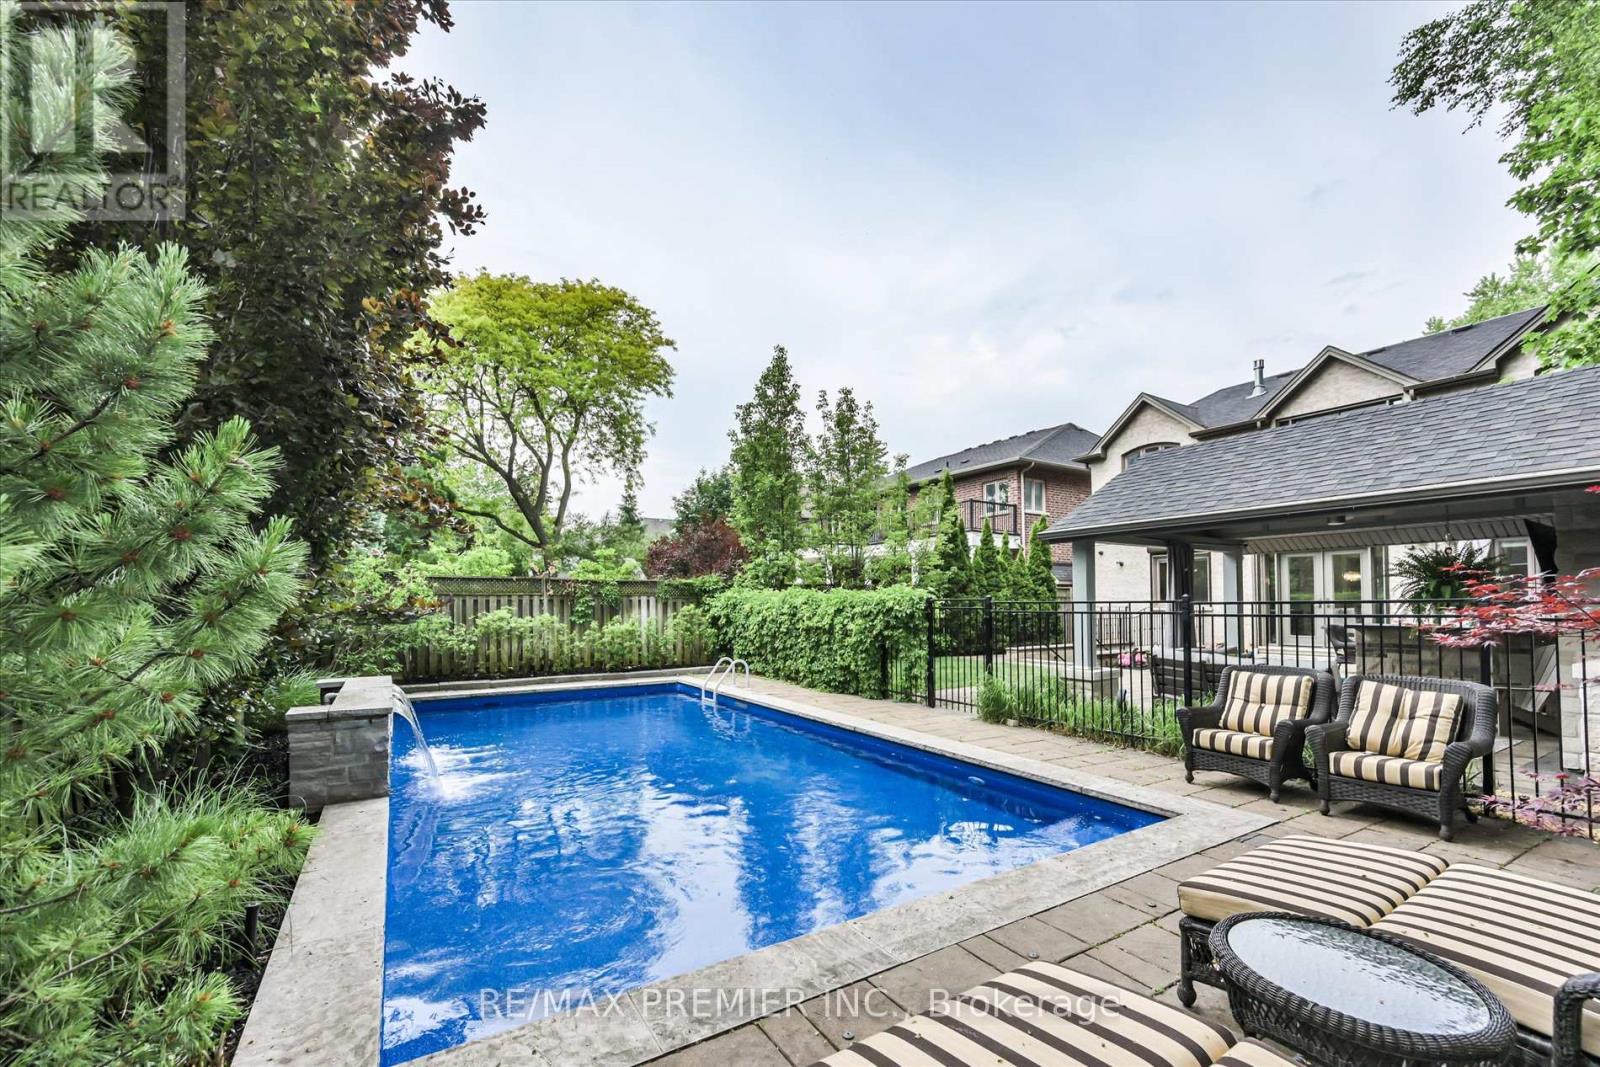
Inground Pool
Central Air Conditioning
Forced Air
Landscaped, Lawn Sprinkler
$3,499,900
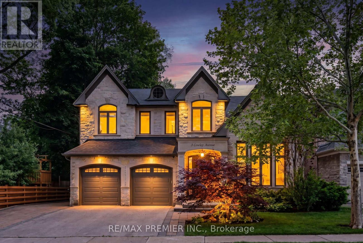
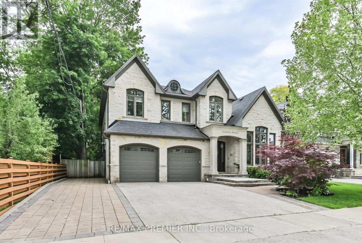
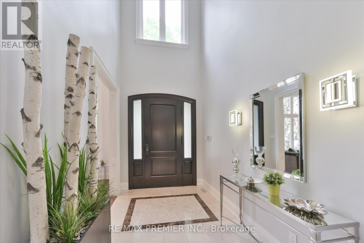
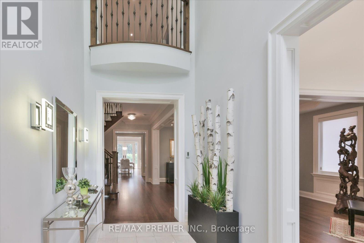
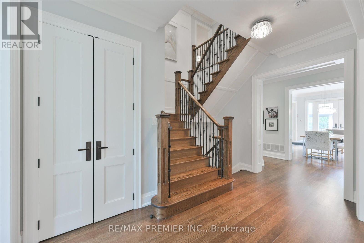
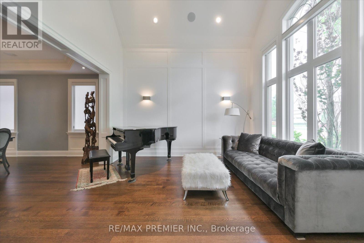
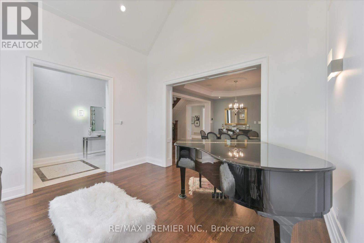
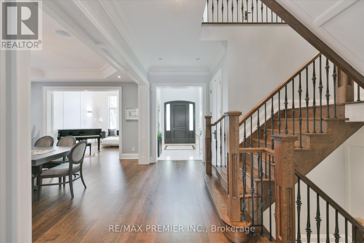
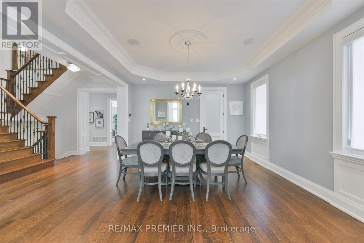
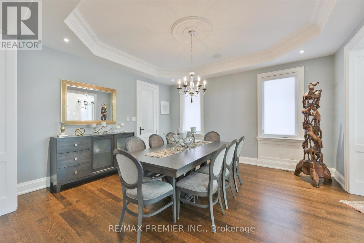
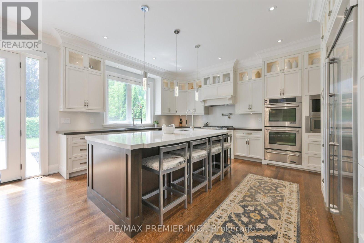
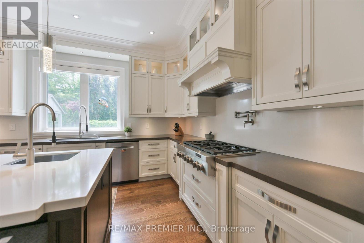
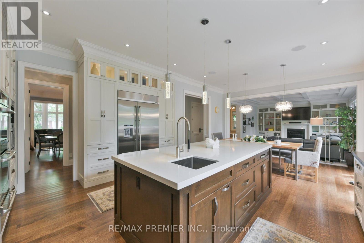
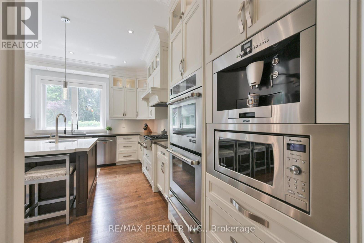
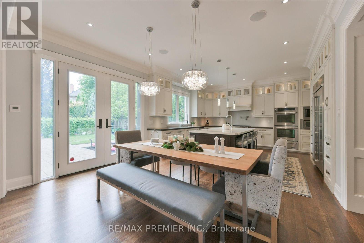
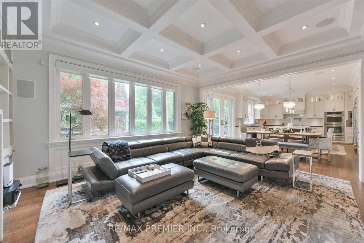
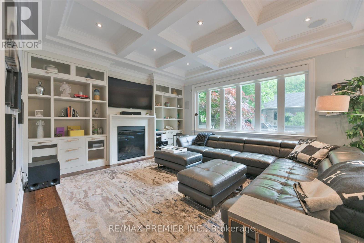
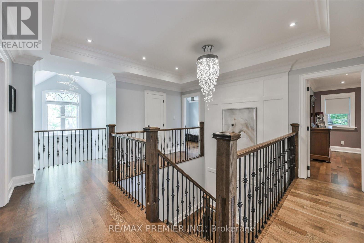
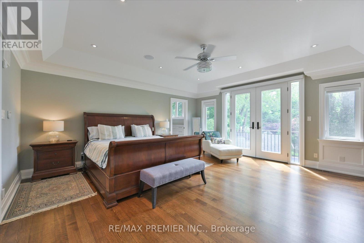
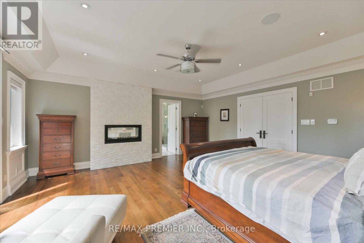
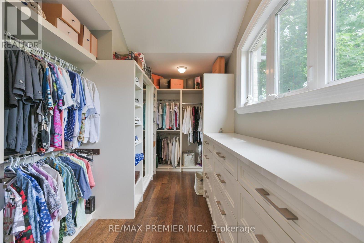
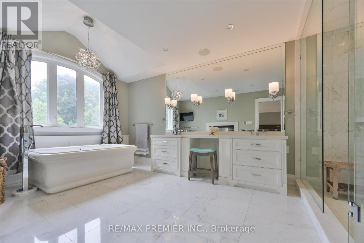
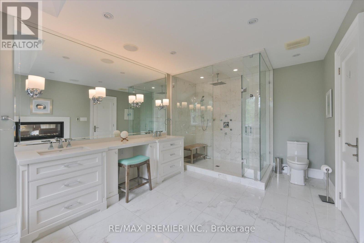
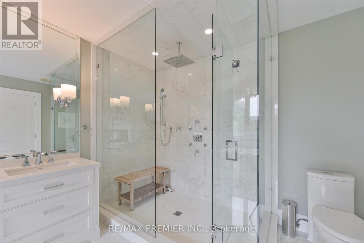
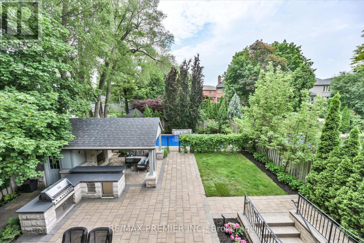
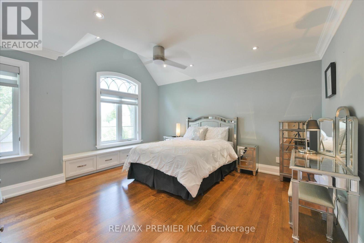
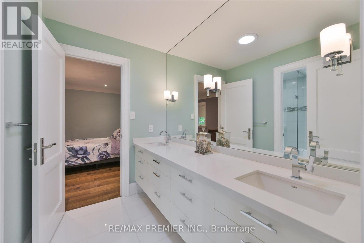
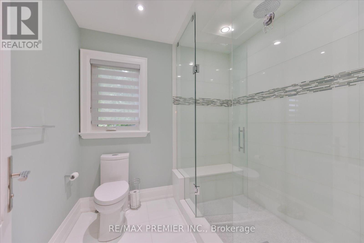
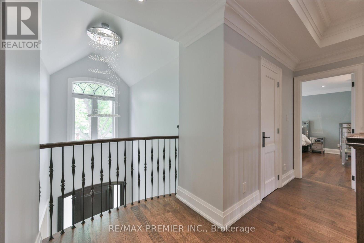
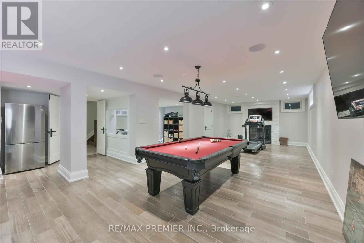
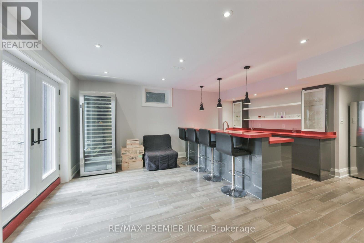
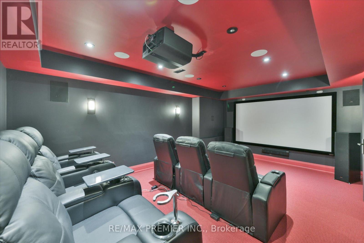
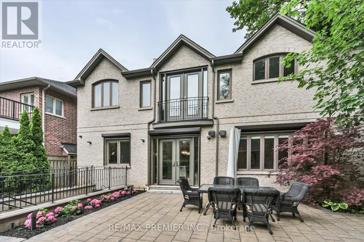
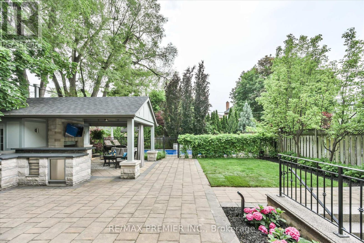
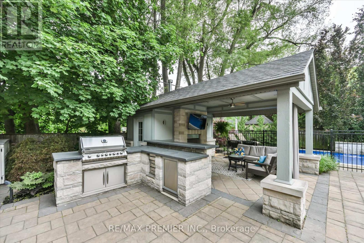
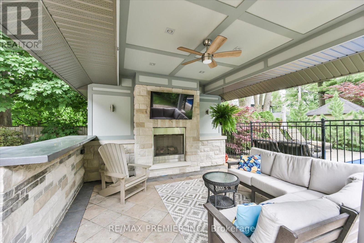
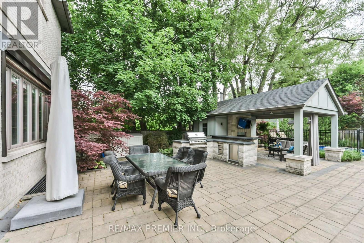
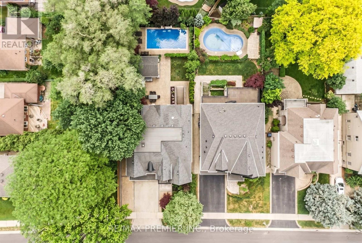
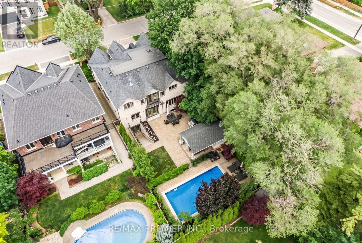
Welcome to 3 Cowley Ave, a truly special home offering an exceptional combination of space, style and lifestyle in the heart of Etobicoke. From the moment you arrive, the home's inviting presence and thoughtful design set the tone for what awaits inside. The spacious interior offers well-proportioned principal rooms designed for both comfortable family living and entertaining complete with full automation with Control4 . The home features a warm and welcoming atmosphere with generous living spaces, quality finishes and a layout that provides both functionality and versatility for today's family. The finished lower level, with walk up entrance, adds valuable living and entertaining space, highlighted by a dedicated theatre room that creates the perfect setting for movie nights, sporting events and family gatherings. Outside, the private backyard becomes an extension of the home, featuring a saltwater pool, outdoor shower and gazebo that make summer entertaining and relaxing effortless. For the automotive enthusiast or hobbyist, the heated garage is an exceptional feature for your collection or additional workspace. It is a rare offering that adds both practicality and serious appeal with the added peace of mind of security shutters. 3 Cowley Ave is more than just a home - it is a place designed for enjoying family life, entertaining friends and creating lasting family memories. Ideally situated in Etobicoke with convenient access to parks, schools, shopping, transit and major highways, this is an opportunity to own a home with character, versatility and amenities that are rarely found together. (id:15069)
Property Details
| MLS® Number | W13784526 |
| Property Type | Single Family |
| Neigbourhood | Islington |
| Community Name | Islington-City Centre West |
| Features | Carpet Free, Sump Pump |
| Parking Space Total | 7 |
| Pool Features | Salt Water Pool |
| Pool Type | Inground Pool |
Building
| Bathroom Total | 5 |
| Bedrooms Above Ground | 4 |
| Bedrooms Total | 4 |
| Amenities | Fireplace(s) |
| Appliances | Barbeque, Oven - Built-in, Central Vacuum, Dishwasher, Range, Stove, Window Coverings, Refrigerator |
| Basement Development | Finished |
| Basement Features | Walk-up |
| Basement Type | N/a (finished), N/a |
| Construction Style Attachment | Detached |
| Cooling Type | Central Air Conditioning |
| Exterior Finish | Stone, Brick |
| Fireplace Present | Yes |
| Fireplace Total | 3 |
| Foundation Type | Poured Concrete |
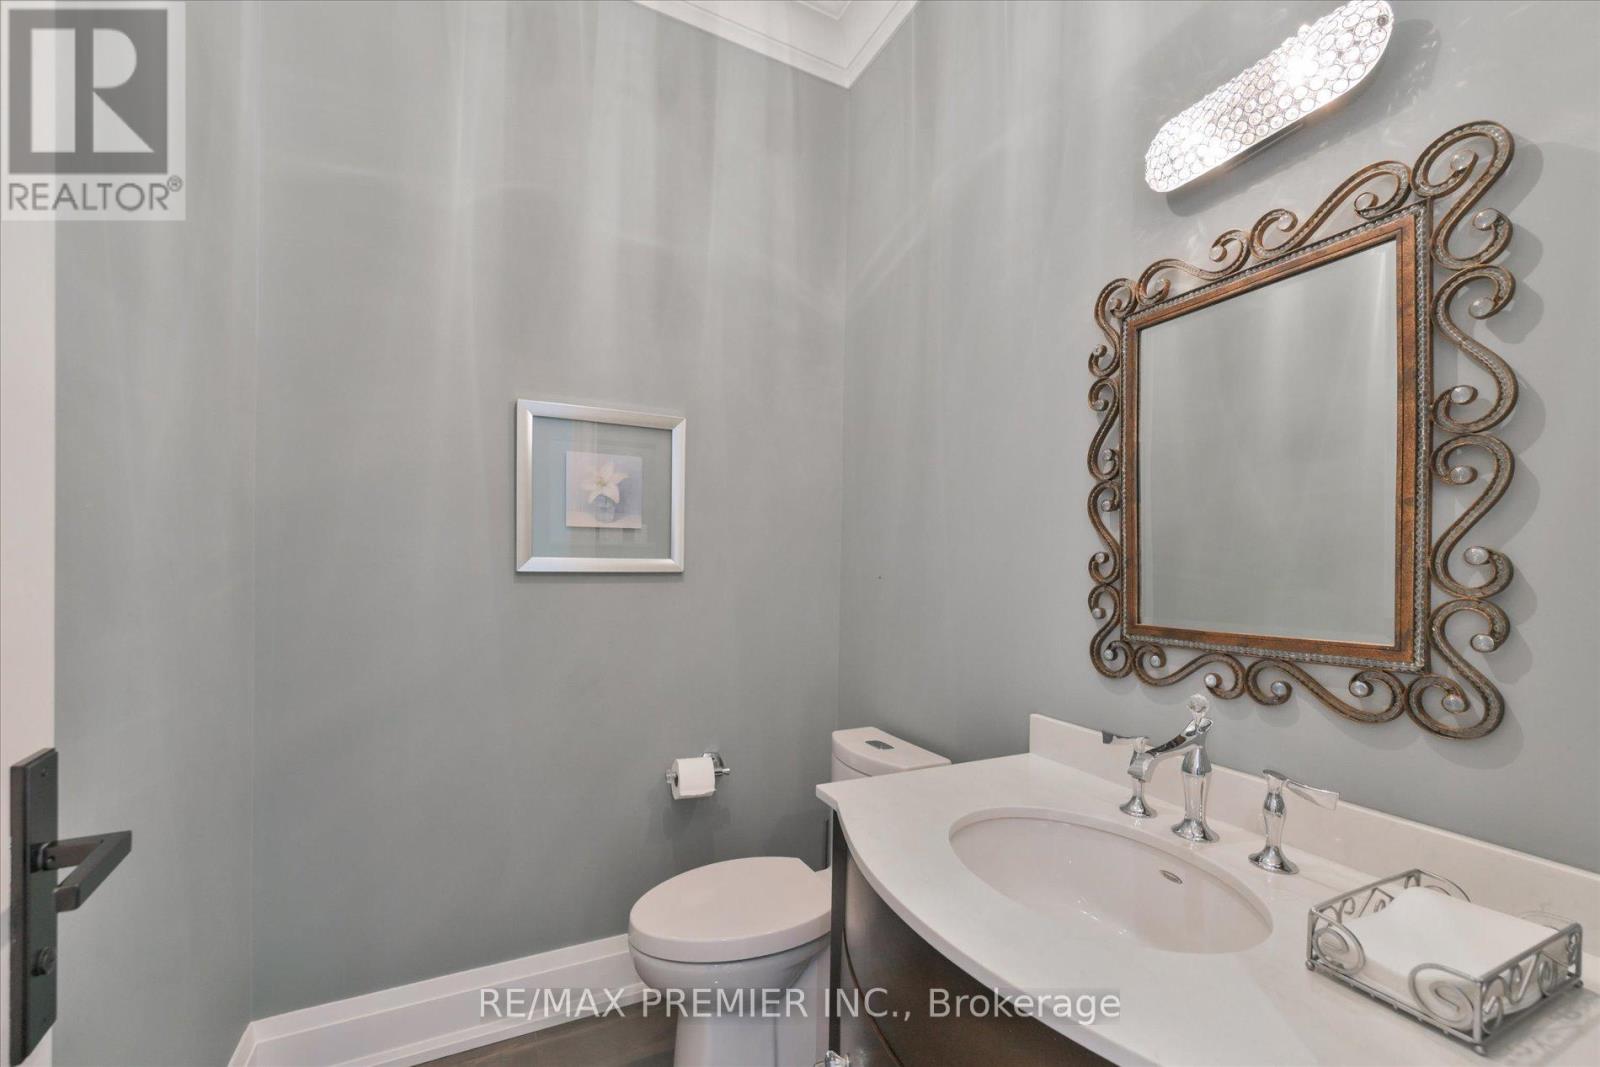
| Half Bath Total | 1 |
| Heating Fuel | Natural Gas |
| Heating Type | Forced Air |
| Stories Total | 2 |
| Size Interior | 3,500 - 5,000 Sqft |
| Type | House |
| Utility Water | Municipal Water |
Parking
| Garage |
Land
| Acreage | No |
| Landscape Features | Landscaped, Lawn Sprinkler |
| Sewer | Sanitary Sewer |
| Size Depth | 150 Ft |
| Size Frontage | 58 Ft |
| Size Irregular | 58 X 150 Ft |
| Size Total Text | 58 X 150 Ft |
Rooms
| Level | Type | Length | Width | Dimensions |
|---|---|---|---|---|
| Second Level | Primary Bedroom | 5.53 m | 5.73 m | 5.53 m x 5.73 m |
| Second Level | Bedroom 2 | 4.1 m | 4.19 m | 4.1 m x 4.19 m |
| Second Level | Bedroom 3 | 4.2 m | 4.3 m | 4.2 m x 4.3 m |
| Second Level | Bedroom 4 | 4.45 m | 4.59 m | 4.45 m x 4.59 m |
| Basement | Recreational, Games Room | 13 m | 4.27 m | 13 m x 4.27 m |
| Basement | Media | 6 m | 4 m | 6 m x 4 m |
| Basement | Utility Room | 3.5 m | 4 m | 3.5 m x 4 m |
| Main Level | Living Room | 4.24 m | 4.24 m | 4.24 m x 4.24 m |
| Main Level | Dining Room | 4.25 m | 4.72 m | 4.25 m x 4.72 m |
| Main Level | Kitchen | 7.42 m | 4.55 m | 7.42 m x 4.55 m |
| Main Level | Family Room | 4.55 m | 5.45 m | 4.55 m x 5.45 m |
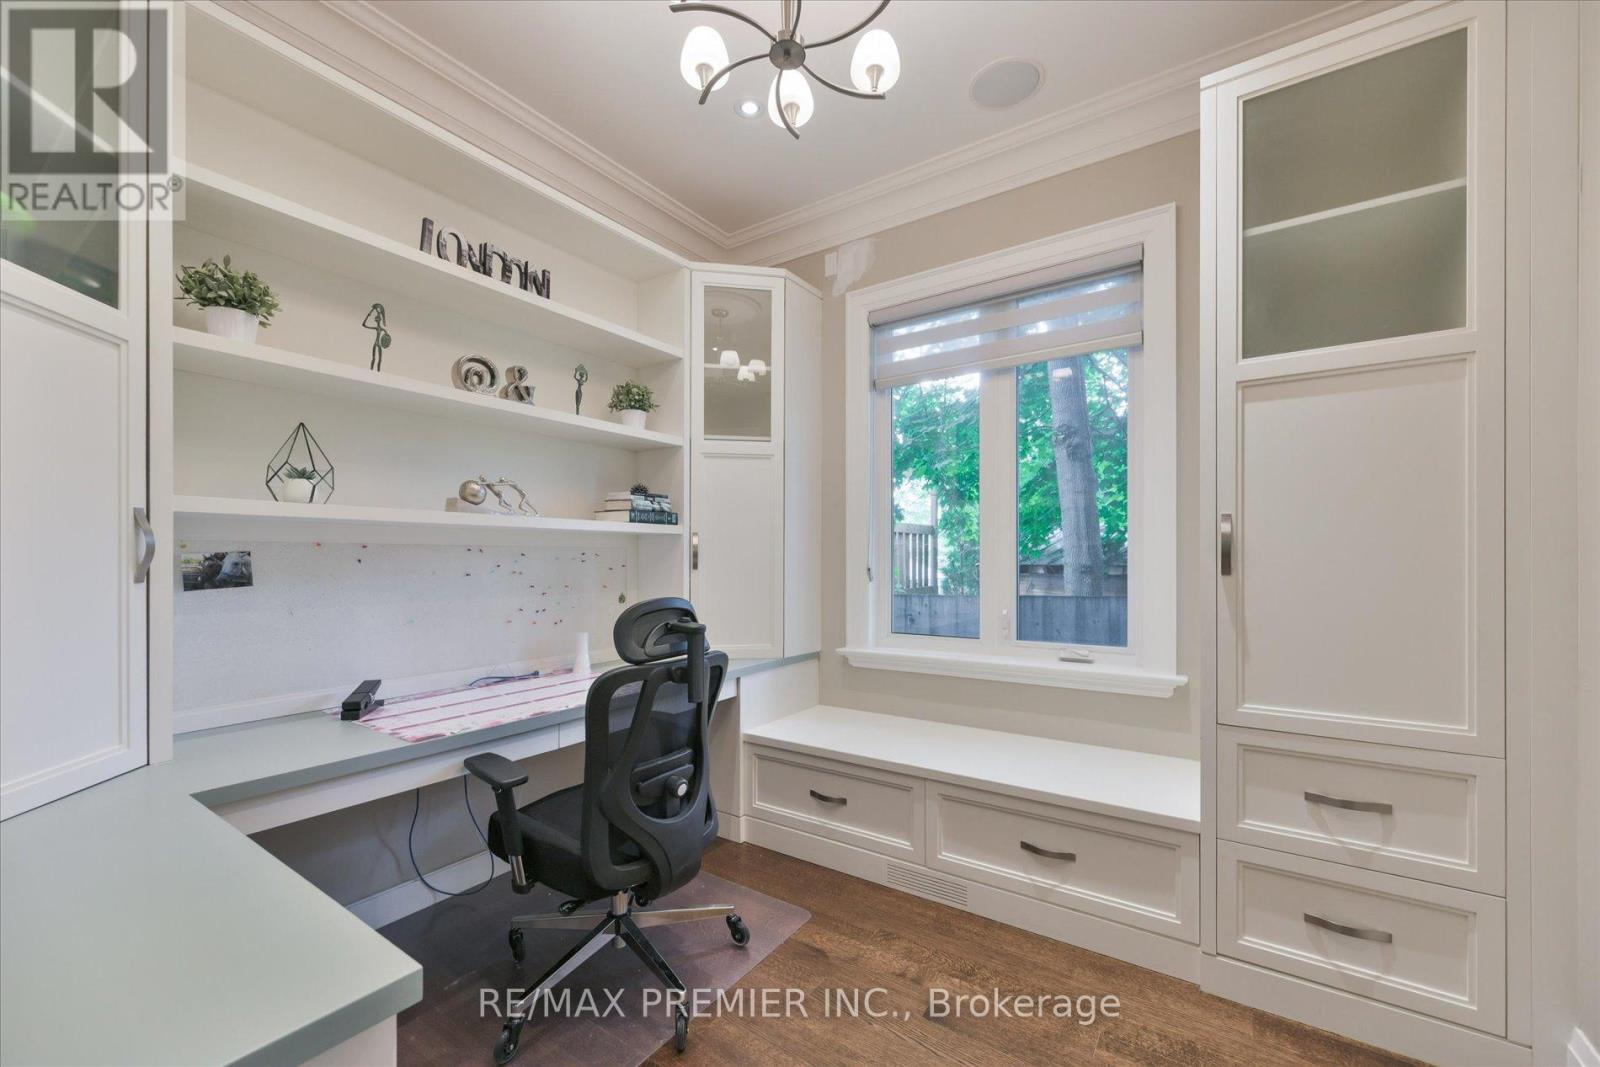
| Main Level | Den | 3 m | 3 m | 3 m x 3 m |
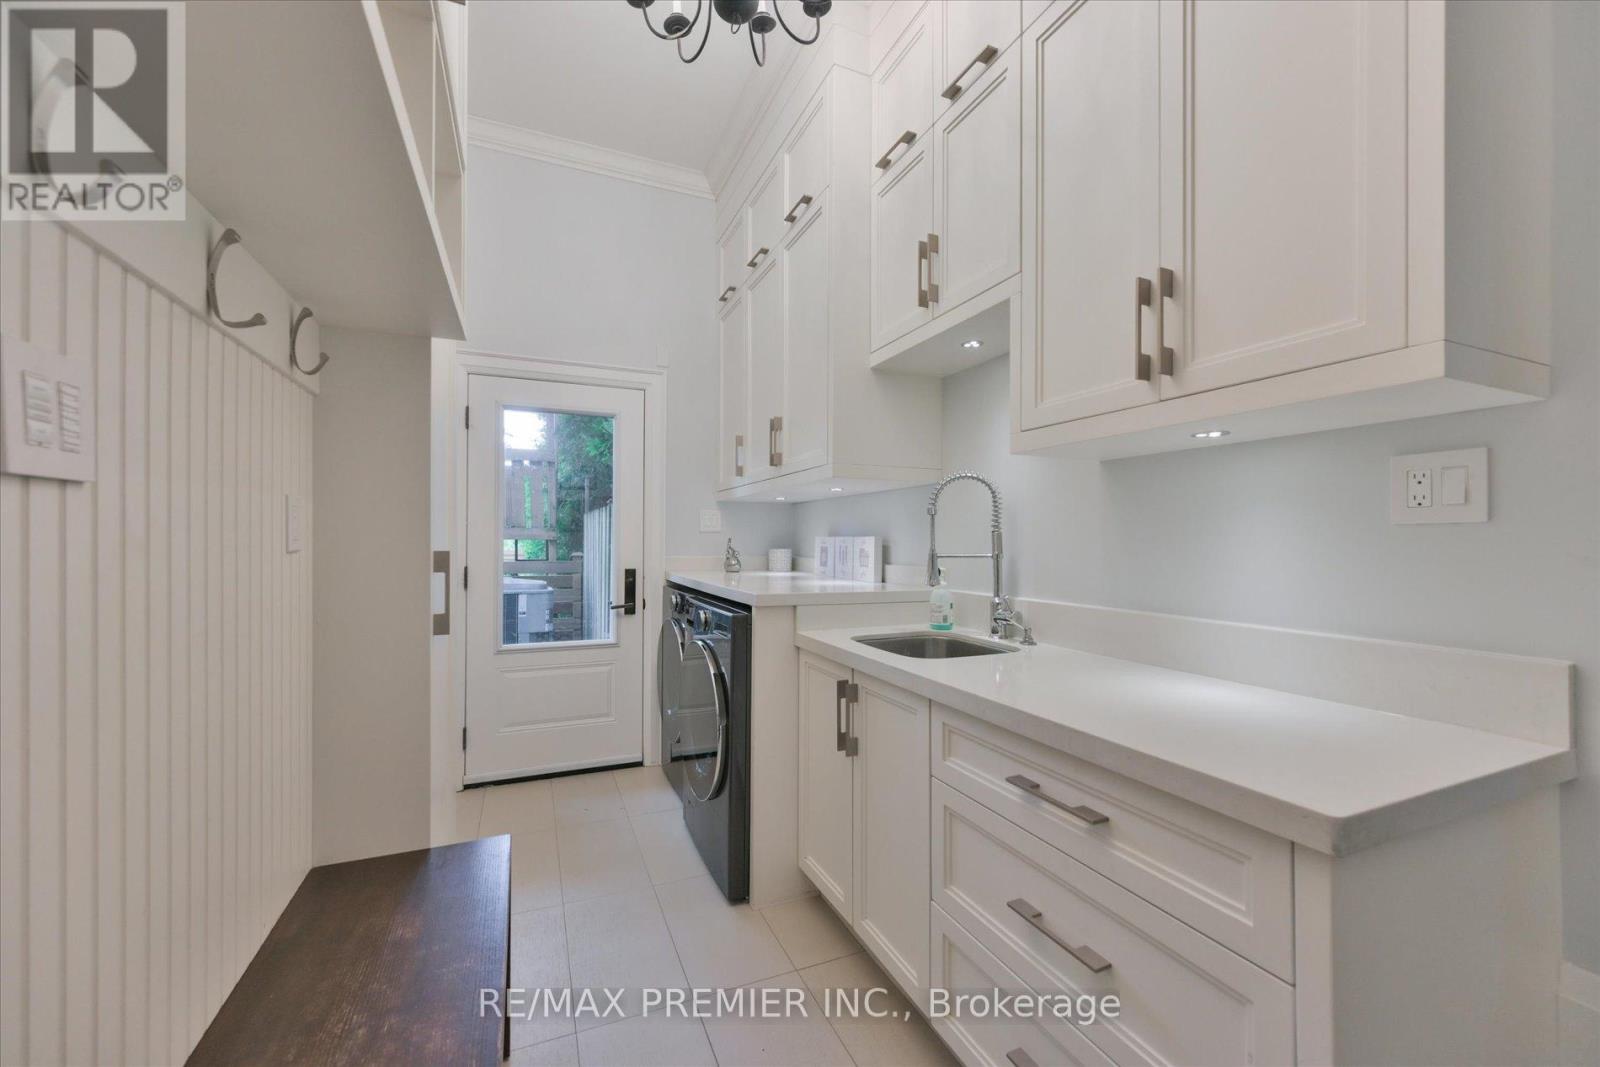
| Main Level | Laundry Room | 4.08 m | 1.89 m | 4.08 m x 1.89 m |
Contact Us
Contact us for more information

This REALTOR.ca listing content is owned and licensed by REALTOR® members of The Canadian Real Estate Association
The trademarks REALTOR®, REALTORS®, and the REALTOR® logo are controlled by The Canadian Real Estate Association (CREA) and identify real estate professionals who are members of CREA. The trademarks MLS®, Multiple Listing Service® and the associated logos are owned by The Canadian Real Estate Association (CREA) and identify the quality of services provided by real estate professionals who are members of CREA. The trademark DDF® is owned by The Canadian Real Estate Association (CREA) and identifies CREA's Data Distribution Facility (DDF®)
September 15 2026 06:36:00
Toronto Regional Real Estate Board
RE/MAX Premier Inc.