
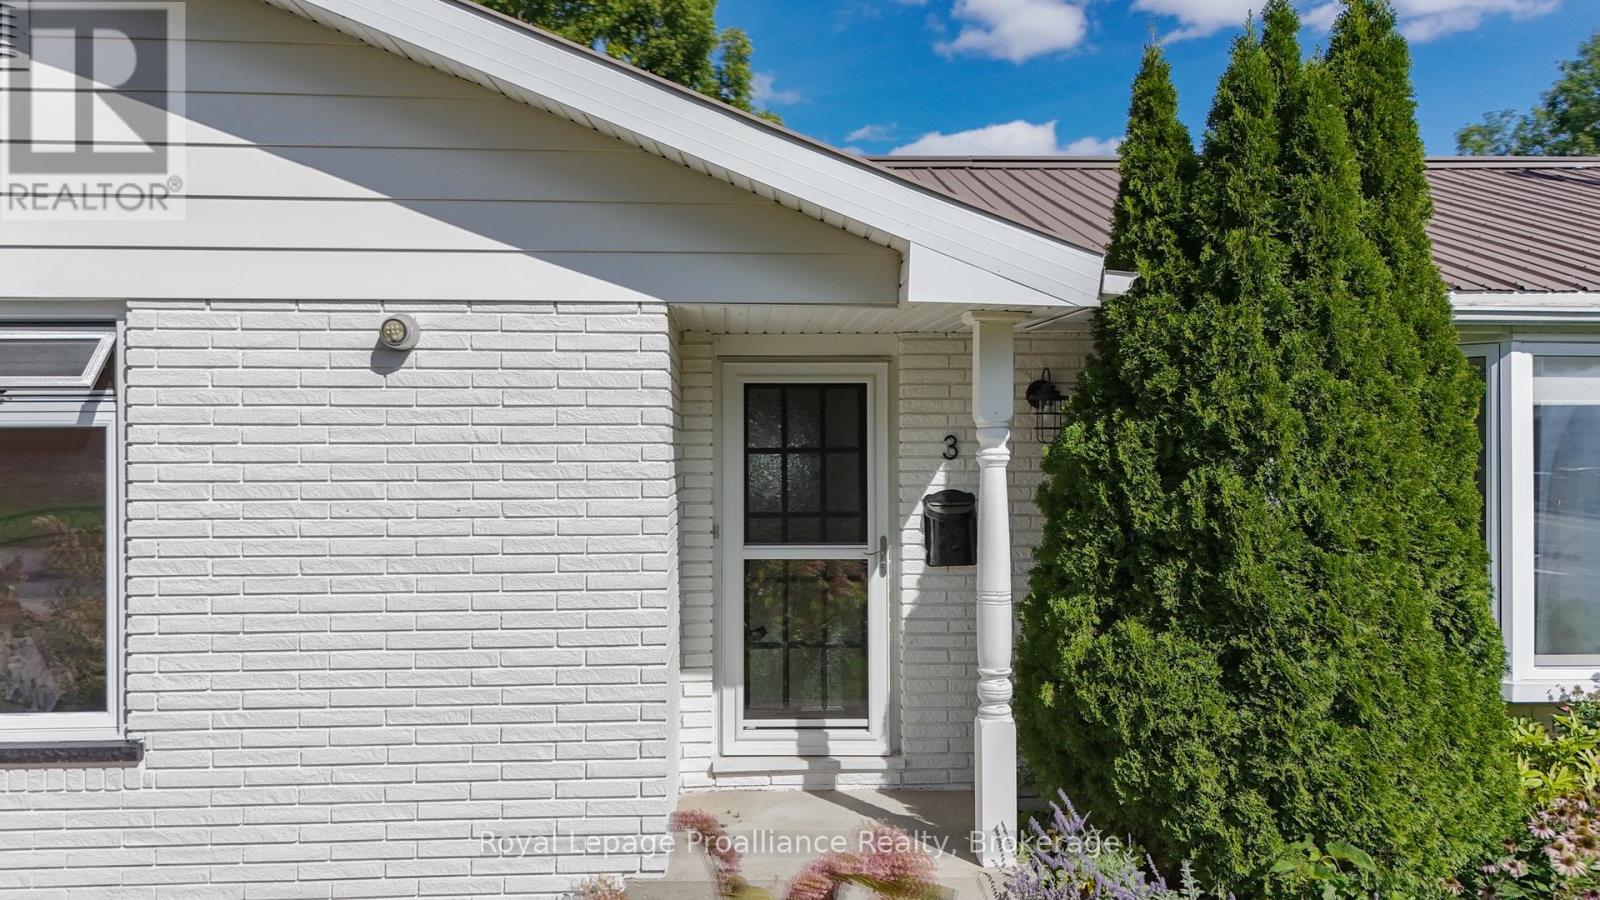
3 Cheer Drive Brighton, Ontario K0K 1H0

2 Bedroom
2 Bathroom
1,500 - 2,000 sqft
Bungalow
Fireplace
Baseboard Heaters
Landscaped
$489,900
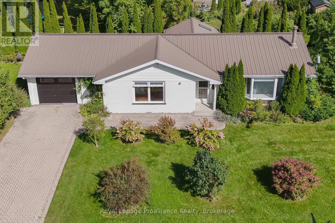
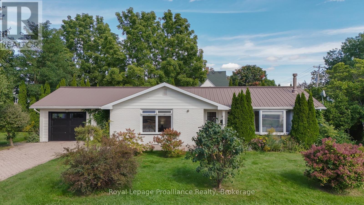
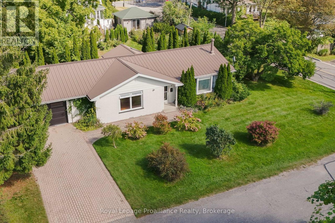
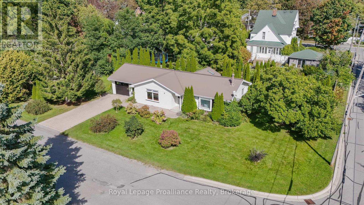
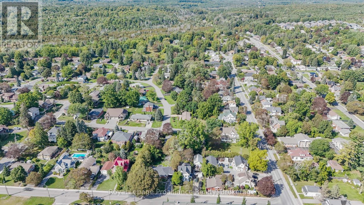
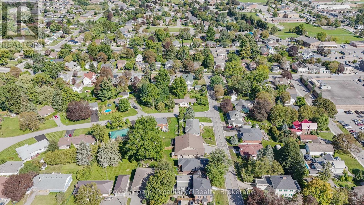
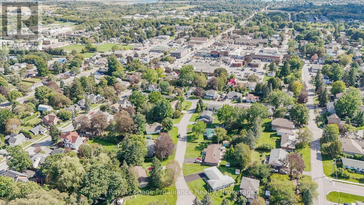
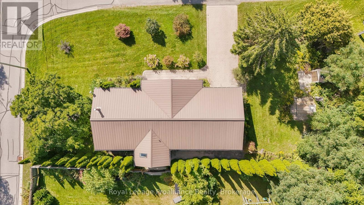
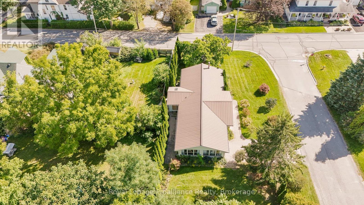
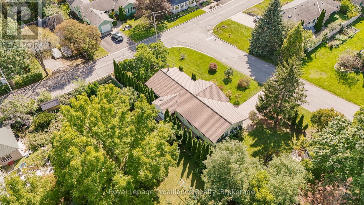
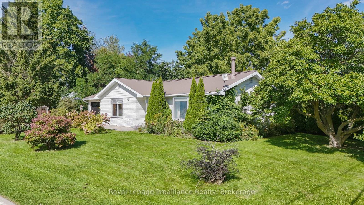
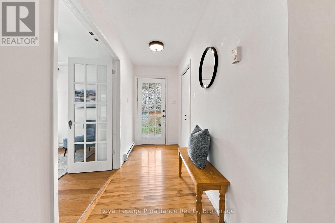
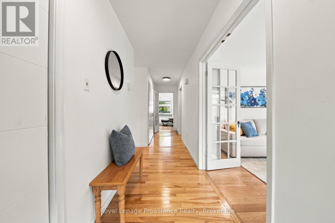
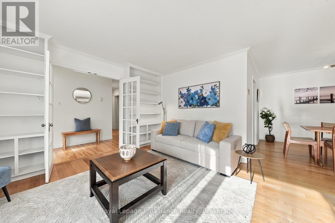
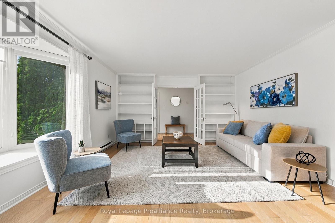
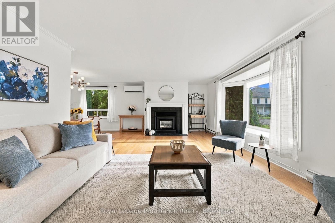
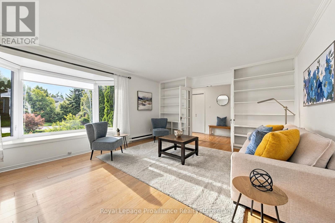
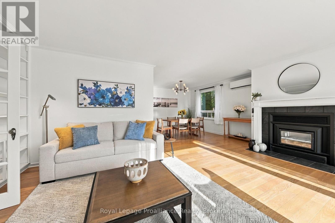
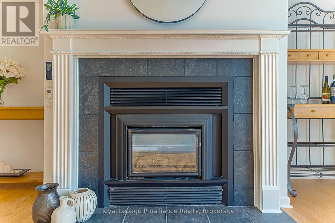
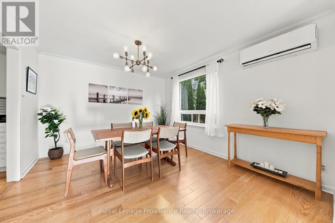
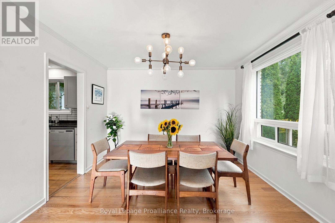
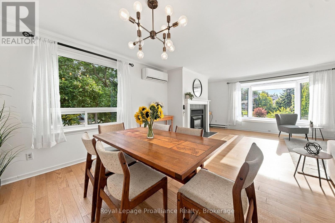
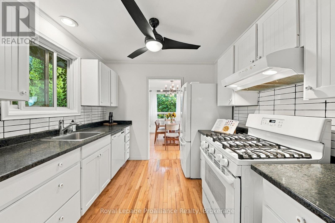
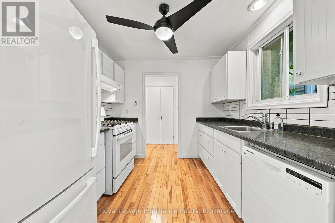
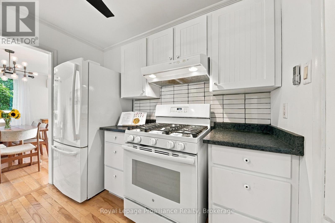
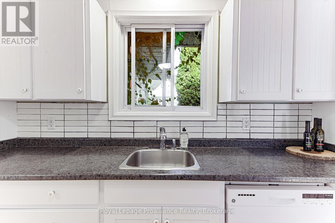
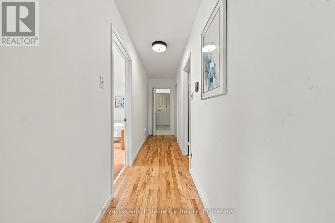
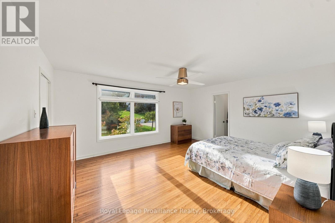
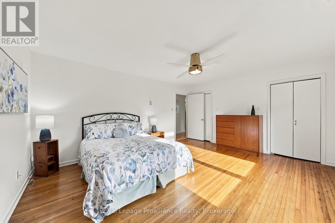
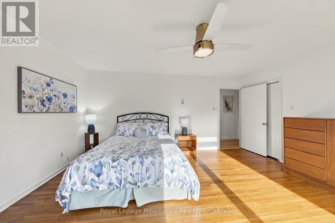
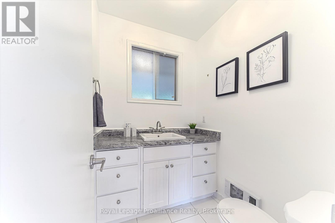
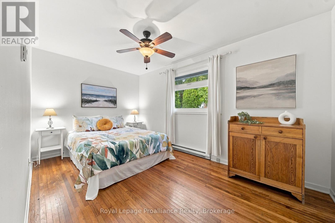
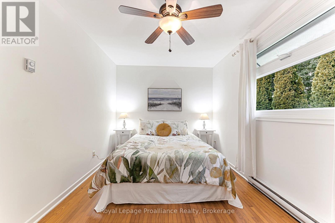
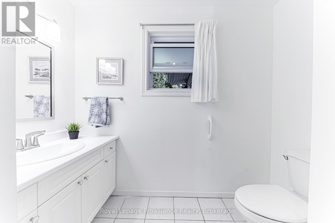
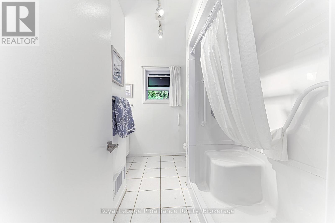
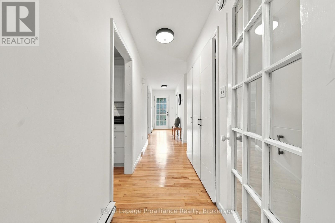
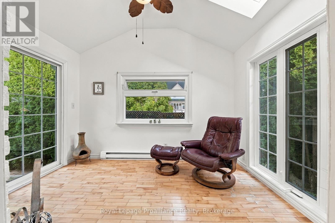
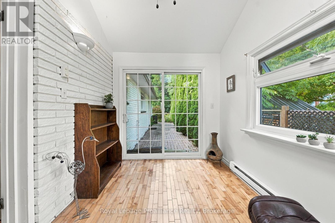
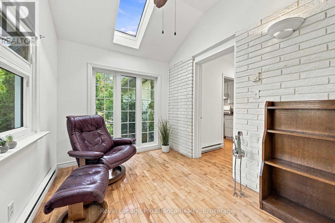
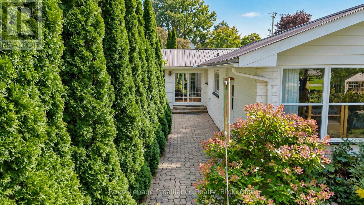
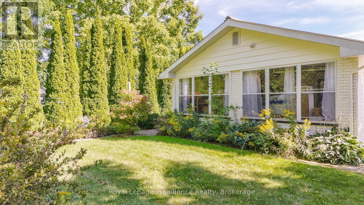
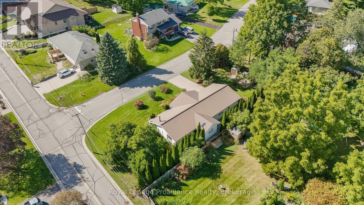
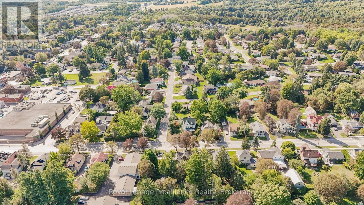
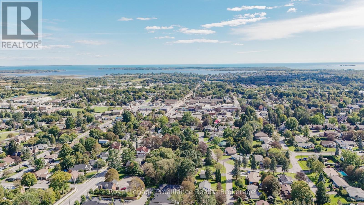
Welcome to 3 Cheer Drive, a well cared-for bungalow located in a friendly neighbourhood, just two blocks from downtown Brighton, steps away to the hiking trails of Proctor Park Conservation Area and a bike ride to Presqu'ile Provincial Park. Designed for easy main-floor living, this home is a terrific fit for those seeking accessibility, quality, and location at an affordable price. Step inside to a carpet-free interior highlighted by authentic hardwood flooring throughout, with ceramic tile in the bathrooms. In a market full of synthetic options, the look and feel of real hardwood provides both warmth and elegance. French doors flanked by built-in bookcases invite you into the living room, anchored by a gas fireplace for extra coziness during colder months. The L-shaped living and dining space is bathed in natural light from a south-facing dining area window and a west-facing bay window. A beautiful magnolia tree outside the dining room window elicits compliments every spring.The oversized primary bedroom features two spacious closets, an expansive west-facing window, and a private 2-piece ensuite. The main 3-piece bathroom with hand bars has been updated with a walk-in shower. The galley-style kitchen comes equipped with a gas range, supported by adjacent closets ideal for pantry items, cleaning supplies, and storage. Just off the kitchen, the inviting heated four-season sunroom is filled with natural light and offers a relaxing space for your morning coffee or to unwind with your favourite book. Year-round climate control is efficiently handled by a heat pump for heating and cooling, with electric baseboard heaters available for supplementary heat. Adding peace of mind, the durable steel roof, installed over a decade ago, remains in excellent condition. Offering practical design, genuine pride of ownership, and an unbeatable location steps from local shops and amenities, 3 Cheer Drive is ready to welcome those looking for a place to call home. (id:15069)
Open House
This property has open houses!
October
10
Saturday
Starts at:
12:30 pm
Ends at:2:00 pm
Property Details
| MLS® Number | X13810012 |
| Property Type | Single Family |
| Community Name | Brighton |
| Amenities Near By | Park, Place Of Worship, Schools |
| Community Features | Community Centre |
| Equipment Type | None |
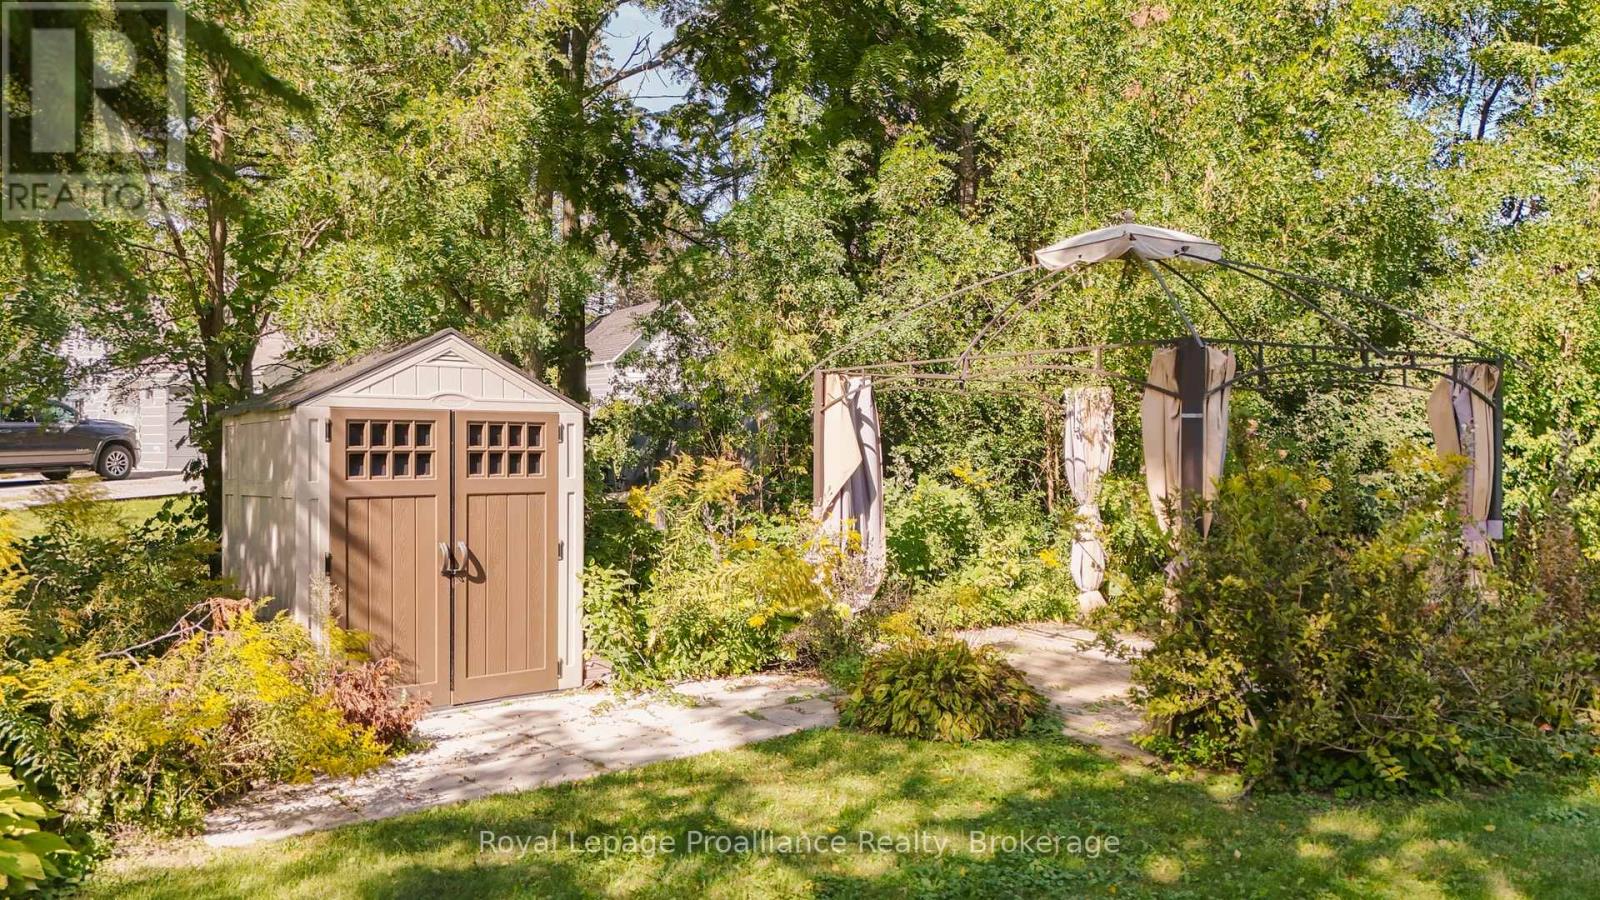
| Features | Irregular Lot Size, Flat Site, Level, Carpet Free, Gazebo |
| Parking Space Total | 3 |
| Rental Equipment Type | None |
| Structure | Shed |
Building
| Bathroom Total | 2 |
| Bedrooms Above Ground | 2 |
| Bedrooms Total | 2 |
| Age | 51 To 99 Years |
| Amenities | Fireplace(s), Separate Heating Controls |
| Appliances | Garage Door Opener Remote(s), Water Heater, Dishwasher, Dryer, Stove, Washer, Window Coverings, Refrigerator |
| Architectural Style | Bungalow |
| Basement Type | Crawl Space |
| Construction Status | Insulation Upgraded |
| Construction Style Attachment | Detached |
| Exterior Finish | Brick, Vinyl Siding |
| Fire Protection | Smoke Detectors |
| Fireplace Present | Yes |
| Fireplace Total | 1 |
| Half Bath Total | 1 |
| Heating Fuel | Electric |
| Heating Type | Baseboard Heaters |
| Stories Total | 1 |
| Size Interior | 1,500 - 2,000 Sqft |
| Type | House |
| Utility Water | Municipal Water |
Parking
| Attached Garage | |
| Garage |
Land
| Acreage | No |
| Land Amenities | Park, Place Of Worship, Schools |
| Landscape Features | Landscaped |
| Sewer | Sanitary Sewer |
| Size Depth | 54 Ft |
| Size Frontage | 124 Ft ,4 In |
| Size Irregular | 124.4 X 54 Ft |
| Size Total Text | 124.4 X 54 Ft|under 1/2 Acre |
| Zoning Description | R1 |
Rooms
| Level | Type | Length | Width | Dimensions |
|---|---|---|---|---|
| Main Level | Bedroom | 4.94 m | 4.28 m | 4.94 m x 4.28 m |
| Main Level | Bedroom 2 | 4.45 m | 2.79 m | 4.45 m x 2.79 m |
| Main Level | Living Room | 6.3 m | 4.23 m | 6.3 m x 4.23 m |
| Main Level | Dining Room | 3.54 m | 2.89 m | 3.54 m x 2.89 m |
| Main Level | Kitchen | 2.72 m | 2.79 m | 2.72 m x 2.79 m |
| Main Level | Sunroom | 3.5 m | 2.41 m | 3.5 m x 2.41 m |
| Main Level | Bathroom | 2.57 m | 2.79 m | 2.57 m x 2.79 m |
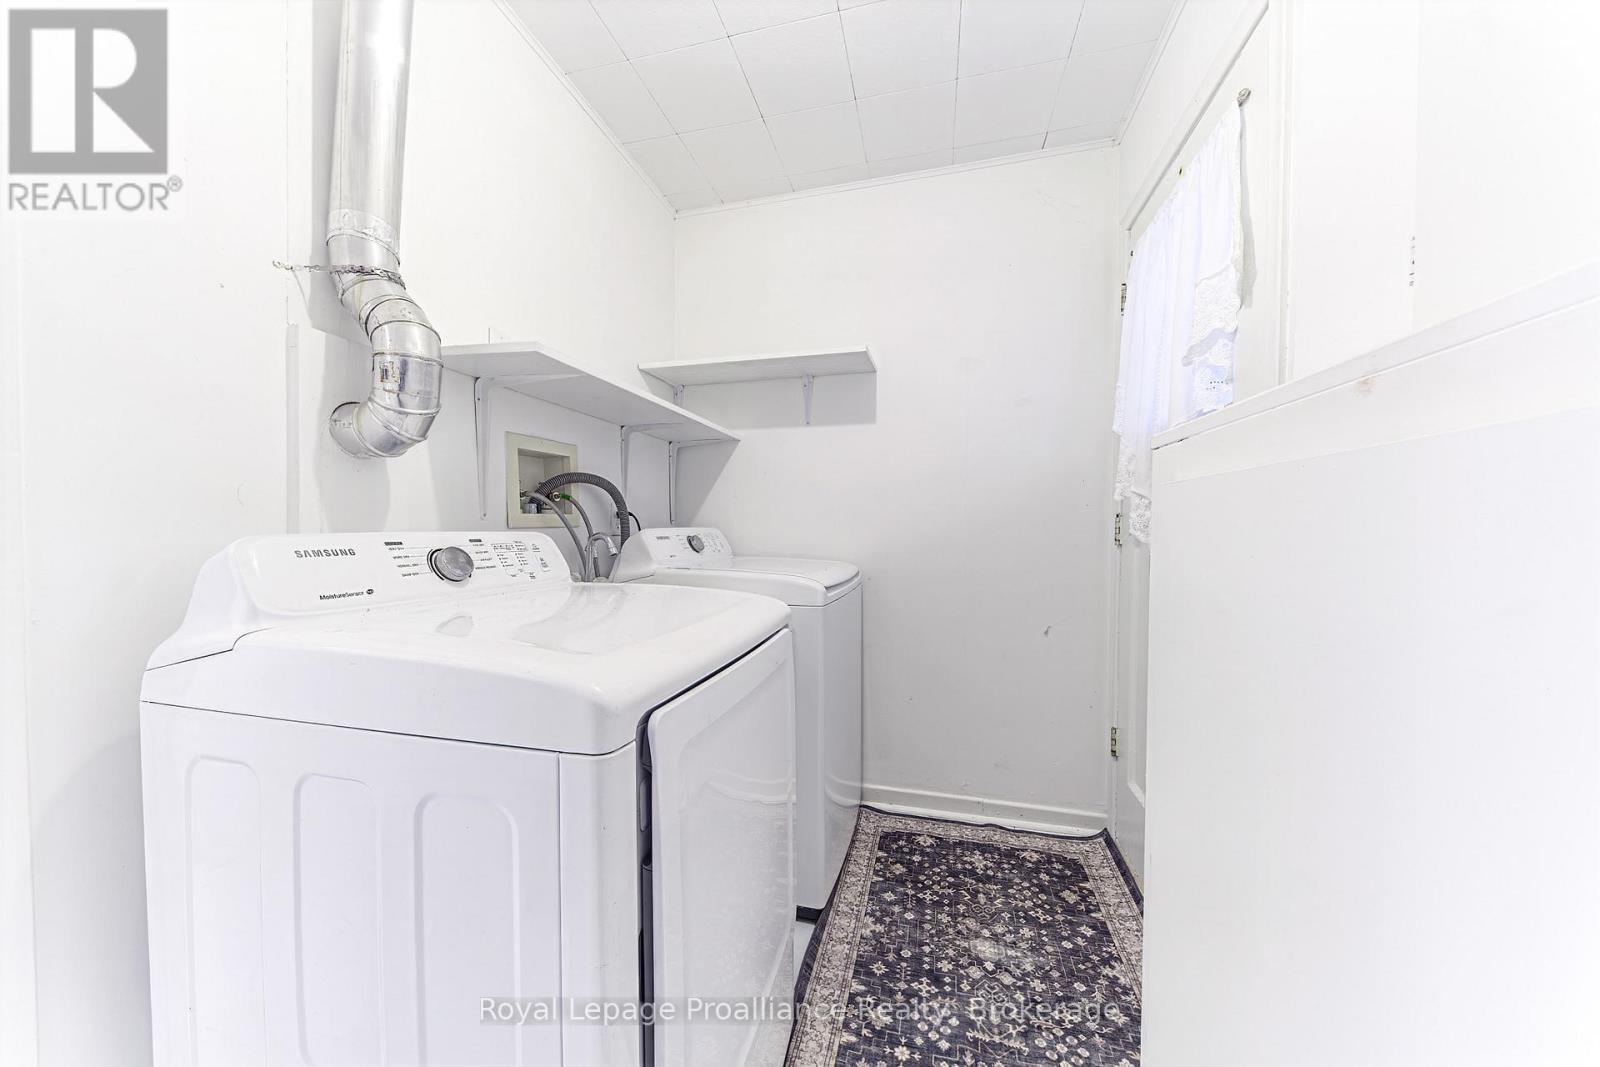
| Main Level | Laundry Room | 1.77 m | 2.68 m | 1.77 m x 2.68 m |
| Main Level | Bathroom | 1.77 m | 1.45 m | 1.77 m x 1.45 m |
https://www.realtor.ca/real-estate/30307050/3-cheer-drive-brighton-brighton
Contact Us
Contact us for more information

This REALTOR.ca listing content is owned and licensed by REALTOR® members of The Canadian Real Estate Association
The trademarks REALTOR®, REALTORS®, and the REALTOR® logo are controlled by The Canadian Real Estate Association (CREA) and identify real estate professionals who are members of CREA. The trademarks MLS®, Multiple Listing Service® and the associated logos are owned by The Canadian Real Estate Association (CREA) and identify the quality of services provided by real estate professionals who are members of CREA. The trademark DDF® is owned by The Canadian Real Estate Association (CREA) and identifies CREA's Data Distribution Facility (DDF®)
October 06 2026 03:20:41
Central Lakes Association of REALTORS®
Royal LePage Proalliance Realty