
3 Basswood Street Kawartha Lakes, Ontario K0L 2W0

3 Bedroom
3 Bathroom
1,100 - 1,500 sqft
Bungalow
Central Air Conditioning
Forced Air
$634,900
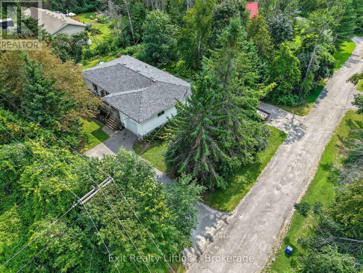
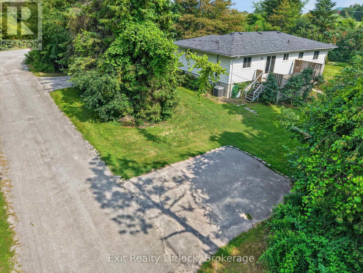
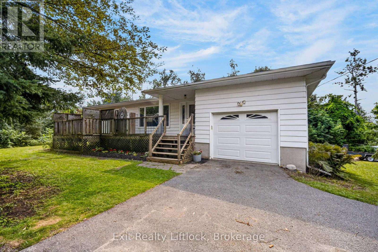
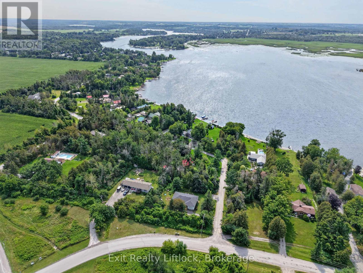
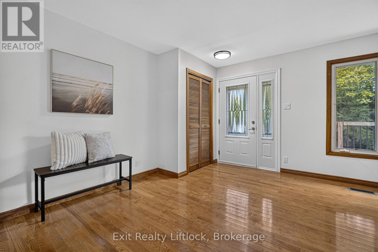
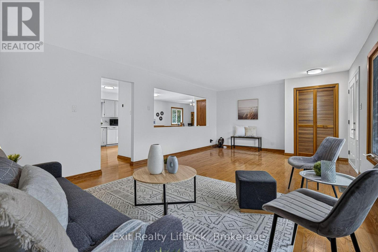
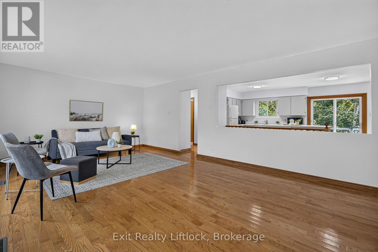
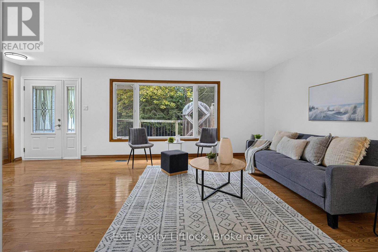
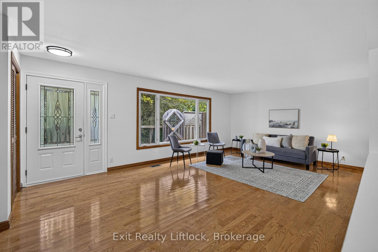
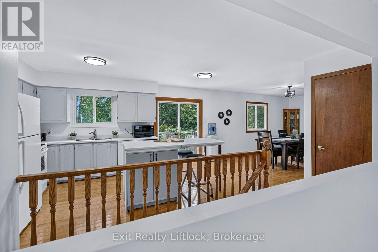
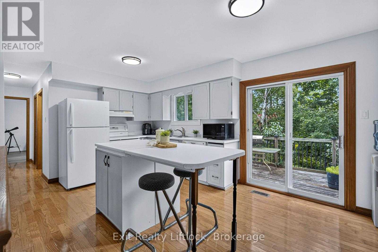
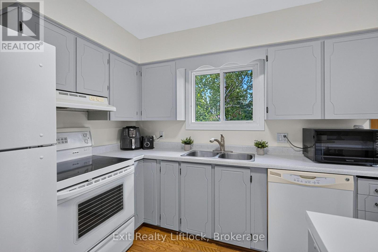
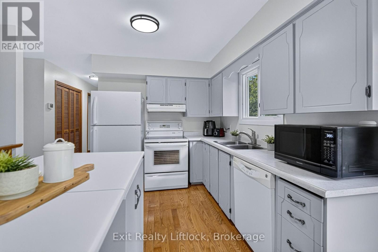
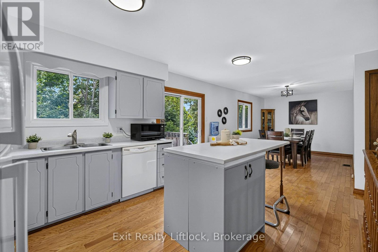
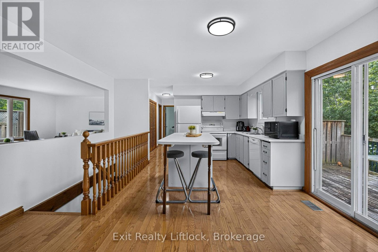
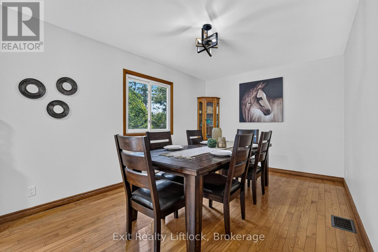
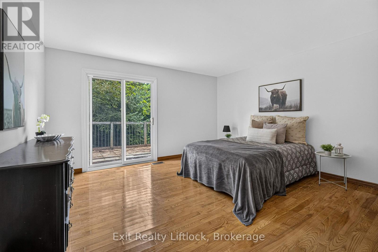
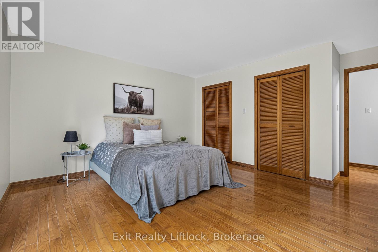
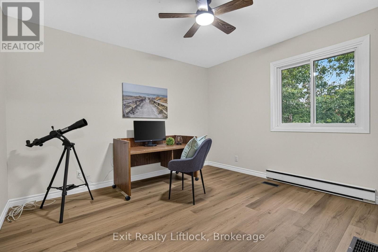
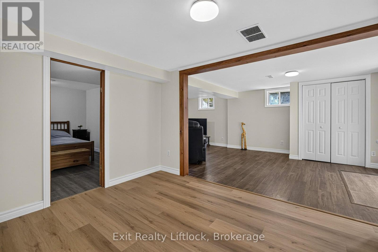
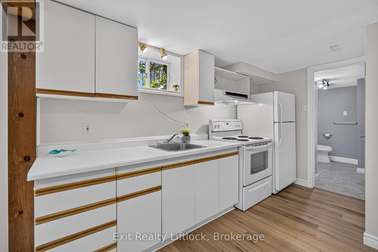
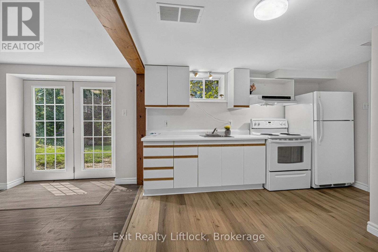
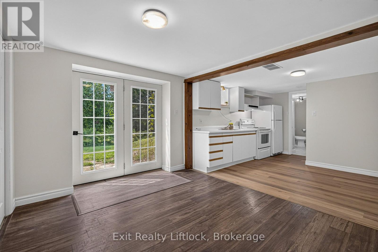
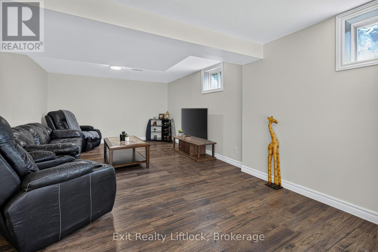
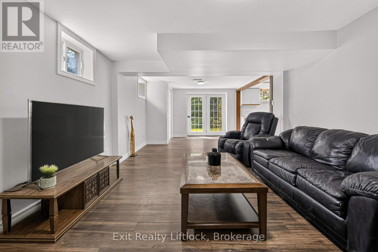
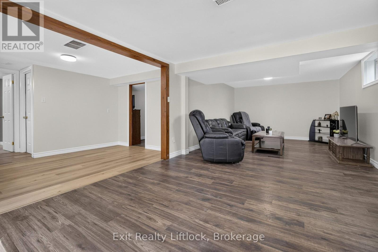
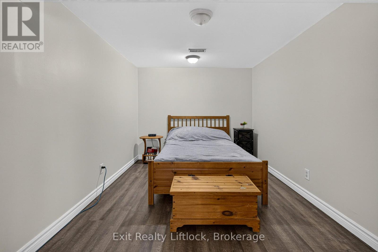
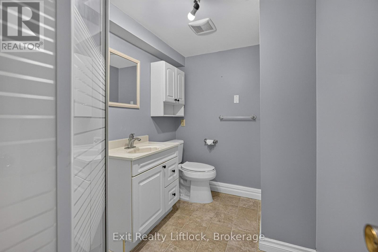
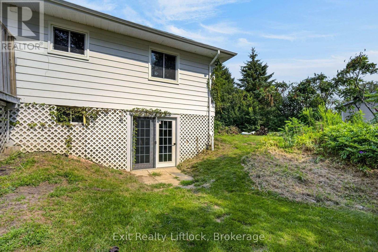
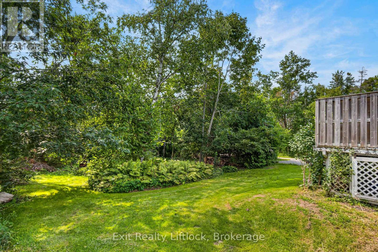
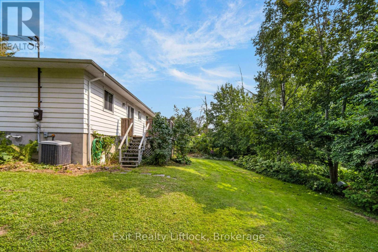
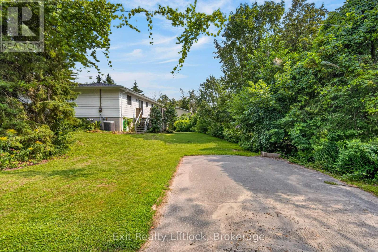
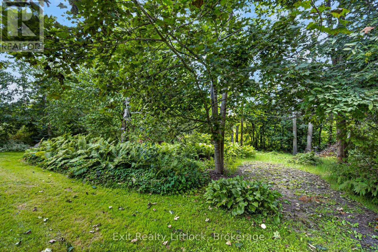
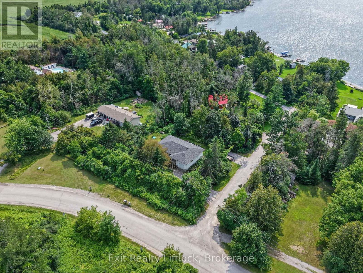
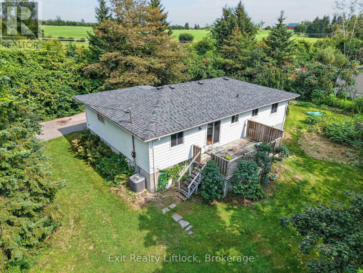
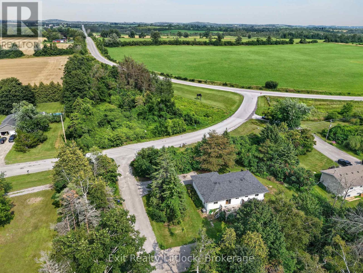
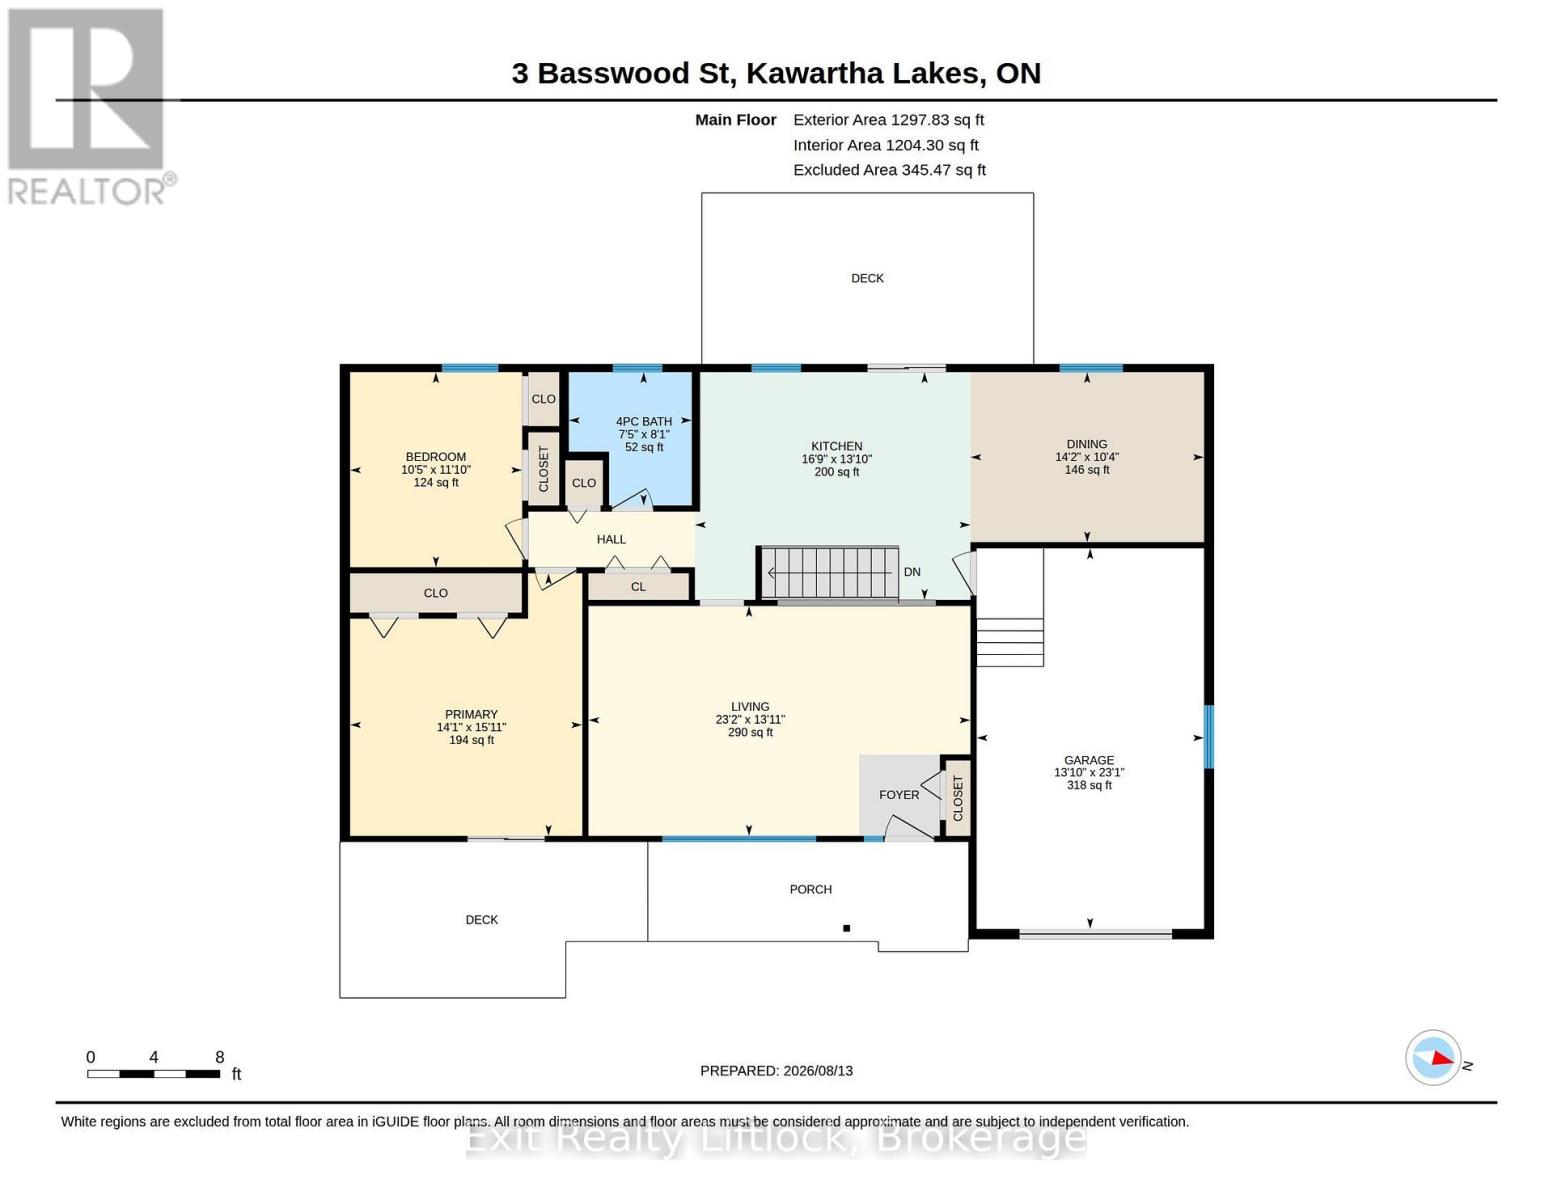
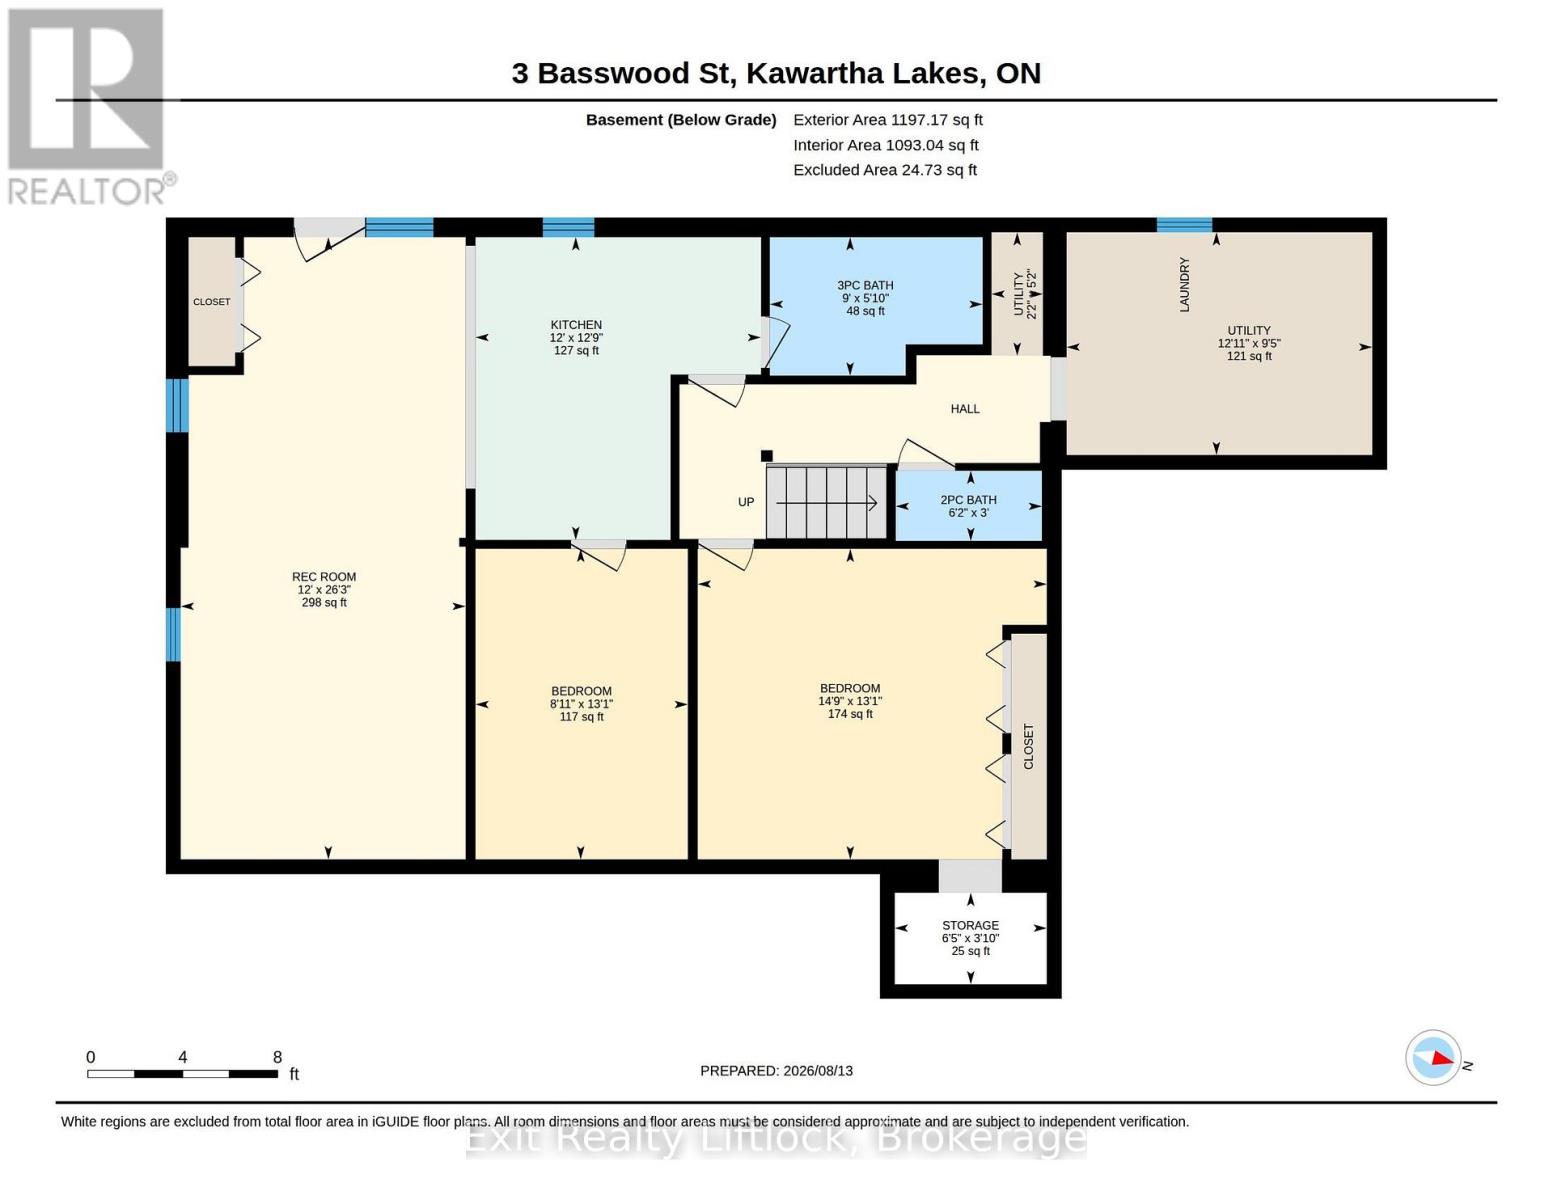
Welcome to this charming two-bedroom bungalow nestled on a private, beautifully treed property surrounded by nature, wildlife, and peaceful surroundings. Located just a short distance from the Pigeon River, this property offers a wonderful setting for those who appreciate privacy, nature, and outdoor living. The main floor features two comfortable bedrooms, while the basement provides additional versatile living space, including a large office/game room that can easily adapt to your family's needs. A standout feature is the potential for an in-law suite, offering a private walk-out entrance, separate driveway, one bedroom, three-piece bathroom, and large living room. This provides an excellent opportunity for extended family, guests, or additional independent living space while maintaining privacy for everyone. The property is surrounded by beautiful mature trees and natural wildlife, creating a peaceful and private atmosphere. Don't miss out on this beauty home. (id:15069)
Property Details
| MLS® Number | X13682106 |
| Property Type | Single Family |
| Community Name | Emily |
| Equipment Type | Water Heater |
| Features | Carpet Free |
| Parking Space Total | 7 |
| Rental Equipment Type | Water Heater |
Building
| Bathroom Total | 3 |
| Bedrooms Above Ground | 2 |
| Bedrooms Below Ground | 1 |
| Bedrooms Total | 3 |
| Age | 51 To 99 Years |
| Appliances | Dishwasher, Dryer, Stove, Refrigerator |
| Architectural Style | Bungalow |
| Basement Development | Finished |
| Basement Features | Walk Out |
| Basement Type | N/a (finished) |
| Construction Style Attachment | Detached |
| Cooling Type | Central Air Conditioning |
| Exterior Finish | Aluminum Siding |
| Foundation Type | Block |
| Half Bath Total | 1 |
| Heating Fuel | Natural Gas |
| Heating Type | Forced Air |
| Stories Total | 1 |
| Size Interior | 1,100 - 1,500 Sqft |
| Type | House |
| Utility Water | Drilled Well |
Parking
| Attached Garage | |
| Garage |
Land
| Acreage | No |
| Sewer | Septic System |
| Size Depth | 119 Ft ,3 In |
| Size Frontage | 144 Ft ,1 In |
| Size Irregular | 144.1 X 119.3 Ft |
| Size Total Text | 144.1 X 119.3 Ft |
Rooms
| Level | Type | Length | Width | Dimensions |
|---|---|---|---|---|
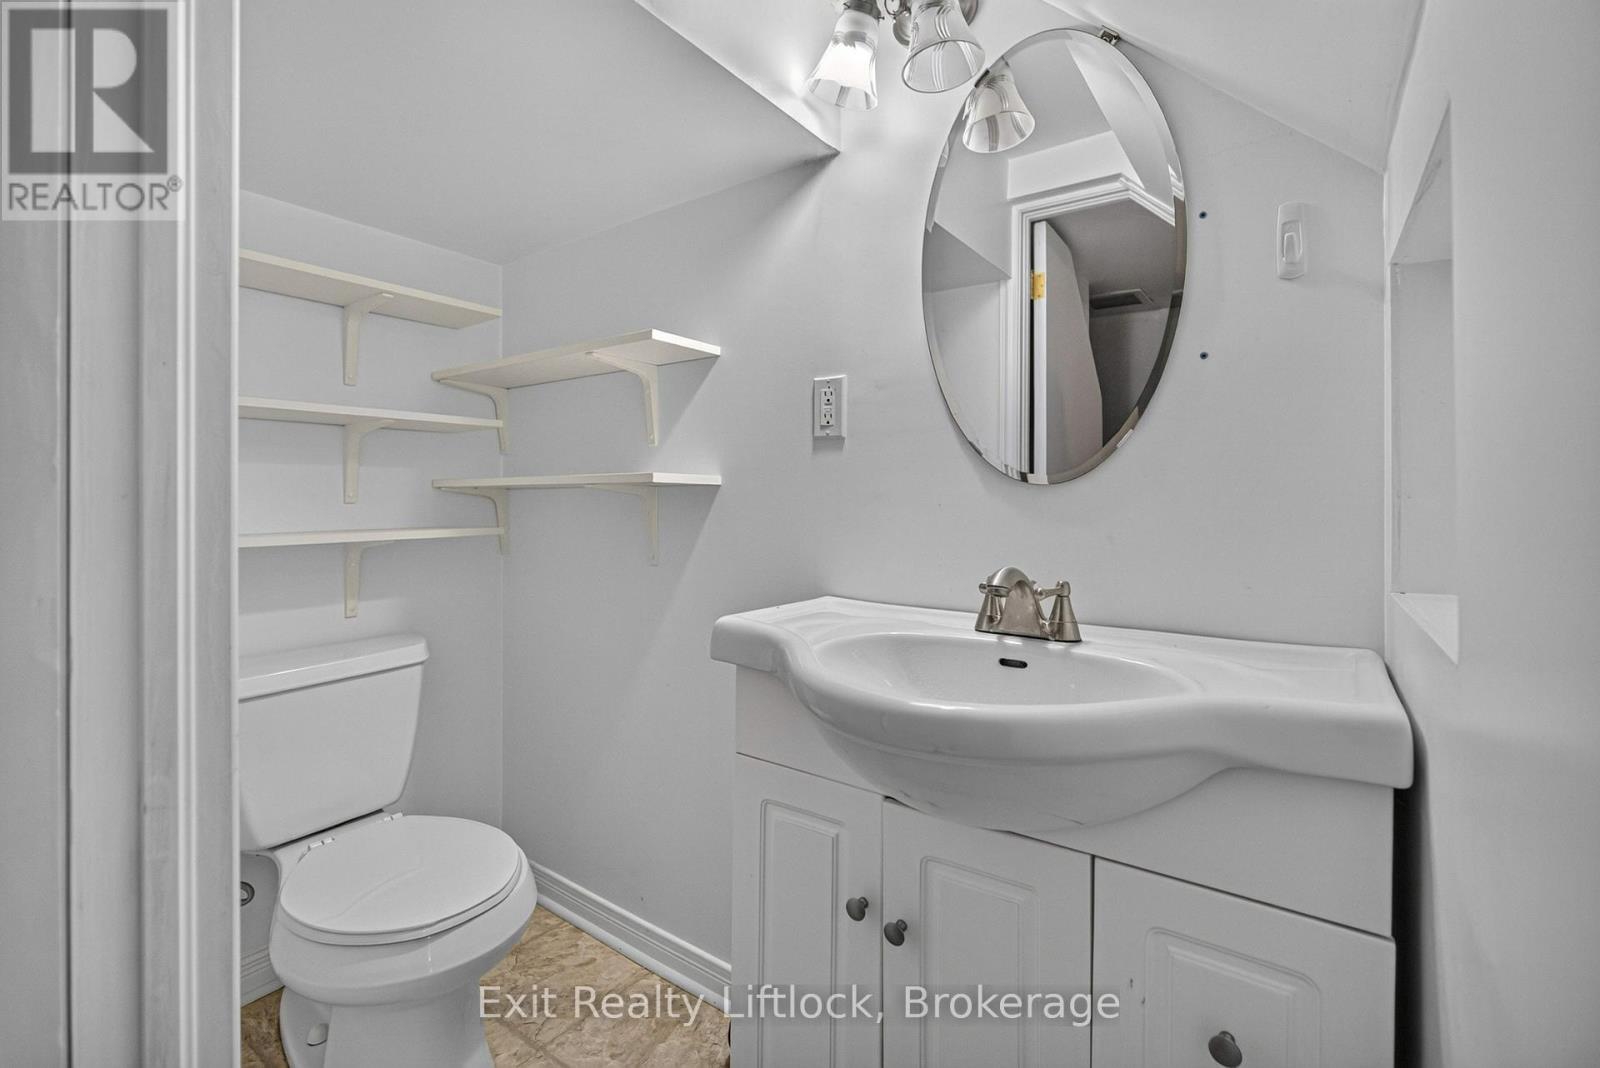
| Lower Level | Bathroom | 0.9 m | 1.88 m | 0.9 m x 1.88 m |
| Lower Level | Bathroom | 1.78 m | 2.74 m | 1.78 m x 2.74 m |
| Lower Level | Laundry Room | 2.86 m | 3.93 m | 2.86 m x 3.93 m |
| Lower Level | Den | 3.99 m | 4.49 m | 3.99 m x 4.49 m |
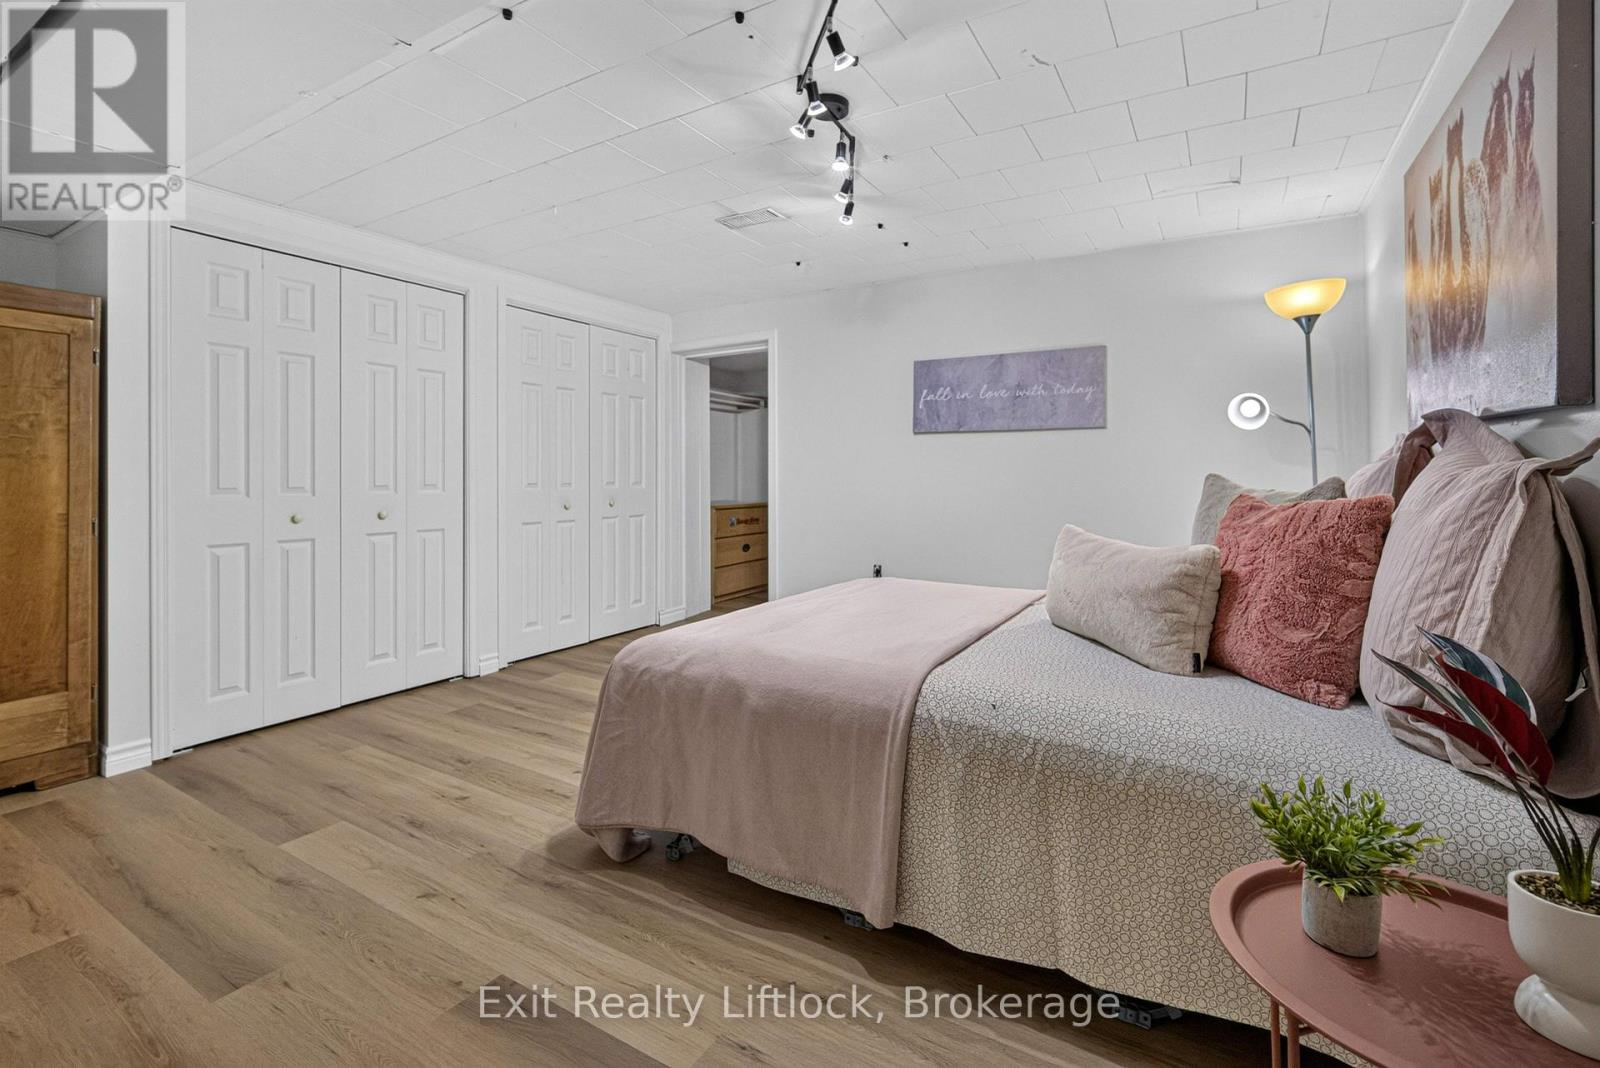
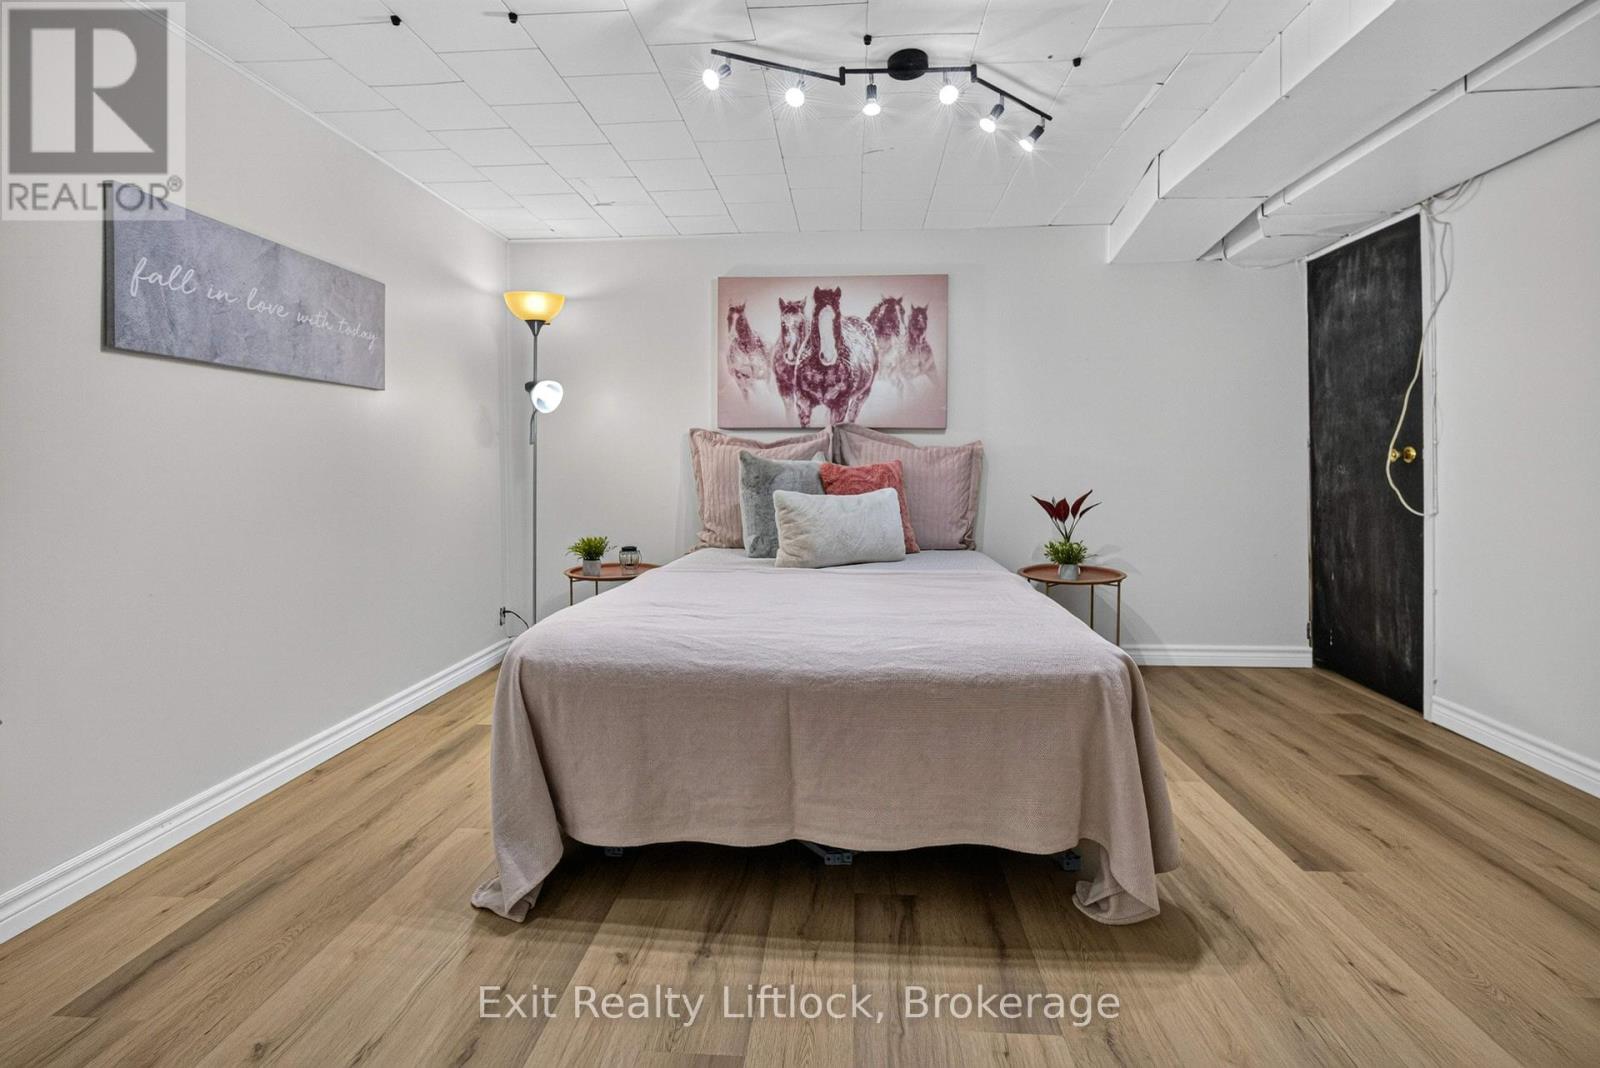
| Lower Level | Bedroom 3 | 3.99 m | 2.73 m | 3.99 m x 2.73 m |
| Lower Level | Recreational, Games Room | 8 m | 3.66 m | 8 m x 3.66 m |
| Lower Level | Other | 3.89 m | 3.67 m | 3.89 m x 3.67 m |
| Main Level | Living Room | 4.25 m | 7.06 m | 4.25 m x 7.06 m |
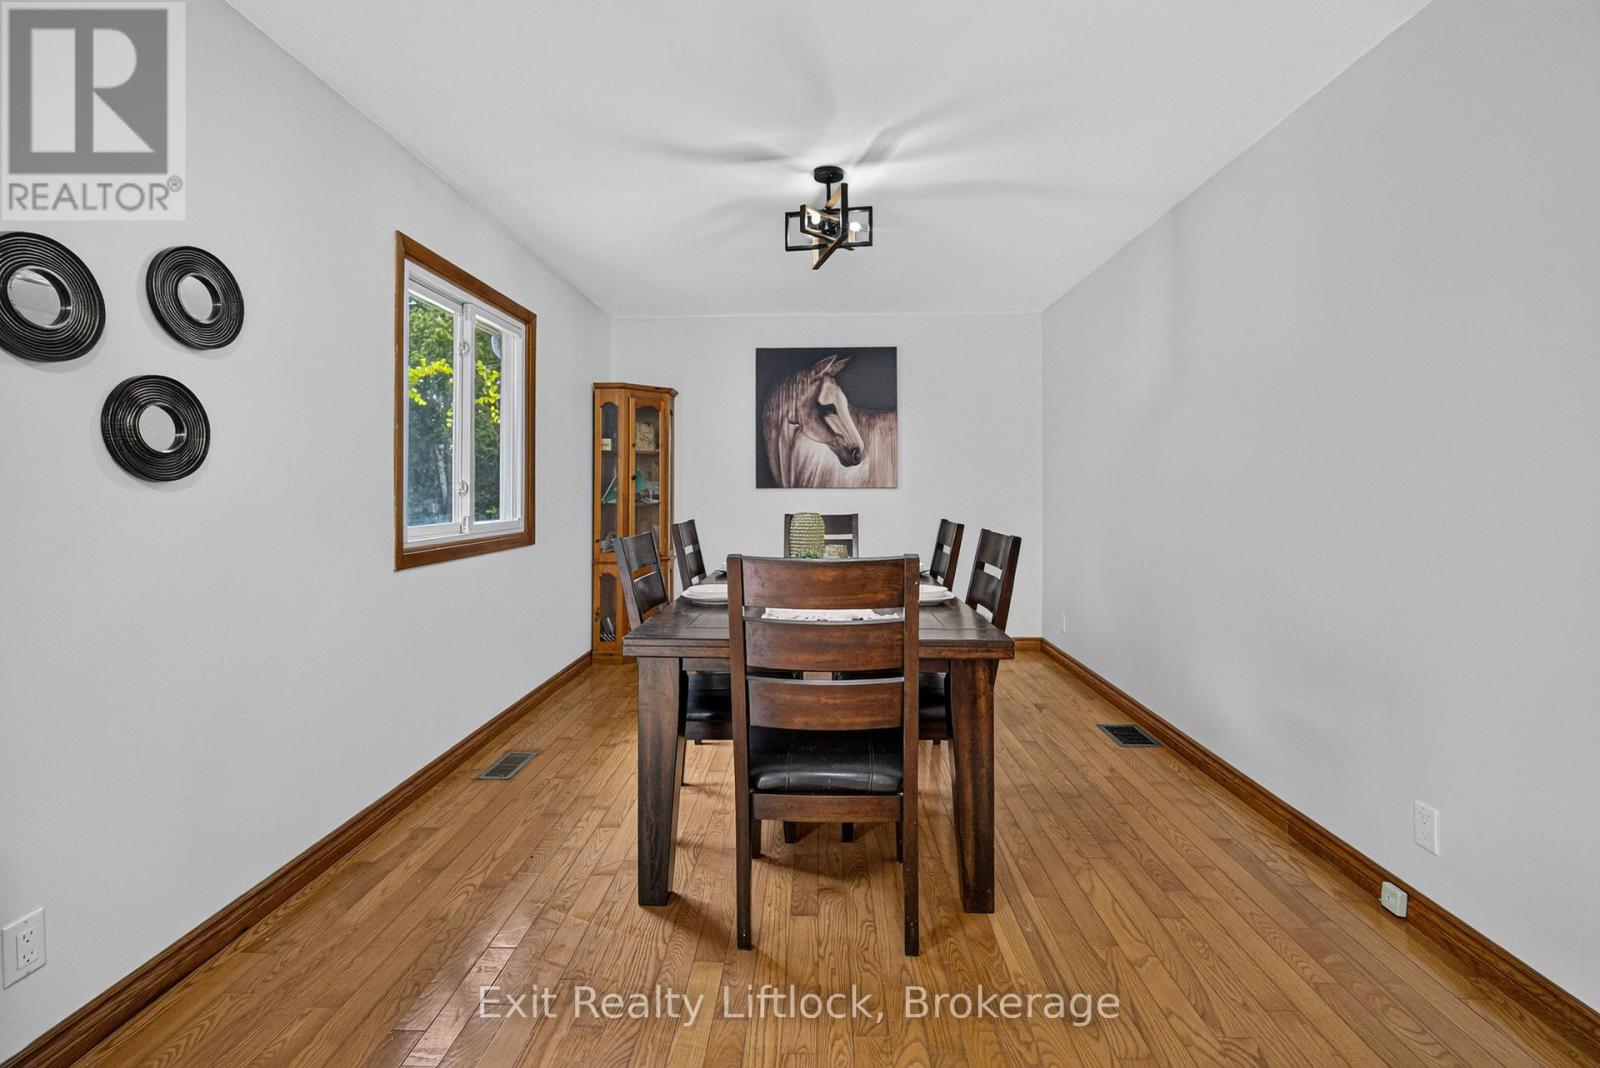
| Main Level | Dining Room | 3.14 m | 4.32 m | 3.14 m x 4.32 m |
| Main Level | Kitchen | 4.21 m | 5.09 m | 4.21 m x 5.09 m |
| Main Level | Primary Bedroom | 4.85 m | 4.29 m | 4.85 m x 4.29 m |
| Main Level | Bedroom 2 | 3.61 m | 3.18 m | 3.61 m x 3.18 m |
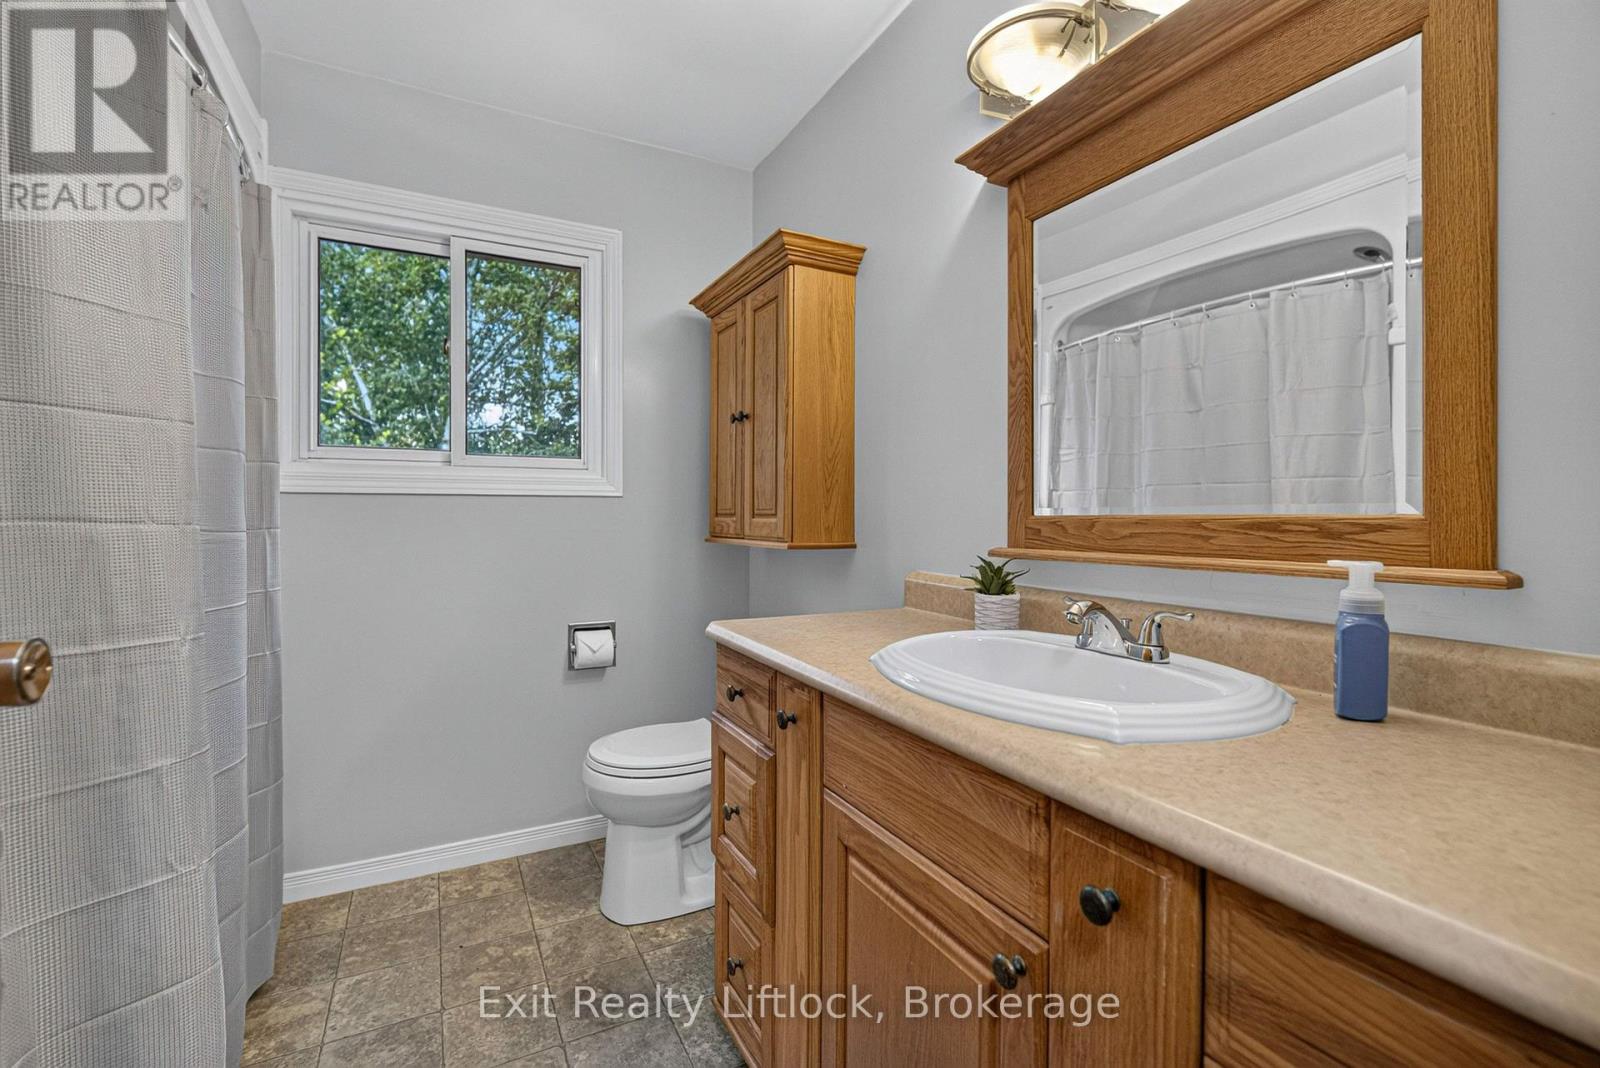
| Main Level | Bathroom | 2.46 m | 2.27 m | 2.46 m x 2.27 m |
https://www.realtor.ca/real-estate/30162876/3-basswood-street-kawartha-lakes-emily-emily
Contact Us
Contact us for more information

This REALTOR.ca listing content is owned and licensed by REALTOR® members of The Canadian Real Estate Association
The trademarks REALTOR®, REALTORS®, and the REALTOR® logo are controlled by The Canadian Real Estate Association (CREA) and identify real estate professionals who are members of CREA. The trademarks MLS®, Multiple Listing Service® and the associated logos are owned by The Canadian Real Estate Association (CREA) and identify the quality of services provided by real estate professionals who are members of CREA. The trademark DDF® is owned by The Canadian Real Estate Association (CREA) and identifies CREA's Data Distribution Facility (DDF®)
October 06 2026 05:19:45
Central Lakes Association of REALTORS®
Exit Realty Liftlock