
3 - 720 Wonderland Road S London South, Ontario N6K 1L8

3 Bedroom
3 Bathroom
1,200 - 1,399 sqft
Central Air Conditioning
Forced Air
$324,900Maintenance, Water
$495 Monthly
Maintenance, Water
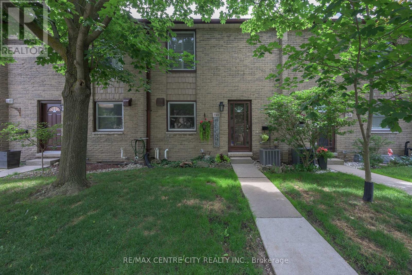
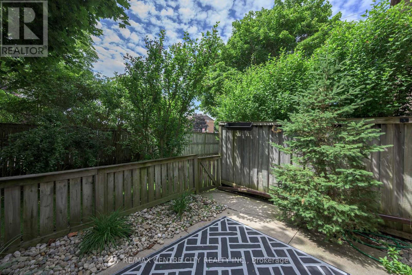
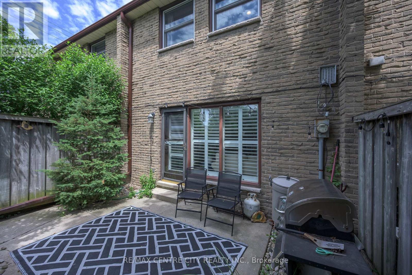
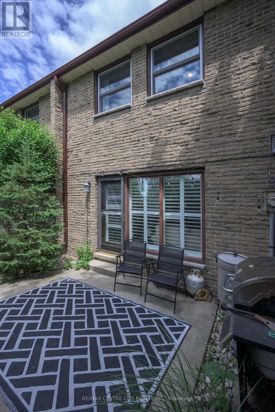
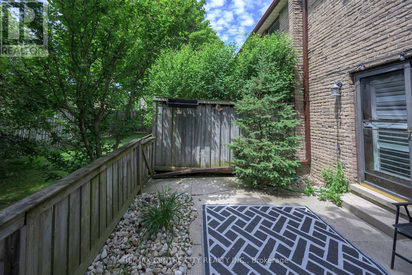
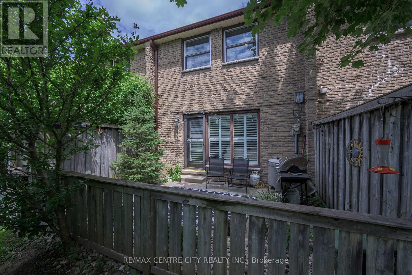
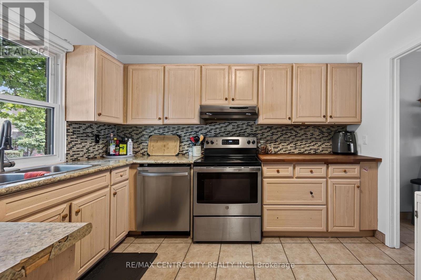
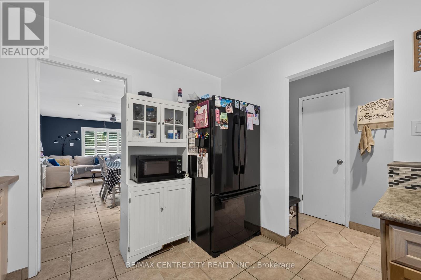
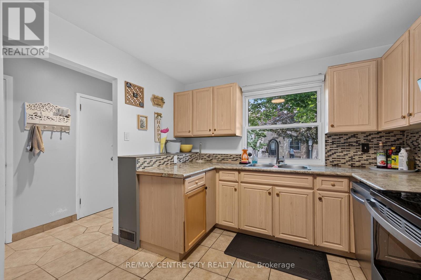
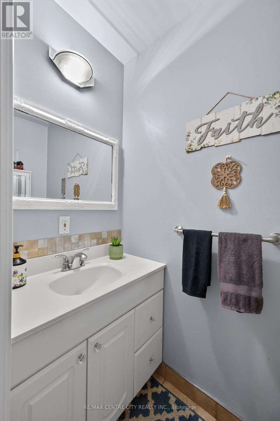
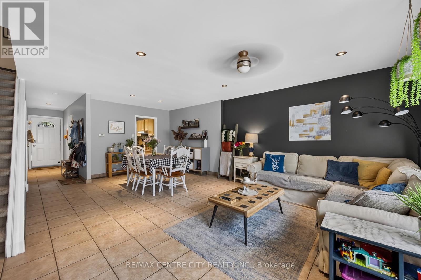
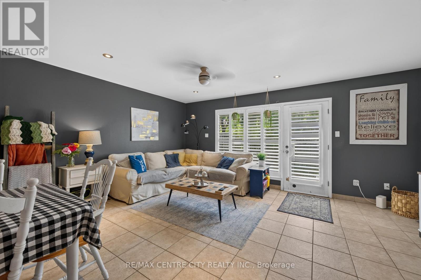
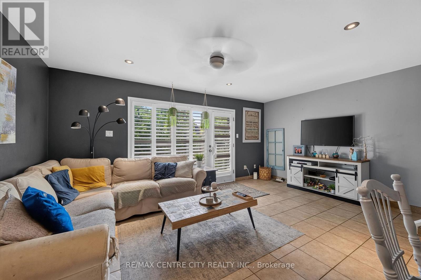
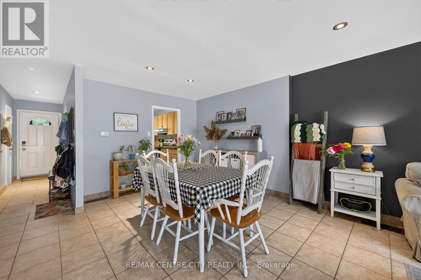
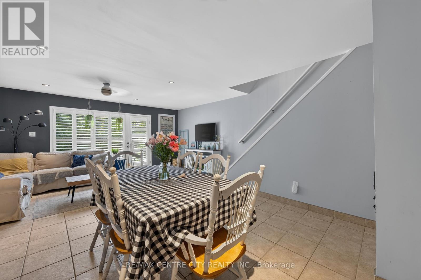
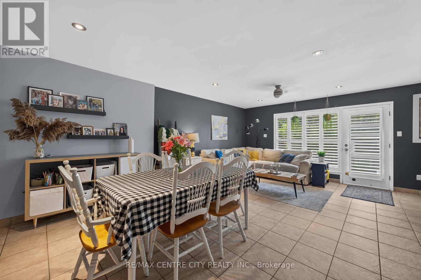
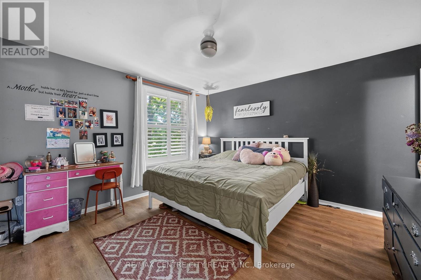
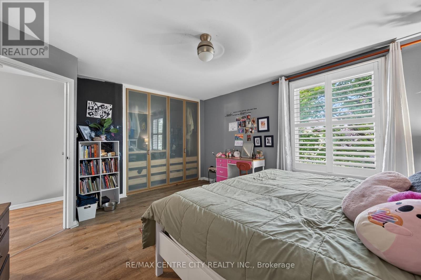
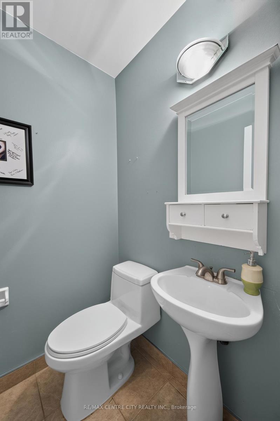
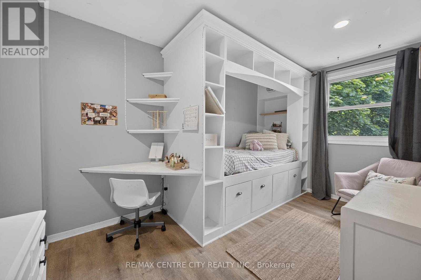
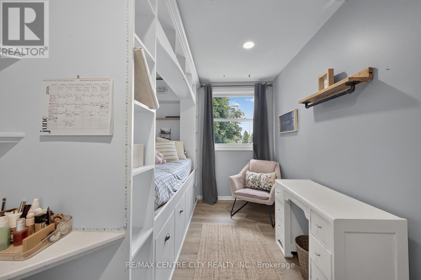
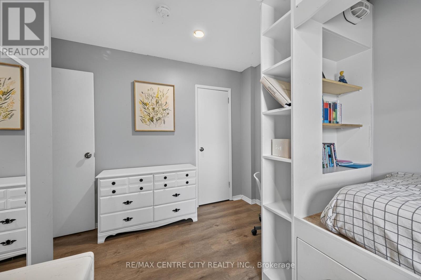
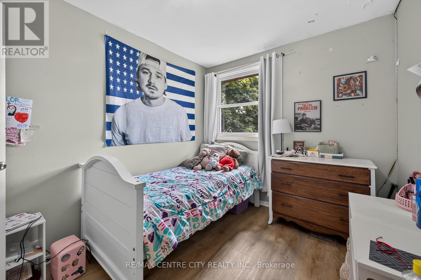
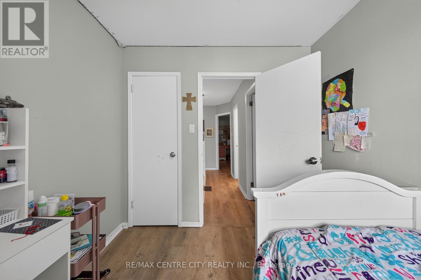
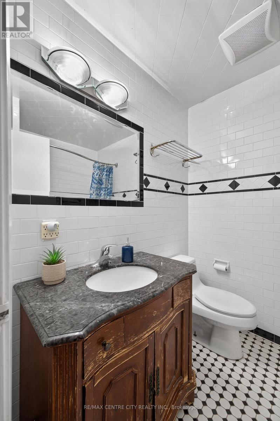
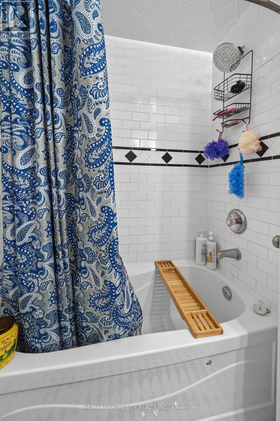
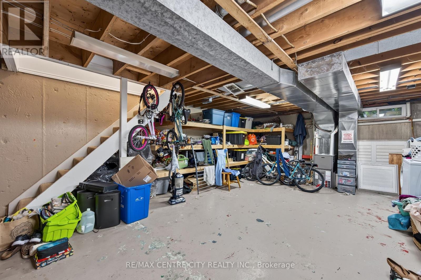
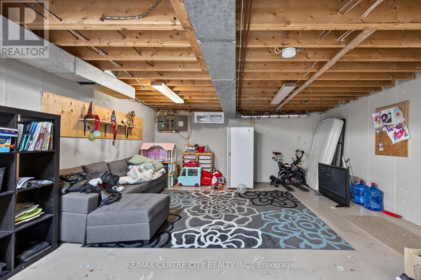
$495 MonthlyWelcome to 720 Wonderland Rd S in sought-after Westmount. This 3 bedroom 1+2 bathroom offerslow-maintenance living perfect for both first-time buyers or those looking to down-size. Nocarpeting throughout this home, ceramic tile on the main and newer vinyl plank flooring on the2nd floor. California shutters in living room, recessed lighting throughout main floor andaccess to a private patio. The 2nd floor offers an updated 4pc bathroom, a spacious primarywith 2pc en suite, plus 2 more bedrooms (one with a build-in bedroom suite! Lower level hastons of storage with built-in shelving and laundry area. Located close to great schools,shopping and many amenites! (id:15069)
Property Details
| MLS® Number | X13518148 |
| Property Type | Single Family |
| Community Name | South N |
| Community Features | Pets Allowed With Restrictions |
| Parking Space Total | 1 |
| Structure | Patio(s) |
| View Type | City View |
Building
| Bathroom Total | 3 |
| Bedrooms Above Ground | 3 |
| Bedrooms Total | 3 |
| Age | 51 To 99 Years |
| Basement Development | Unfinished |
| Basement Type | N/a (unfinished) |
| Cooling Type | Central Air Conditioning |
| Exterior Finish | Brick |
| Foundation Type | Poured Concrete |
| Half Bath Total | 2 |
| Heating Fuel | Natural Gas |
| Heating Type | Forced Air |
| Stories Total | 2 |
| Size Interior | 1,200 - 1,399 Sqft |
| Type | Row / Townhouse |
Parking
| No Garage |
Land
| Acreage | No |
Rooms
| Level | Type | Length | Width | Dimensions |
|---|---|---|---|---|
| Second Level | Primary Bedroom | 4.49 m | 3.92 m | 4.49 m x 3.92 m |
| Second Level | Bedroom 2 | 4.27 m | 3.23 m | 4.27 m x 3.23 m |
| Second Level | Bedroom 3 | 3.24 m | 2.58 m | 3.24 m x 2.58 m |
| Lower Level | Utility Room | 7.95 m | 5.15 m | 7.95 m x 5.15 m |
| Main Level | Living Room | 5.27 m | 4.07 m | 5.27 m x 4.07 m |
| Main Level | Dining Room | 2.95 m | 2.84 m | 2.95 m x 2.84 m |
| Main Level | Kitchen | 3.54 m | 3.06 m | 3.54 m x 3.06 m |
https://www.realtor.ca/real-estate/29984553/3-720-wonderland-road-s-london-south-south-n-south-n
Contact Us
Contact us for more information

This REALTOR.ca listing content is owned and licensed by REALTOR® members of The Canadian Real Estate Association
The trademarks REALTOR®, REALTORS®, and the REALTOR® logo are controlled by The Canadian Real Estate Association (CREA) and identify real estate professionals who are members of CREA. The trademarks MLS®, Multiple Listing Service® and the associated logos are owned by The Canadian Real Estate Association (CREA) and identify the quality of services provided by real estate professionals who are members of CREA. The trademark DDF® is owned by The Canadian Real Estate Association (CREA) and identifies CREA's Data Distribution Facility (DDF®)
July 03 2026 03:21:40
London and St. Thomas Association of REALTORS®
RE/MAX Centre City Realty Inc.