
3 - 268 Presland Road Ottawa, Ontario K1K 2B8

2 Bedroom
2 Bathroom
900 - 999 sqft
Multi-Level
Fireplace
Window Air Conditioner
Baseboard Heaters
$325,000Maintenance, Water, Parking, Insurance
$480 Monthly
Maintenance, Water, Parking, Insurance
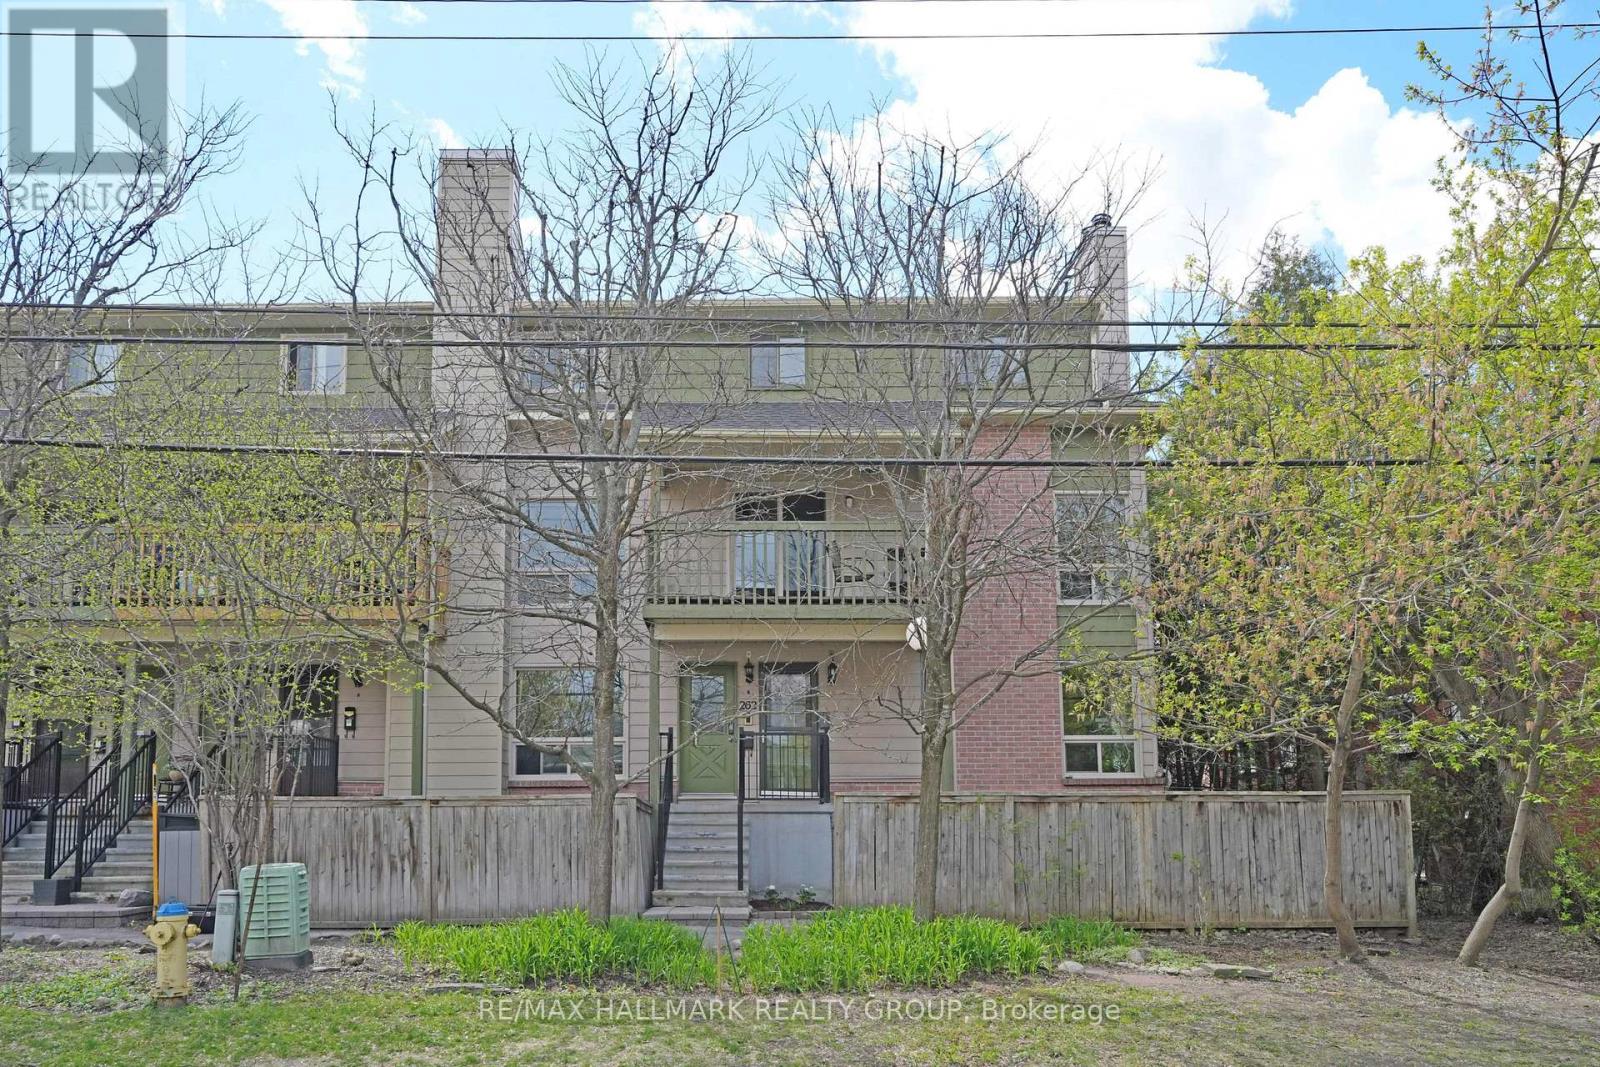
$480 MonthlyATTENTION First Time Buyers & Handymen - Amazing opportunity to build equity while living affordably. This rarely available Upper Corner Condo features 2 Bedrooms, 1.5 Baths, and an efficient kitchen, open dining & living room (with deck access) plus convenient powder room. Comes with In-Suite Laundry and 1 Parking. (id:15069)
Property Details
| MLS® Number | X13574996 |
| Property Type | Single Family |
| Community Name | 3502 - Overbrook/Castle Heights |
| Community Features | Pets Allowed With Restrictions |
| Equipment Type | Water Heater - Electric, Water Heater |
| Features | In Suite Laundry |
| Parking Space Total | 1 |
| Rental Equipment Type | Water Heater - Electric, Water Heater |
Building
| Bathroom Total | 2 |
| Bedrooms Above Ground | 2 |
| Bedrooms Total | 2 |
| Age | 31 To 50 Years |
| Amenities | Fireplace(s), Separate Electricity Meters |
| Appliances | Blinds, Dryer, Hood Fan, Stove, Washer, Refrigerator |
| Architectural Style | Multi-level |
| Basement Type | None |
| Cooling Type | Window Air Conditioner |
| Exterior Finish | Brick, Hardboard |
| Fireplace Present | Yes |
| Fireplace Total | 1 |
| Half Bath Total | 1 |
| Heating Fuel | Electric |
| Heating Type | Baseboard Heaters |
| Size Interior | 900 - 999 Sqft |
| Type | Apartment |
Parking
| No Garage |
Land
| Acreage | No |
| Zoning Description | R5a |
Rooms
| Level | Type | Length | Width | Dimensions |
|---|---|---|---|---|
| Main Level | Kitchen | 2.52 m | 2.36 m | 2.52 m x 2.36 m |
| Main Level | Dining Room | 2.52 m | 2.08 m | 2.52 m x 2.08 m |
| Main Level | Living Room | 6.21 m | 5.28 m | 6.21 m x 5.28 m |
| Main Level | Partial Bathroom | 1.52 m | 1.5 m | 1.52 m x 1.5 m |
| Main Level | Eating Area | 2.52 m | 1.83 m | 2.52 m x 1.83 m |
| Upper Level | Primary Bedroom | 4.6 m | 3.5 m | 4.6 m x 3.5 m |
| Upper Level | Bedroom 2 | 3.61 m | 3.56 m | 3.61 m x 3.56 m |
| Upper Level | Bathroom | 1.6 m | 1.52 m | 1.6 m x 1.52 m |
| Upper Level | Laundry Room | 2.59 m | 1.52 m | 2.59 m x 1.52 m |
https://www.realtor.ca/real-estate/30046180/3-268-presland-road-ottawa-3502-overbrookcastle-heights
Contact Us
Contact us for more information

This REALTOR.ca listing content is owned and licensed by REALTOR® members of The Canadian Real Estate Association
The trademarks REALTOR®, REALTORS®, and the REALTOR® logo are controlled by The Canadian Real Estate Association (CREA) and identify real estate professionals who are members of CREA. The trademarks MLS®, Multiple Listing Service® and the associated logos are owned by The Canadian Real Estate Association (CREA) and identify the quality of services provided by real estate professionals who are members of CREA. The trademark DDF® is owned by The Canadian Real Estate Association (CREA) and identifies CREA's Data Distribution Facility (DDF®)
July 17 2026 04:22:23
Ottawa Real Estate Board
RE/MAX Hallmark Realty Group