
3 - 255 Mount Albion Road Hamilton, Ontario L8K 6P7

3 Bedroom
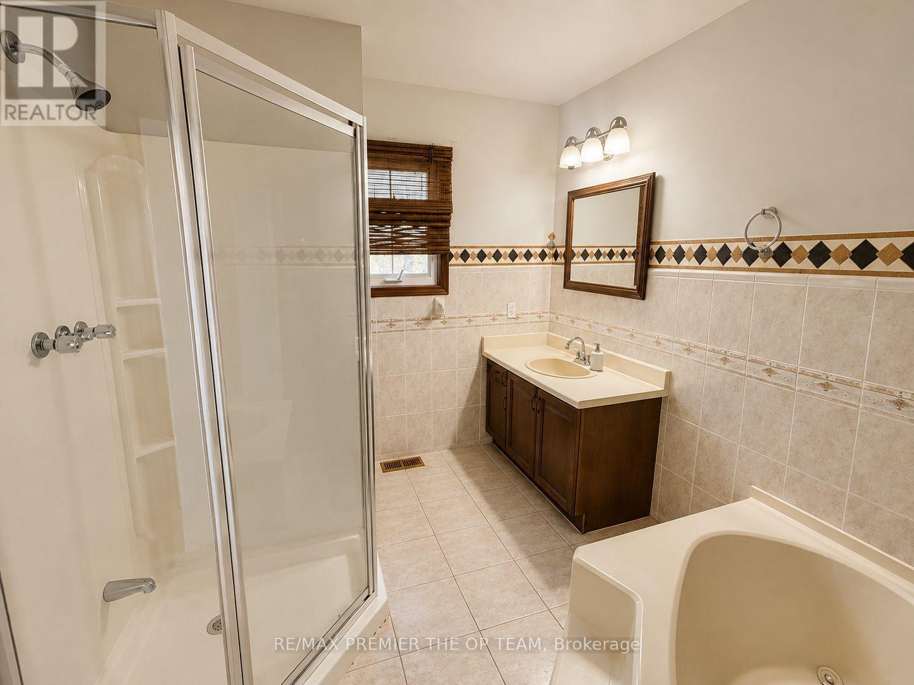
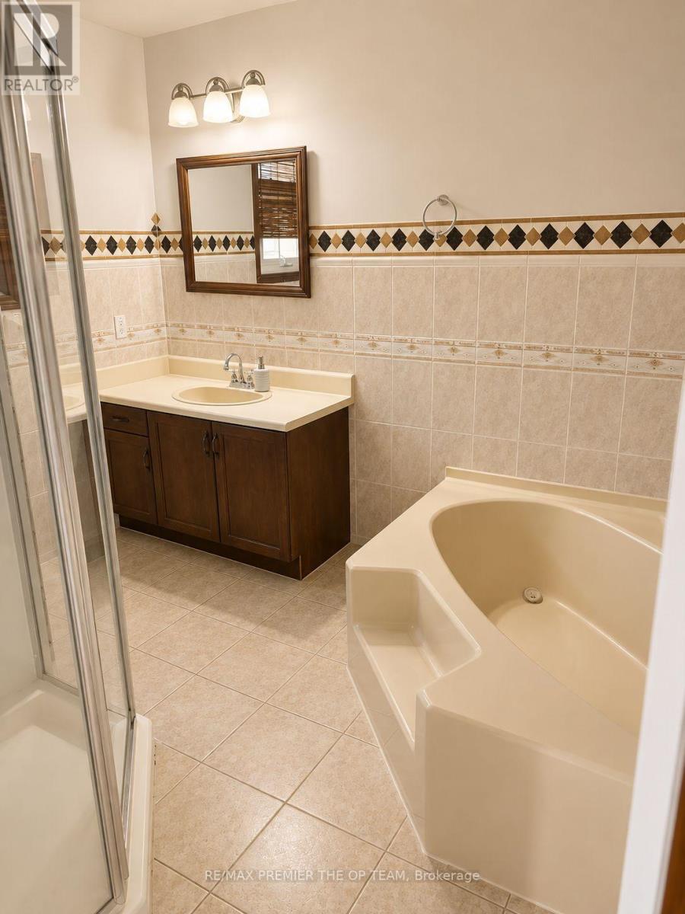
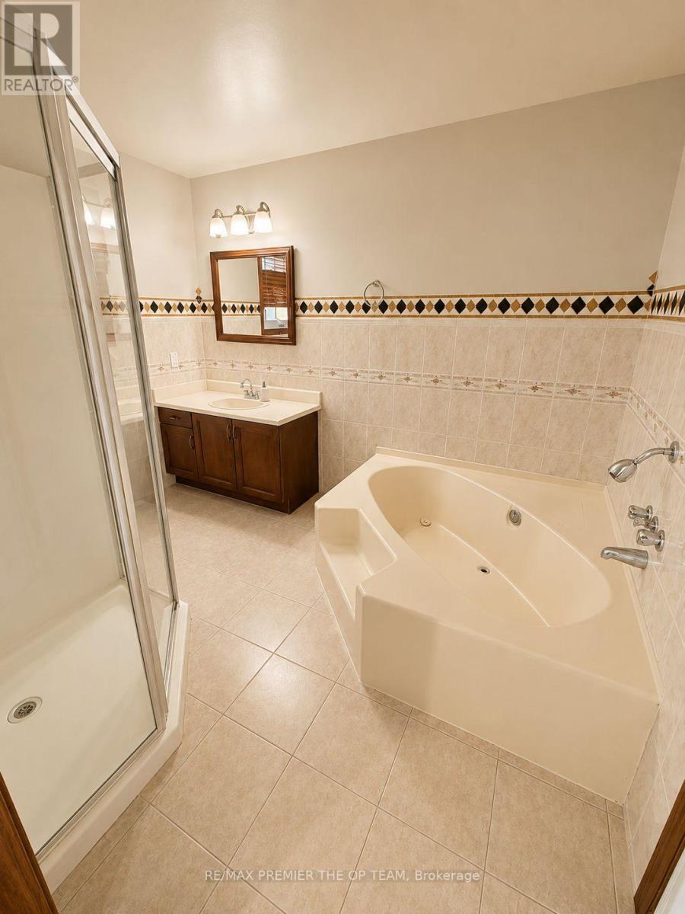
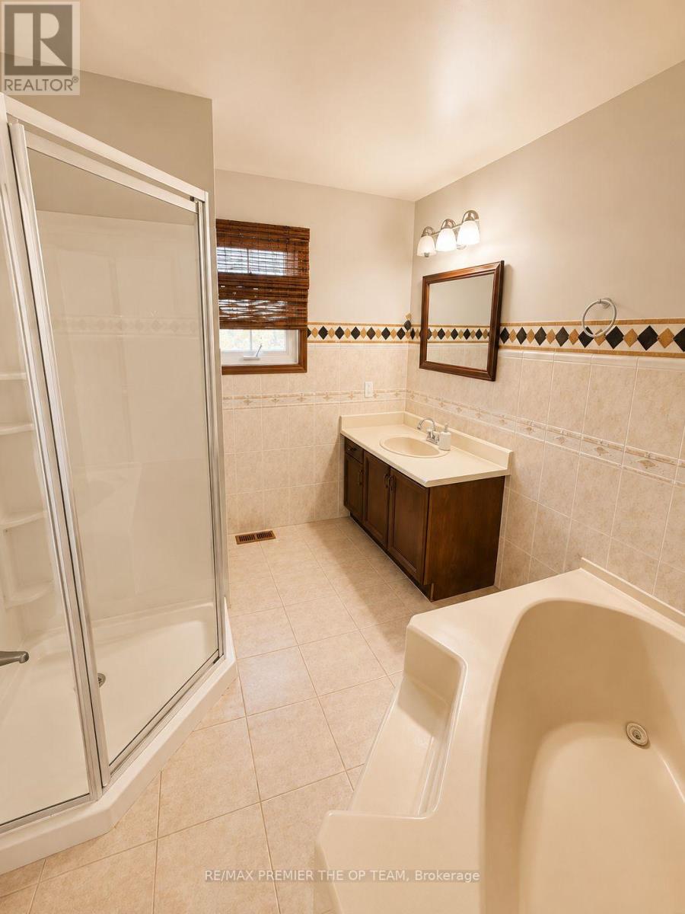
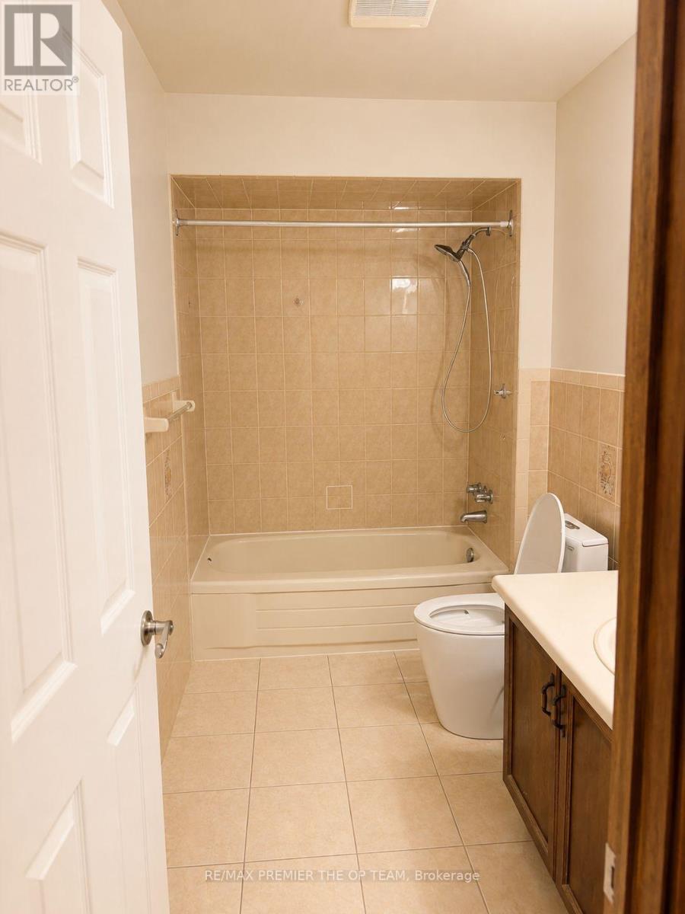
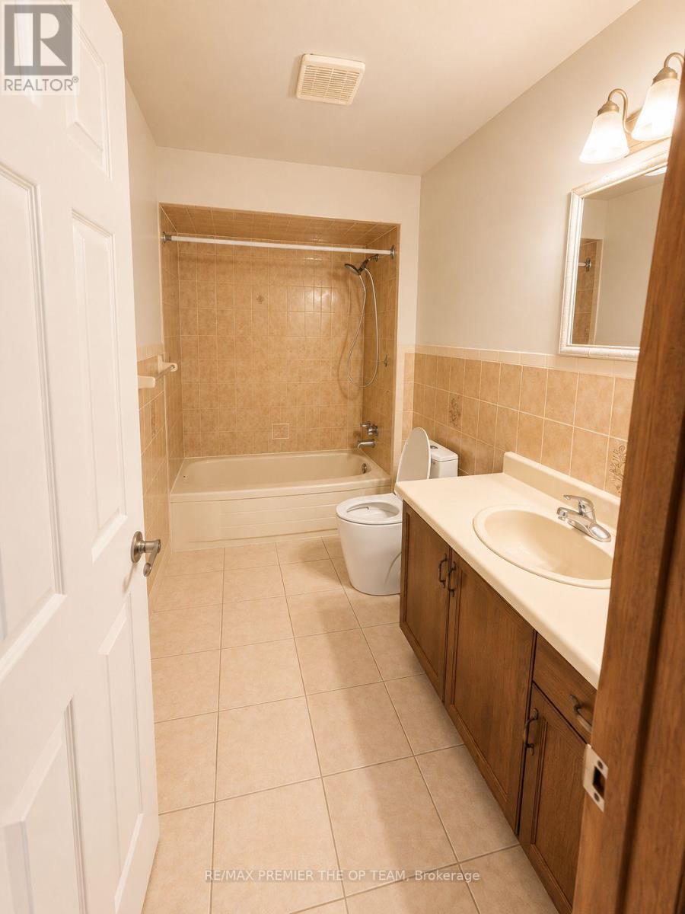
3 Bathroom
1,600 - 1,799 sqft
Fireplace
Central Air Conditioning
Forced Air
$549,000Maintenance,
$455 Monthly
Maintenance,
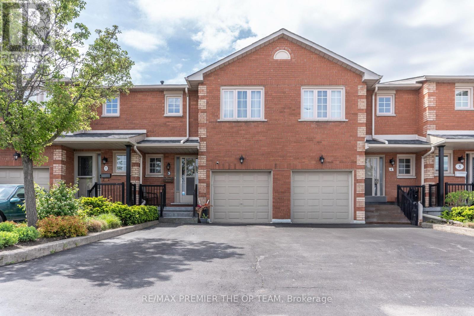
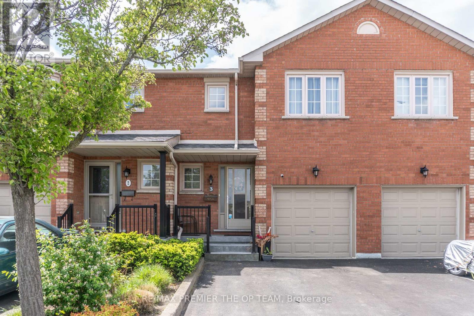
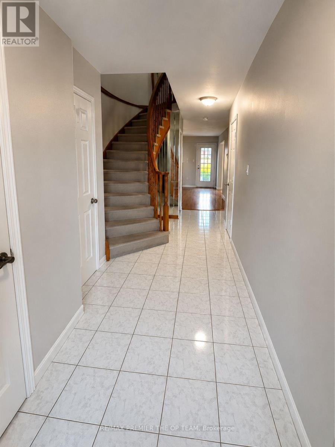
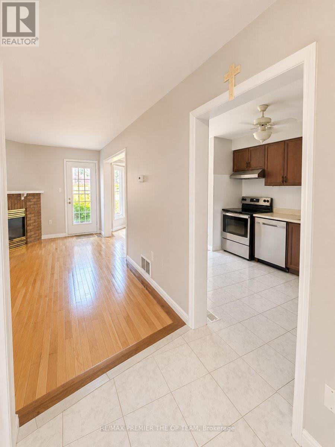
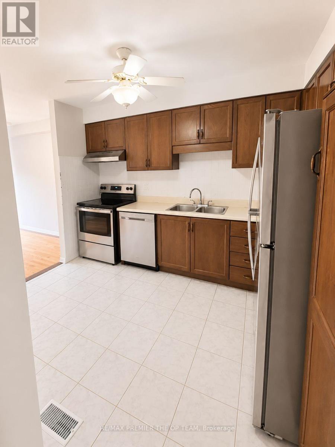
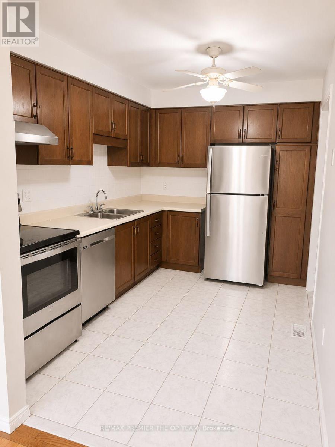
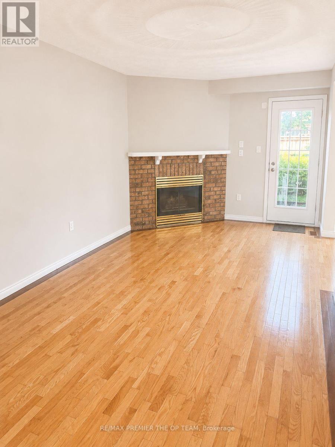
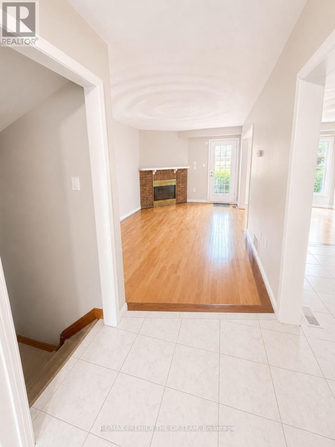
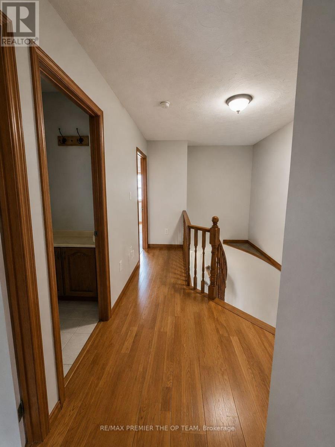
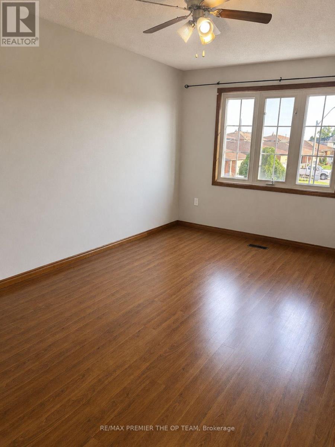
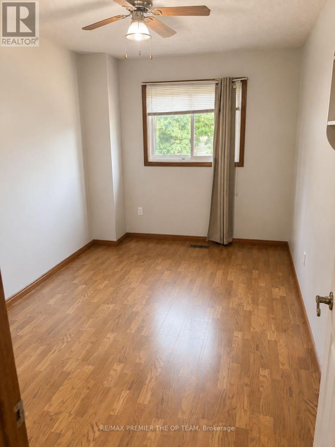
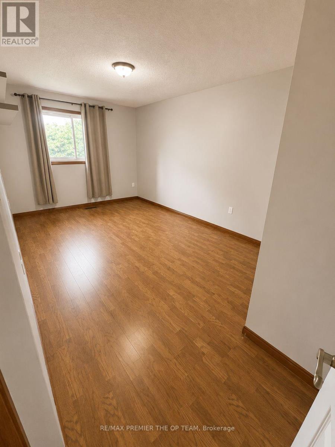
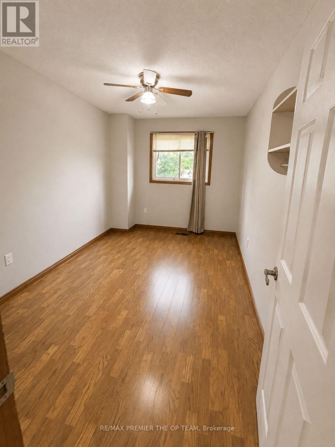
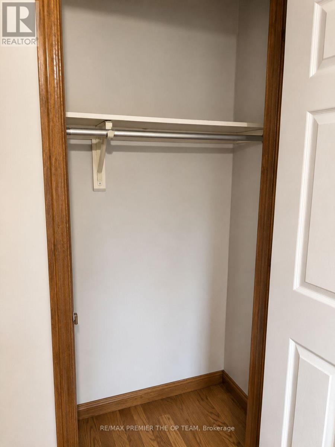
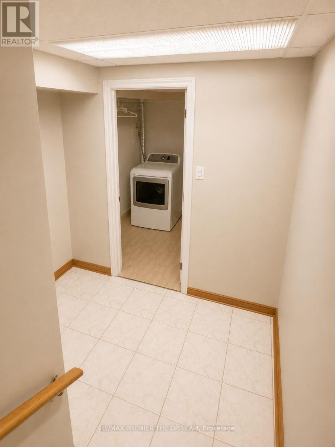
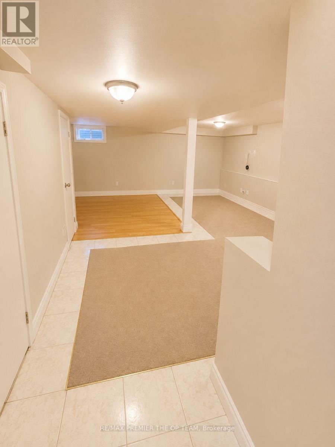
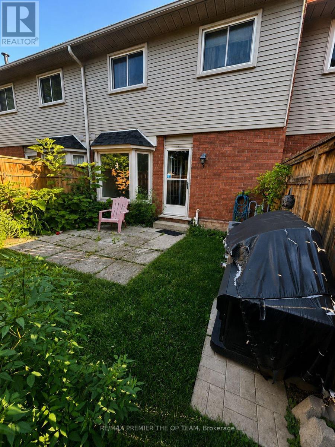
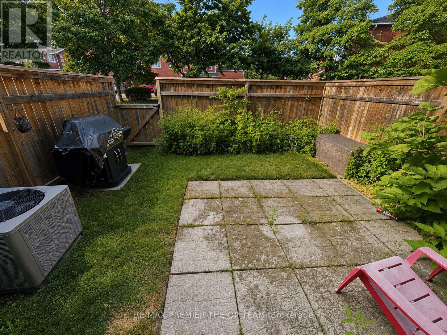
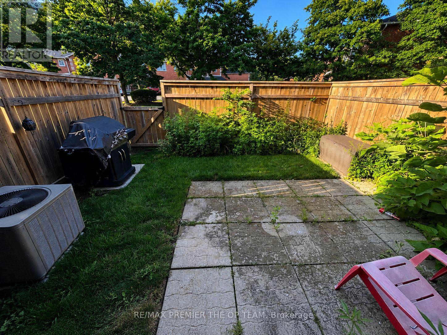
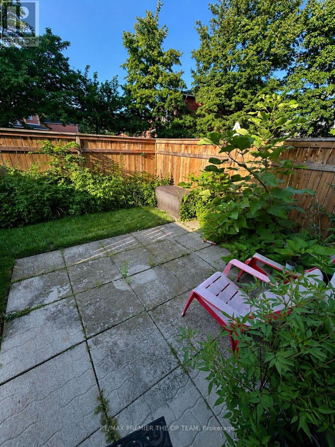
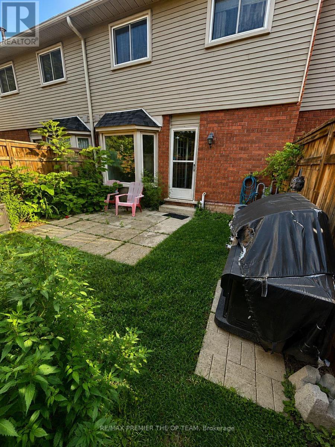
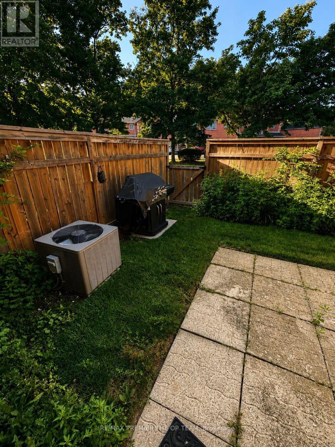
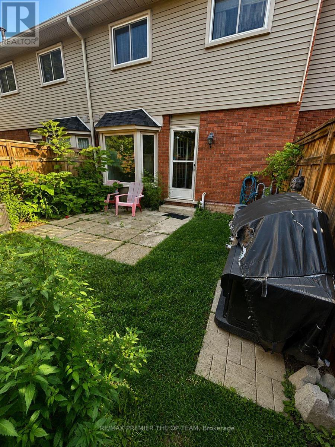
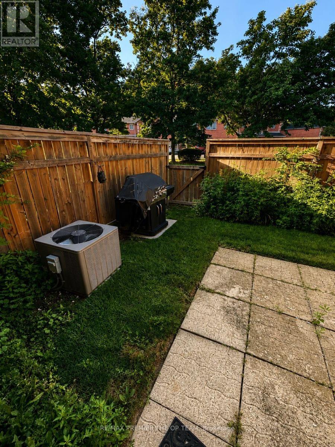
$455 MonthlyWelcome to 255 Mount Albion #3 - a beautifully maintained two-story townhouse offering approximately 1900sqft of open concept living space with 3 spacious bedrooms and 3 bathrooms. This inviting home features elegant hardwood flooring throughout, a cozy gas fireplace in the living room and a large dining room window that fills the space with natural light. The generous eat in kitchen is ideal for both everyday living and entertaining, while the finished basement provides versatile additional space perfect for a family room, home office or recreation area. Located in a quiet, friendly enclave within a well-managed townhouse complex, this property offers comfort and peace of mind in an excellent location just minutes from Red Hill Valley Parkway, the QEW, gold courses, schools, shopping and everyday amenities - making it an exceptional opportunity for families and investors alike. (id:15069)
Property Details
| MLS® Number | X13641366 |
| Property Type | Single Family |
| Community Name | Red Hill |
| Community Features | Pets Not Allowed |
| Equipment Type | Water Heater |
| Parking Space Total | 3 |
| Rental Equipment Type | Water Heater |
Building
| Bathroom Total | 3 |
| Bedrooms Above Ground | 3 |
| Bedrooms Total | 3 |
| Appliances | Dishwasher, Dryer, Stove, Washer, Refrigerator |
| Basement Development | Unfinished |
| Basement Type | N/a (unfinished) |
| Cooling Type | Central Air Conditioning |
| Exterior Finish | Brick |
| Fireplace Present | Yes |
| Half Bath Total | 1 |
| Heating Fuel | Natural Gas |
| Heating Type | Forced Air |
| Stories Total | 2 |
| Size Interior | 1,600 - 1,799 Sqft |
| Type | Row / Townhouse |
Parking
| Attached Garage | |
| Garage |
Land
| Acreage | No |
Rooms
| Level | Type | Length | Width | Dimensions |
|---|---|---|---|---|
| Second Level | Primary Bedroom | 5.3 m | 3.15 m | 5.3 m x 3.15 m |
| Second Level | Bedroom 2 | 4.4 m | 3.02 m | 4.4 m x 3.02 m |
| Second Level | Bedroom 3 | 4.06 m | 2.64 m | 4.06 m x 2.64 m |
| Basement | Recreational, Games Room | 4.75 m | 4.47 m | 4.75 m x 4.47 m |
| Main Level | Living Room | 3.48 m | 3 m | 3.48 m x 3 m |
| Main Level | Dining Room | 3.51 m | 2.57 m | 3.51 m x 2.57 m |
| Main Level | Kitchen | 3.48 m | 2.5 m | 3.48 m x 2.5 m |
https://www.realtor.ca/real-estate/30118224/3-255-mount-albion-road-hamilton-red-hill-red-hill
Contact Us
Contact us for more information

This REALTOR.ca listing content is owned and licensed by REALTOR® members of The Canadian Real Estate Association
The trademarks REALTOR®, REALTORS®, and the REALTOR® logo are controlled by The Canadian Real Estate Association (CREA) and identify real estate professionals who are members of CREA. The trademarks MLS®, Multiple Listing Service® and the associated logos are owned by The Canadian Real Estate Association (CREA) and identify the quality of services provided by real estate professionals who are members of CREA. The trademark DDF® is owned by The Canadian Real Estate Association (CREA) and identifies CREA's Data Distribution Facility (DDF®)
August 07 2026 04:38:57
Toronto Regional Real Estate Board
RE/MAX Premier The Op Team