
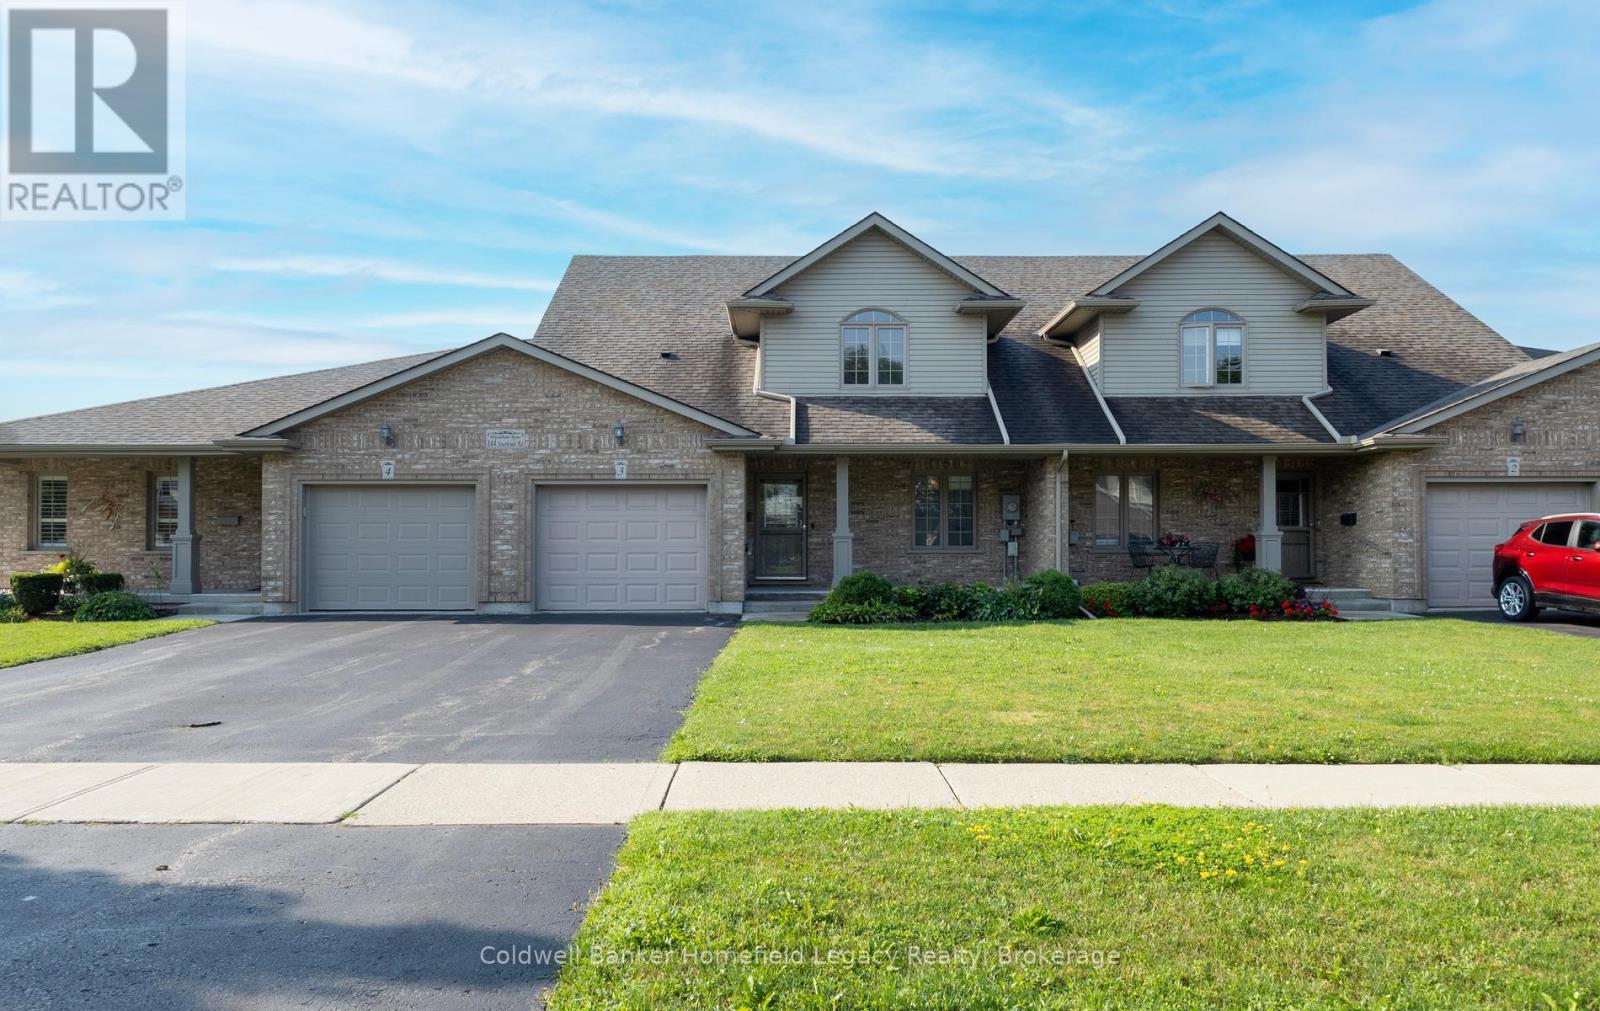
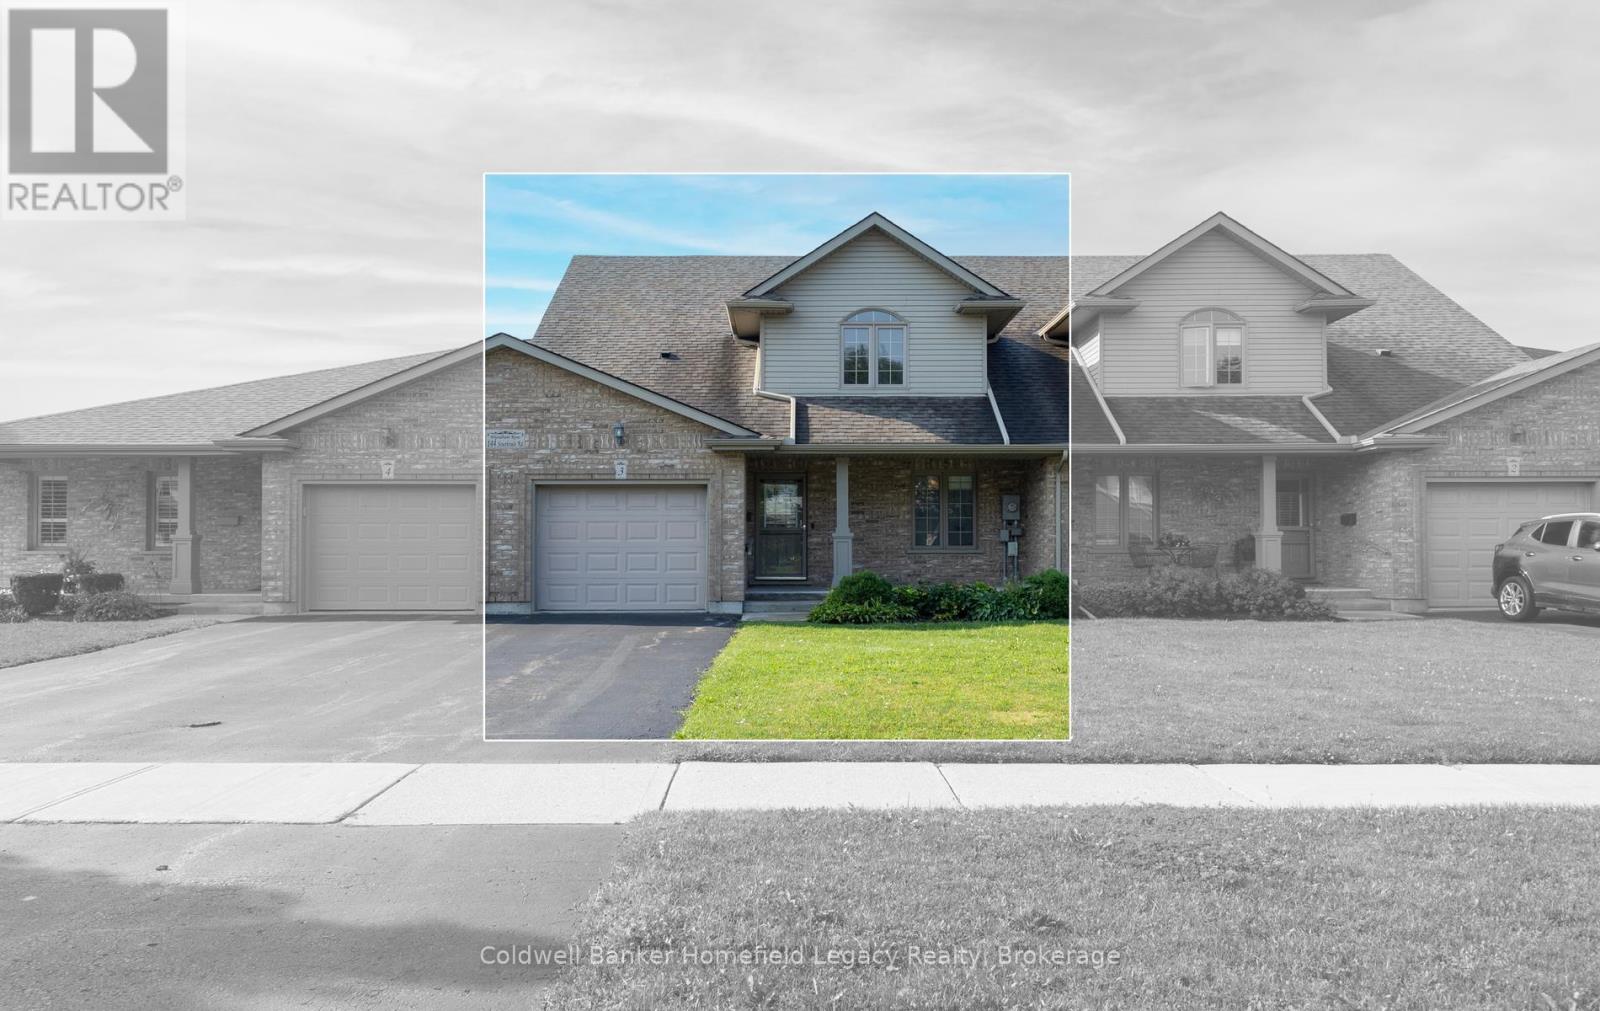
3 - 144 Southvale Road St. Marys, Ontario N4X 1E9

3 Bedroom
2 Bathroom
1,600 - 1,799 sqft
Fireplace
Central Air Conditioning
Forced Air
Landscaped
$534,900Maintenance, Common Area Maintenance, Parking
$300 Monthly
Maintenance, Common Area Maintenance, Parking
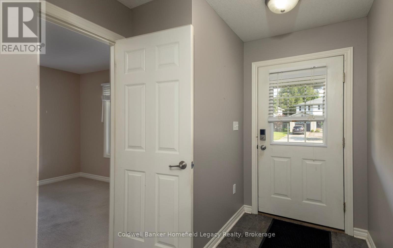
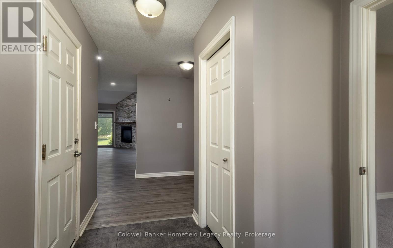
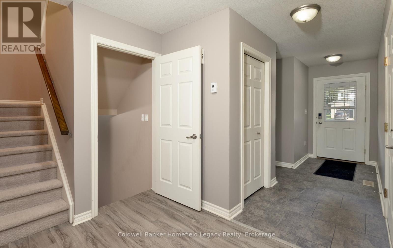
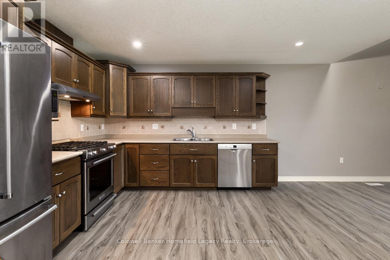
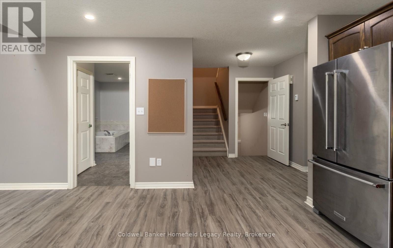
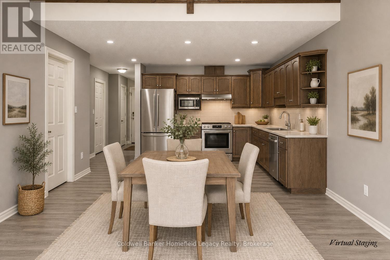
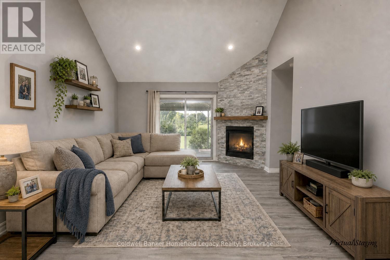
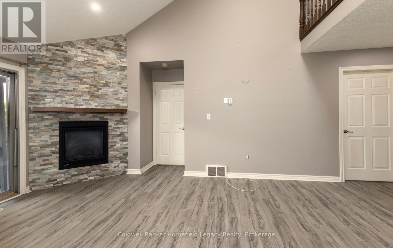
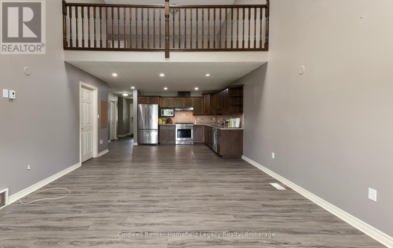
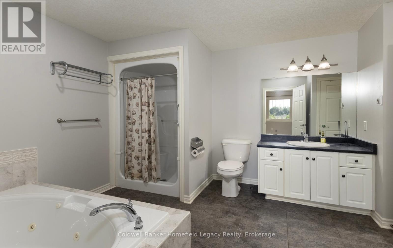
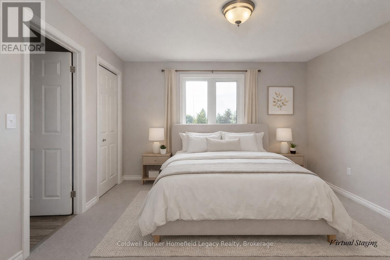
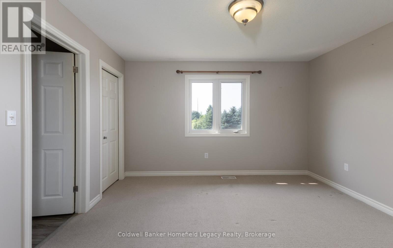
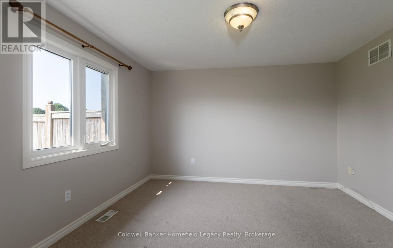
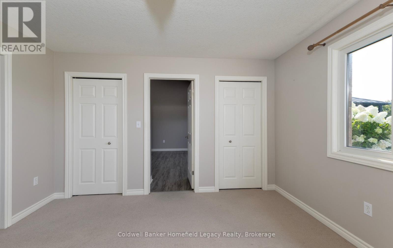
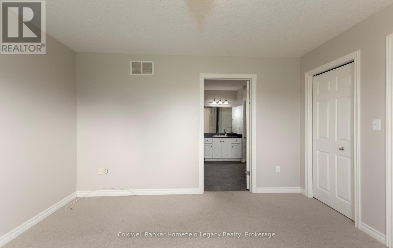
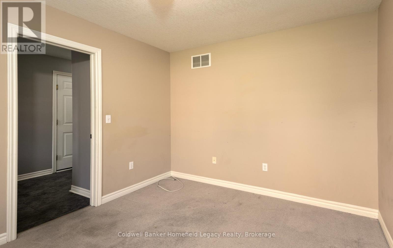
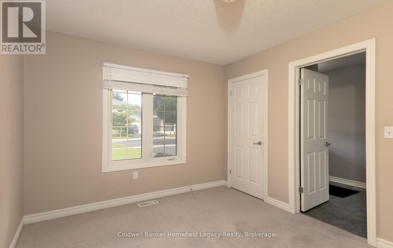
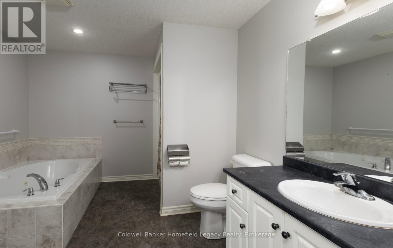
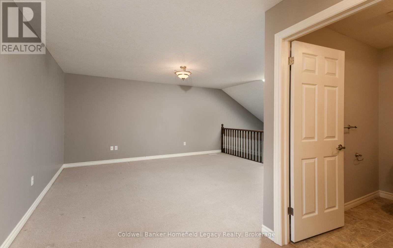
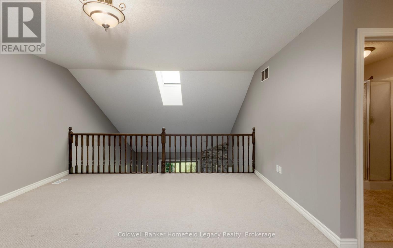
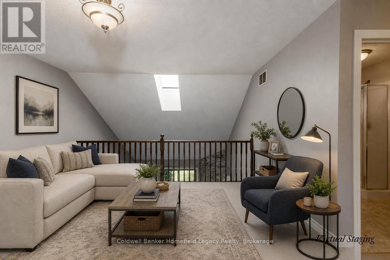
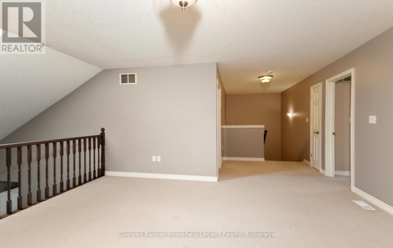
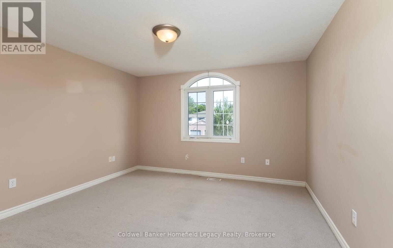
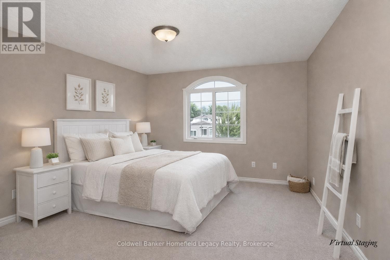
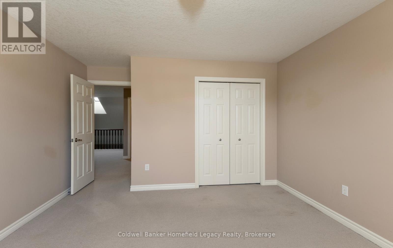
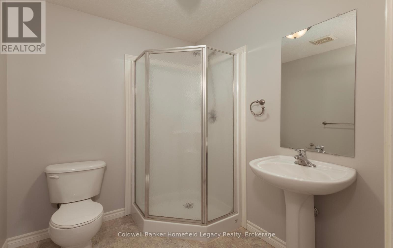
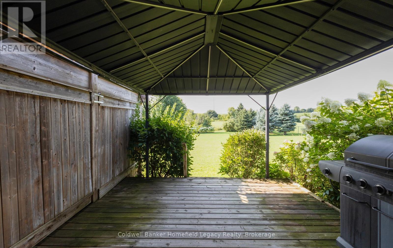
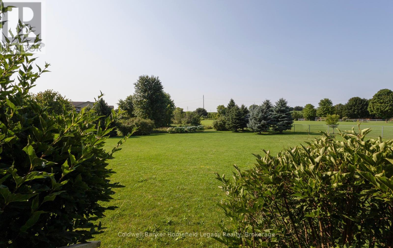
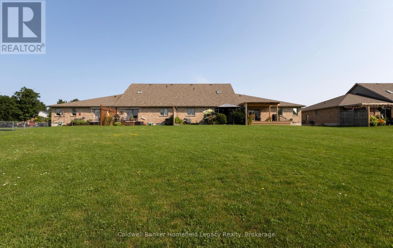
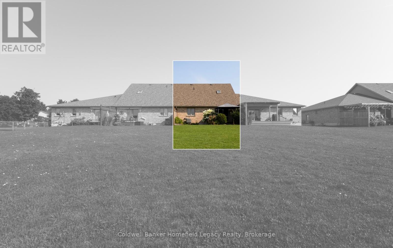
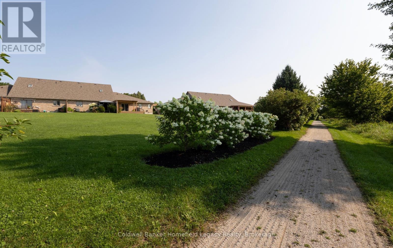
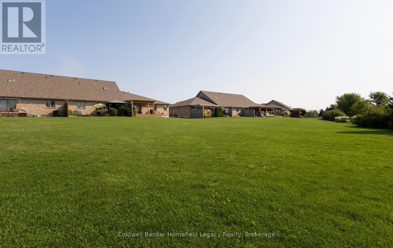
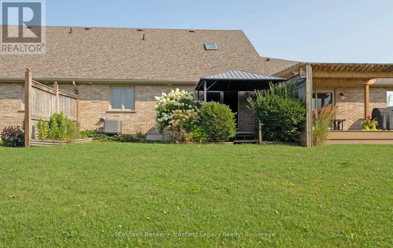
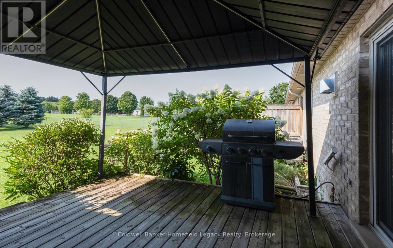
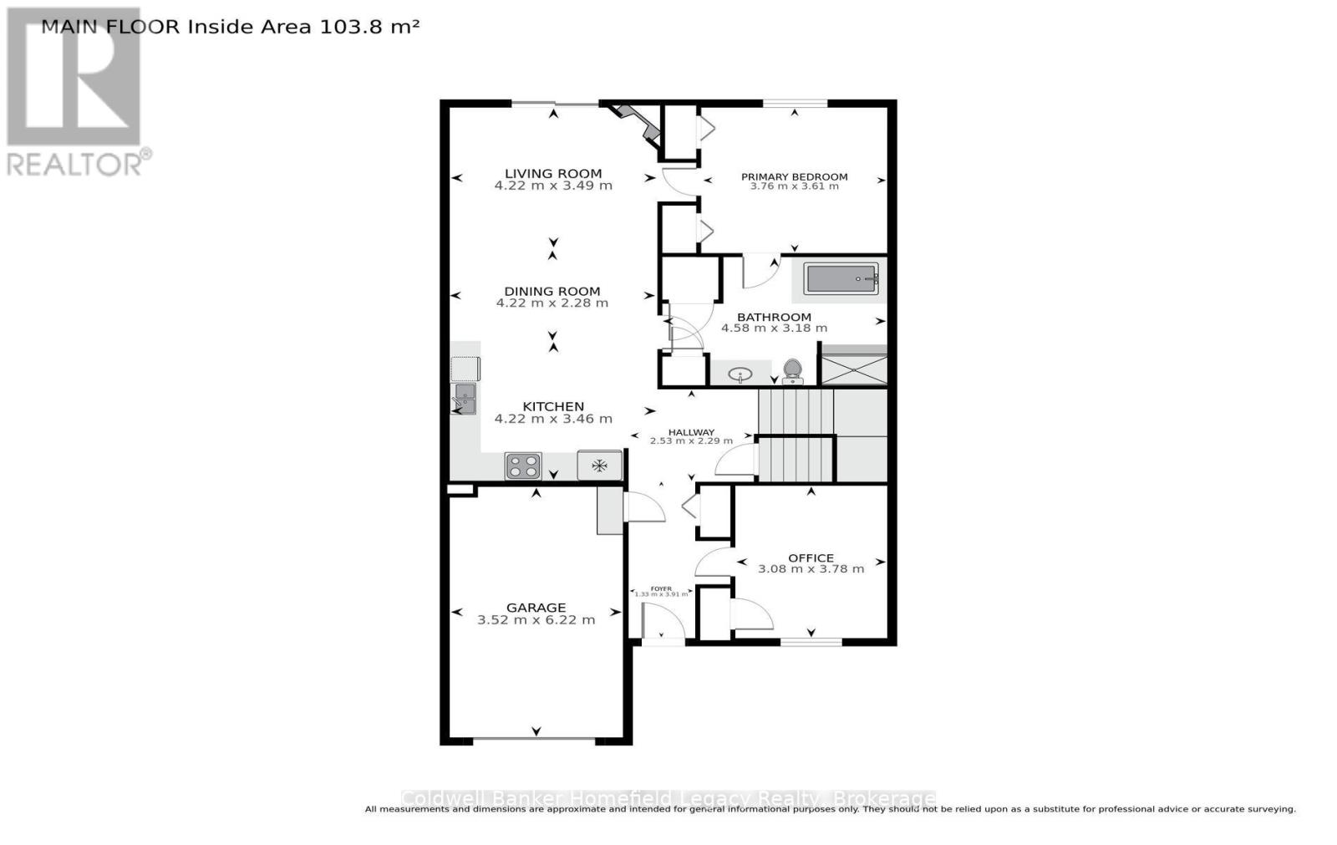
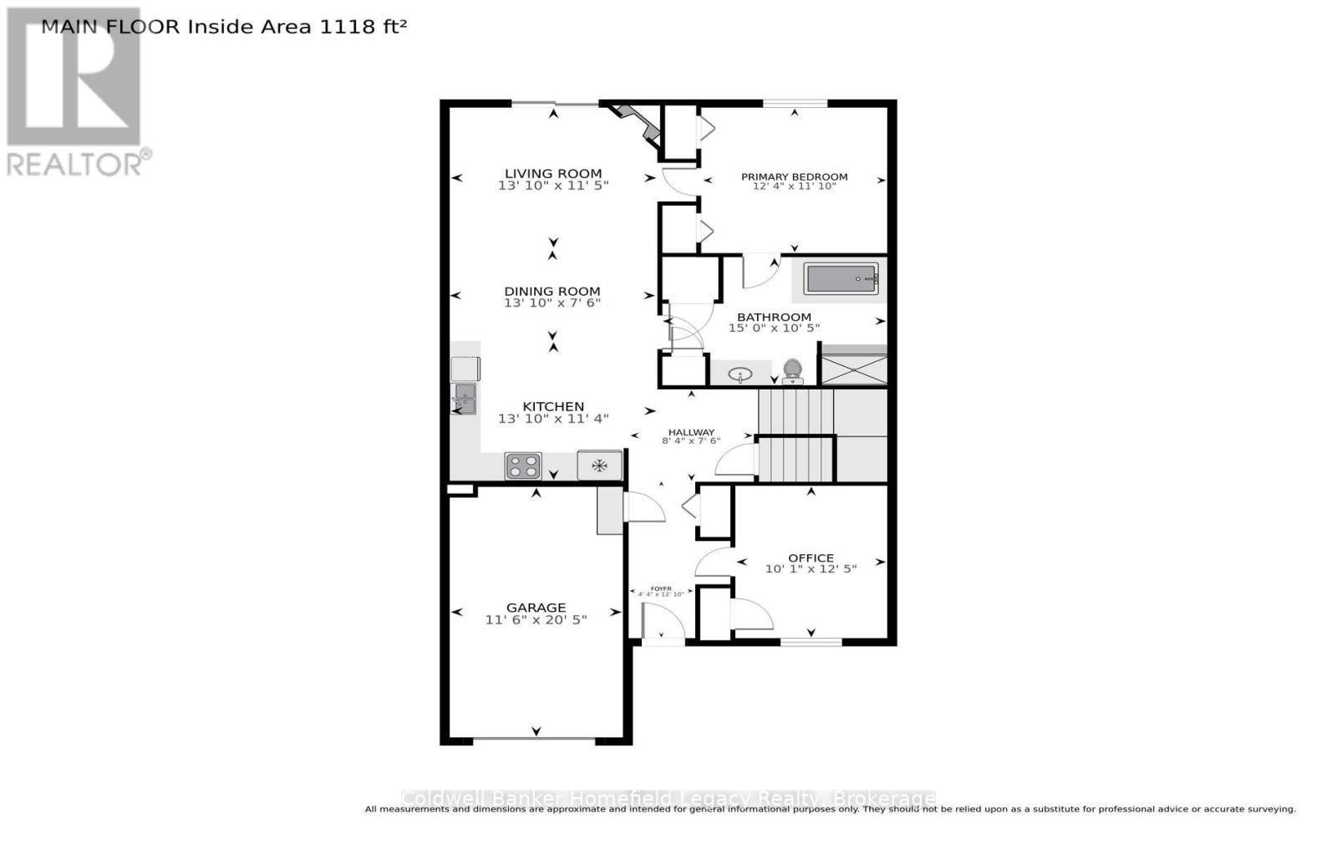
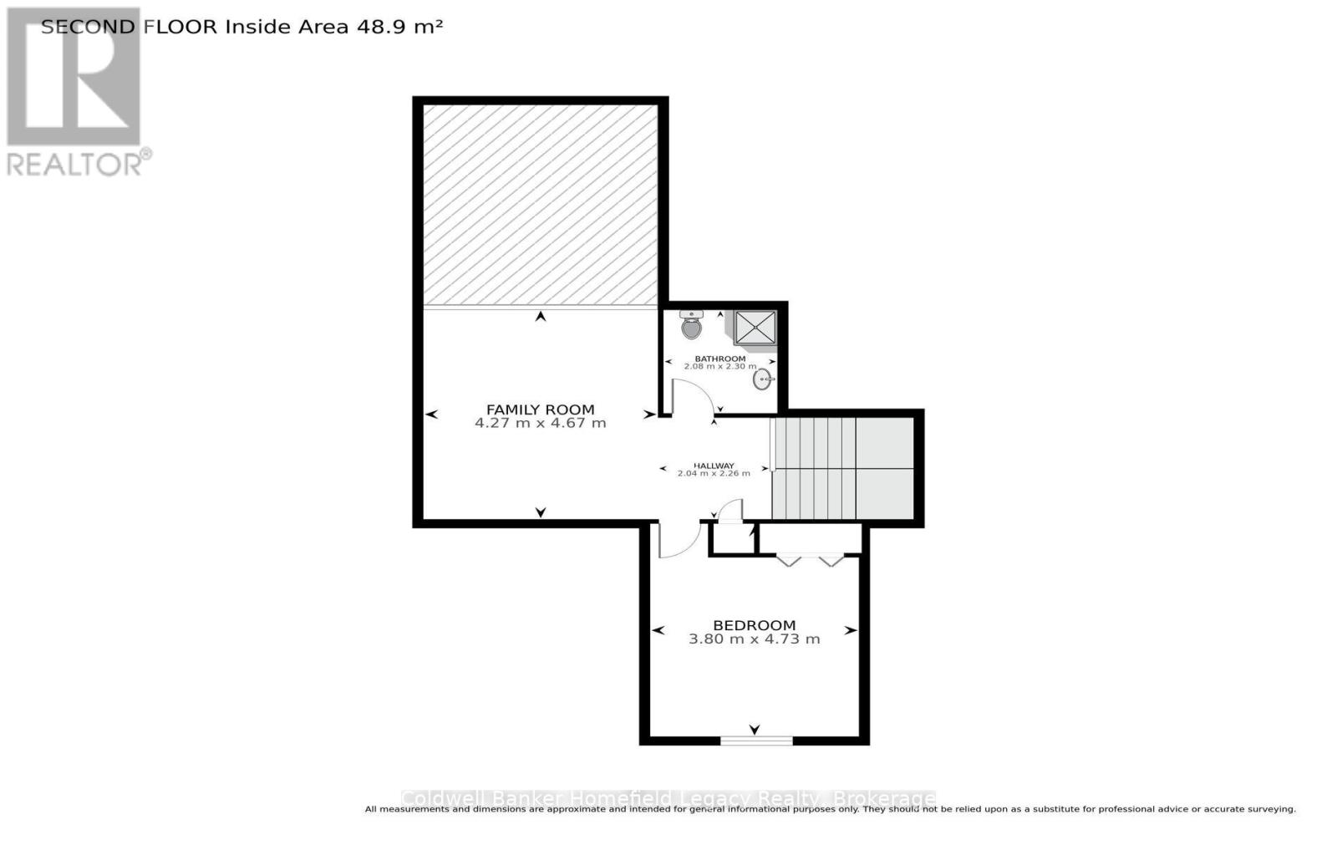
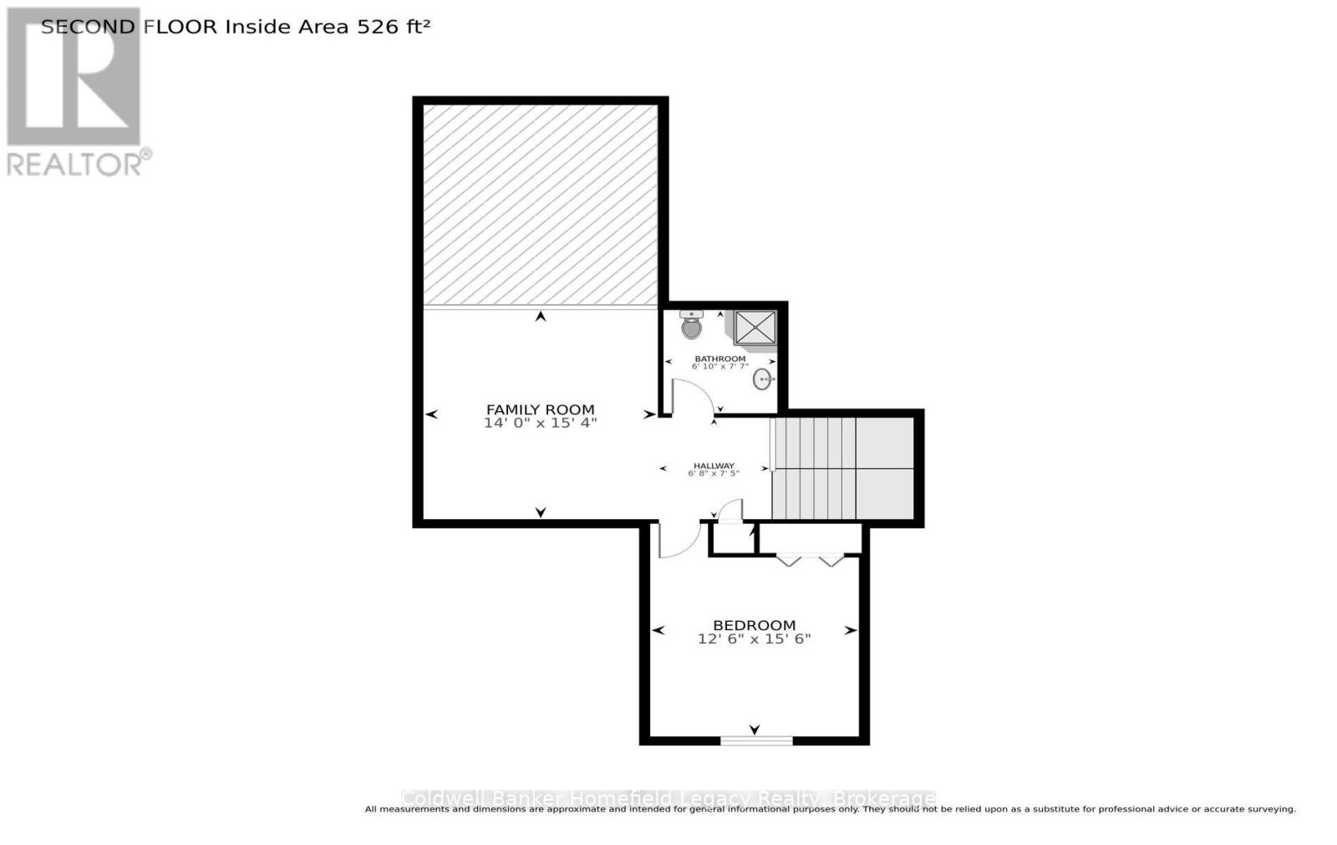
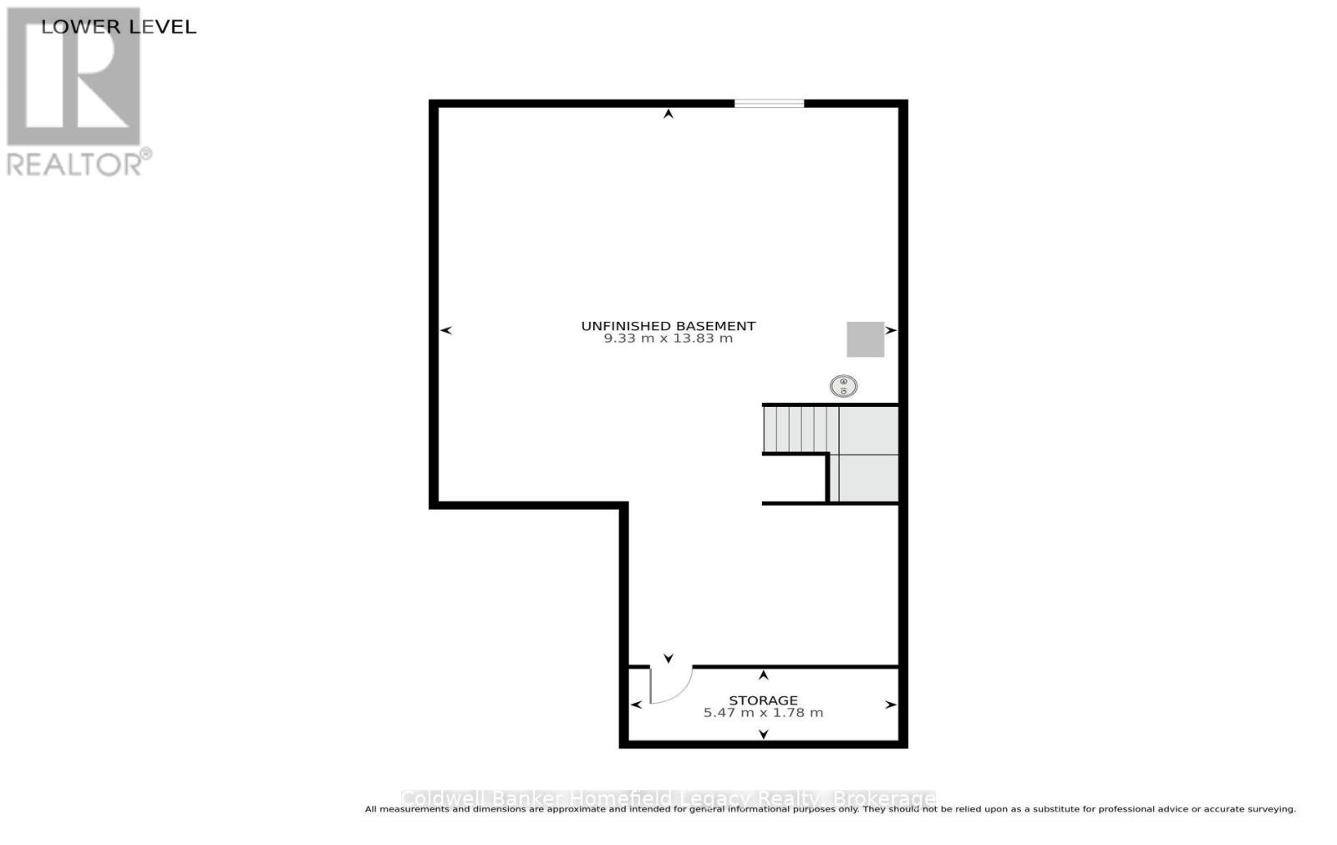
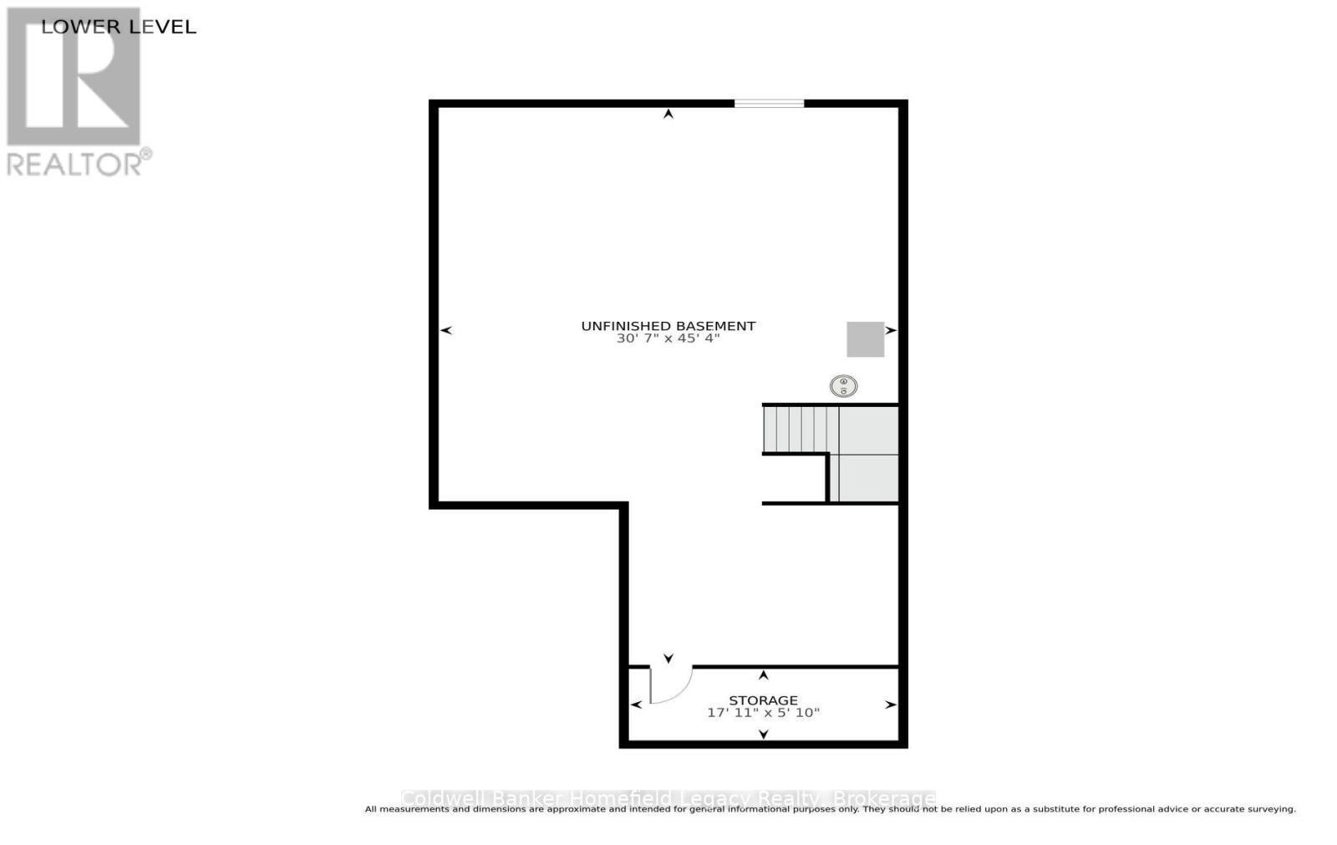
$300 MonthlyNew Listing : Unit 3-144 Southvale Road : This well located Condo Unit in the Wyndham Row Complex in a sought after location backing onto green space. These units seldom come up for sale . Spacious open concept main floor with large kitchen /living room /dining room combination with patio doors to deck. Large master bedroom suite with 4 piece ensuite bath and laundry area . bonus room at the front of the unit could be office or potential bedroom . Single car garage and parking for 2 cars in the driveway . Upper level features a large bedroom, a three piece bath and a huge loft overlooking the living room .Unfinished basement is great for storage but has a roughed bathroom and lots of space for future expansion . Condo fees are currently $300.00 per month and include lawn care and snow removal . See listing agent for further condo information . (id:15069)
Property Details
| MLS® Number | X13703180 |
| Property Type | Single Family |
| Community Name | St. Marys |
| Amenities Near By | Hospital, Place Of Worship |
| Community Features | Pets Allowed With Restrictions, Community Centre |
| Equipment Type | Water Heater |
| Features | Wooded Area, Sloping, Backs On Greenbelt, Conservation/green Belt, In Suite Laundry, Sump Pump |
| Parking Space Total | 3 |
| Rental Equipment Type | Water Heater |
| Structure | Patio(s) |
Building
| Bathroom Total | 2 |
| Bedrooms Above Ground | 2 |
| Bedrooms Below Ground | 1 |
| Bedrooms Total | 3 |
| Amenities | Canopy, Fireplace(s) |
| Appliances | Water Meter, Water Softener, All, Dishwasher, Dryer, Microwave, Stove, Washer, Refrigerator |
| Basement Development | Unfinished |
| Basement Features | Walk-up |
| Basement Type | N/a (unfinished), N/a |
| Cooling Type | Central Air Conditioning |
| Exterior Finish | Brick, Vinyl Siding |
| Fireplace Present | Yes |
| Fireplace Total | 1 |
| Foundation Type | Concrete |
| Heating Fuel | Natural Gas |
| Heating Type | Forced Air |
| Stories Total | 2 |
| Size Interior | 1,600 - 1,799 Sqft |
| Type | Row / Townhouse |
Parking
| Attached Garage | |
| Garage |
Land
| Acreage | No |
| Land Amenities | Hospital, Place Of Worship |
| Landscape Features | Landscaped |
Rooms
| Level | Type | Length | Width | Dimensions |
|---|---|---|---|---|
| Basement | Other | 9.33 m | 13.83 m | 9.33 m x 13.83 m |
| Basement | Cold Room | 5.47 m | 1.78 m | 5.47 m x 1.78 m |
| Main Level | Living Room | 4.22 m | 3.49 m | 4.22 m x 3.49 m |
| Main Level | Dining Room | 4.22 m | 2.28 m | 4.22 m x 2.28 m |
| Main Level | Kitchen | 4.22 m | 3.4 m | 4.22 m x 3.4 m |
| Main Level | Primary Bedroom | 3.76 m | 3.61 m | 3.76 m x 3.61 m |
| Main Level | Bathroom | 4.58 m | 3.18 m | 4.58 m x 3.18 m |
| Main Level | Foyer | 1.33 m | 3.91 m | 1.33 m x 3.91 m |
| Main Level | Other | 2.53 m | 2.29 m | 2.53 m x 2.29 m |
| Main Level | Den | 3.087 m | 3.78 m | 3.087 m x 3.78 m |
| Upper Level | Bedroom 2 | 3.8 m | 4.73 m | 3.8 m x 4.73 m |
| Upper Level | Loft | 4.27 m | 4.67 m | 4.27 m x 4.67 m |
| Upper Level | Bathroom | 2.08 m | 4.73 m | 2.08 m x 4.73 m |
https://www.realtor.ca/real-estate/30186826/3-144-southvale-road-st-marys-st-marys
Contact Us
Contact us for more information

This REALTOR.ca listing content is owned and licensed by REALTOR® members of The Canadian Real Estate Association
The trademarks REALTOR®, REALTORS®, and the REALTOR® logo are controlled by The Canadian Real Estate Association (CREA) and identify real estate professionals who are members of CREA. The trademarks MLS®, Multiple Listing Service® and the associated logos are owned by The Canadian Real Estate Association (CREA) and identify the quality of services provided by real estate professionals who are members of CREA. The trademark DDF® is owned by The Canadian Real Estate Association (CREA) and identifies CREA's Data Distribution Facility (DDF®)
August 24 2026 02:29:31
The Lakelands Association of REALTORS®
Coldwell Banker Homefield Legacy Realty