
3 - 11 Greenleaf Lane Hamilton, Ontario L9G 0E7

4 Bedroom
4 Bathroom
2,000 - 2,249 sqft
Bungalow
Fireplace
Central Air Conditioning
Forced Air
$2,295,000Maintenance, Insurance, Electricity
$220 Monthly
Maintenance, Insurance, Electricity
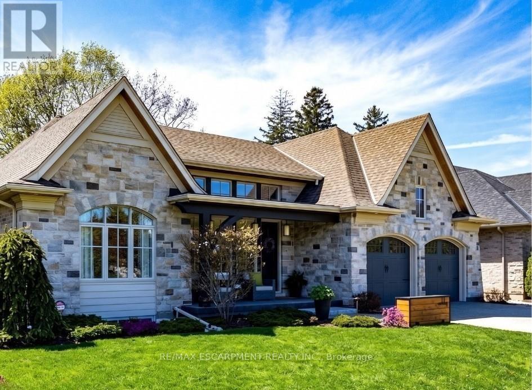
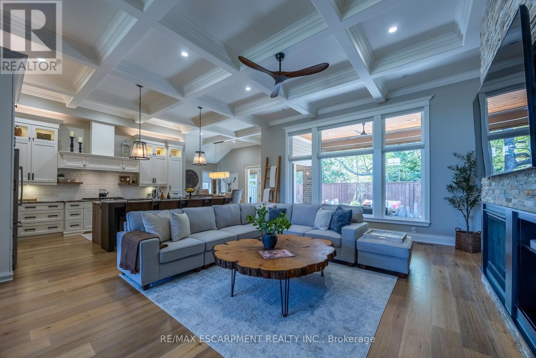
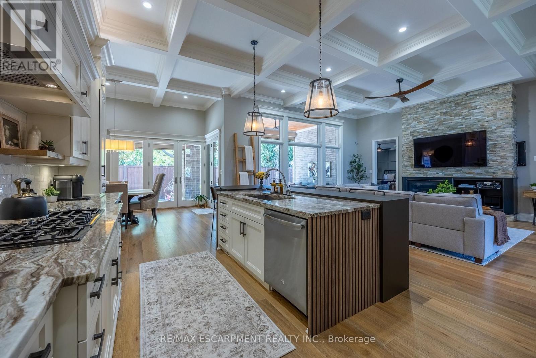
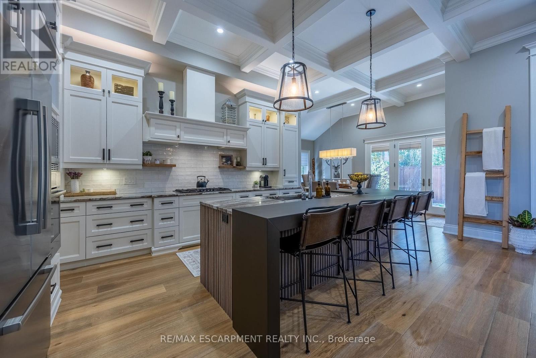
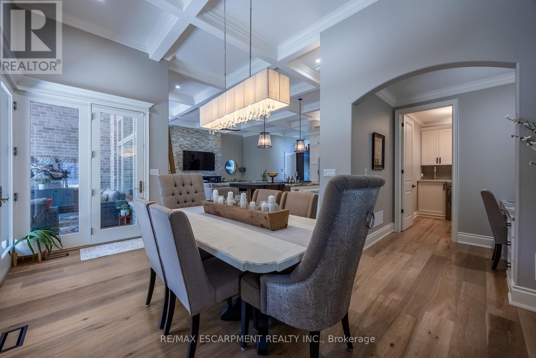
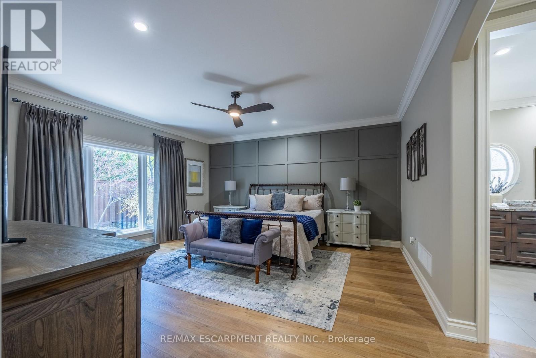
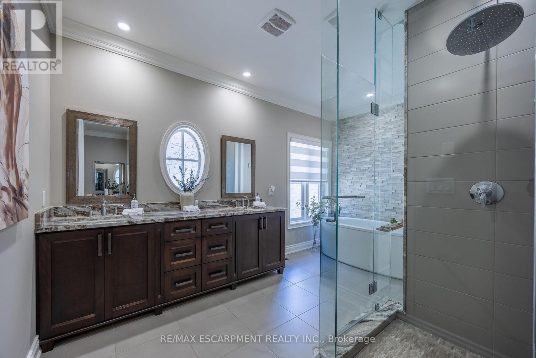
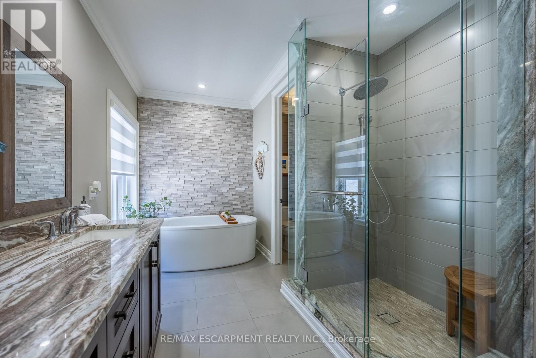
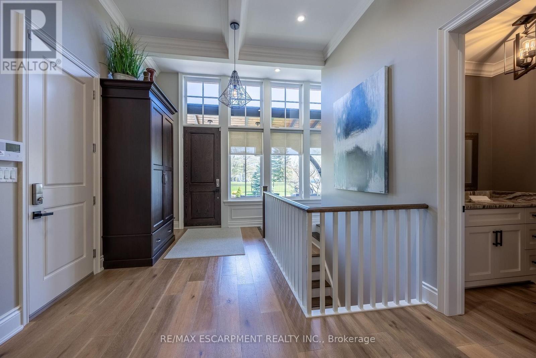
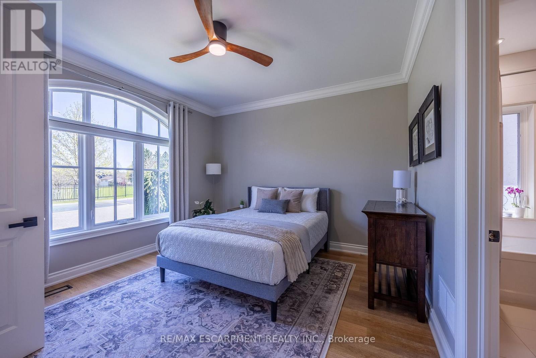
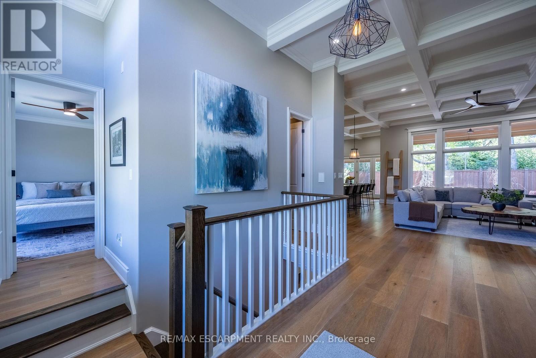
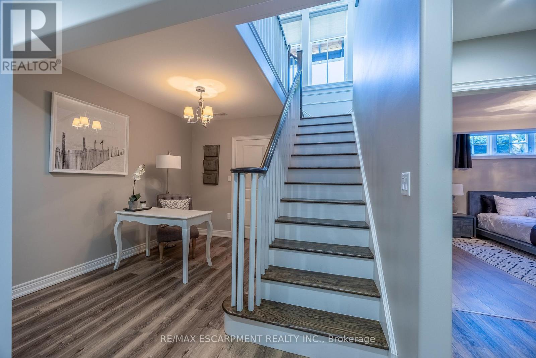
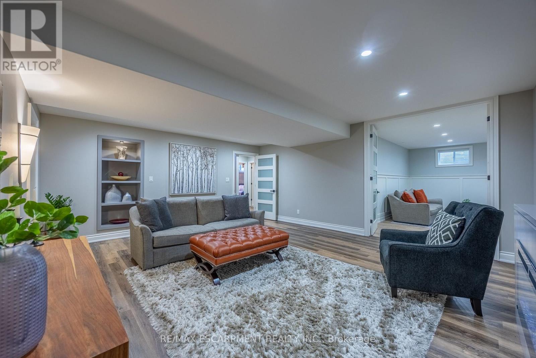
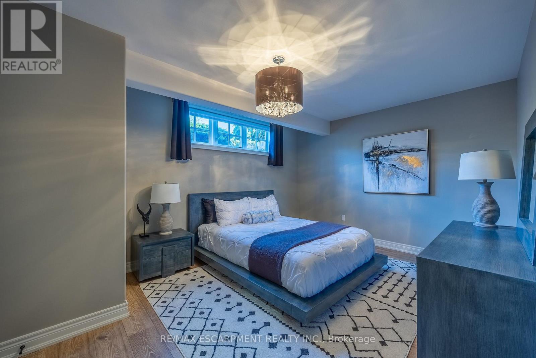
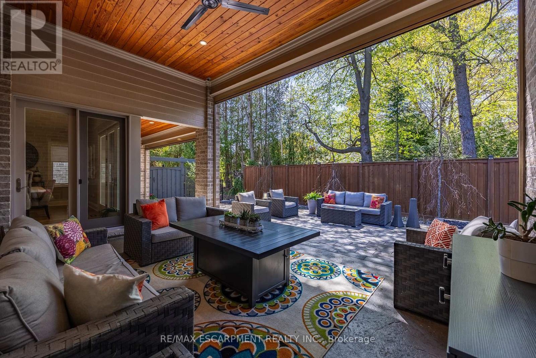
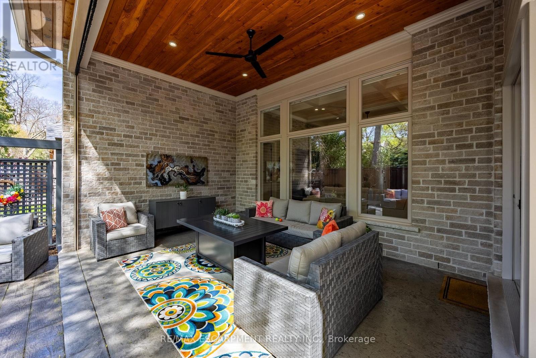
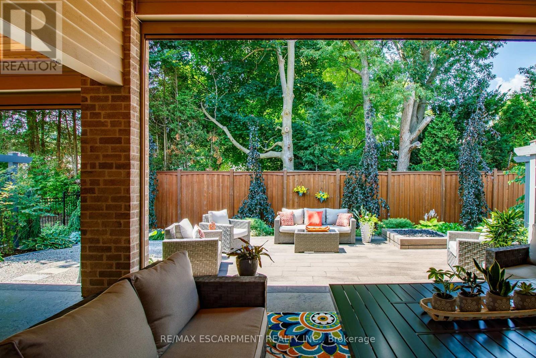
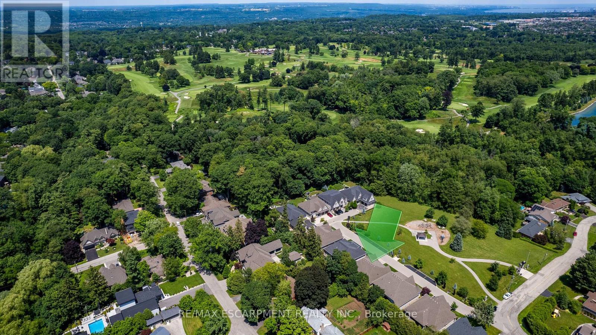
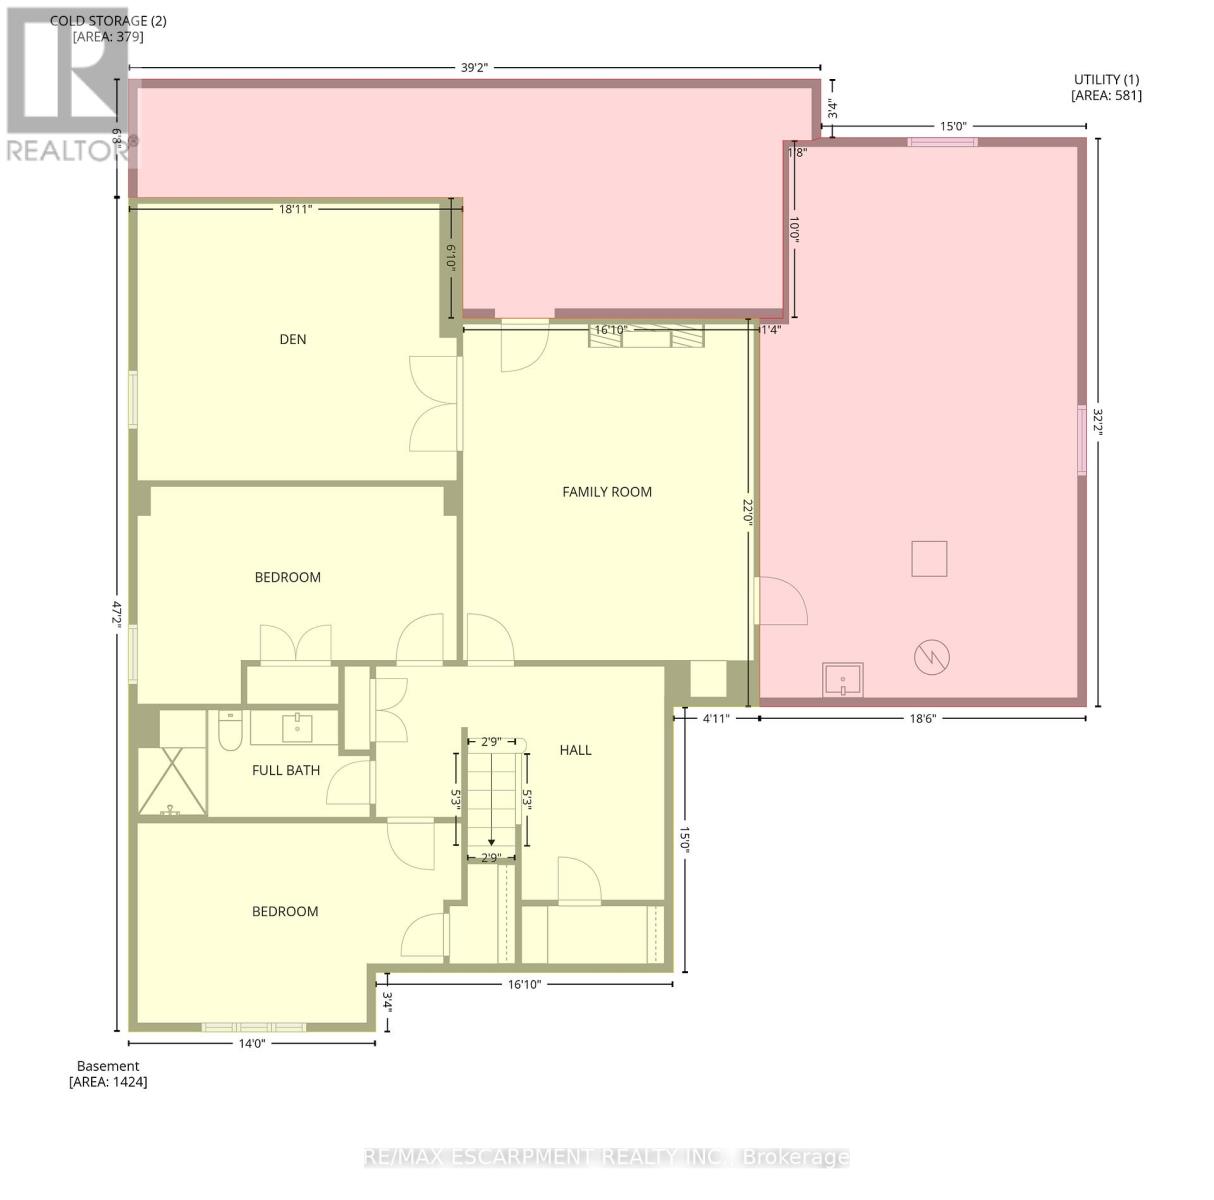
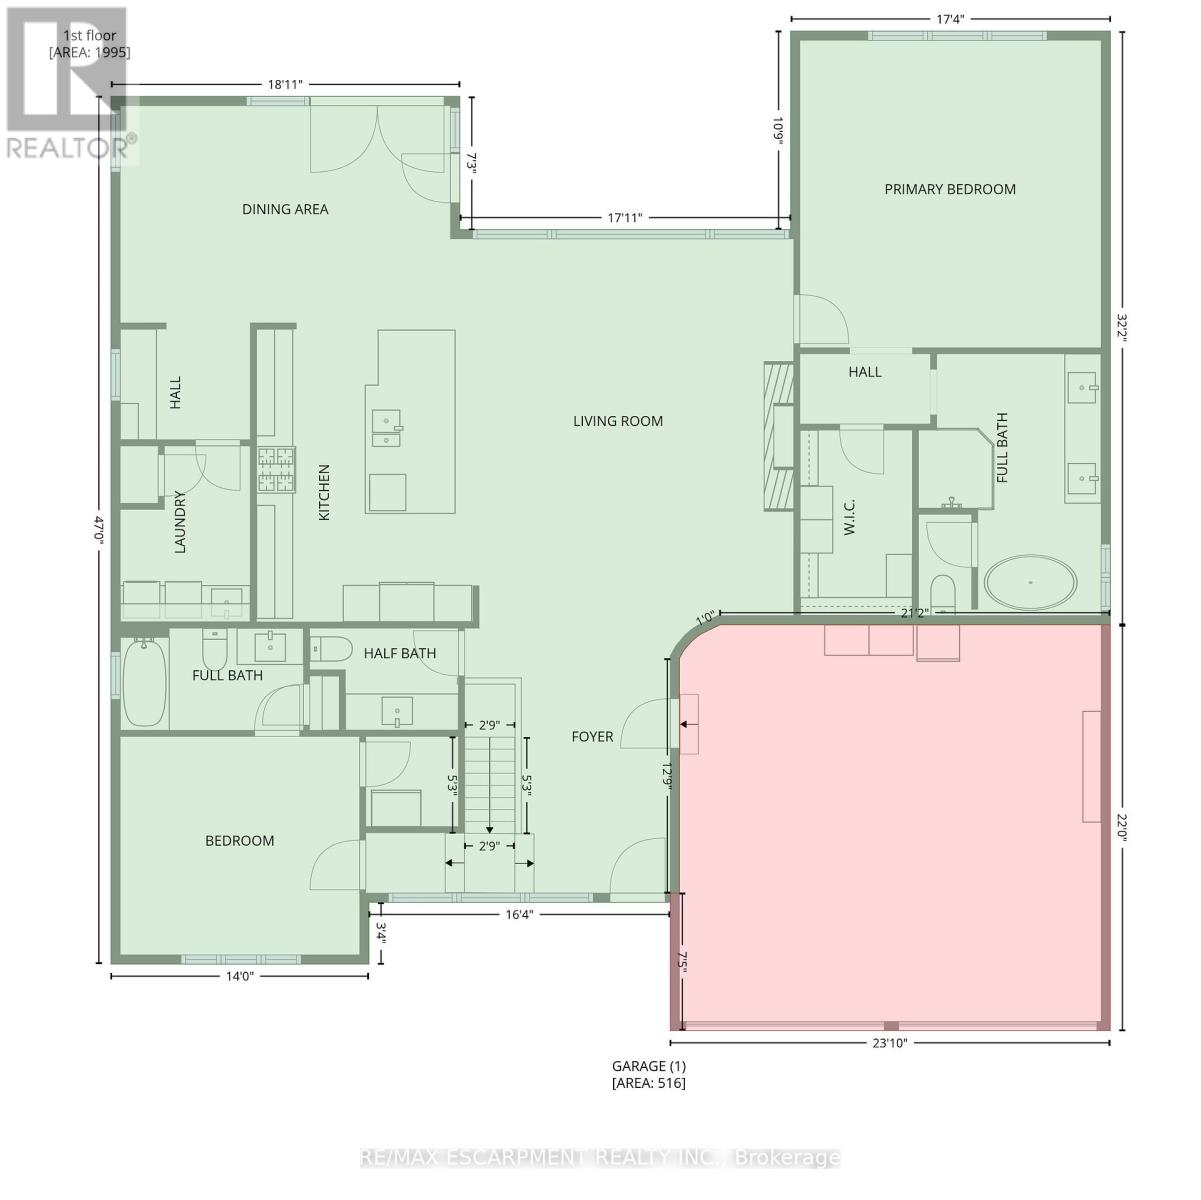
$220 MonthlySet on a quiet, exclusive lane in the heart of Ancaster, nestled beside Hamilton Golf & Country Club, 11 Greenleaf Lane presents a rare opportunity to own a custom-built Vacant Land condo in prestigious Perth Park Development. Offered for the 1st time-and the 1st ever available on this coveted street-this meticulously maintained residence offers 3700+ sq ft of refined living focused on quality craftsmanship and timeless design. The stunning kitchen is anchored by a large island with seating, granite countertops and elegant finishes, flowing seamlessly into the dining area and great room with gas fireplace and custom entertainment centre. A walkout leads to an expansive covered patio with power screens overlooking the beautifully landscaped fenced yard and lush gardens. Main floor living includes a powder room, soaring ceilings and large windows that flood the home with natural light. The principal retreat features a luxurious 5 pc ensuite with stand-alone tub and glass/tile shower. A second main floor bedroom offers its own ensuite and walk-in closet, ideal for guests. The fully finished lower level extends the living space with a spacious family room featuring a linear electric fireplace, a versatile flex room ideal for office, gym, games room or additional bedroom, plus two generous bedrooms and a beautifully finished bathroom with glass/tile shower. Additional features include a large storage room, cold cellar, two car garage with epoxy floors, aggregate concrete driveway, professionally landscaped grounds, guest parking and a beautiful park across the street-offering a luxurious low-maintenance lifestyle without compromise. (id:15069)
Property Details
| MLS® Number | X13490212 |
| Property Type | Single Family |
| Community Name | Ancaster |
| Amenities Near By | Golf Nearby, Park, Place Of Worship, Schools |
| Community Features | Pets Allowed With Restrictions |
| Equipment Type | Water Heater |
| Features | Sump Pump |
| Parking Space Total | 4 |
| Rental Equipment Type | Water Heater |
Building
| Bathroom Total | 4 |
| Bedrooms Above Ground | 2 |
| Bedrooms Below Ground | 2 |
| Bedrooms Total | 4 |
| Age | 11 To 15 Years |
| Amenities | Fireplace(s) |
| Appliances | Garage Door Opener Remote(s), Central Vacuum, Water Meter, Dishwasher, Dryer, Garage Door Opener, Microwave, Hood Fan, Gas Stove(s), Washer, Window Coverings, Refrigerator |
| Architectural Style | Bungalow |
| Basement Development | Finished |
| Basement Type | N/a (finished) |
| Construction Style Attachment | Detached |
| Cooling Type | Central Air Conditioning |
| Exterior Finish | Stone, Brick |
| Fireplace Present | Yes |
| Fireplace Total | 2 |
| Half Bath Total | 1 |
| Heating Fuel | Natural Gas |
| Heating Type | Forced Air |
| Stories Total | 1 |
| Size Interior | 2,000 - 2,249 Sqft |
| Type | House |
Parking
| Attached Garage | |
| Garage |
Land
| Acreage | No |
| Land Amenities | Golf Nearby, Park, Place Of Worship, Schools |
| Zoning Description | P1, Rm4-585 |
Rooms
| Level | Type | Length | Width | Dimensions |
|---|---|---|---|---|
| Basement | Family Room | 5.03 m | 6.45 m | 5.03 m x 6.45 m |
| Basement | Den | 5.49 m | 4.78 m | 5.49 m x 4.78 m |
| Basement | Bedroom 3 | 5.51 m | 3.76 m | 5.51 m x 3.76 m |
| Basement | Bedroom 4 | 5.59 m | 3.45 m | 5.59 m x 3.45 m |
| Basement | Bathroom | 4.01 m | 1.83 m | 4.01 m x 1.83 m |
| Basement | Utility Room | 5.49 m | 9.5 m | 5.49 m x 9.5 m |
| Basement | Cold Room | 11.63 m | 3.96 m | 11.63 m x 3.96 m |
| Main Level | Foyer | 3.45 m | 4.6 m | 3.45 m x 4.6 m |
| Main Level | Living Room | 5.77 m | 6.22 m | 5.77 m x 6.22 m |
| Main Level | Kitchen | 3.58 m | 4.93 m | 3.58 m x 4.93 m |
| Main Level | Dining Room | 5.44 m | 3.58 m | 5.44 m x 3.58 m |
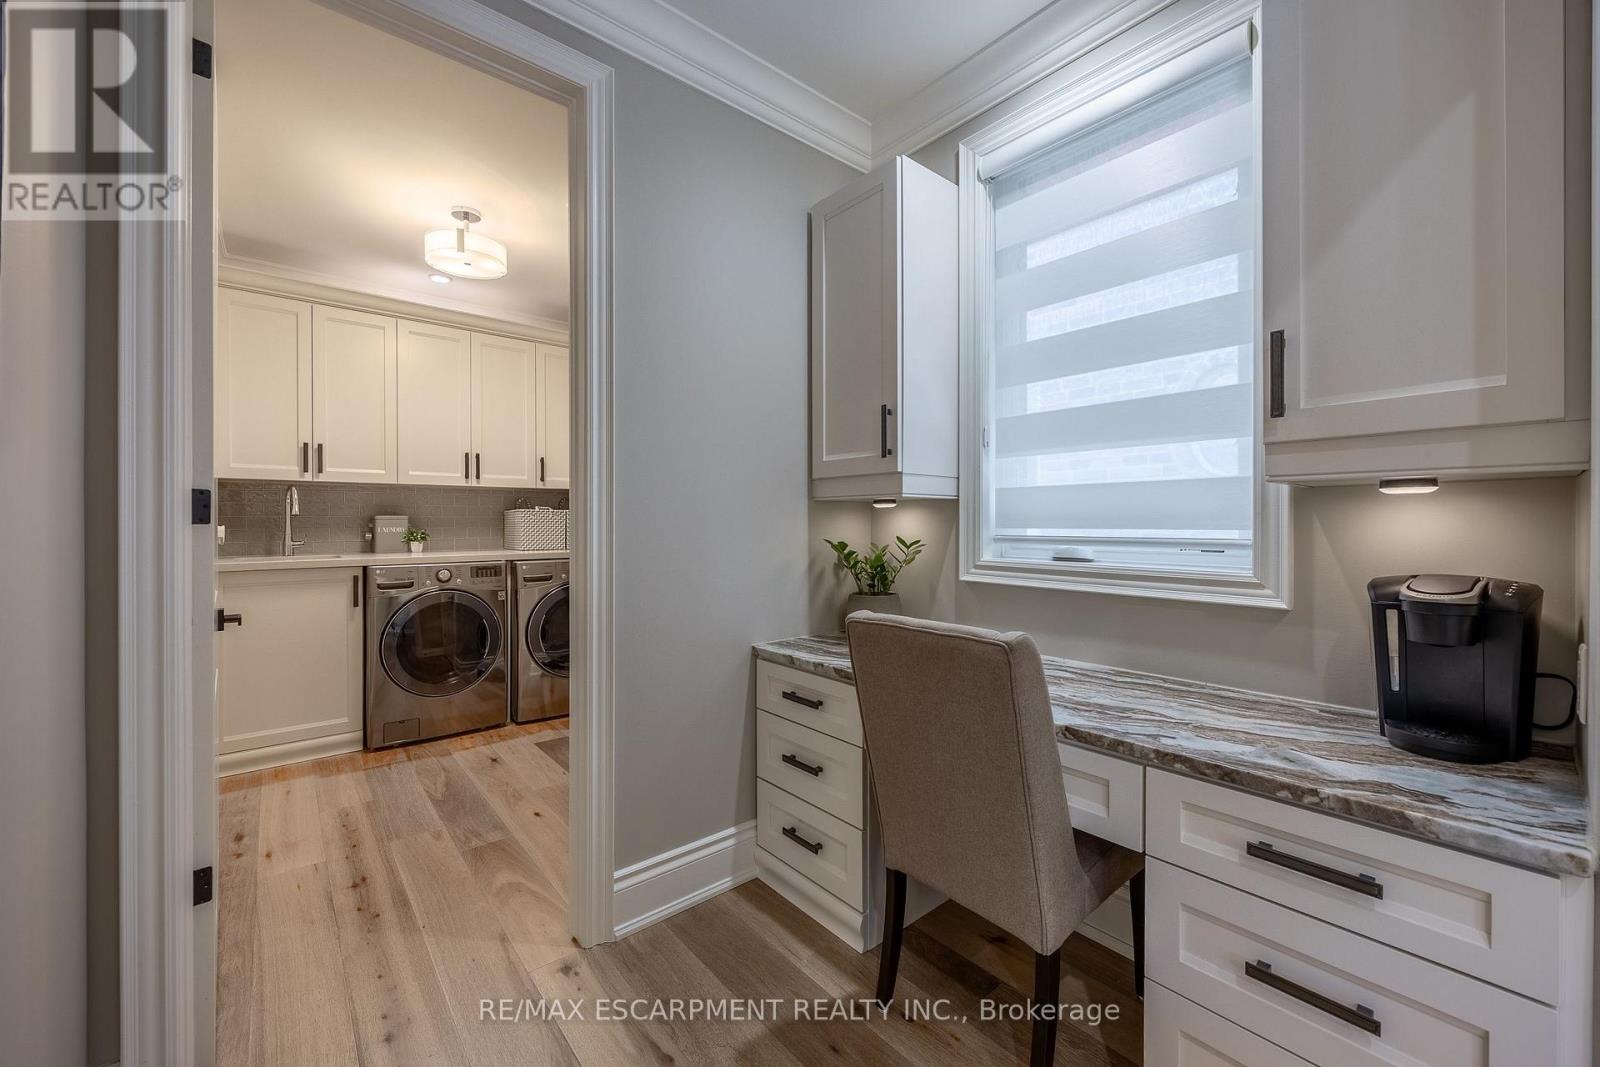
| Main Level | Laundry Room | 2.16 m | 2.9 m | 2.16 m x 2.9 m |
| Main Level | Bathroom | 2.46 m | 1.68 m | 2.46 m x 1.68 m |
| Main Level | Bedroom 2 | 3.96 m | 3.61 m | 3.96 m x 3.61 m |
| Main Level | Bathroom | 3.02 m | 1.68 m | 3.02 m x 1.68 m |
| Main Level | Primary Bedroom | 4.98 m | 5.08 m | 4.98 m x 5.08 m |
| Main Level | Bathroom | 3.02 m | 4.32 m | 3.02 m x 4.32 m |
https://www.realtor.ca/real-estate/29954350/3-11-greenleaf-lane-hamilton-ancaster-ancaster
Contact Us
Contact us for more information

This REALTOR.ca listing content is owned and licensed by REALTOR® members of The Canadian Real Estate Association
The trademarks REALTOR®, REALTORS®, and the REALTOR® logo are controlled by The Canadian Real Estate Association (CREA) and identify real estate professionals who are members of CREA. The trademarks MLS®, Multiple Listing Service® and the associated logos are owned by The Canadian Real Estate Association (CREA) and identify the quality of services provided by real estate professionals who are members of CREA. The trademark DDF® is owned by The Canadian Real Estate Association (CREA) and identifies CREA's Data Distribution Facility (DDF®)
June 25 2026 07:50:07
Toronto Regional Real Estate Board
RE/MAX Escarpment Realty Inc.