
299 Barry Road Madoc, Ontario K0K 2K0

3 Bedroom
2 Bathroom
1,500 - 2,000 sqft
Central Air Conditioning
Forced Air
Acreage
$789,900
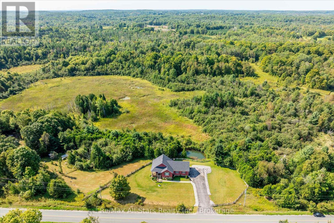
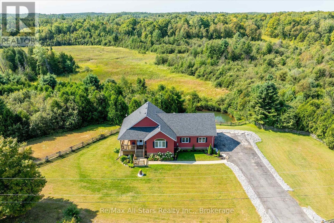
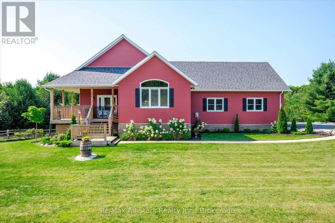
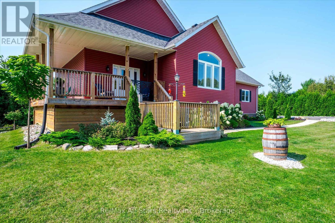
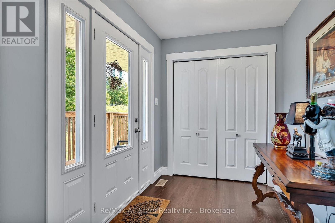
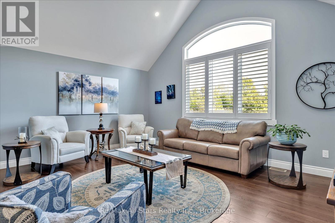
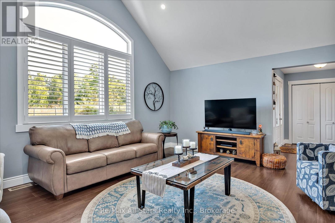
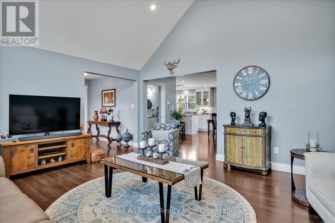
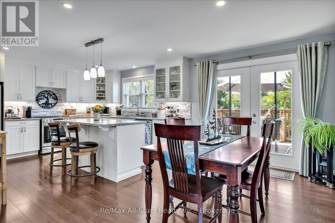
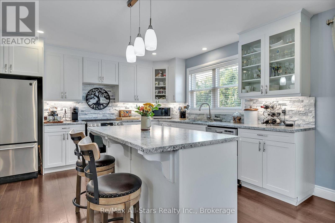
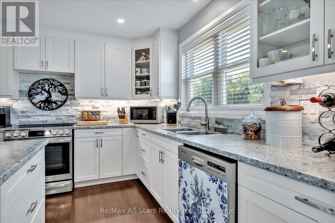
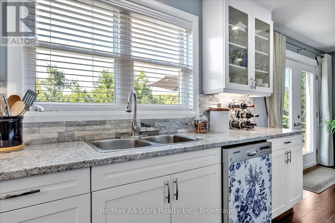
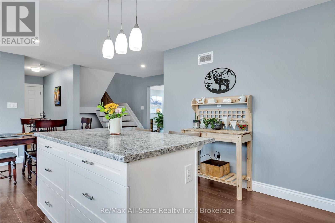
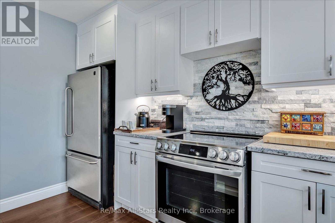
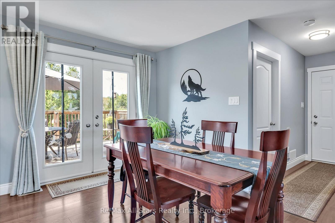
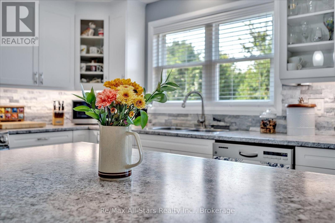
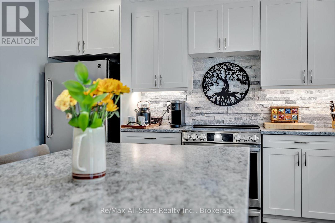
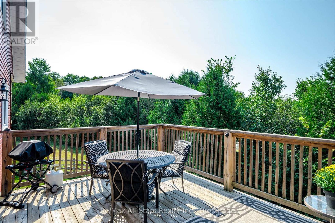
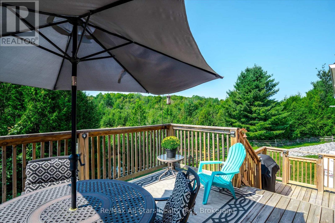
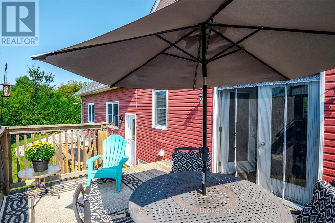
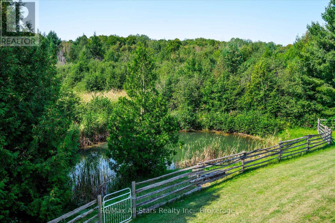
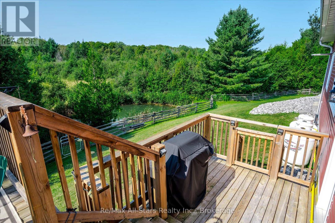
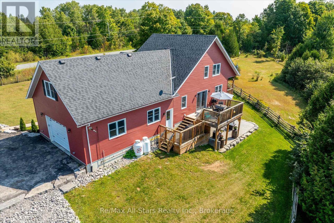
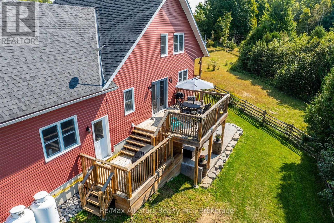
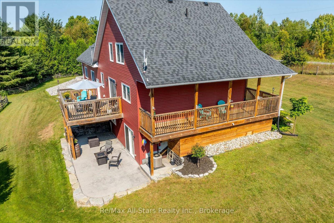
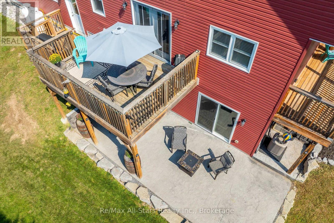
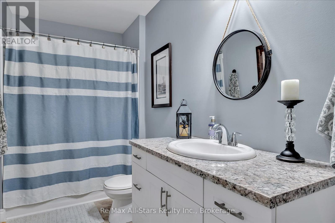
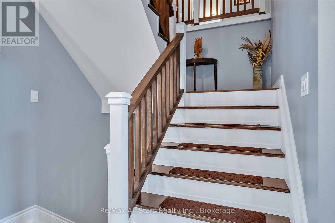
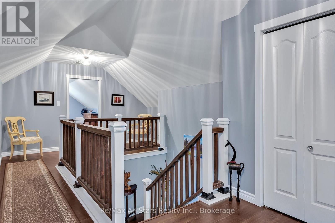
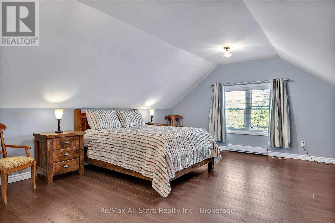
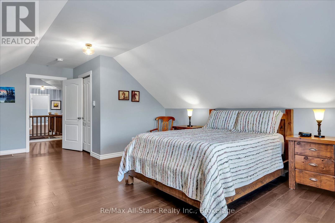
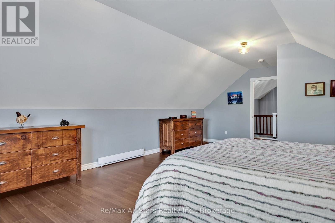
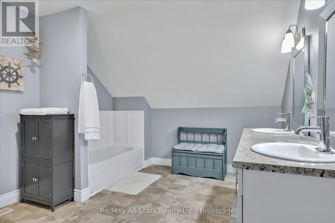
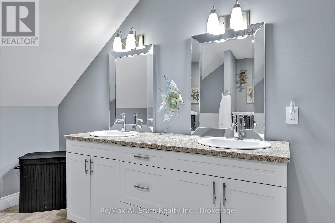
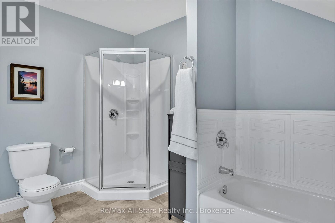
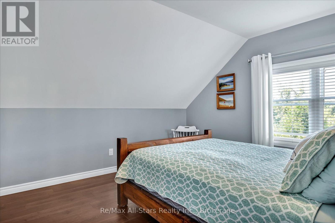
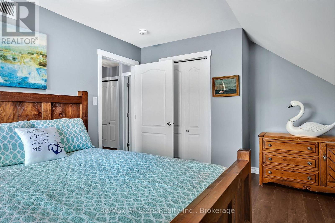
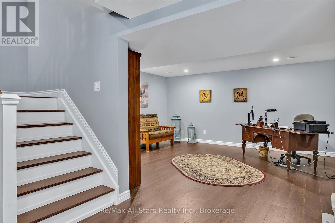
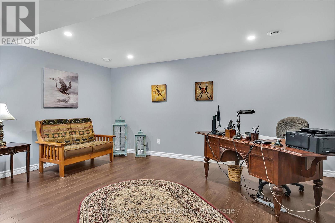
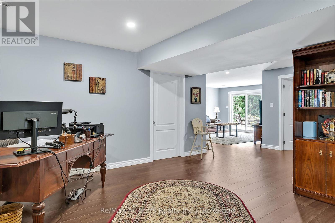
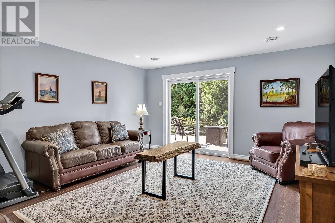
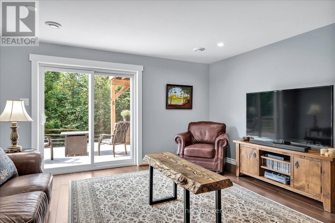
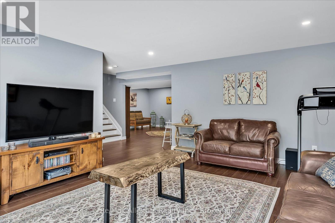
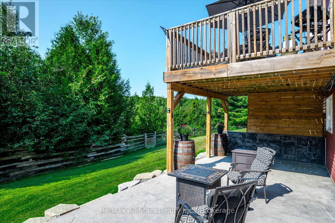
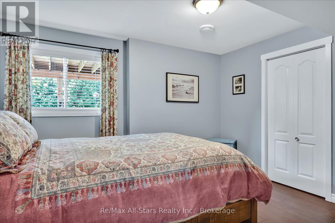
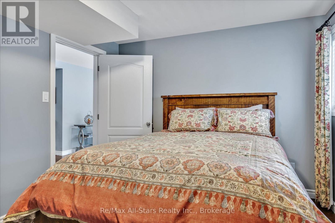
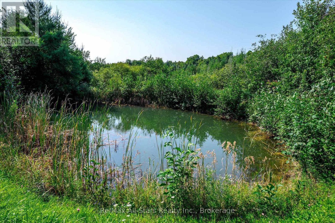
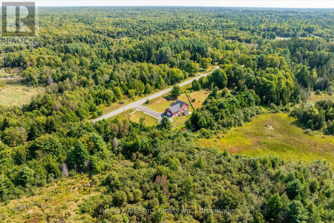
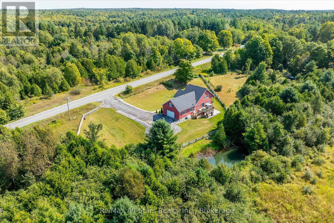
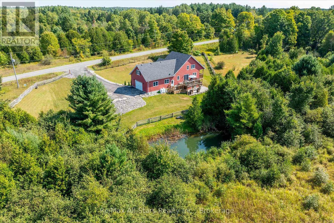
Tucked into the peaceful countryside of Madoc, this breathtaking custom-built home sits on a beautifully landscaped 2.5+ acre property, complete with its own private pond. Built in 2018, this meticulously maintained home offers three spacious bedrooms and two full bathrooms, with stunning panoramic views from every window. Soaring cathedral ceilings enhance the bright, open-concept kitchen and dining area, creating an inviting space for everyday living and entertaining. The primary bedroom features a generous walk-in closet, while the finished lower-level recreation room offers a walkout to a stamped concrete patio. Relax on the wraparound porch, unwind beside the pond, and enjoy the privacy and natural beauty surrounding you. Freshly painted throughout, this exceptional property also includes a 30-by-26-foot insulated and heated garage-beautifully finished inside and out. (id:15069)
Property Details
| MLS® Number | X13694696 |
| Property Type | Single Family |
| Community Name | Madoc |
| Features | Sloping, Dry, Level |
| Parking Space Total | 9 |
Building
| Bathroom Total | 2 |
| Bedrooms Above Ground | 2 |
| Bedrooms Below Ground | 1 |
| Bedrooms Total | 3 |
| Appliances | Dishwasher, Dryer, Microwave, Stove, Washer, Window Coverings, Refrigerator |
| Basement Development | Finished |
| Basement Features | Walk Out |
| Basement Type | N/a (finished) |
| Construction Style Attachment | Detached |
| Cooling Type | Central Air Conditioning |
| Exterior Finish | Vinyl Siding |
| Foundation Type | Concrete |
| Heating Fuel | Propane |
| Heating Type | Forced Air |
| Stories Total | 2 |
| Size Interior | 1,500 - 2,000 Sqft |
| Type | House |
Parking
| Attached Garage | |
| Garage |
Land
| Acreage | Yes |
| Sewer | Septic System |
| Size Frontage | 250 Ft |
| Size Irregular | 250 Ft ; 508.13 X 214.58 X 717.89 X 320.62 |
| Size Total Text | 250 Ft ; 508.13 X 214.58 X 717.89 X 320.62|2 - 4.99 Acres |
| Zoning Description | Ru |
Rooms
| Level | Type | Length | Width | Dimensions |
|---|---|---|---|---|
| Second Level | Office | 1.85 m | 2.72 m | 1.85 m x 2.72 m |
| Second Level | Bedroom | 3.78 m | 3.56 m | 3.78 m x 3.56 m |
| Second Level | Bathroom | 3.17 m | 3.58 m | 3.17 m x 3.58 m |
| Second Level | Primary Bedroom | 4.78 m | 7.19 m | 4.78 m x 7.19 m |
| Lower Level | Recreational, Games Room | 4.57 m | 5.05 m | 4.57 m x 5.05 m |
| Lower Level | Recreational, Games Room | 5.08 m | 4.34 m | 5.08 m x 4.34 m |
| Lower Level | Bedroom 3 | 3.05 m | 3.71 m | 3.05 m x 3.71 m |
| Main Level | Bathroom | 1.63 m | 3.73 m | 1.63 m x 3.73 m |
| Main Level | Kitchen | 3.91 m | 3.94 m | 3.91 m x 3.94 m |
| Main Level | Dining Room | 3.89 m | 2.54 m | 3.89 m x 2.54 m |
| Main Level | Living Room | 4.65 m | 5.38 m | 4.65 m x 5.38 m |
| Main Level | Laundry Room | 1.91 m | 2.67 m | 1.91 m x 2.67 m |
https://www.realtor.ca/real-estate/30177276/299-barry-road-madoc-madoc
Contact Us
Contact us for more information

This REALTOR.ca listing content is owned and licensed by REALTOR® members of The Canadian Real Estate Association
The trademarks REALTOR®, REALTORS®, and the REALTOR® logo are controlled by The Canadian Real Estate Association (CREA) and identify real estate professionals who are members of CREA. The trademarks MLS®, Multiple Listing Service® and the associated logos are owned by The Canadian Real Estate Association (CREA) and identify the quality of services provided by real estate professionals who are members of CREA. The trademark DDF® is owned by The Canadian Real Estate Association (CREA) and identifies CREA's Data Distribution Facility (DDF®)
August 20 2026 01:20:13
Central Lakes Association of REALTORS®
RE/MAX All-Stars Realty Inc.