
29840 62 Highway Hastings Highlands, Ontario K0L 1C0

4 Bedroom
3 Bathroom
2,000 - 2,500 sqft
Fireplace
Above Ground Pool
Window Air Conditioner
Radiant Heat
Landscaped
$598,900
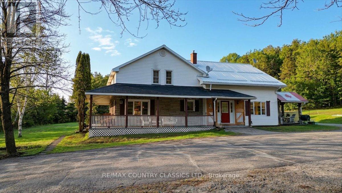
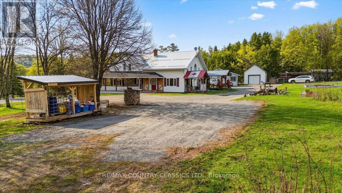
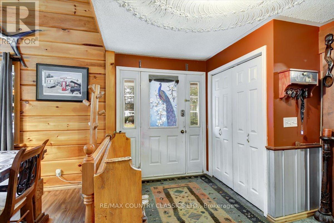
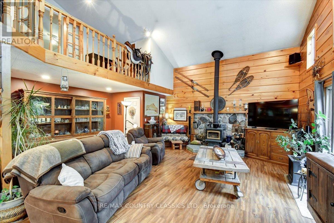
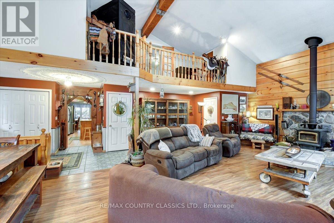
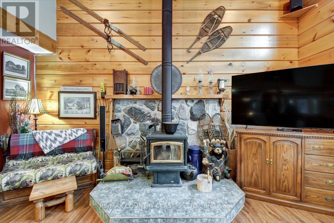
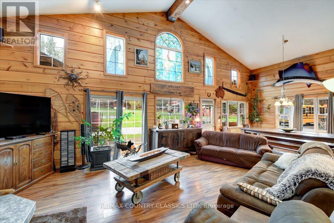
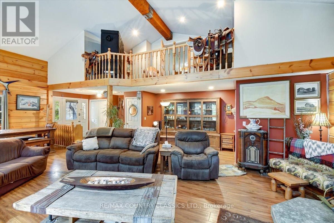
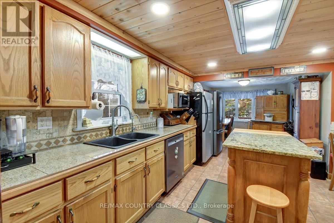
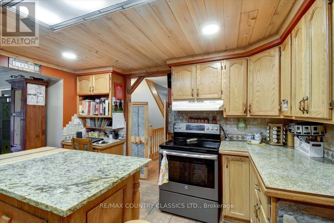
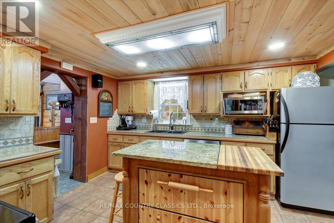
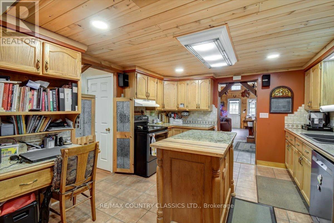
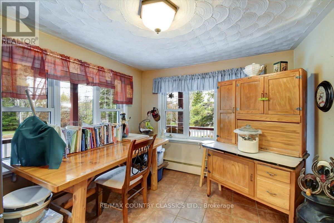
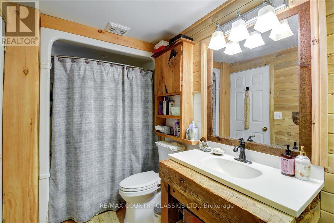
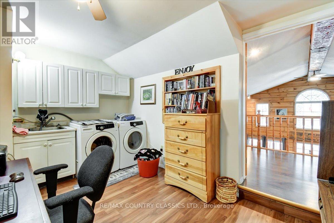
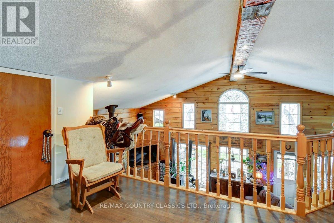
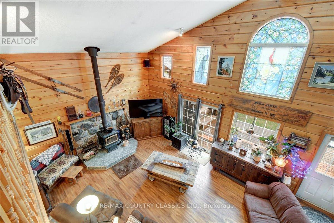
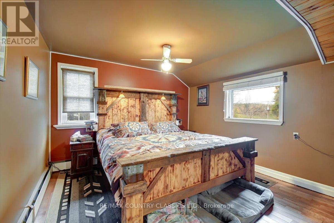
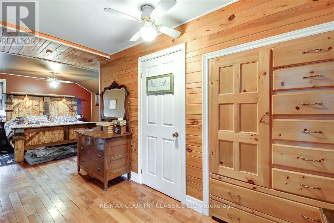
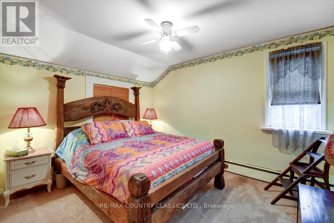
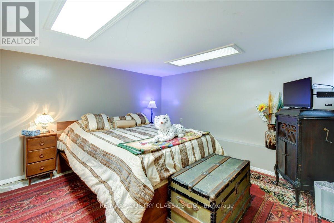
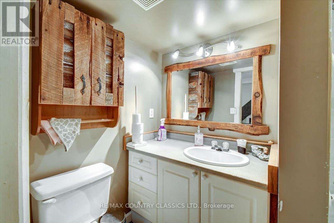
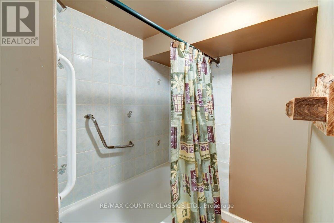
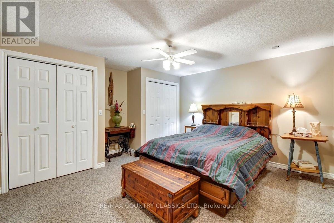
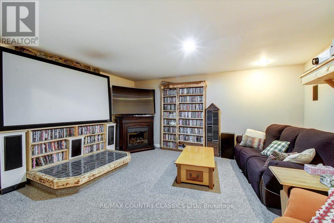
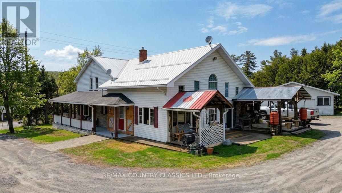
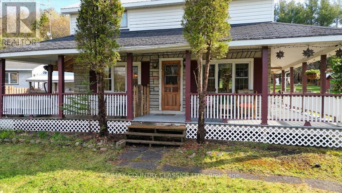
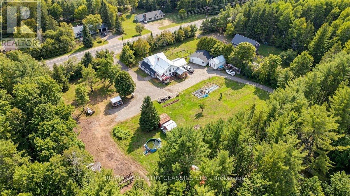
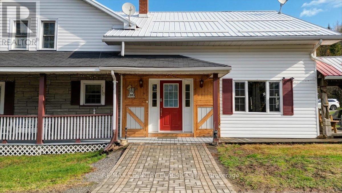
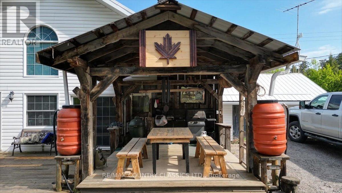
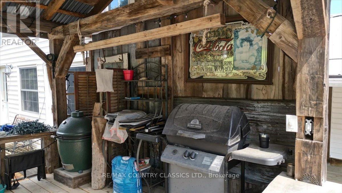
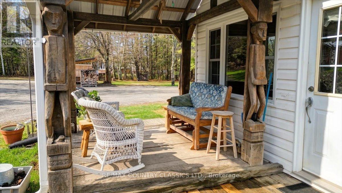
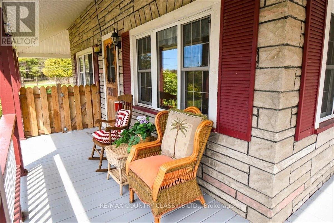
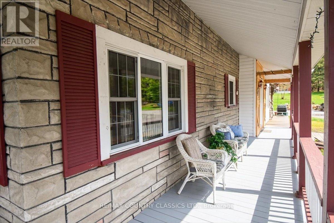
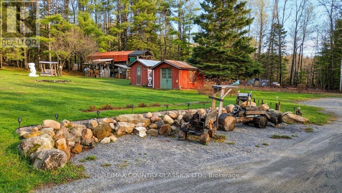
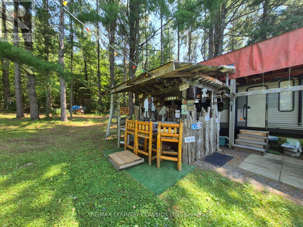
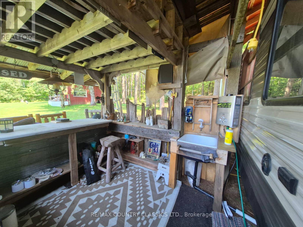
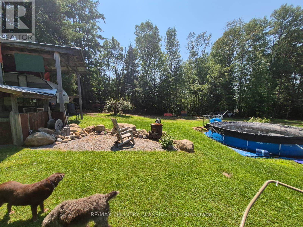
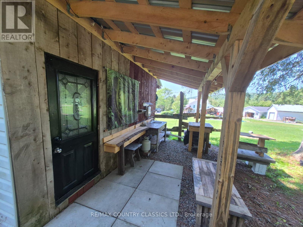
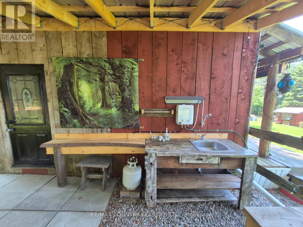
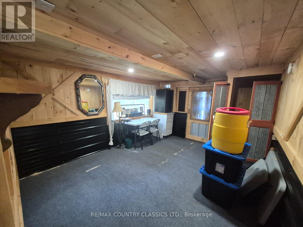
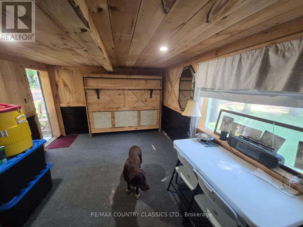
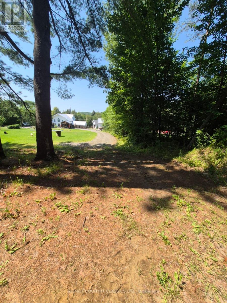
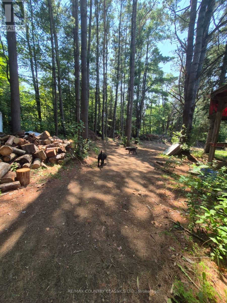
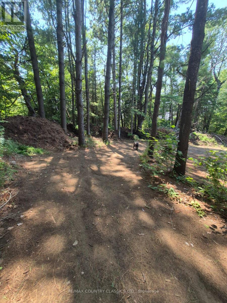
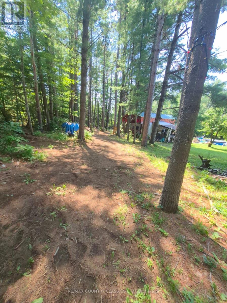
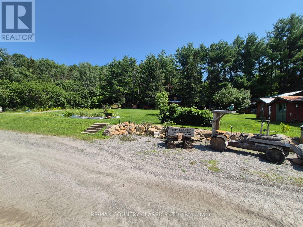
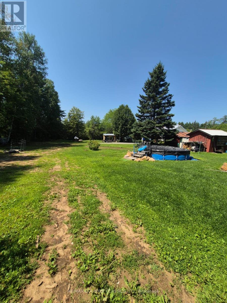
LAST CHANCE: Exceptional 4-Bed, 3-Bath Country Estate on 2+ Acres! Don't miss this spectacular country oasis, perfect for large families, multi-generational living, and entertaining. This upgraded property beautifully pairs rural tranquility with modern convenience on 2+ cleared acres.THE RESIDENCE (3 Finished Levels):Main Level: Sunlit eat-in kitchen opens to a great room with soaring vaulted ceilings, airtight wood stove, and large dining area. Front formal living room plus main-floor bath.Upper Level: Master suite with walk-in closet & 2pc ensuite. 2nd bedroom, home office, laundry room, and stunning overlook loft.Lower Level (In-Law Potential): Separate entrance, movie theatre, 2 bedrooms, full bath, and premium Berber carpet (2025).RECENT UPGRADES & MECHANICS:17 years of meticulous care by original owners.Metal roof (2021). Premium Berber basement carpet (2025).New propane radiant heating & energy-efficient hot water tank (2026).Updated kitchen countertops, flooring, and refreshed bathrooms.Dual-Well System: High-flow drilled well for house; secondary well for outdoors.OUTDOOR OASIS & WORKSHOPS:Outbuildings: Massive 40ft pole barn with 30-amp RV plug. Detached 2-car garage/workshop, plus 1-car garage and 2 storage sheds (1 with hydro).Entertaining: Covered wraparound porch, outdoor kitchen/BBQ area, custom wet bar, tiki hut, 15'x15' above-ground pool, and outdoor hot shower.Guest Bunky: 3-season bunkhouse with hydro, water, and built-in Murphy bed.Grounds: Fenced dog run with porch access. Vegetable garden and established orchard (apples, raspberries, blackberries, currants).This rare package delivers space, privacy, endless resort-style amenities, and peace of mind. Book your private viewing today before it's gone! (id:15069)
Property Details
| MLS® Number | X13135460 |
| Property Type | Single Family |
| Community Name | Herschel Ward |
| Amenities Near By | Golf Nearby, Hospital, Schools |
| Communication Type | High Speed Internet |
| Community Features | School Bus |
| Equipment Type | Propane Tank |
| Features | Level Lot, Wooded Area, Open Space, Flat Site, Dry, Sump Pump |
| Parking Space Total | 13 |
| Pool Type | Above Ground Pool |
| Rental Equipment Type | Propane Tank |
| Structure | Deck, Porch, Shed, Workshop |
Building
| Bathroom Total | 3 |
| Bedrooms Above Ground | 2 |
| Bedrooms Below Ground | 2 |
| Bedrooms Total | 4 |
| Age | 51 To 99 Years |
| Appliances | Central Vacuum, Water Heater, Water Purifier, Dishwasher, Dryer, Stove, Washer, Refrigerator |
| Basement Development | Partially Finished |
| Basement Features | Separate Entrance |
| Basement Type | Full, N/a (partially Finished), N/a |
| Construction Status | Insulation Upgraded |
| Construction Style Attachment | Detached |
| Cooling Type | Window Air Conditioner |
| Exterior Finish | Vinyl Siding, Stone |
| Fire Protection | Smoke Detectors |
| Fireplace Present | Yes |
| Fireplace Total | 1 |
| Fireplace Type | Woodstove |
| Flooring Type | Hardwood |
| Foundation Type | Brick |
| Half Bath Total | 1 |
| Heating Fuel | Propane |
| Heating Type | Radiant Heat |
| Stories Total | 2 |
| Size Interior | 2,000 - 2,500 Sqft |
| Type | House |
| Utility Water | Drilled Well |
Parking
| Detached Garage | |
| Garage | |
| R V |
Land
| Acreage | No |
| Land Amenities | Golf Nearby, Hospital, Schools |
| Landscape Features | Landscaped |
| Sewer | Septic System |
| Size Depth | 325 Ft |
| Size Frontage | 270 Ft |
| Size Irregular | 270 X 325 Ft |
| Size Total Text | 270 X 325 Ft |
| Zoning Description | Rs |
Rooms
| Level | Type | Length | Width | Dimensions |
|---|---|---|---|---|
| Second Level | Bathroom | 1.31 m | 1.44 m | 1.31 m x 1.44 m |
| Second Level | Primary Bedroom | 7.76 m | 3.6 m | 7.76 m x 3.6 m |
| Second Level | Bedroom 2 | 3.61 m | 2.98 m | 3.61 m x 2.98 m |
| Second Level | Laundry Room | 2.2 m | 1 m | 2.2 m x 1 m |
| Second Level | Office | 3.72 m | 3.68 m | 3.72 m x 3.68 m |
| Second Level | Loft | 5.06 m | 2.06 m | 5.06 m x 2.06 m |
| Basement | Recreational, Games Room | 4.19 m | 4.68 m | 4.19 m x 4.68 m |
| Basement | Bathroom | 2.8 m | 1.52 m | 2.8 m x 1.52 m |
| Basement | Bedroom | 3.63 m | 3.22 m | 3.63 m x 3.22 m |
| Basement | Bedroom | 4.19 m | 4.27 m | 4.19 m x 4.27 m |
| Main Level | Kitchen | 6.52 m | 3.7 m | 6.52 m x 3.7 m |
| Main Level | Bathroom | 4.12 m | 1.84 m | 4.12 m x 1.84 m |
| Main Level | Great Room | 7.09 m | 6.47 m | 7.09 m x 6.47 m |
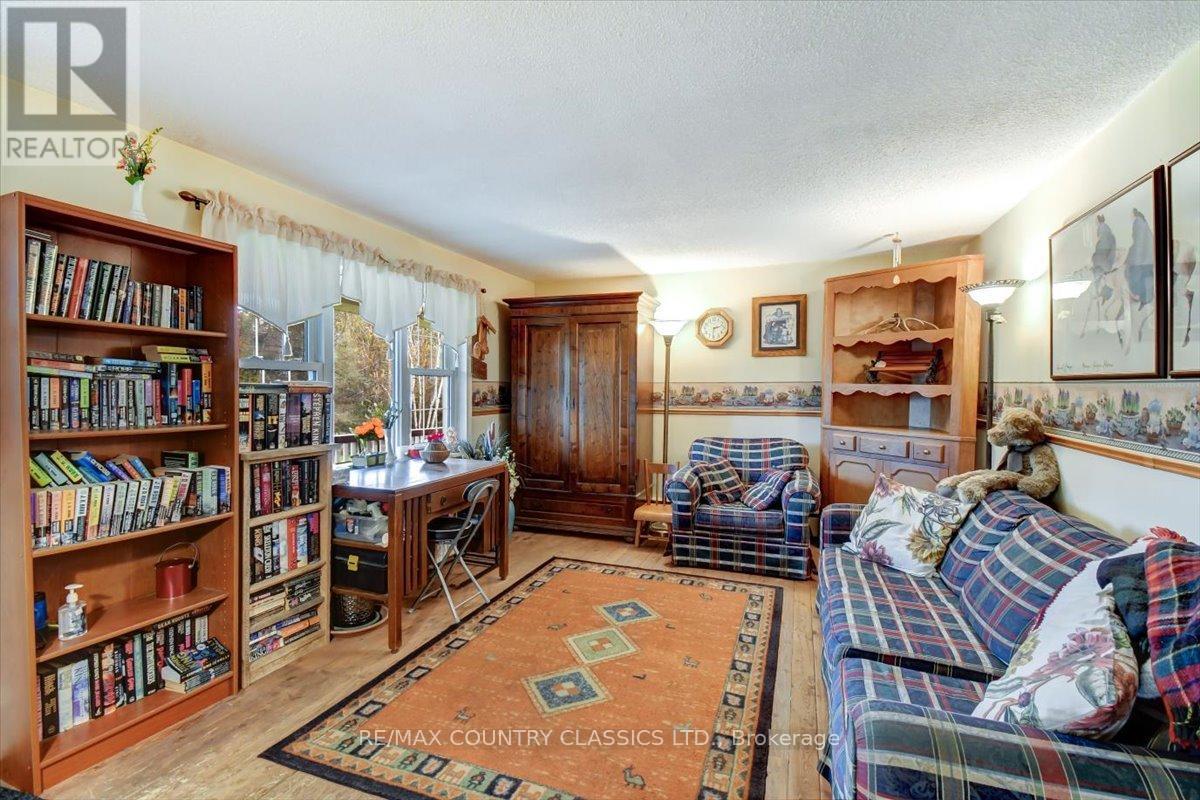
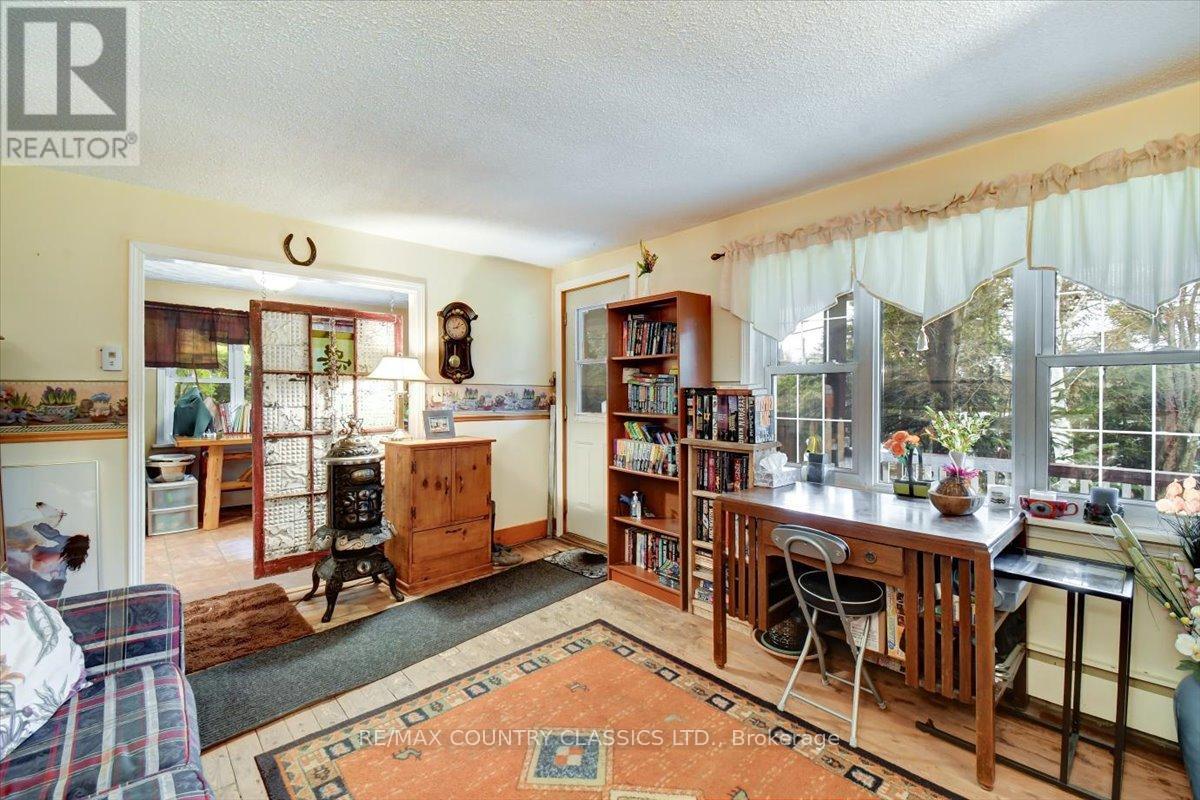
| Main Level | Family Room | 3.6 m | 15.4 m | 3.6 m x 15.4 m |
Utilities
| Electricity | Installed |
| Wireless | Available |
| Electricity Connected | Connected |
| Telephone | Connected |
Contact Us
Contact us for more information

This REALTOR.ca listing content is owned and licensed by REALTOR® members of The Canadian Real Estate Association
The trademarks REALTOR®, REALTORS®, and the REALTOR® logo are controlled by The Canadian Real Estate Association (CREA) and identify real estate professionals who are members of CREA. The trademarks MLS®, Multiple Listing Service® and the associated logos are owned by The Canadian Real Estate Association (CREA) and identify the quality of services provided by real estate professionals who are members of CREA. The trademark DDF® is owned by The Canadian Real Estate Association (CREA) and identifies CREA's Data Distribution Facility (DDF®)
August 25 2026 07:19:48
Central Lakes Association of REALTORS®
RE/MAX Country Classics Ltd.