
2979 Weston Road Toronto, Ontario M9M 2T1
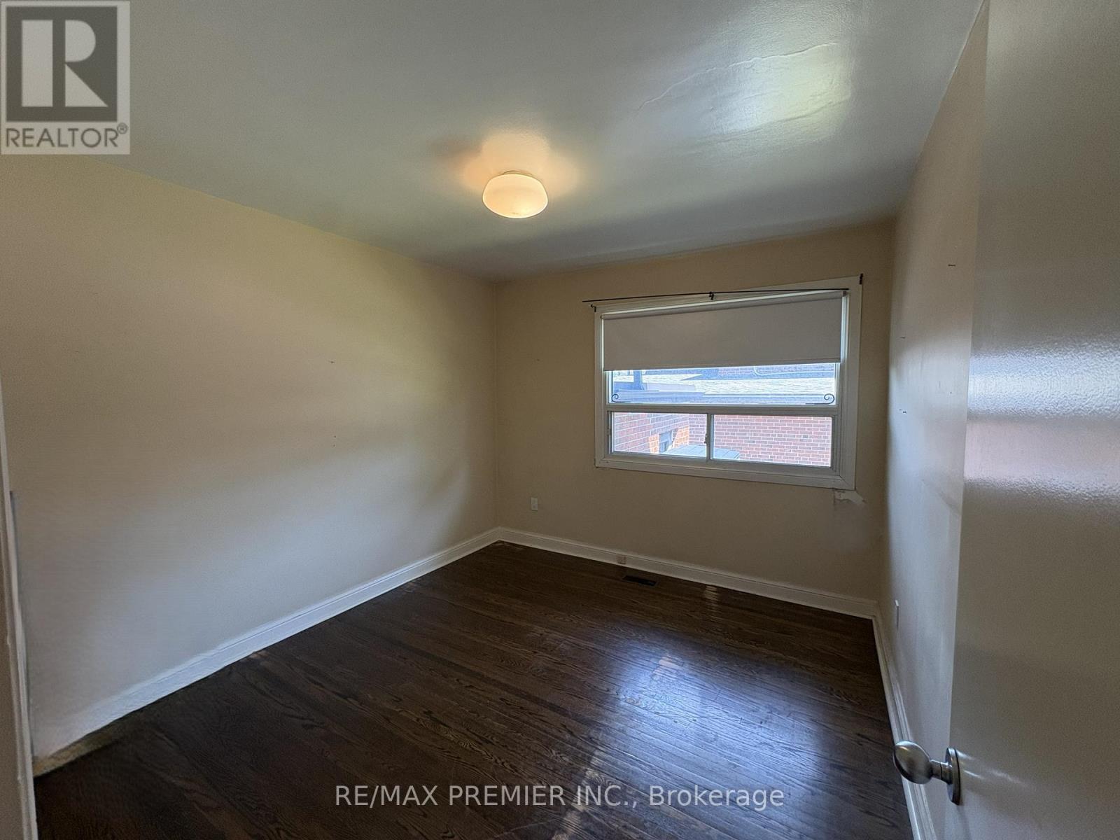
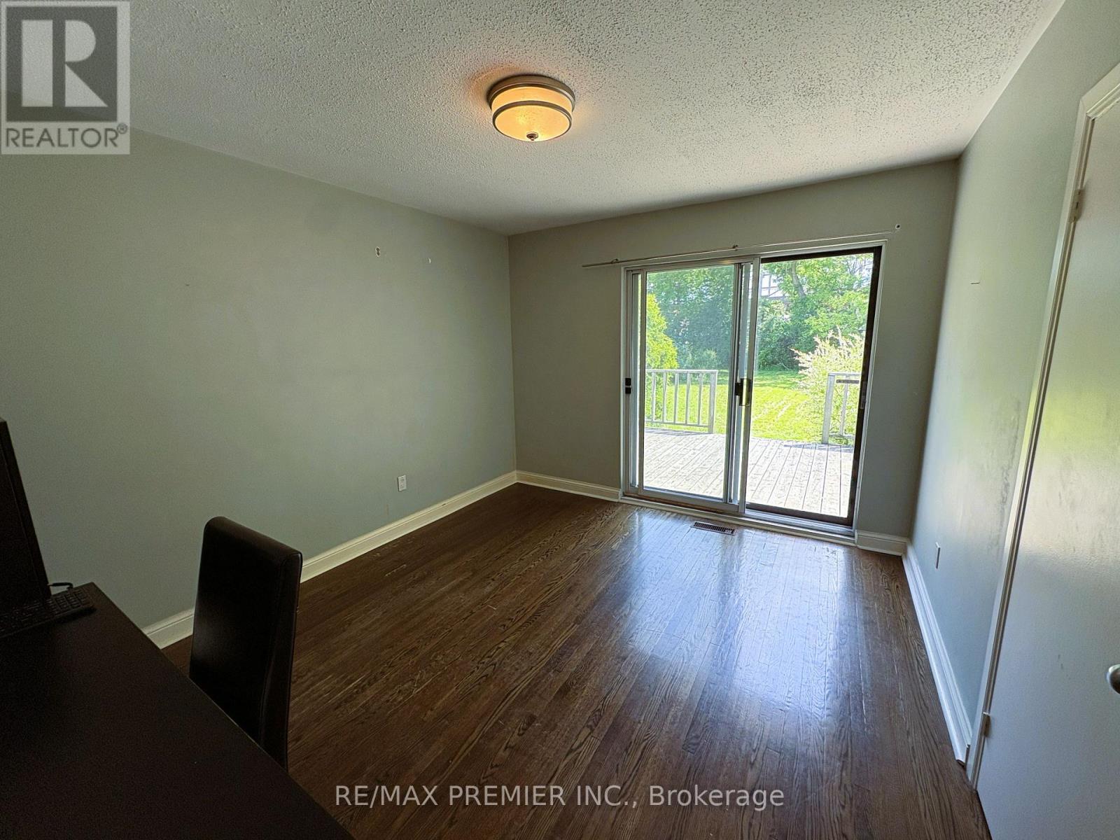
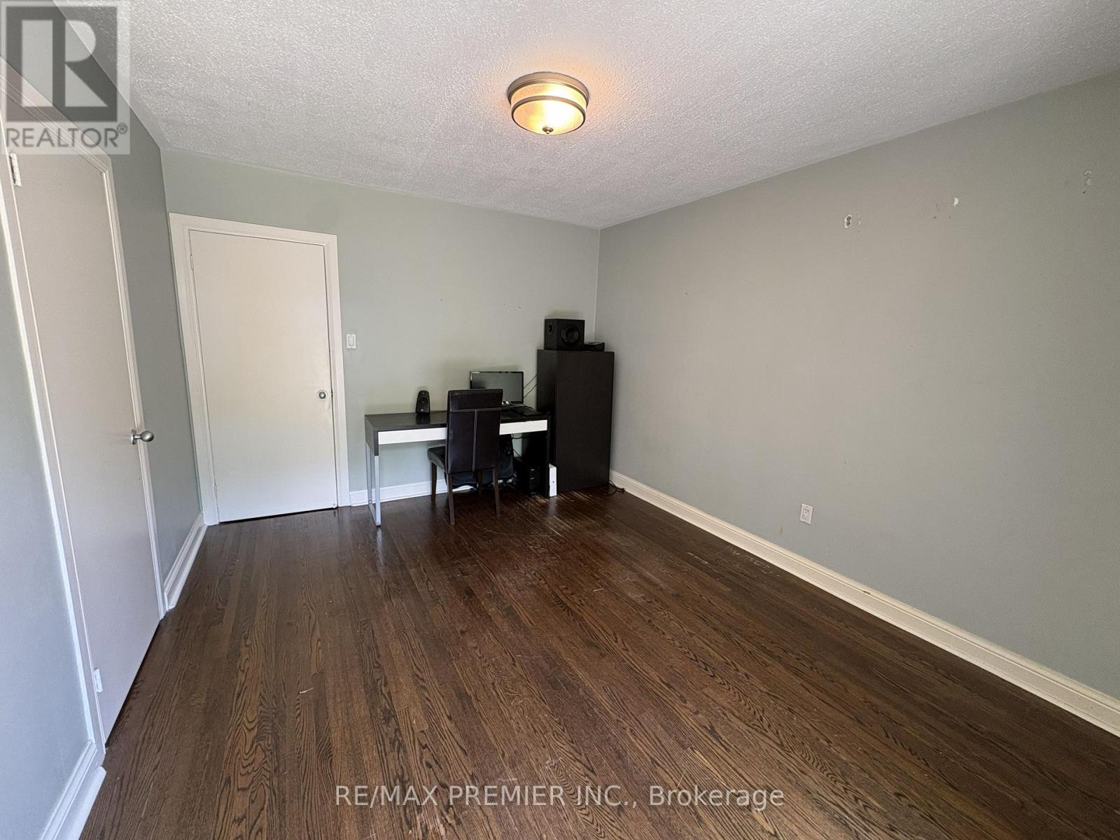
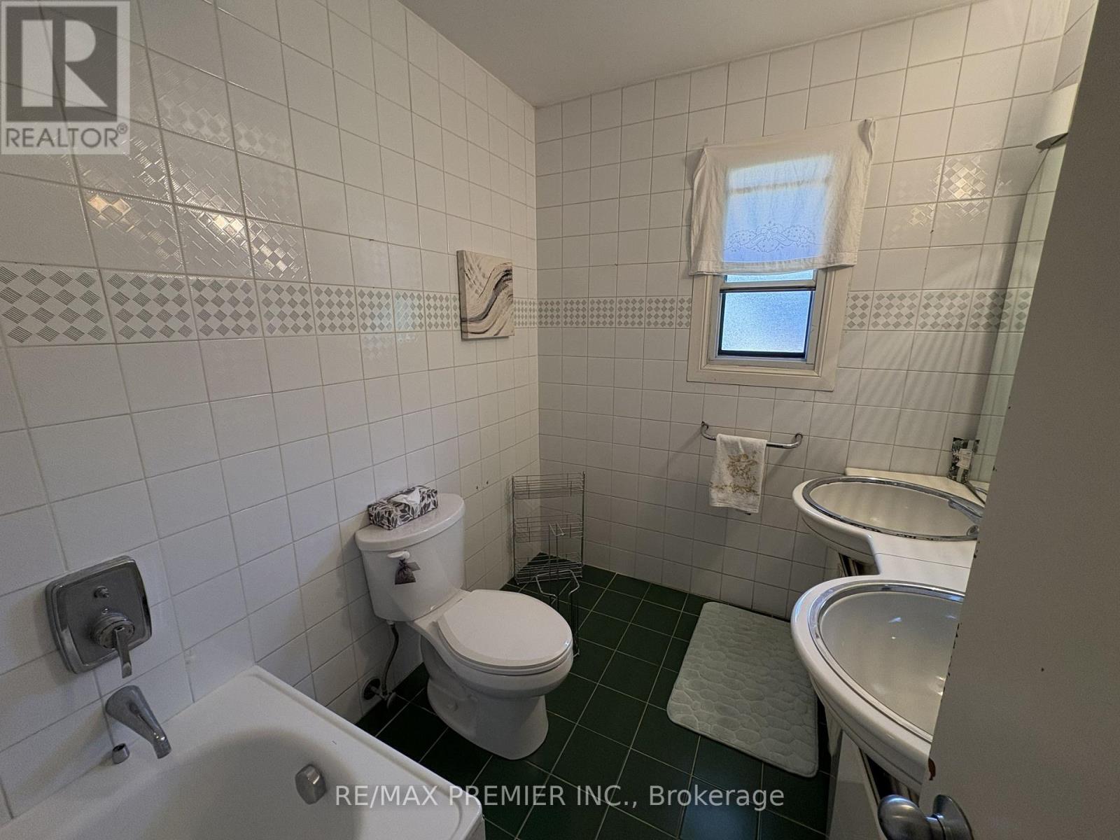

3 Bedroom
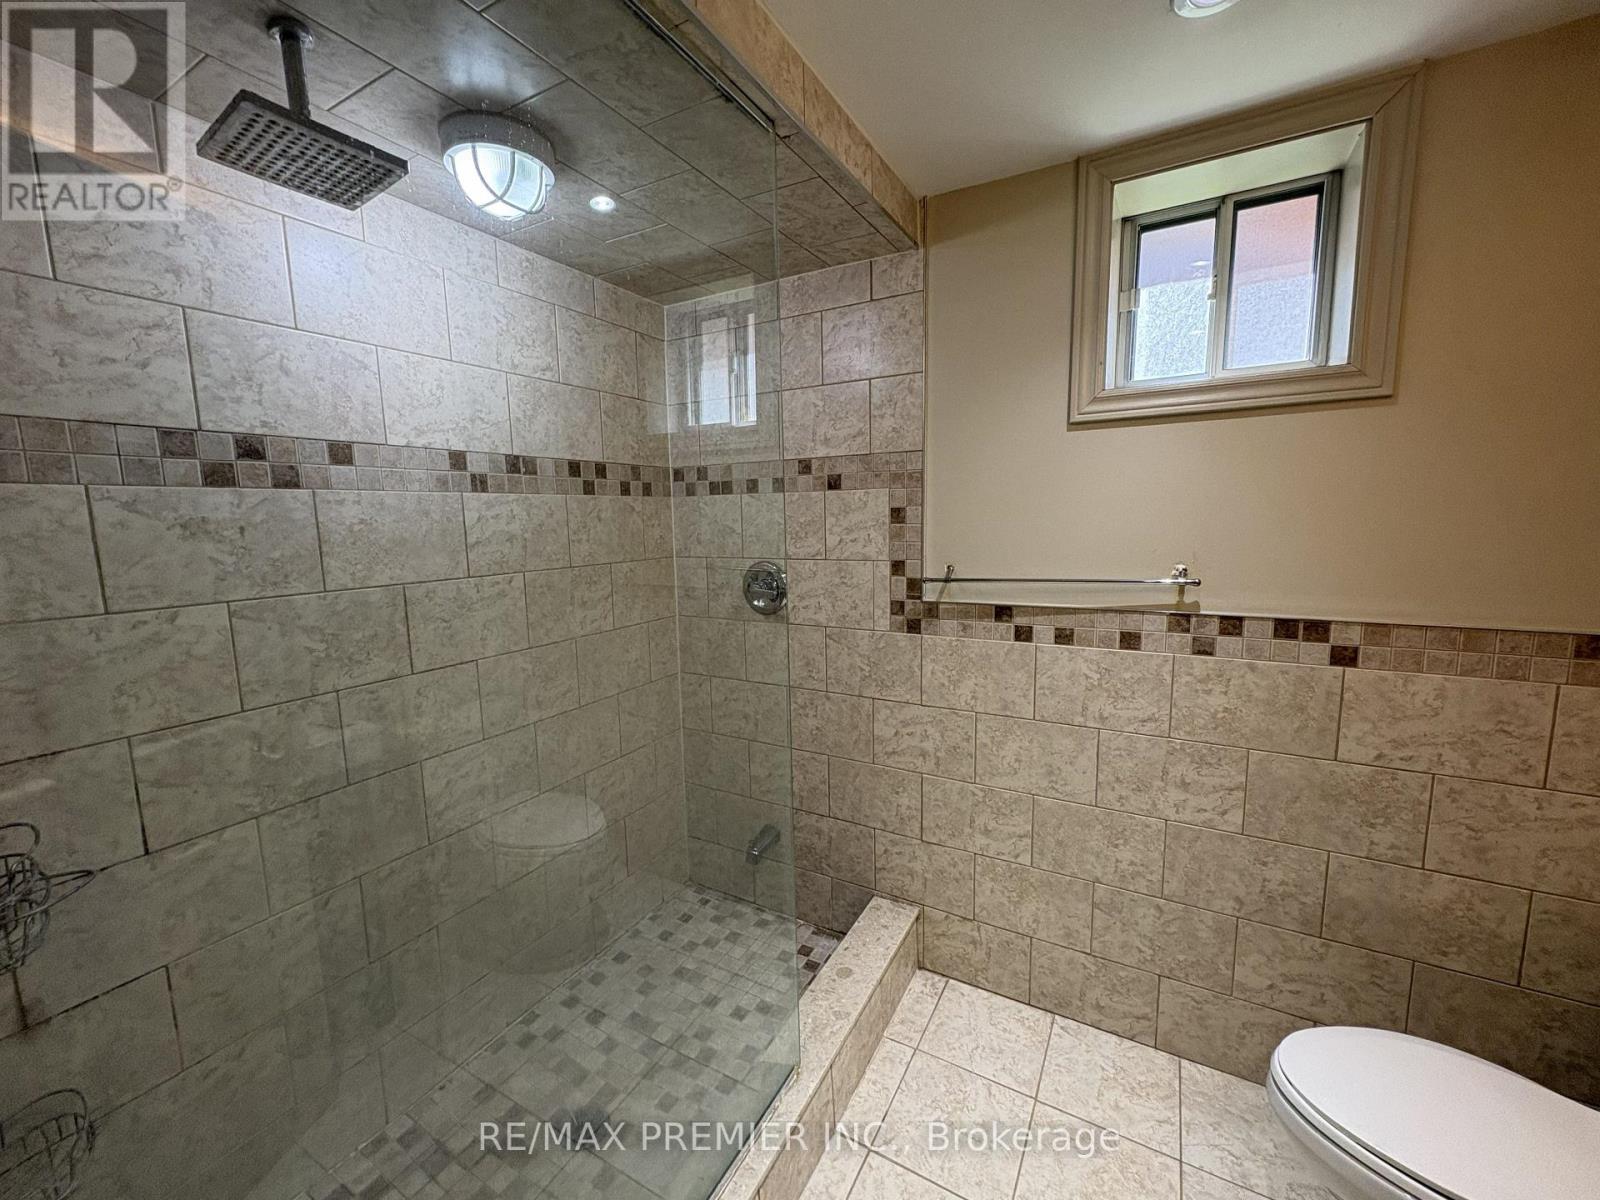
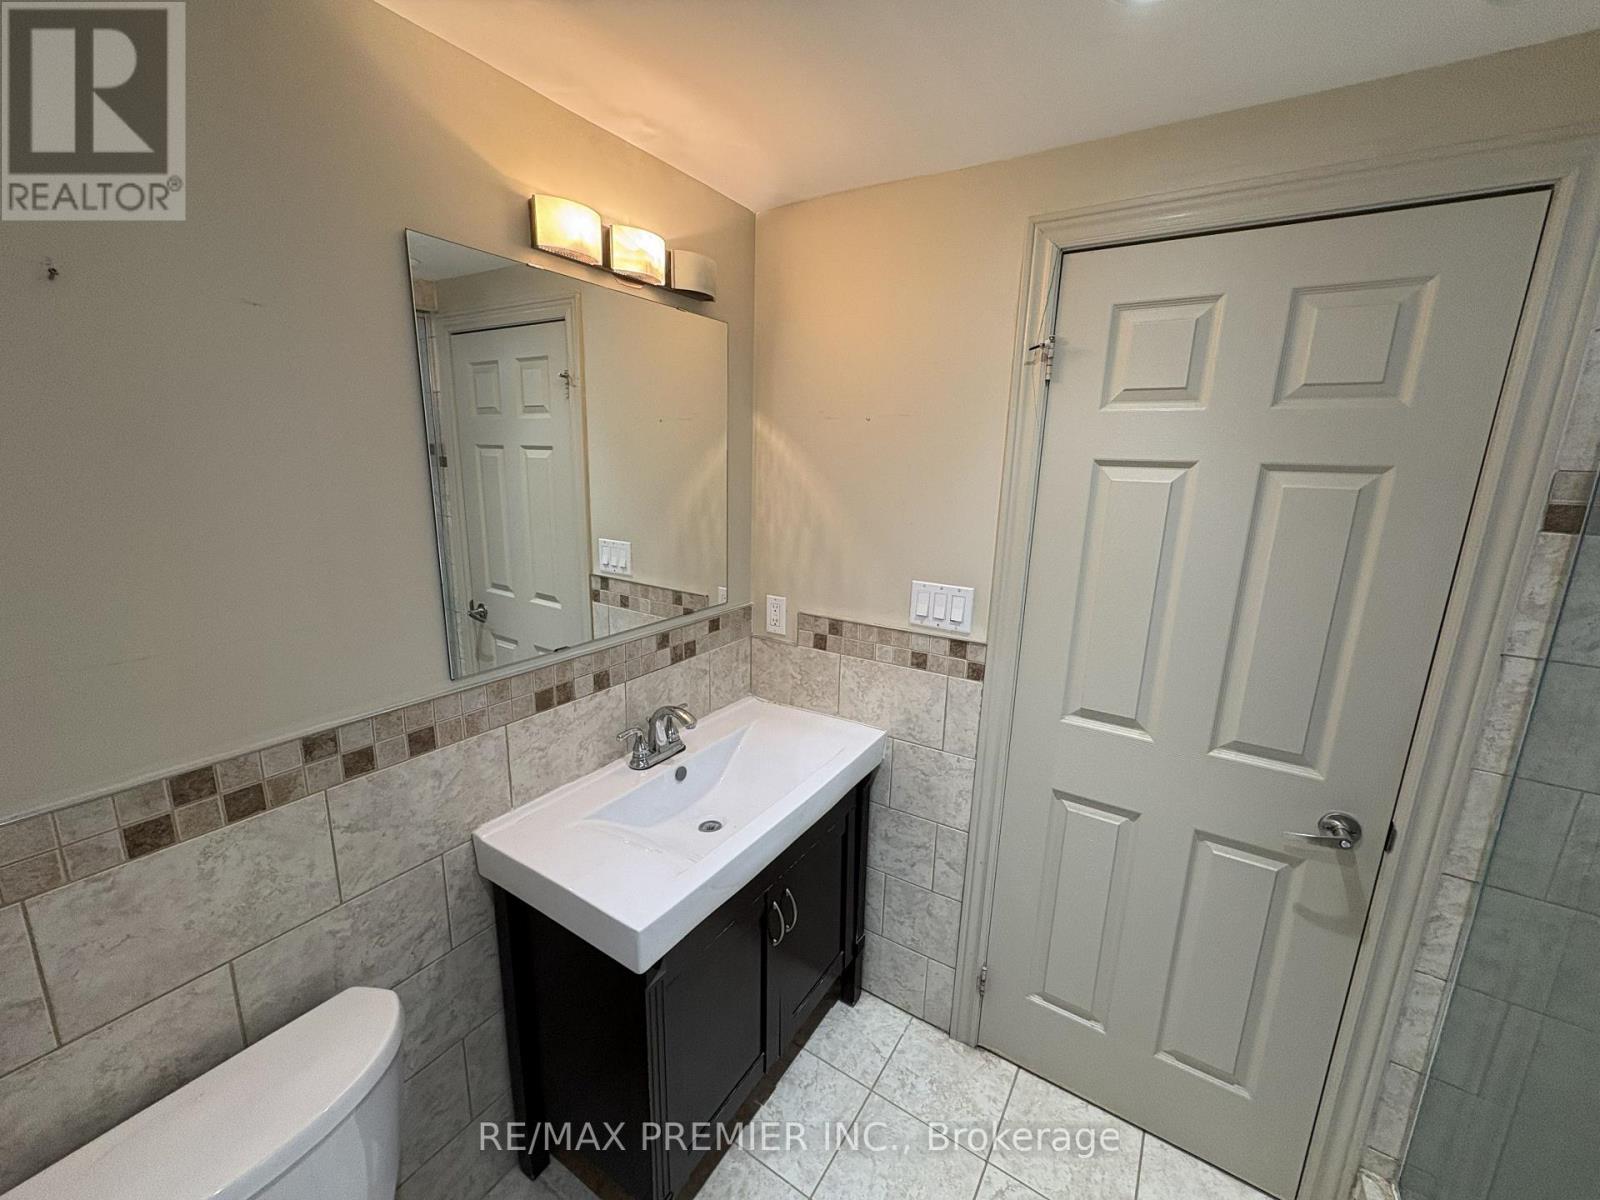
2 Bathroom
1,100 - 1,500 sqft
Bungalow
Central Air Conditioning
Forced Air
$1,100,000
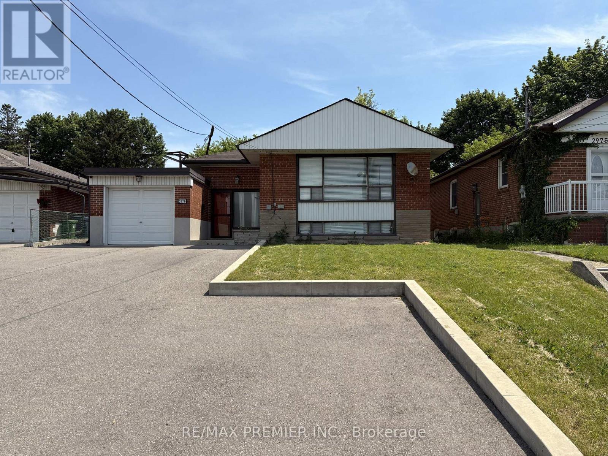
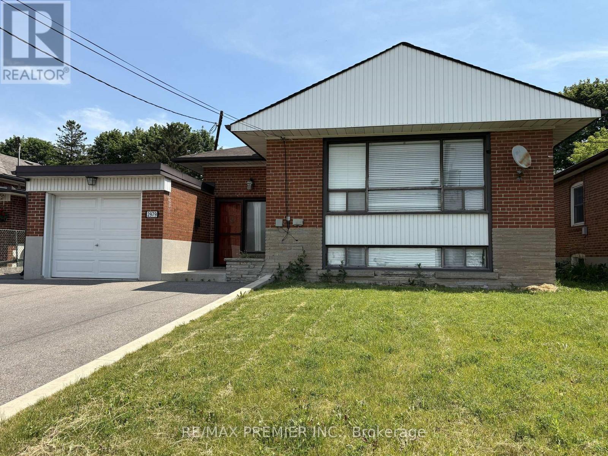
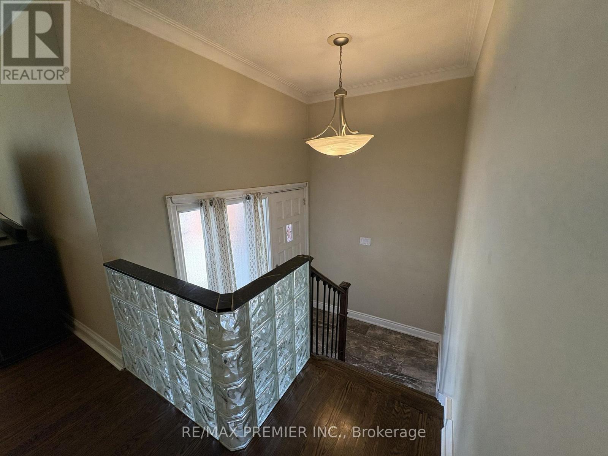
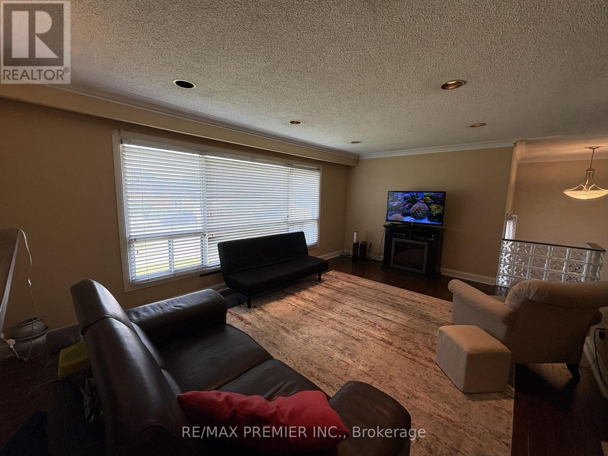
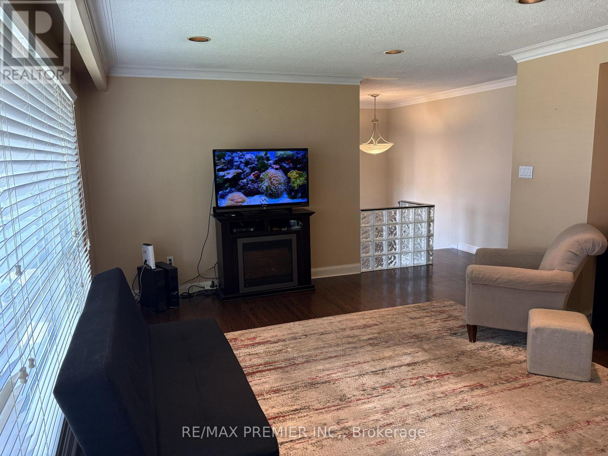
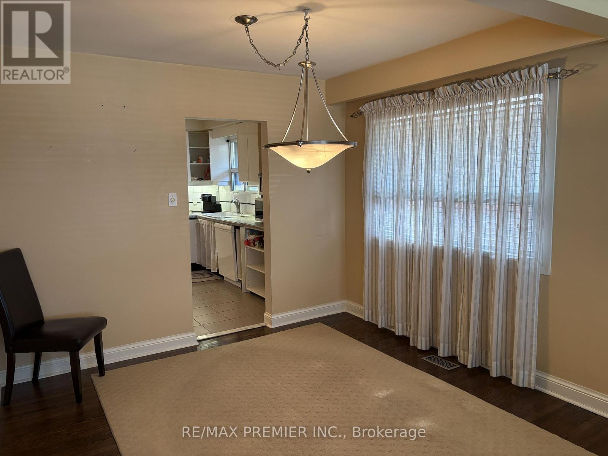
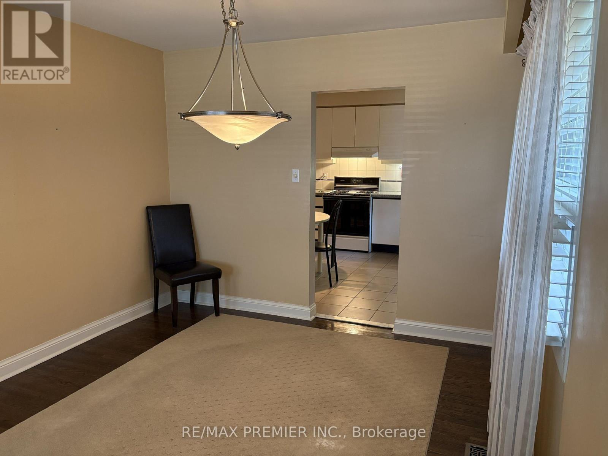
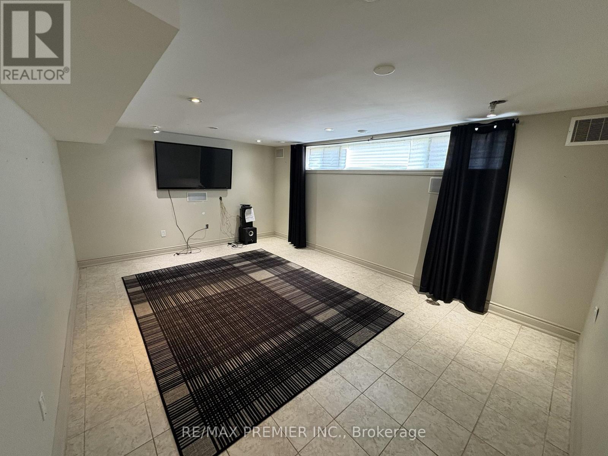
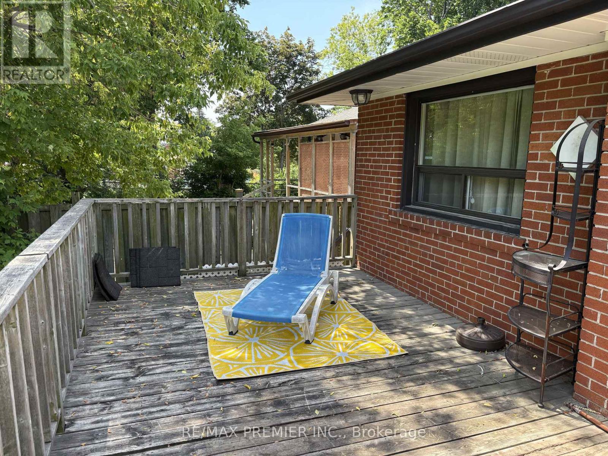
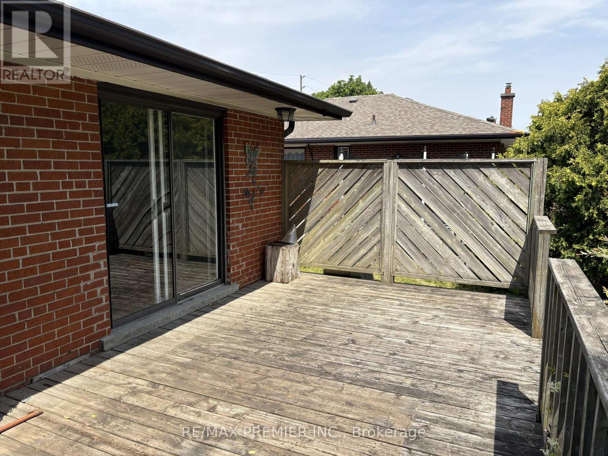
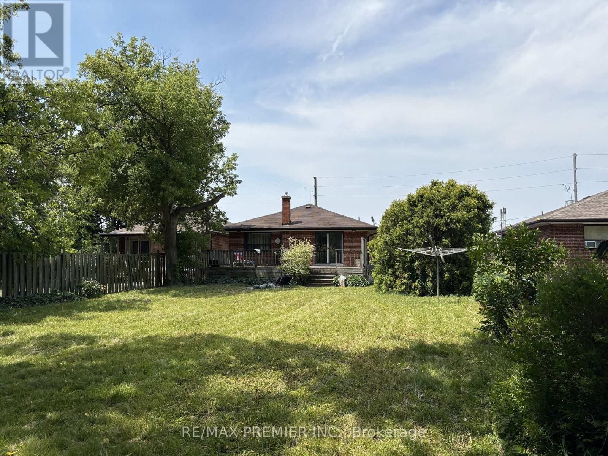
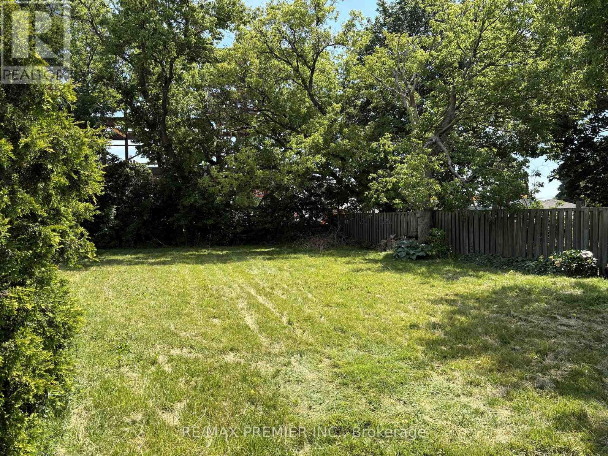
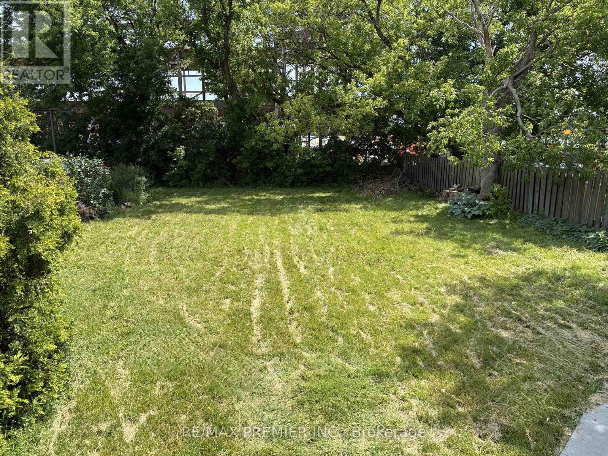
Rare opportunity to own a property with endless potential on an expansive lot in a prime Toronto location. Whether you're looking to renovate or invest, 2979 Weston Rd offers the perfect blank canvas to bring your vision to life. The extremely generous lot provides exceptional outdoor space and endless possibilities, while the existing home offers a solid starting point for those looking to update or reimagine the property. Large driveway with plenty of parking and turning radius. Conveniently located close to schools, parks, shopping, transit, and major highways, this property combines outstanding potential with everyday convenience. An exceptional opportunity for builders, investors, renovators, and families looking to create something truly special. (id:15069)
Property Details
| MLS® Number | W13525318 |
| Property Type | Single Family |
| Neigbourhood | Pelmo Park-Humberlea |
| Community Name | Humberlea-Pelmo Park W5 |
| Equipment Type | Water Heater |
| Parking Space Total | 6 |
| Rental Equipment Type | Water Heater |
Building
| Bathroom Total | 2 |
| Bedrooms Above Ground | 3 |
| Bedrooms Total | 3 |
| Architectural Style | Bungalow |
| Basement Development | Finished |
| Basement Type | N/a (finished) |
| Construction Style Attachment | Detached |
| Cooling Type | Central Air Conditioning |
| Exterior Finish | Brick |
| Foundation Type | Block |
| Heating Fuel | Natural Gas |
| Heating Type | Forced Air |
| Stories Total | 1 |
| Size Interior | 1,100 - 1,500 Sqft |
| Type | House |
| Utility Water | Municipal Water |
Parking
| Attached Garage | |
| Garage |
Land
| Acreage | No |
| Sewer | Sanitary Sewer |
| Size Depth | 192 Ft ,8 In |
| Size Frontage | 50 Ft ,9 In |
| Size Irregular | 50.8 X 192.7 Ft |
| Size Total Text | 50.8 X 192.7 Ft |
Rooms
| Level | Type | Length | Width | Dimensions |
|---|---|---|---|---|
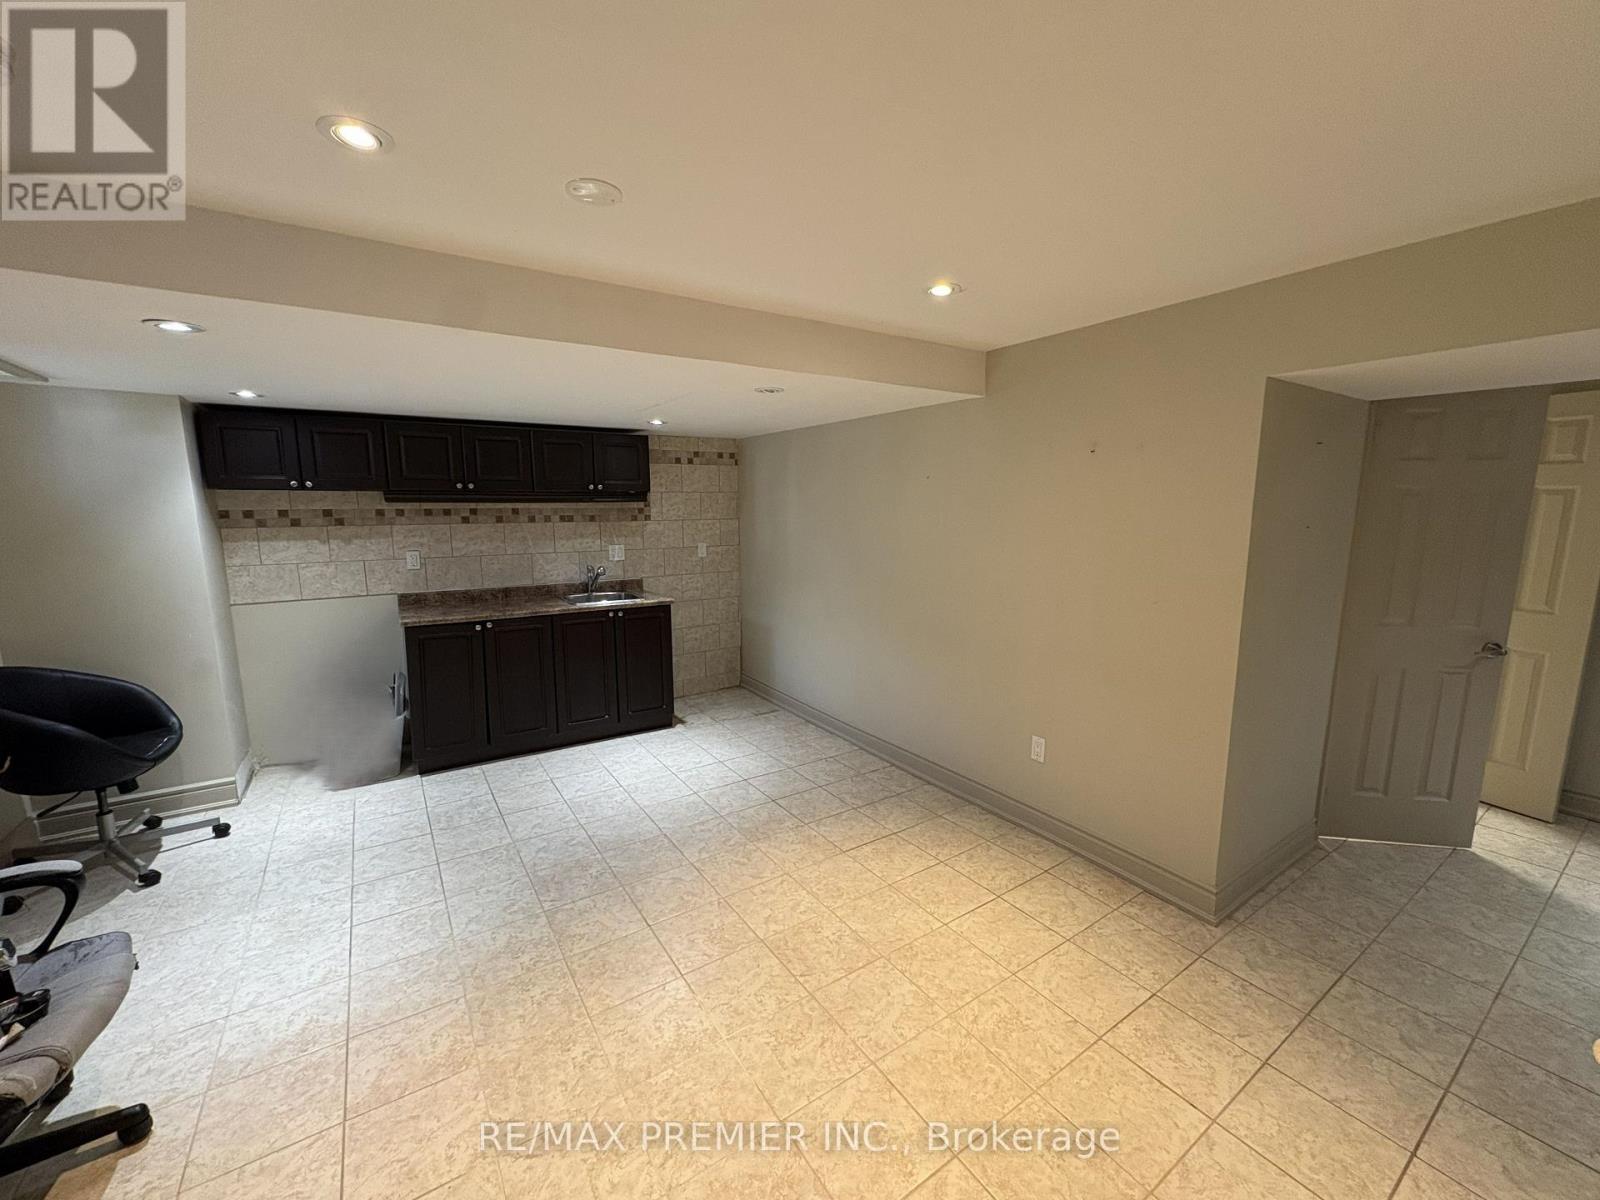
| Basement | Living Room | 5.17 m | 3.76 m | 5.17 m x 3.76 m |
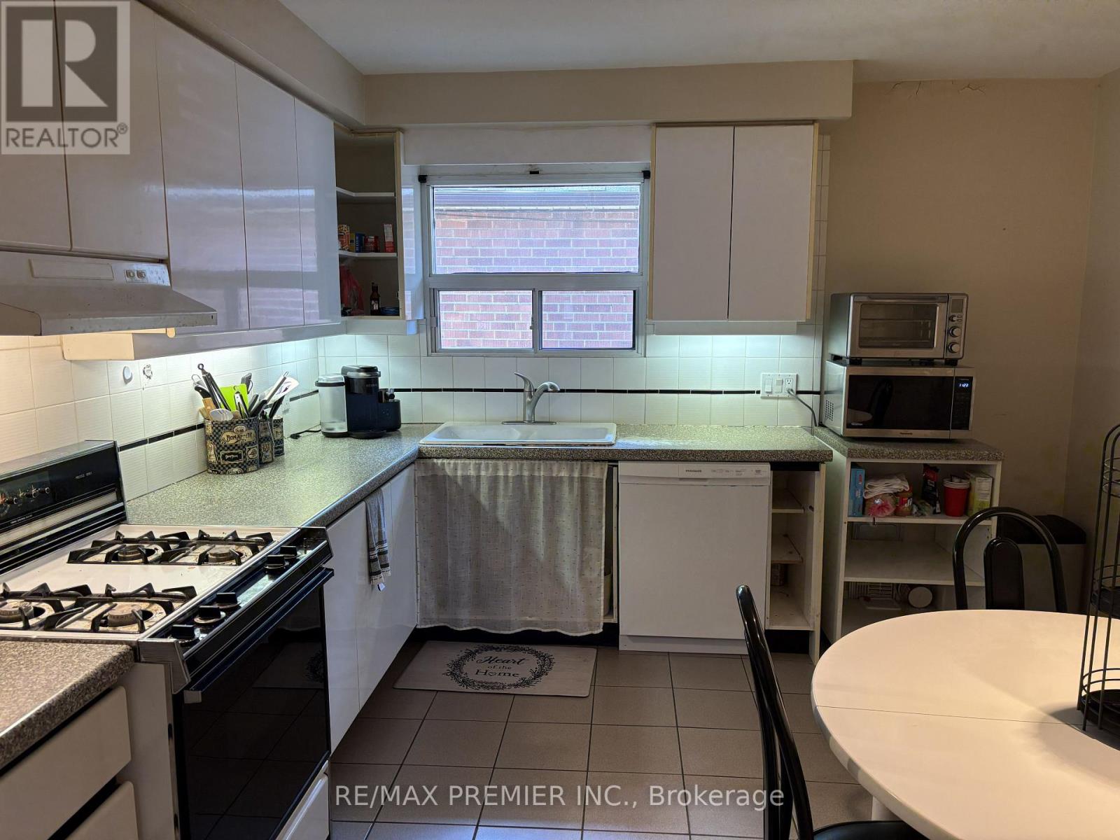
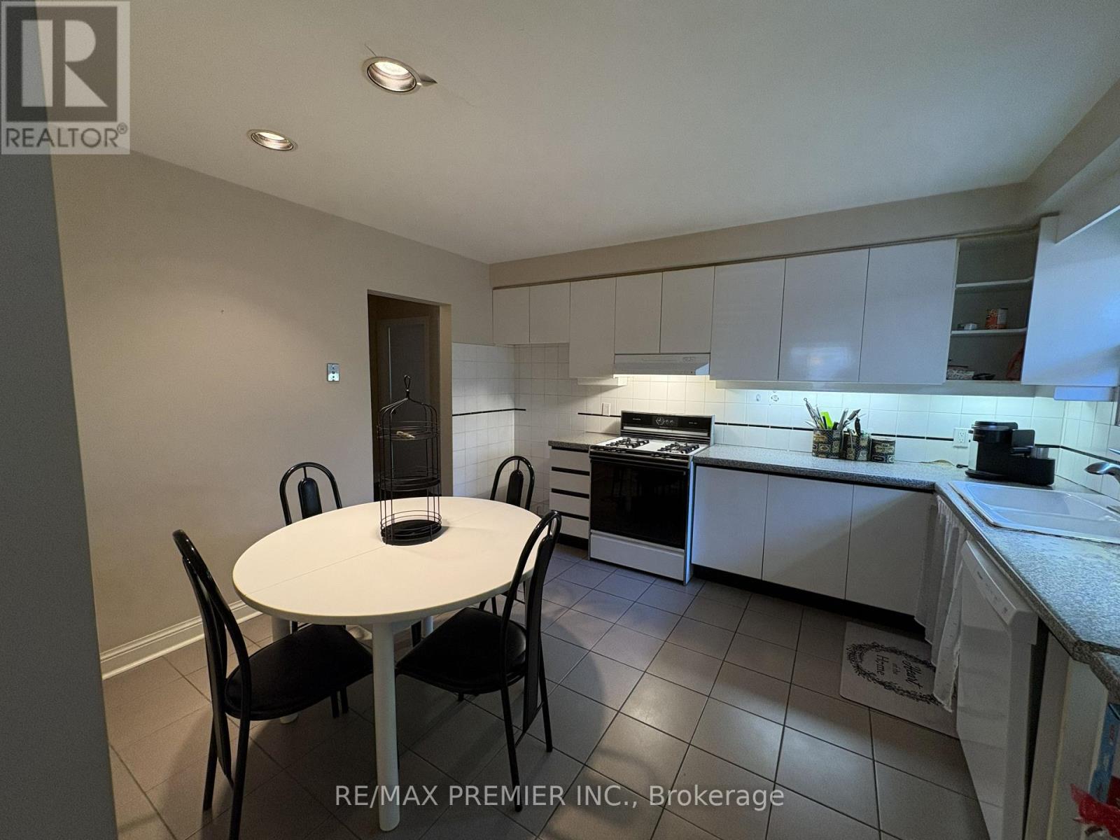
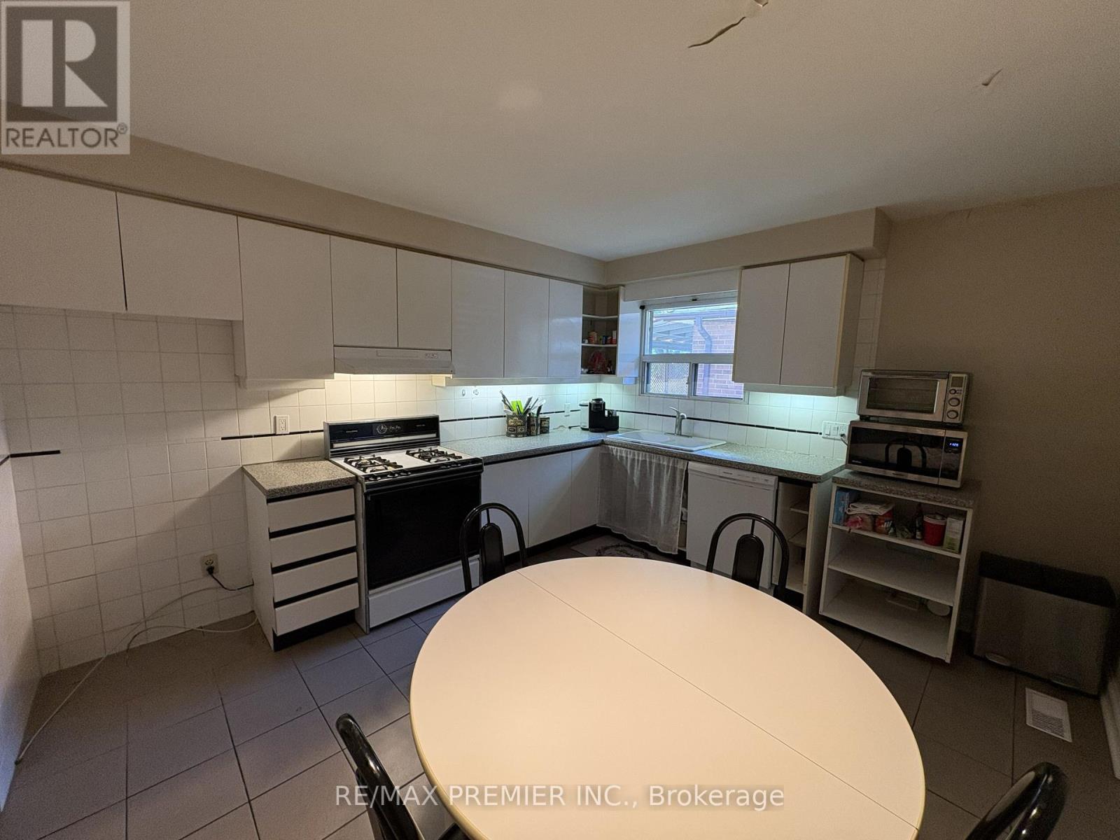
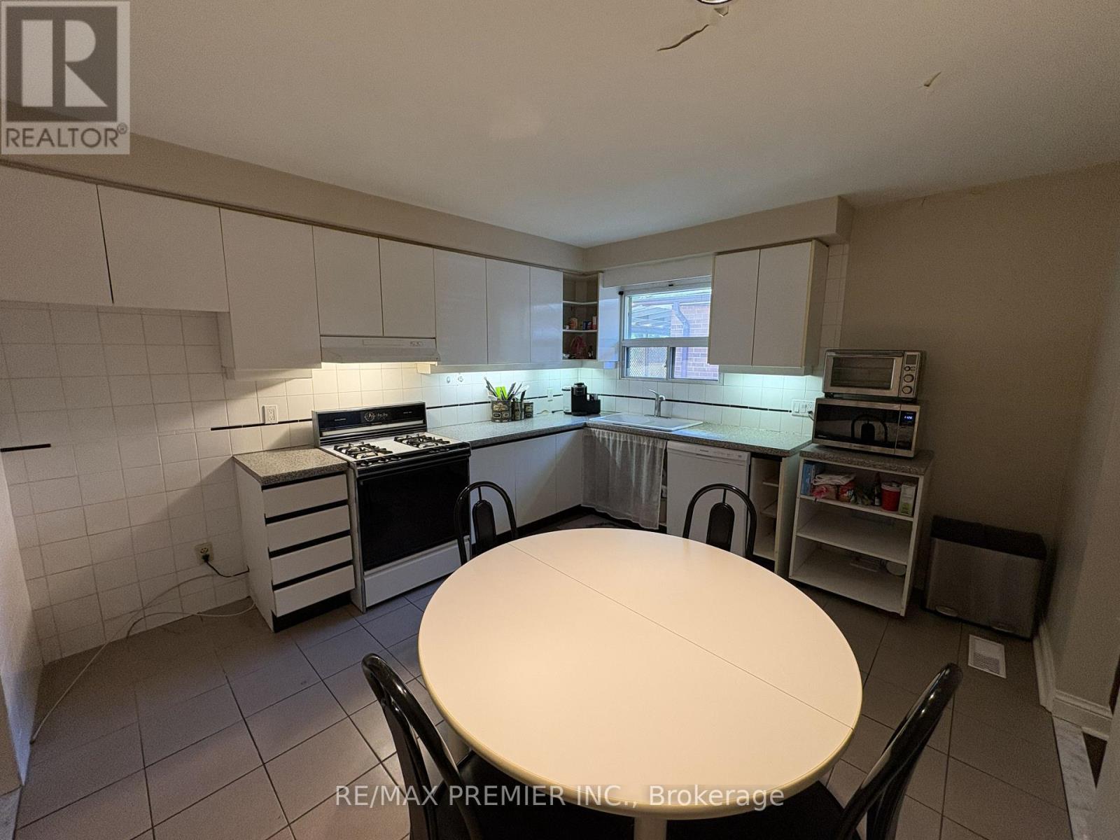
| Basement | Kitchen | 5.1 m | 3.86 m | 5.1 m x 3.86 m |
| Basement | Laundry Room | 3.5 m | 3.9 m | 3.5 m x 3.9 m |
| Basement | Utility Room | 3.6 m | 8.5 m | 3.6 m x 8.5 m |
| Main Level | Kitchen | 3.92 m | 3.54 m | 3.92 m x 3.54 m |
| Main Level | Dining Room | 3.24 m | 2.8 m | 3.24 m x 2.8 m |
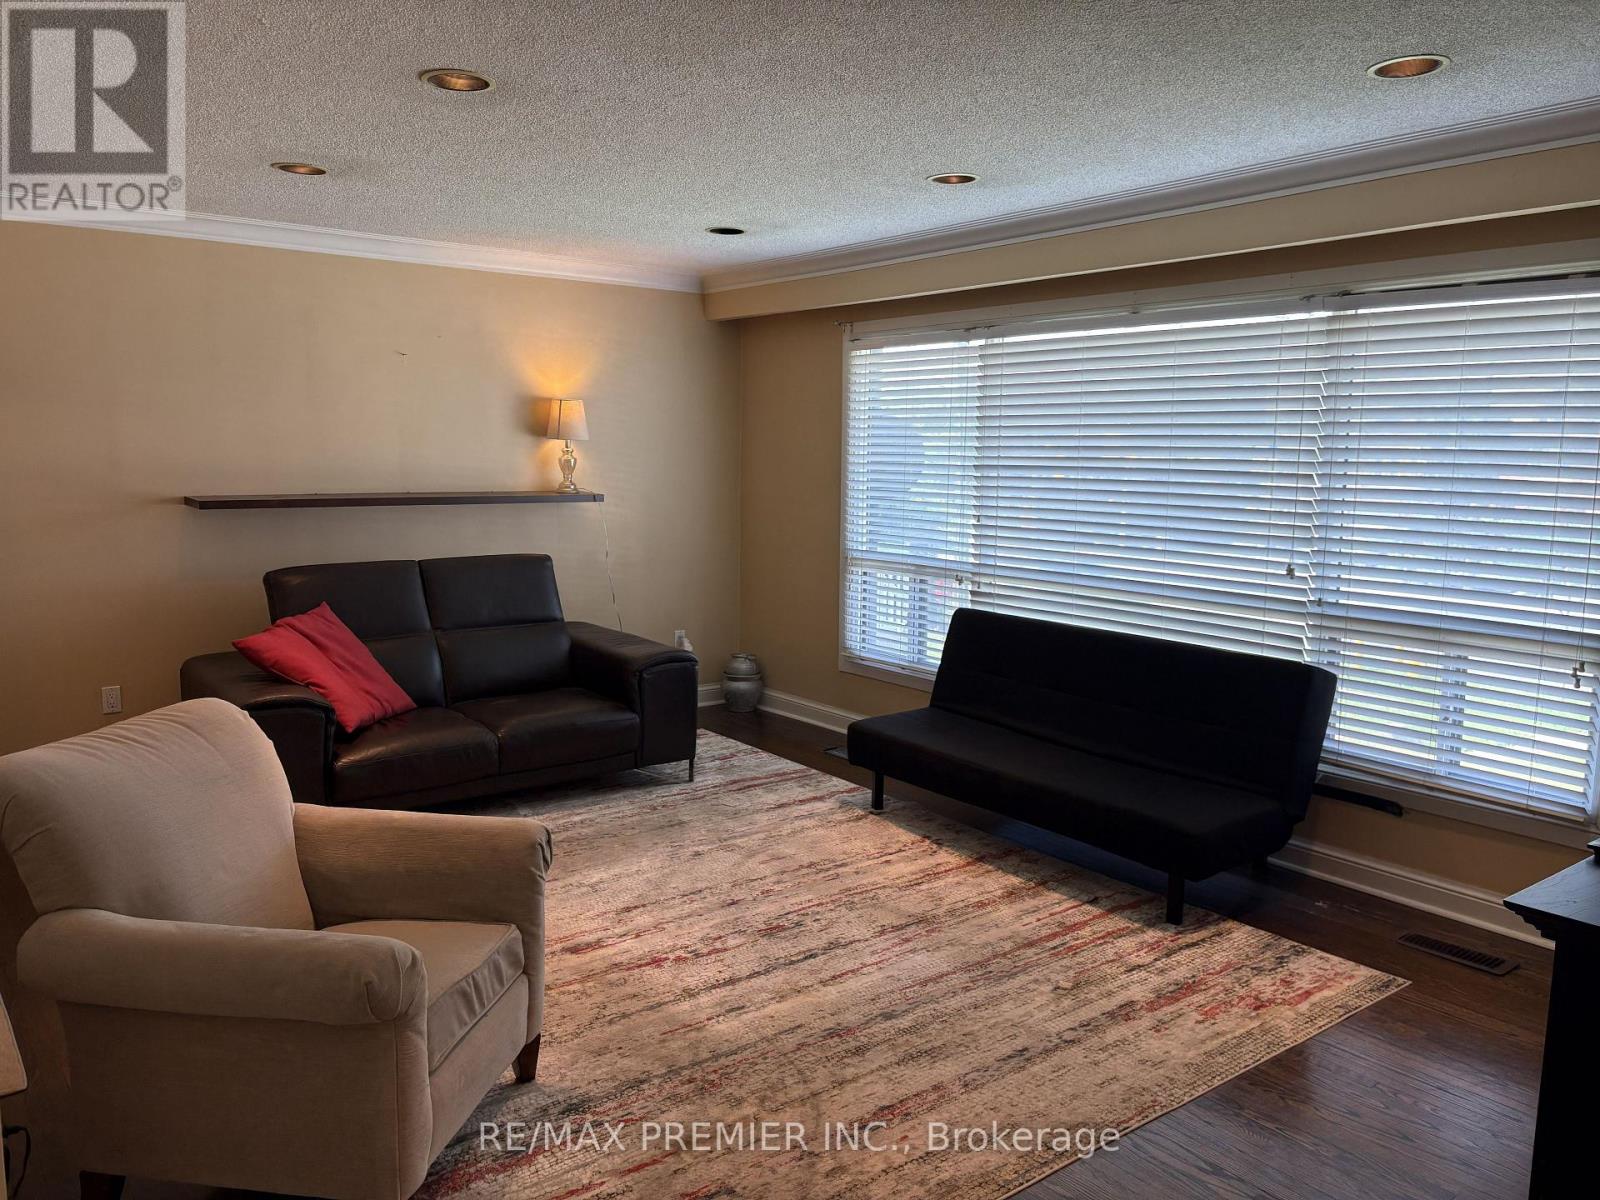
| Main Level | Living Room | 3.76 m | 5.7 m | 3.76 m x 5.7 m |
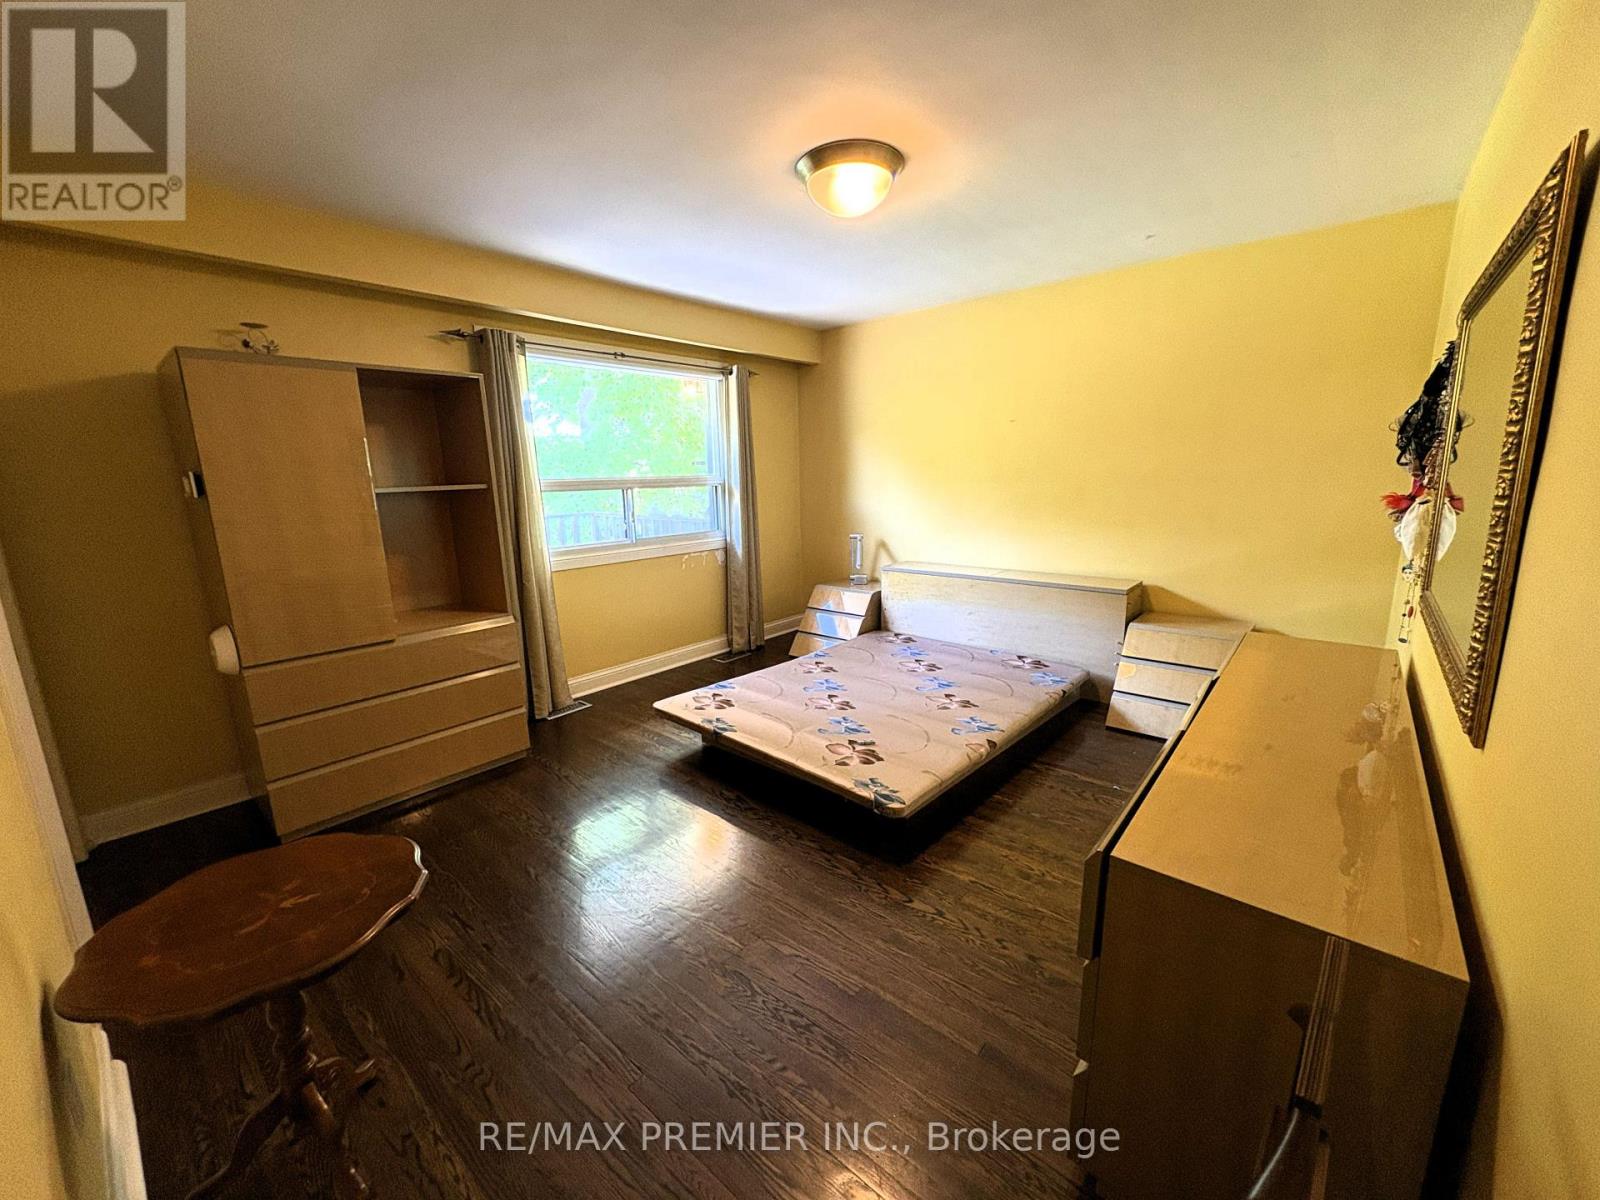
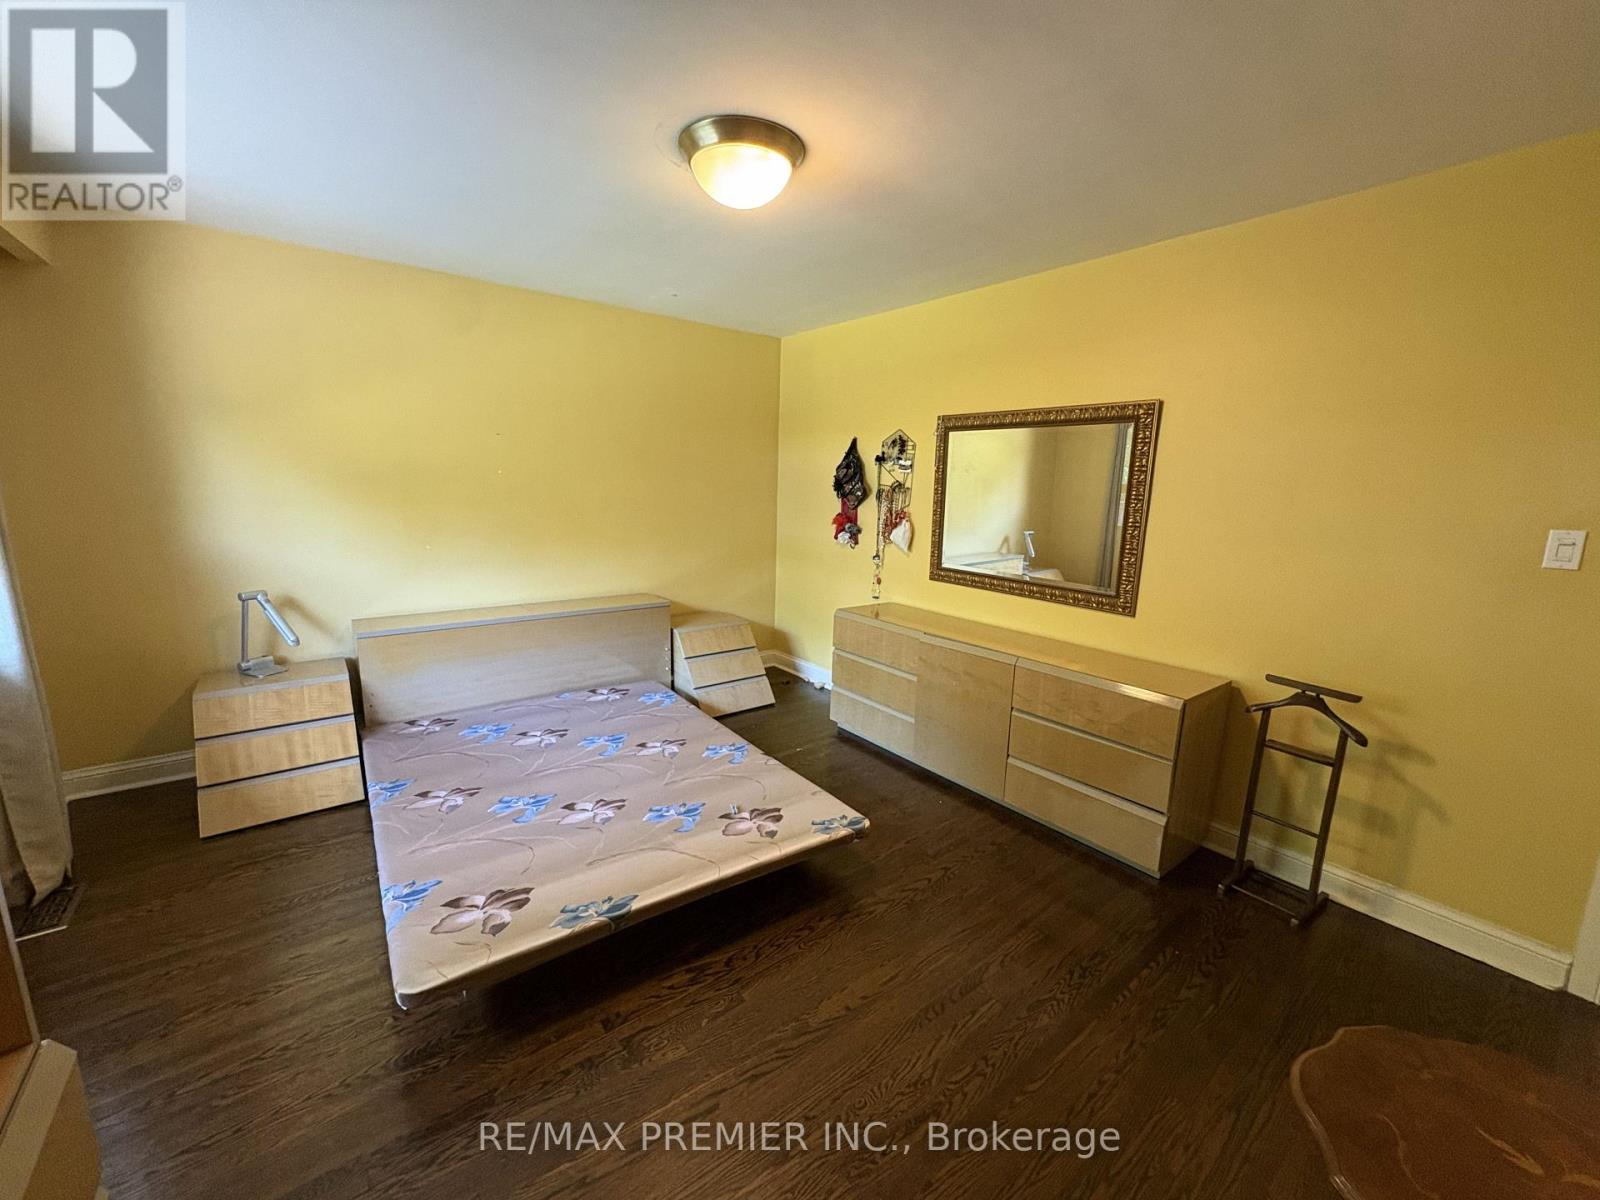
| Main Level | Primary Bedroom | 3.83 m | 4.33 m | 3.83 m x 4.33 m |
| Main Level | Bedroom 2 | 3.3 m | 3.8 m | 3.3 m x 3.8 m |
| Main Level | Bedroom 3 | 3.06 m | 3.29 m | 3.06 m x 3.29 m |
Contact Us
Contact us for more information

This REALTOR.ca listing content is owned and licensed by REALTOR® members of The Canadian Real Estate Association
The trademarks REALTOR®, REALTORS®, and the REALTOR® logo are controlled by The Canadian Real Estate Association (CREA) and identify real estate professionals who are members of CREA. The trademarks MLS®, Multiple Listing Service® and the associated logos are owned by The Canadian Real Estate Association (CREA) and identify the quality of services provided by real estate professionals who are members of CREA. The trademark DDF® is owned by The Canadian Real Estate Association (CREA) and identifies CREA's Data Distribution Facility (DDF®)
July 06 2026 01:06:55
Toronto Regional Real Estate Board
RE/MAX Premier Inc.