
2979 Orion Crescent Windsor, Ontario N9E 2Z3

6 Bedroom
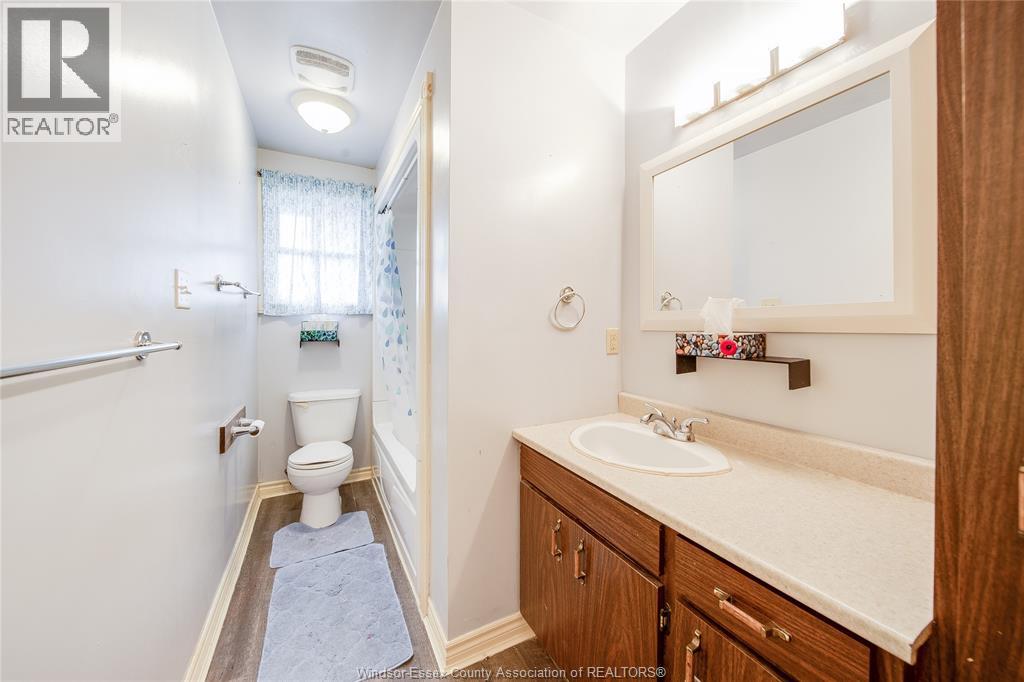
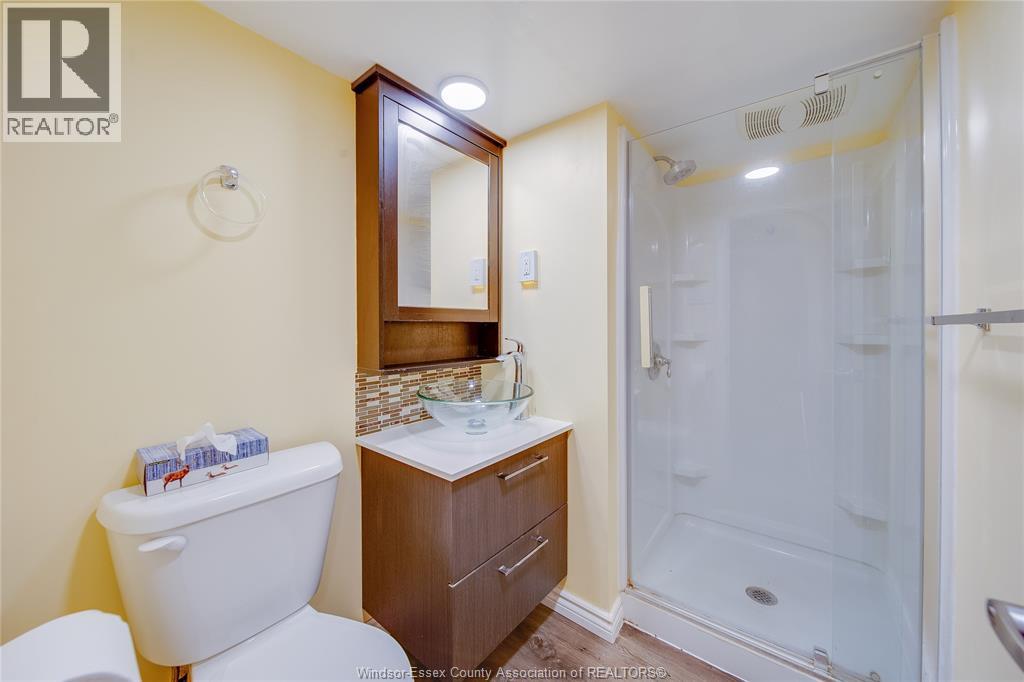
2 Bathroom
Bungalow, Ranch
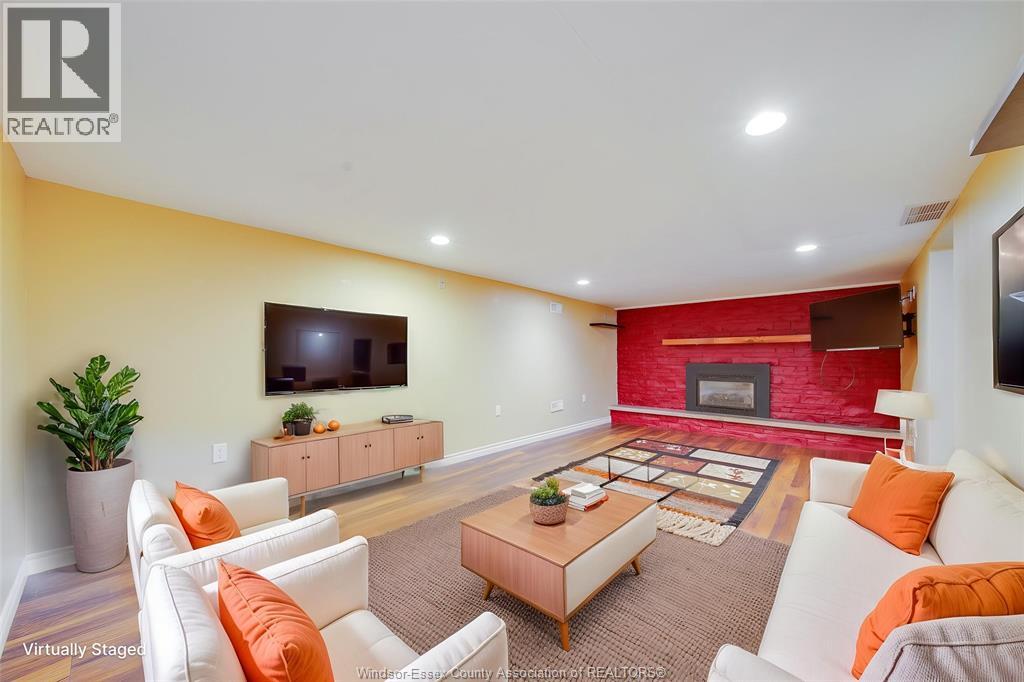
Fireplace
Central Air Conditioning
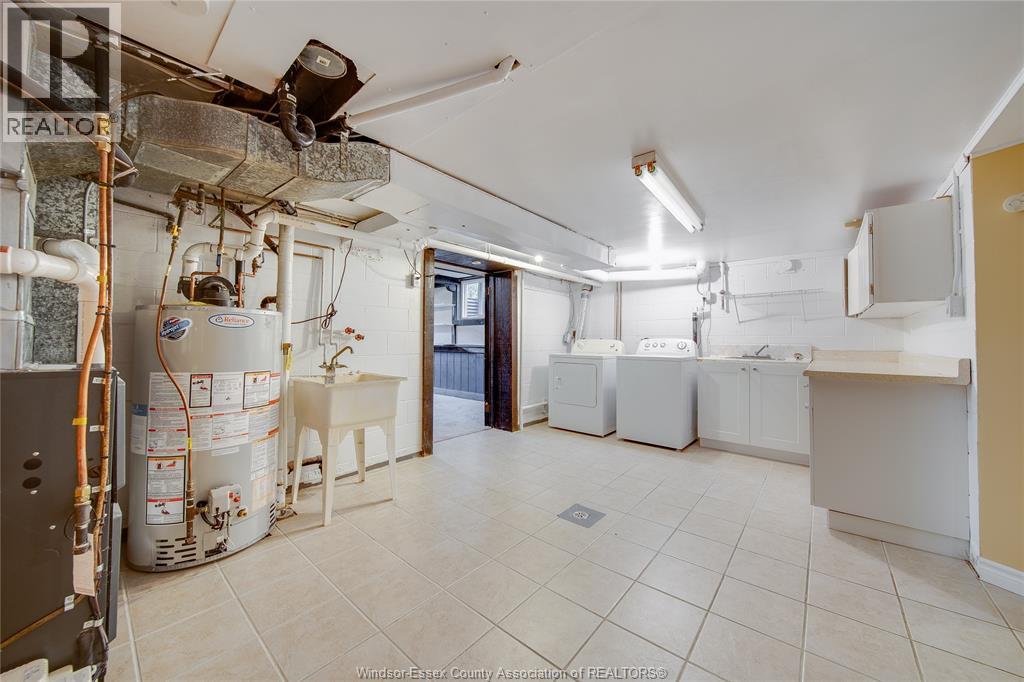
Forced Air, Furnace
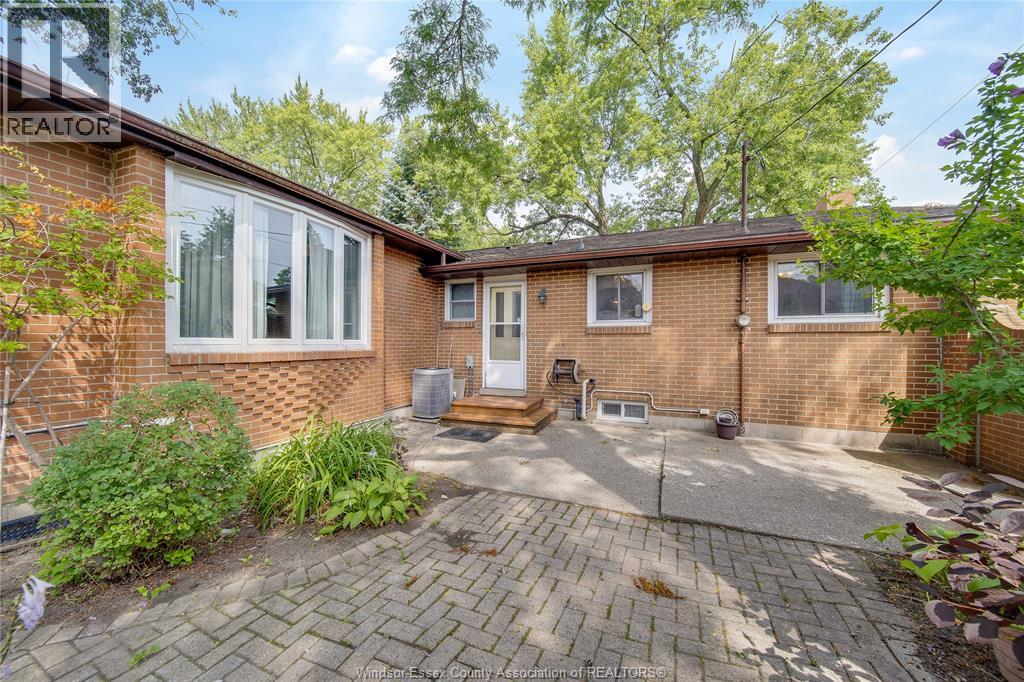
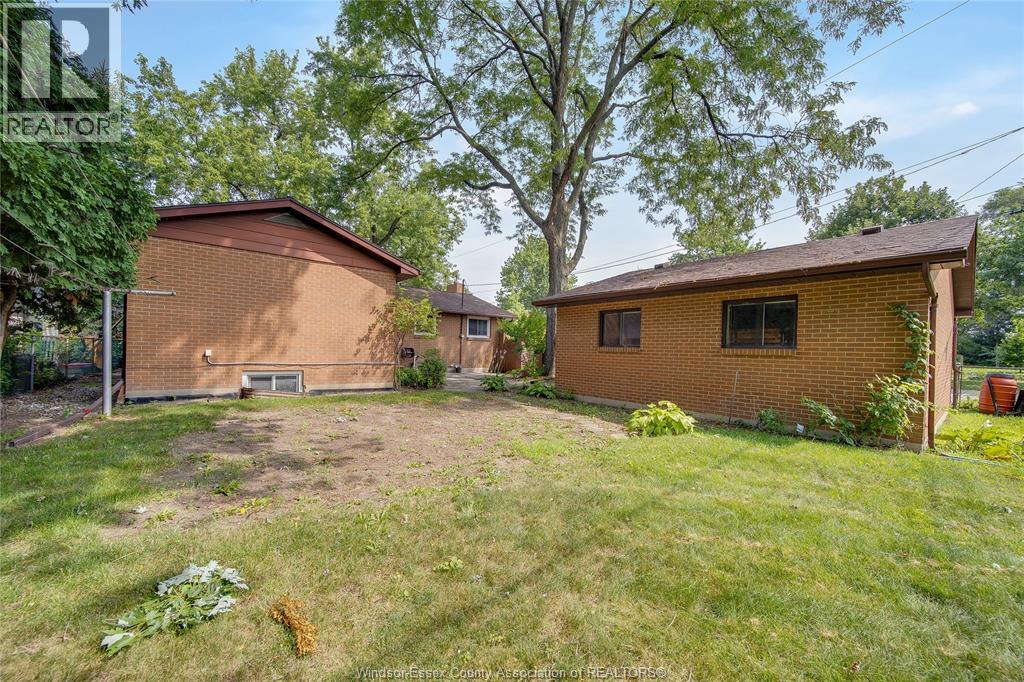
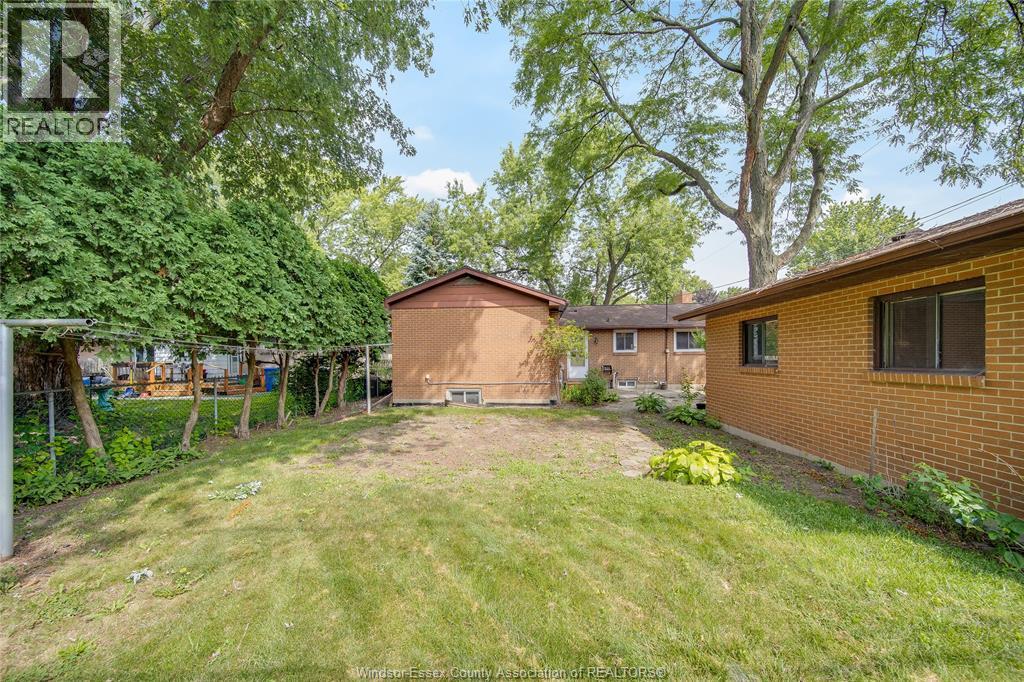
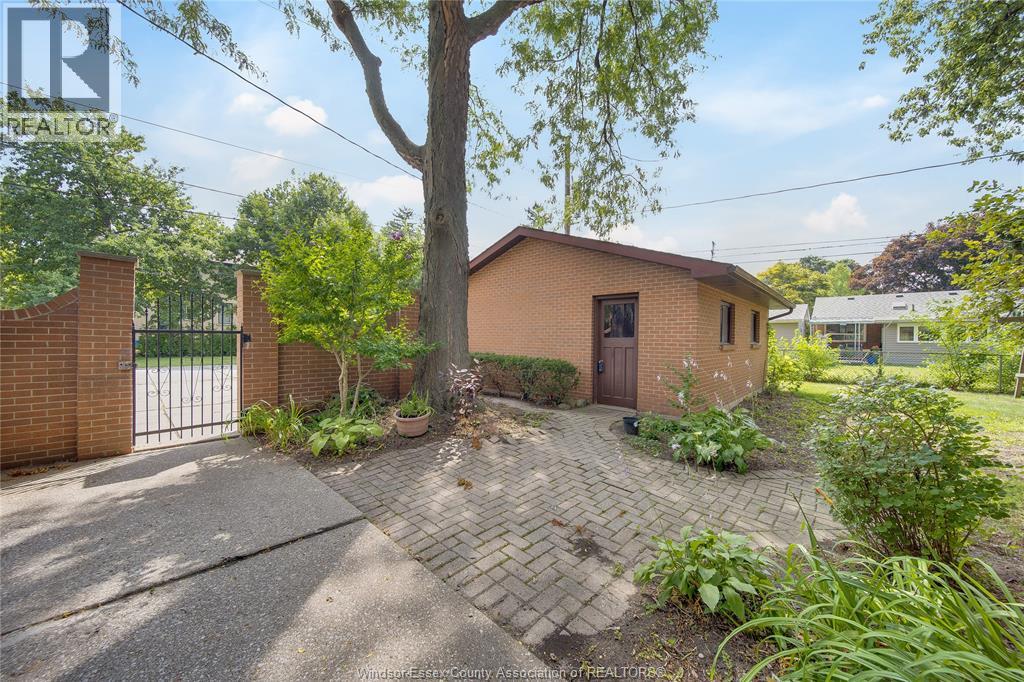
Landscaped
$539,900
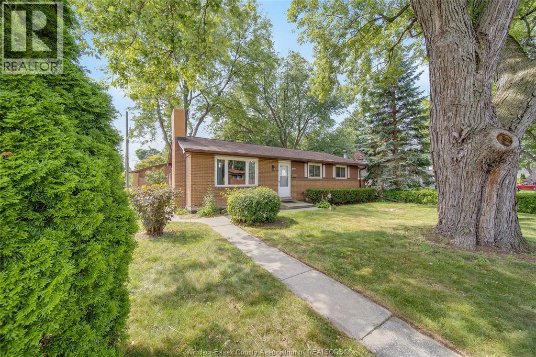
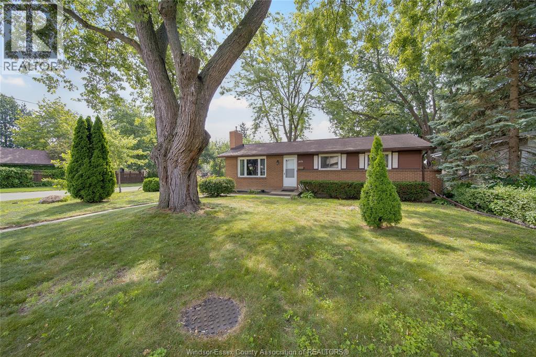
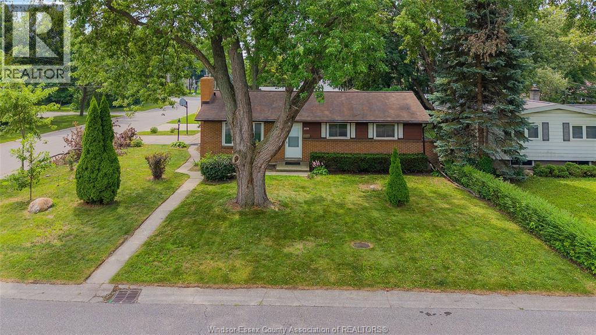
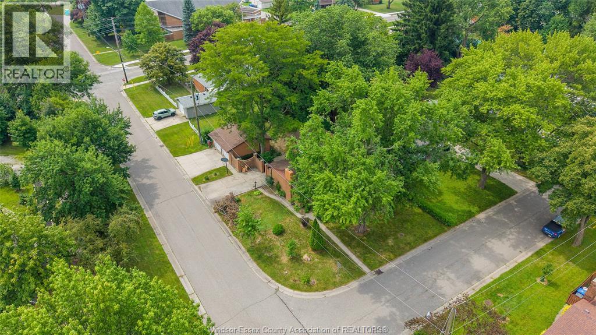
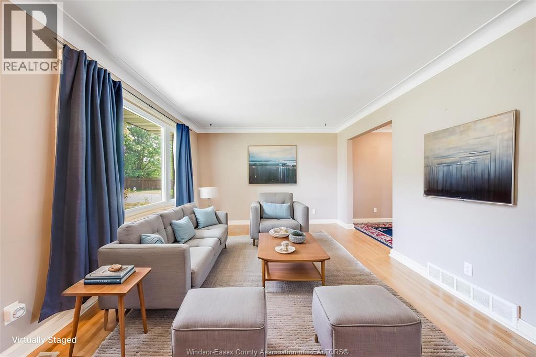
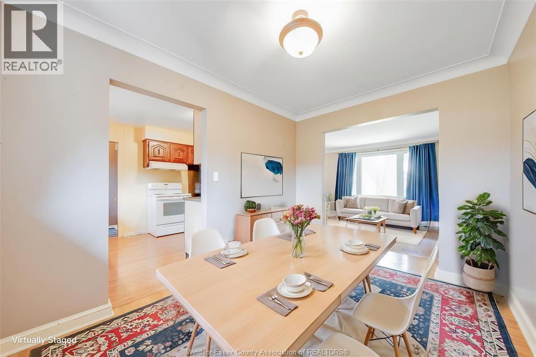
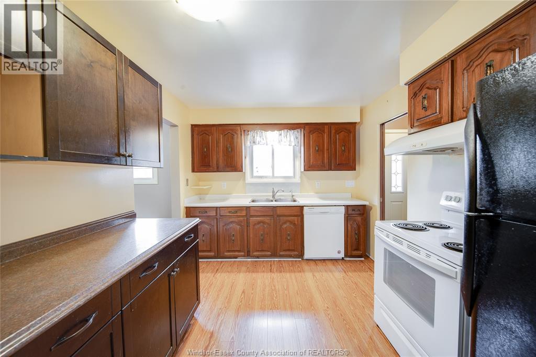
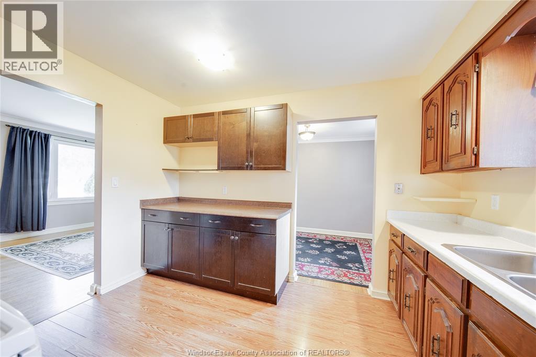
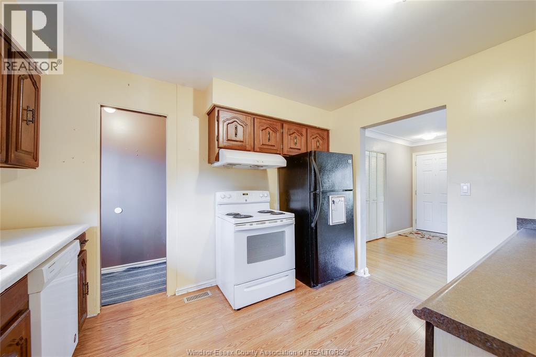
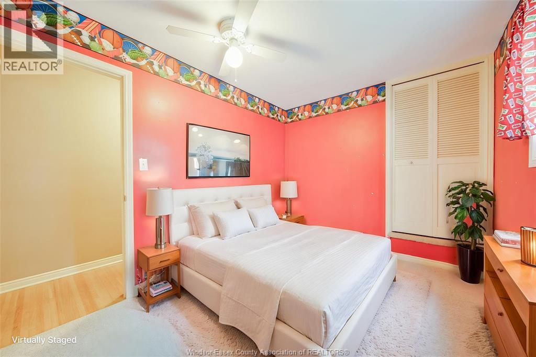
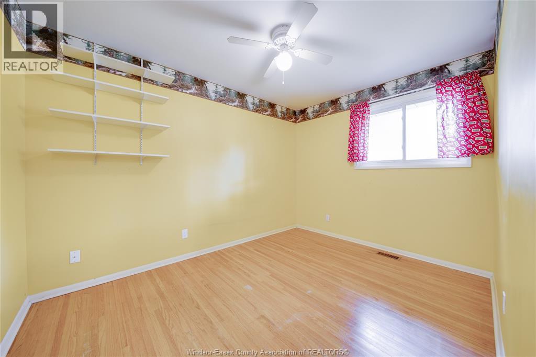
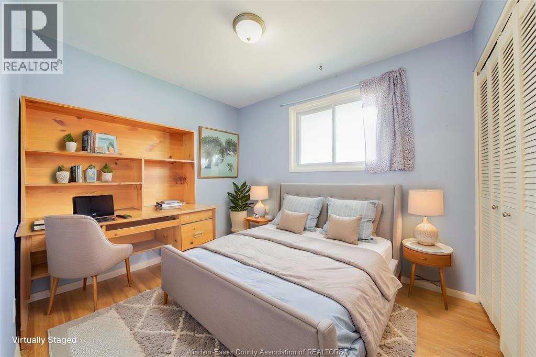
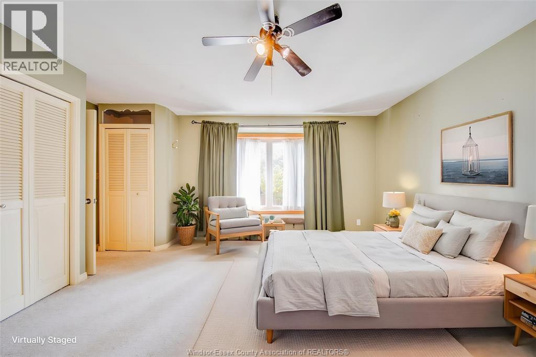
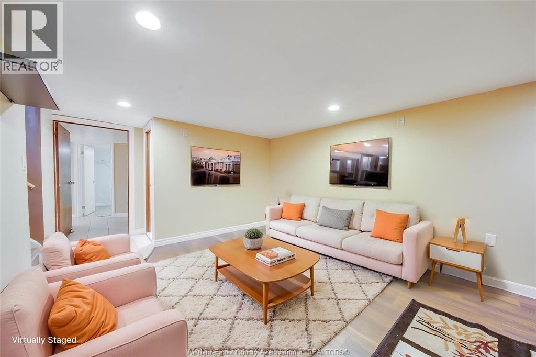
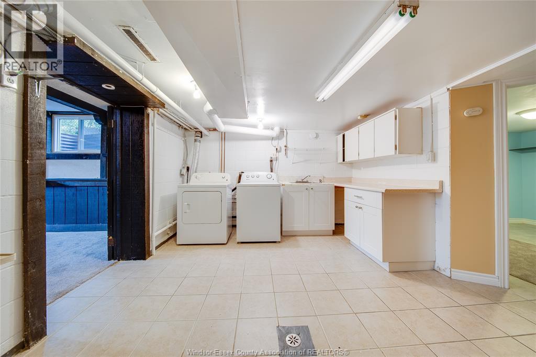
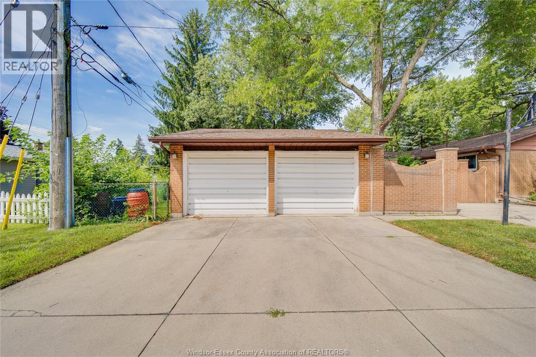
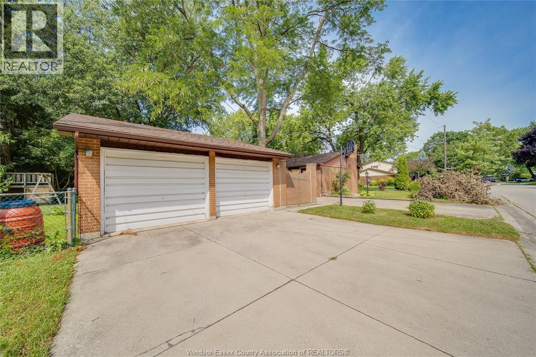
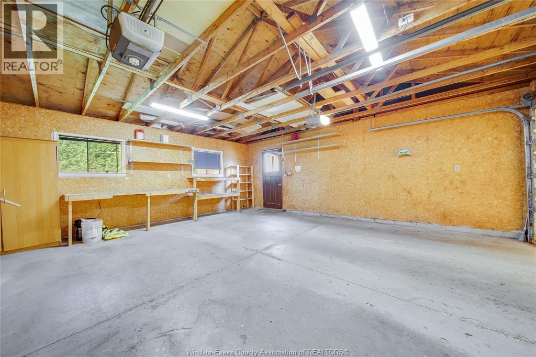
WELCOME TO THIS EXCEPTIONAL ALL-BRICK RANCH NESTLED IN THE HEART OF HIGHLY SOUGHT-AFTER SOUTH WINDSOR! OFFERING 4+2 BEDROOMS, 2 FULL BATHROOMS, A DOUBLE ATTACHED GARAGE AND A SPACIOUS FINISHED BASEMENT, THIS HOME DELIVERS THE PERFECT BLEND OF COMFORT, FUNCTIONALITY AND LOCATION. FROM THE MOMENT YOU ARRIVE, YOU’LL APPRECIATE THE PRIDE OF OWNERSHIP, INVITING CURB APPEAL AND BEAUTIFULLY MAINTAINED MATURE LOT. INSIDE, ENJOY A BRIGHT, FUNCTIONAL LAYOUT DESIGNED FOR BOTH EVERYDAY LIVING AND ENTERTAINING, WITH GENEROUS ROOM SIZES, ABUNDANT NATURAL LIGHT AND A FINISHED LOWER LEVEL OFFERING ENDLESS POSSIBILITIES FOR FAMILY GATHERINGS, A HOME OFFICE, GYM OR GUEST ACCOMMODATIONS. LOCATED JUST MINUTES FROM TOP-RATED SCHOOLS, PARKS, SHOPPING, RESTAURANTS, THE U.S. BORDER AND EVERY MAJOR AMENITY, THIS IS A RARE OPPORTUNITY TO OWN A MOVE-IN READY HOME IN ONE OF WINDSOR’S MOST DESIRABLE NEIGHBOURHOODS. DON’T MISS YOUR CHANCE TO MAKE THIS SOUTH WINDSOR GEM YOURS! (id:15069)
Open House
This property has open houses!
August
16
Sunday
Starts at:
1:00 pm
Ends at:3:00 pm
Property Details
| MLS® Number | 26017623 |
| Property Type | Single Family |
| Features | Double Width Or More Driveway, Concrete Driveway, Finished Driveway, Side Driveway |
Building
| Bathroom Total | 2 |
| Bedrooms Above Ground | 4 |
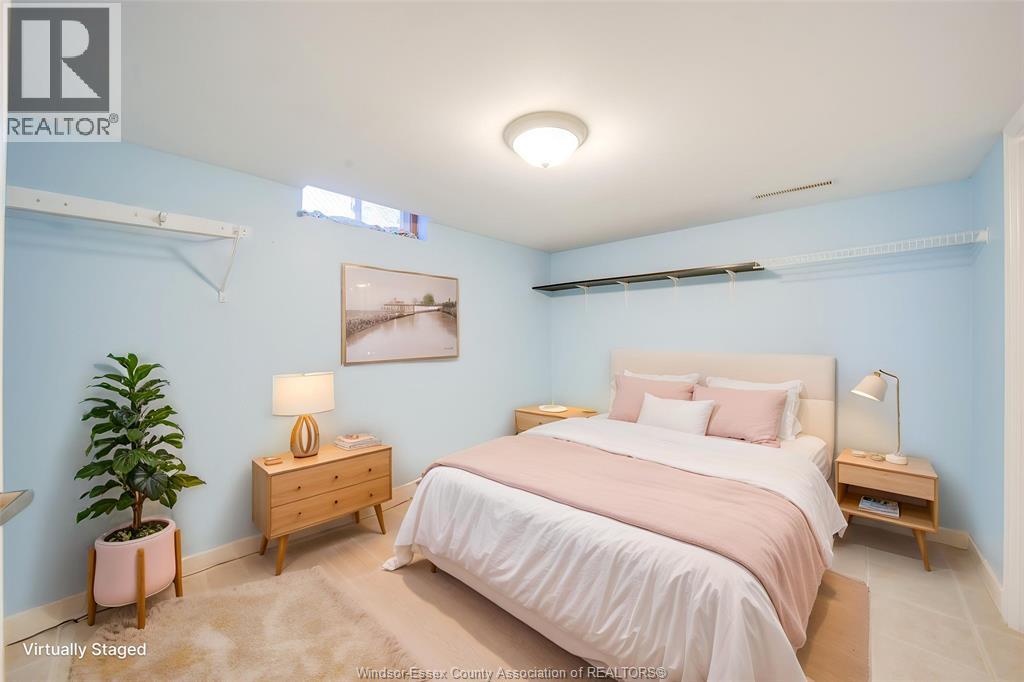
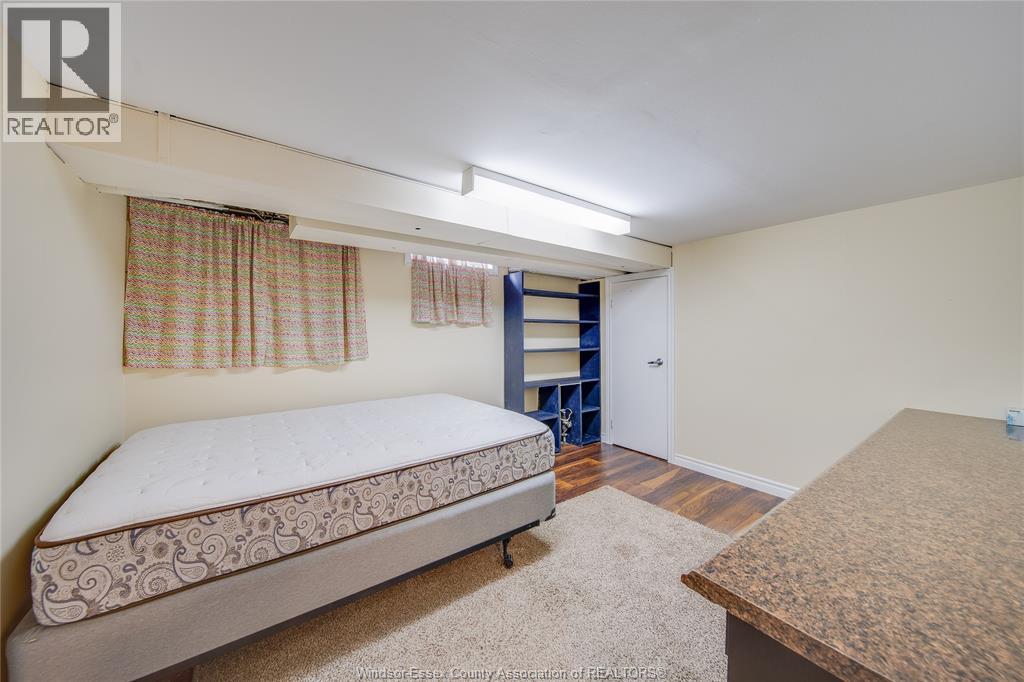
| Bedrooms Below Ground | 2 |
| Bedrooms Total | 6 |
| Architectural Style | Bungalow, Ranch |
| Constructed Date | 1965 |
| Construction Style Attachment | Detached |
| Cooling Type | Central Air Conditioning |
| Exterior Finish | Aluminum/vinyl, Brick |
| Fireplace Fuel | Gas |
| Fireplace Present | Yes |
| Fireplace Type | Free Standing Metal |
| Flooring Type | Ceramic/porcelain, Hardwood |
| Foundation Type | Block |
| Heating Fuel | Natural Gas |
| Heating Type | Forced Air, Furnace |
| Stories Total | 1 |
| Type | House |
Parking
| Garage |
Land
| Acreage | No |
| Fence Type | Fence |
| Landscape Features | Landscaped |
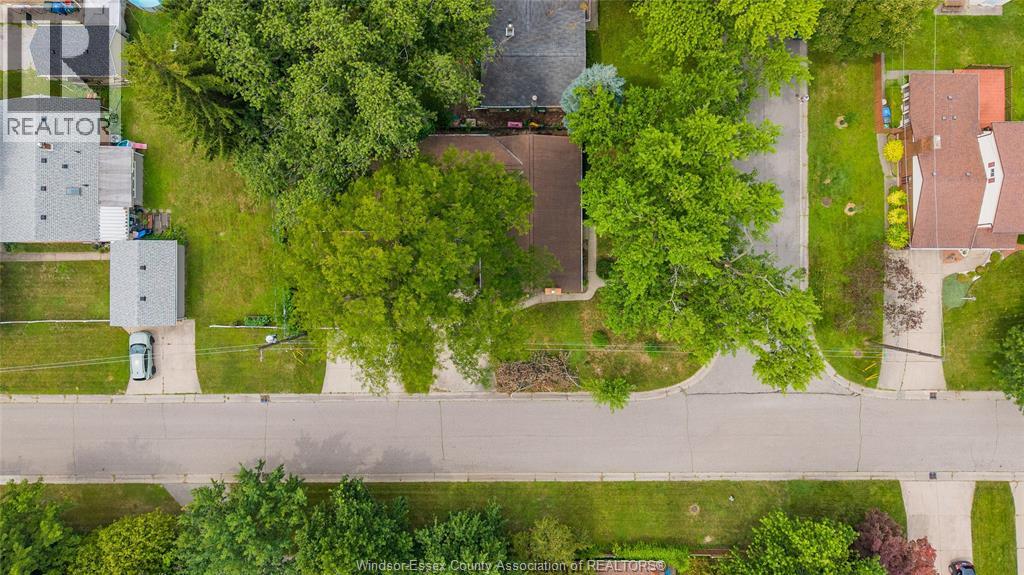
| Size Irregular | 60 X Irreg / 0.144 Ac |
| Size Total Text | 60 X Irreg / 0.144 Ac|0-0.25 Acre |
| Zoning Description | Rd1.4 |
Rooms
| Level | Type | Length | Width | Dimensions |
|---|---|---|---|---|
| Lower Level | Laundry Room | Measurements not available | ||
| Lower Level | 3pc Bathroom | Measurements not available | ||
| Lower Level | Office | Measurements not available | ||
| Lower Level | Bedroom | Measurements not available | ||
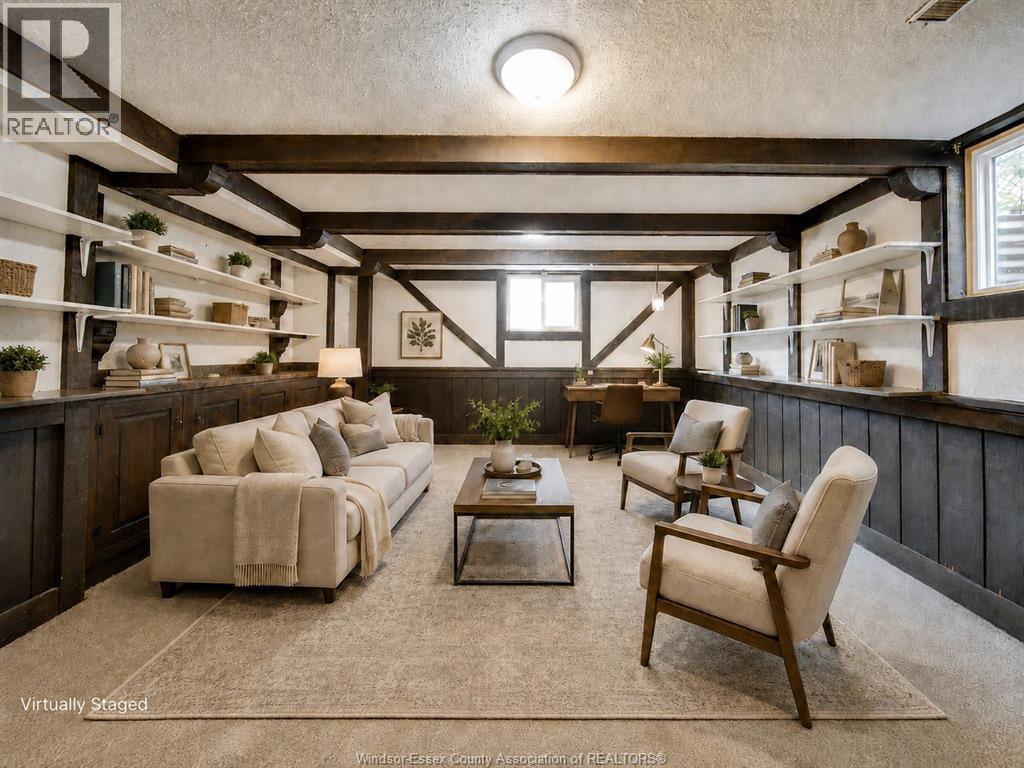
| Lower Level | Recreation Room | Measurements not available | ||
| Lower Level | Living Room/fireplace | Measurements not available | ||
| Main Level | 4pc Bathroom | Measurements not available | ||
| Main Level | Bedroom | Measurements not available | ||
| Main Level | Kitchen | Measurements not available | ||
| Main Level | Bedroom | Measurements not available | ||
| Main Level | Bedroom | Measurements not available | ||
| Main Level | Primary Bedroom | Measurements not available | ||
| Main Level | Dining Room | Measurements not available | ||
| Main Level | Living Room | Measurements not available |
https://www.realtor.ca/real-estate/30069374/2979-orion-crescent-windsor
Contact Us
Contact us for more information

This REALTOR.ca listing content is owned and licensed by REALTOR® members of The Canadian Real Estate Association
The trademarks REALTOR®, REALTORS®, and the REALTOR® logo are controlled by The Canadian Real Estate Association (CREA) and identify real estate professionals who are members of CREA. The trademarks MLS®, Multiple Listing Service® and the associated logos are owned by The Canadian Real Estate Association (CREA) and identify the quality of services provided by real estate professionals who are members of CREA. The trademark DDF® is owned by The Canadian Real Estate Association (CREA) and identifies CREA's Data Distribution Facility (DDF®)
August 15 2026 07:14:19
Windsor-Essex County Association of REALTORS®
RE/MAX Care Realty