
297 Wilson Avenue Kitchener, Ontario N2C 1G9

4 Bedroom
3 Bathroom
1,100 - 1,500 sqft
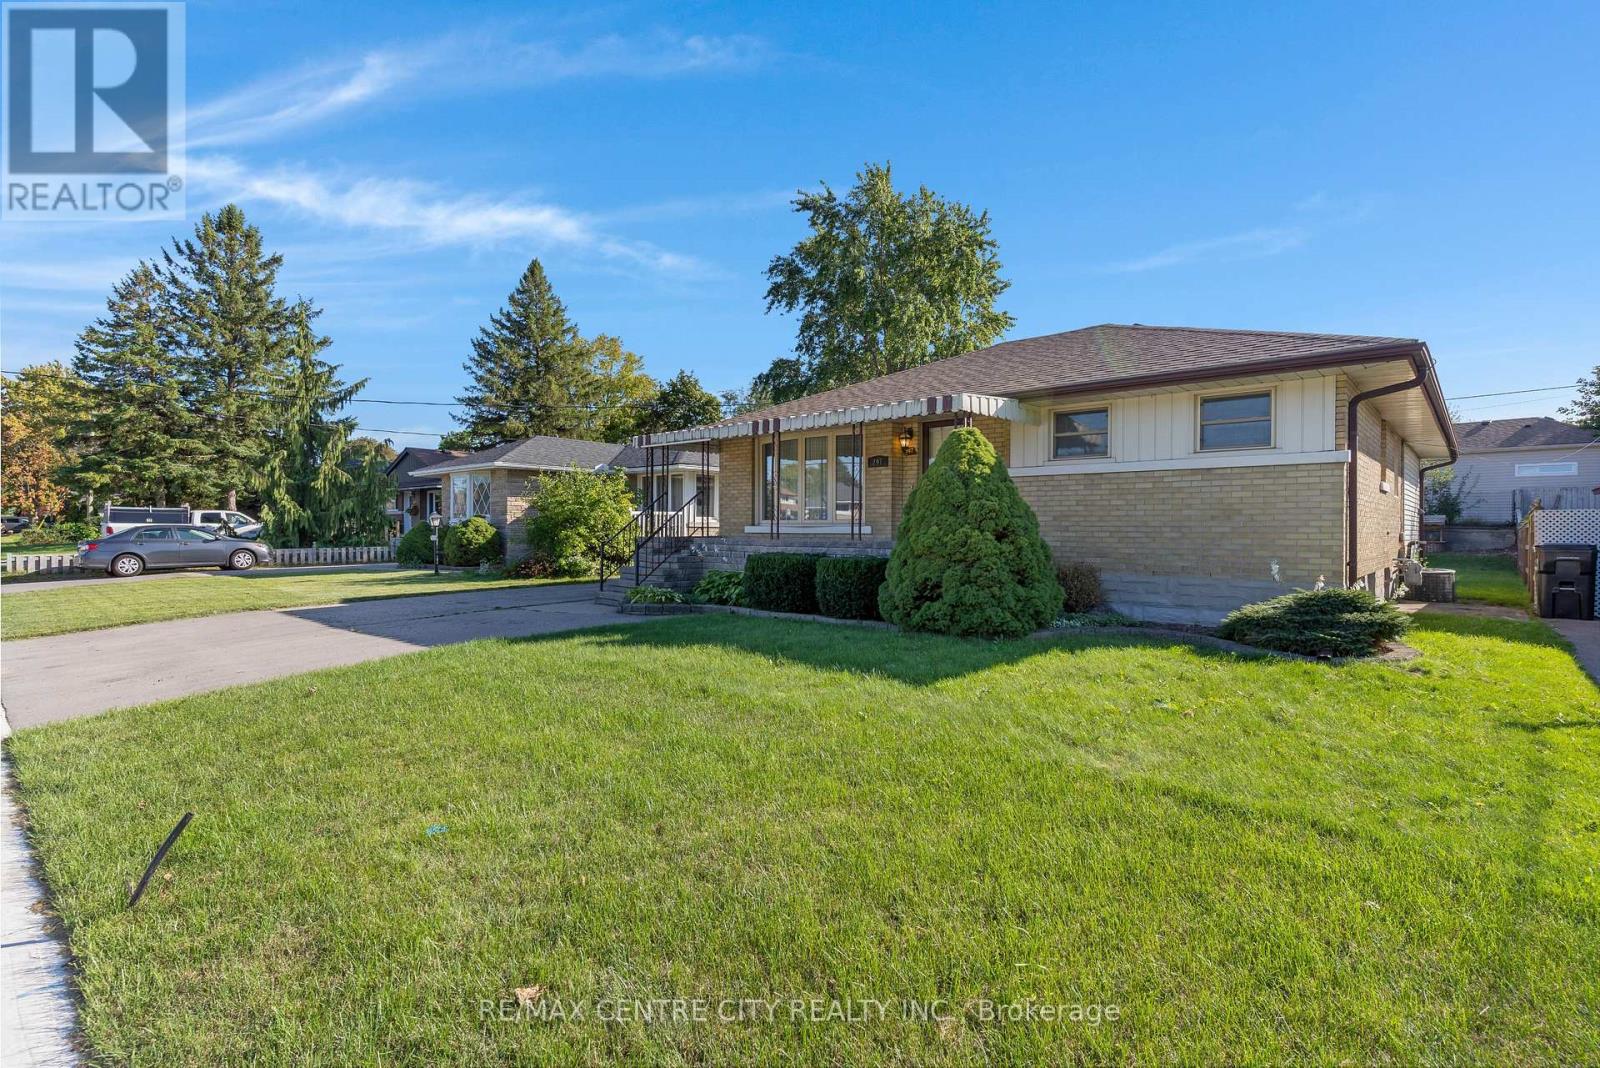
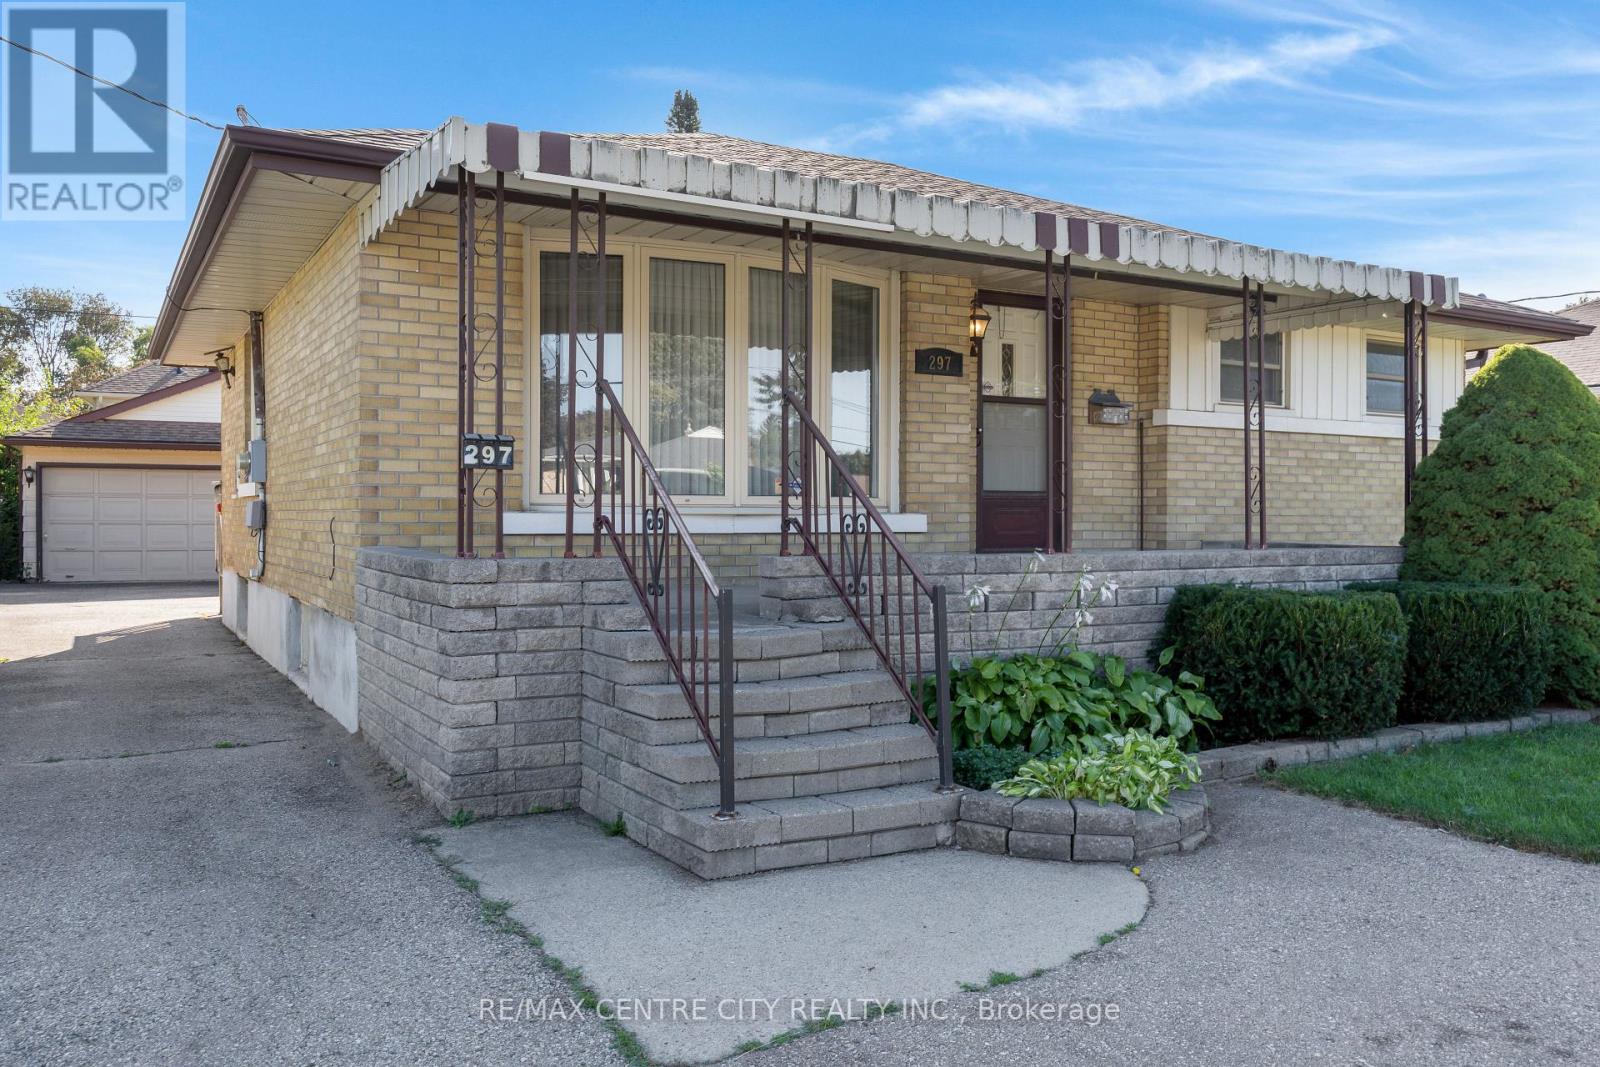
Bungalow
Central Air Conditioning
Forced Air
$777,000
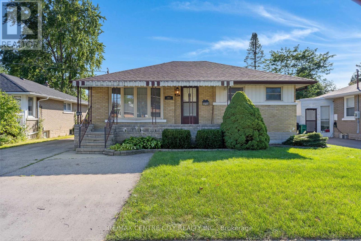
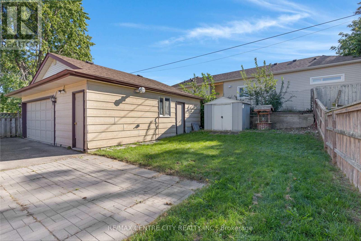
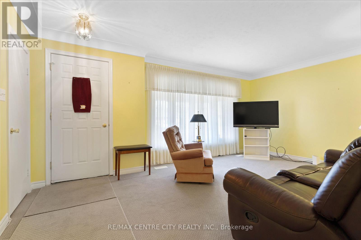
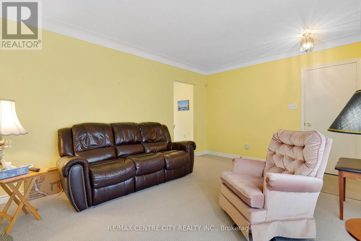
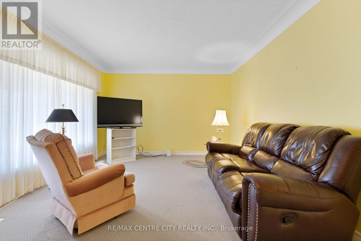
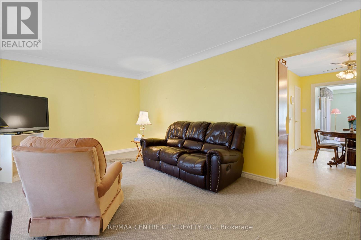
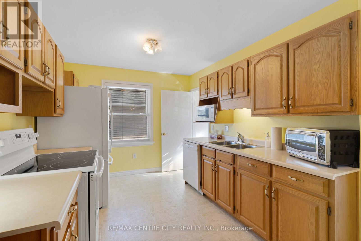
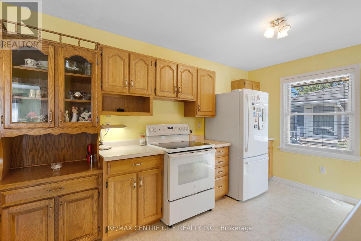
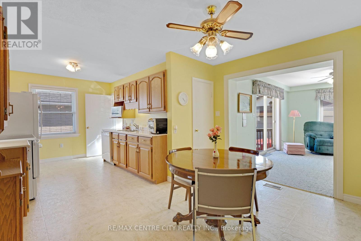
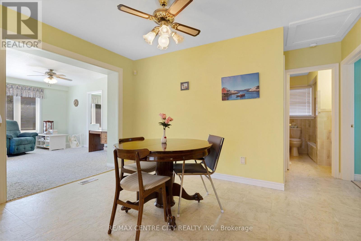
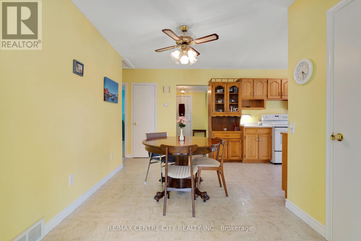
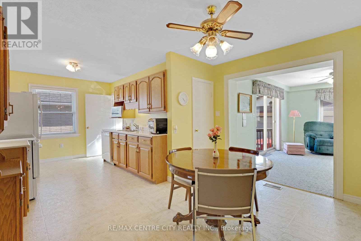
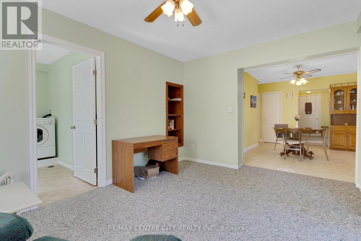
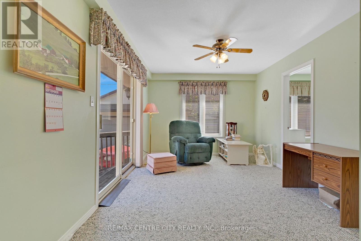
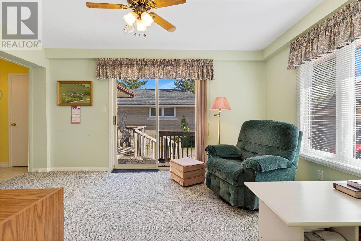
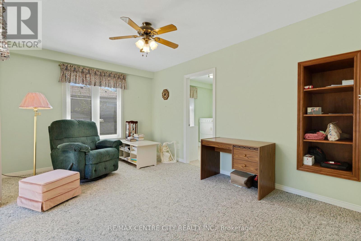
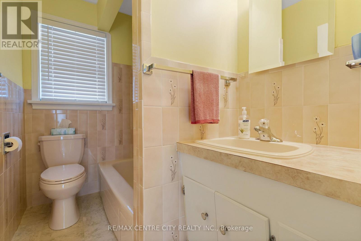
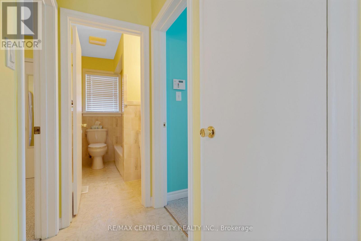
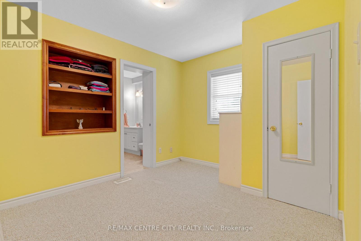
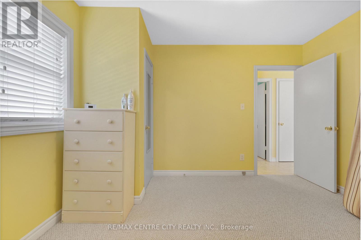
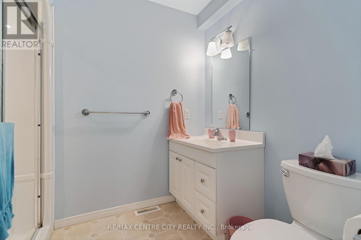
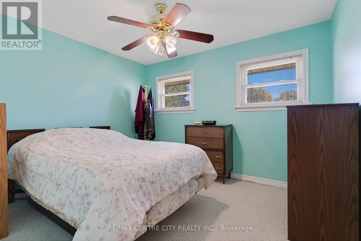
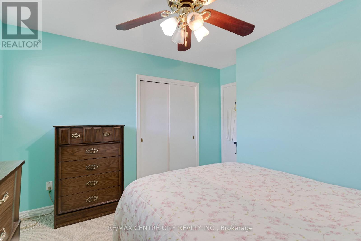
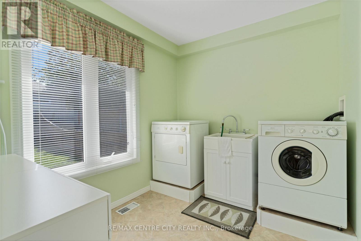
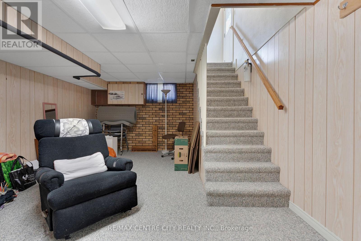
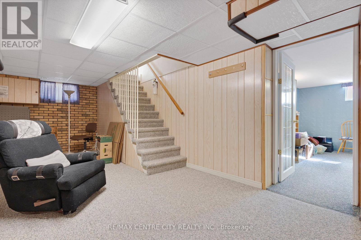
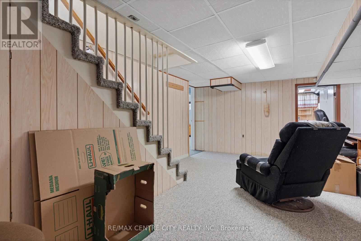
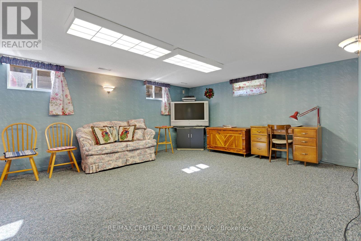
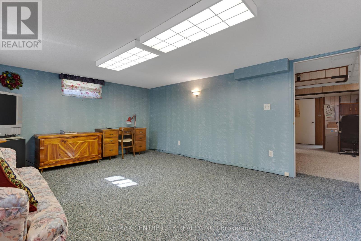
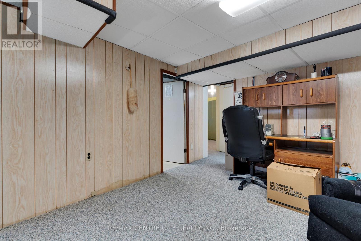
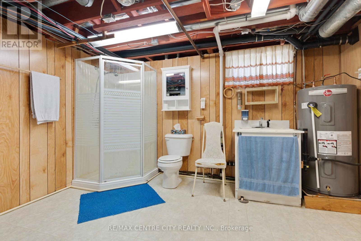
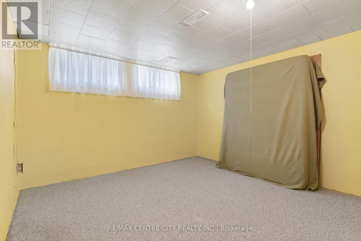
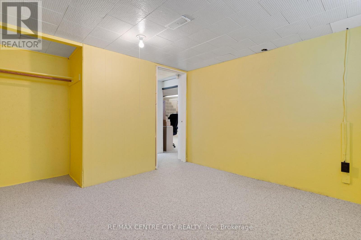
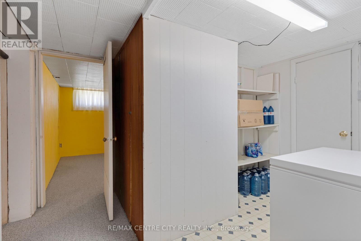
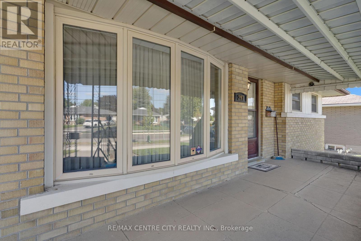
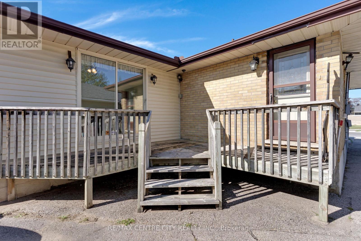
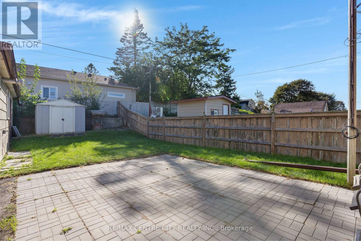
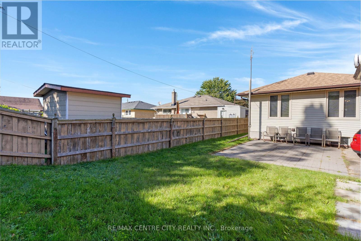
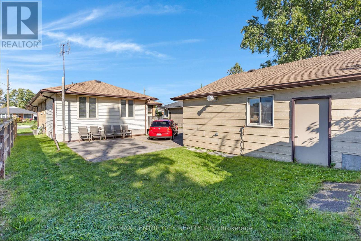
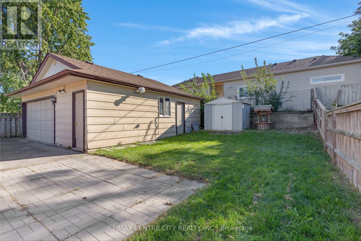
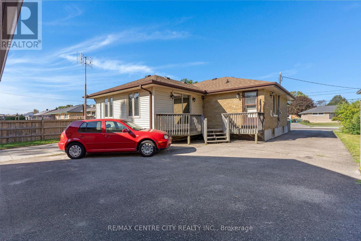
If you're looking for space, versatility, and an incredible workshop, this home has so much to offer! A standout feature is the HUGE heated & powered workshop/garage, complemented by a long driveway with parking for multiple vehicles. Inside, the home is bright, clean, and well maintained. The spacious main-floor addition has been a favourite place to relax, offering a bright and peaceful spot at the back of the home. Surrounded by windows and a sliding door, the space is filled with natural light while providing a quiet spot to unwind and enjoy views of the backyard. The main floor offers convenient everyday living with a primary bedroom and ensuite, main-floor laundry, and an accessible bathroom featuring a shower seat, grab bar, and additional shower lighting. A separate rear entrance adds flexibility and potential for an in-law setup. Downstairs, the fully finished basement provides even more living space with a recreation room, games area, 2 additional bedrooms, a bathroom and plenty of room for family and guests. Additional highlights include an owned hot water tank, water softener ample parking, and a great location close to shopping, parks, schools, and highway access. Whether you need room for hobbies, vehicles, a home workshop, extended family, or simply more space to enjoy, this home offers a unique combination that's hard to find. (id:15069)
Property Details
| MLS® Number | X13837208 |
| Property Type | Single Family |
| Parking Space Total | 6 |
Building
| Bathroom Total | 3 |
| Bedrooms Above Ground | 4 |
| Bedrooms Total | 4 |
| Age | 51 To 99 Years |
| Appliances | Garage Door Opener Remote(s), Water Heater, Water Softener, Dishwasher, Dryer, Garage Door Opener, Microwave, Stove, Washer, Refrigerator |
| Architectural Style | Bungalow |
| Basement Development | Finished |
| Basement Features | Separate Entrance |
| Basement Type | N/a, Full, N/a (finished) |
| Construction Style Attachment | Detached |
| Cooling Type | Central Air Conditioning |
| Exterior Finish | Brick |
| Foundation Type | Concrete |
| Heating Fuel | Natural Gas |
| Heating Type | Forced Air |
| Stories Total | 1 |
| Size Interior | 1,100 - 1,500 Sqft |
| Type | House |
| Utility Water | Municipal Water |
Parking
| Detached Garage | |
| Garage |
Land
| Acreage | No |
| Sewer | Sanitary Sewer |
| Size Depth | 123 Ft ,2 In |
| Size Frontage | 50 Ft ,1 In |
| Size Irregular | 50.1 X 123.2 Ft ; 123.25 X 50.12 X 125.20 X 50.09 |
| Size Total Text | 50.1 X 123.2 Ft ; 123.25 X 50.12 X 125.20 X 50.09|under 1/2 Acre |
| Zoning Description | R2a |
Rooms
| Level | Type | Length | Width | Dimensions |
|---|---|---|---|---|
| Basement | Bathroom | 3.86 m | 3.81 m | 3.86 m x 3.81 m |
| Basement | Bedroom | 3.76 m | 3.48 m | 3.76 m x 3.48 m |
| Basement | Bedroom | 3.07 m | 3.25 m | 3.07 m x 3.25 m |
| Basement | Other | 1.88 m | 3.23 m | 1.88 m x 3.23 m |
| Basement | Recreational, Games Room | 5.69 m | 4.14 m | 5.69 m x 4.14 m |
| Basement | Other | 2.26 m | 0.74 m | 2.26 m x 0.74 m |
| Basement | Other | 6.43 m | 4.11 m | 6.43 m x 4.11 m |
| Main Level | Dining Room | 2.62 m | 3.96 m | 2.62 m x 3.96 m |
| Main Level | Family Room | 3.17 m | 4.37 m | 3.17 m x 4.37 m |
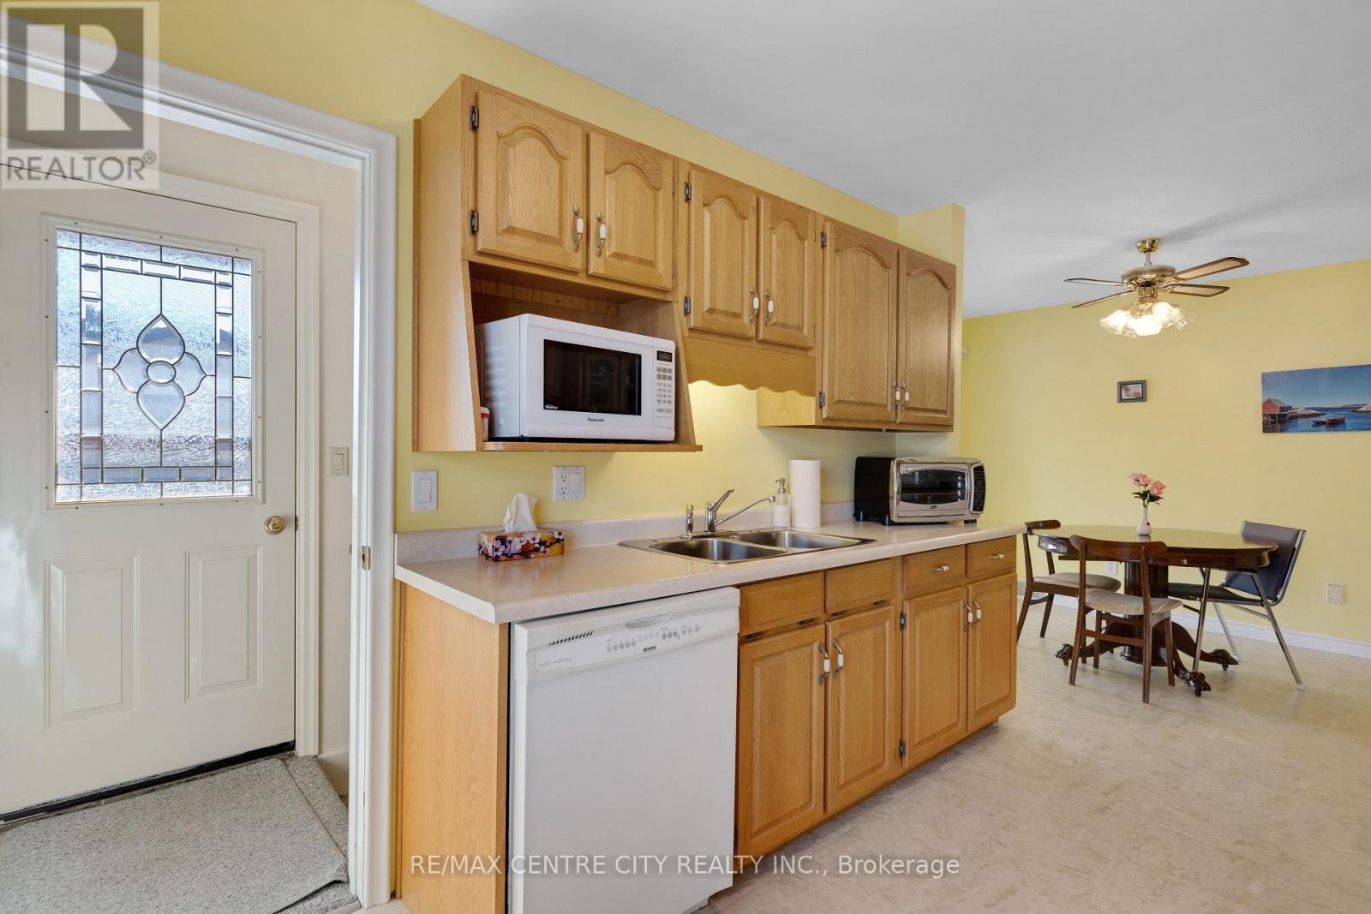
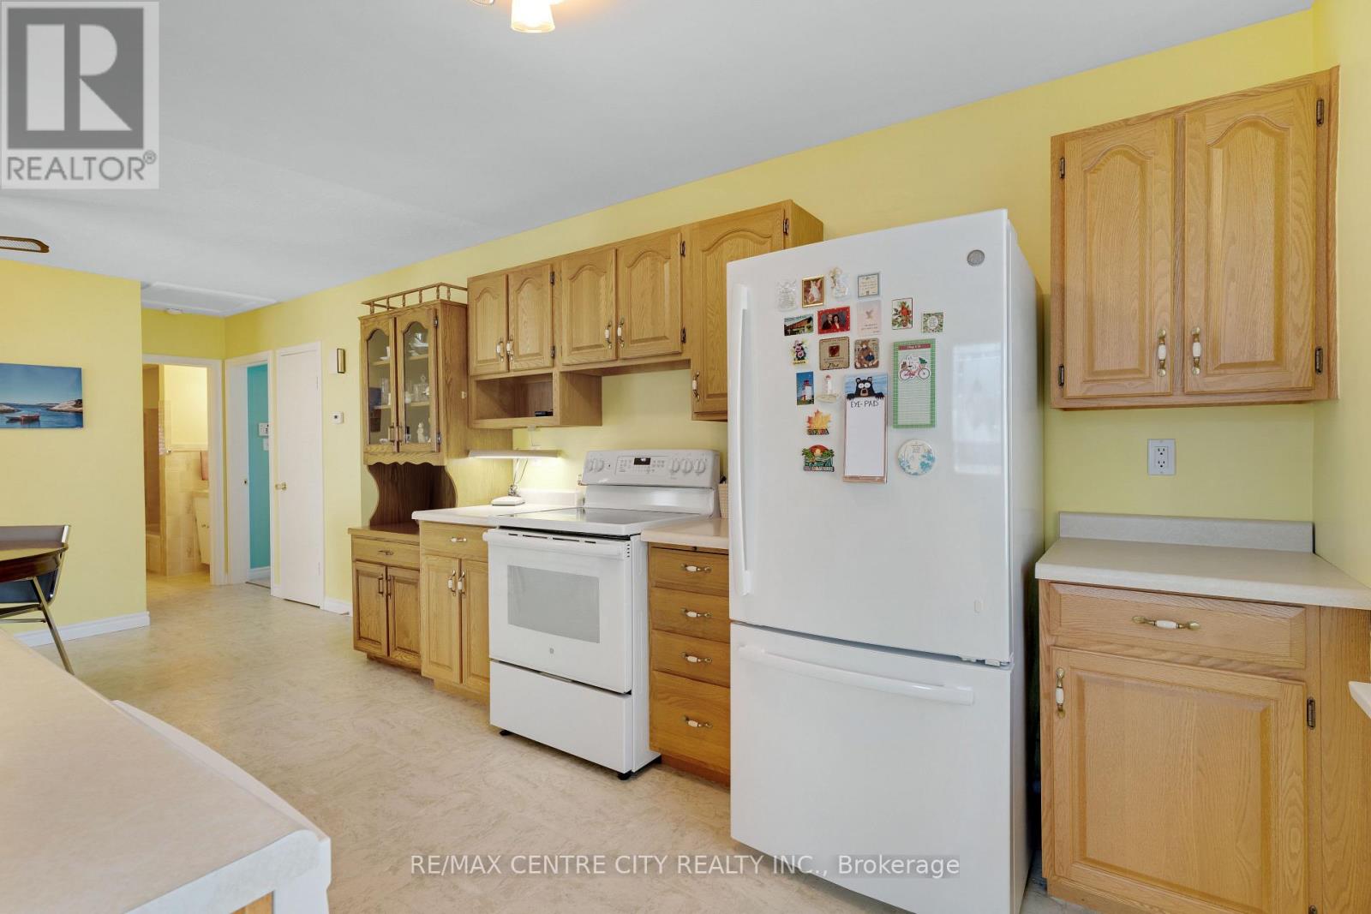
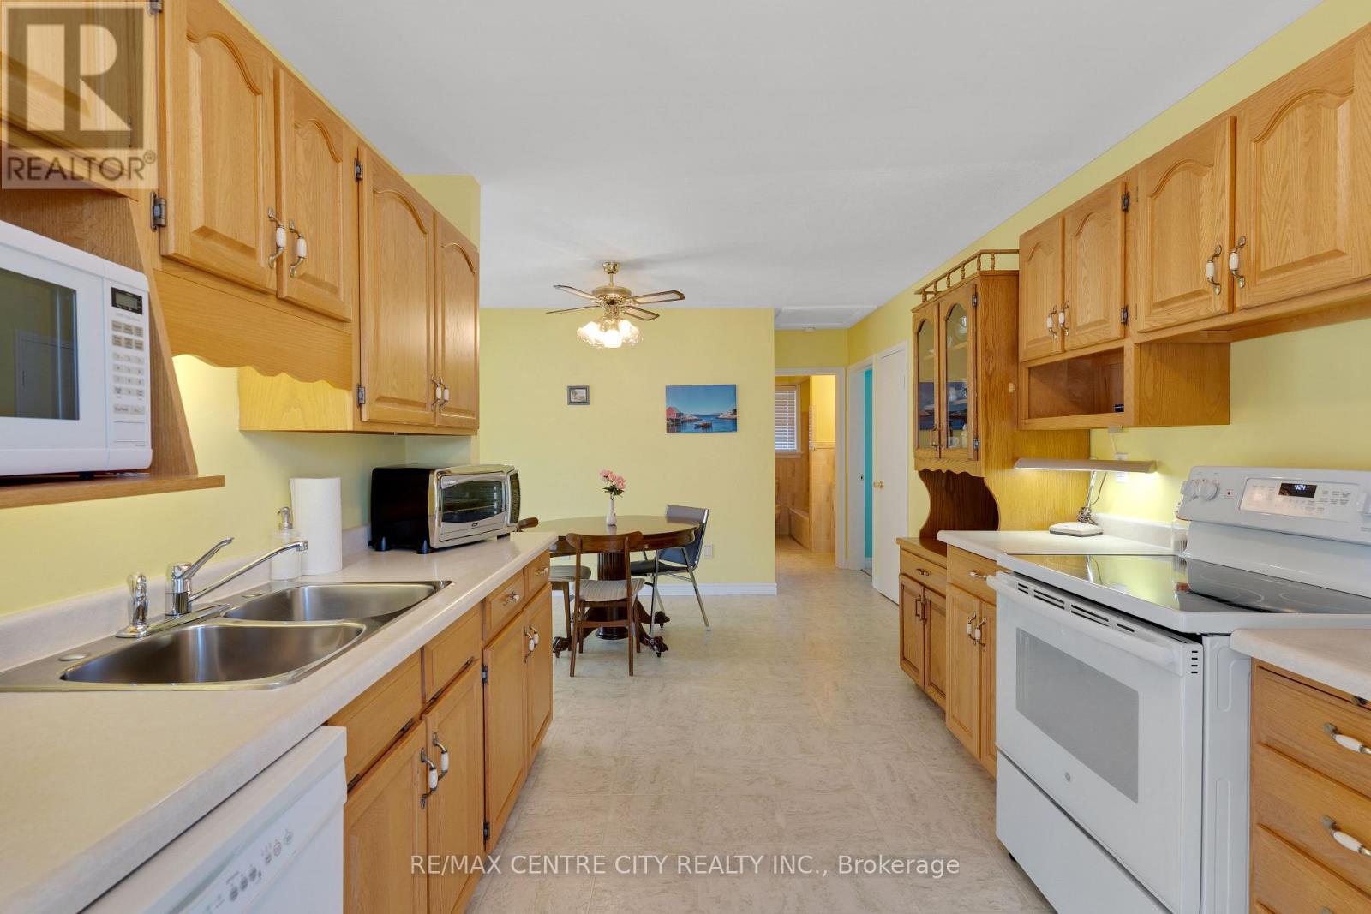
| Main Level | Kitchen | 3.51 m | 2.87 m | 3.51 m x 2.87 m |
| Main Level | Laundry Room | 2.74 m | 2.26 m | 2.74 m x 2.26 m |
| Main Level | Living Room | 5.41 m | 3.58 m | 5.41 m x 3.58 m |
| Main Level | Primary Bedroom | 3.51 m | 2.87 m | 3.51 m x 2.87 m |
| Main Level | Bathroom | 2.54 m | 1.88 m | 2.54 m x 1.88 m |
| Main Level | Bathroom | 3.51 m | 3.58 m | 3.51 m x 3.58 m |
| Main Level | Bedroom | 3.51 m | 3.58 m | 3.51 m x 3.58 m |
https://www.realtor.ca/real-estate/30337614/297-wilson-avenue-kitchener
Contact Us
Contact us for more information

This REALTOR.ca listing content is owned and licensed by REALTOR® members of The Canadian Real Estate Association
The trademarks REALTOR®, REALTORS®, and the REALTOR® logo are controlled by The Canadian Real Estate Association (CREA) and identify real estate professionals who are members of CREA. The trademarks MLS®, Multiple Listing Service® and the associated logos are owned by The Canadian Real Estate Association (CREA) and identify the quality of services provided by real estate professionals who are members of CREA. The trademark DDF® is owned by The Canadian Real Estate Association (CREA) and identifies CREA's Data Distribution Facility (DDF®)
September 29 2026 11:50:38
London and St. Thomas Association of REALTORS®
RE/MAX Centre City Realty Inc.