
2965 Cockshutt Road Waterford, Ontario N0E 1Y0
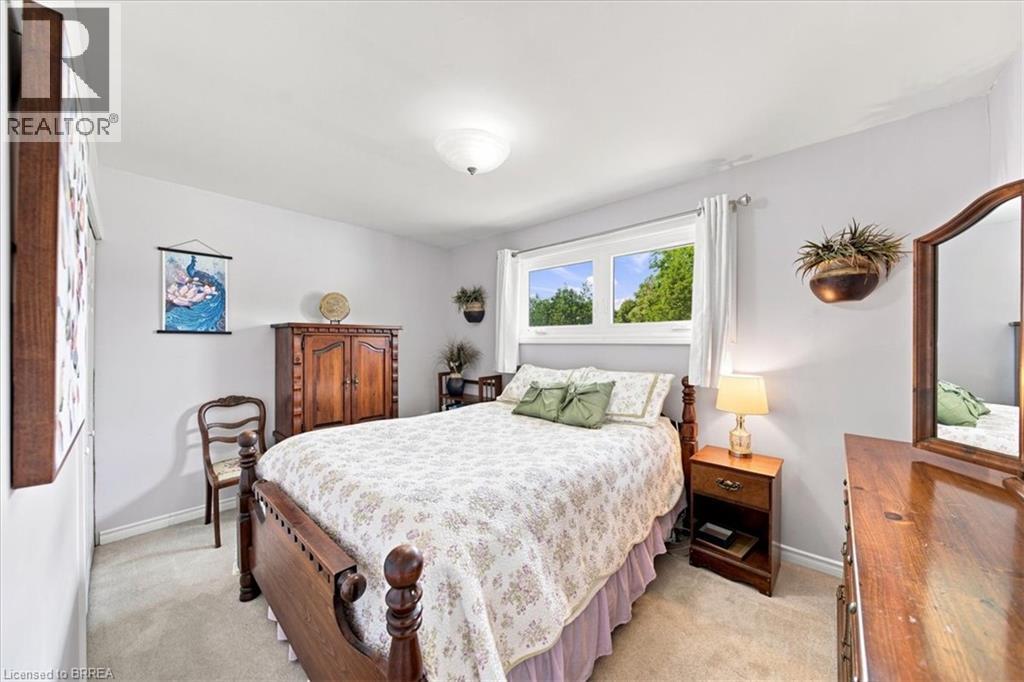
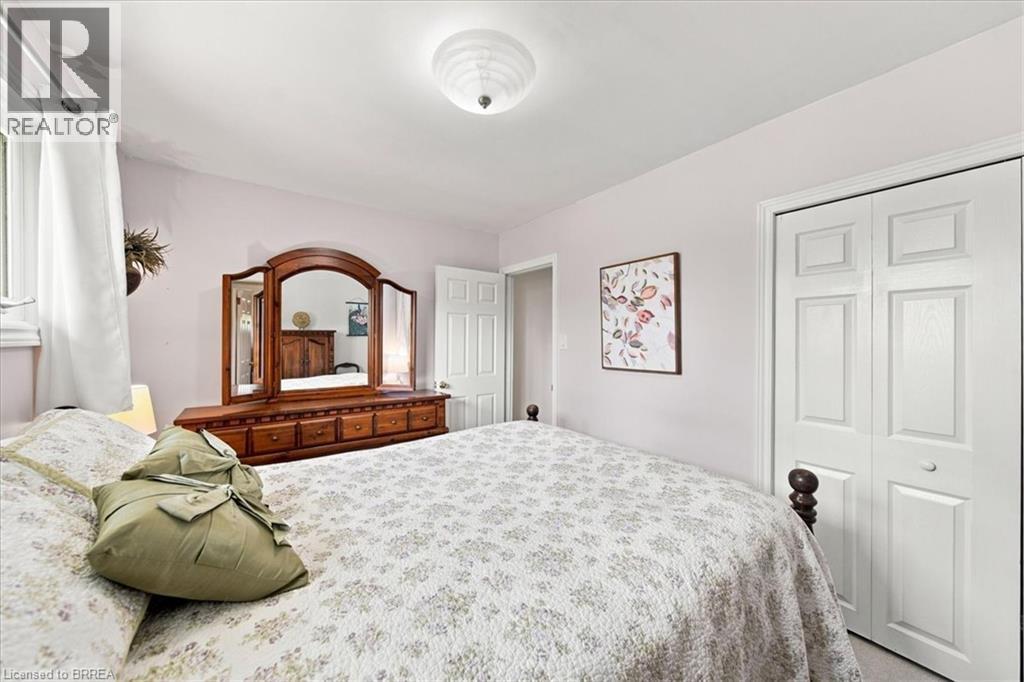

3 Bedroom
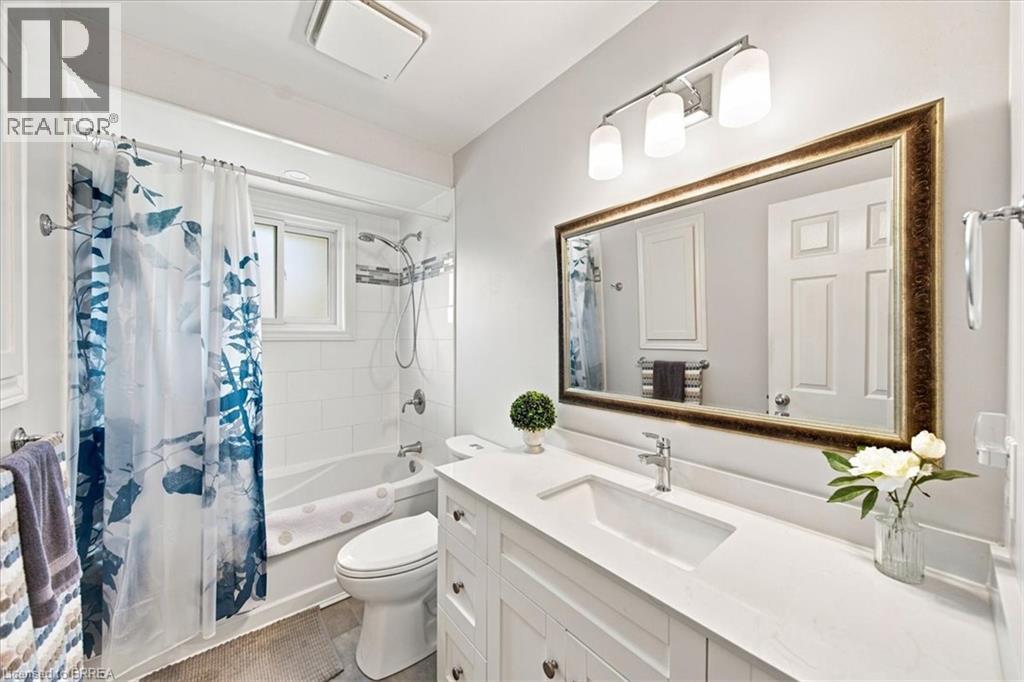
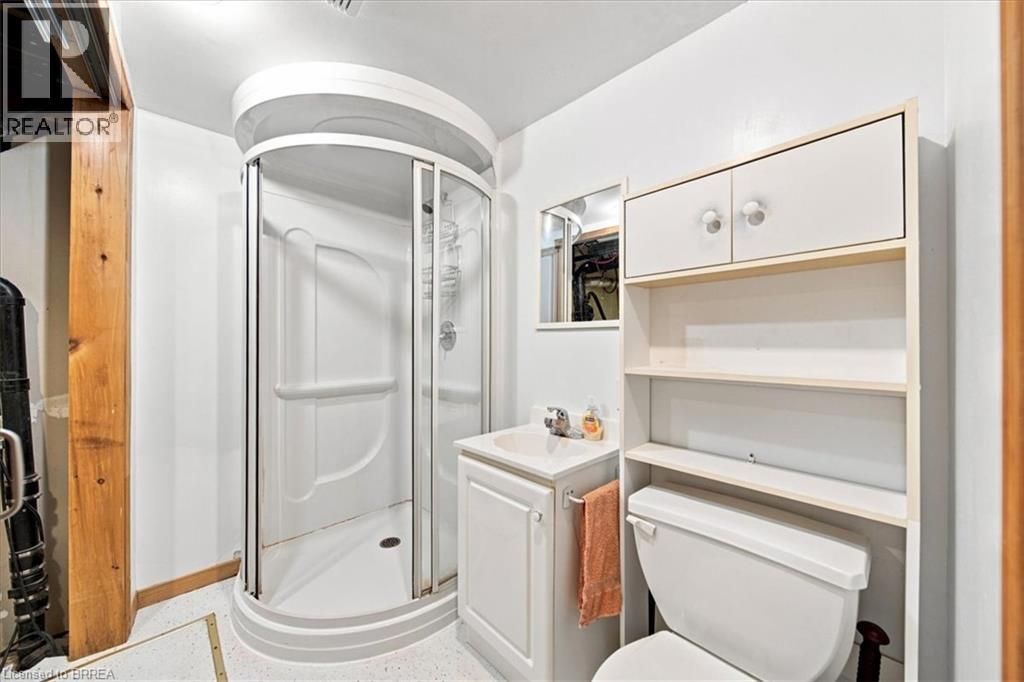
2 Bathroom
1,119 sqft
Bungalow
Central Air Conditioning
Forced Air
$589,900
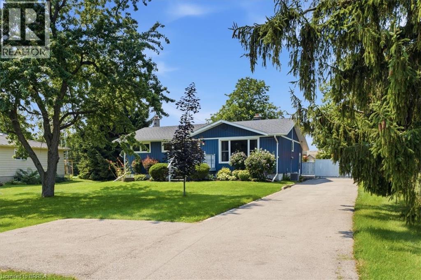
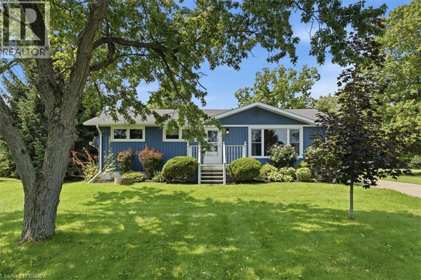
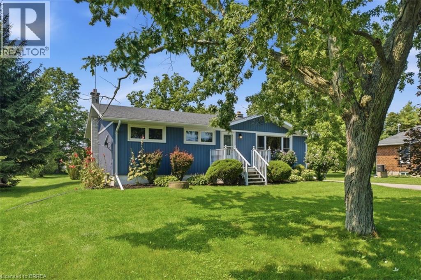
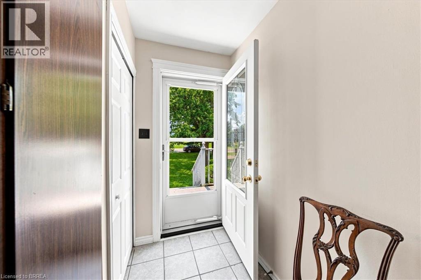
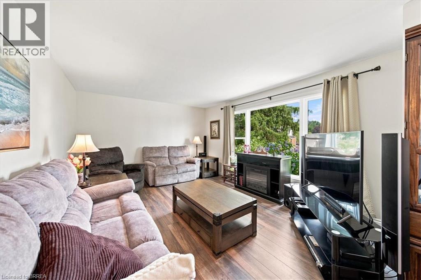
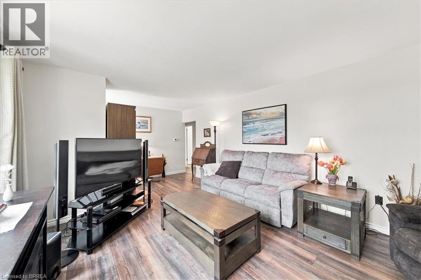
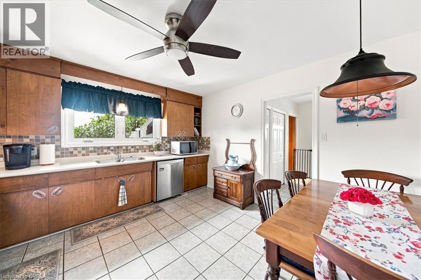
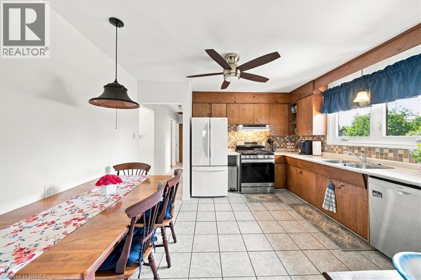
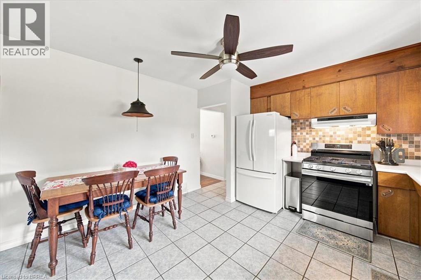
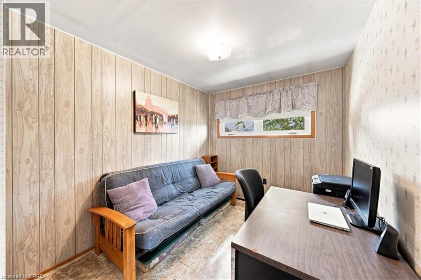
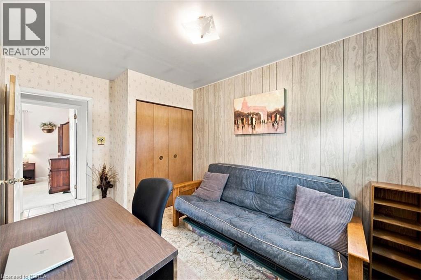
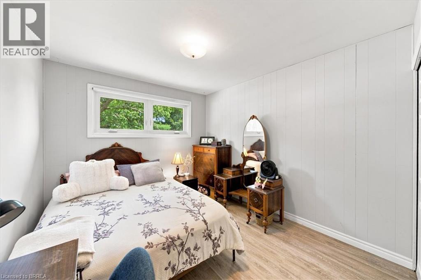
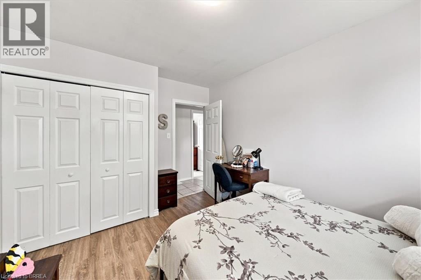
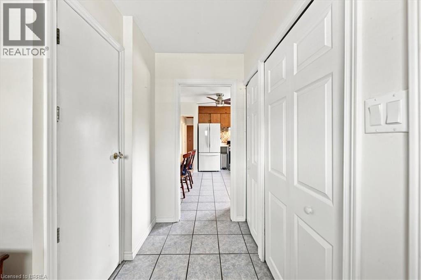
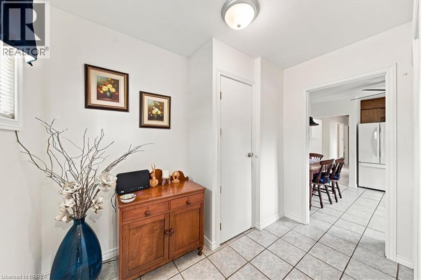
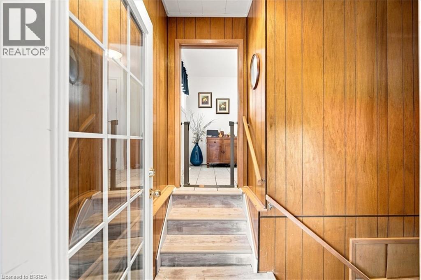
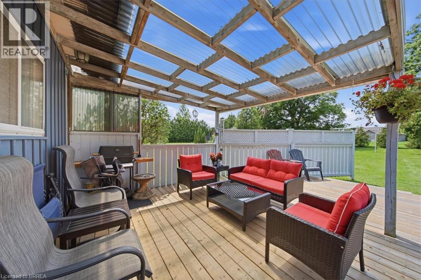
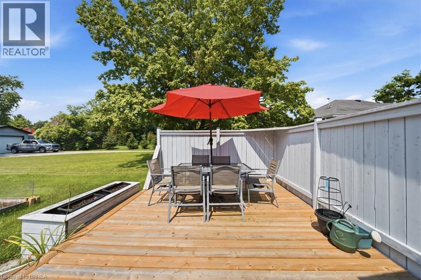
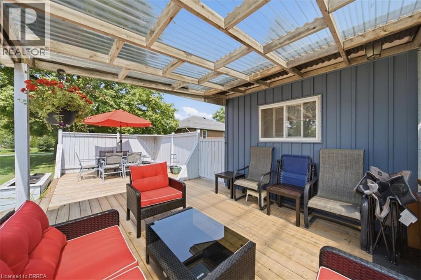
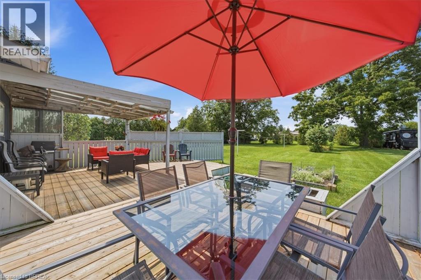
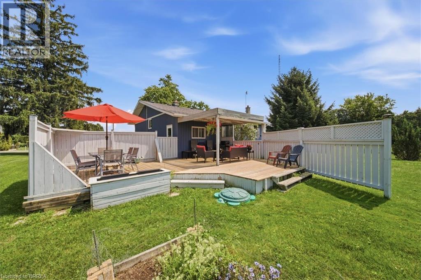
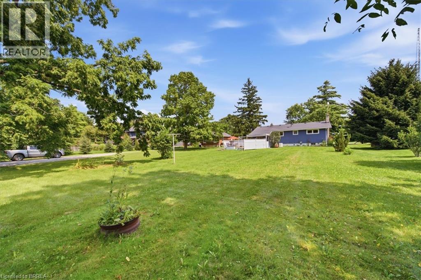
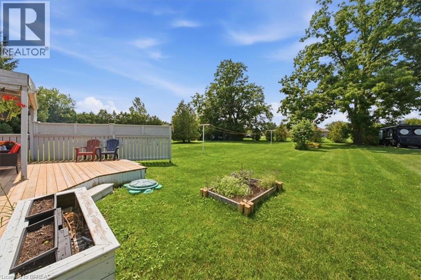
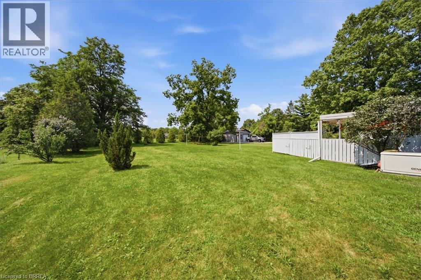
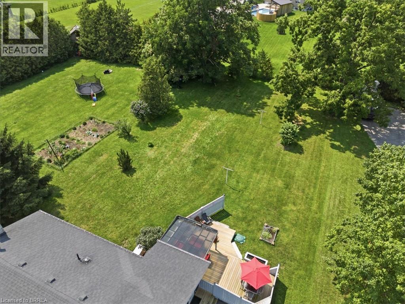
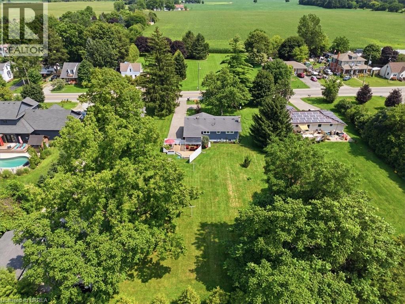
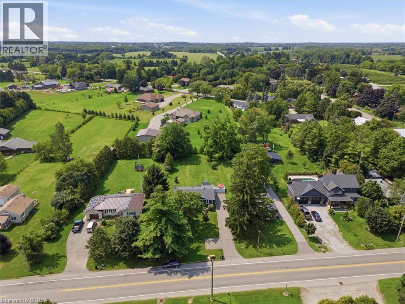
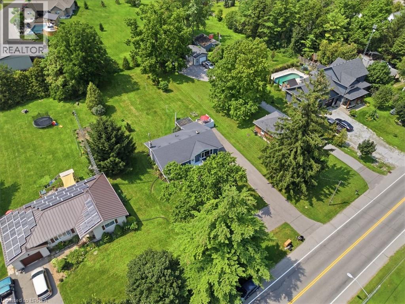
Welcome to this well-kept 3-bedroom, 2-bathroom home situated on nearly half an acre in the desirable community of Boston, Ontario. Offering plenty of space both inside and out, this property provides a great opportunity for families, first-time buyers, or those looking for a peaceful country setting. Enjoy the generous lot, comfortable living spaces, and the charm of small-town living, all while being conveniently located near surrounding communities and amenities. All appliances and a Generac Generator included in the sale. (id:15069)
Property Details
| MLS® Number | 40855801 |
| Property Type | Single Family |
| Amenities Near By | Playground, Schools |
| Features | Country Residential |
| Parking Space Total | 8 |
Building
| Bathroom Total | 2 |
| Bedrooms Above Ground | 3 |
| Bedrooms Total | 3 |
| Appliances | Dryer, Refrigerator, Washer, Gas Stove(s) |
| Architectural Style | Bungalow |
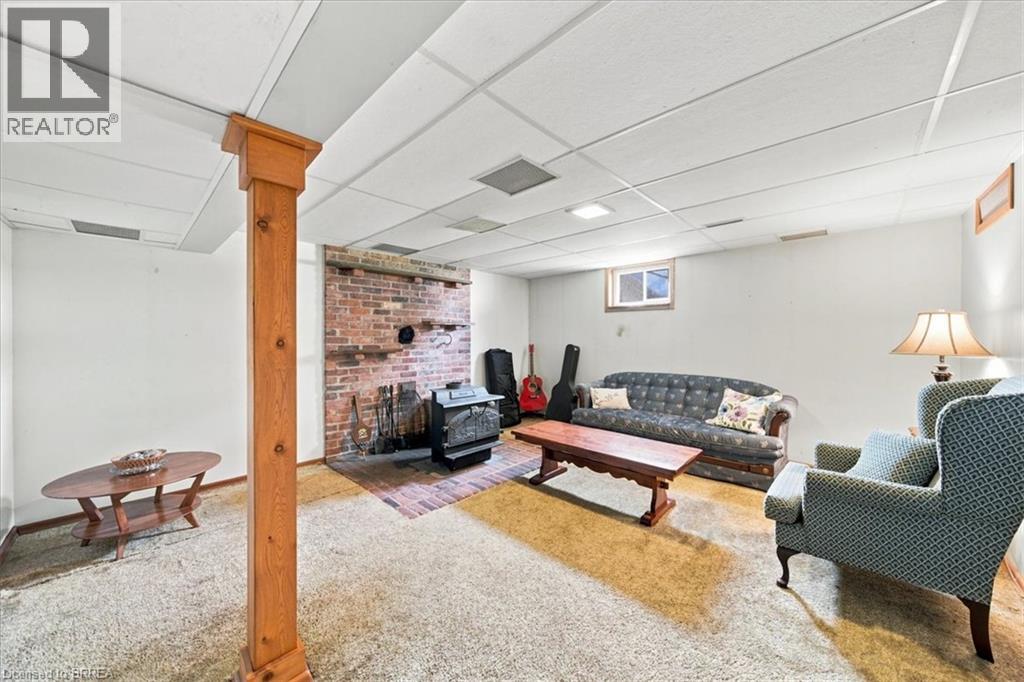
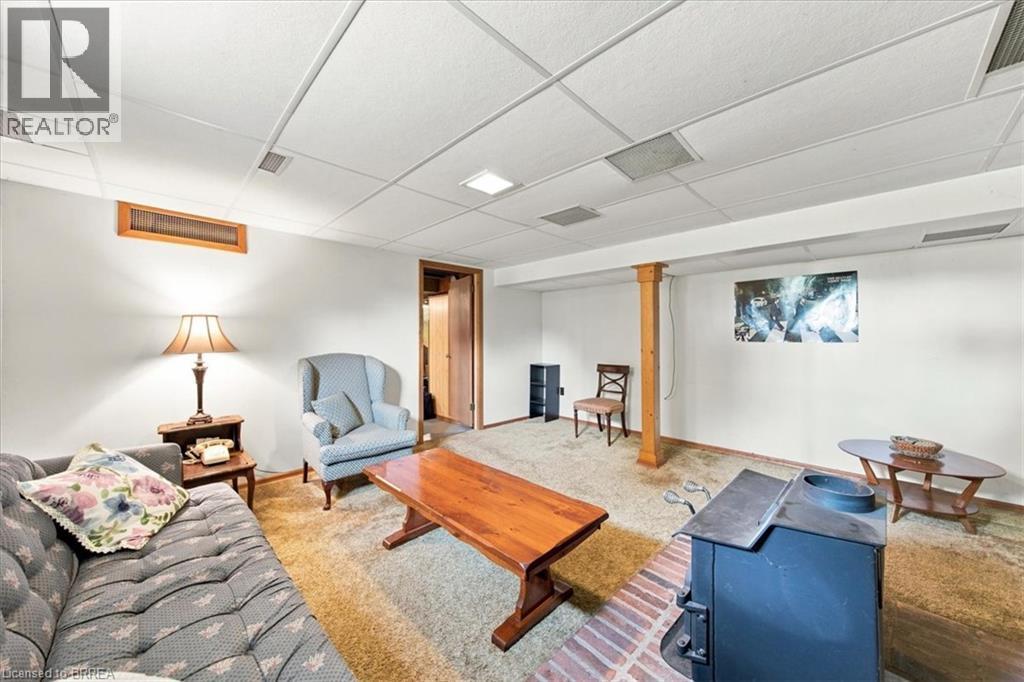
| Basement Development | Partially Finished |
| Basement Type | Full (partially Finished) |
| Constructed Date | 1966 |
| Construction Style Attachment | Detached |
| Cooling Type | Central Air Conditioning |
| Exterior Finish | Vinyl Siding |
| Heating Fuel | Natural Gas |
| Heating Type | Forced Air |
| Stories Total | 1 |
| Size Interior | 1,119 Sqft |
| Type | House |
| Utility Water | Dug Well |
Land
| Acreage | No |
| Land Amenities | Playground, Schools |
| Sewer | Septic System |
| Size Depth | 231 Ft |
| Size Frontage | 75 Ft |
| Size Irregular | 0.4 |
| Size Total | 0.4 Ac|under 1/2 Acre |
| Size Total Text | 0.4 Ac|under 1/2 Acre |
| Zoning Description | Rh |
Rooms
| Level | Type | Length | Width | Dimensions |
|---|---|---|---|---|
| Basement | 3pc Bathroom | Measurements not available | ||
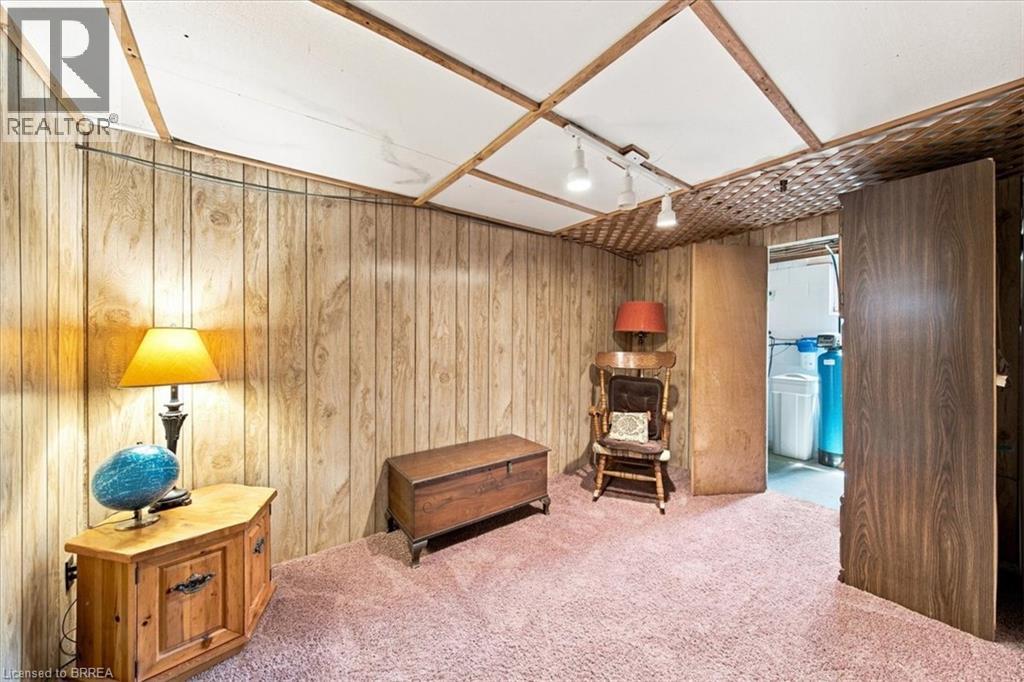
| Basement | Office | 12'9'' x 10'11'' | ||
| Basement | Recreation Room | 15'11'' x 14'5'' | ||
| Main Level | Bedroom | 12'4'' x 9'8'' | ||
| Main Level | Bedroom | 12'4'' x 8'5'' | ||
| Main Level | Bedroom | 13'0'' x 9'0'' | ||
| Main Level | 4pc Bathroom | Measurements not available | ||
| Main Level | Living Room | 22'4'' x 12'4'' | ||
| Main Level | Kitchen | 12'7'' x 12'5'' |
https://www.realtor.ca/real-estate/30159574/2965-cockshutt-road-waterford
Contact Us
Contact us for more information

This REALTOR.ca listing content is owned and licensed by REALTOR® members of The Canadian Real Estate Association
The trademarks REALTOR®, REALTORS®, and the REALTOR® logo are controlled by The Canadian Real Estate Association (CREA) and identify real estate professionals who are members of CREA. The trademarks MLS®, Multiple Listing Service® and the associated logos are owned by The Canadian Real Estate Association (CREA) and identify the quality of services provided by real estate professionals who are members of CREA. The trademark DDF® is owned by The Canadian Real Estate Association (CREA) and identifies CREA's Data Distribution Facility (DDF®)
September 24 2026 05:03:43
Brantford Regional Real Estate Assn Inc
RE/MAX Twin City Realty Inc.