
296 Tait Crescent Centre Wellington, Ontario N1M 3P7

4 Bedroom
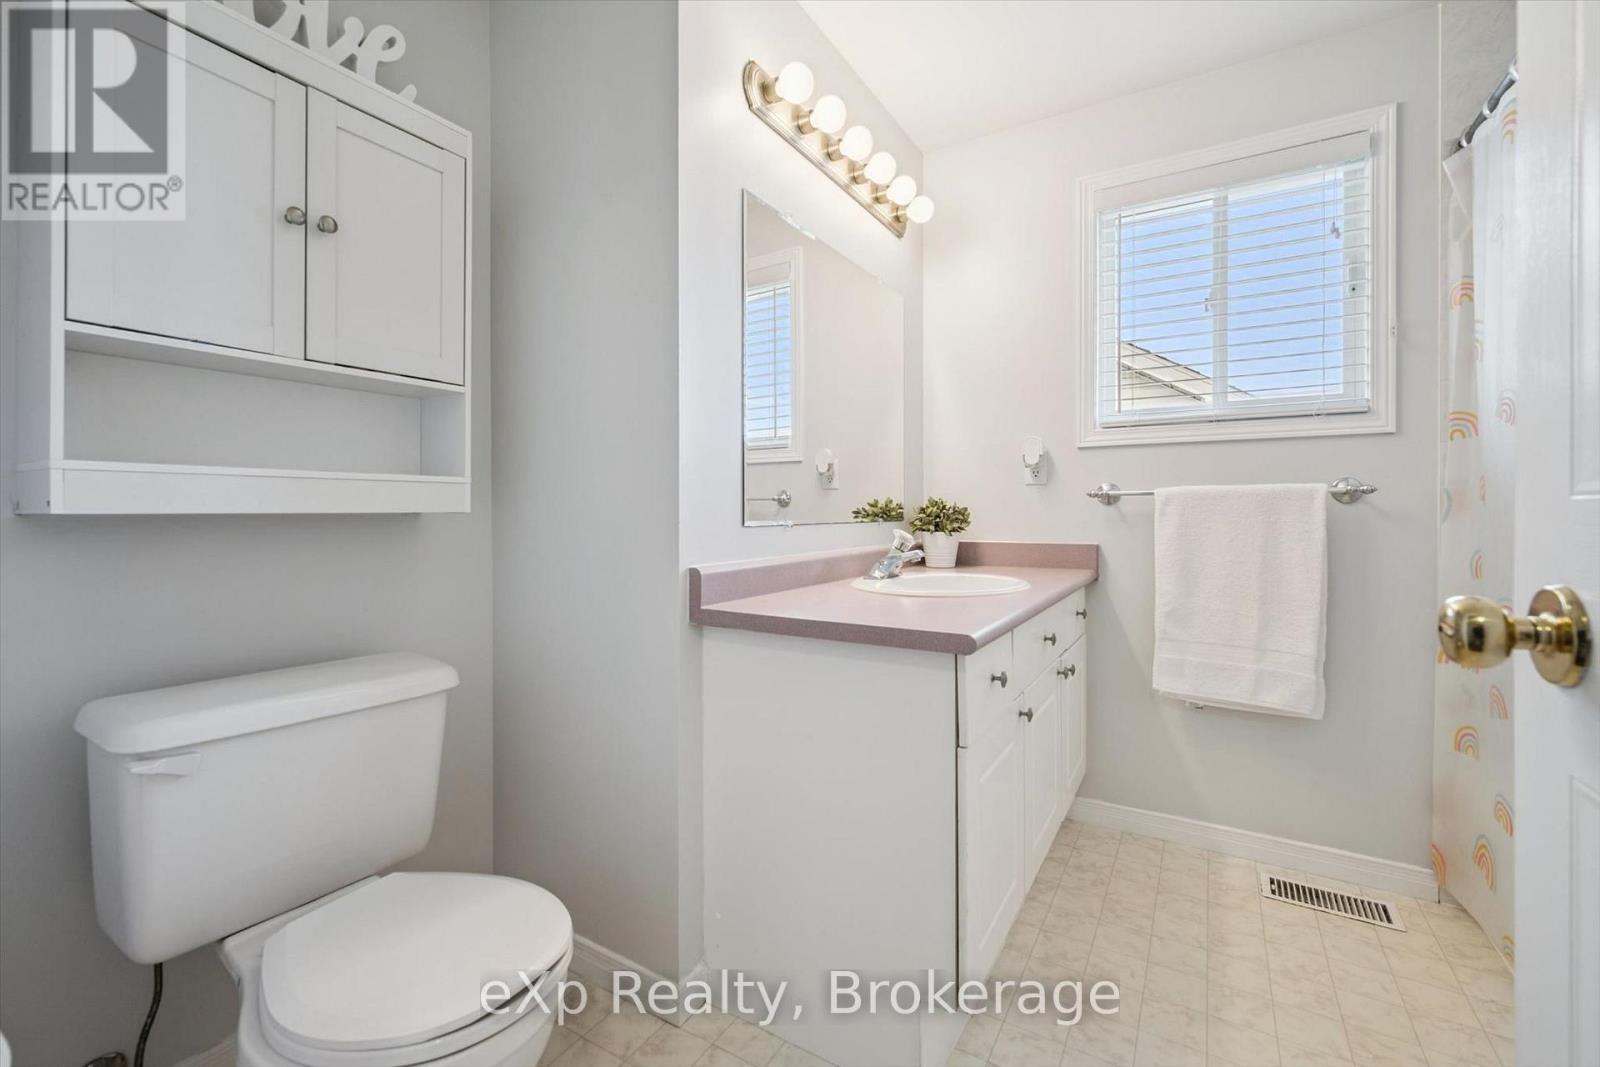
3 Bathroom
1,500 - 2,000 sqft
Central Air Conditioning
Forced Air
$769,000
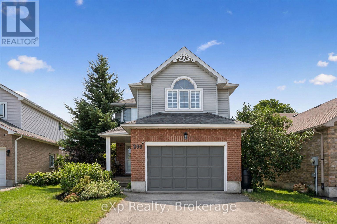
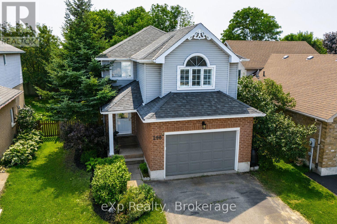
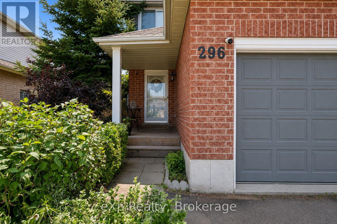
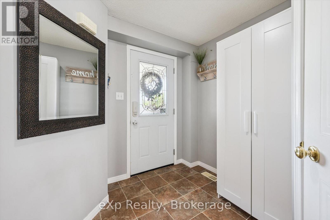
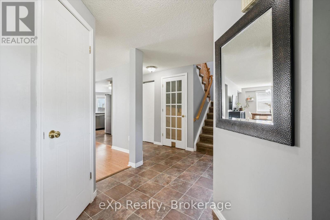
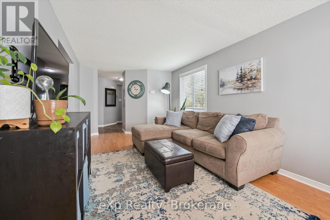
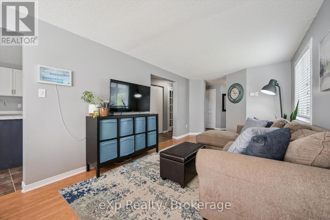
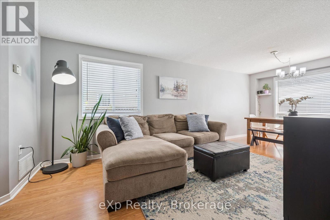
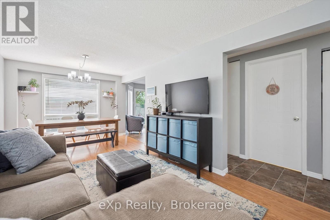
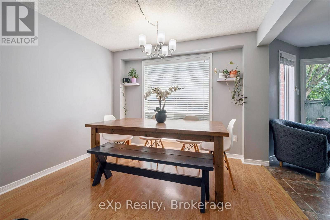
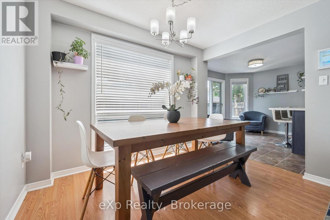
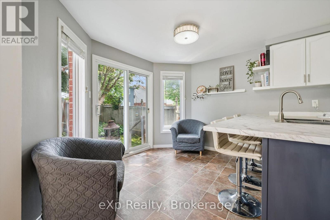
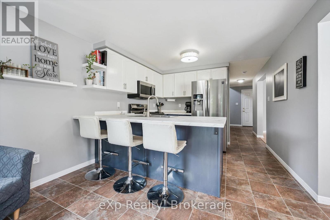
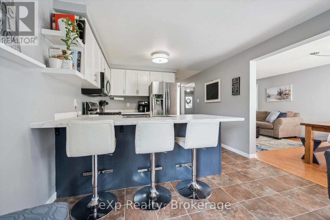
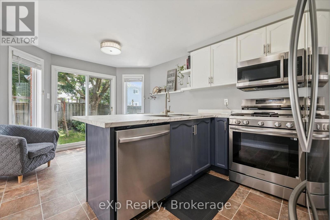
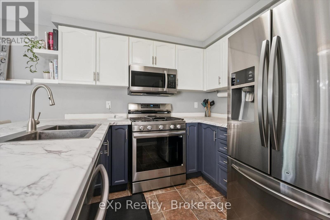
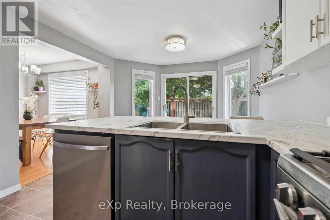
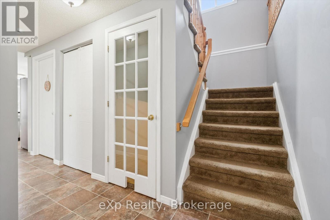
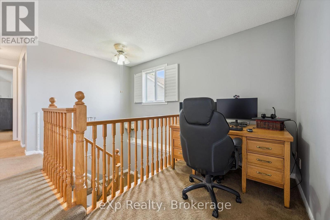
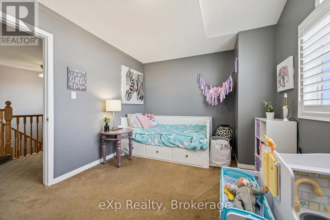
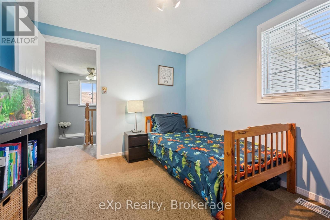
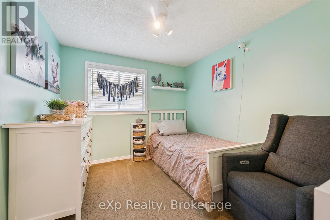
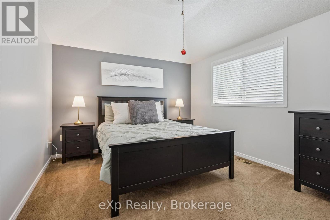
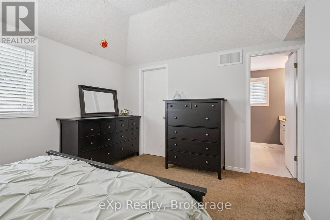
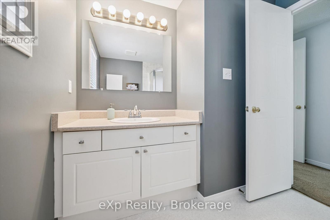
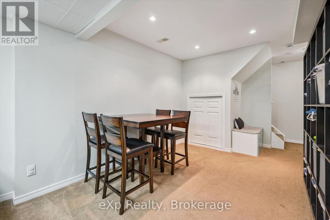
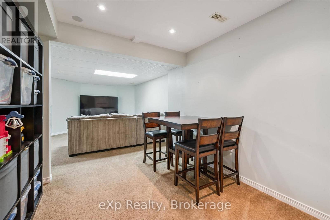
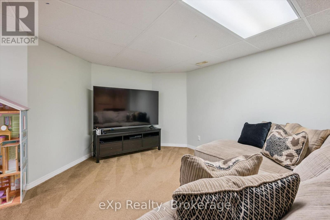
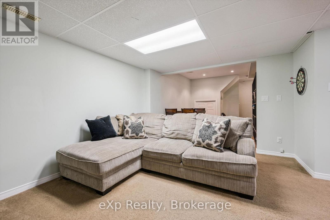
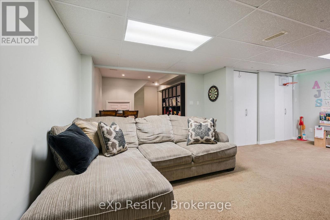
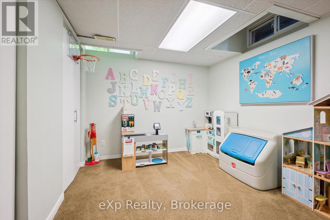
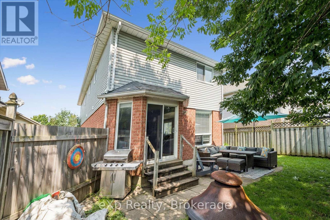
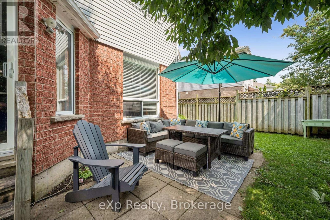
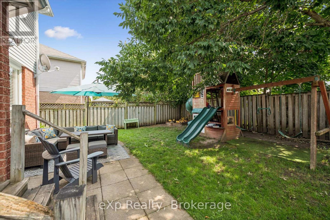
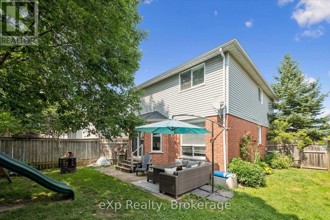
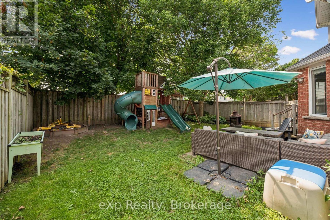
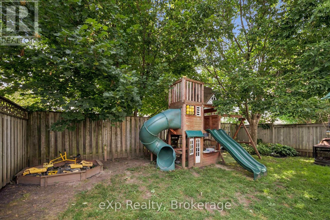
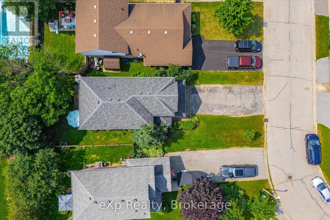
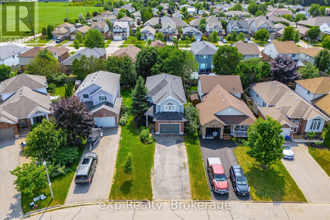
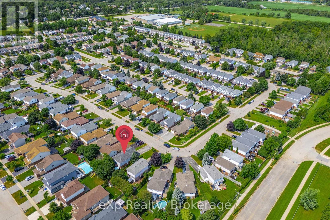
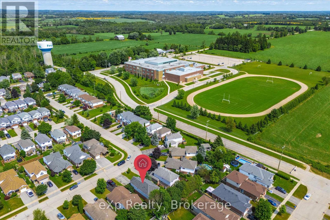
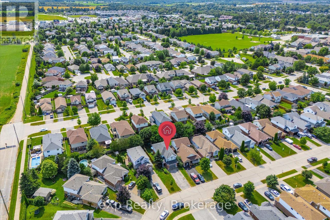
Welcome to this beautifully maintained 4 bedroom, 3 bathroom family home tucked away on a quiet crescent in one of Fergus' most desirable neighbourhoods. Thoughtfully designed for everyday living, this two storey home offers spacious principal rooms, a functional layout, and a partially finished basement with plenty of room to grow. Outside, enjoy mature trees, beautifully landscaped gardens, and a private backyard perfect for relaxing or entertaining. Ideally located within walking distance to the high school, parks, trails, and the Grand River, with shopping, restaurants, and historic downtown Fergus just minutes away. A wonderful opportunity to own a home in a family friendly neighbourhood close to everything you need. (id:15069)
Open House
This property has open houses!
July
25
Saturday
Starts at:
12:00 pm
Ends at:1:30 pm
Property Details
| MLS® Number | X13597912 |
| Property Type | Single Family |
| Community Name | Fergus |
| Equipment Type | Water Heater |
| Features | Sump Pump |
| Parking Space Total | 5 |
| Rental Equipment Type | Water Heater |
Building
| Bathroom Total | 3 |
| Bedrooms Above Ground | 4 |
| Bedrooms Total | 4 |
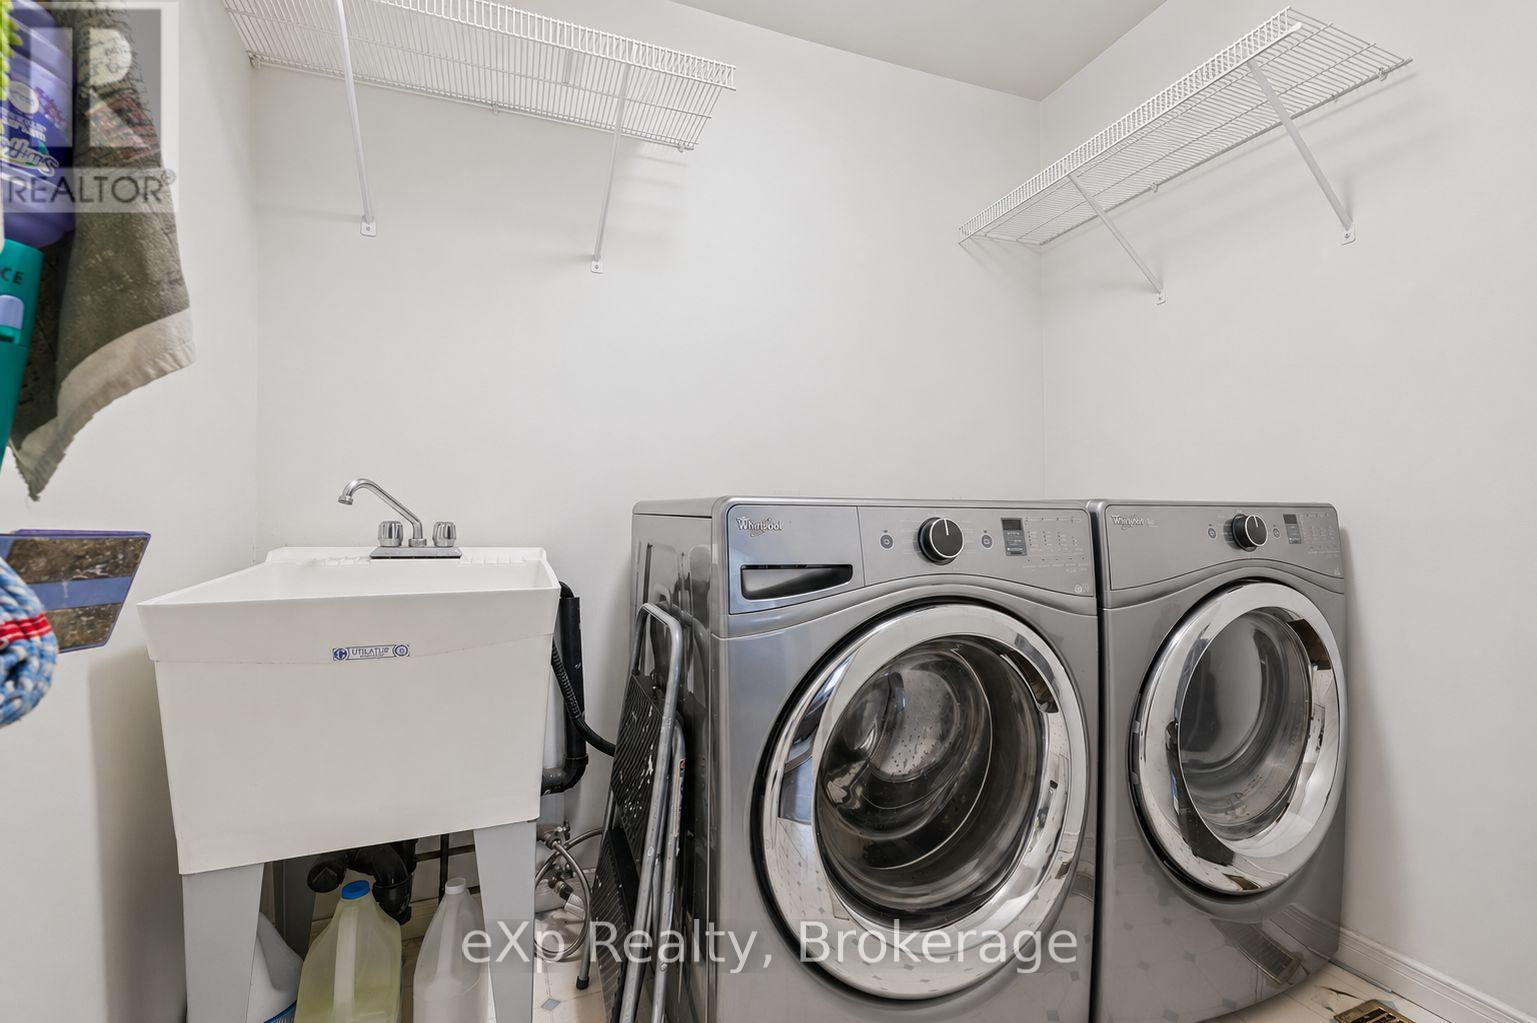
| Appliances | Water Softener, Dishwasher, Dryer, Stove, Washer, Window Coverings, Refrigerator |
| Basement Development | Partially Finished |
| Basement Type | N/a (partially Finished) |
| Construction Style Attachment | Detached |
| Cooling Type | Central Air Conditioning |
| Exterior Finish | Brick |
| Foundation Type | Poured Concrete |
| Half Bath Total | 1 |
| Heating Fuel | Natural Gas |
| Heating Type | Forced Air |
| Stories Total | 2 |
| Size Interior | 1,500 - 2,000 Sqft |
| Type | House |
| Utility Water | Municipal Water |
Parking
| Attached Garage | |
| Garage |
Land
| Acreage | No |
| Sewer | Sanitary Sewer |
| Size Depth | 98 Ft ,4 In |
| Size Frontage | 39 Ft ,4 In |
| Size Irregular | 39.4 X 98.4 Ft |
| Size Total Text | 39.4 X 98.4 Ft |
Rooms
| Level | Type | Length | Width | Dimensions |
|---|---|---|---|---|
| Second Level | Bathroom | 2.34 m | 2.83 m | 2.34 m x 2.83 m |
| Second Level | Bedroom | 3.26 m | 2.92 m | 3.26 m x 2.92 m |
| Second Level | Bedroom 2 | 3.26 m | 2.81 m | 3.26 m x 2.81 m |
| Second Level | Bedroom 3 | 4.8 m | 3.09 m | 4.8 m x 3.09 m |
| Second Level | Primary Bedroom | 4 m | 4.55 m | 4 m x 4.55 m |
| Second Level | Bathroom | 2.36 m | 2.44 m | 2.36 m x 2.44 m |
| Basement | Family Room | 6.33 m | 7.35 m | 6.33 m x 7.35 m |
| Basement | Utility Room | 3.25 m | 3.29 m | 3.25 m x 3.29 m |
| Basement | Other | 2.9 m | 2.32 m | 2.9 m x 2.32 m |
| Main Level | Kitchen | 3.31 m | 5.09 m | 3.31 m x 5.09 m |
| Main Level | Dining Room | 3.05 m | 2.08 m | 3.05 m x 2.08 m |
| Main Level | Living Room | 3.05 m | 5 m | 3.05 m x 5 m |
| Main Level | Laundry Room | 2.27 m | 2.15 m | 2.27 m x 2.15 m |
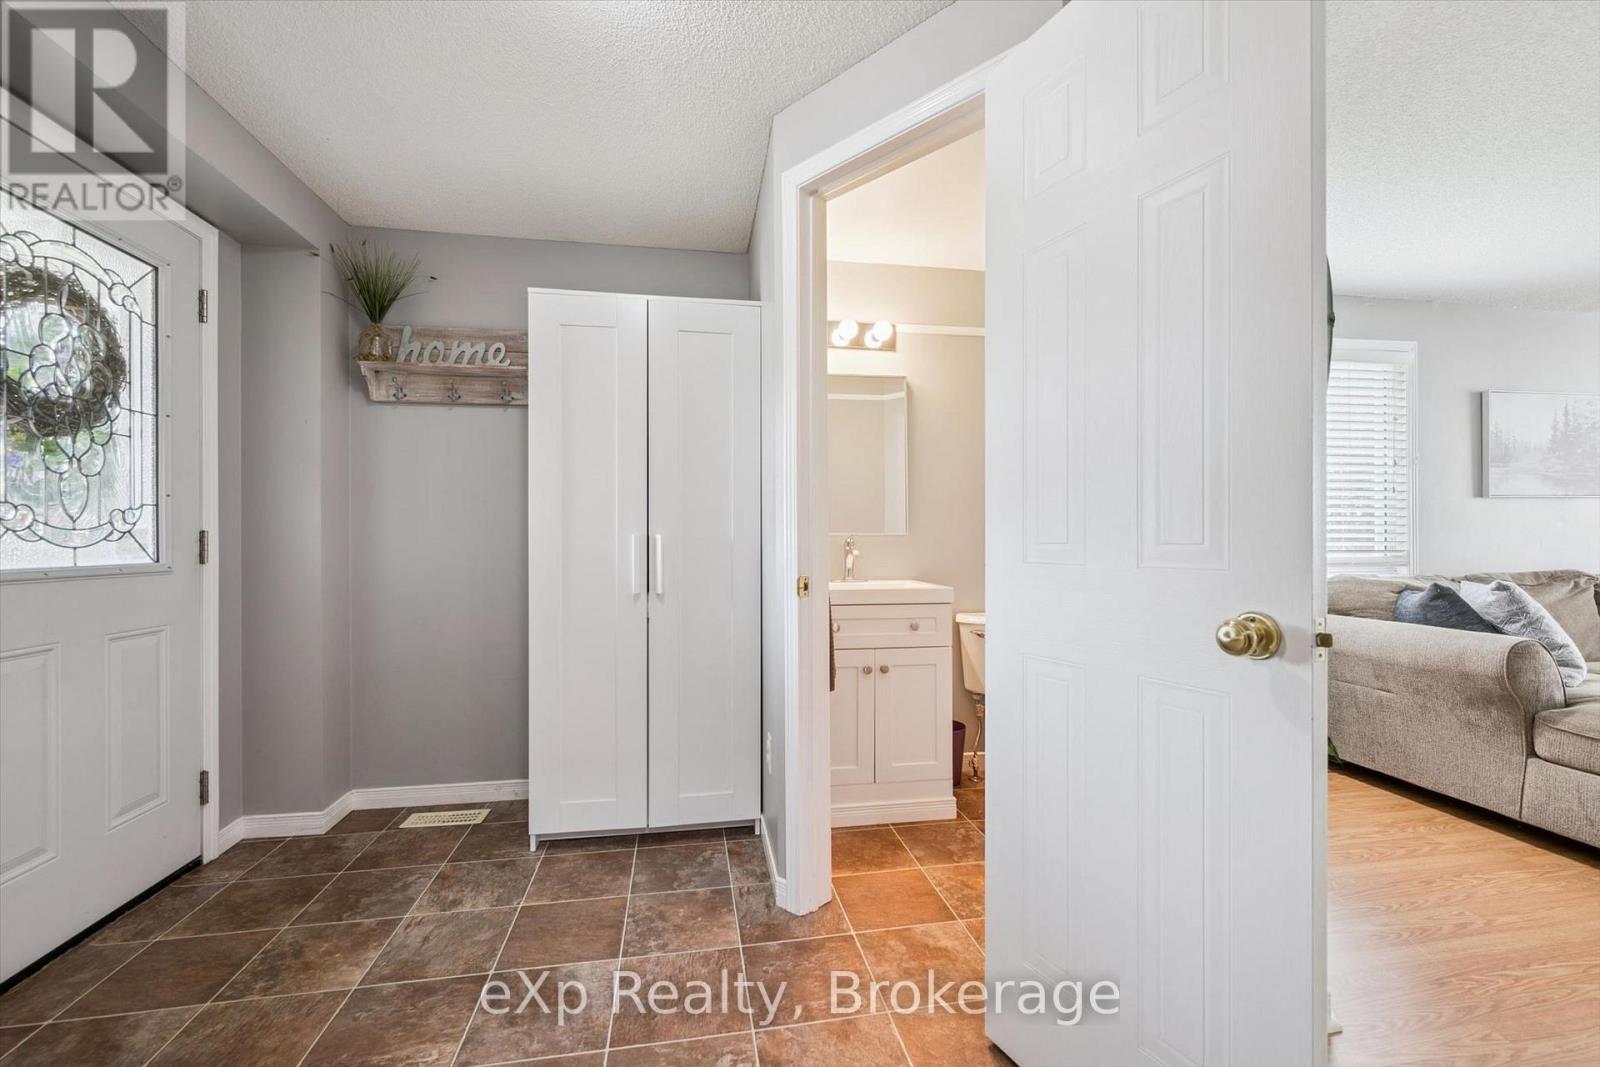
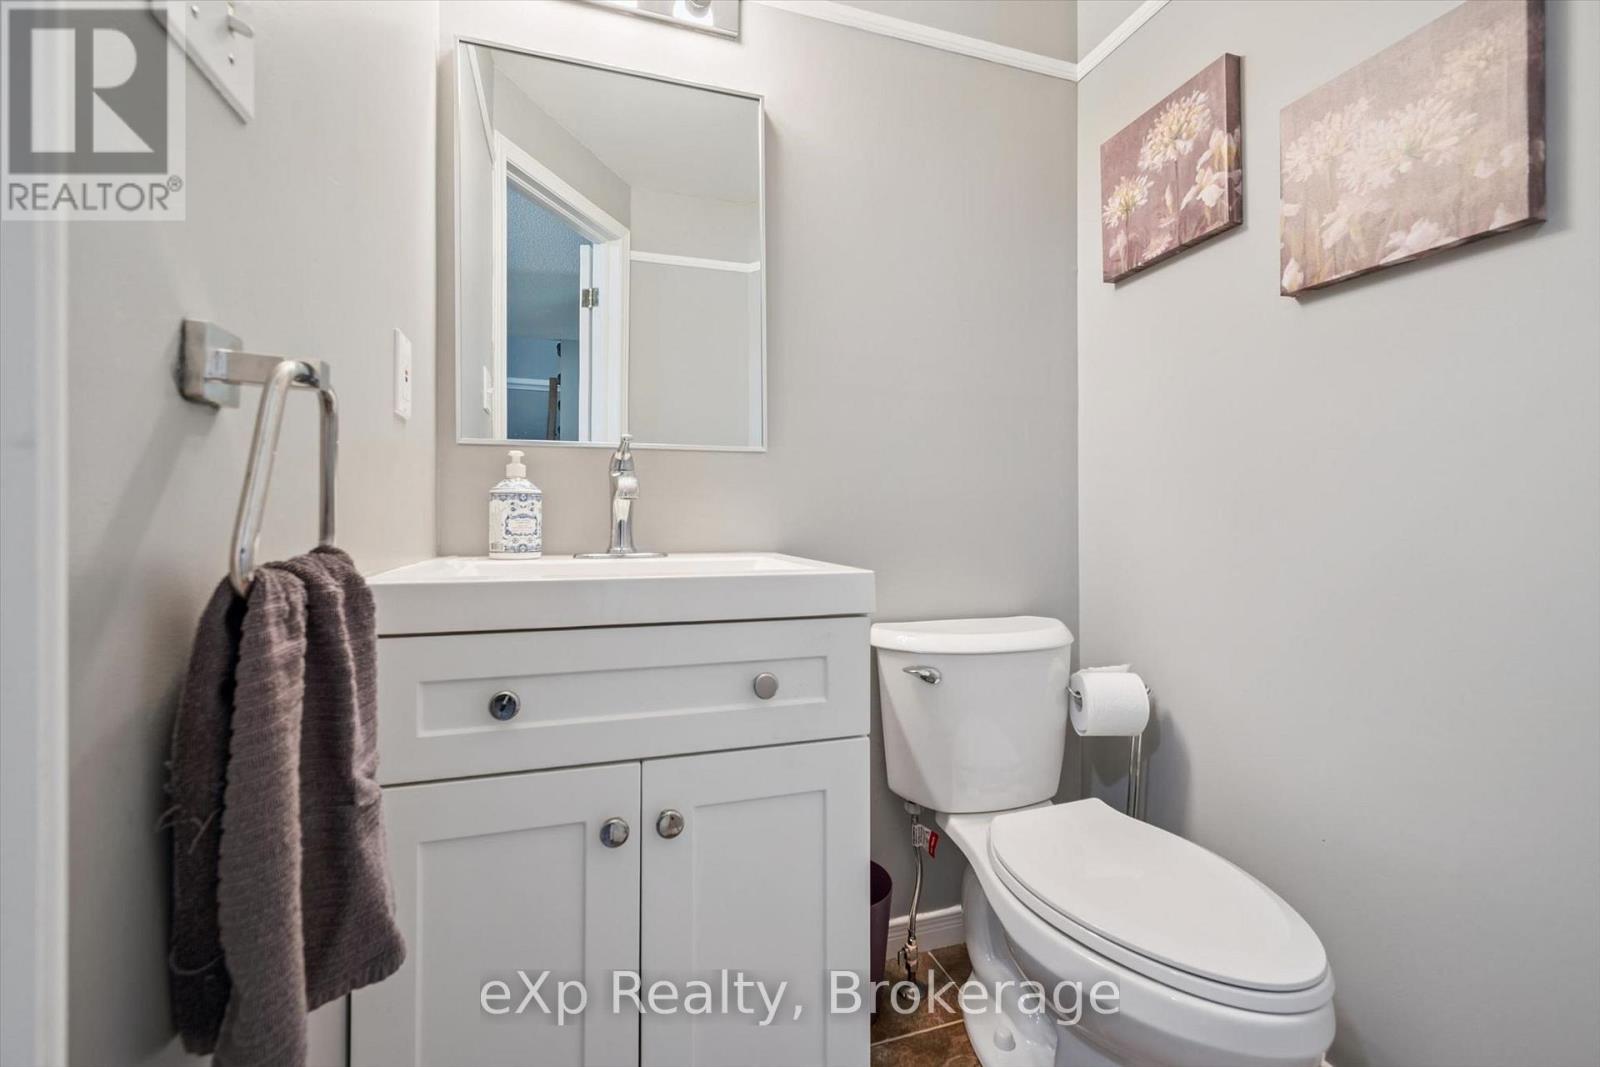
| Main Level | Bathroom | 1.56 m | 1.4 m | 1.56 m x 1.4 m |
https://www.realtor.ca/real-estate/30070680/296-tait-crescent-centre-wellington-fergus-fergus
Contact Us
Contact us for more information

This REALTOR.ca listing content is owned and licensed by REALTOR® members of The Canadian Real Estate Association
The trademarks REALTOR®, REALTORS®, and the REALTOR® logo are controlled by The Canadian Real Estate Association (CREA) and identify real estate professionals who are members of CREA. The trademarks MLS®, Multiple Listing Service® and the associated logos are owned by The Canadian Real Estate Association (CREA) and identify the quality of services provided by real estate professionals who are members of CREA. The trademark DDF® is owned by The Canadian Real Estate Association (CREA) and identifies CREA's Data Distribution Facility (DDF®)
July 23 2026 07:59:43
The Lakelands Association of REALTORS®
Exp Realty