
296 Eagle Street Newmarket, Ontario L3Y 1K1
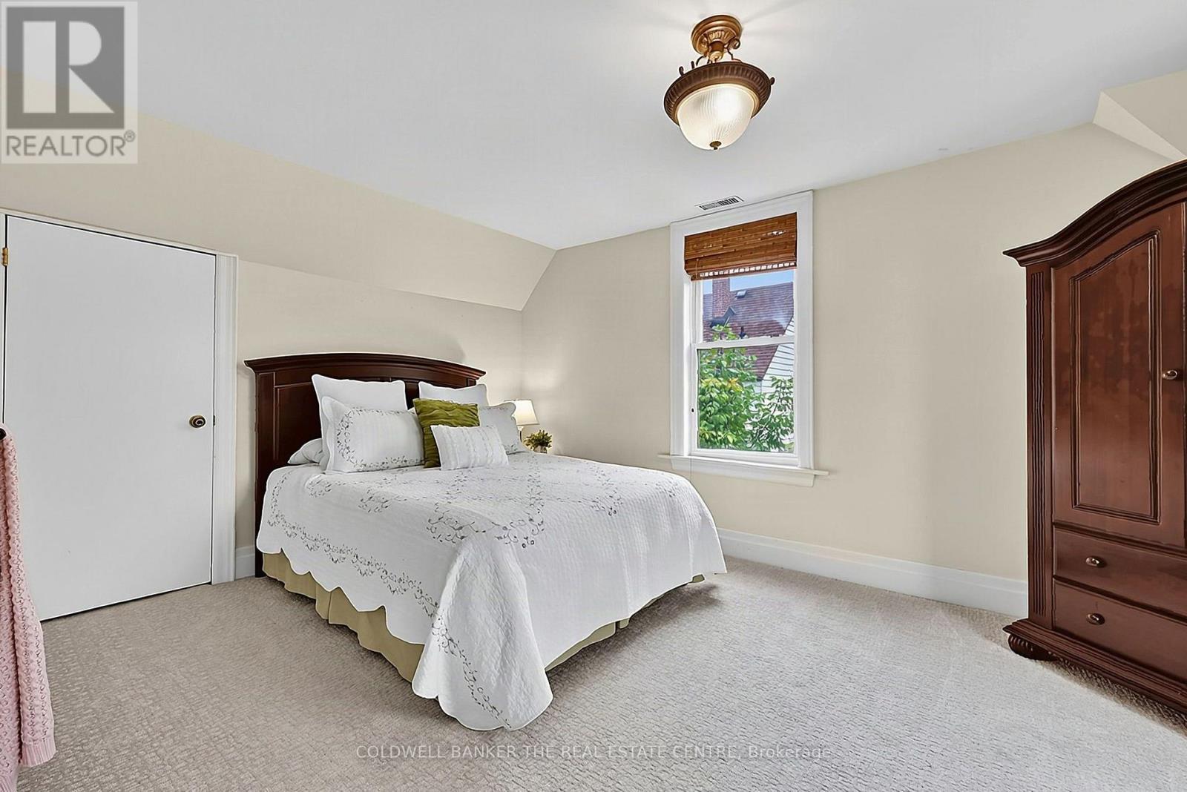
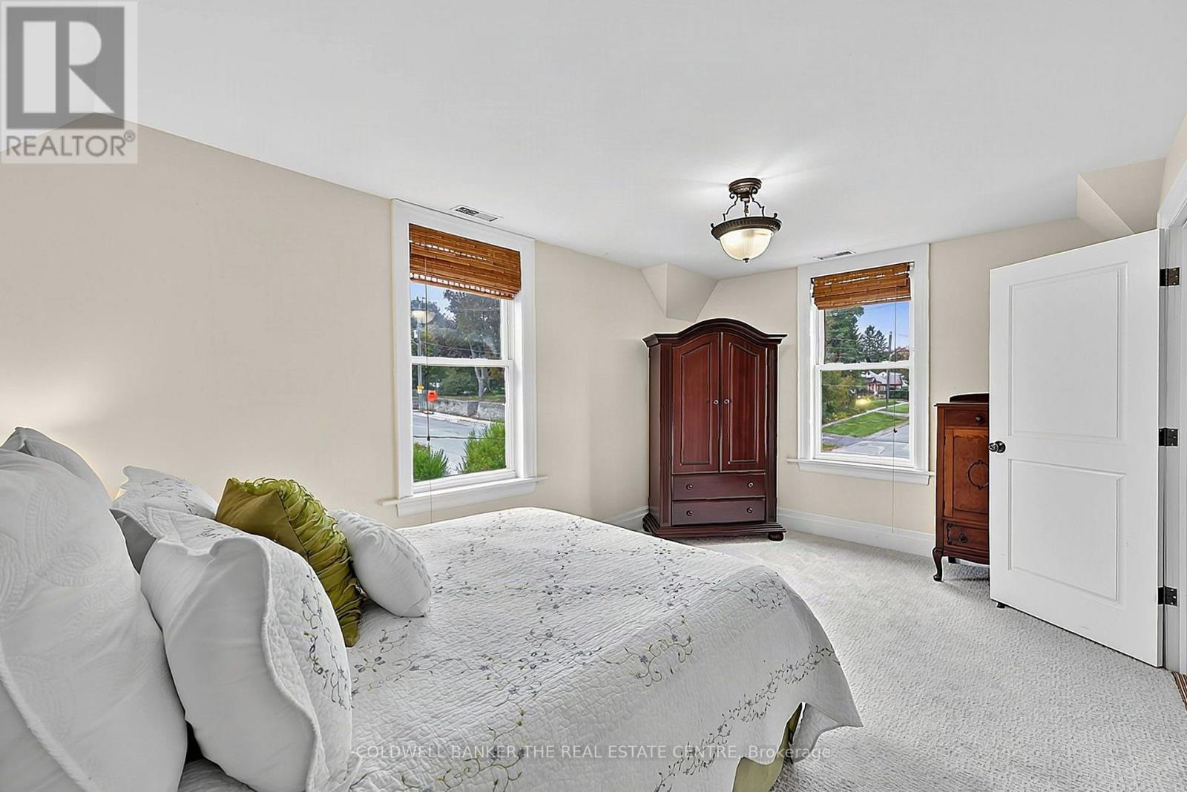
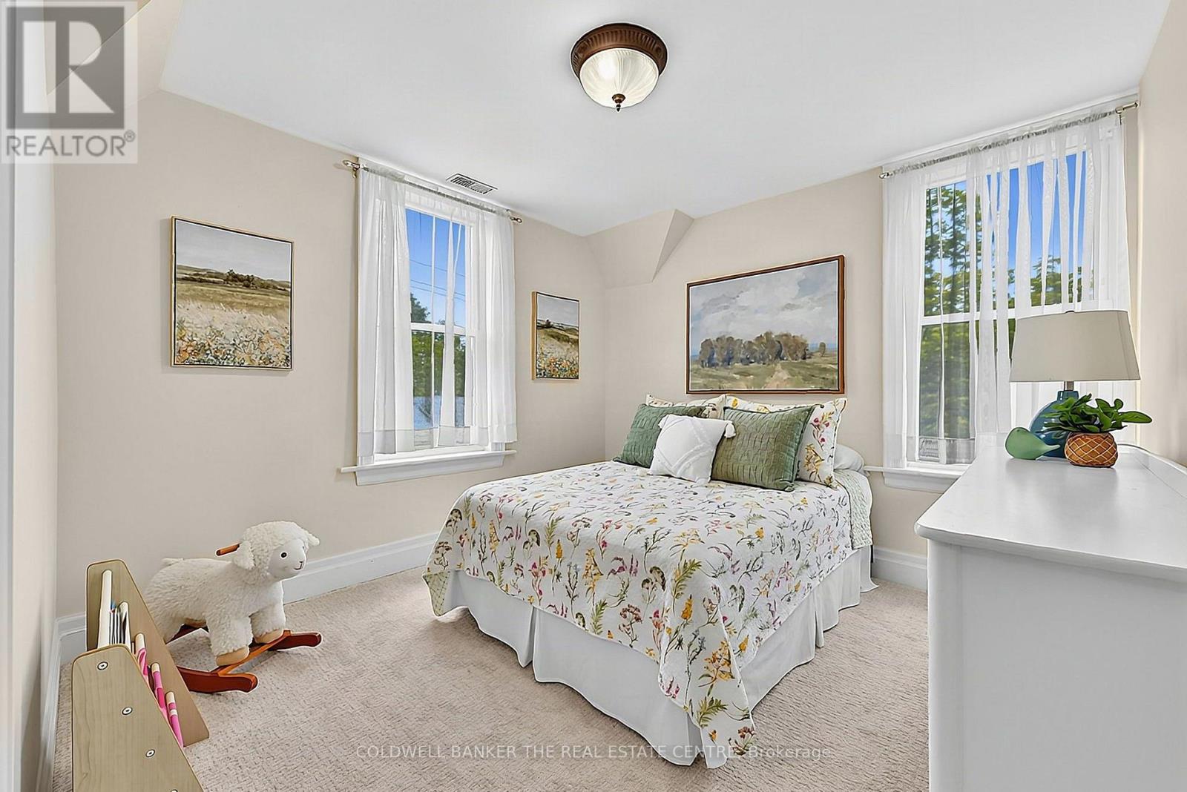
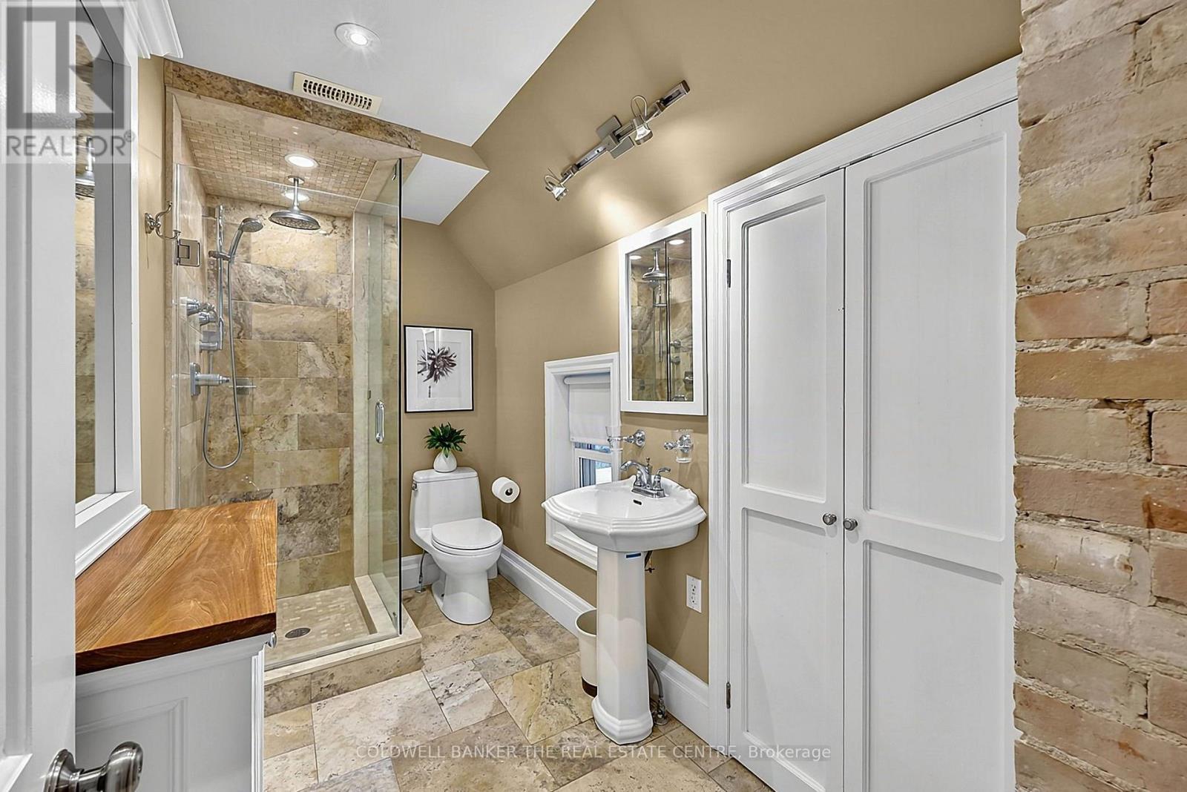

3 Bedroom
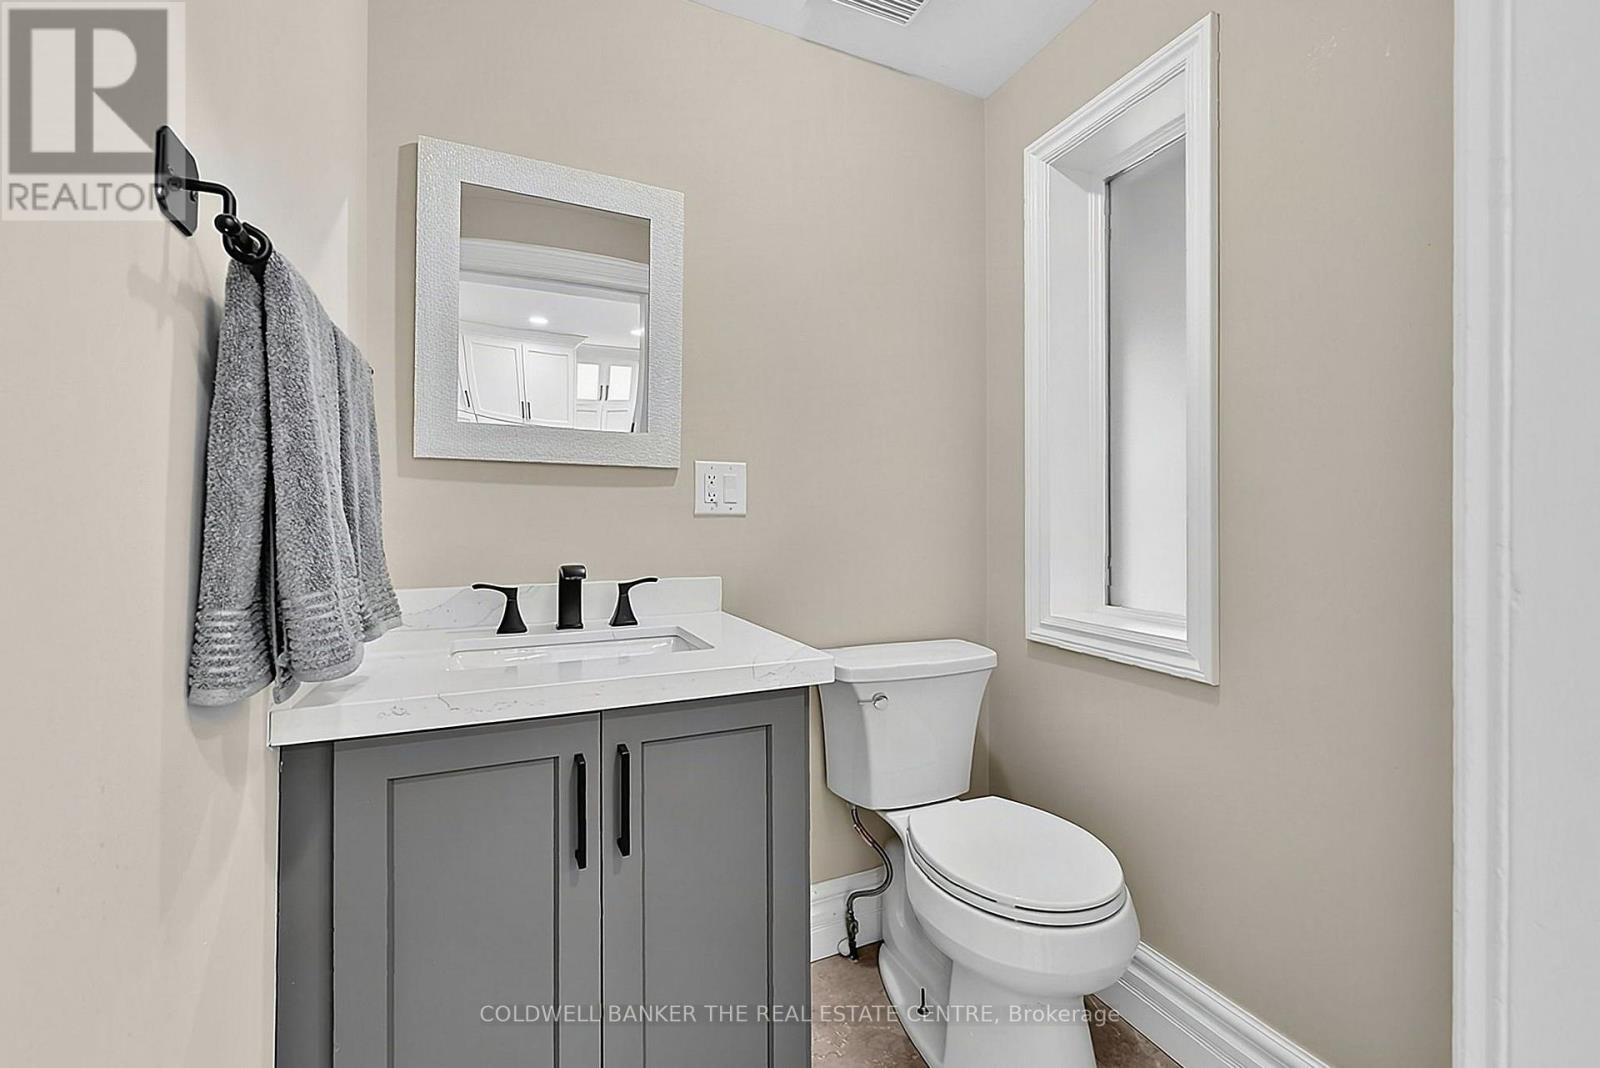
3 Bathroom
1,500 - 2,000 sqft
Fireplace
Central Air Conditioning
Forced Air
$1,645,000
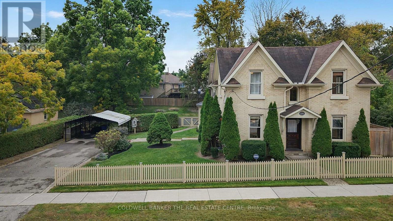
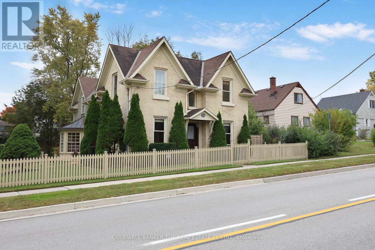
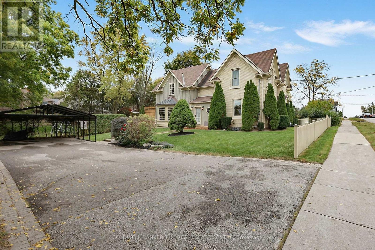
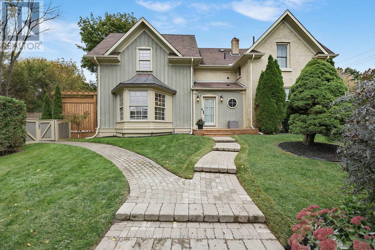
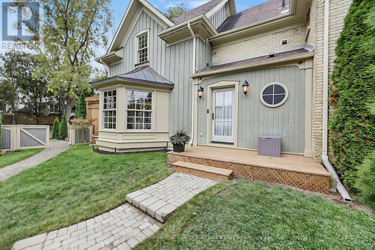
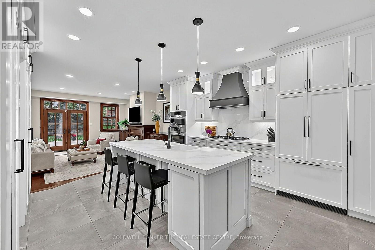
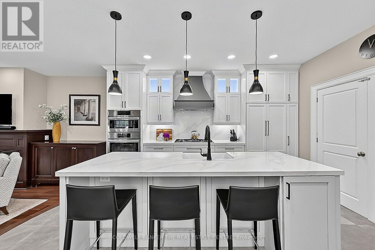
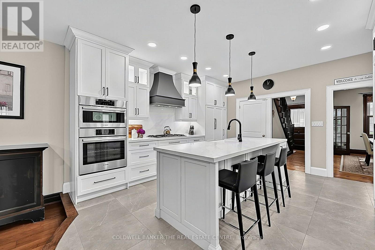
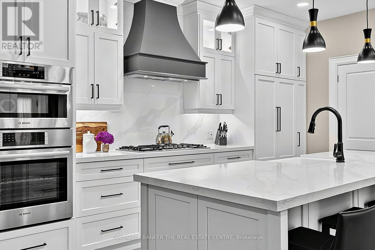
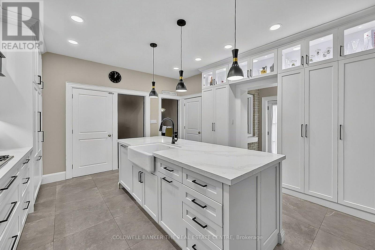
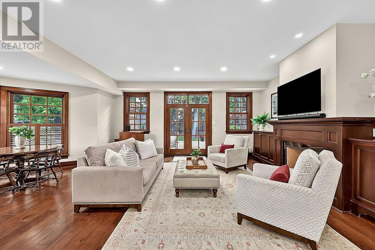
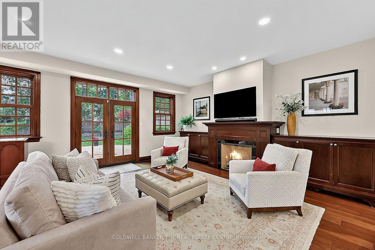
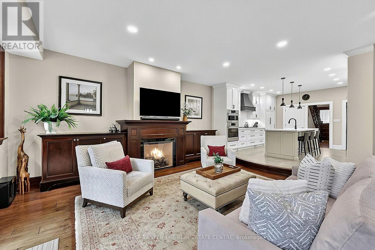
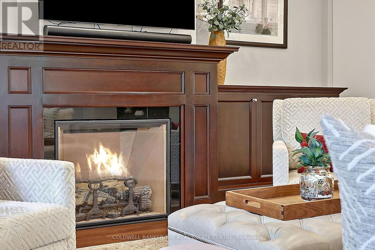
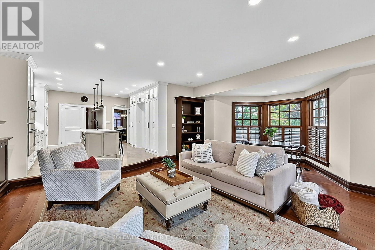
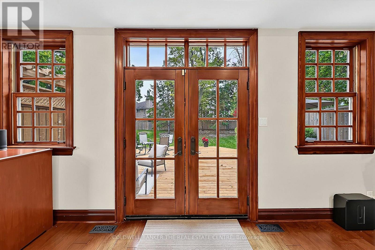
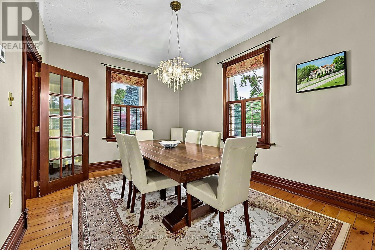
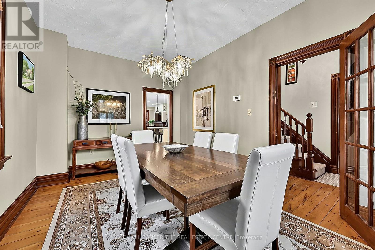
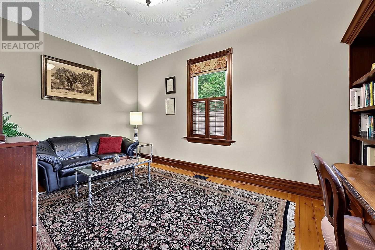
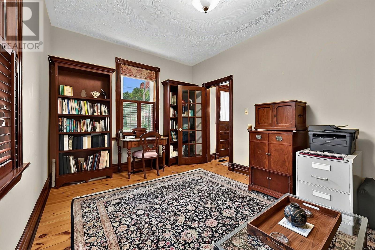
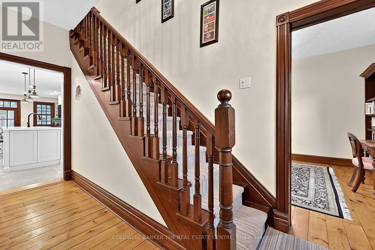
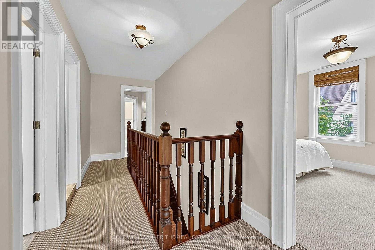
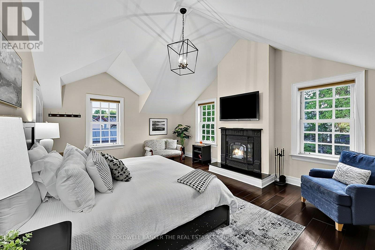
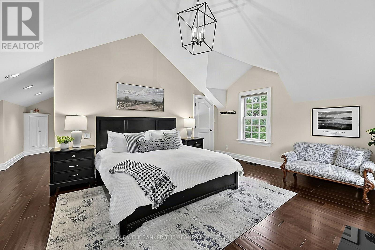
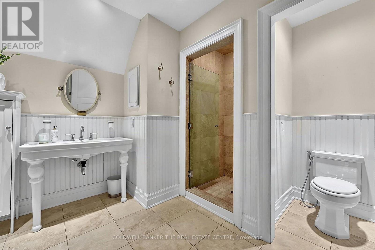
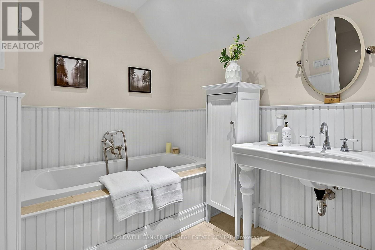
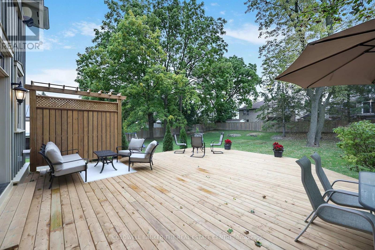
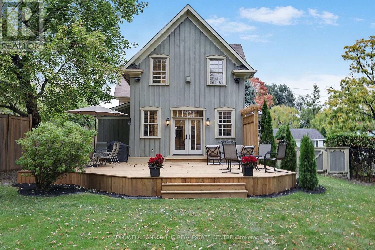
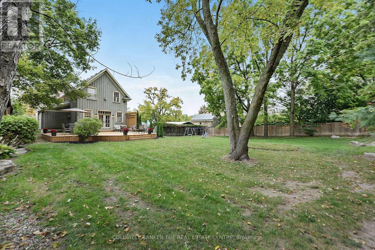
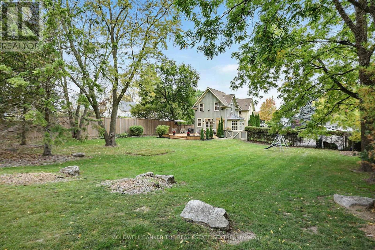
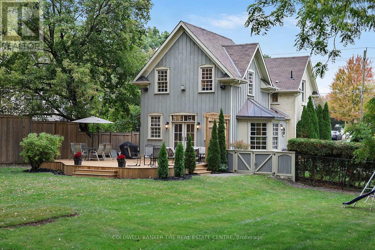
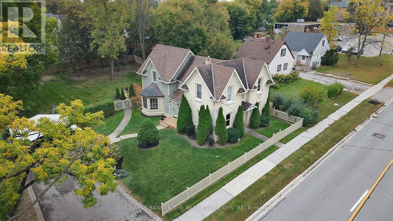
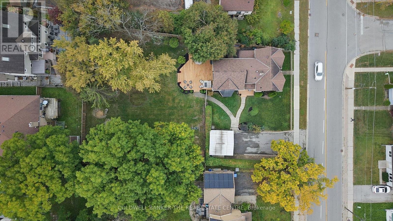
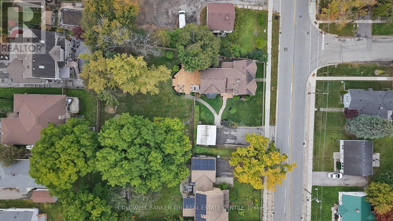
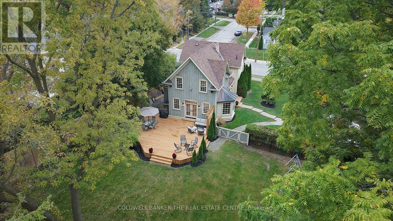
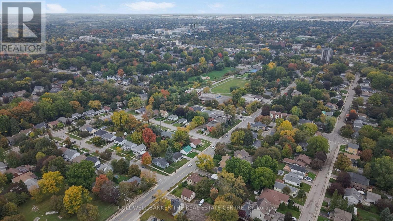
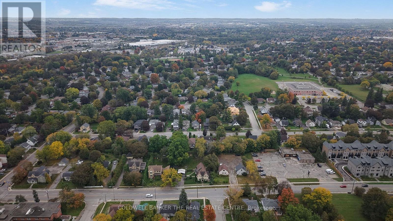
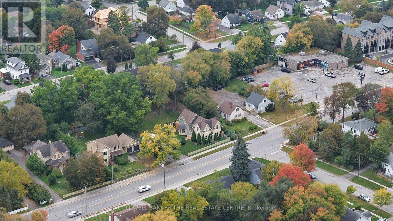
The Henry Johnson House, Circa 1891 - one of Newmarket's landmark century homes. Situated on a rare double lot measuring roughly 93' wide x 170' deep, held under two separate titles. With Buff Brick and a plaque out front, come experience the historical house and the 2004 addition that opened up the main level and added a spectacular 500 square foot primary suite with a generous walk in closet and 4 piece ensuite. The exquisite kitchen offers quartz countertops, gas cooktop, wall and speed oven/microwave, extensive cupboards and pantry that opens up to the charming family room. Relax and enjoy the beautiful gas fireplace then open the French doors to the expansive 800 square foot deck overlooking the park like backyard. Also on the main floor is a formal dinning room with California shutters, and office/den with built in lined cabinets. Mechanical notes: Furnace and air conditioning (2023), roof (2020), 200-amp service. The beautiful yard features mature trees, perennial gardens, and a depth of lot that is rare this close to Main Street, Fairy Lake and the TomTaylor Trail. A century of Newmarket history, with nothing left on your list. (id:15069)
Property Details
| MLS® Number | N13860984 |
| Property Type | Single Family |
| Community Name | Central Newmarket |
| Equipment Type | Water Heater, Air Conditioner, Furnace |
| Parking Space Total | 10 |
| Rental Equipment Type | Water Heater, Air Conditioner, Furnace |
Building
| Bathroom Total | 3 |
| Bedrooms Above Ground | 3 |
| Bedrooms Total | 3 |
| Amenities | Fireplace(s) |
| Appliances | Water Heater, Water Meter, Water Softener, Cooktop, Dishwasher, Dryer, Oven, Washer, Water Treatment, Window Coverings, Refrigerator |
| Basement Development | Unfinished |
| Basement Type | Partial (unfinished) |
| Construction Style Attachment | Detached |
| Cooling Type | Central Air Conditioning |
| Exterior Finish | Brick, Wood |
| Fireplace Present | Yes |
| Fireplace Total | 2 |
| Flooring Type | Wood, Tile, Hardwood, Carpeted |
| Foundation Type | Stone, Block |
| Half Bath Total | 1 |
| Heating Fuel | Natural Gas |
| Heating Type | Forced Air |
| Stories Total | 2 |
| Size Interior | 1,500 - 2,000 Sqft |
| Type | House |
| Utility Water | Municipal Water |
Parking
| Carport | |
| No Garage |
Land
| Acreage | No |
| Sewer | Sanitary Sewer |
| Size Depth | 51.88 M |
| Size Frontage | 28.42 M |
| Size Irregular | 28.4 X 51.9 M ; Double Lot - 2x Titles |
| Size Total Text | 28.4 X 51.9 M ; Double Lot - 2x Titles|under 1/2 Acre |
| Zoning Description | R1 |
Rooms
| Level | Type | Length | Width | Dimensions |
|---|---|---|---|---|
| Second Level | Primary Bedroom | 5.86 m | 4.44 m | 5.86 m x 4.44 m |
| Second Level | Bedroom 2 | 3.2 m | 4.7 m | 3.2 m x 4.7 m |
| Second Level | Bedroom 3 | 3.07 m | 3.2 m | 3.07 m x 3.2 m |
| Main Level | Dining Room | 4.75 m | 3.2 m | 4.75 m x 3.2 m |
| Main Level | Office | 3.2 m | 4.73 m | 3.2 m x 4.73 m |
| Main Level | Kitchen | 4.63 m | 4.52 m | 4.63 m x 4.52 m |
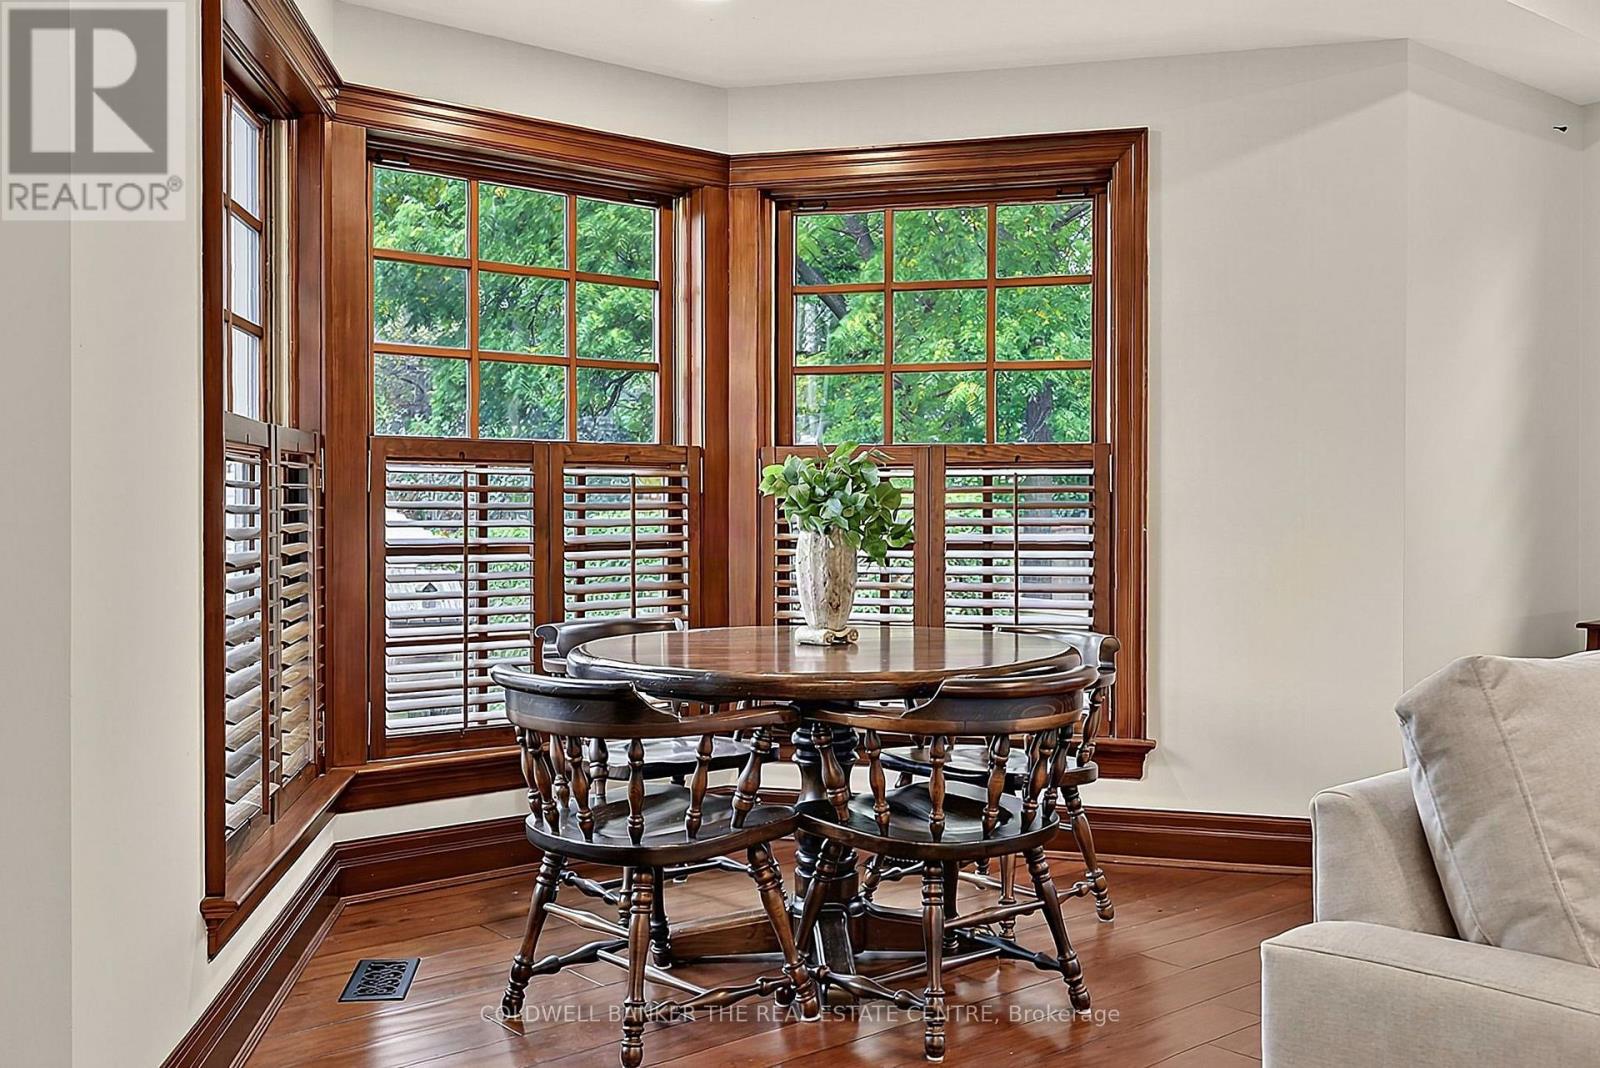
| Main Level | Eating Area | 2.6 m | 3.5 m | 2.6 m x 3.5 m |
| Main Level | Living Room | 5.7 m | 3.8 m | 5.7 m x 3.8 m |
Contact Us
Contact us for more information

This REALTOR.ca listing content is owned and licensed by REALTOR® members of The Canadian Real Estate Association
The trademarks REALTOR®, REALTORS®, and the REALTOR® logo are controlled by The Canadian Real Estate Association (CREA) and identify real estate professionals who are members of CREA. The trademarks MLS®, Multiple Listing Service® and the associated logos are owned by The Canadian Real Estate Association (CREA) and identify the quality of services provided by real estate professionals who are members of CREA. The trademark DDF® is owned by The Canadian Real Estate Association (CREA) and identifies CREA's Data Distribution Facility (DDF®)
October 05 2026 02:32:38
Toronto Regional Real Estate Board
Coldwell Banker The Real Estate Centre