
296 Coleman Street Belleville, Ontario K8N 3J1

3 Bedroom
2 Bathroom
1,100 - 1,500 sqft
Wall Unit
Forced Air
$349,900
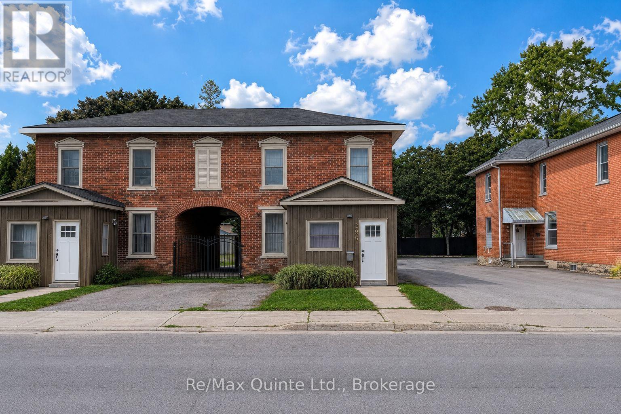
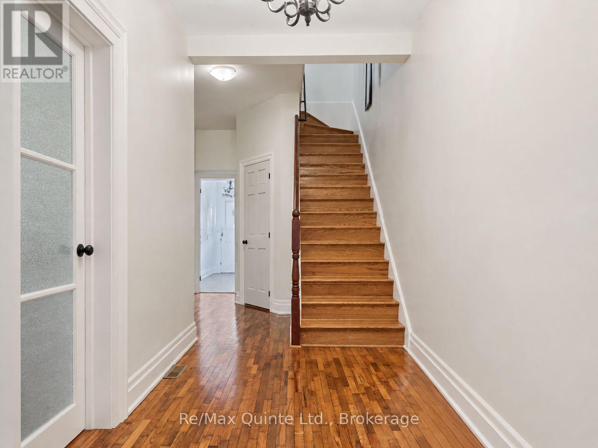
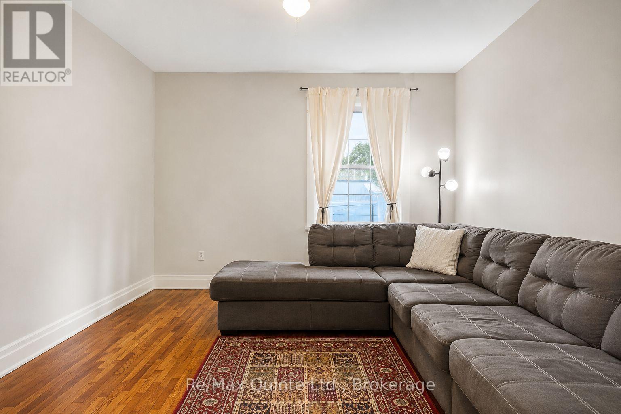
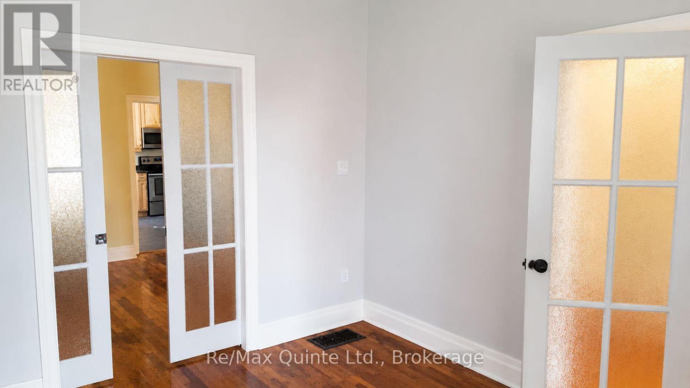
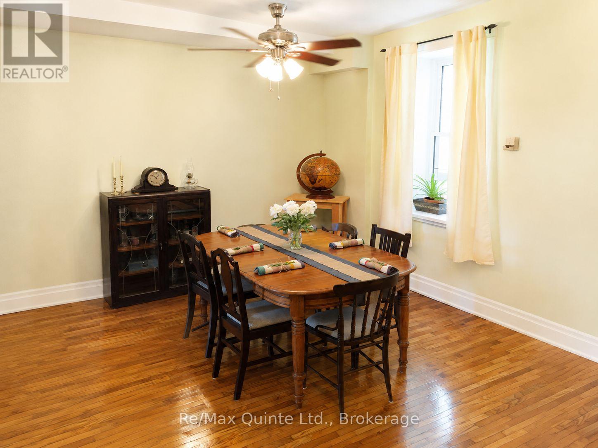
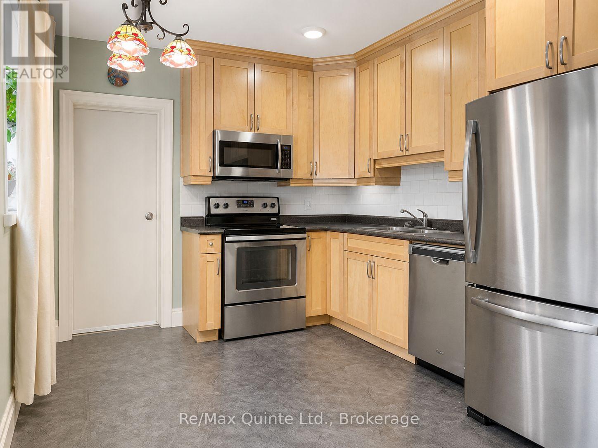
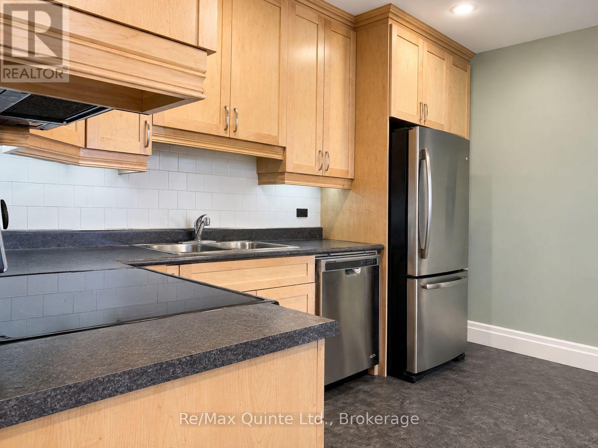
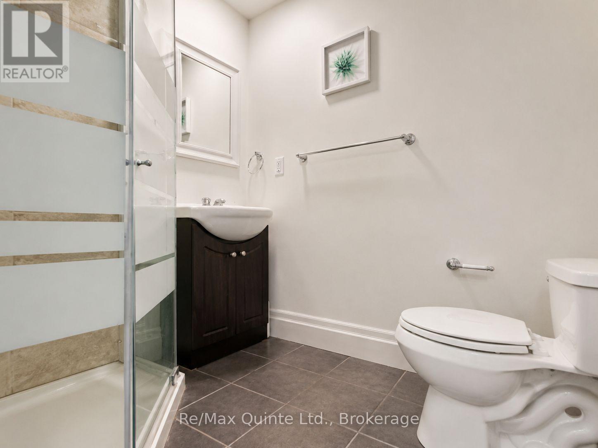
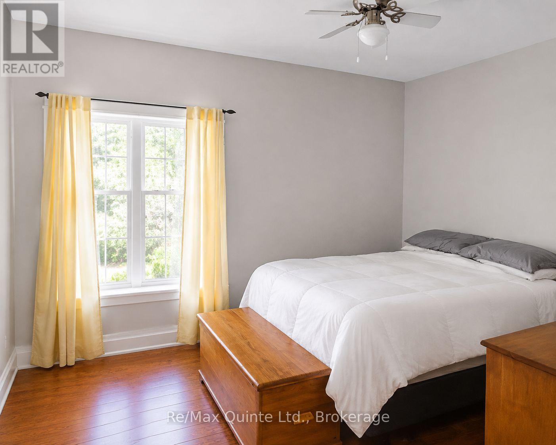
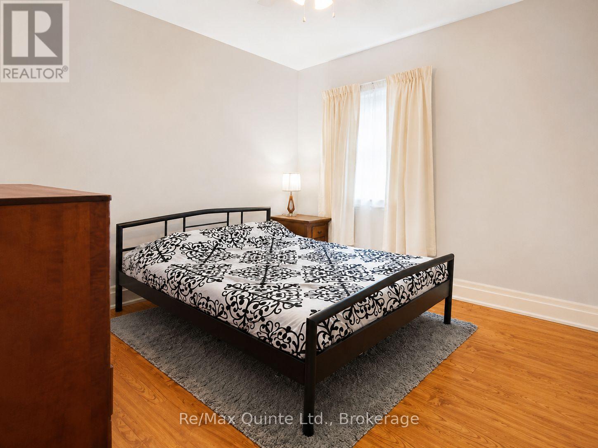
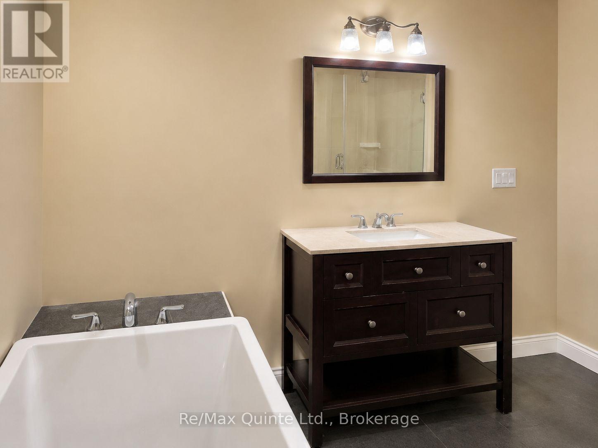
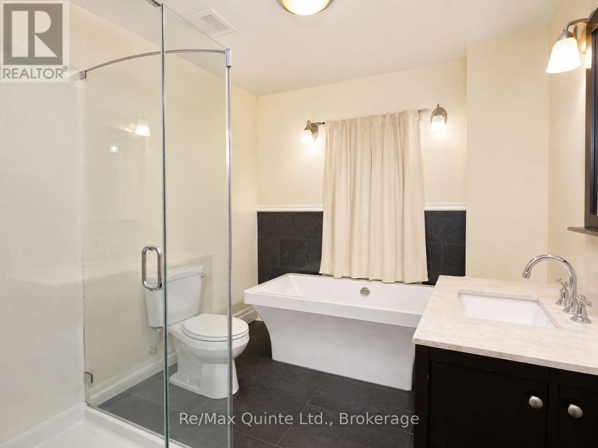
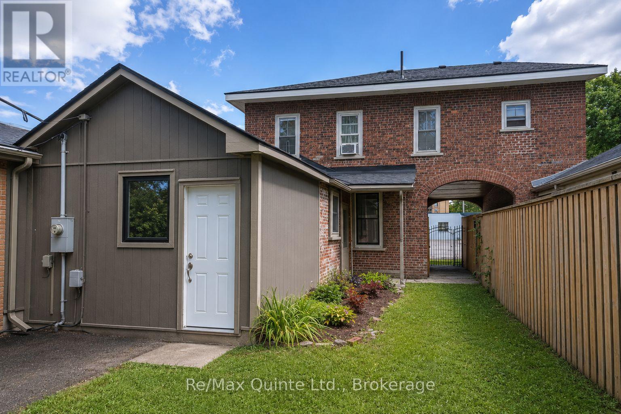
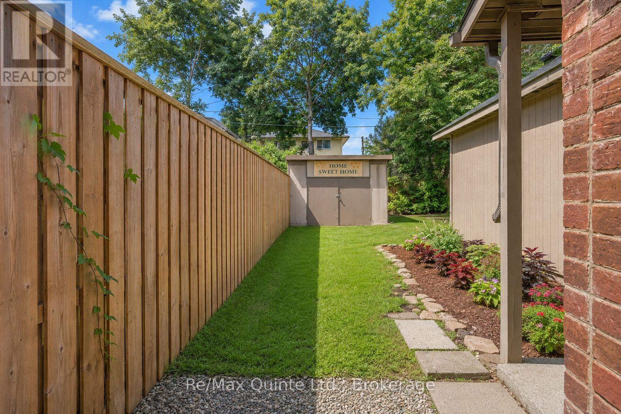
This beautifully updated three-bedroom, two-bathroom semi-detached home is an excellent choice for first-time buyers, young families and investors alike. Fully renovated down to the studs in 2013, the property is essentially a modern home within a classic brick exterior. Major upgrades included new plumbing, electrical, spray-foam insulation, drywall, flooring, paint, windows and doors, offering comfort and peace of mind for years to come. The home also features an upgraded kitchen, two beautifully renovated bathrooms and a spacious primary bedroom with a walk-in closet. Outside, you'll find a fully fenced, low-maintenance yard that offers plenty of space for children or pets and has been improved with a large storage shed. Additional updates include a new stove in 2024, a new hot water tank in 2025, laundry room renovated in 2023, and a new washer and dryer in 2025. Move-in ready and thoughtfully updated-book your showing today! (id:15069)
Property Details
| MLS® Number | X13828590 |
| Property Type | Single Family |
| Community Name | Belleville Ward |
| Features | Carpet Free |
| Parking Space Total | 1 |
Building
| Bathroom Total | 2 |
| Bedrooms Above Ground | 3 |
| Bedrooms Total | 3 |
| Appliances | Dryer, Stove, Washer, Refrigerator |
| Basement Type | Crawl Space |
| Construction Style Attachment | Semi-detached |
| Cooling Type | Wall Unit |
| Exterior Finish | Brick |
| Foundation Type | Stone |
| Heating Fuel | Natural Gas |
| Heating Type | Forced Air |
| Stories Total | 2 |
| Size Interior | 1,100 - 1,500 Sqft |
| Type | House |
| Utility Water | Municipal Water |
Parking
| Attached Garage | |
| Garage |
Land
| Acreage | No |
| Sewer | Septic System |
| Size Depth | 100 Ft |
| Size Frontage | 24 Ft ,3 In |
| Size Irregular | 24.3 X 100 Ft |
| Size Total Text | 24.3 X 100 Ft |
Contact Us
Contact us for more information

This REALTOR.ca listing content is owned and licensed by REALTOR® members of The Canadian Real Estate Association
The trademarks REALTOR®, REALTORS®, and the REALTOR® logo are controlled by The Canadian Real Estate Association (CREA) and identify real estate professionals who are members of CREA. The trademarks MLS®, Multiple Listing Service® and the associated logos are owned by The Canadian Real Estate Association (CREA) and identify the quality of services provided by real estate professionals who are members of CREA. The trademark DDF® is owned by The Canadian Real Estate Association (CREA) and identifies CREA's Data Distribution Facility (DDF®)
September 25 2026 04:30:15
Central Lakes Association of REALTORS®
RE/MAX Quinte Ltd.