
295 Pumpkin Pass Binbrook, Ontario L0R 1C0

3 Bedroom
3 Bathroom
1,494 sqft
Central Air Conditioning
Forced Air
$640,887
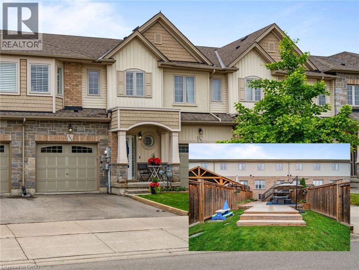
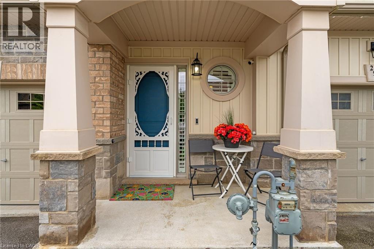
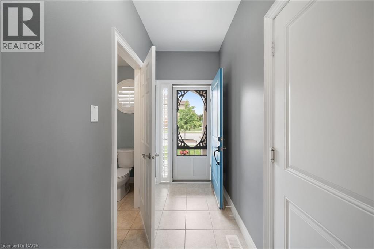
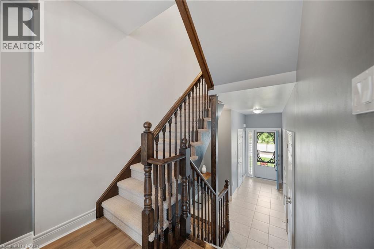
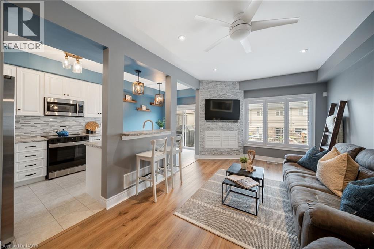
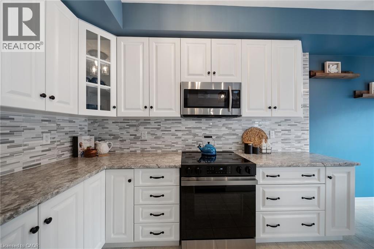
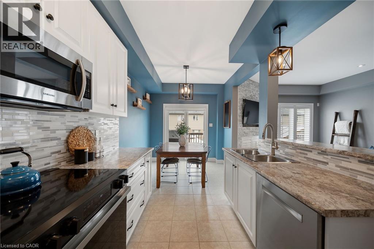
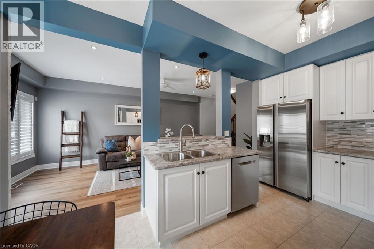
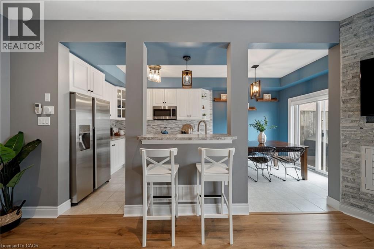
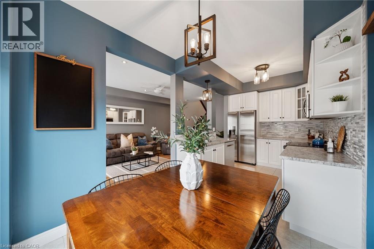
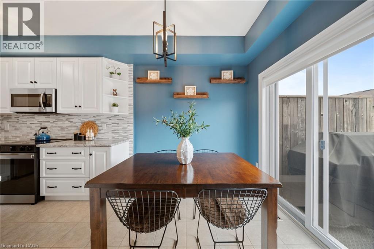
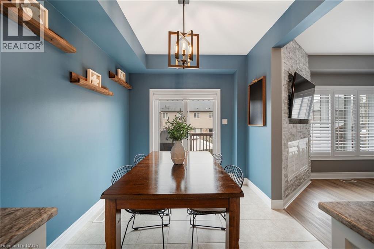
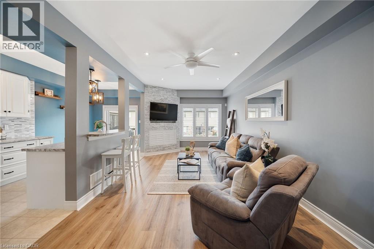
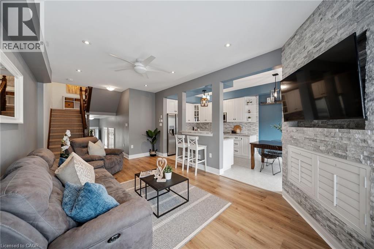
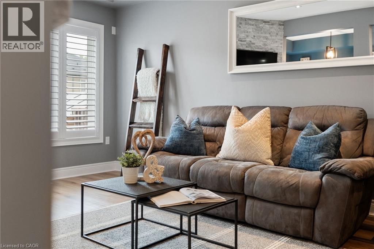
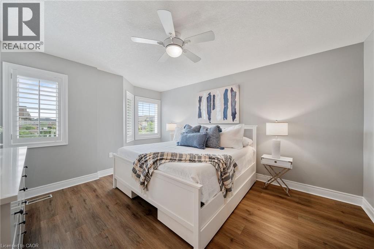
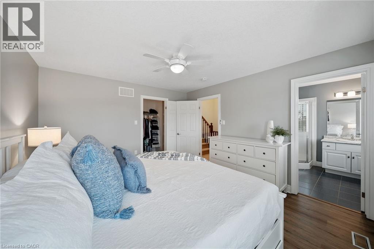
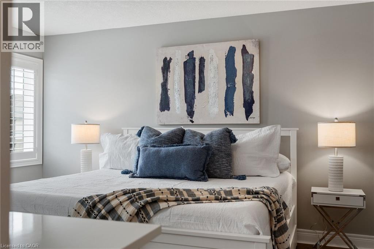
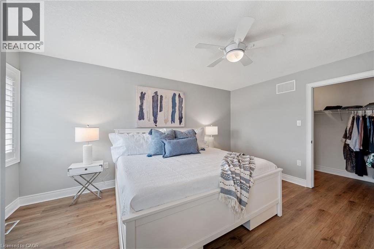
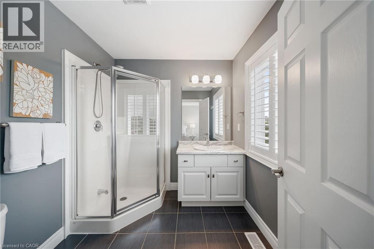
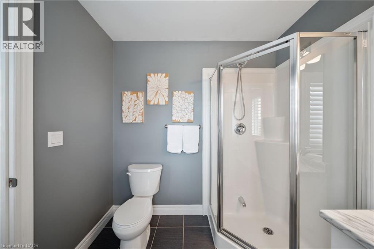
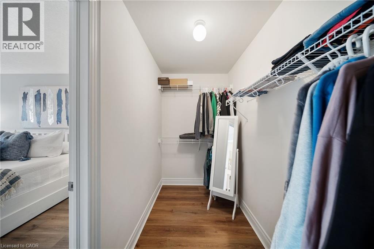
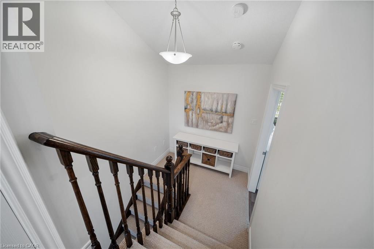
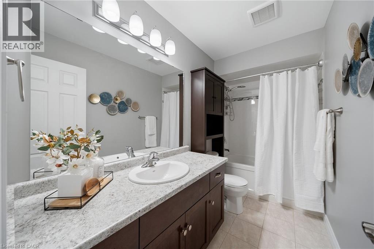
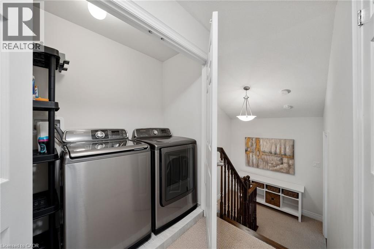
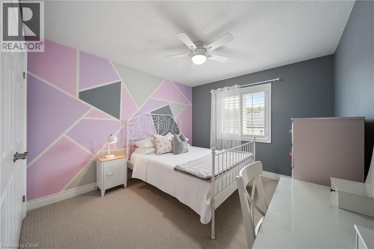
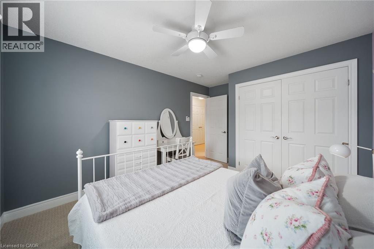
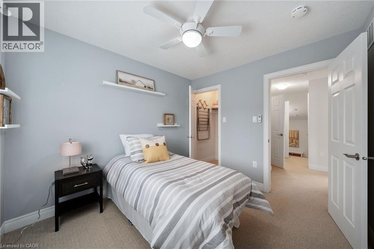
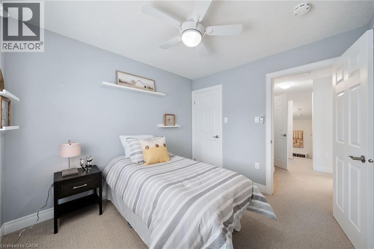
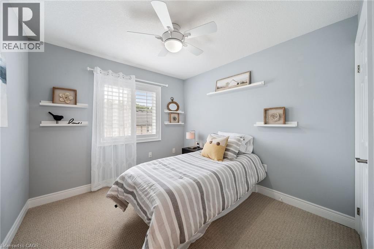
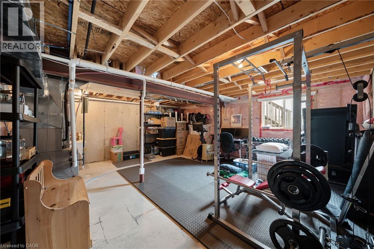
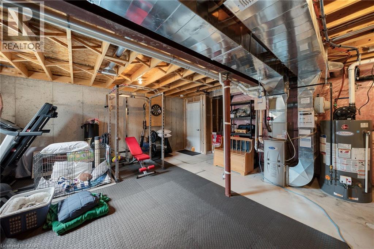
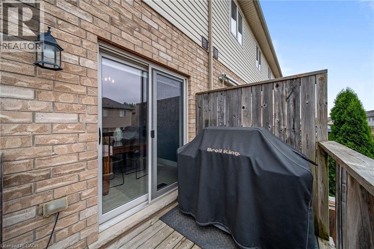
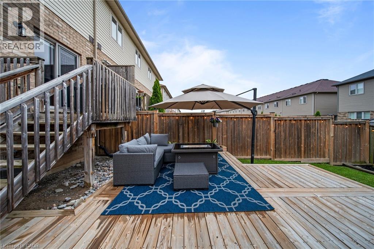
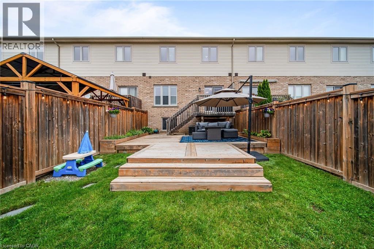
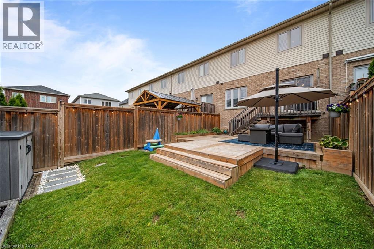
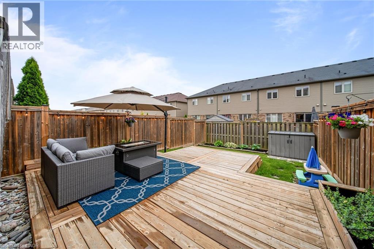
Welcome to 295 Pumpkin Pass, a beautifully designed 3 bedroom, 3 bathroom freehold townhome nestled in the heart of Binbrook, a lovely small town community, just minutes outside the city. Built by Marz Homes in 2017, this move-in ready home offers 1,494 sq ft of thoughtfully laid out above grade living space, perfect for growing families, first time buyers, and anyone craving that small town feel without sacrificing modern convenience. From the moment you step through the bright foyer, complete with a convenient main floor powder room, you will notice how effortlessly this home flows. The open concept living, dining, and kitchen space is designed for both everyday function and entertaining, with a seamless walkout to a beautiful deck and patio, ideal for summer barbecues and relaxing evenings under the stars. Upstairs, the spacious primary suite offers a private ensuite with a stand up shower and a generous walk in closet. Two additional bedrooms and a full bathroom are tucked just a few steps up in their own private space, creating a smart and functional layout for families. Second floor laundry adds everyday convenience, and California shutters throughout the home deliver a clean, polished finish in every room. The unfinished basement is a true blank slate with a massive window that floods the space with natural light, offering incredible potential to finish into additional living space, a home gym, rec room, or whatever your family needs most. Single car garage plus driveway parking rounds out this exceptional package. Located close to public and Catholic elementary schools, parks, and everyday amenities, with easy access to major routes, 295 Pumpkin Pass is the kind of home that checks every box for comfortable, connected family living in one of the area's most beloved communities. (id:15069)
Property Details
| MLS® Number | 40849680 |
| Property Type | Single Family |
| Equipment Type | Water Heater |
| Features | Conservation/green Belt, Sump Pump, Automatic Garage Door Opener |
| Parking Space Total | 2 |
| Rental Equipment Type | Water Heater |
Building
| Bathroom Total | 3 |
| Bedrooms Above Ground | 3 |
| Bedrooms Total | 3 |
| Appliances | Dishwasher, Dryer, Refrigerator, Stove, Microwave Built-in |
| Basement Development | Unfinished |
| Basement Type | Full (unfinished) |
| Constructed Date | 2017 |
| Construction Style Attachment | Attached |
| Cooling Type | Central Air Conditioning |
| Exterior Finish | Brick, Stone, Stucco, Vinyl Siding |
| Fixture | Ceiling Fans |
| Foundation Type | Poured Concrete |
| Half Bath Total | 1 |
| Heating Fuel | Natural Gas |
| Heating Type | Forced Air |
| Stories Total | 2 |
| Size Interior | 1,494 Sqft |
| Type | Row / Townhouse |
| Utility Water | Municipal Water |
Parking
| Attached Garage |
Land
| Access Type | Highway Access |
| Acreage | No |
| Sewer | Municipal Sewage System |
| Size Depth | 100 Ft |
| Size Frontage | 21 Ft |
| Size Total Text | Under 1/2 Acre |
| Zoning Description | Rm2-274 |
Rooms
| Level | Type | Length | Width | Dimensions |
|---|---|---|---|---|
| Second Level | 4pc Bathroom | 4'5'' x 10'6'' | ||
| Second Level | Bedroom | 9'10'' x 9'2'' | ||
| Second Level | Bedroom | 13'9'' x 10'6'' | ||
| Second Level | Full Bathroom | 7'3'' x 7'3'' | ||
| Second Level | Primary Bedroom | 15'4'' x 12'2'' | ||
| Basement | Other | 24'4'' x 20'0'' | ||
| Main Level | Kitchen | 10'11'' x 8'6'' | ||
| Main Level | Dining Room | 7'8'' x 8'6'' | ||
| Main Level | Living Room | 21'11'' x 11'2'' | ||
| Main Level | 2pc Bathroom | 7'3'' x 2'6'' | ||
| Main Level | Foyer | 13'8'' x 7'0'' |
https://www.realtor.ca/real-estate/30059884/295-pumpkin-pass-binbrook
Contact Us
Contact us for more information

This REALTOR.ca listing content is owned and licensed by REALTOR® members of The Canadian Real Estate Association
The trademarks REALTOR®, REALTORS®, and the REALTOR® logo are controlled by The Canadian Real Estate Association (CREA) and identify real estate professionals who are members of CREA. The trademarks MLS®, Multiple Listing Service® and the associated logos are owned by The Canadian Real Estate Association (CREA) and identify the quality of services provided by real estate professionals who are members of CREA. The trademark DDF® is owned by The Canadian Real Estate Association (CREA) and identifies CREA's Data Distribution Facility (DDF®)
July 21 2026 02:59:59
REALTORS® Association of Hamilton-Burlington
Keller Williams Complete Realty