
295 George Street Amherstburg, Ontario N9V 2G3

4 Bedroom
3 Bathroom
1,727 sqft
Fireplace
Central Air Conditioning
Forced Air, Furnace
$599,900
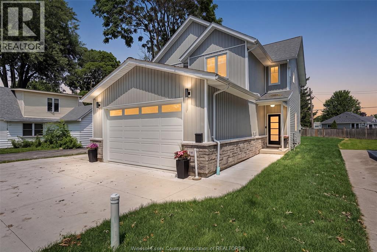
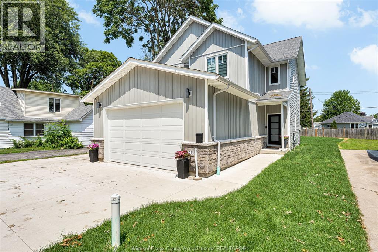
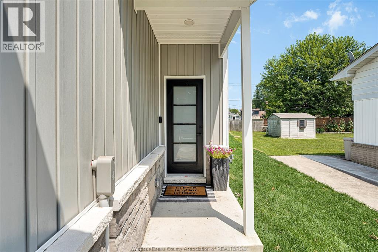
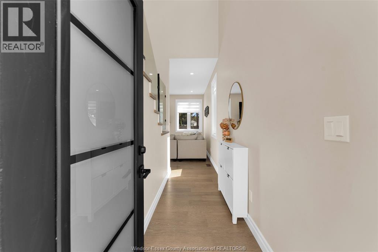
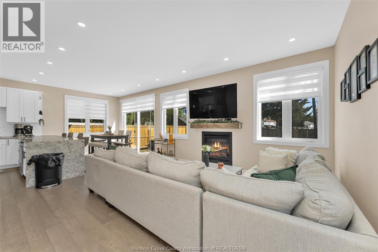
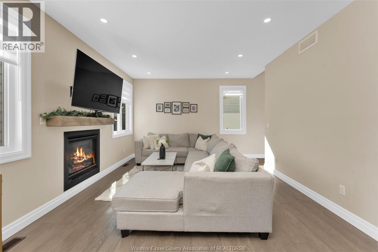
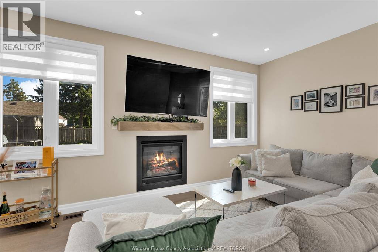
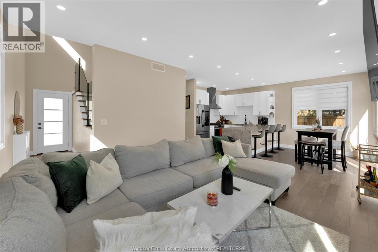
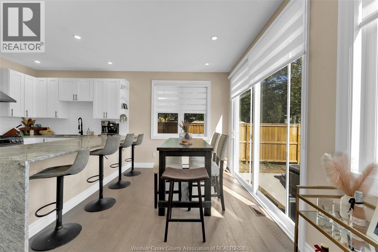
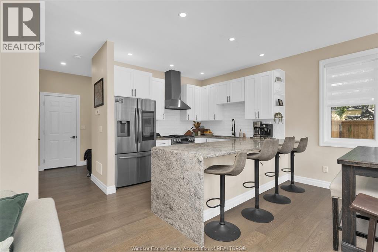
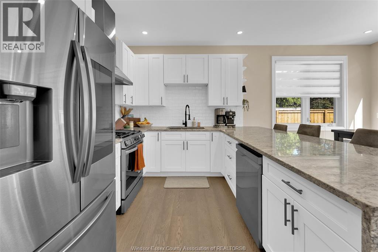
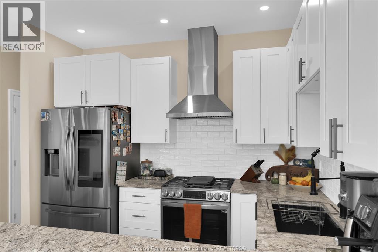
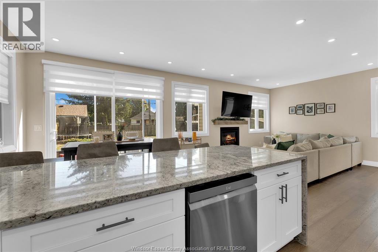
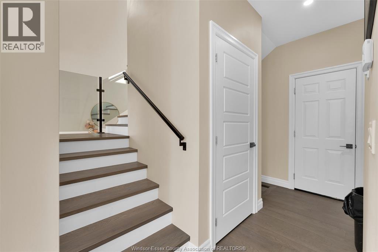
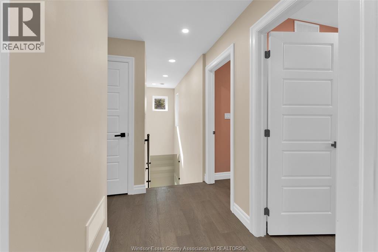
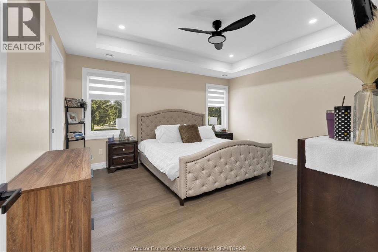
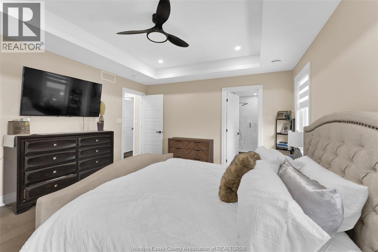
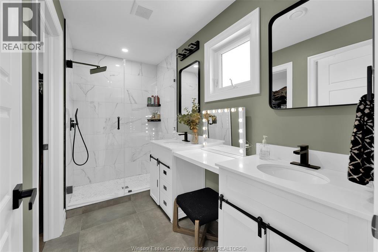
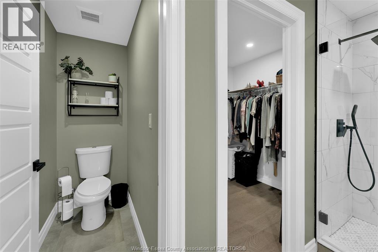
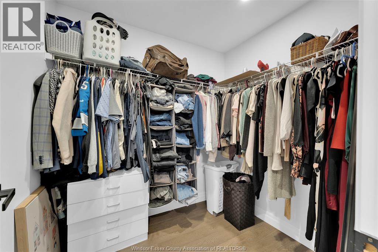
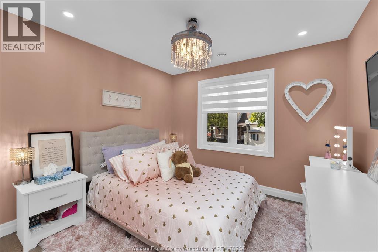
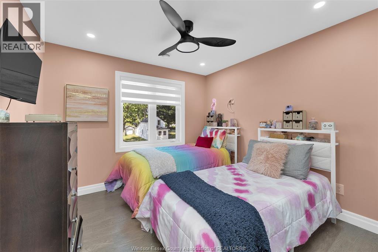
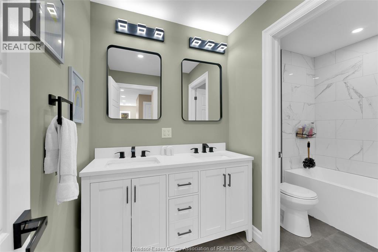
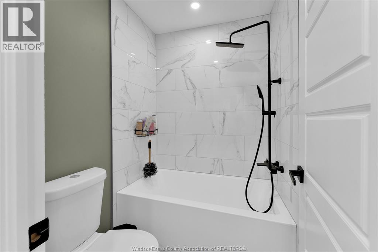
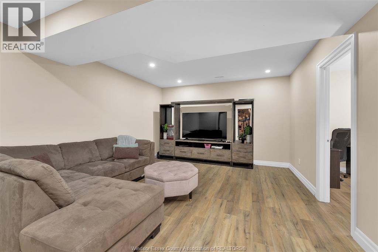
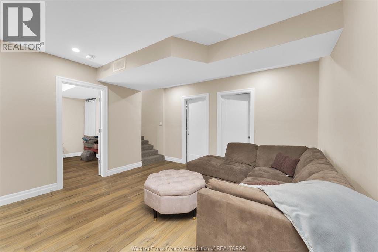
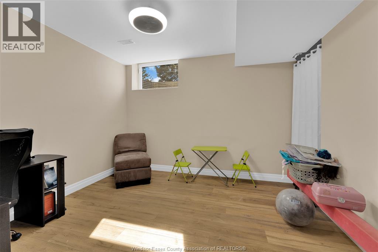
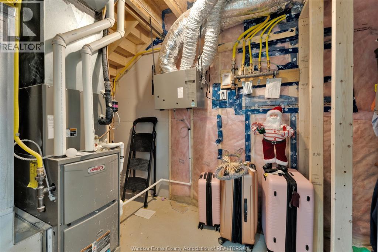
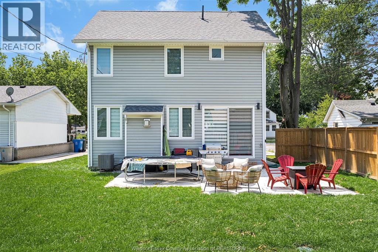
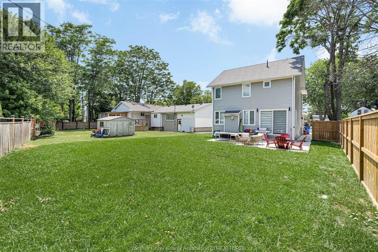
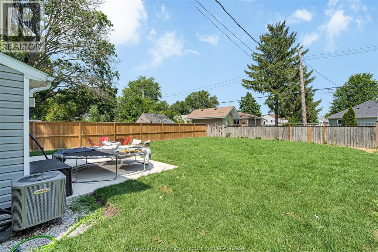
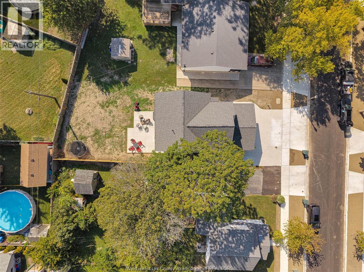
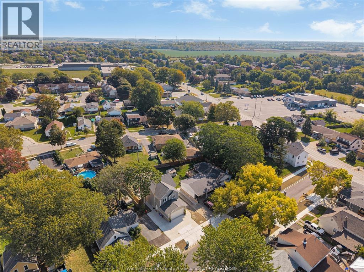
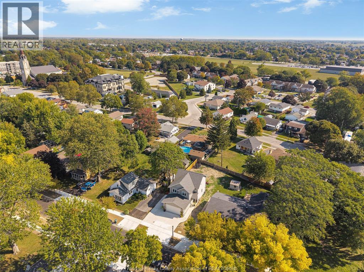
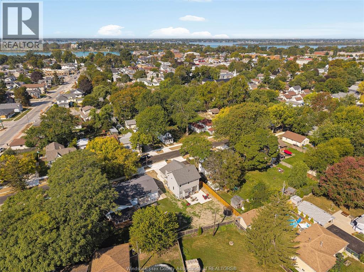
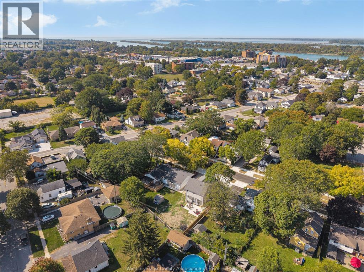
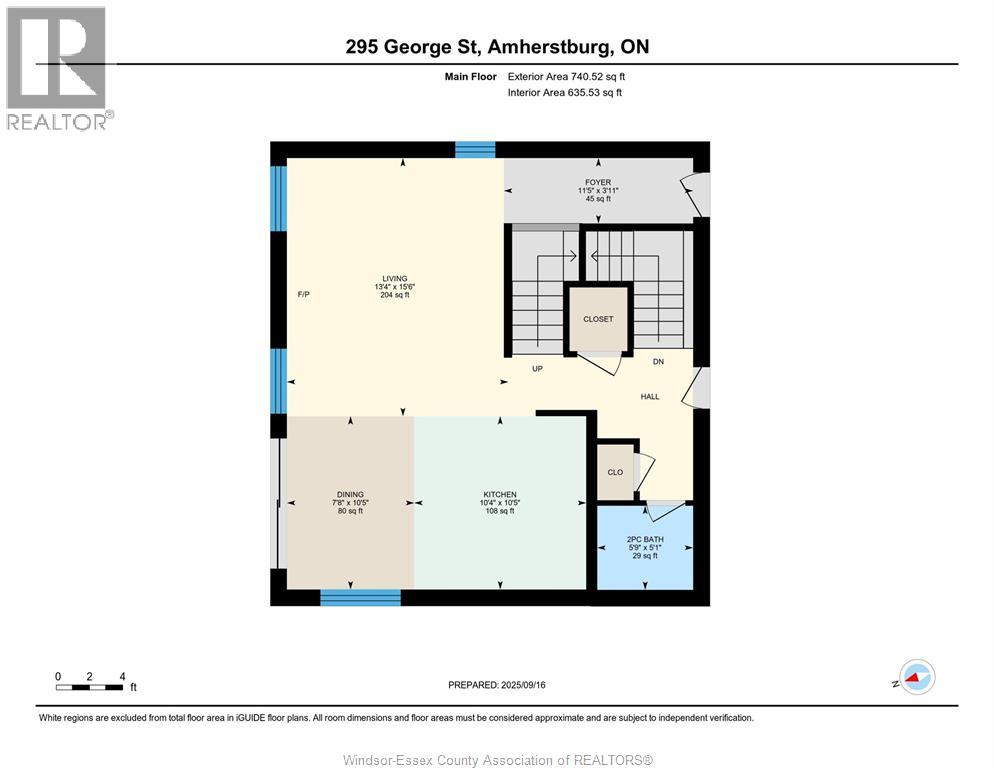
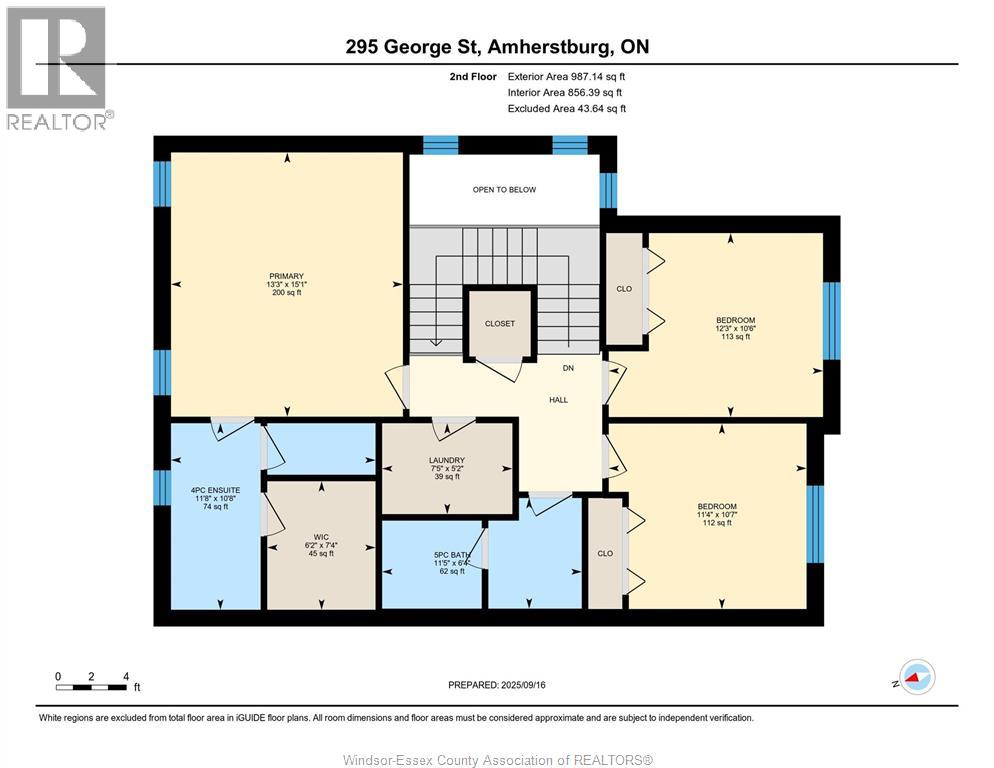
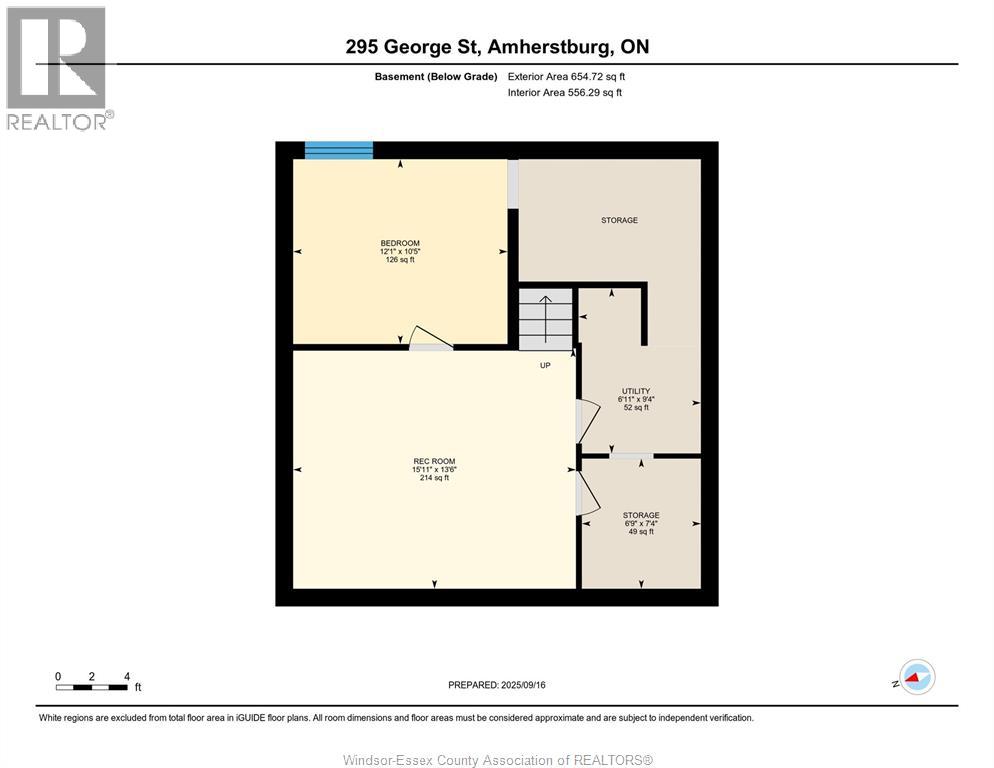
Custom built in 2023! This stunning move-in ready 2-storey Amherstburg home offers 3 + 1 bedrooms, 2.5 baths, 1,727 SQFT of above-grade living space plus a mostly finished basement featuring an additional bedroom w/ large window, spacious living area, and bathroom rough-in. The exterior showcases stone wainscot detailing, board-and-batten with vinyl siding, new privacy fence (2025) along north side of yard, all new sodding of the front and back lawns and paved triple-wide driveway, walkways and rear patio (front drive parks 3 cars wide comfortably) . Inside, you'll find engineered hardwood floors, custom glass railings, second-floor laundry and a modern kitchen with waterfall-edge granite countertops, gas stove, all new (2023) appliances and oversized sliding patio doors leading to a paved rear patio. The primary suite boasts a walk-in closet and spa-style 5-piece ensuite. The home has a sump pump with battery back-up system & backflow valve. Located walking distance to vibrant downtown Amherstburg waterfront, walking trails, restaurants, shops & more. This block of George Street is just recently completely redone; sewers, road, sidewalks, boulevard sod all brand new! (id:15069)
Property Details
| MLS® Number | 26016379 |
| Property Type | Single Family |
| Features | Double Width Or More Driveway, Concrete Driveway, Finished Driveway |
Building
| Bathroom Total | 3 |
| Bedrooms Above Ground | 3 |
| Bedrooms Below Ground | 1 |
| Bedrooms Total | 4 |
| Appliances | Dishwasher, Dryer, Refrigerator, Stove, Washer |
| Constructed Date | 2023 |
| Construction Style Attachment | Detached |
| Cooling Type | Central Air Conditioning |
| Exterior Finish | Aluminum/vinyl, Stone |
| Fireplace Fuel | Mixed |
| Fireplace Present | Yes |
| Fireplace Type | Insert |
| Flooring Type | Ceramic/porcelain, Hardwood, Laminate |
| Foundation Type | Concrete |
| Half Bath Total | 1 |
| Heating Fuel | Natural Gas |
| Heating Type | Forced Air, Furnace |
| Stories Total | 2 |
| Size Interior | 1,727 Sqft |
| Total Finished Area | 1727 Sqft |
| Type | House |
Parking
| Attached Garage | |
| Garage |
Land
| Acreage | No |
| Size Irregular | 47.2 X Irreg / 0.14 Ac |
| Size Total Text | 47.2 X Irreg / 0.14 Ac|0-0.25 Acre |
| Zoning Description | R3 |
Rooms
| Level | Type | Length | Width | Dimensions |
|---|---|---|---|---|
| Second Level | 5pc Ensuite Bath | Measurements not available | ||
| Second Level | 4pc Bathroom | Measurements not available | ||
| Second Level | Laundry Room | Measurements not available | ||
| Second Level | Primary Bedroom | Measurements not available | ||
| Second Level | Bedroom | Measurements not available | ||
| Second Level | Bedroom | Measurements not available | ||
| Basement | Other | Measurements not available | ||
| Basement | Utility Room | Measurements not available | ||
| Basement | Bedroom | Measurements not available | ||
| Basement | Family Room | Measurements not available | ||
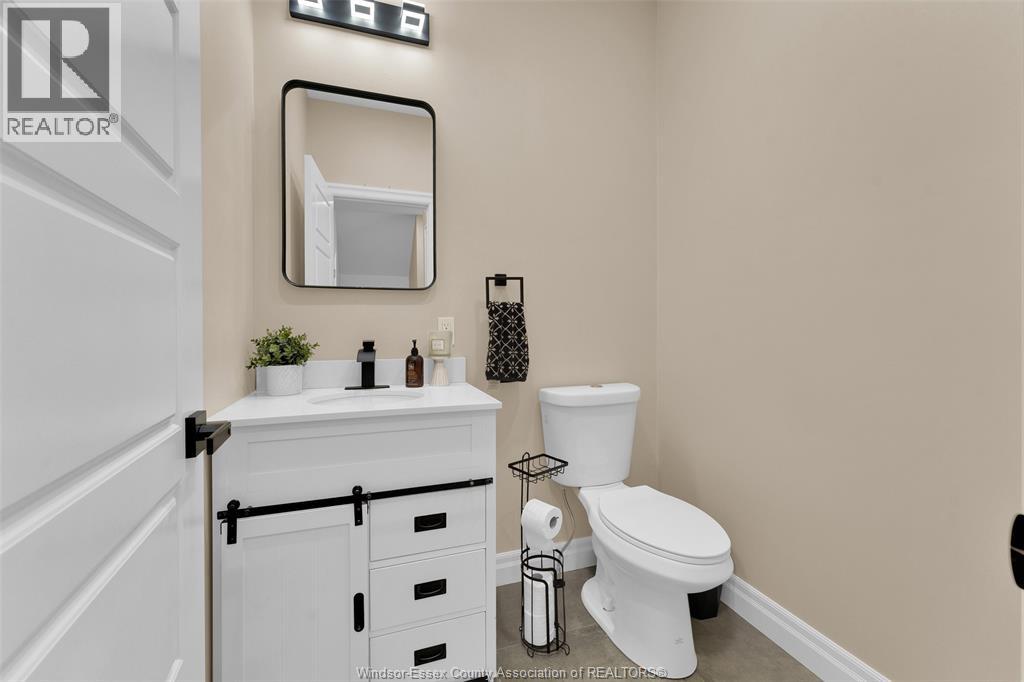
| Main Level | 2pc Bathroom | Measurements not available | ||
| Main Level | Kitchen/dining Room | Measurements not available | ||
| Main Level | Living Room/fireplace | Measurements not available | ||
| Main Level | Foyer | Measurements not available |
https://www.realtor.ca/real-estate/30005022/295-george-street-amherstburg
Contact Us
Contact us for more information

This REALTOR.ca listing content is owned and licensed by REALTOR® members of The Canadian Real Estate Association
The trademarks REALTOR®, REALTORS®, and the REALTOR® logo are controlled by The Canadian Real Estate Association (CREA) and identify real estate professionals who are members of CREA. The trademarks MLS®, Multiple Listing Service® and the associated logos are owned by The Canadian Real Estate Association (CREA) and identify the quality of services provided by real estate professionals who are members of CREA. The trademark DDF® is owned by The Canadian Real Estate Association (CREA) and identifies CREA's Data Distribution Facility (DDF®)
July 08 2026 07:43:53
Windsor-Essex County Association of REALTORS®
Buckingham Realty (Windsor) Ltd.