
2941 Wellington Road North Grenville, Ontario K0G 1J0

3 Bedroom
3 Bathroom
1,500 - 2,000 sqft
Bungalow
Fireplace
Central Air Conditioning
Forced Air
Landscaped
$775,000
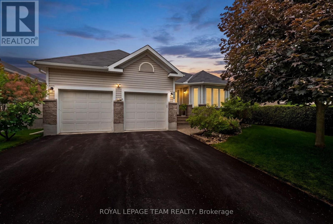
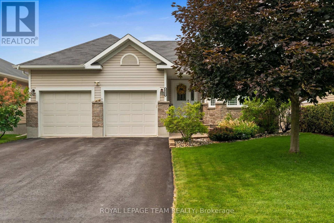
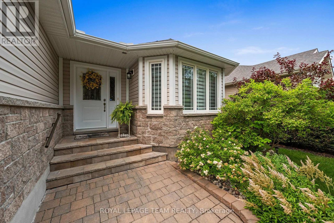
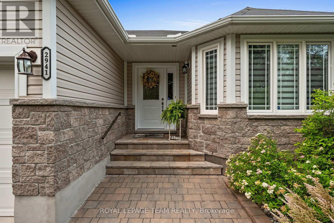
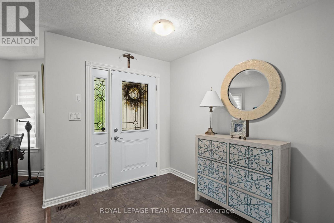
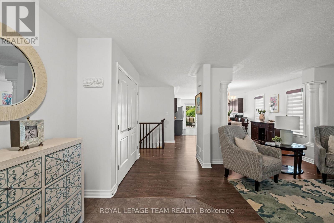
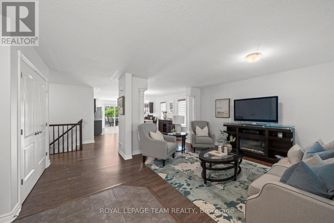
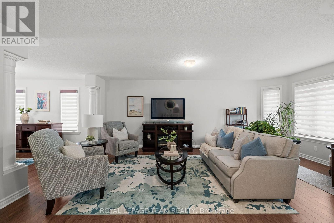
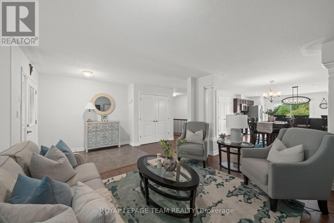
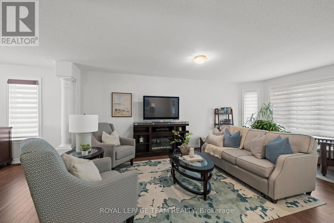
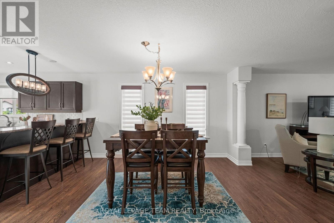
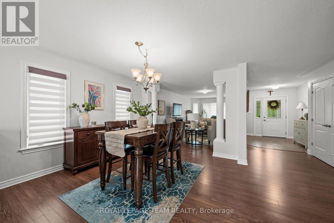
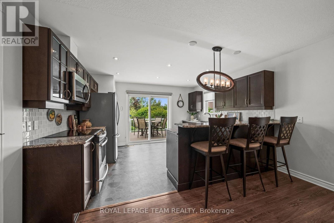
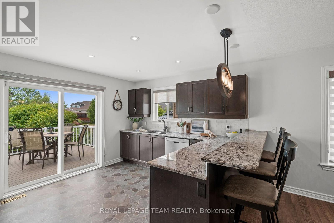
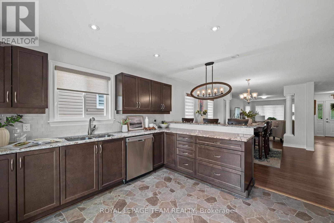
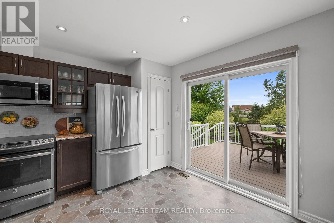
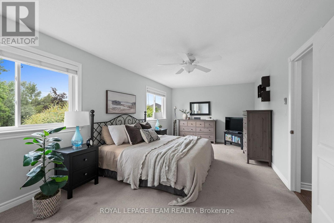
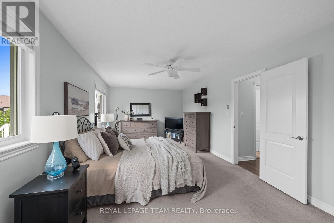
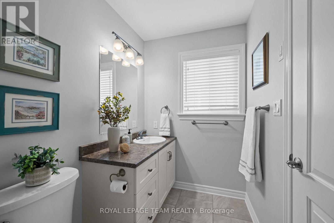
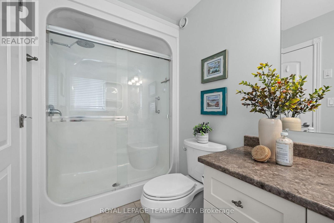
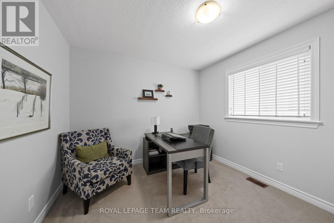
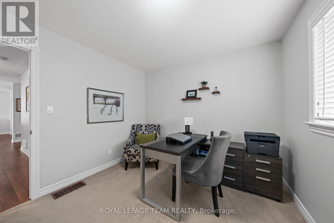
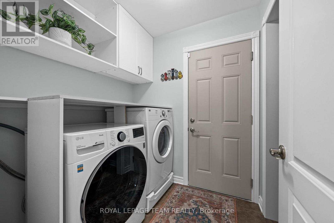
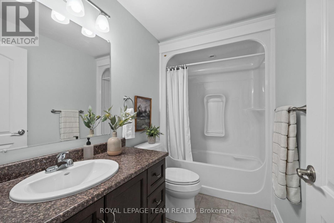
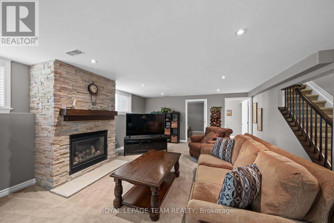
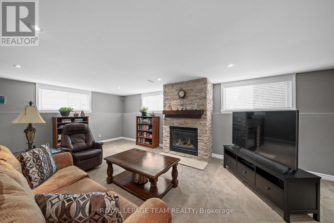
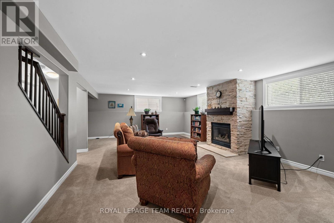
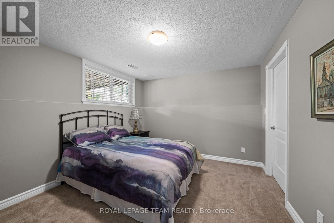
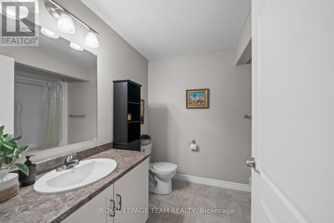
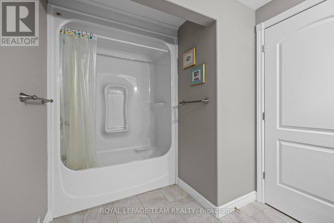
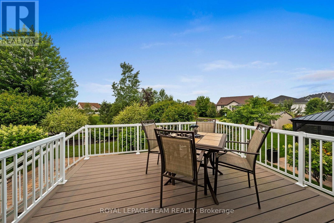
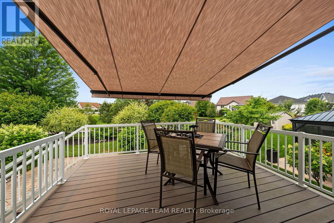
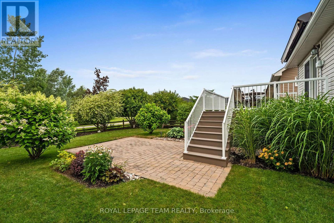
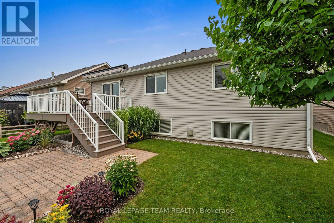
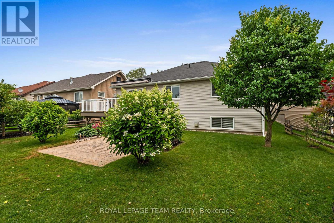
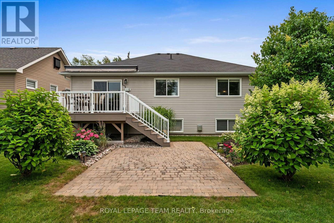
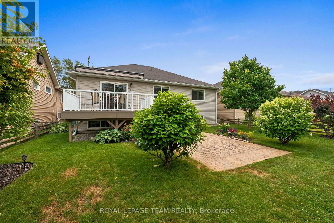
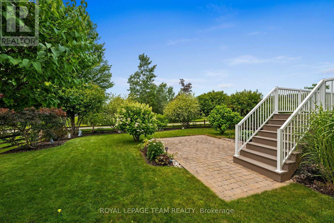
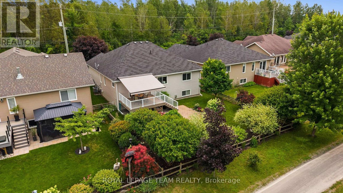
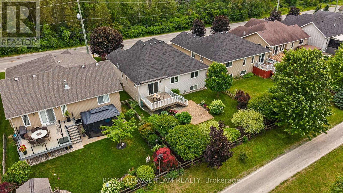
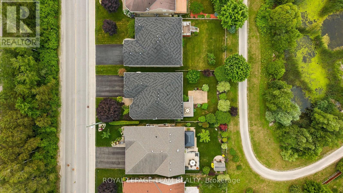
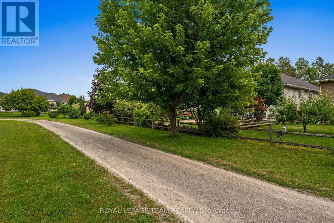
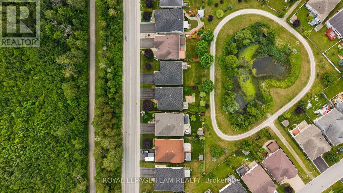
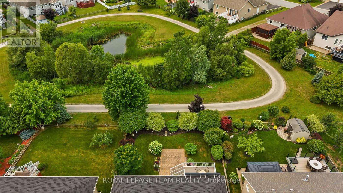
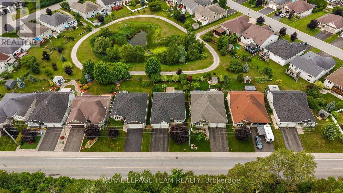
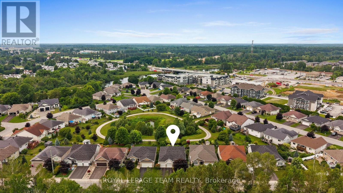
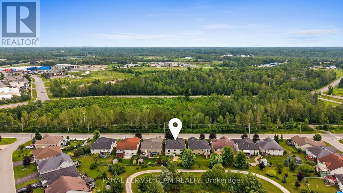
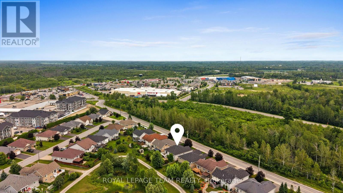
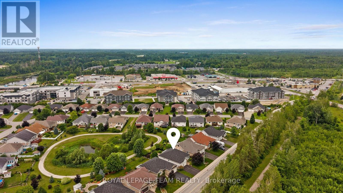
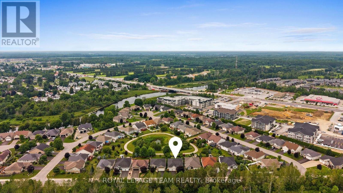
Located on a welcoming streetscape in Kemptville, this exceptional bungalow is set on a premium lot backing onto a pond and a scenic walking path, offering no direct rear neighbours and a beautiful natural backdrop. Ideally situated close to retail amenities, Kemptville Creek, the Highway 416 corridor, and the Ferguson Forest Centre with its extensive trails, dog park, arboretum, and recreational spaces. A charming exterior welcomes you with an interlock walkway, perennial gardens, and inviting curb appeal. Inside, the thoughtfully designed layout offers three bedrooms, three bathrooms, and numerous upgrades throughout. The bright main level features an open-concept layout with the living room, dining area, and kitchen seamlessly connected. The kitchen combines style and functionality with rich dark cabinetry, granite countertops, classic subway tile backsplash, and stainless steel appliances. A spacious raised breakfast bar creates an inviting area for casual dining, while a sliding patio door provides easy access to the backyard deck. Two bedrooms are located on the main level, including the primary bedroom with dual closets and a private ensuite bathroom. A full bathroom and convenient laundry room complete this level. The finished lower level provides additional living space with a spacious recreation room anchored by a striking natural gas fireplace with a floor-to-ceiling stone surround. A third bedroom with walk-in closet and a full bathroom offer versatility for guests or family. The backyard is a true extension of the home, overlooking a serene setting. The fenced yard features a raised deck with an awning, stairs leading to the patio, and beautifully landscaped grounds, creating an inviting retreat for relaxing, entertaining, and enjoying the outdoors. (id:15069)
Property Details
| MLS® Number | X13590050 |
| Property Type | Single Family |
| Community Name | 801 - Kemptville |
| Equipment Type | Water Heater |
| Parking Space Total | 4 |
| Rental Equipment Type | Water Heater |
| Structure | Deck, Patio(s) |
Building
| Bathroom Total | 3 |
| Bedrooms Above Ground | 2 |
| Bedrooms Below Ground | 1 |
| Bedrooms Total | 3 |
| Amenities | Fireplace(s) |
| Appliances | Garage Door Opener Remote(s), Water Softener, Blinds, Dishwasher, Dryer, Freezer, Garage Door Opener, Hood Fan, Microwave, Stove, Washer, Refrigerator |
| Architectural Style | Bungalow |
| Basement Development | Finished |
| Basement Type | Full (finished) |
| Construction Style Attachment | Detached |
| Cooling Type | Central Air Conditioning |
| Exterior Finish | Vinyl Siding, Stone |
| Fireplace Present | Yes |
| Foundation Type | Poured Concrete |
| Heating Fuel | Natural Gas |
| Heating Type | Forced Air |
| Stories Total | 1 |
| Size Interior | 1,500 - 2,000 Sqft |
| Type | House |
| Utility Water | Municipal Water |
Parking
| Attached Garage | |
| Garage |
Land
| Acreage | No |
| Fence Type | Fenced Yard |
| Landscape Features | Landscaped |
| Sewer | Sanitary Sewer |
| Size Depth | 115 Ft ,9 In |
| Size Frontage | 50 Ft ,2 In |
| Size Irregular | 50.2 X 115.8 Ft |
| Size Total Text | 50.2 X 115.8 Ft |
Rooms
| Level | Type | Length | Width | Dimensions |
|---|---|---|---|---|
| Basement | Bedroom | 3.48 m | 3.24 m | 3.48 m x 3.24 m |
| Basement | Bathroom | 2.1 m | 3 m | 2.1 m x 3 m |
| Basement | Recreational, Games Room | 7.88 m | 6.15 m | 7.88 m x 6.15 m |
| Main Level | Foyer | 1.98 m | 4.21 m | 1.98 m x 4.21 m |
| Main Level | Living Room | 3.32 m | 6.18 m | 3.32 m x 6.18 m |
| Main Level | Dining Room | 4.98 m | 3.88 m | 4.98 m x 3.88 m |
| Main Level | Kitchen | 4.03 m | 3.63 m | 4.03 m x 3.63 m |
| Main Level | Primary Bedroom | 6.92 m | 3.42 m | 6.92 m x 3.42 m |
| Main Level | Bathroom | 2.95 m | 1.58 m | 2.95 m x 1.58 m |
| Main Level | Bedroom | 2.95 m | 3.19 m | 2.95 m x 3.19 m |
| Main Level | Bathroom | 2.65 m | 1.58 m | 2.65 m x 1.58 m |
| Main Level | Laundry Room | 1.93 m | 1.76 m | 1.93 m x 1.76 m |
https://www.realtor.ca/real-estate/30062280/2941-wellington-road-north-grenville-801-kemptville
Contact Us
Contact us for more information

This REALTOR.ca listing content is owned and licensed by REALTOR® members of The Canadian Real Estate Association
The trademarks REALTOR®, REALTORS®, and the REALTOR® logo are controlled by The Canadian Real Estate Association (CREA) and identify real estate professionals who are members of CREA. The trademarks MLS®, Multiple Listing Service® and the associated logos are owned by The Canadian Real Estate Association (CREA) and identify the quality of services provided by real estate professionals who are members of CREA. The trademark DDF® is owned by The Canadian Real Estate Association (CREA) and identifies CREA's Data Distribution Facility (DDF®)
July 21 2026 08:33:16
Ottawa Real Estate Board
Royal LePage Team Realty