
294 Berryhill Drive London North, Ontario N5X 4M4
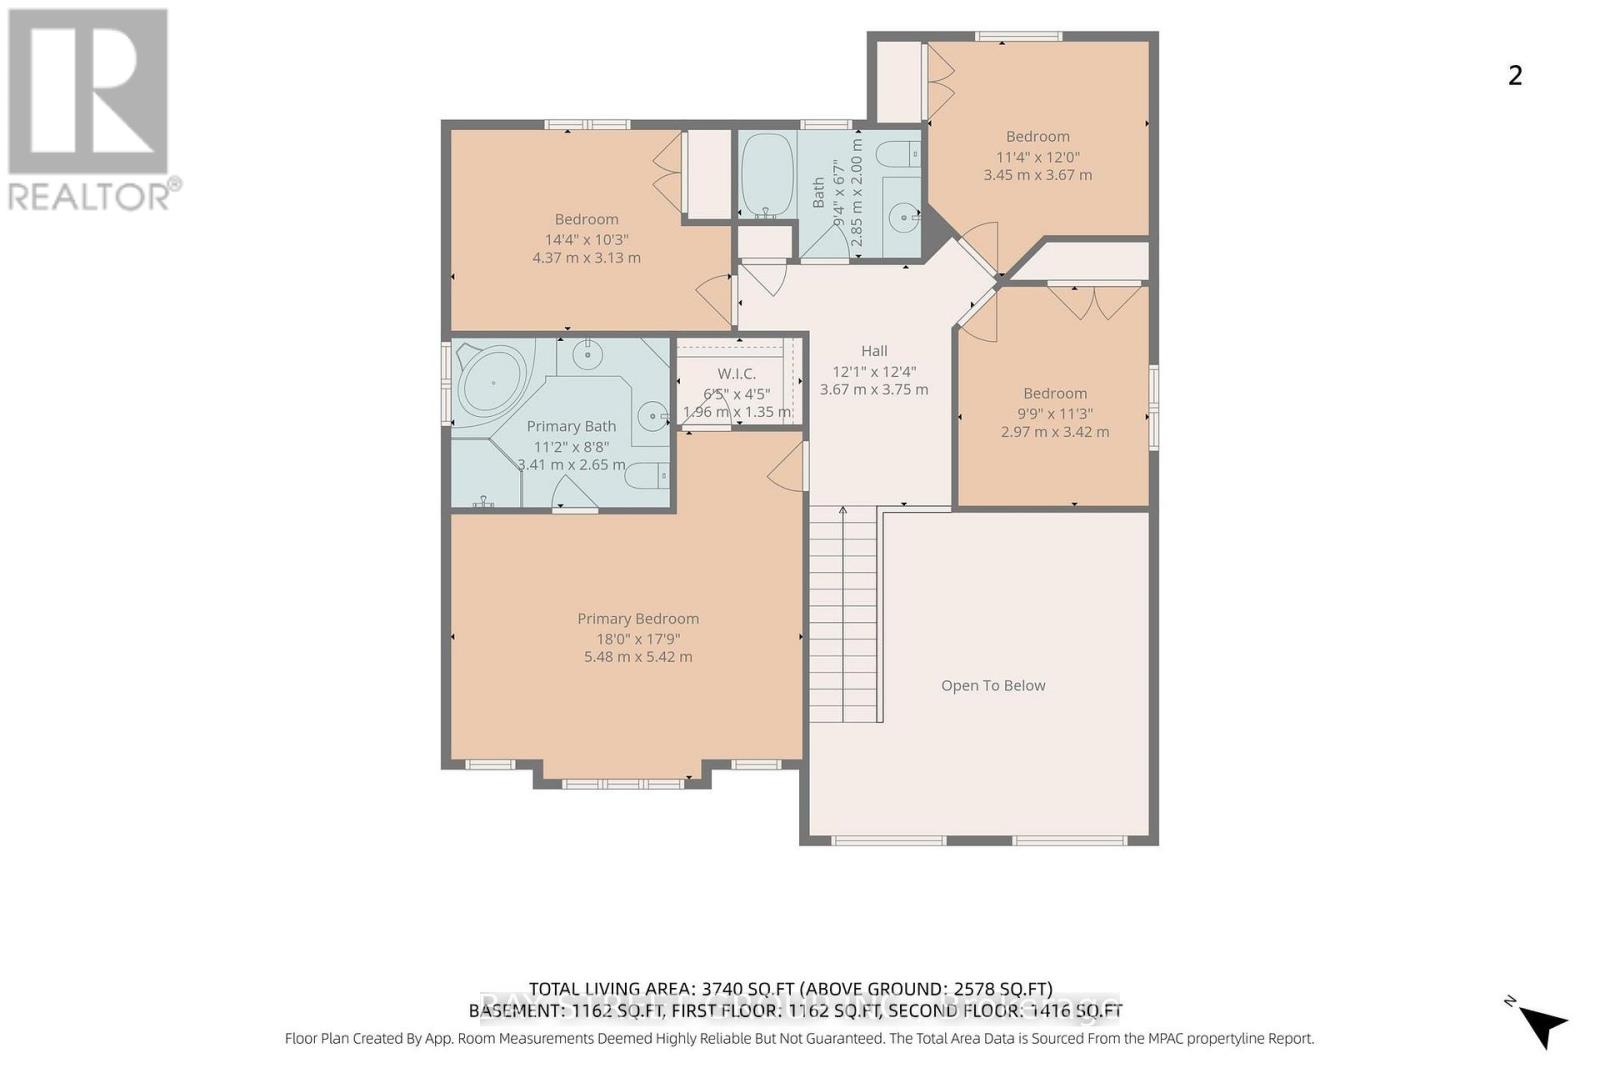

5 Bedroom
4 Bathroom
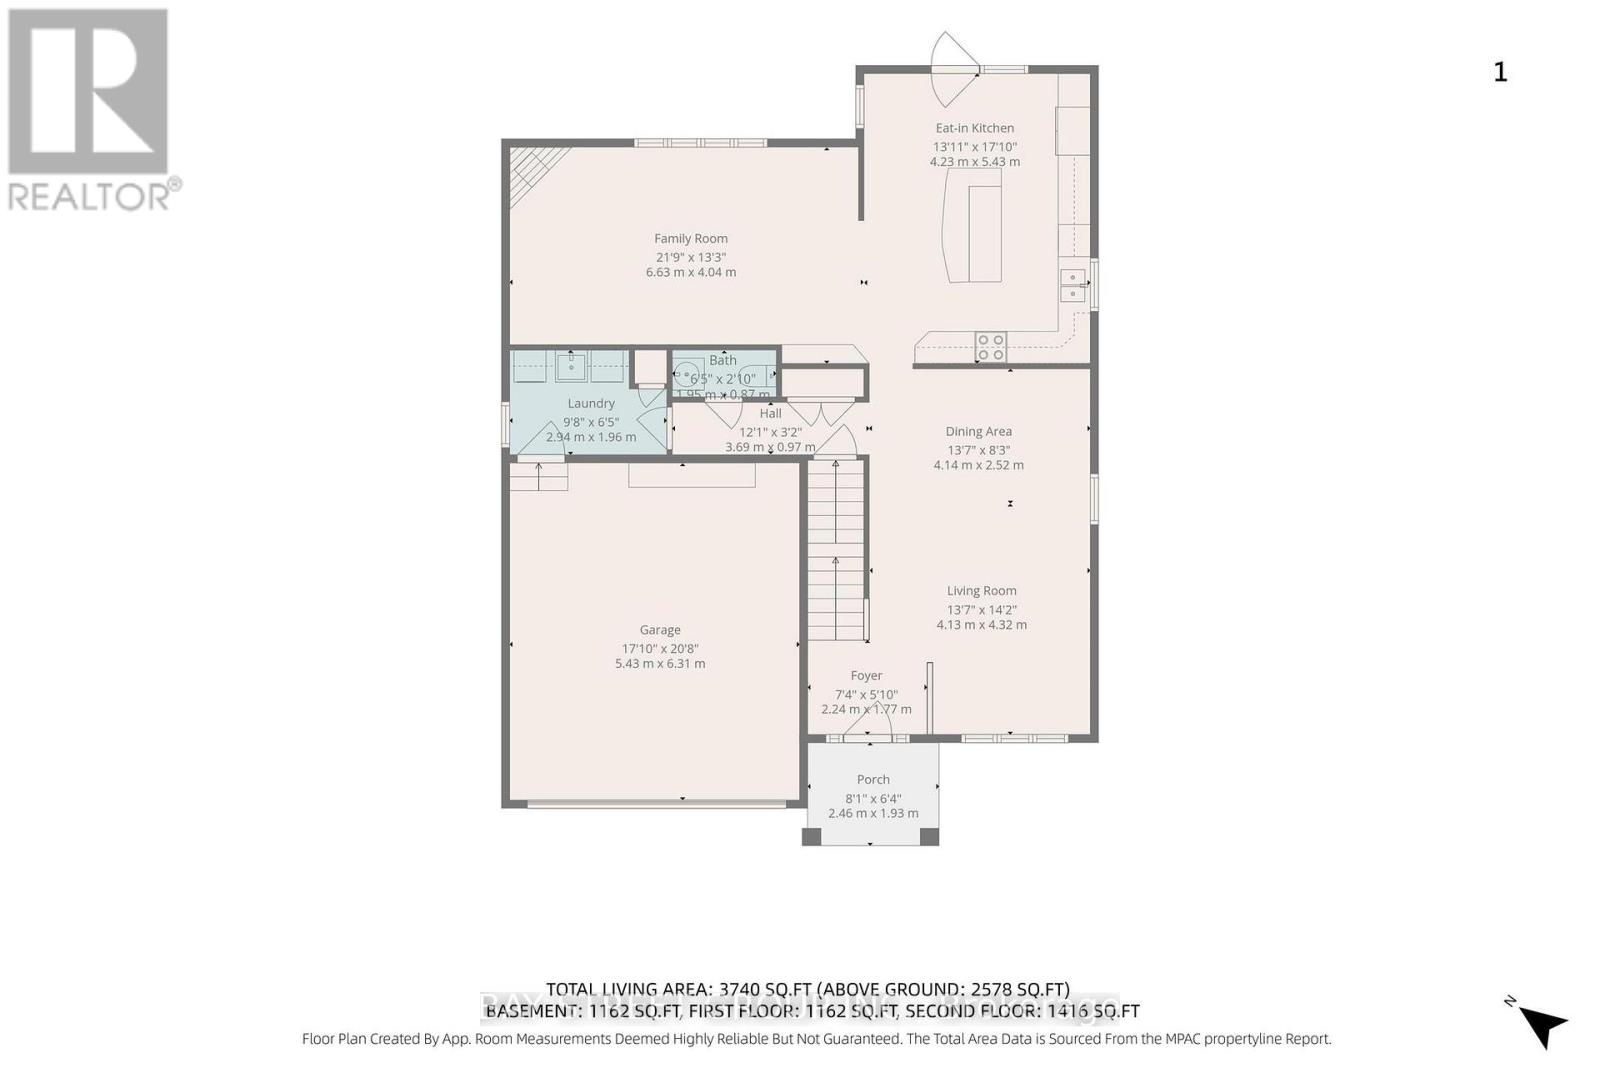
2,500 - 3,000 sqft
Fireplace
Inground Pool, Outdoor Pool
Central Air Conditioning
Forced Air
Landscaped
$949,900
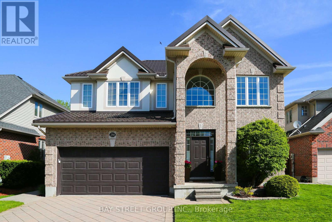
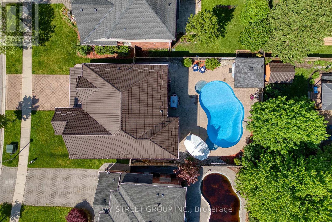
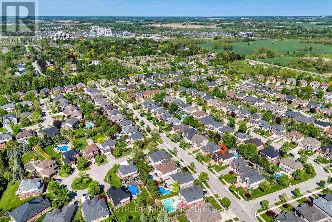
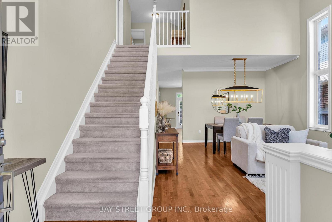
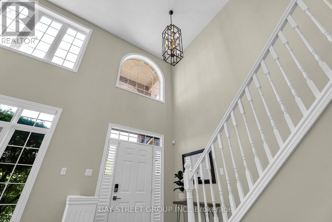
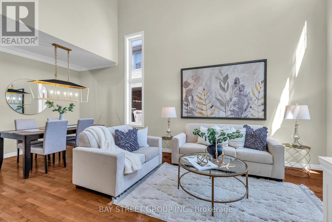
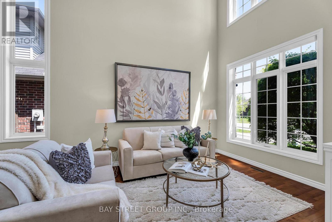
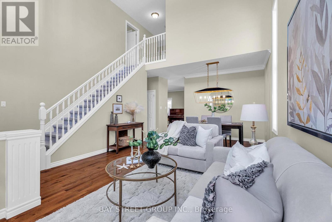
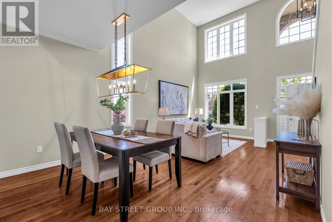
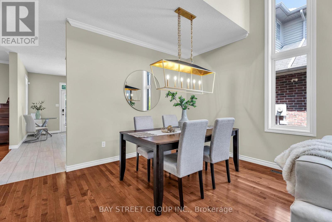
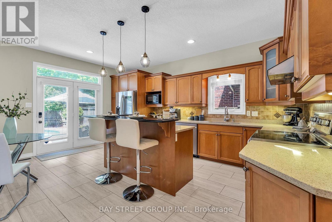
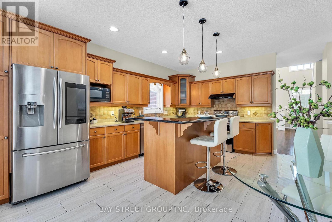
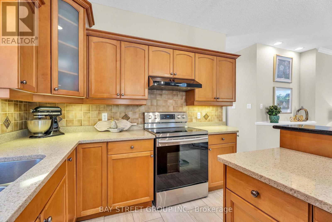
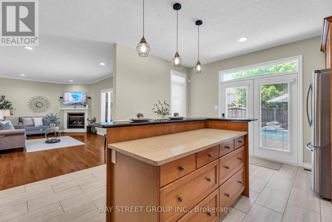
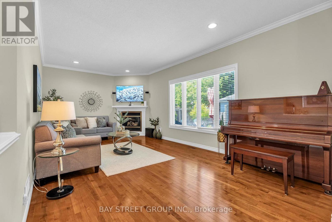
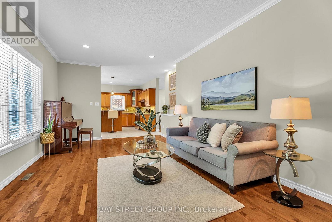
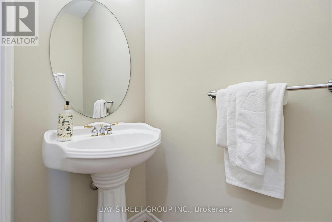
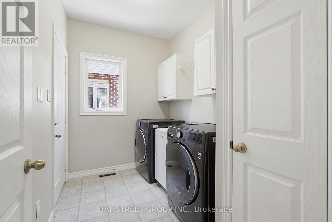
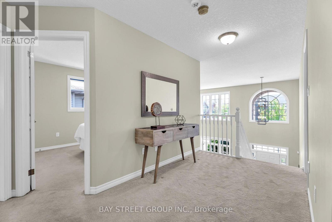
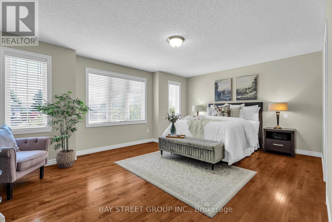
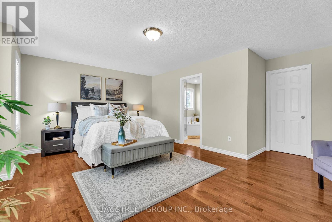
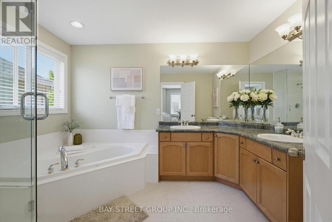
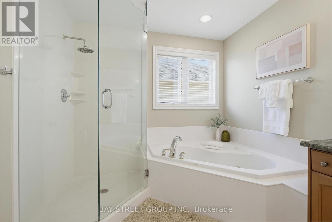
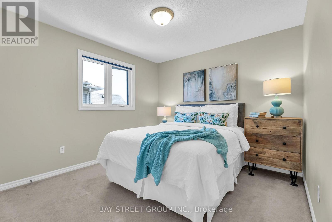
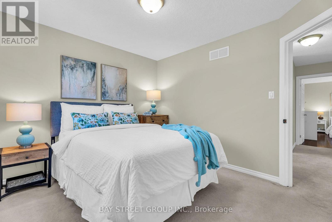
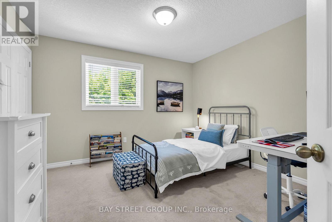
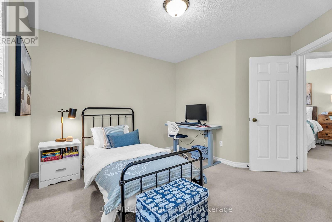
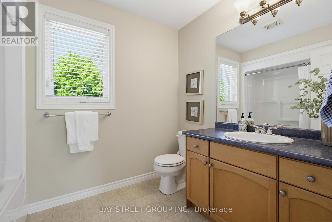
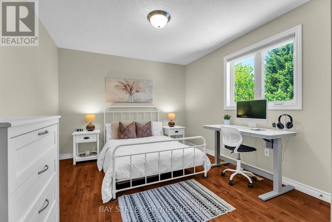
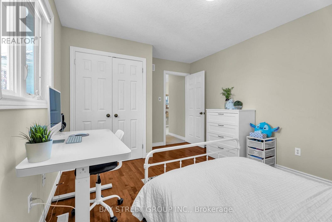
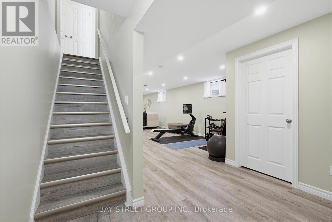
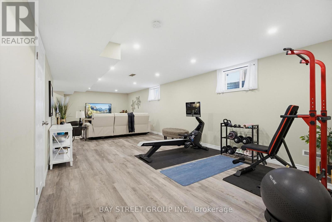
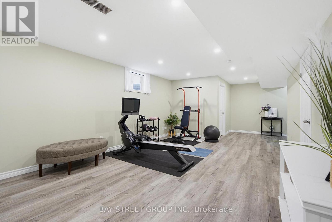
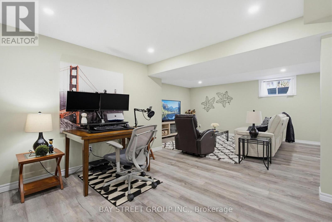
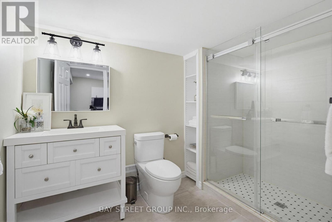
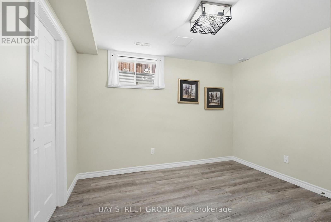
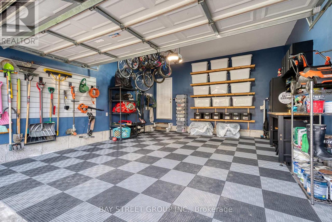
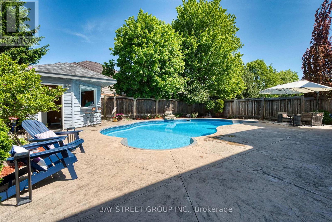
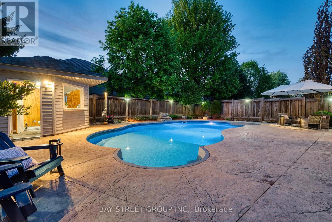
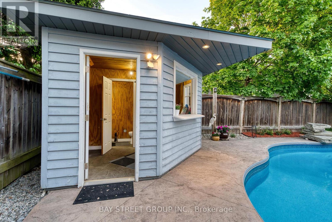
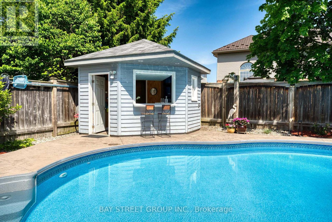
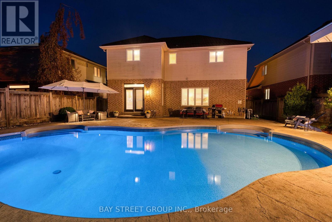
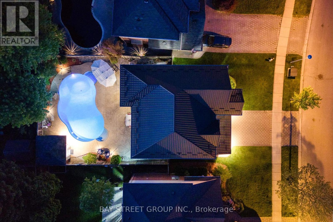
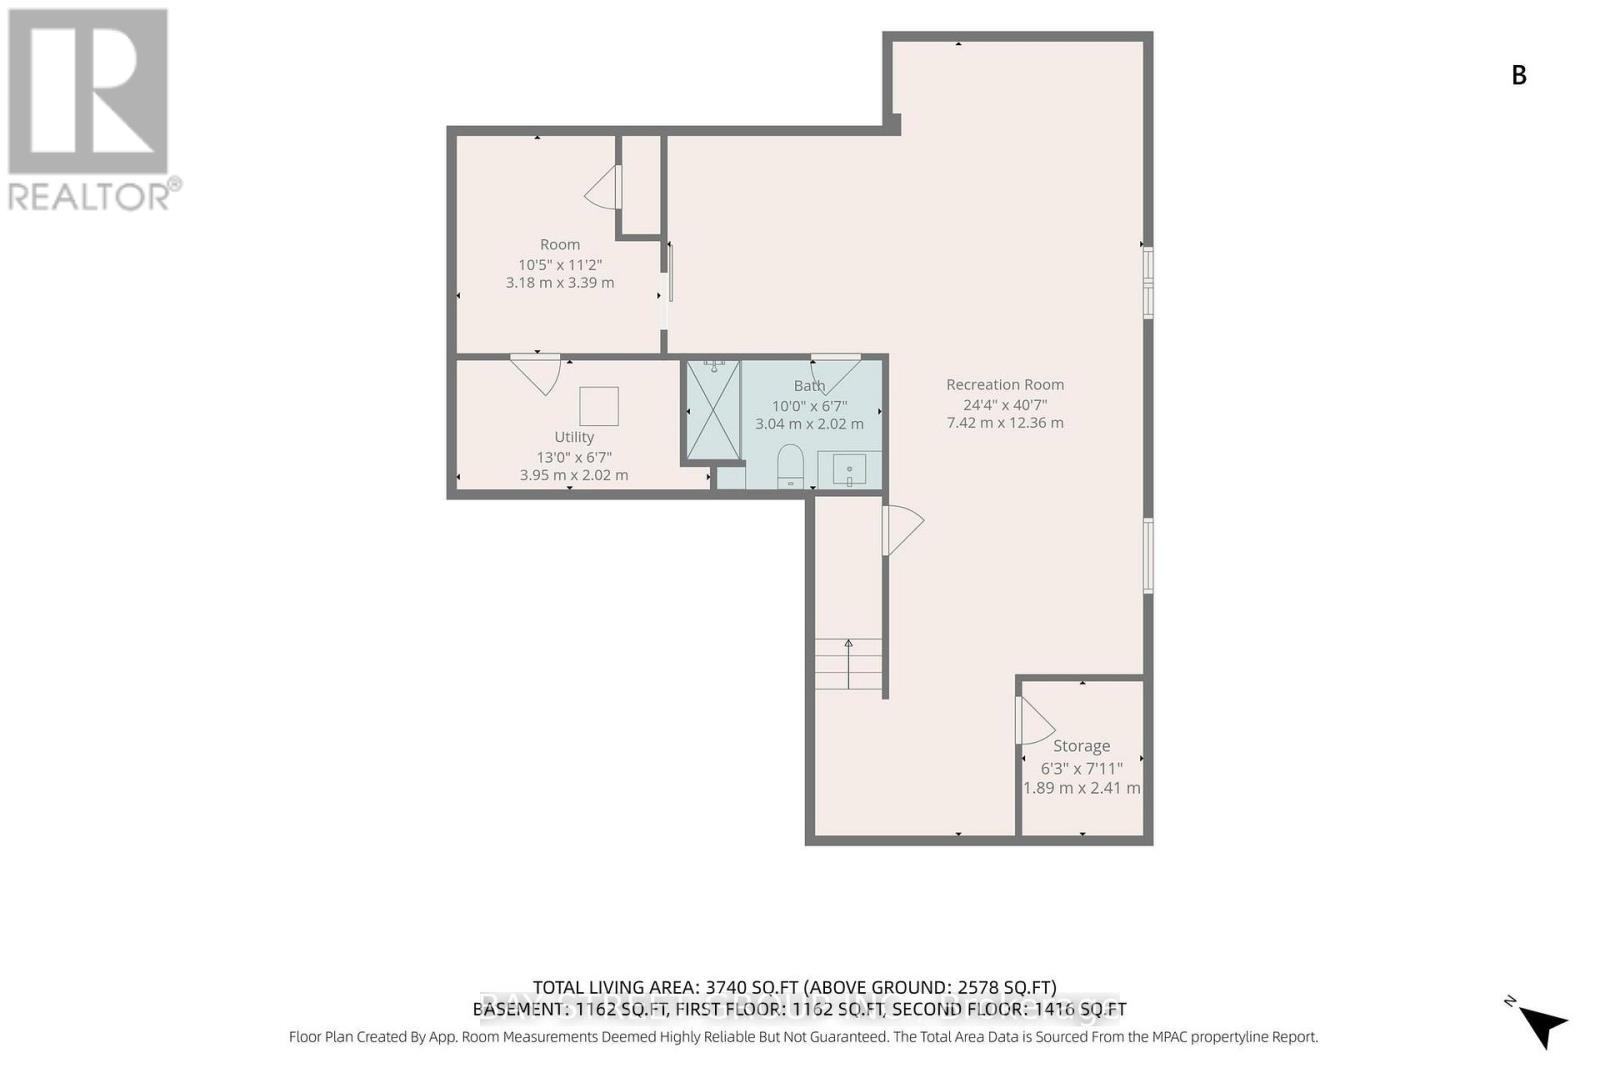
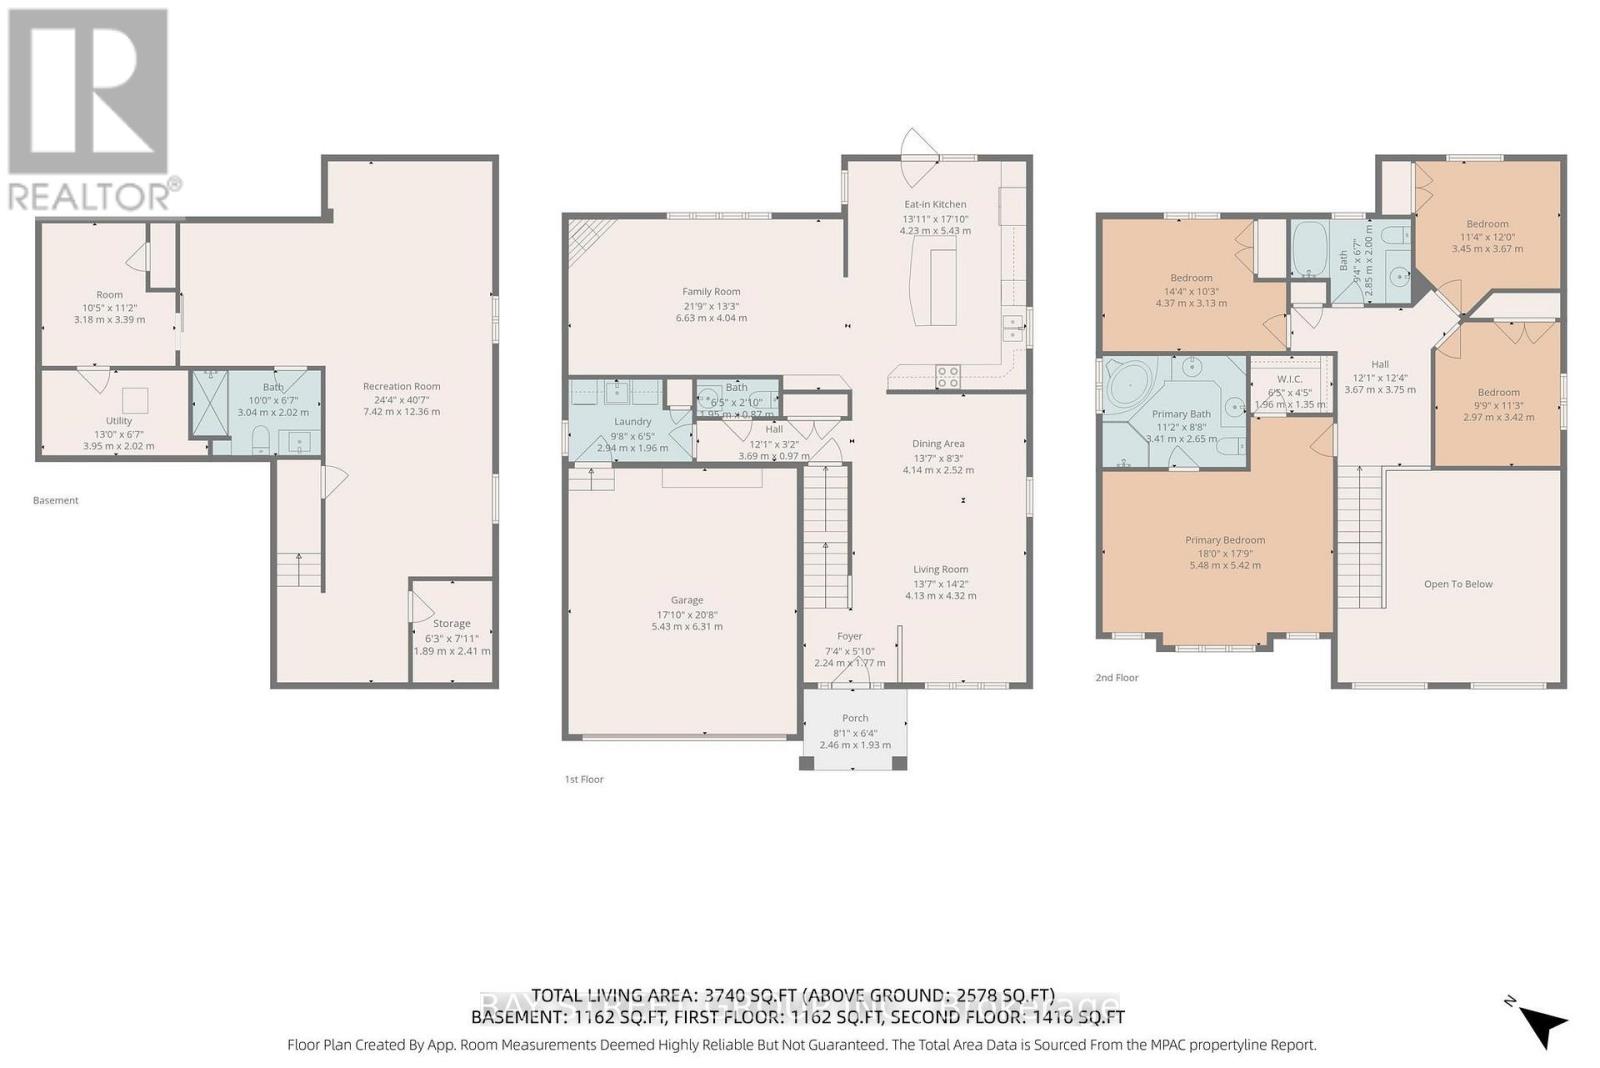
Welcome to 294 Berryhill Dr, located in the highly sought-after Uplands community in North London. This exceptional executive home offers the perfect blend of luxury, privacy, and family living. Top-ranked Jack Chambers PS, and AB Lucas SS. A quiet south-facing lot. This beautifully maintained 4+1 BRs and 3+1 BAs home features a true resort-style backyard complete with a stunning saltwater pool, stamped concrete patios, professional landscaping, and a fully renovated cabana with bar, shower, bath. Inside,17-foot soaring ceilings, elegant modern lighting, and expansive windows fill the home with natural light. A spacious open-concept kitchen with stainless steel appliances and an oversized island flows seamlessly into the family room and outdoor oasis. The upper level offers generously sized bedrooms, including a luxurious primary retreat with a walk-in closet and a spa-inspired ensuite. A fully finished basement adds incredible versatility, with additional living space ideal for guests, a home office, a gym, or a media room. Premium upgrades include a high-end metal roof with a 50-year performance warranty, an advanced sump system, smart home technology, and a professionally finished garage with custom storage solutions. Over 26 interior upgrades and improvements: Driveway/16, Pool liner/16, Sump pump/18, Basement/19-20, Fridge/20, Pool cover/21, Wash&Dryer/22, Kitchen lighting/22, Metal roofing/23, Pool pump/23, Dishwasher/23, Front & back door smart locks/23, Garage renovation/24, Stove&range hood/24, New mirror, sink, toilet, and lighting in backyard cabana/24, Pool lighting bulb upgrade/24, Front porch and backdoor outdoor lighting/24, Microwave/23, Living & Dining room chandelier/25, Thermostat/25, Pool chlorine generator cell/25, Pool vacuum robot/25, Front & back door window panes/26, Pool plumbing/26, Whole house painting/26. Close to Masonville Mall, parks, Hospital, UWO, and YMCA. An unmatched lifestyle opportunity, don't miss it. Book your showing today! (id:15069)
Open House
This property has open houses!
May
30
Saturday
Starts at:
2:00 pm
Ends at:4:00 pm
May
31
Sunday
Starts at:
2:00 pm
Ends at:4:00 pm
Property Details
| MLS® Number | X13188822 |
| Property Type | Single Family |
| Community Name | North B |
| Equipment Type | Water Heater, Furnace, Water Heater - Tankless |
| Features | Lighting, Sump Pump |
| Parking Space Total | 4 |
| Pool Type | Inground Pool, Outdoor Pool |
| Rental Equipment Type | Water Heater, Furnace, Water Heater - Tankless |
| Structure | Patio(s) |
Building
| Bathroom Total | 4 |
| Bedrooms Above Ground | 4 |
| Bedrooms Below Ground | 1 |
| Bedrooms Total | 5 |
| Age | 16 To 30 Years |
| Amenities | Fireplace(s) |
| Appliances | Central Vacuum, Dishwasher, Dryer, Microwave, Hood Fan, Stove, Washer, Refrigerator |
| Basement Development | Finished |
| Basement Type | Full (finished) |
| Construction Style Attachment | Detached |
| Cooling Type | Central Air Conditioning |
| Exterior Finish | Brick, Stucco |
| Fireplace Present | Yes |
| Fireplace Total | 1 |
| Foundation Type | Poured Concrete |
| Half Bath Total | 1 |
| Heating Fuel | Natural Gas |
| Heating Type | Forced Air |
| Stories Total | 2 |
| Size Interior | 2,500 - 3,000 Sqft |
| Type | House |
| Utility Water | Municipal Water |
Parking
| Attached Garage | |
| Garage |
Land
| Acreage | No |
| Fence Type | Fully Fenced |
| Landscape Features | Landscaped |
| Sewer | Sanitary Sewer |
| Size Depth | 110 Ft ,2 In |
| Size Frontage | 51 Ft ,3 In |
| Size Irregular | 51.3 X 110.2 Ft |
| Size Total Text | 51.3 X 110.2 Ft |
Utilities
| Cable | Available |
| Electricity | Installed |
| Sewer | Installed |
https://www.realtor.ca/real-estate/29811790/294-berryhill-drive-london-north-north-b-north-b
Contact Us
Contact us for more information

This REALTOR.ca listing content is owned and licensed by REALTOR® members of The Canadian Real Estate Association
The trademarks REALTOR®, REALTORS®, and the REALTOR® logo are controlled by The Canadian Real Estate Association (CREA) and identify real estate professionals who are members of CREA. The trademarks MLS®, Multiple Listing Service® and the associated logos are owned by The Canadian Real Estate Association (CREA) and identify the quality of services provided by real estate professionals who are members of CREA. The trademark DDF® is owned by The Canadian Real Estate Association (CREA) and identifies CREA's Data Distribution Facility (DDF®)
May 27 2026 05:55:28
Toronto Regional Real Estate Board
Bay Street Group Inc.