
293 Oshawa Boulevard N Oshawa, Ontario L1G 5T2

3 Bedroom
2 Bathroom
700 - 1,100 sqft
Bungalow
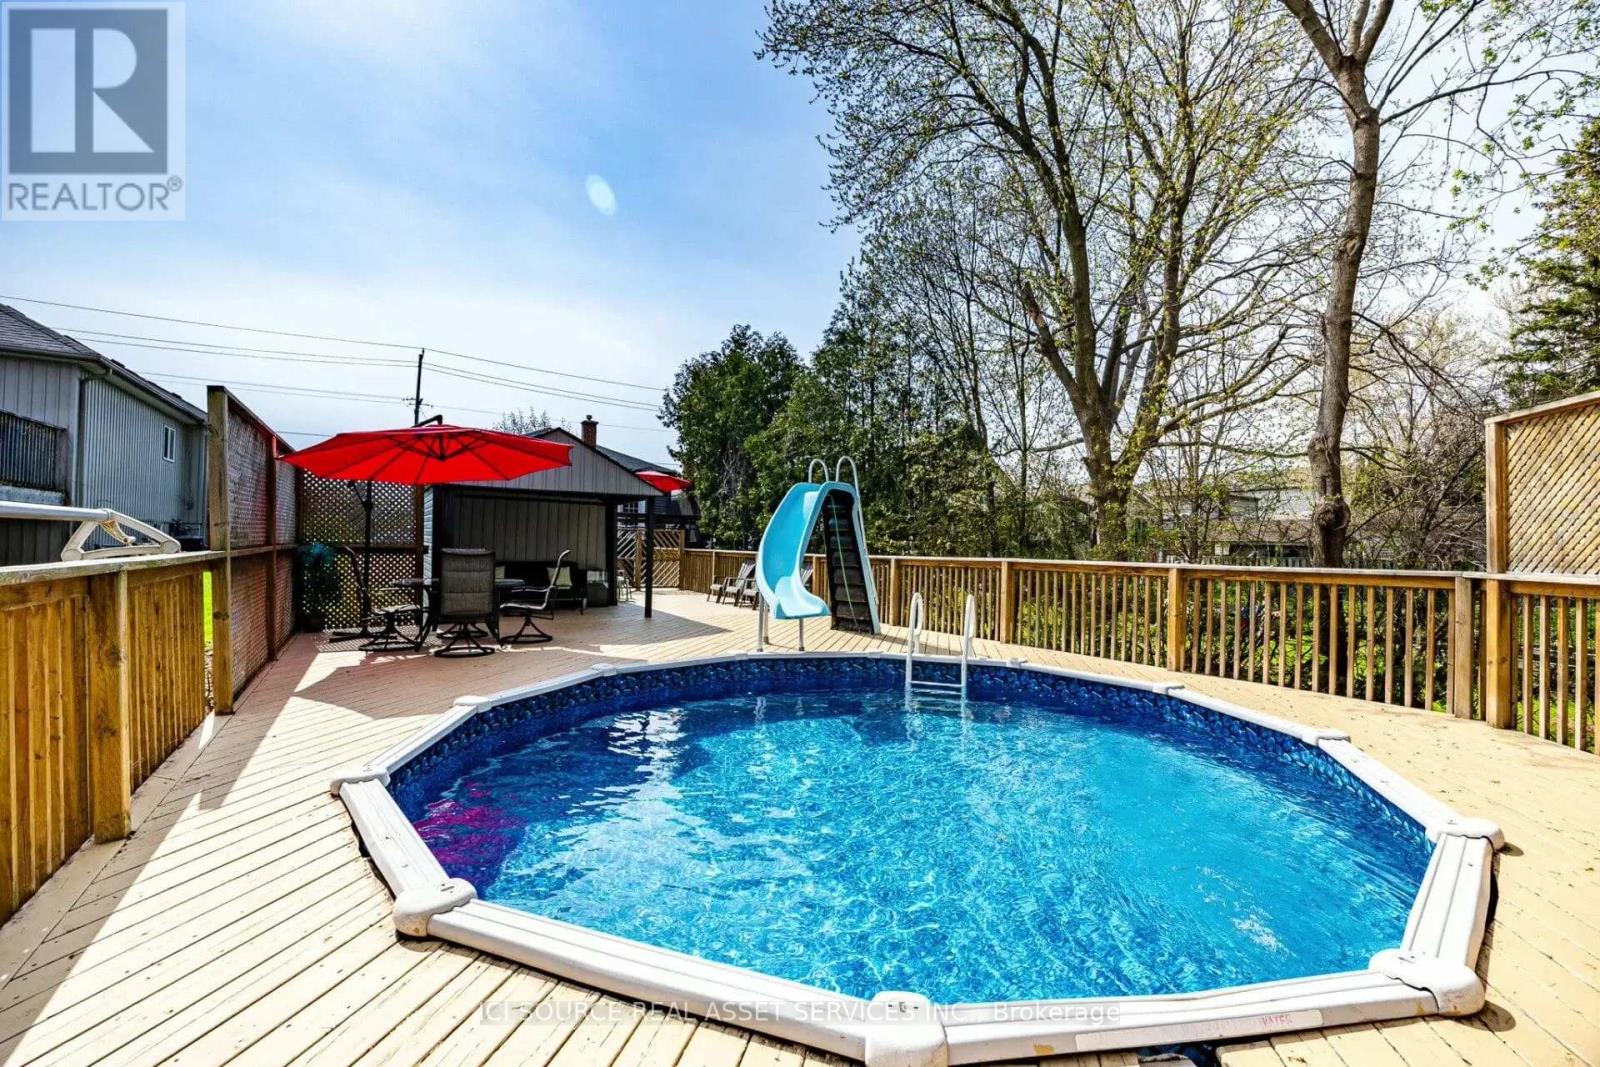
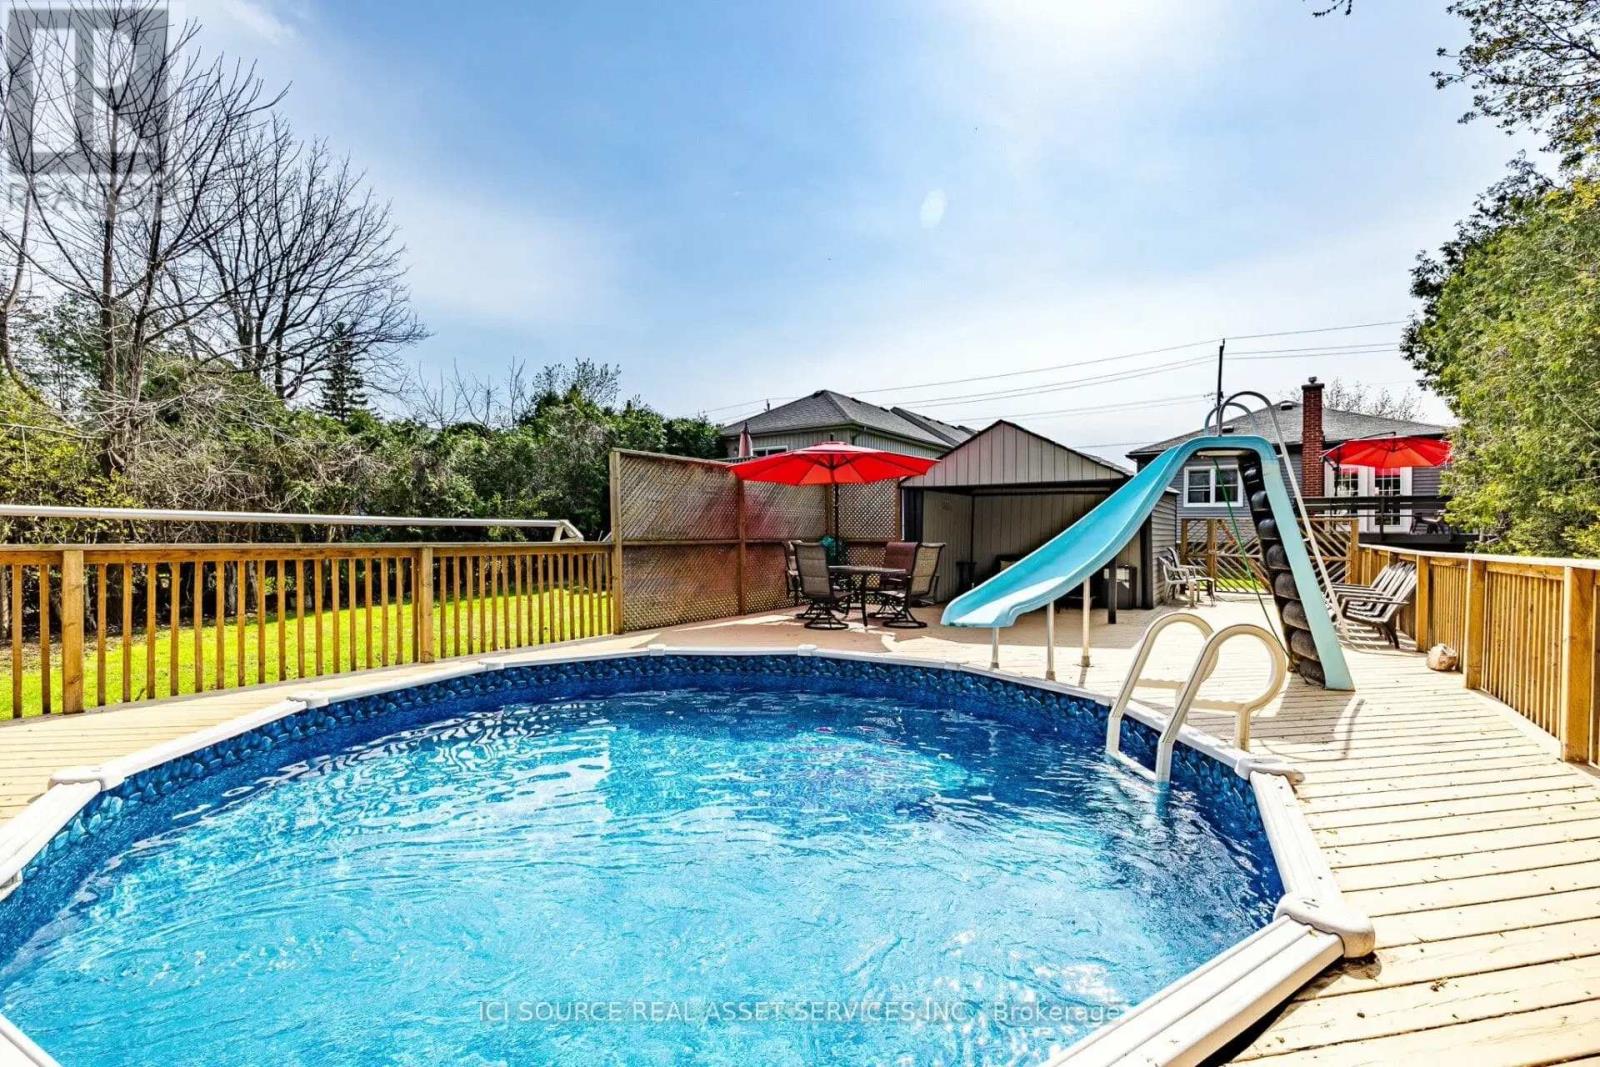
Above Ground Pool
Central Air Conditioning
Forced Air
$629,900
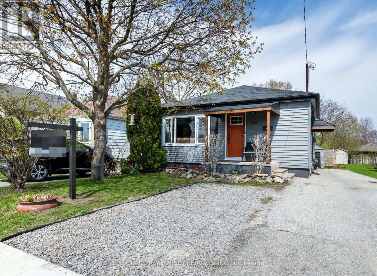
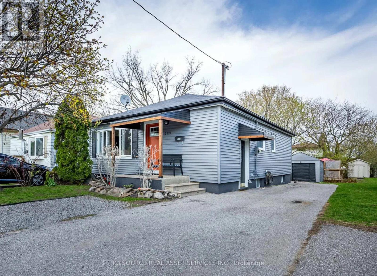
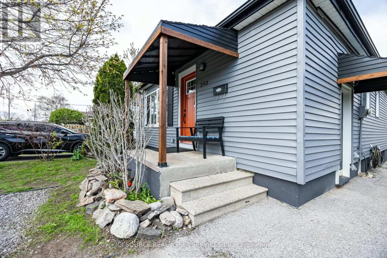
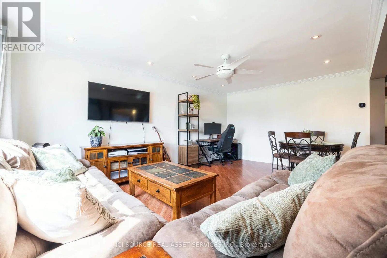
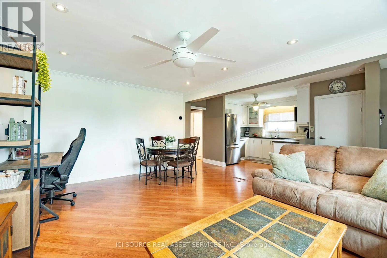
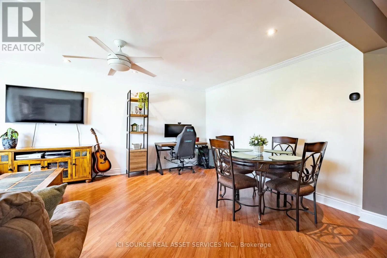
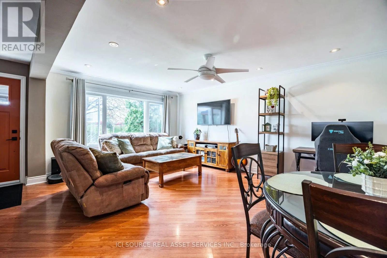
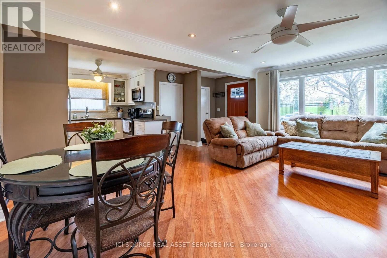
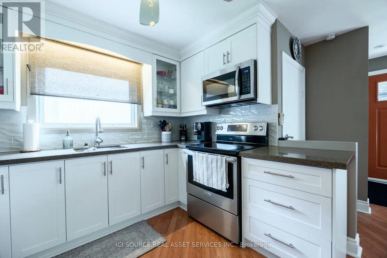
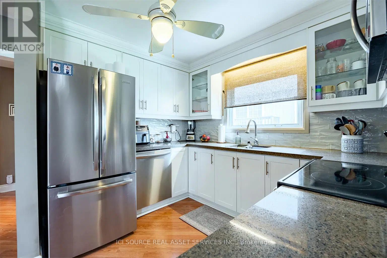
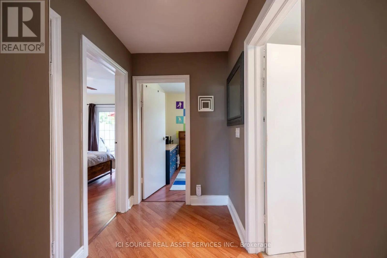
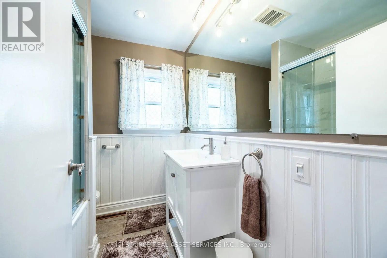
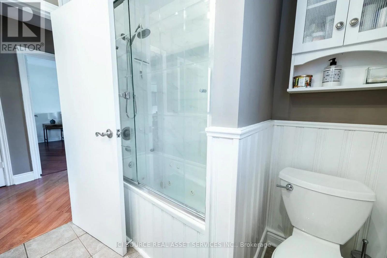
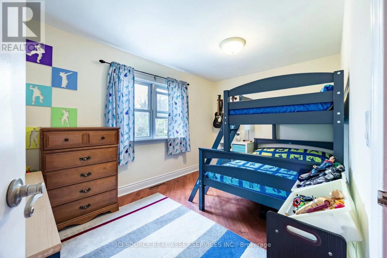
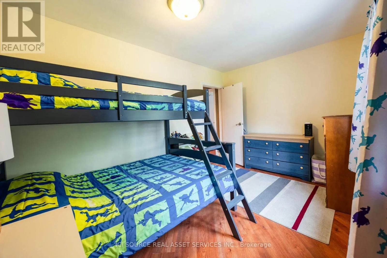
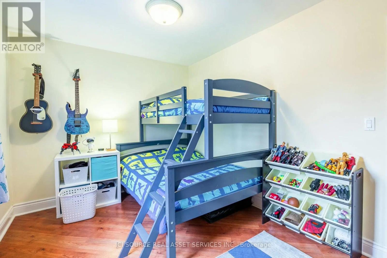
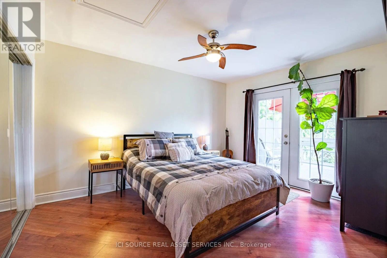
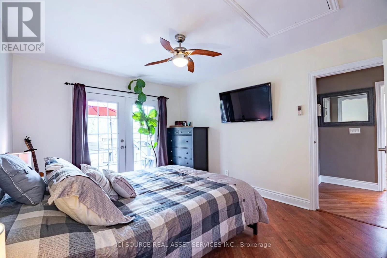
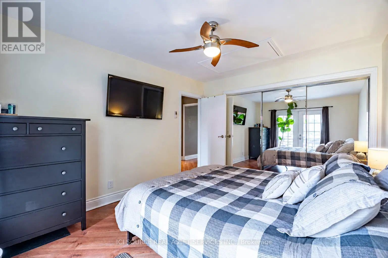
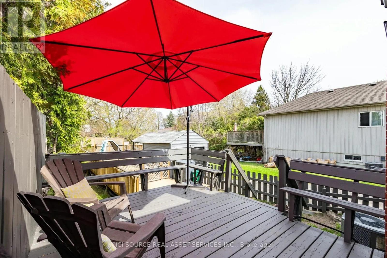
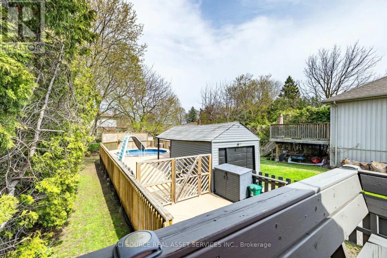
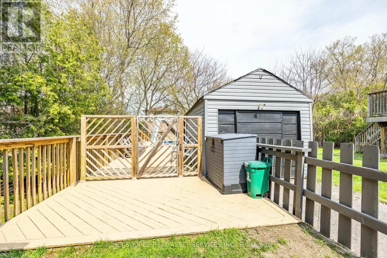
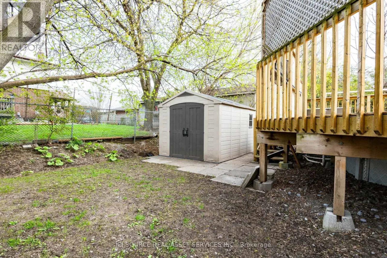
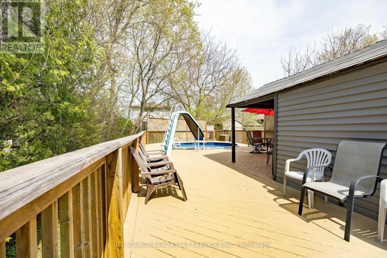
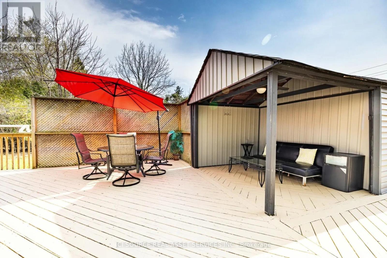
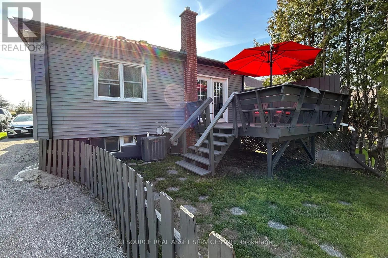
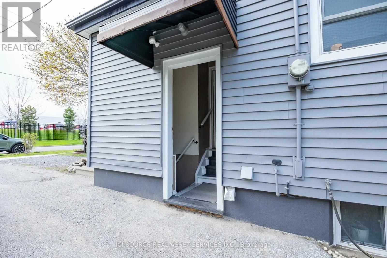
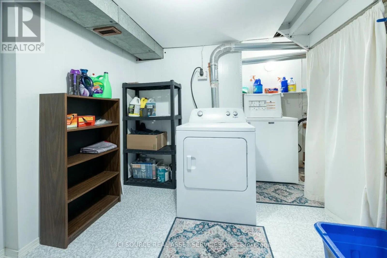
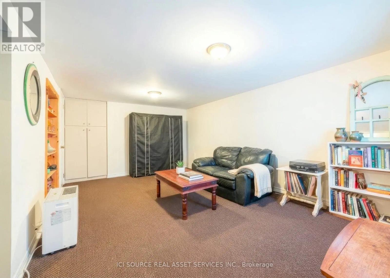
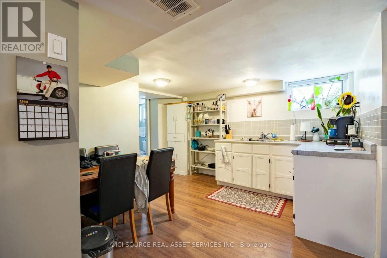
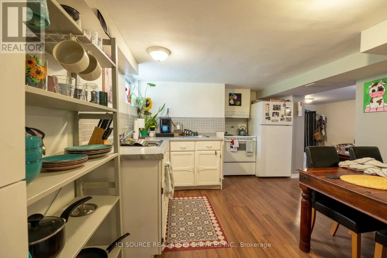
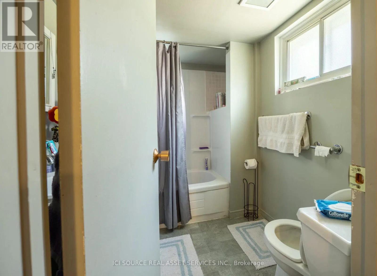
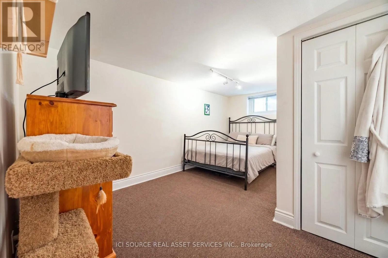
Beautifully maintained open-concept bungalow offering 2+1 bedrooms and 2 full bathrooms, ideally situated in a quiet neighbourhood with no front neighbours. Ideal for First time home buyers or Investors! The bright and functional layout features a spacious living area and a walkout from the primary bedroom to a private deck - perfect for enjoying morning coffee and sunrise views. Set on a deep 159 ft. lot, the backyard is a true retreat, complete with a large deck and pool area - ideal for relaxing or entertaining. The property also includes a self-contained 1-bedroom basement apartment with a separate side entrance, providing excellent income potential or in-law suite capability. Recent updates include new central air conditioning and an upgraded electrical panel (2021), as well as anew pool pump, pool liner, and tool shed (2024).Ample parking with a long driveway accommodating up to 5 vehicles. All appliances included for both main and basement units. Conveniently located within walking distance to shopping, restaurants, schools, and parks.*For Additional Property Details Click The Brochure Icon Below* (id:15069)
Property Details
| MLS® Number | E13100636 |
| Property Type | Single Family |
| Neigbourhood | O'Neill |
| Community Name | O'Neill |
| Equipment Type | Water Heater |
| Features | In-law Suite |
| Parking Space Total | 5 |
| Pool Type | Above Ground Pool |
| Rental Equipment Type | Water Heater |
Building
| Bathroom Total | 2 |
| Bedrooms Above Ground | 2 |
| Bedrooms Below Ground | 1 |
| Bedrooms Total | 3 |
| Appliances | All, Dishwasher, Dryer, Microwave, Stove, Washer, Refrigerator |
| Architectural Style | Bungalow |
| Basement Features | Apartment In Basement |
| Basement Type | N/a |
| Construction Style Attachment | Detached |
| Cooling Type | Central Air Conditioning |
| Exterior Finish | Vinyl Siding |
| Foundation Type | Concrete |
| Heating Fuel | Natural Gas |
| Heating Type | Forced Air |
| Stories Total | 1 |
| Size Interior | 700 - 1,100 Sqft |
| Type | House |
| Utility Water | Municipal Water |
Parking
| Detached Garage | |
| Garage |
Land
| Acreage | No |
| Sewer | Sanitary Sewer |
| Size Depth | 159 Ft |
| Size Frontage | 38 Ft |
| Size Irregular | 38 X 159 Ft |
| Size Total Text | 38 X 159 Ft |
Rooms
| Level | Type | Length | Width | Dimensions |
|---|---|---|---|---|
| Basement | Bathroom | 2.28 m | 2.4 m | 2.28 m x 2.4 m |
| Basement | Laundry Room | 2.66 m | 2.66 m | 2.66 m x 2.66 m |
| Basement | Living Room | 5.4 m | 3.31 m | 5.4 m x 3.31 m |
| Basement | Kitchen | 3.09 m | 3.35 m | 3.09 m x 3.35 m |
| Basement | Bedroom | 4.7 m | 2.18 m | 4.7 m x 2.18 m |
| Basement | Utility Room | 3.88 m | 2.8 m | 3.88 m x 2.8 m |
| Main Level | Kitchen | 3.2 m | 2.6 m | 3.2 m x 2.6 m |
| Main Level | Great Room | 5.7 m | 3.72 m | 5.7 m x 3.72 m |
| Main Level | Bedroom | 4 m | 3.25 m | 4 m x 3.25 m |
| Main Level | Bedroom 2 | 3.98 m | 2.76 m | 3.98 m x 2.76 m |
| Main Level | Bathroom | 2.3 m | 2 m | 2.3 m x 2 m |
Utilities
| Cable | Available |
| Electricity | Installed |
| Sewer | Installed |
https://www.realtor.ca/real-estate/29720895/293-oshawa-boulevard-n-oshawa-oneill-oneill
Contact Us
Contact us for more information

This REALTOR.ca listing content is owned and licensed by REALTOR® members of The Canadian Real Estate Association
The trademarks REALTOR®, REALTORS®, and the REALTOR® logo are controlled by The Canadian Real Estate Association (CREA) and identify real estate professionals who are members of CREA. The trademarks MLS®, Multiple Listing Service® and the associated logos are owned by The Canadian Real Estate Association (CREA) and identify the quality of services provided by real estate professionals who are members of CREA. The trademark DDF® is owned by The Canadian Real Estate Association (CREA) and identifies CREA's Data Distribution Facility (DDF®)
May 19 2026 05:41:52
Toronto Regional Real Estate Board
Ici Source Real Asset Services Inc.