
2920 Robillard Crescent Windsor, Ontario N8W 5L2

3 Bedroom
2 Bathroom
4 Level
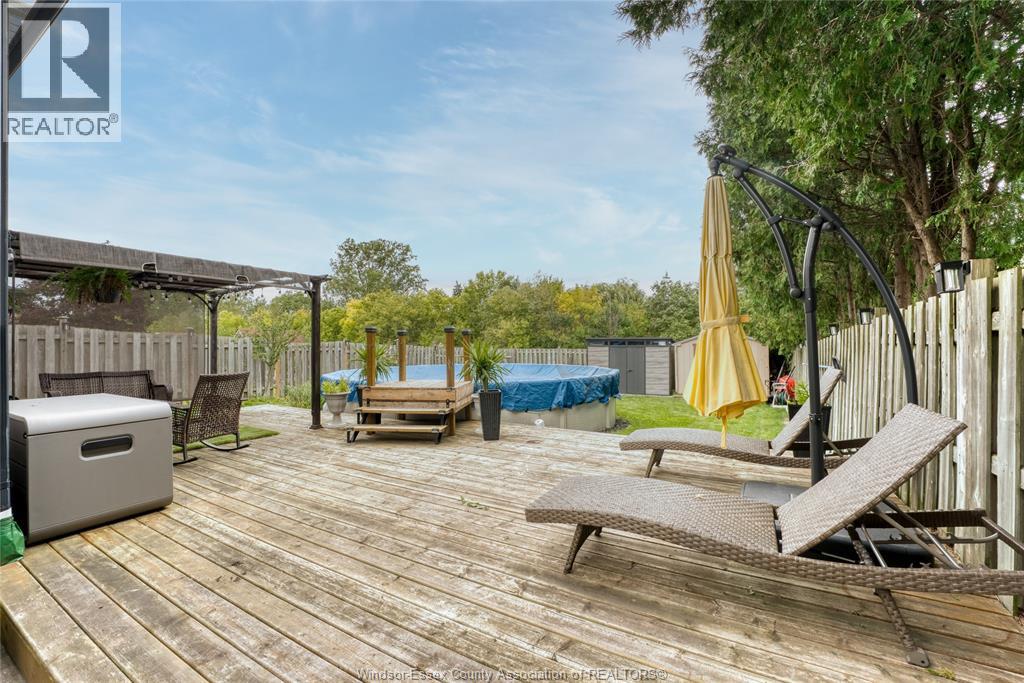
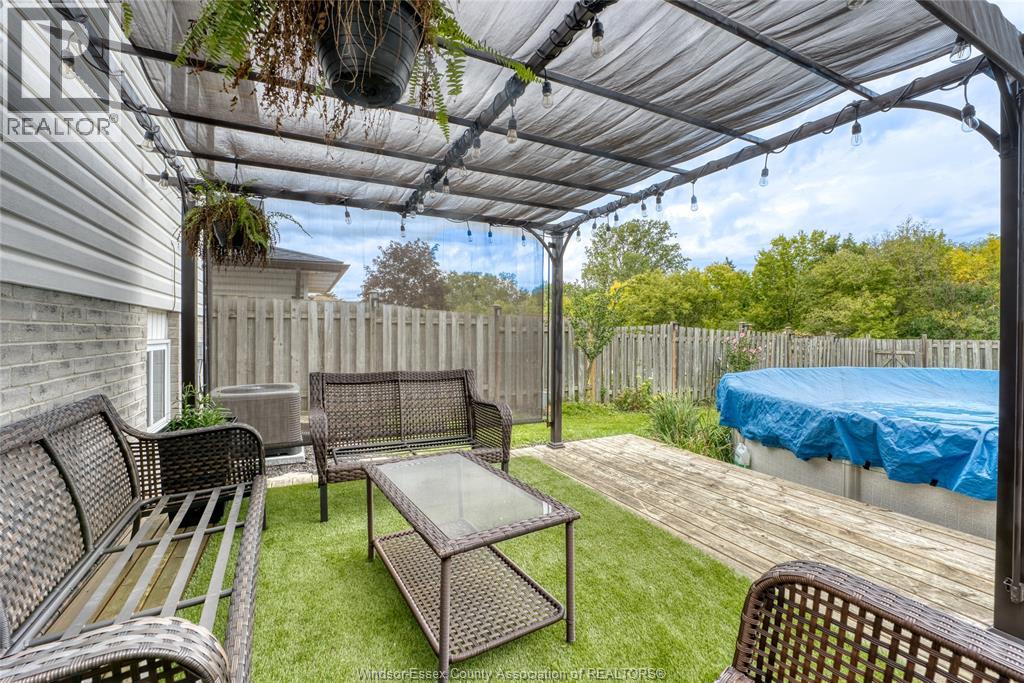
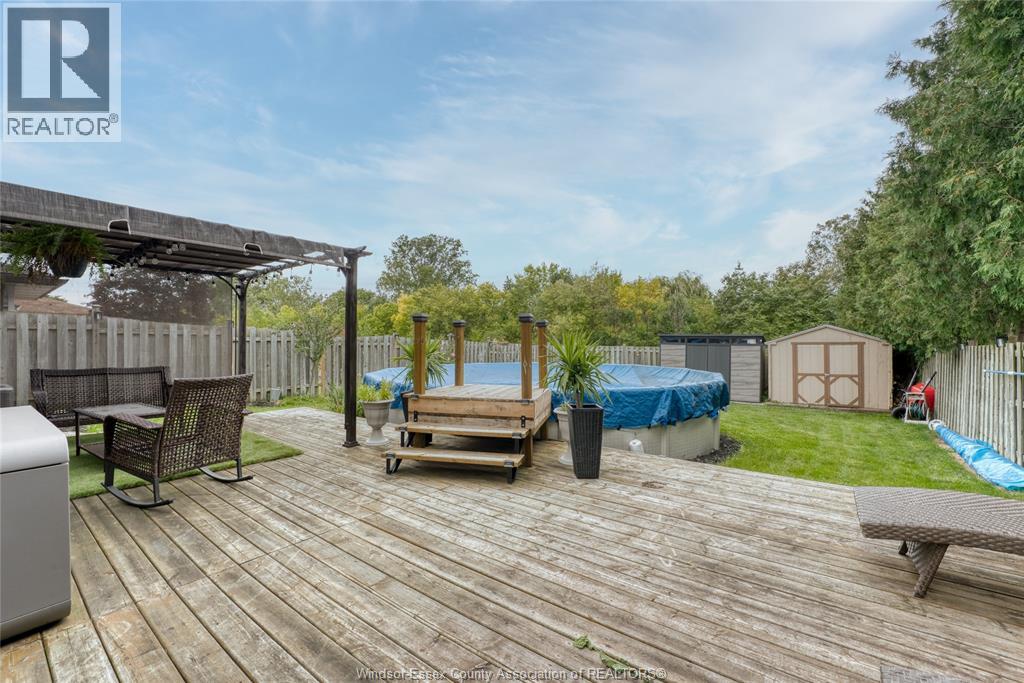
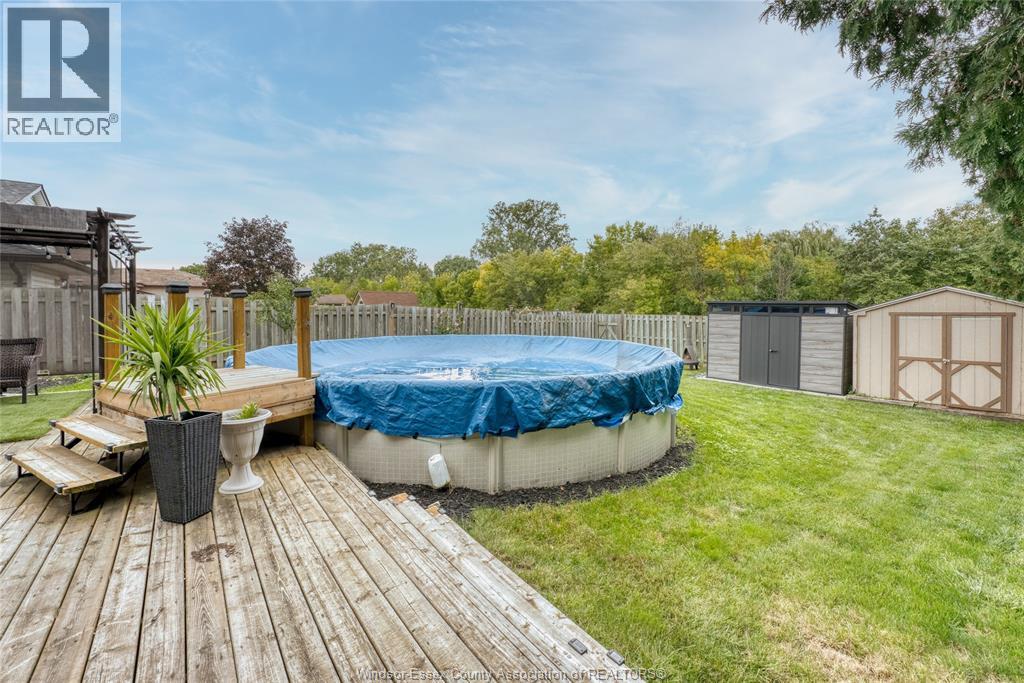
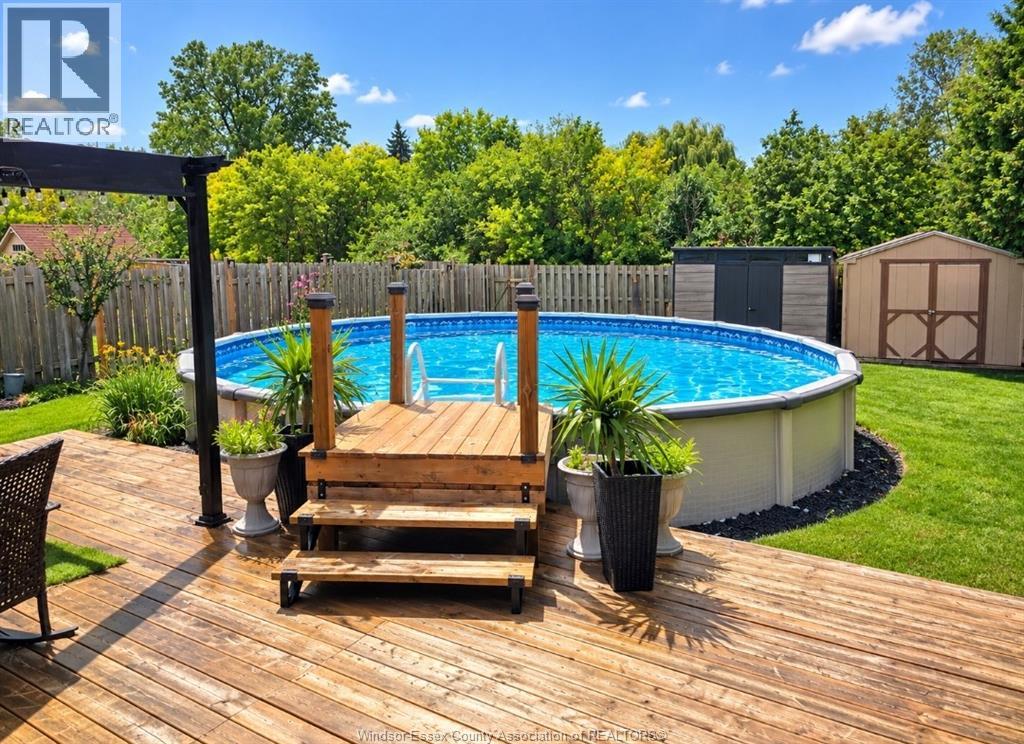
Above Ground Pool
Central Air Conditioning
Forced Air, Furnace
$499,999
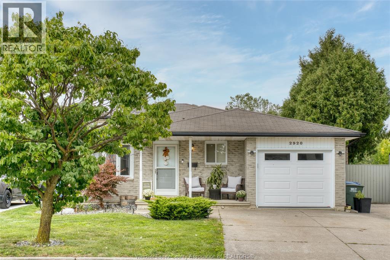
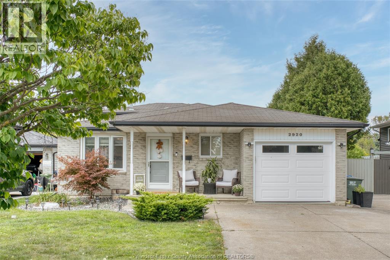
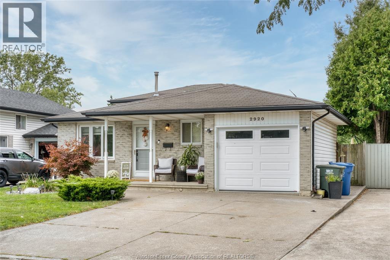
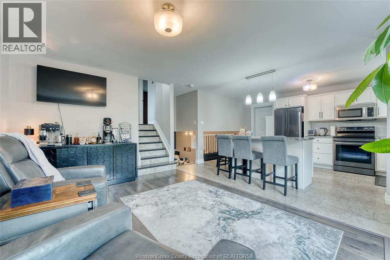
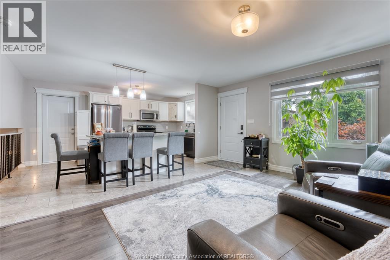
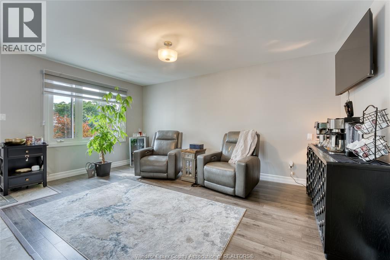
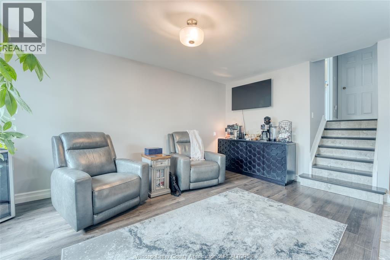
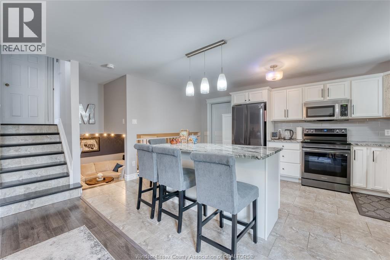
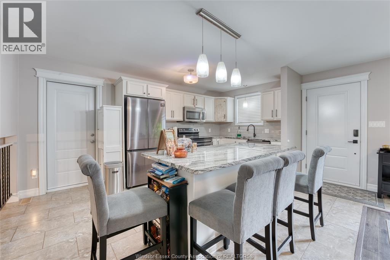
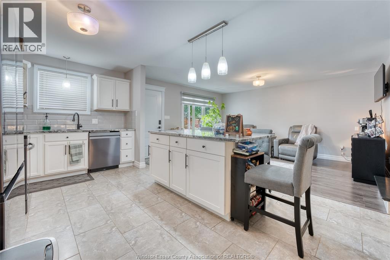
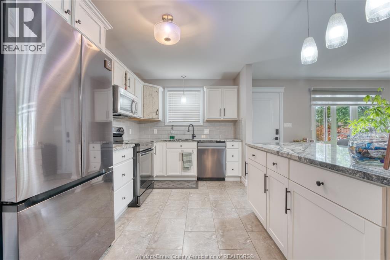
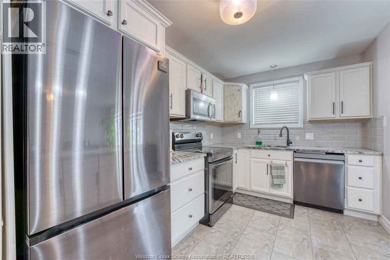
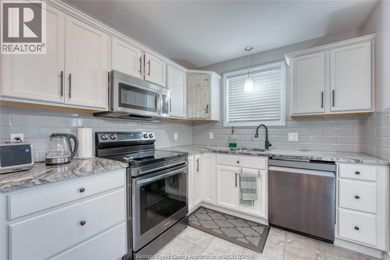
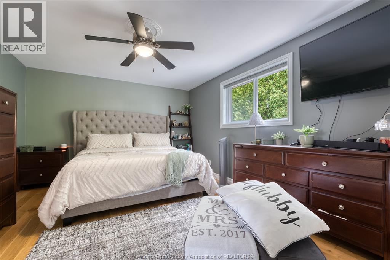
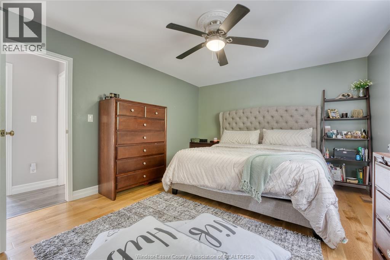
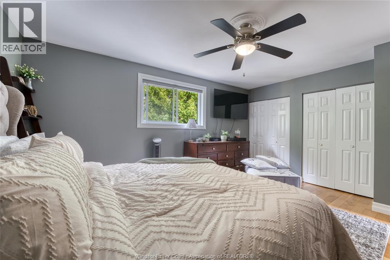
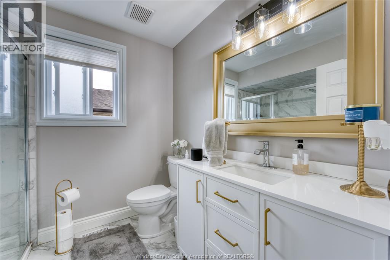
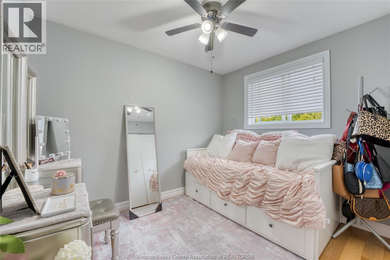
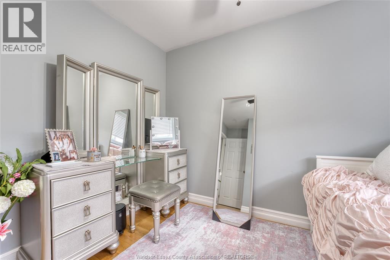
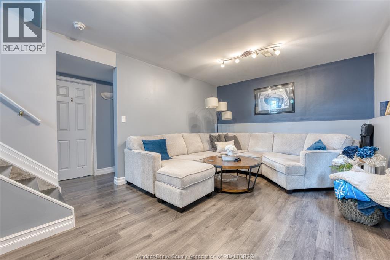
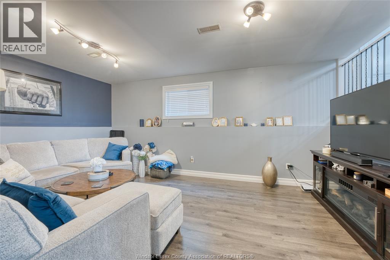
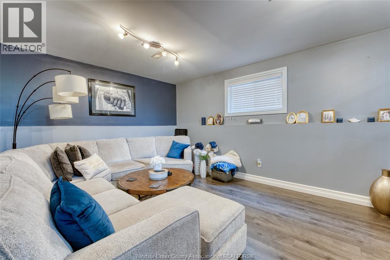
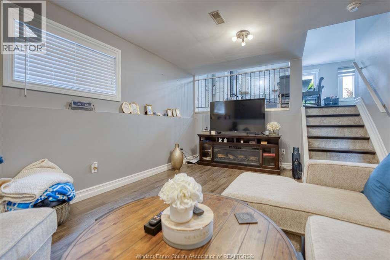
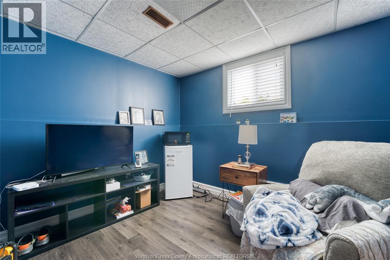
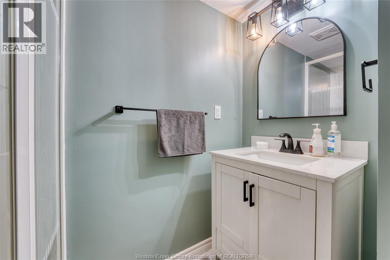
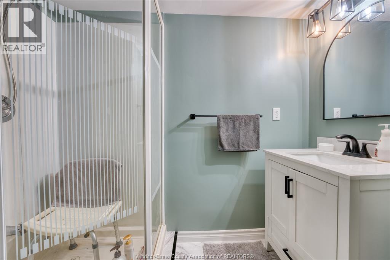
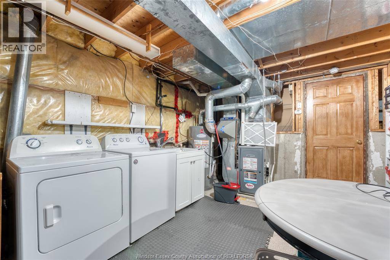
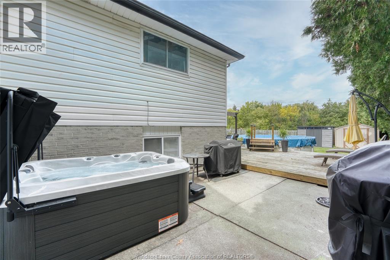
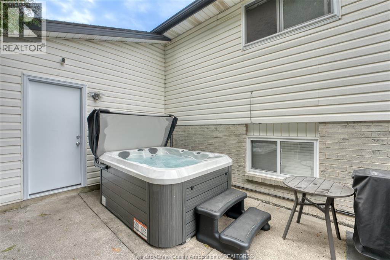
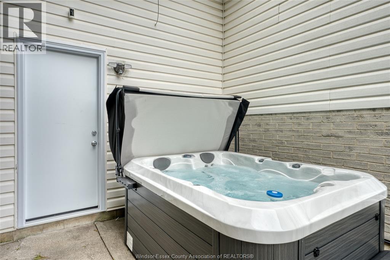
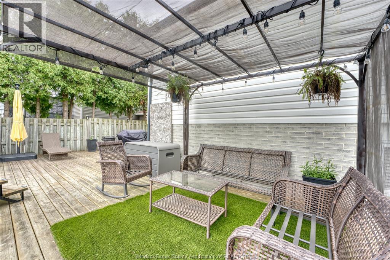
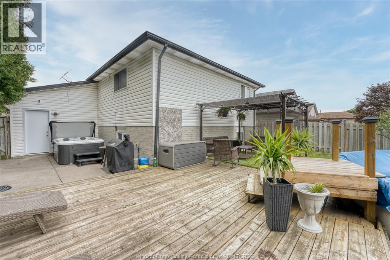
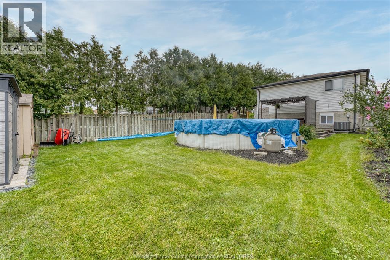
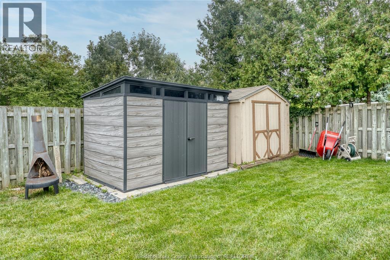
WELCOME TO 2920 ROBILLARD CRESCENT! This beautiful 4-level backsplit is a true gem, offering an ideal combination of space, functionality and an incredible backyard setting with no rear neighbours. Step inside to a bright, open-concept main level featuring a spacious living area and a stunning chef-inspired kitchen complete with full granite countertops, a large centre island and plenty of cabinetry-perfect for everyday living and entertaining. Upstairs, you'll find two generous bedrooms and an updated bathroom. The third level adds even more living space with a comfortable family room, additional bedroom and second bathroom, providing excellent flexibility for a growing family, guests or a home office. Outside is where this home really shines. The beautifully landscaped backyard overlooks a conservation area, creating a peaceful and private setting rarely found in the city. Enjoy summer days around the swimming pool, a true retreat. New pool liner. All new appliances (fridge, stove, dishwasher). New A/C unit. New remodelled bathroom. New hot tub. All 2025. (id:15069)
Open House
This property has open houses!
October
10
Saturday
Starts at:
12:00 pm
Ends at:2:00 pm
Property Details
| MLS® Number | 26022744 |
| Property Type | Single Family |
| Features | Concrete Driveway |
| Pool Features | Pool Equipment |
| Pool Type | Above Ground Pool |
Building
| Bathroom Total | 2 |
| Bedrooms Above Ground | 2 |
| Bedrooms Below Ground | 1 |
| Bedrooms Total | 3 |
| Appliances | Dishwasher, Dryer, Refrigerator, Stove, Washer |
| Architectural Style | 4 Level |
| Constructed Date | 1993 |
| Construction Style Attachment | Detached |
| Construction Style Split Level | Backsplit |
| Cooling Type | Central Air Conditioning |
| Exterior Finish | Aluminum/vinyl, Brick |
| Flooring Type | Ceramic/porcelain, Hardwood |
| Foundation Type | Concrete |
| Heating Fuel | Natural Gas |
| Heating Type | Forced Air, Furnace |
Parking
| Garage |
Land
| Acreage | No |
| Size Irregular | 44 X 121 Ft |
| Size Total Text | 44 X 121 Ft |
| Zoning Description | R1.37 |
Rooms
| Level | Type | Length | Width | Dimensions |
|---|---|---|---|---|
| Second Level | 4pc Bathroom | Measurements not available | ||
| Second Level | Bedroom | Measurements not available | ||
| Second Level | Bedroom | Measurements not available | ||
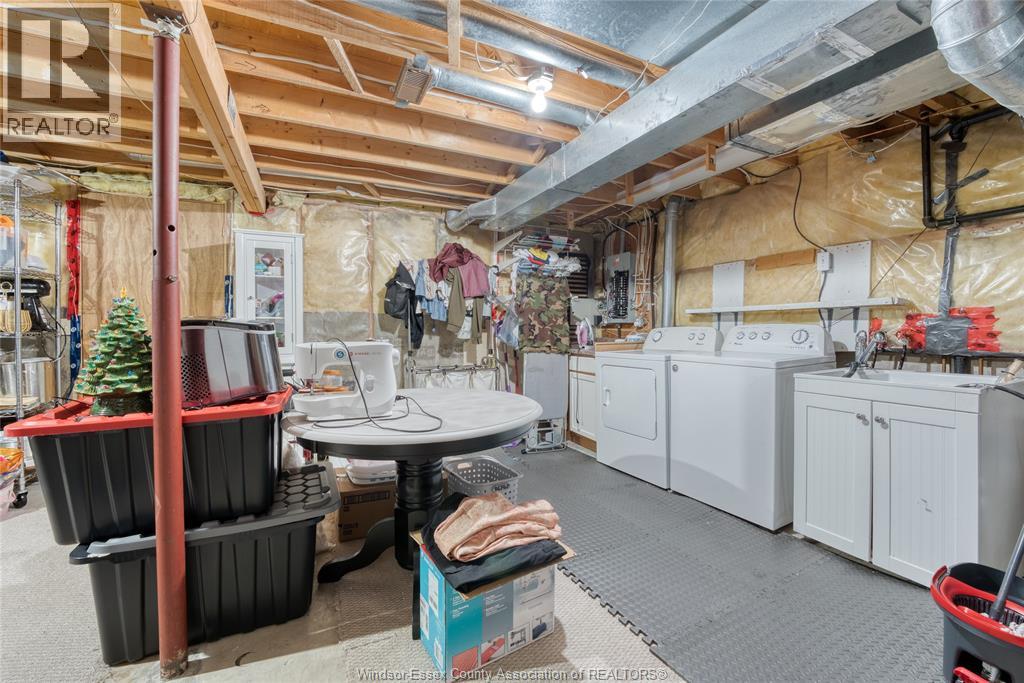
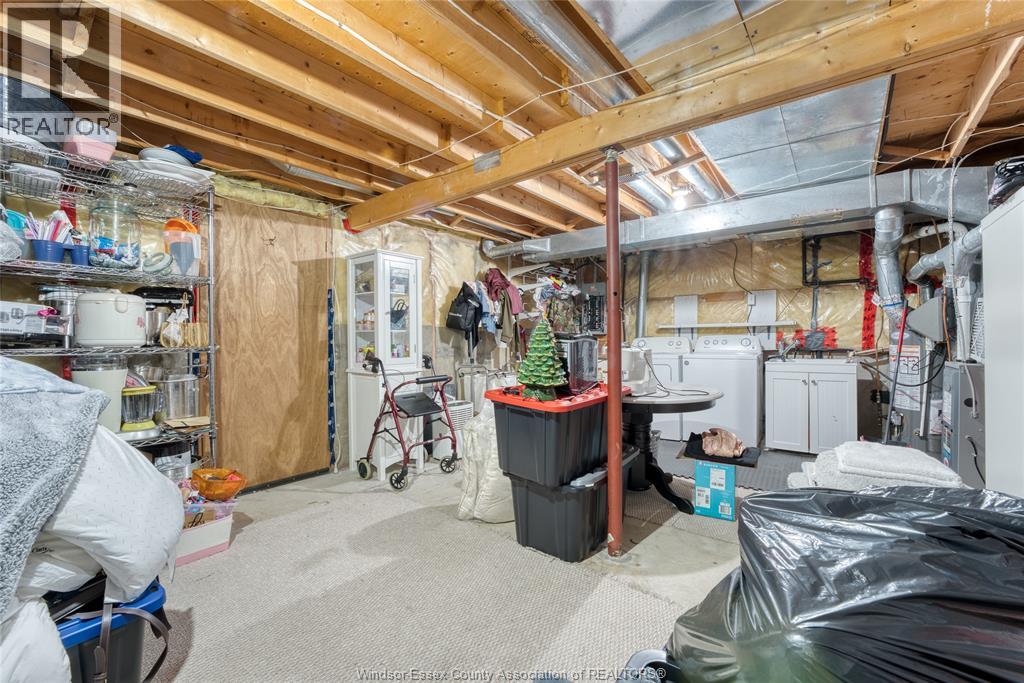
| Lower Level | Utility Room | Measurements not available | ||
| Lower Level | Laundry Room | Measurements not available | ||
| Lower Level | Family Room | Measurements not available | ||
| Lower Level | 3pc Bathroom | Measurements not available | ||
| Lower Level | Bedroom | Measurements not available | ||
| Main Level | Family Room | Measurements not available | ||
| Main Level | Kitchen | Measurements not available |
https://www.realtor.ca/real-estate/30285306/2920-robillard-crescent-windsor
Contact Us
Contact us for more information

This REALTOR.ca listing content is owned and licensed by REALTOR® members of The Canadian Real Estate Association
The trademarks REALTOR®, REALTORS®, and the REALTOR® logo are controlled by The Canadian Real Estate Association (CREA) and identify real estate professionals who are members of CREA. The trademarks MLS®, Multiple Listing Service® and the associated logos are owned by The Canadian Real Estate Association (CREA) and identify the quality of services provided by real estate professionals who are members of CREA. The trademark DDF® is owned by The Canadian Real Estate Association (CREA) and identifies CREA's Data Distribution Facility (DDF®)
October 06 2026 01:26:56
Windsor-Essex County Association of REALTORS®
Deerbrook Realty Inc.