
2915 Saint Malo Circle Mississauga, Ontario L5N 1S8

3 Bedroom
2 Bathroom
1,100 - 1,500 sqft
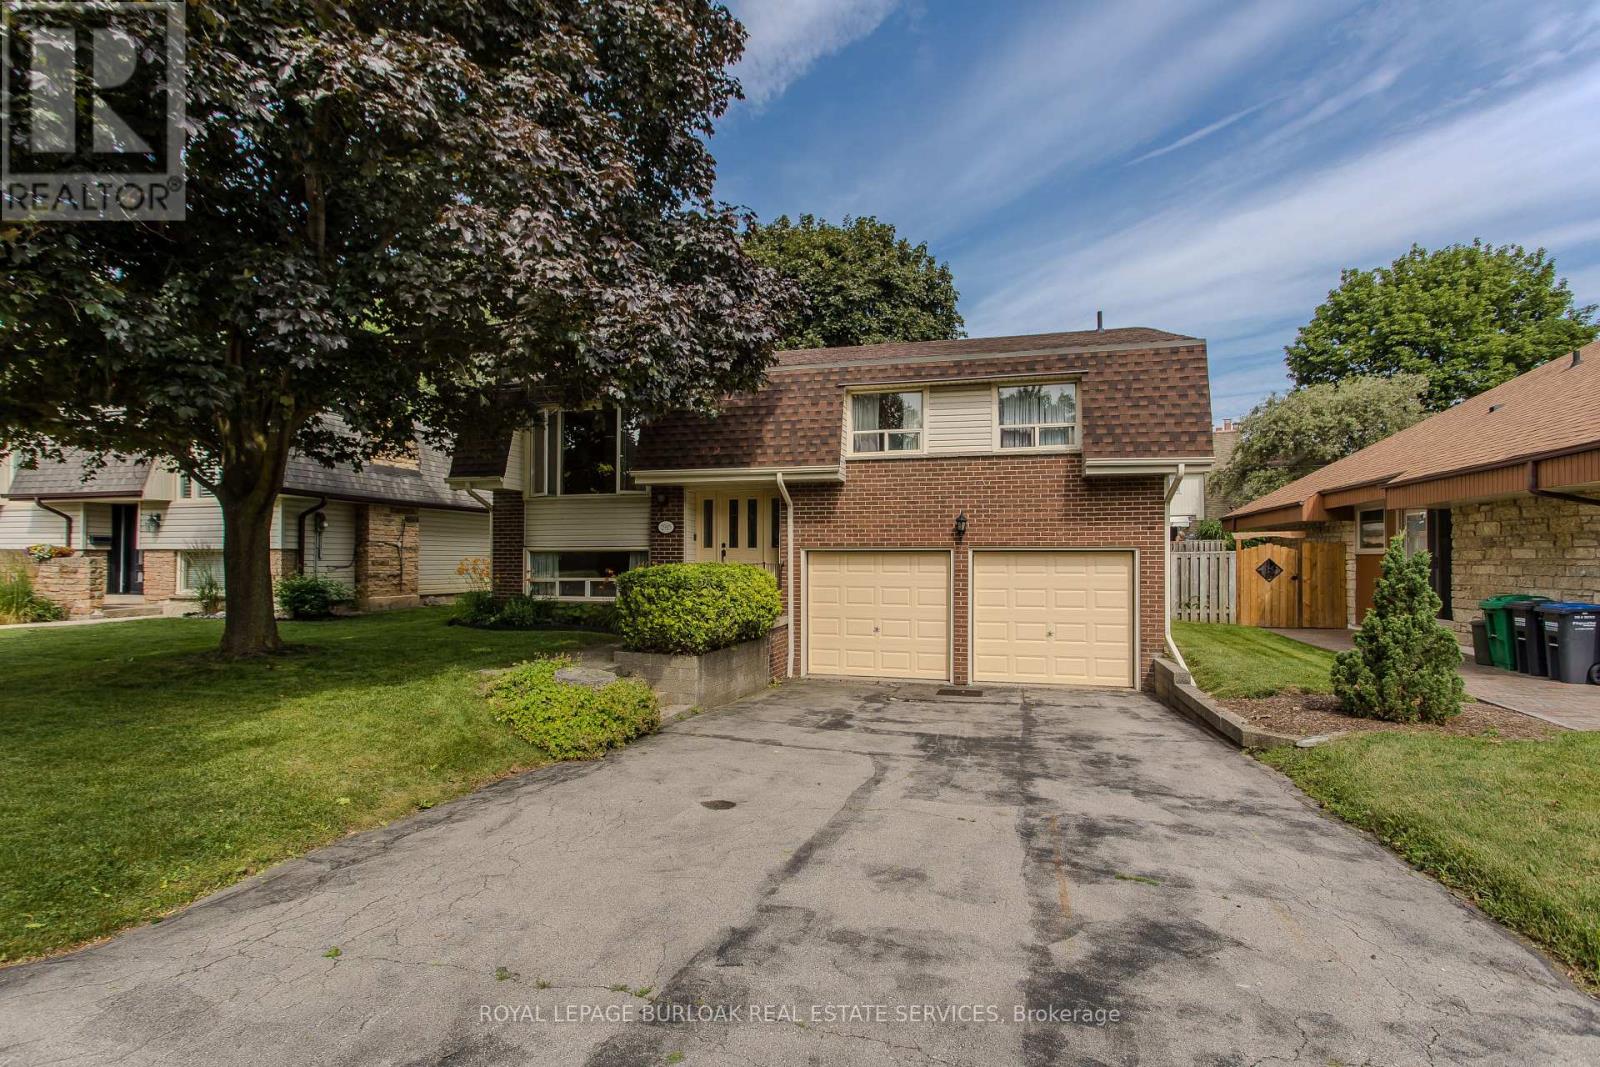
Raised Bungalow
Fireplace
Central Air Conditioning
Forced Air
$899,999
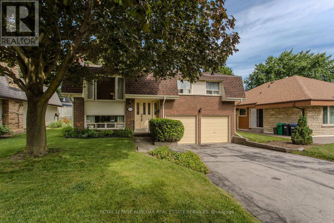
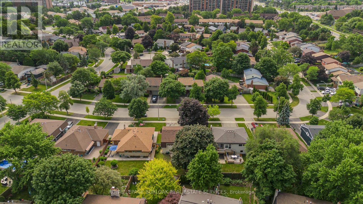
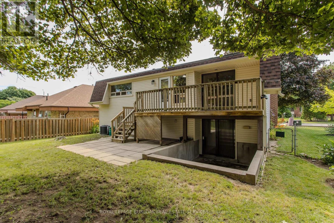
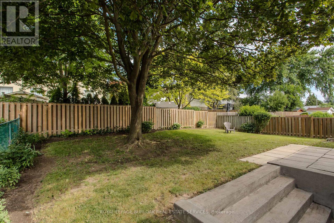
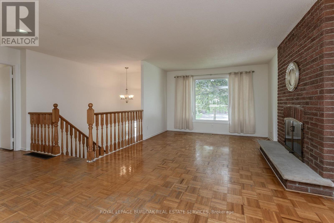
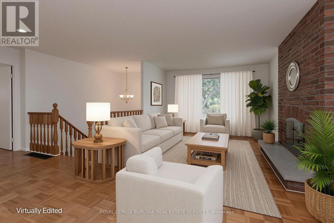
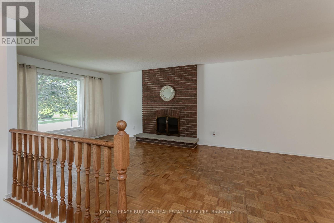
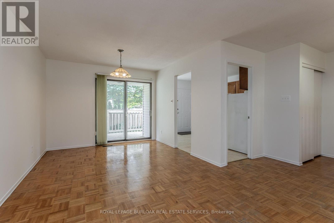
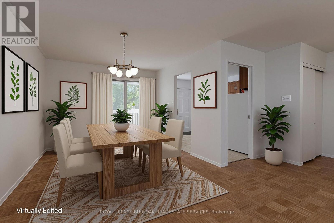
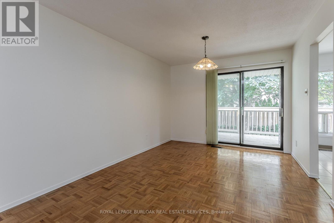
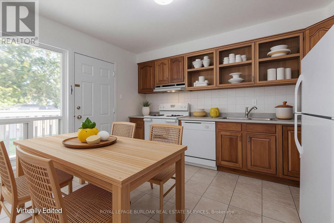
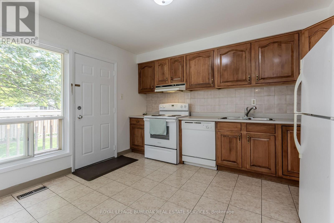
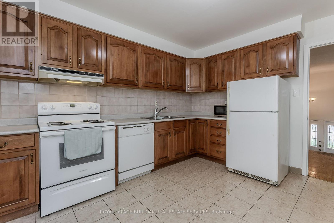
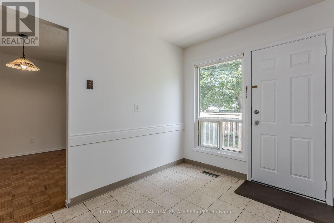
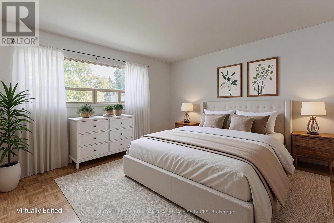
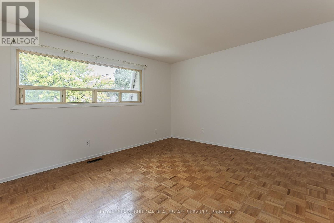
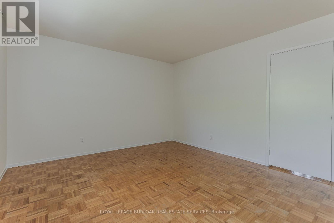
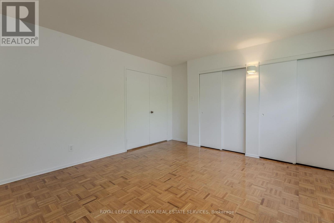
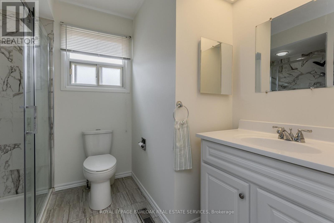
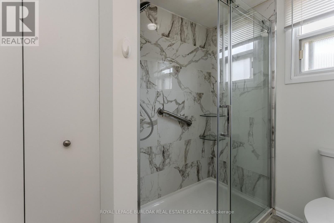
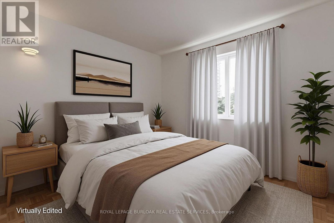
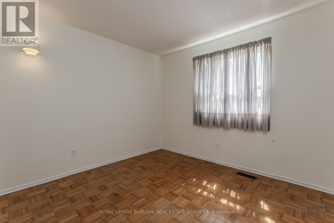
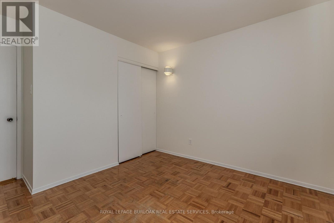
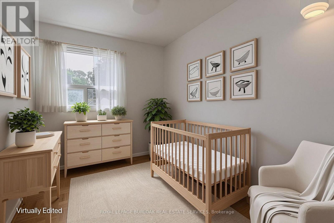
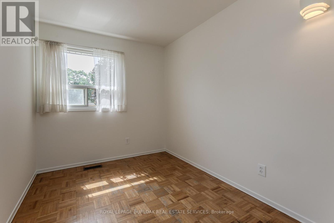
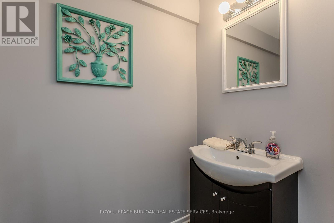
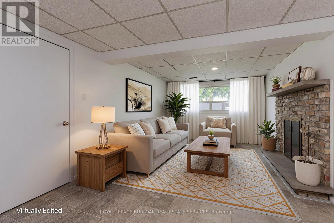
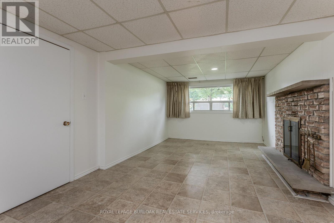
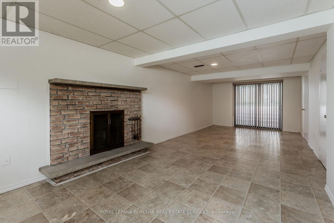
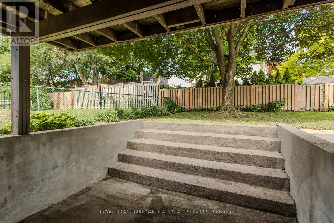
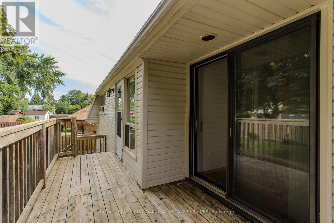
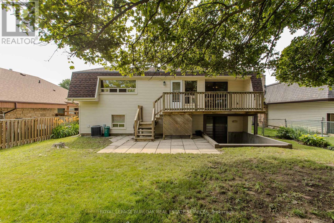
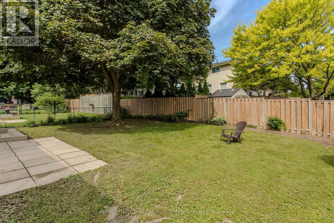
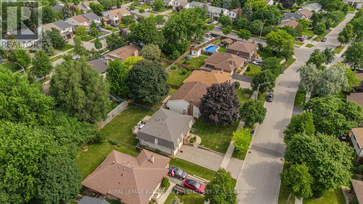
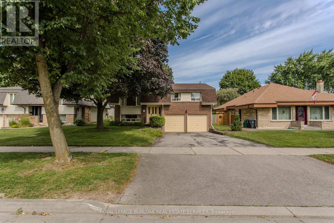
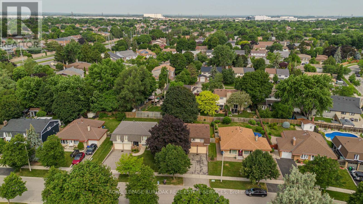
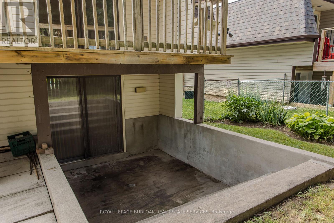
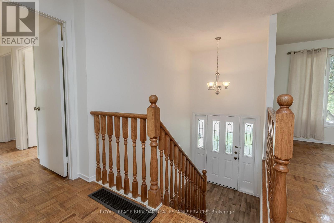
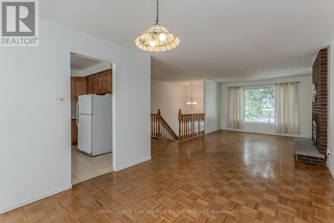
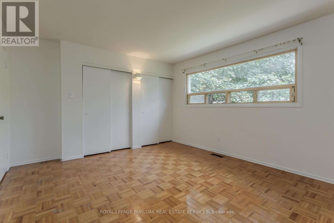
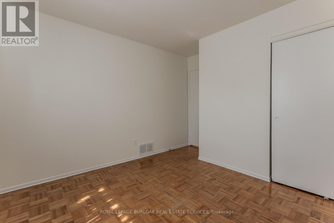
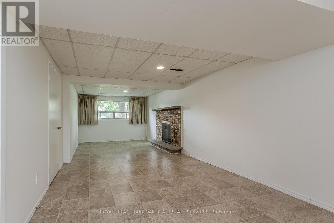
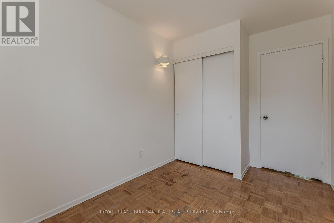
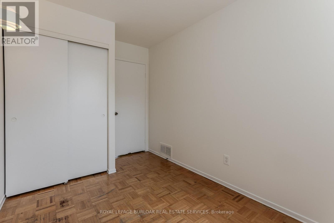
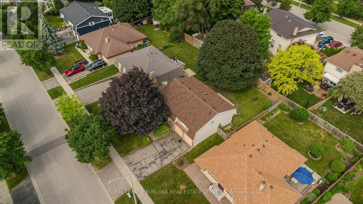
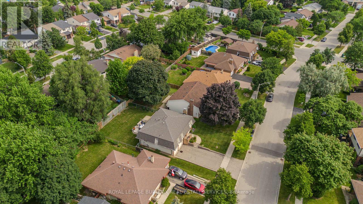
Situated on a quiet street in one of Mississauga's established family neighbourhoods, this raised bungalow offers3 bedrooms, 1.5 bathrooms, and 1794 sf of finished living space with a versatile layout, double car garage, and exceptional potential to make it your own. Freshly painted throughout, the home features a generous lot, inside entry from the garage, and an asphalt driveway. Ideally located close to parks, schools, shopping, transit, major highways, and everyday amenities, this is an outstanding opportunity for families, renovators, or those seeking multi-generational living. The main level is filled with natural light and showcases hardwood flooring throughout the principal living areas. The spacious living and dining rooms are centered around a wood-burning fireplace and offer two walkouts to an elevated deck overlooking the backyard. The separate kitchen provides ample cabinetry, generous prep space, and excellent potential for future open-concept living. The primary bedroom features his-and-hers closets, while two additional bedrooms and a 3pc bathroom complete the main level. The fully finished walkout lower level extends the living space with a spacious recreation room featuring a second wood-burning fireplace, a 2pc bathroom, laundry, abundant storage, and direct access to the backyard. The flexible layout provides excellent potential for an in-law suite, multi-generational living, or future customization to suit your needs. Outside, the private backyard offers plenty of space for children, pets, gardening, or creating your own outdoor retreat. Offering generous living space, a functional raised bungalow layout, and outstanding potential in a convenient Mississauga location, this is a fantastic opportunity to personalize a home in an established community. (id:15069)
Property Details
| MLS® Number | W13537680 |
| Property Type | Single Family |
| Community Name | Meadowvale |
| Amenities Near By | Park, Place Of Worship, Public Transit, Schools |
| Community Features | Community Centre |
| Equipment Type | Water Heater |
| Parking Space Total | 4 |
| Rental Equipment Type | Water Heater |
Building
| Bathroom Total | 2 |
| Bedrooms Above Ground | 3 |
| Bedrooms Total | 3 |
| Amenities | Fireplace(s) |
| Appliances | Garage Door Opener Remote(s), Water Heater, Dishwasher, Dryer, Stove, Washer, Water Softener, Refrigerator |
| Architectural Style | Raised Bungalow |
| Basement Development | Finished |
| Basement Features | Walk Out |
| Basement Type | Full, N/a (finished), N/a |
| Construction Style Attachment | Detached |
| Cooling Type | Central Air Conditioning |
| Exterior Finish | Brick |
| Fireplace Present | Yes |
| Fireplace Total | 2 |
| Foundation Type | Unknown |
| Half Bath Total | 1 |
| Heating Fuel | Natural Gas |
| Heating Type | Forced Air |
| Stories Total | 1 |
| Size Interior | 1,100 - 1,500 Sqft |
| Type | House |
| Utility Water | Municipal Water |
Parking
| Attached Garage | |
| Garage | |
| Inside Entry |
Land
| Acreage | No |
| Land Amenities | Park, Place Of Worship, Public Transit, Schools |
| Sewer | Sanitary Sewer |
| Size Depth | 110 Ft |
| Size Frontage | 54 Ft ,7 In |
| Size Irregular | 54.6 X 110 Ft |
| Size Total Text | 54.6 X 110 Ft |
| Zoning Description | R3 |
Rooms
| Level | Type | Length | Width | Dimensions |
|---|---|---|---|---|
| Lower Level | Recreational, Games Room | 3.33 m | 8.25 m | 3.33 m x 8.25 m |
| Lower Level | Bathroom | 2.06 m | 0.91 m | 2.06 m x 0.91 m |
| Lower Level | Utility Room | 7.65 m | 3.28 m | 7.65 m x 3.28 m |
| Main Level | Bedroom | 2.26 m | 3.73 m | 2.26 m x 3.73 m |
| Main Level | Bedroom | 3.07 m | 3.73 m | 3.07 m x 3.73 m |
| Main Level | Bathroom | 1.98 m | 1.6 m | 1.98 m x 1.6 m |
| Main Level | Primary Bedroom | 4.11 m | 3.78 m | 4.11 m x 3.78 m |
| Main Level | Kitchen | 3.07 m | 2.82 m | 3.07 m x 2.82 m |
| Main Level | Living Room | 3.33 m | 5.44 m | 3.33 m x 5.44 m |
| Main Level | Dining Room | 3.07 m | 2.82 m | 3.07 m x 2.82 m |
https://www.realtor.ca/real-estate/30005099/2915-saint-malo-circle-mississauga-meadowvale-meadowvale
Contact Us
Contact us for more information

This REALTOR.ca listing content is owned and licensed by REALTOR® members of The Canadian Real Estate Association
The trademarks REALTOR®, REALTORS®, and the REALTOR® logo are controlled by The Canadian Real Estate Association (CREA) and identify real estate professionals who are members of CREA. The trademarks MLS®, Multiple Listing Service® and the associated logos are owned by The Canadian Real Estate Association (CREA) and identify the quality of services provided by real estate professionals who are members of CREA. The trademark DDF® is owned by The Canadian Real Estate Association (CREA) and identifies CREA's Data Distribution Facility (DDF®)
July 08 2026 04:08:18
Toronto Regional Real Estate Board
Royal LePage Burloak Real Estate Services