
2910 - 25 Town Centre Court Toronto, Ontario M1P 0B4

2 Bedroom
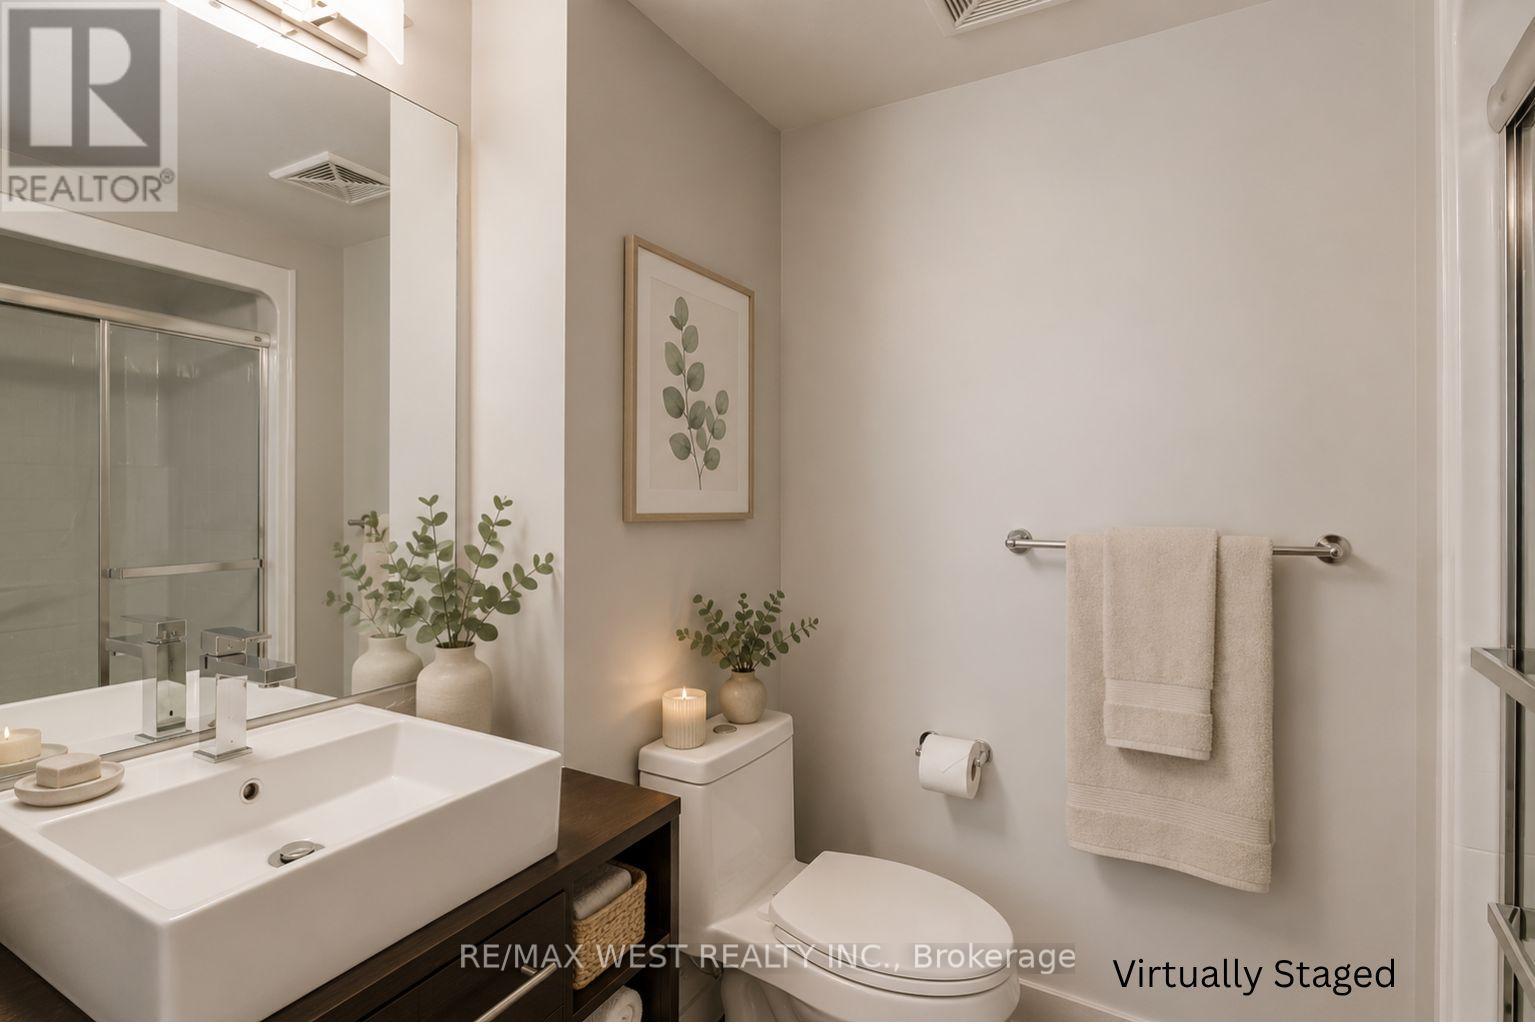
2 Bathroom
1,000 - 1,199 sqft
Central Air Conditioning
Forced Air
$515,000Maintenance, Heat, Common Area Maintenance, Insurance, Water, Parking
$803.64 Monthly
Maintenance, Heat, Common Area Maintenance, Insurance, Water, Parking
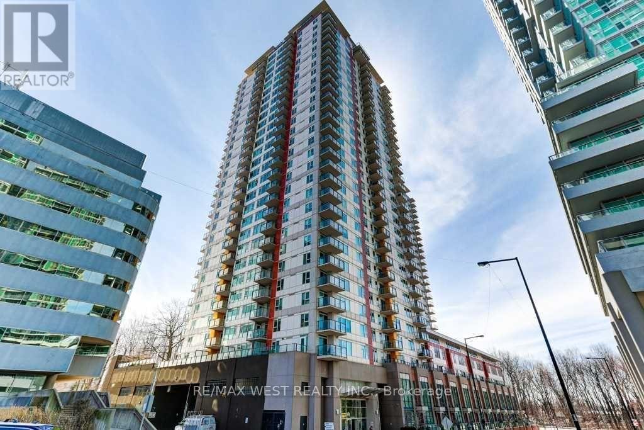
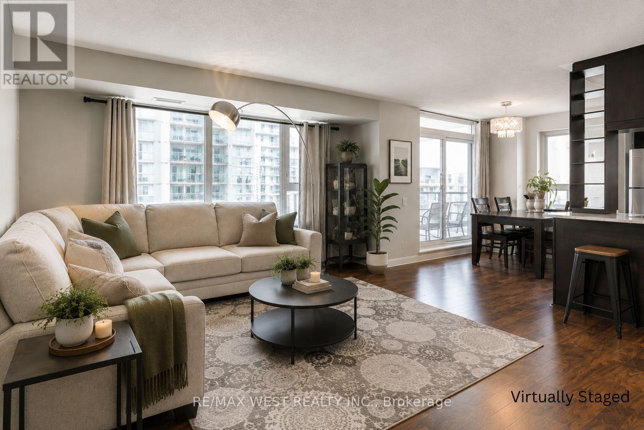
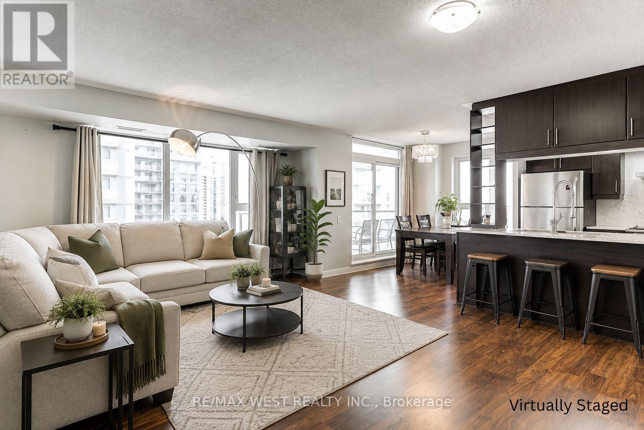
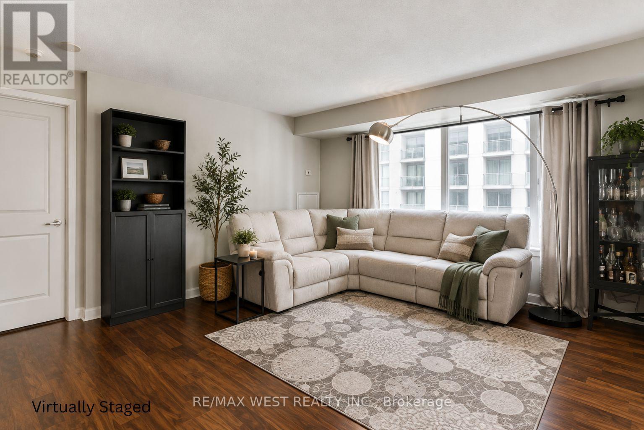
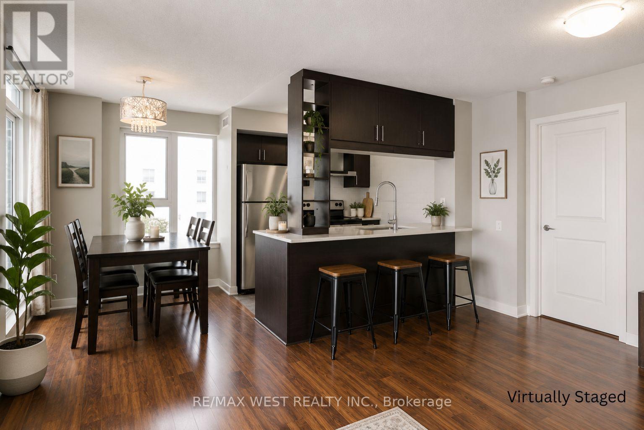
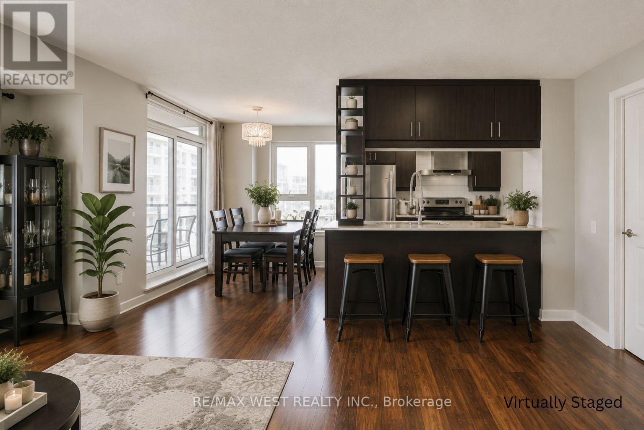
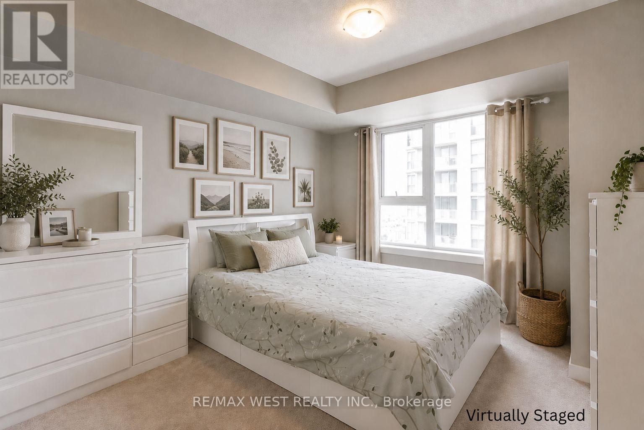
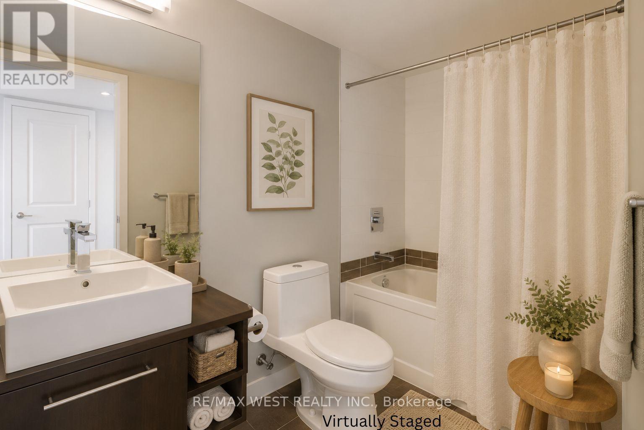
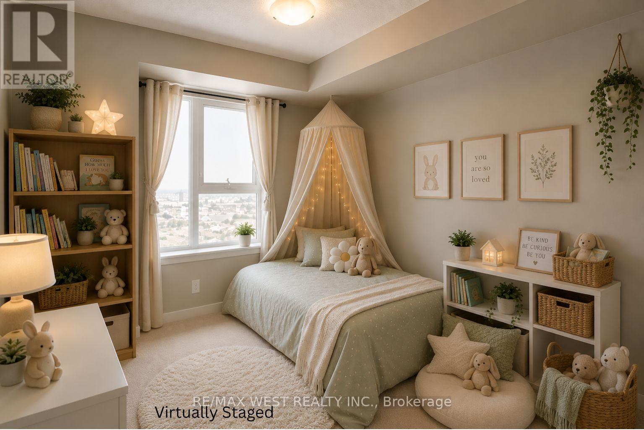
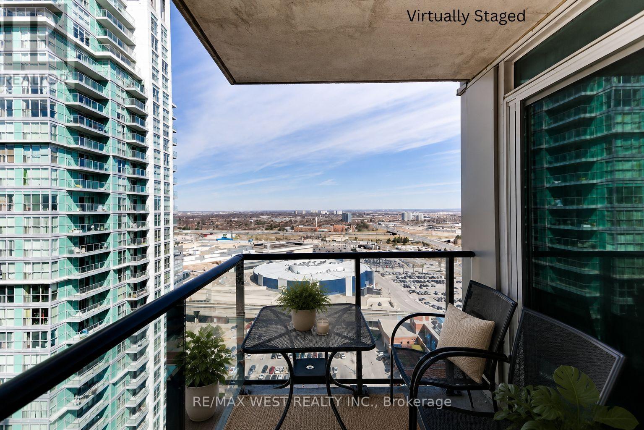
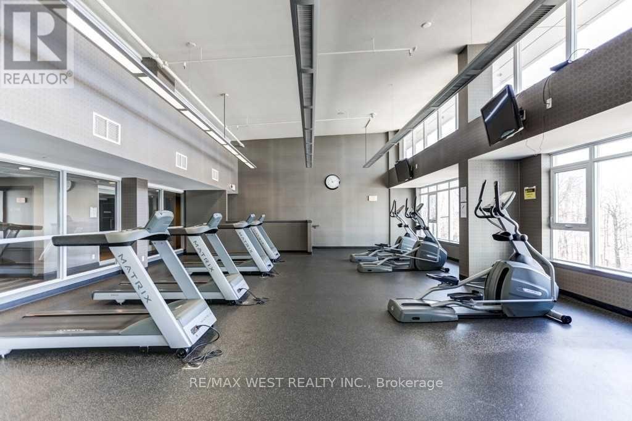
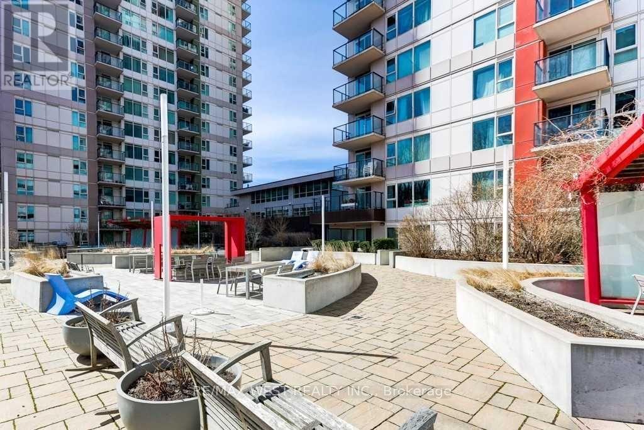
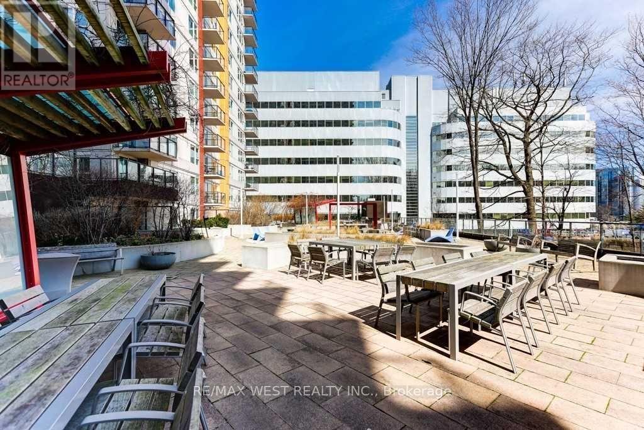
$803.64 MonthlyWelcome home to this bright and spacious 2-bedroom, 2-bathroom condo at 25 Town Centre Court. Offering over 1,000 sq. ft. of comfortable living space, this 29th-floor suite features an open-concept living and dining area, a contemporary kitchen, split-bedroom layout and a private open balcony with plenty of room to take in the views. The primary bedroom offers a peaceful retreat with its own ensuite bathroom, while the second bedroom provides the flexibility to create a cozy guest room, home office or whatever suits your lifestyle. Step outside and you're basically plugged into the city: Subway + GO Transit, the new Scarborough Busway is underway (for future subway extension), Scarborough Town Centre, Civic Centre, YMCA, community spaces, cafés, and everything you need within a few minutes' walk. Close to University of Toronto Scarborough Campus, Centennial, and Hwy 401 - convenience without compromise. And the amenities? Think 24/7 security, a proper gym, indoor pool, BBQ terrace, party room, and visitor parking for all your people. A space in a neighbourhood that's always moving. (id:15069)
Property Details
| MLS® Number | E13738210 |
| Property Type | Single Family |
| Community Name | Bendale |
| Amenities Near By | Hospital, Park, Public Transit, Schools |
| Community Features | Pets Allowed With Restrictions, Community Centre |
| Features | Elevator, Balcony |
| Parking Space Total | 1 |
Building
| Bathroom Total | 2 |
| Bedrooms Above Ground | 2 |
| Bedrooms Total | 2 |
| Amenities | Security/concierge, Exercise Centre |
| Basement Type | None |
| Cooling Type | Central Air Conditioning |
| Exterior Finish | Concrete |
| Flooring Type | Carpeted |
| Heating Fuel | Natural Gas |
| Heating Type | Forced Air |
| Size Interior | 1,000 - 1,199 Sqft |
| Type | Apartment |
Parking
| Underground | |
| Garage |
Land
| Acreage | No |
| Land Amenities | Hospital, Park, Public Transit, Schools |
Rooms
| Level | Type | Length | Width | Dimensions |
|---|---|---|---|---|
| Flat | Living Room | 5.23 m | 4.63 m | 5.23 m x 4.63 m |
| Flat | Dining Room | 5.23 m | 4.63 m | 5.23 m x 4.63 m |
| Flat | Kitchen | 4.57 m | 2.54 m | 4.57 m x 2.54 m |
| Flat | Primary Bedroom | 4.65 m | 3.09 m | 4.65 m x 3.09 m |
| Flat | Bedroom 2 | 4.65 m | 3.09 m | 4.65 m x 3.09 m |
| Flat | Laundry Room | Measurements not available |
https://www.realtor.ca/real-estate/30227016/2910-25-town-centre-court-toronto-bendale-bendale
Contact Us
Contact us for more information

This REALTOR.ca listing content is owned and licensed by REALTOR® members of The Canadian Real Estate Association
The trademarks REALTOR®, REALTORS®, and the REALTOR® logo are controlled by The Canadian Real Estate Association (CREA) and identify real estate professionals who are members of CREA. The trademarks MLS®, Multiple Listing Service® and the associated logos are owned by The Canadian Real Estate Association (CREA) and identify the quality of services provided by real estate professionals who are members of CREA. The trademark DDF® is owned by The Canadian Real Estate Association (CREA) and identifies CREA's Data Distribution Facility (DDF®)
September 04 2026 07:01:36
Toronto Regional Real Estate Board
RE/MAX West Realty Inc.