
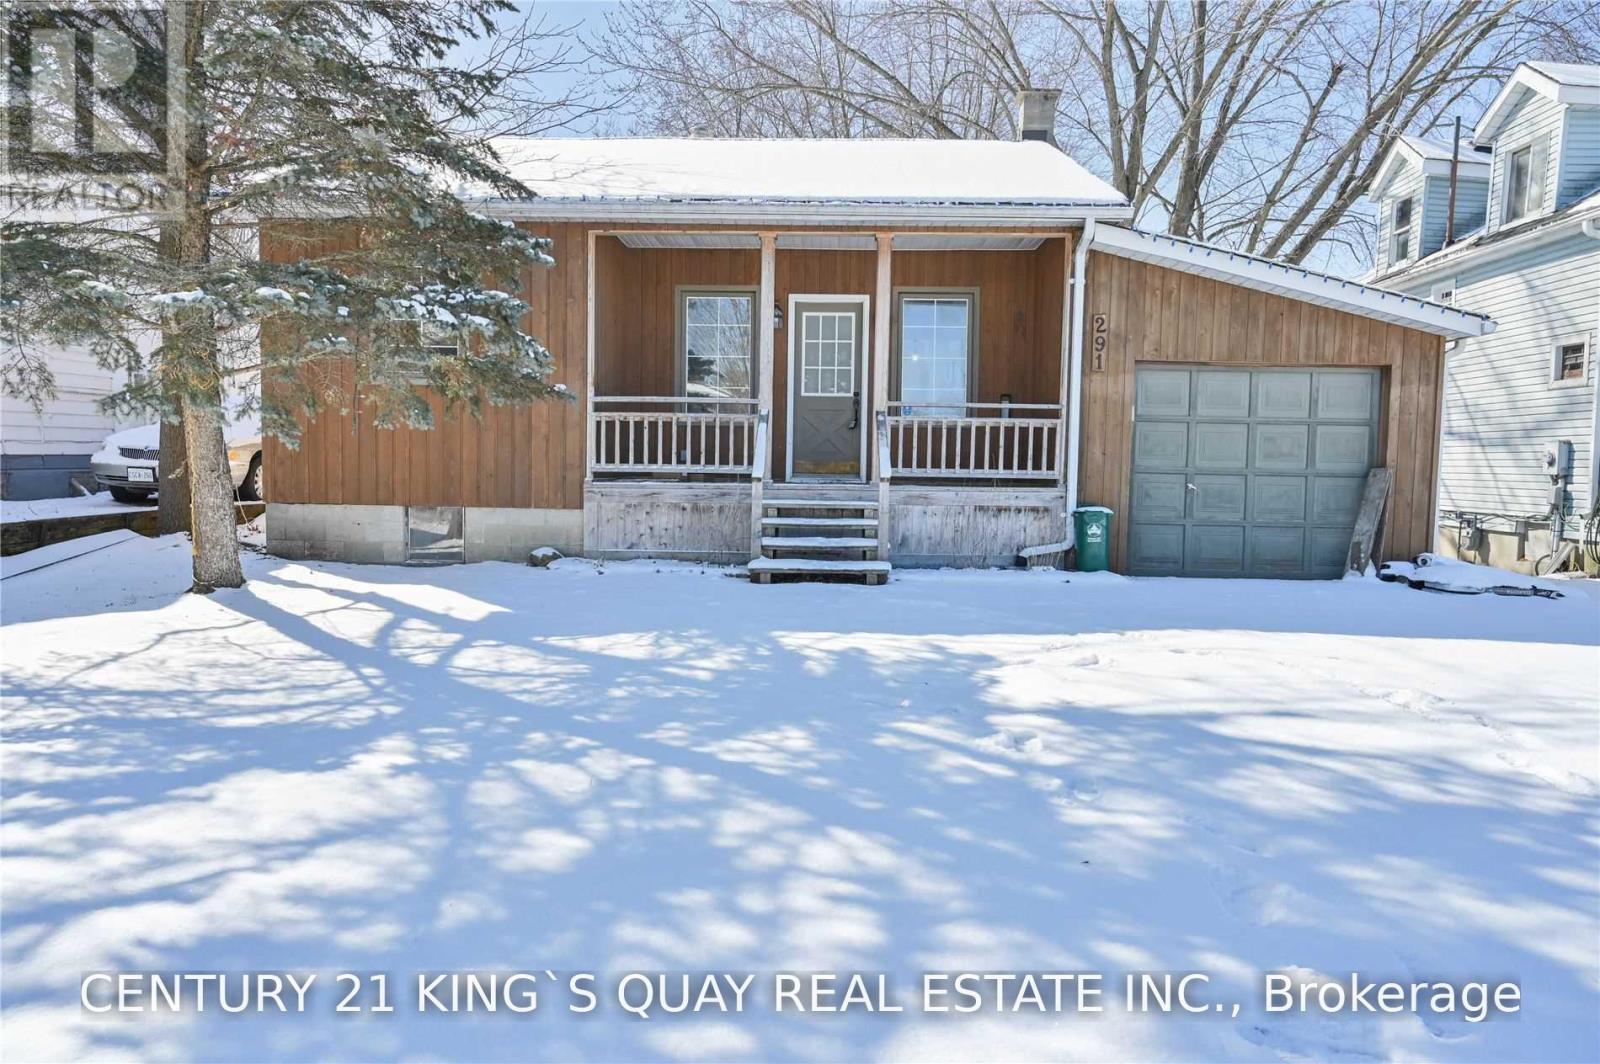
291 Clarlyn Drive Georgina, Ontario L4P 3C8
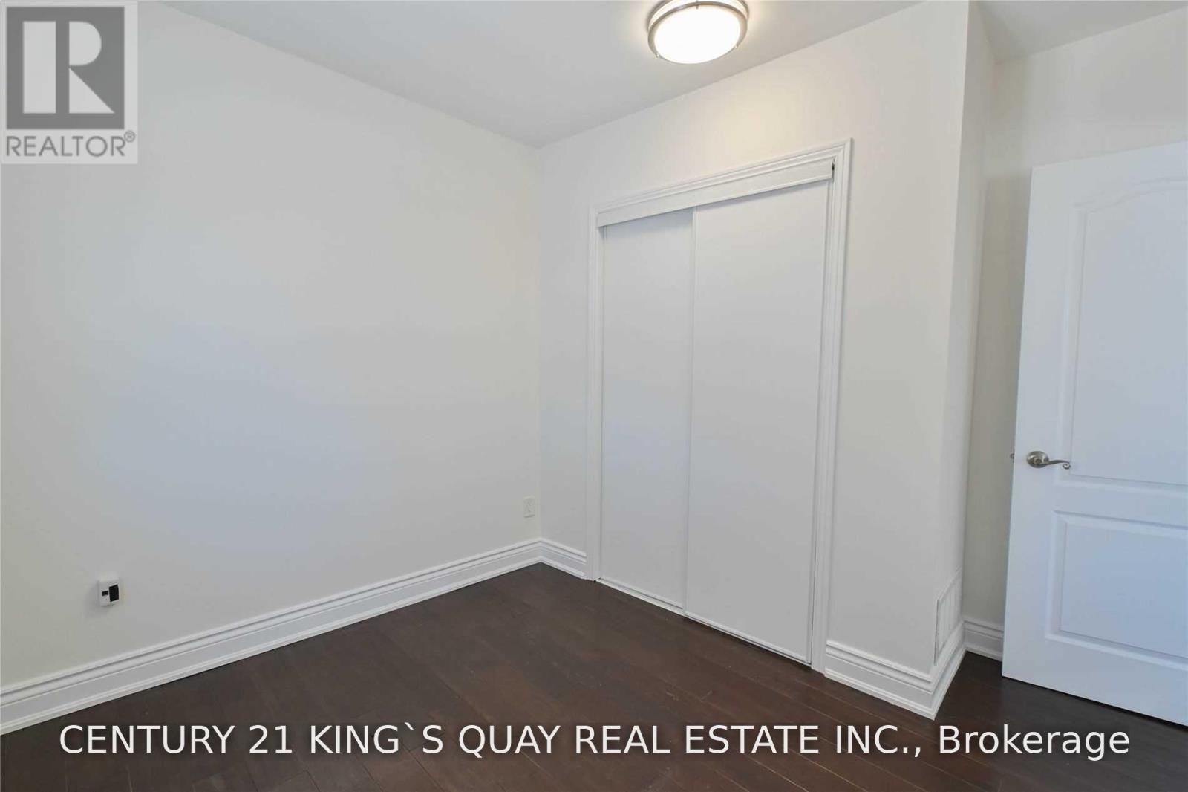
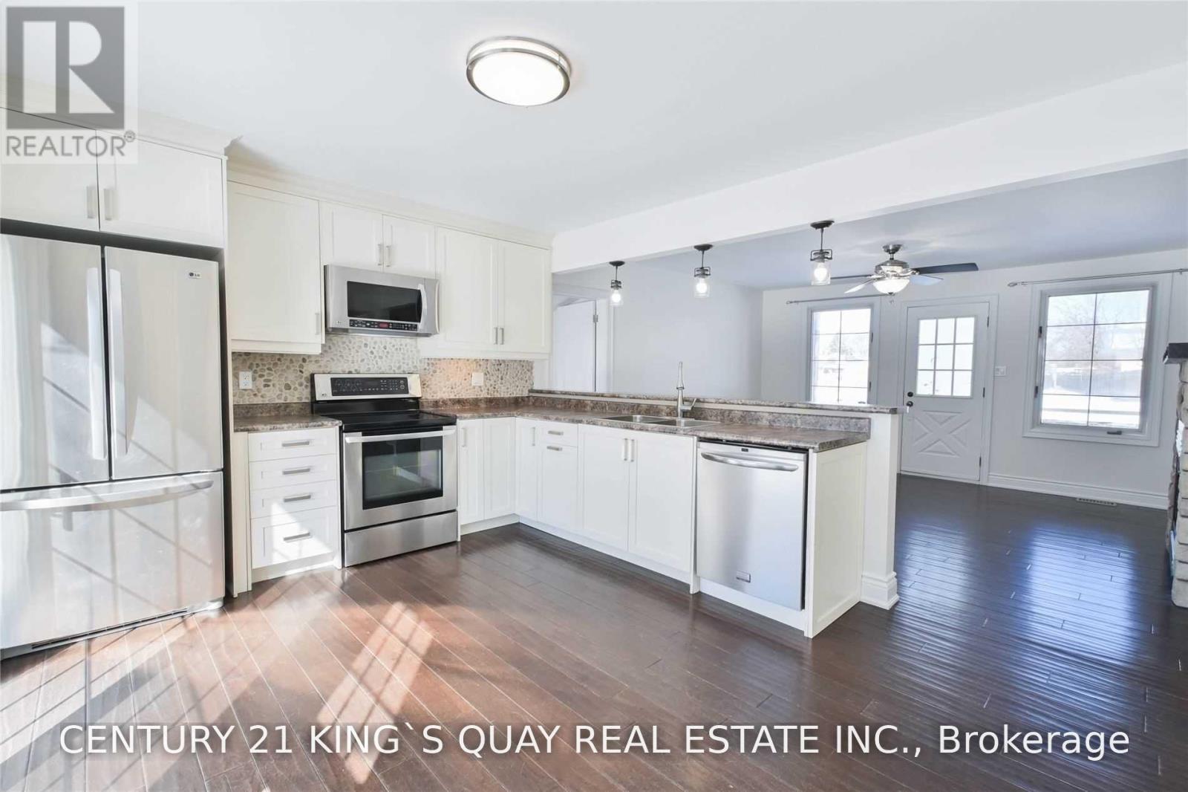
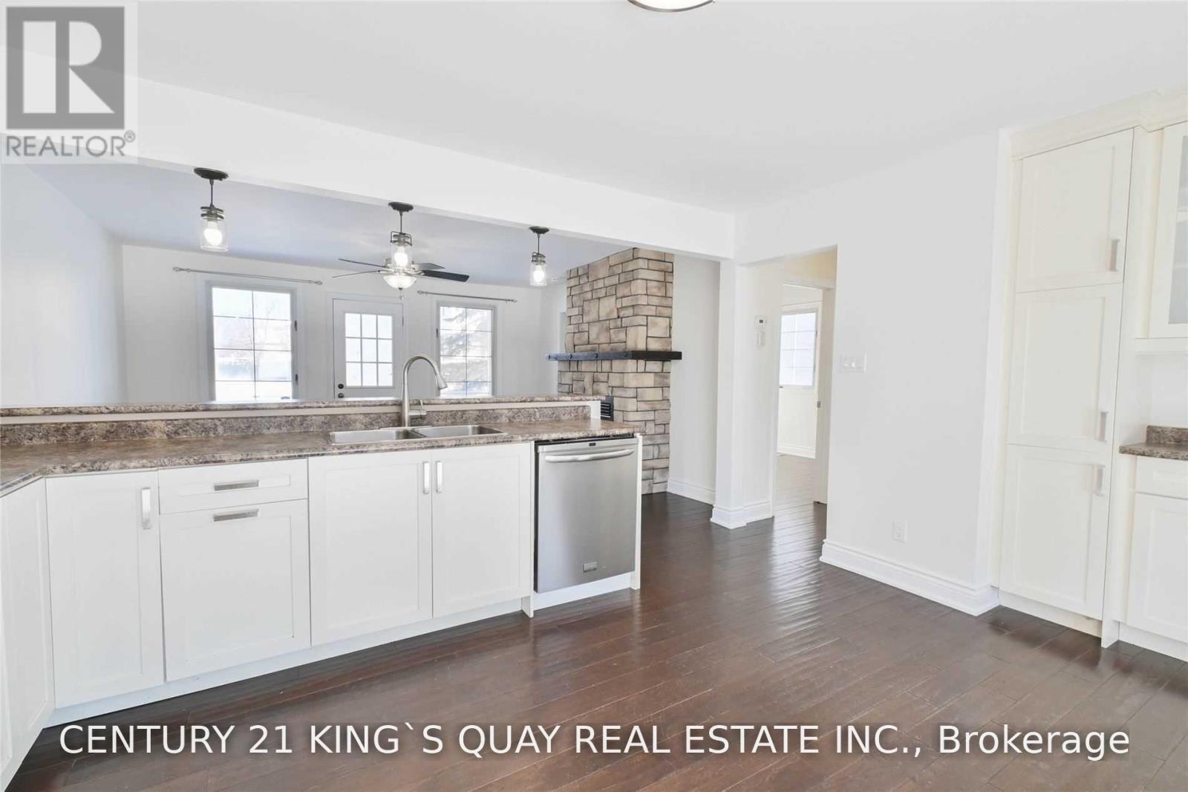
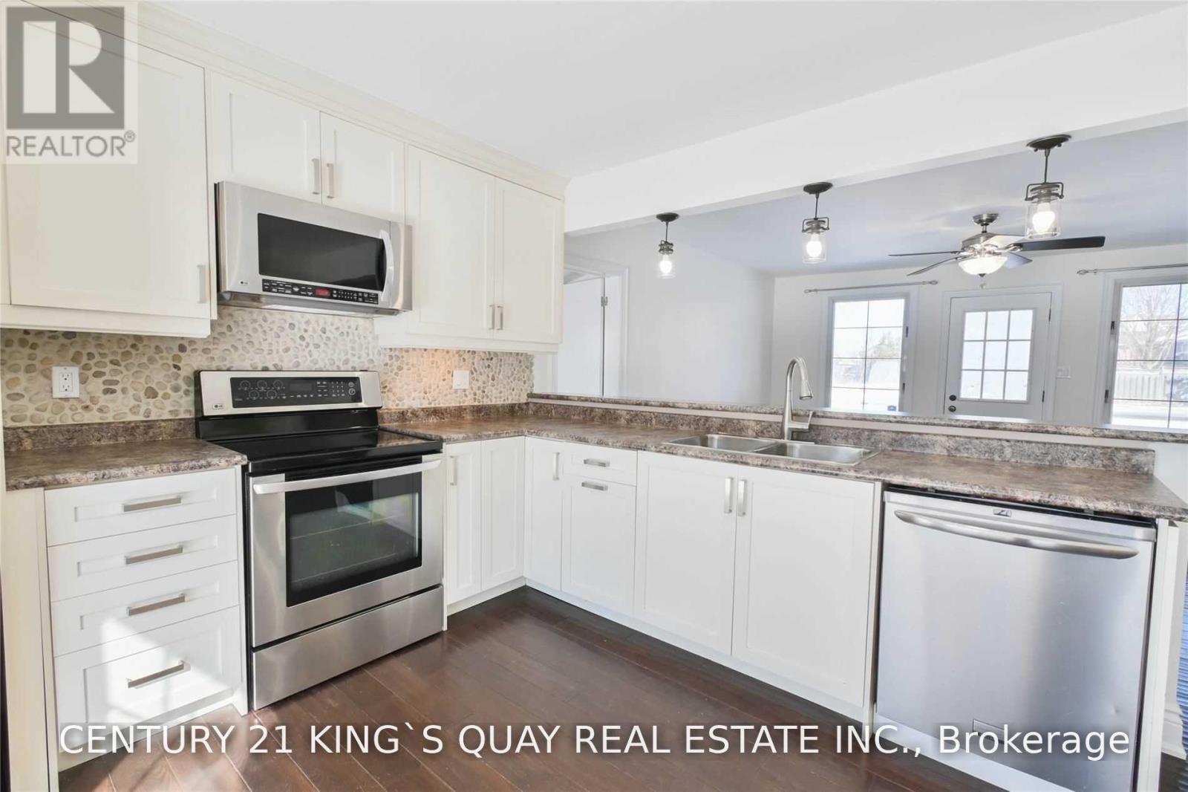

3 Bedroom
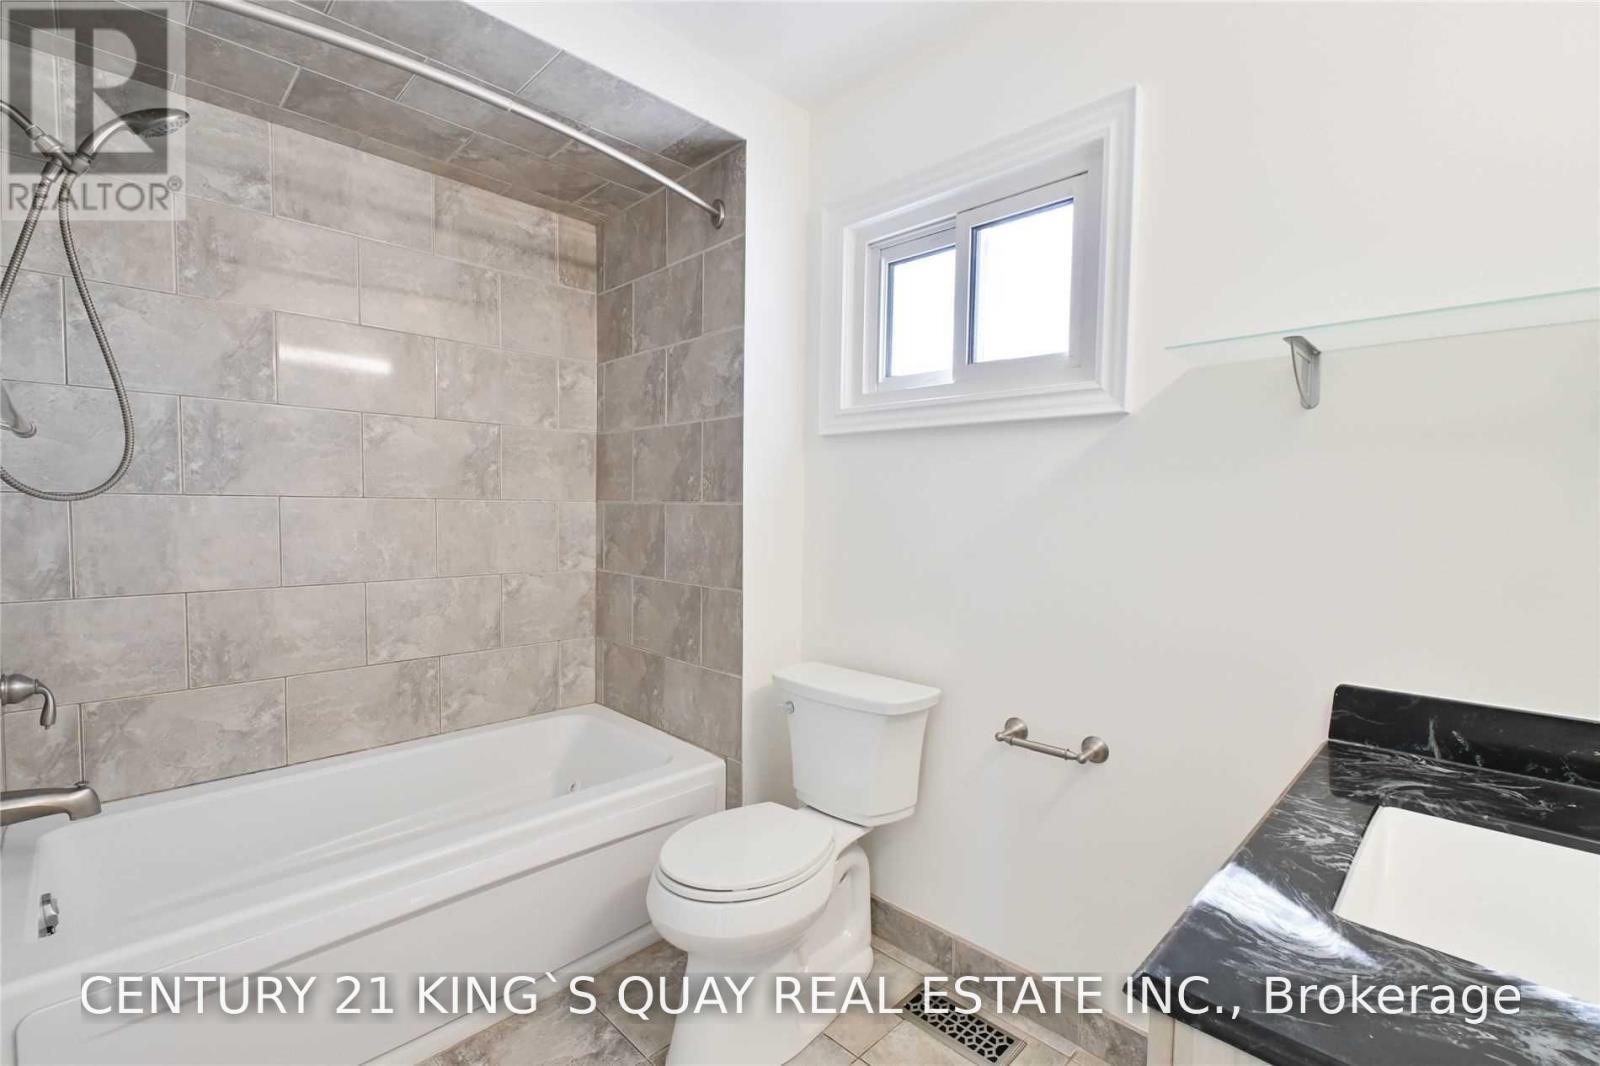
1 Bathroom
700 - 1,100 sqft
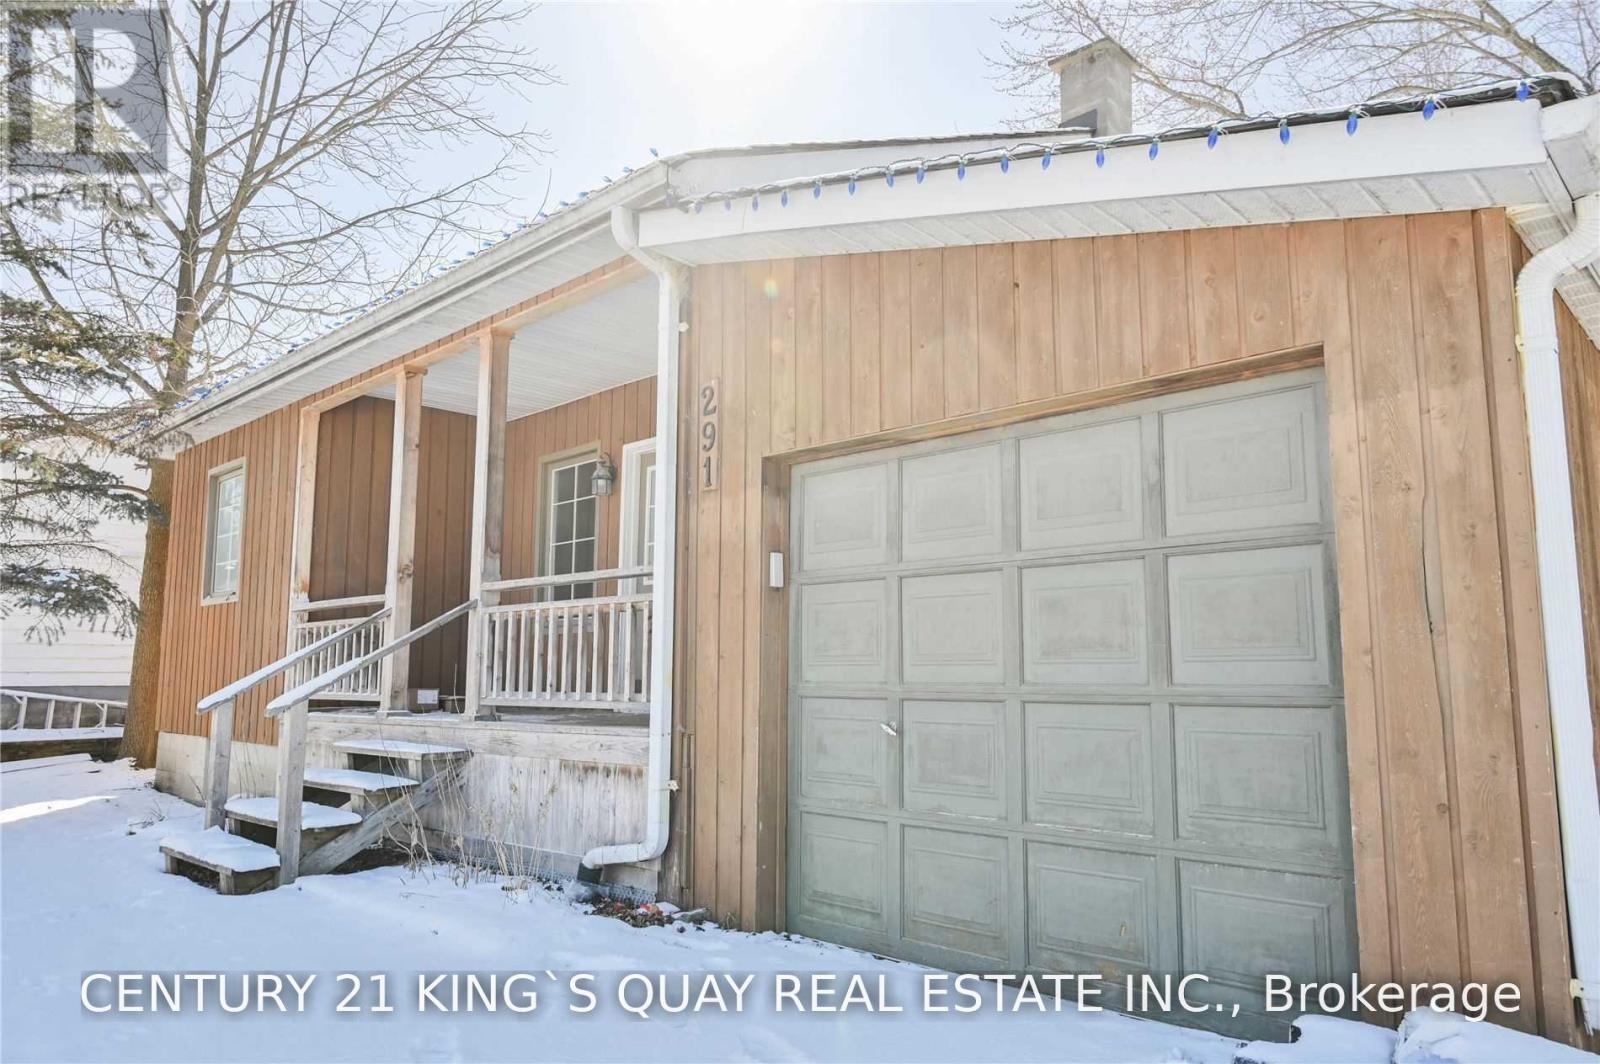
Bungalow
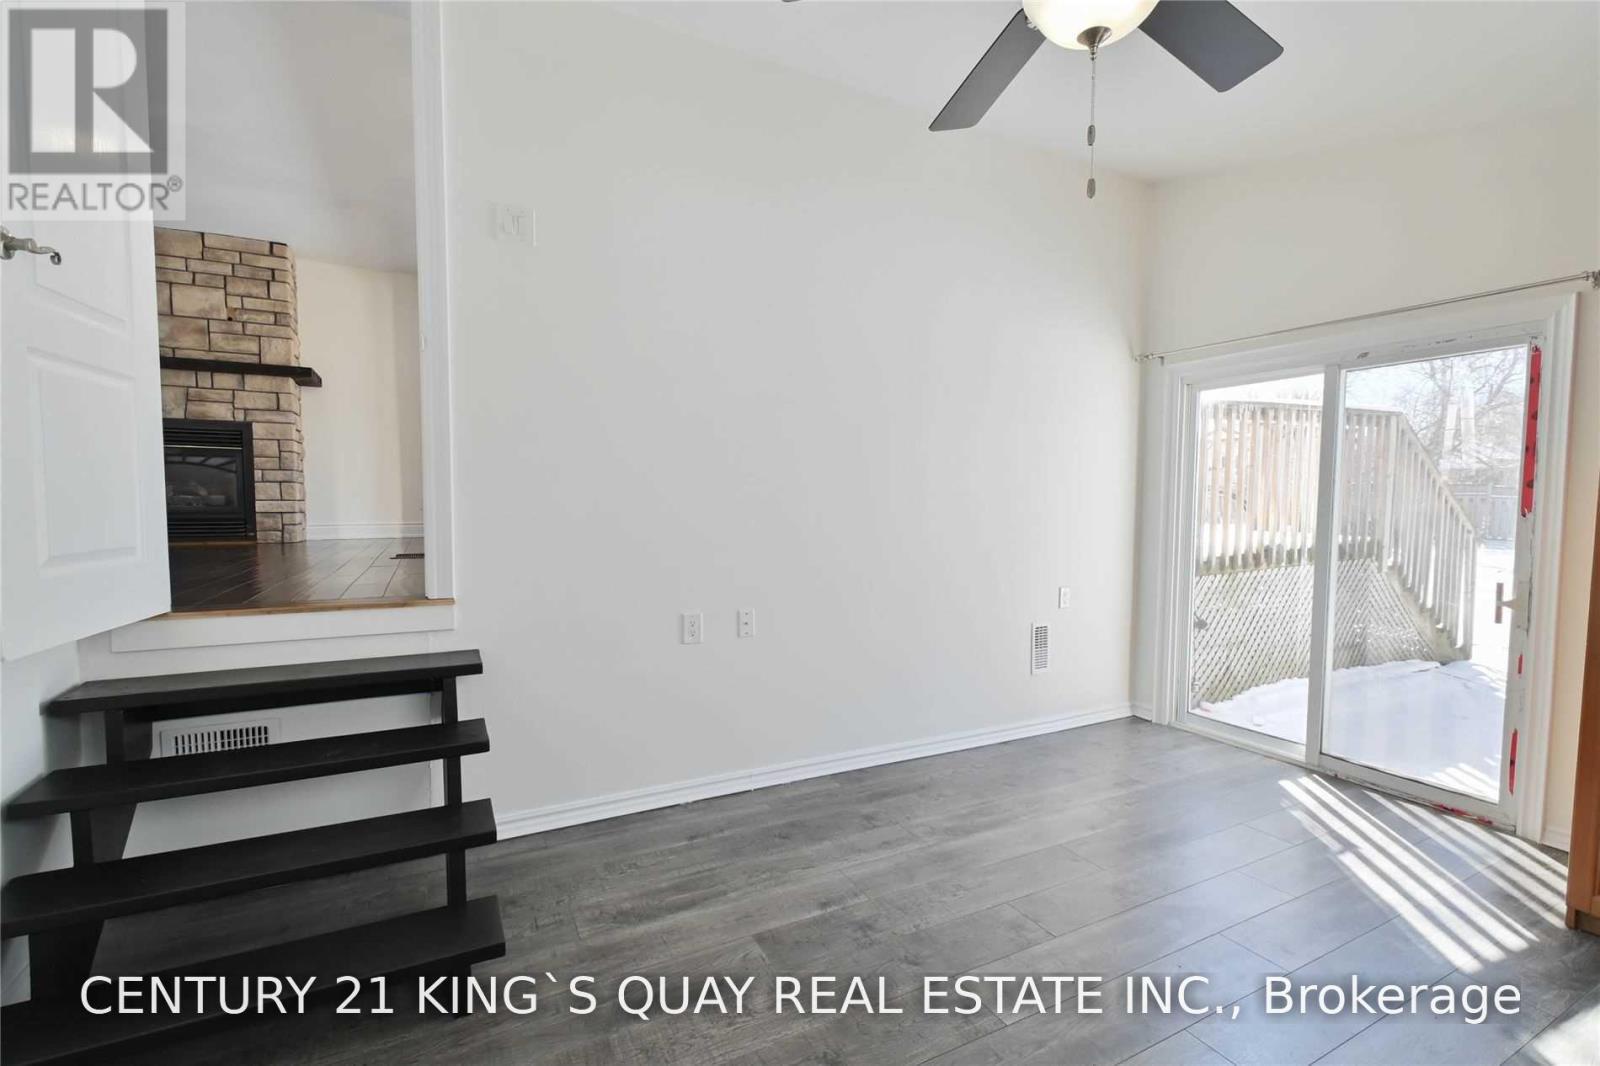
Fireplace
None
Forced Air
$529,000
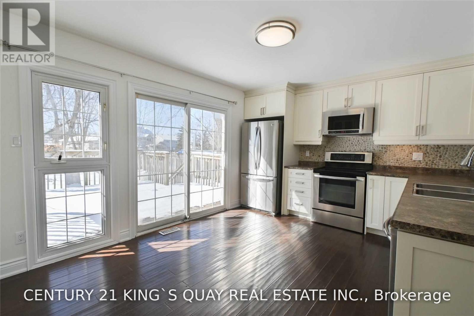
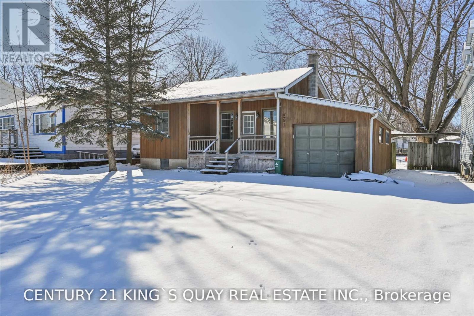
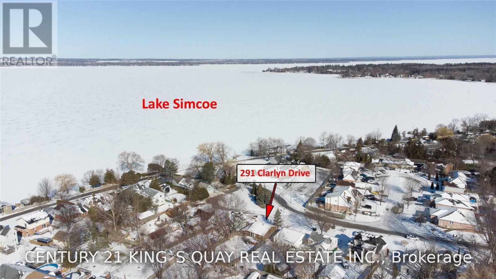
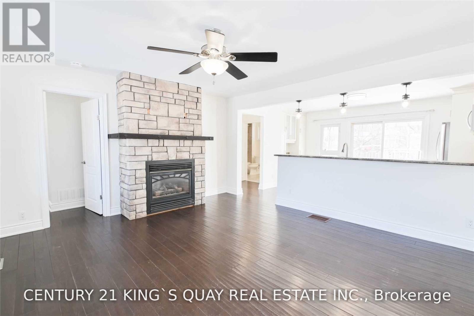
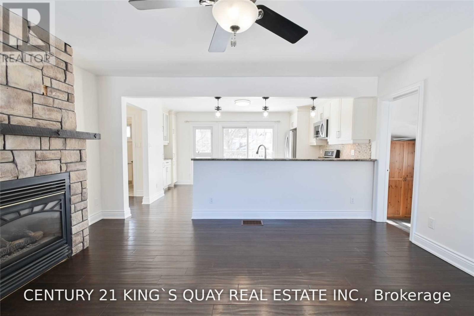
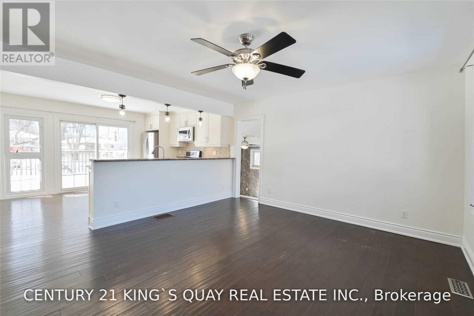
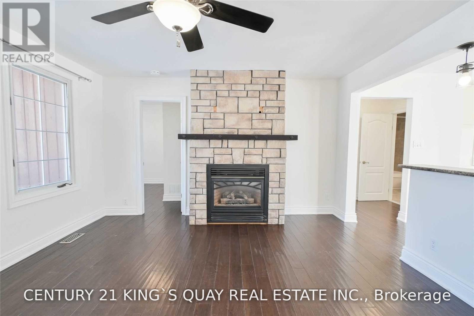
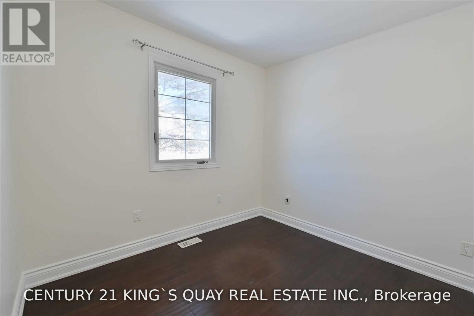
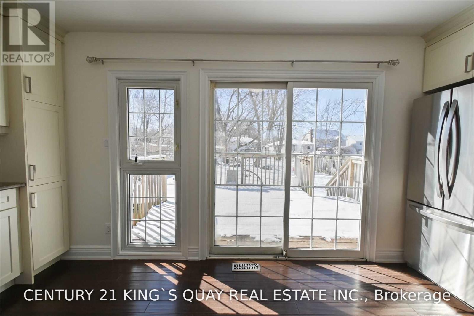
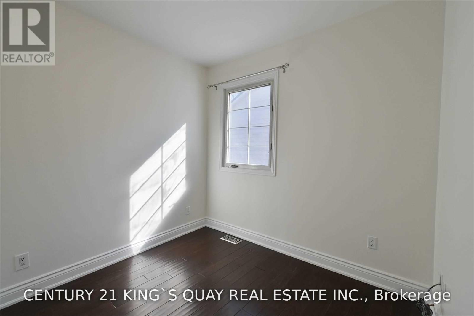
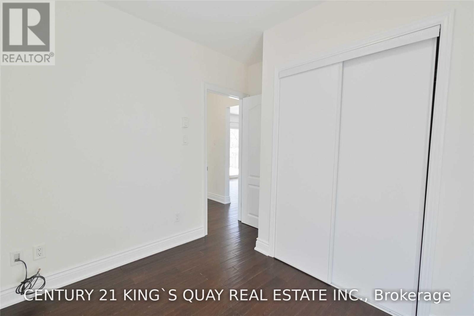
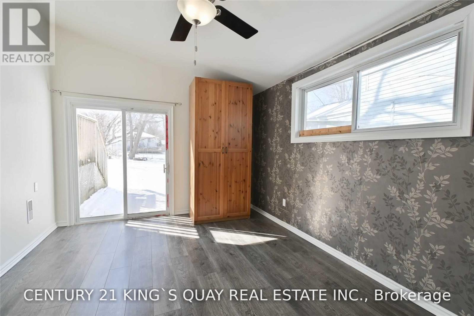
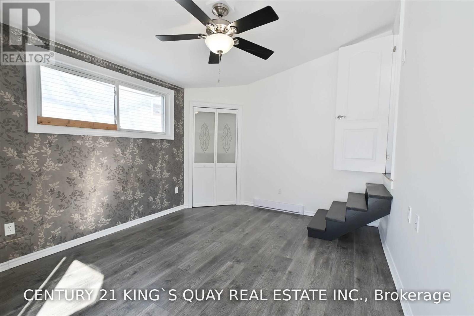
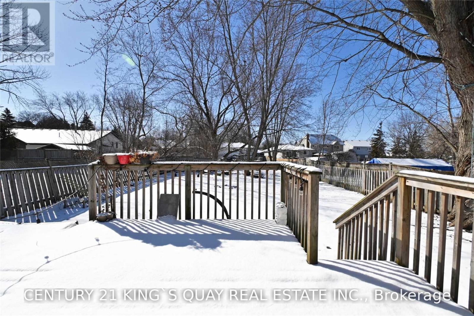
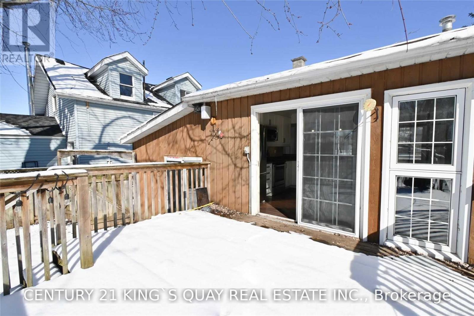
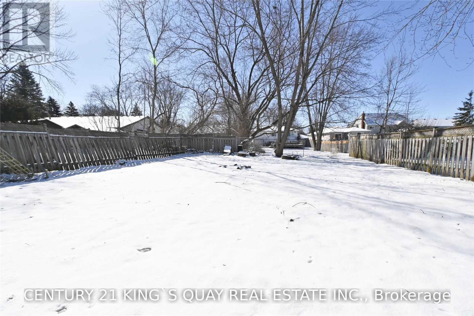
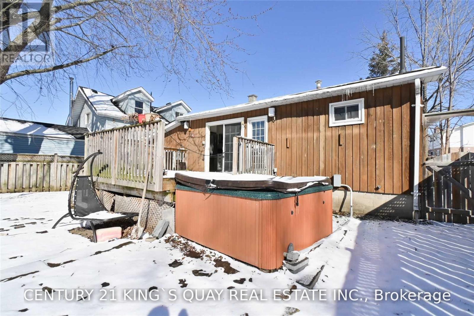
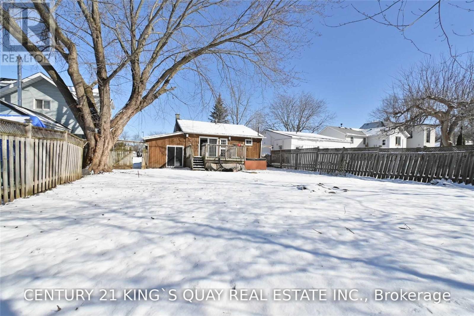
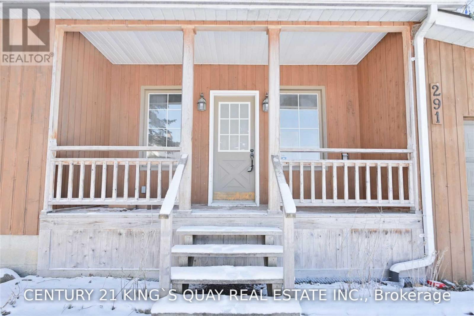
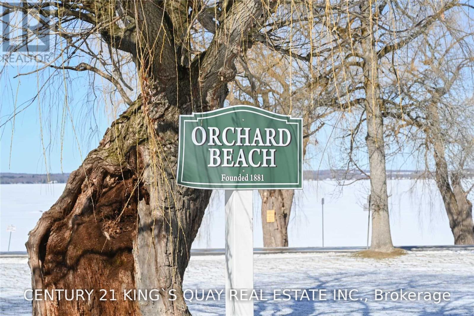
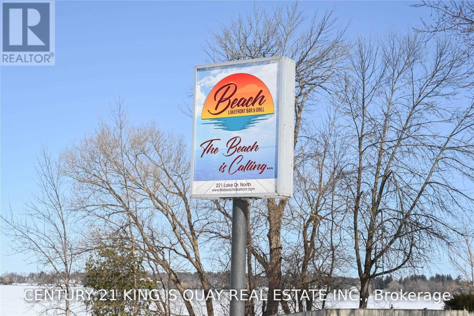
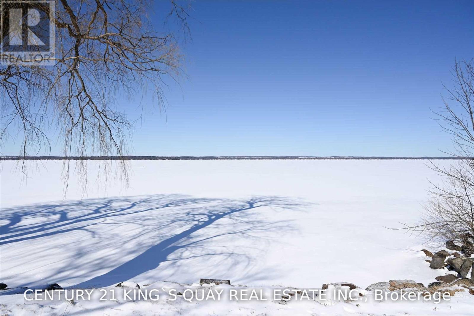
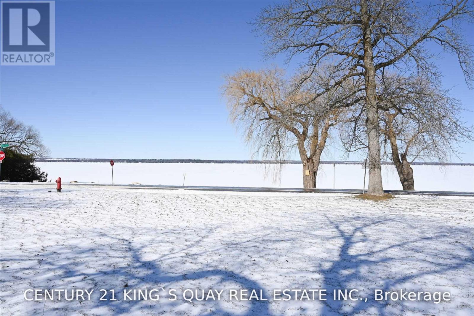
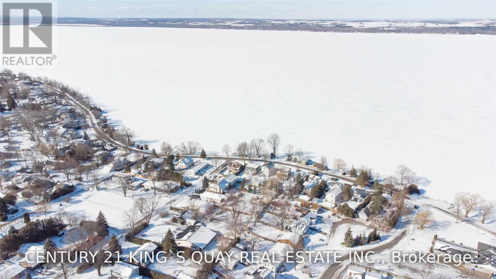
Welcome To 291 Clarlyn Dr, Keswick. A Gorgeous 3 Bedroom Open Concept Bungalow, Just Few Steps To The Lake. This Home Offers A Custom Eat In Kitchen With Stainless Steel Appliances, Wood Floor Throughout, Large Master With Vaulted Ceilings And W/O To Yard, Remodeled Bath, Beautiful Stone Gas Fireplace. Stunning Lake Views. Don't Miss This One!! (id:15069)
Property Details
| MLS® Number | N13857332 |
| Property Type | Single Family |
| Community Name | Keswick North |
| Equipment Type | Water Heater |
| Parking Space Total | 5 |
| Rental Equipment Type | Water Heater |
Building
| Bathroom Total | 1 |
| Bedrooms Above Ground | 3 |
| Bedrooms Total | 3 |
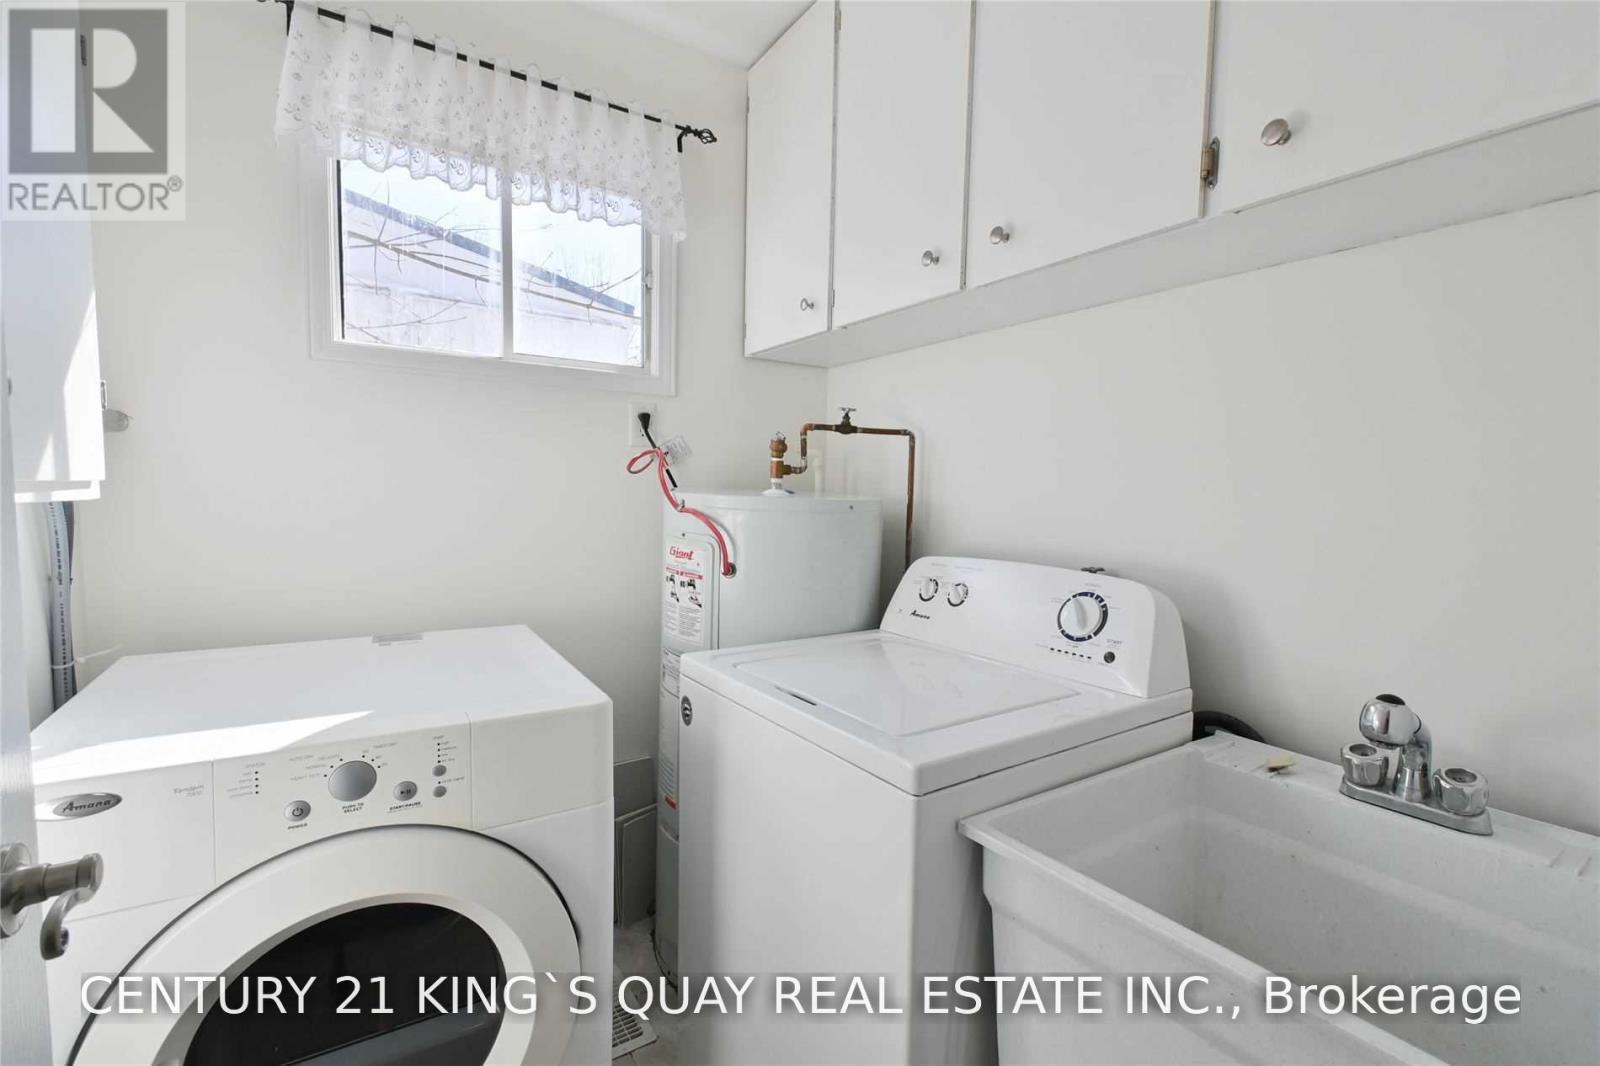
| Appliances | Dryer, Stove, Washer, Window Coverings, Refrigerator |
| Architectural Style | Bungalow |
| Basement Type | Crawl Space |
| Construction Style Attachment | Detached |
| Cooling Type | None |
| Exterior Finish | Wood |
| Fireplace Present | Yes |
| Flooring Type | Wood, Cushion/lino/vinyl |
| Foundation Type | Concrete |
| Heating Fuel | Natural Gas |
| Heating Type | Forced Air |
| Stories Total | 1 |
| Size Interior | 700 - 1,100 Sqft |
| Type | House |
| Utility Water | Municipal Water |
Parking
| Attached Garage | |
| Garage |
Land
| Acreage | No |
| Sewer | Sanitary Sewer |
| Size Depth | 150 Ft |
| Size Frontage | 50 Ft |
| Size Irregular | 50 X 150 Ft |
| Size Total Text | 50 X 150 Ft |
Rooms
| Level | Type | Length | Width | Dimensions |
|---|---|---|---|---|
| Main Level | Living Room | 4.7 m | 4.2 m | 4.7 m x 4.2 m |
| Main Level | Kitchen | 4.26 m | 3.42 m | 4.26 m x 3.42 m |
| Main Level | Bedroom | 3.54 m | 3.35 m | 3.54 m x 3.35 m |
| Main Level | Bedroom 2 | 2.95 m | 2.62 m | 2.95 m x 2.62 m |
| Main Level | Bedroom 3 | 2.72 m | 2.35 m | 2.72 m x 2.35 m |
| Main Level | Library | 1.92 m | 1.52 m | 1.92 m x 1.52 m |
https://www.realtor.ca/real-estate/30359627/291-clarlyn-drive-georgina-keswick-north-keswick-north
Contact Us
Contact us for more information

This REALTOR.ca listing content is owned and licensed by REALTOR® members of The Canadian Real Estate Association
The trademarks REALTOR®, REALTORS®, and the REALTOR® logo are controlled by The Canadian Real Estate Association (CREA) and identify real estate professionals who are members of CREA. The trademarks MLS®, Multiple Listing Service® and the associated logos are owned by The Canadian Real Estate Association (CREA) and identify the quality of services provided by real estate professionals who are members of CREA. The trademark DDF® is owned by The Canadian Real Estate Association (CREA) and identifies CREA's Data Distribution Facility (DDF®)
October 02 2026 10:30:02
Toronto Regional Real Estate Board
Century 21 King's Quay Real Estate Inc.